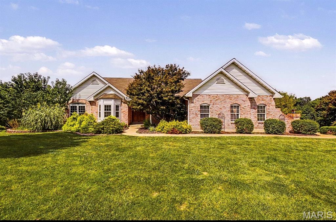
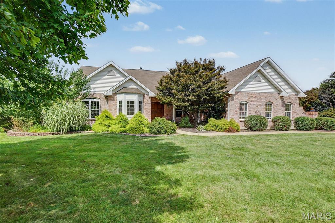
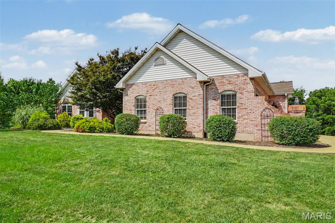
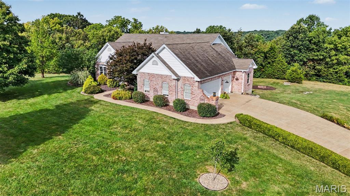
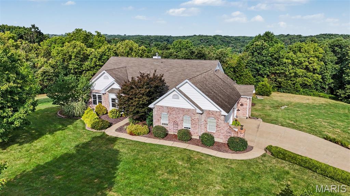
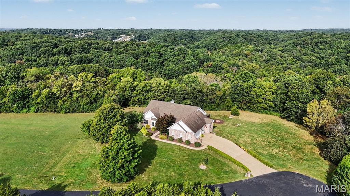
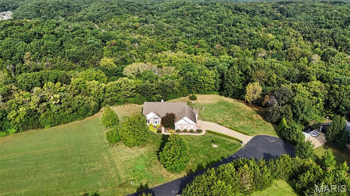
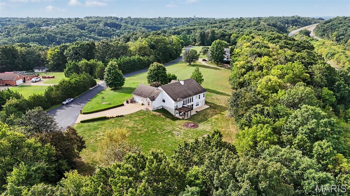
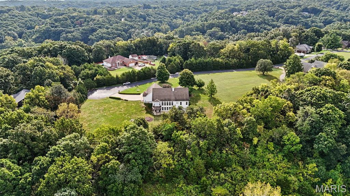
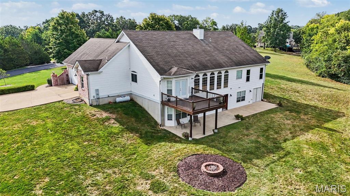
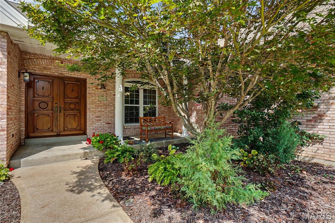
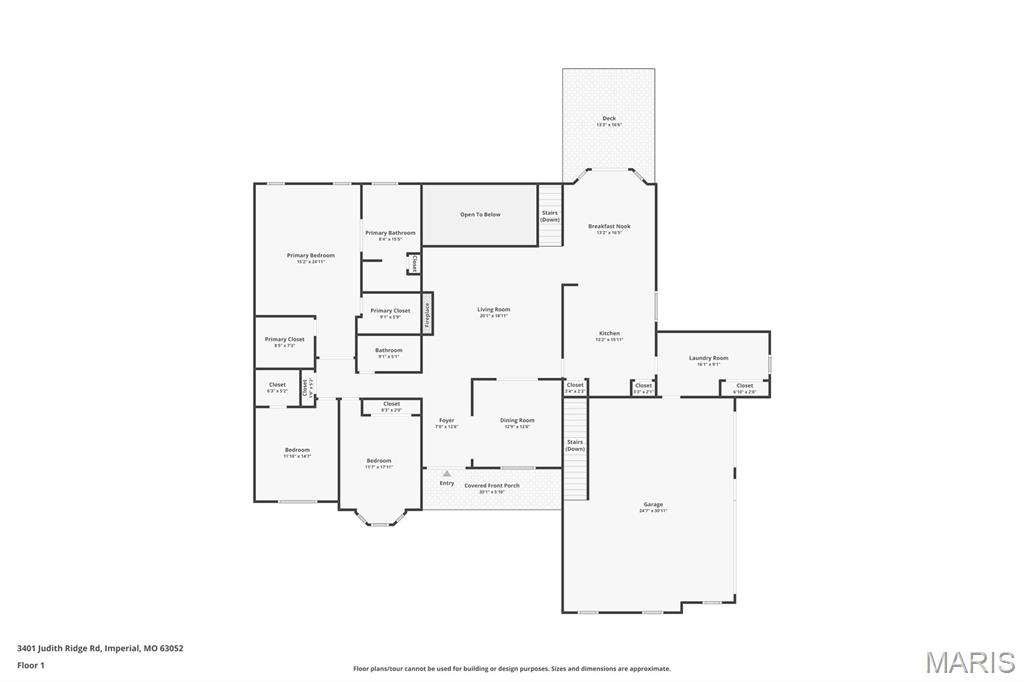
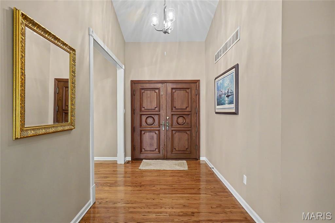
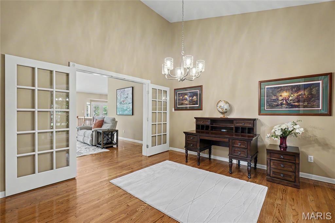
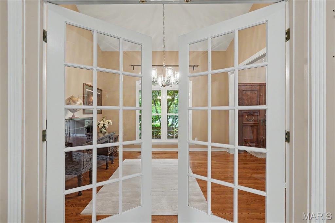
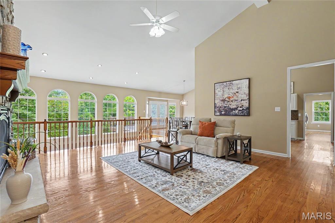
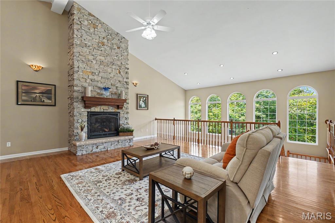
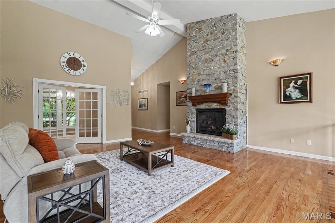
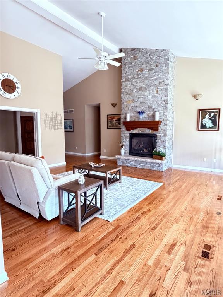
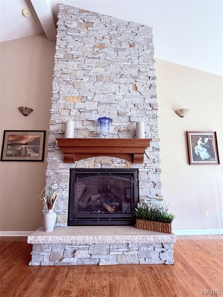
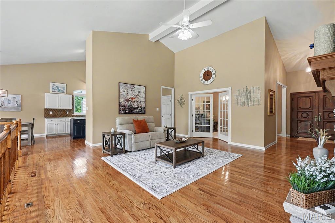
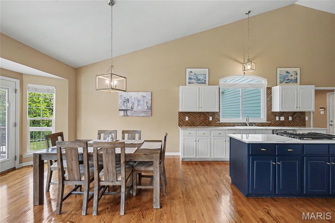
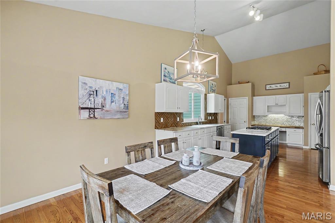
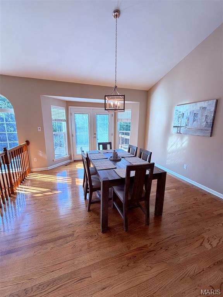
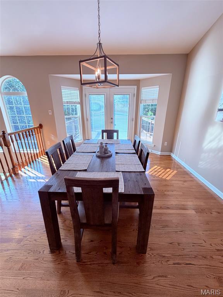
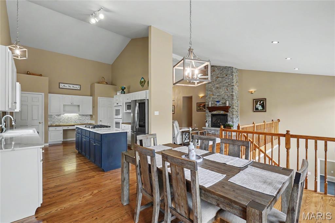
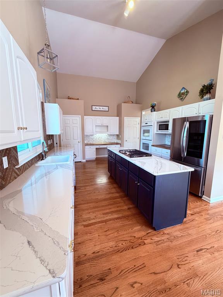
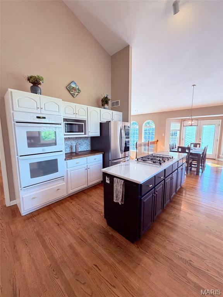
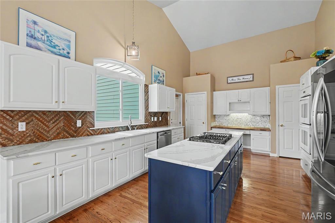
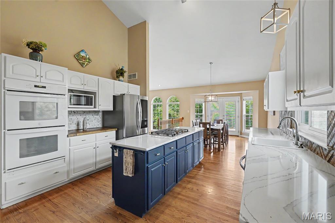
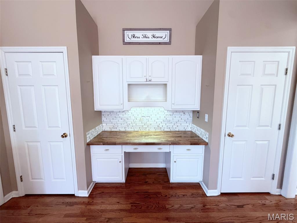
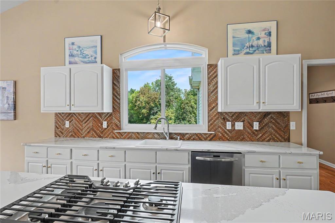
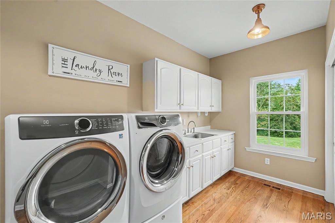
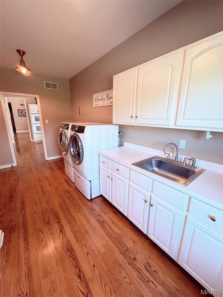
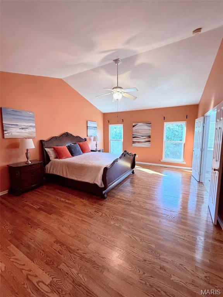
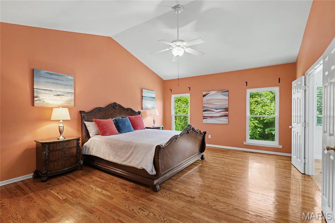
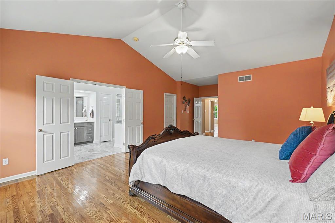
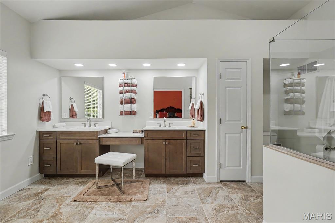
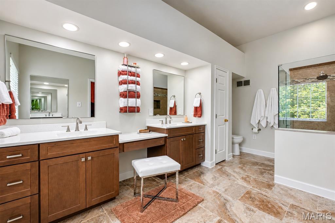
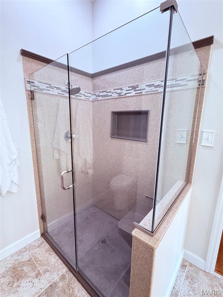
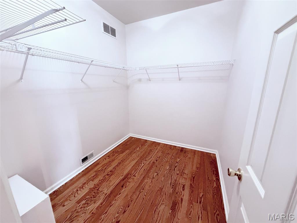
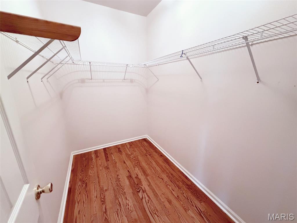
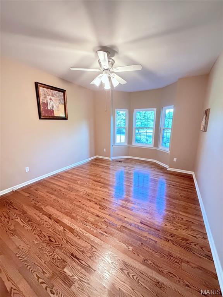
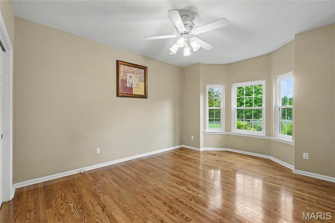
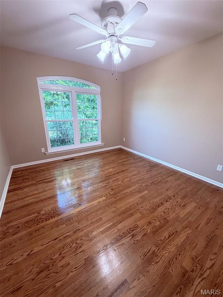
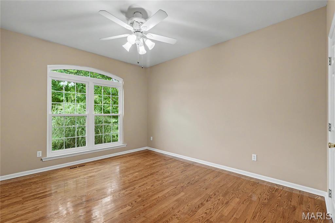
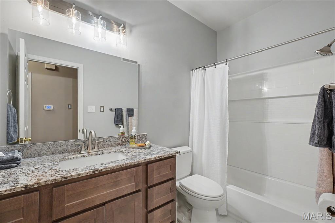
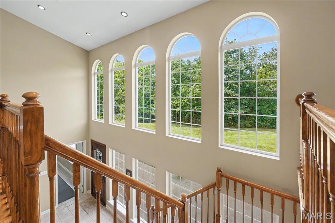
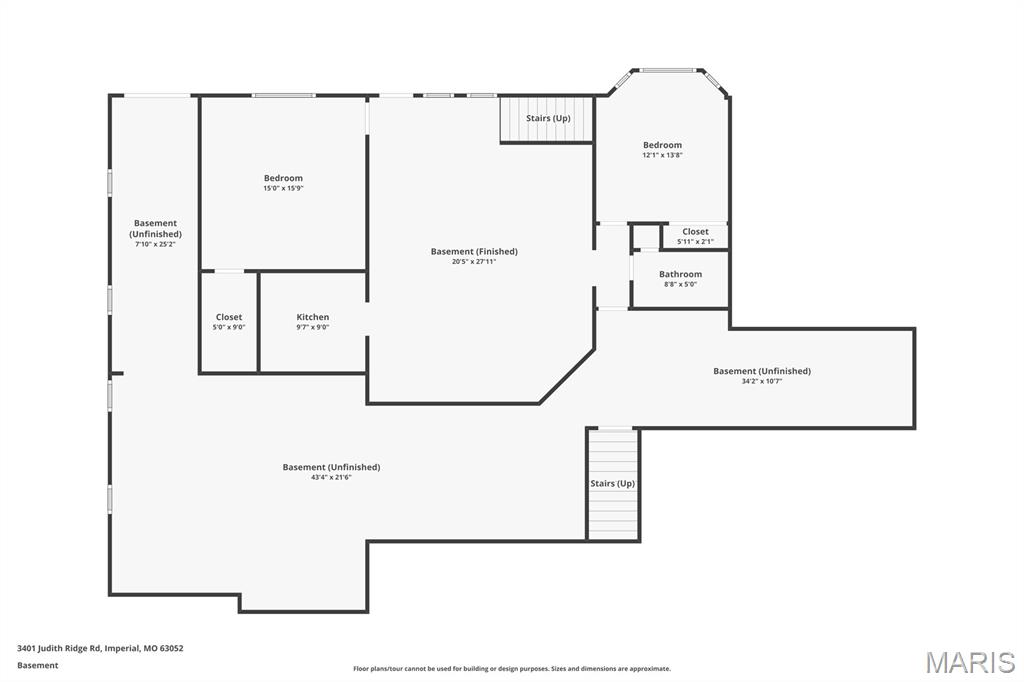
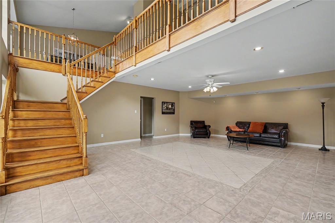
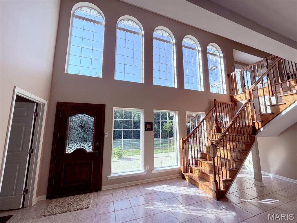
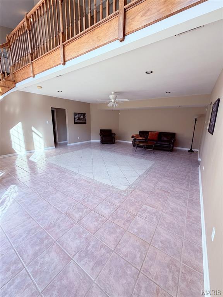
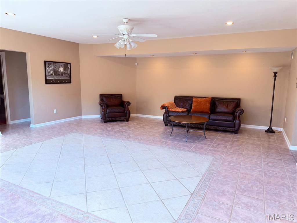
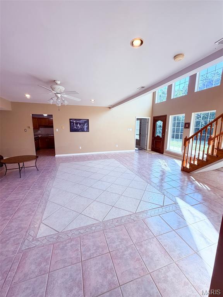
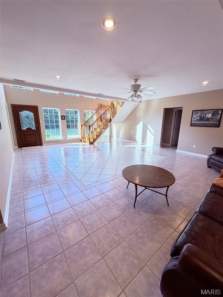
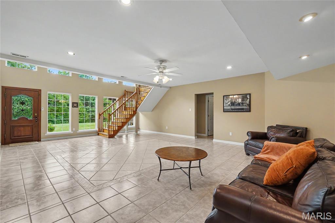
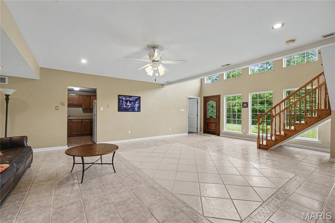
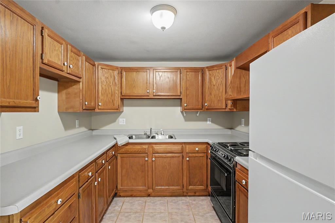
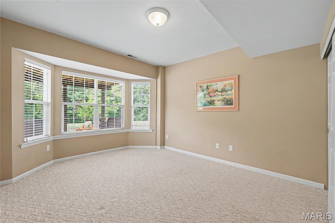
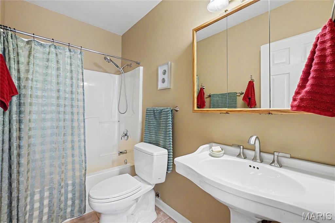
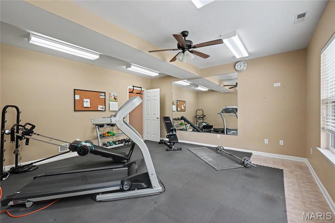
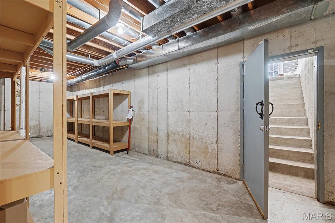
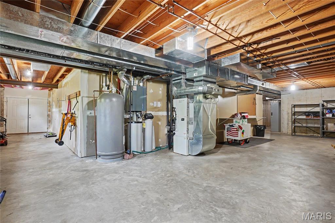
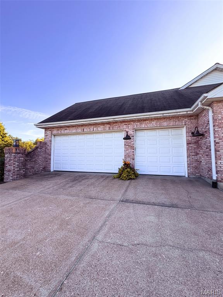
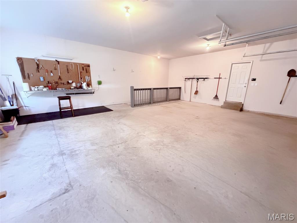
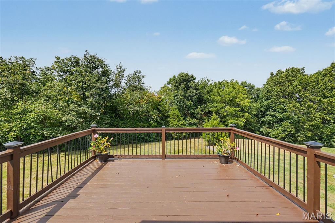
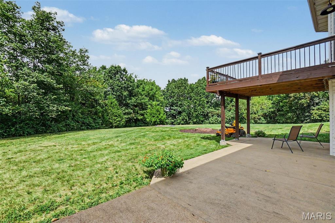
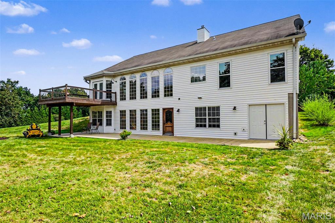
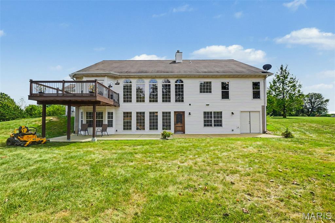
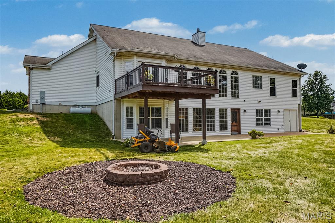
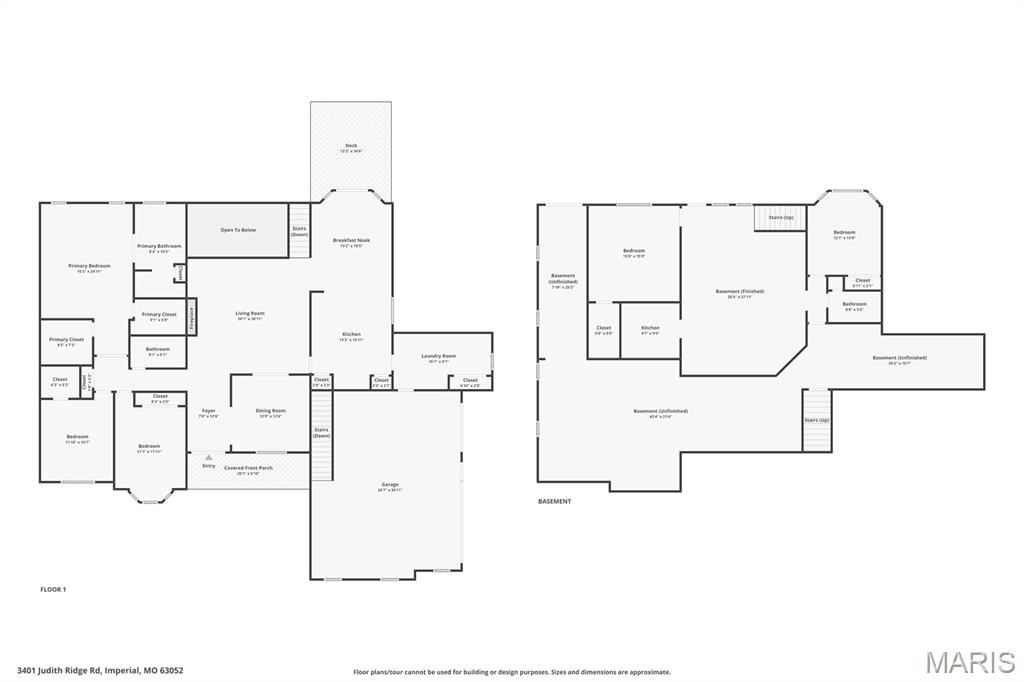
A rare opportunity to own an exceptional atrium ranch nestled on 5.48 private acres. Located along a private street, this remarkable property offers a beautiful combination of refined interiors, expansive living spaces, and a peaceful setting surrounded by a blend of partially cleared grounds and mature woods. From the moment you enter through the impressive double wood doors, you’ll appreciate the architectural character and quality details throughout. Beautiful hardwood flooring flows through much of the home, complemented by 9.5-foot ceilings in select rooms and vaulted ceilings in others. The main level features newer windows throughout, with the exception of the dramatic atrium window wall, and several new light fixtures add a fresh, sophisticated touch.The heart of the home is the open-concept kitchen and living area. The beautifully appointed kitchen features an oversized island, abundant cabinetry, gorgeous quartz countertops, tiled backsplashes, two pantries, and appliances that stay. A dedicated eating area provides additional space for casual dining, while the patio door opens directly to the impressive 14’ x 16’ deck, creating a seamless connection for entertaining and enjoying the surrounding acreage.The living room is truly spectacular, highlighted by a dramatic wall of atrium windows that fills the space with natural light and a striking gas fireplace with stone extending all the way to the ceiling. A formal dining room and gracious foyer complete the elegant main-level entertaining spaces.The luxurious primary suite is designed as a private retreat. Double doors provide an elegant entrance to the suite, which includes two walk-in closets and a beautifully renovated spa-like bathroom featuring a double vanity with exquisite onyx countertops, an onyx shower, linen closet, and porcelain tile flooring. Two additional spacious main-level bedrooms feature large windows and beautiful hardwood flooring. The renovated common bathroom features a granite countertop vanity and porcelain tile, offering both style and functionality. The spacious main-level laundry room includes a sink, closet, and plenty of additional room for storage and organization. The finished lower level offers an exceptional extension of the home’s living space, featuring two additional bedrooms with full-sized windows, a family room, full bathroom, and second kitchen—ideal for guests, multigenerational living, extended family, or entertaining. The lower level family room features access to the rear patio! A massive storage area provides an abundance of additional space and convenient secondary access to the oversized three-car garage. A workbench and existing wood shelving remain, providing excellent functionality for projects, hobbies, organization, and storage. Double doors from the storage area also provide easy access to the backyard for lawn equipment and outdoor necessities. Outside, the acreage provides a rare sense of privacy and tranquility. Enjoy morning coffee or evening gatherings on the spacious deck, relax around the backyard fire pit, or explore the wooded portions of this remarkable property. Another rarity is that this subdivision only has 13 homes and each one is required to have a minimum of 4.5acres = you have a little space between you! With its impressive atrium design, beautifully renovated bathrooms, quartz and onyx finishes, newer windows, multiple living spaces, two kitchens, oversized three-car garage also with workbench area, expansive storage, and 5.48 acres of privacy, this distinctive property offers a level of space, flexibility, and setting that is truly difficult to find! EXCEPTIONAL in both design and setting, this is acreage living elevated!

5 Beds

3 Baths

4,590 sq.ft

$0 per sq.ft

Atrium,Ranch
$ 669,000
Active
0
26055754
5
3
4,590
1,967
Renaissance Plantation
Unincorporated
Fox C-6
Jefferson
Residential
Atrium,Ranch
Residential
$4,547
Last 6 closed homes in this zip.
| Address | Bd/Ba | SqFt | List | Sold | Closed |
|---|---|---|---|---|---|
| 5809 Runnymede Place, Unincorporated, MO 63052 | 3/3 | 1,600 | $425,000 | $432,500 101.8% of ask |
Sep 11, 2026 |
| 1352 Grey Wolf Drive, Imperial, MO 63052 | 3/2 | 1,464 | $350,000 | $345,000 98.6% of ask |
Sep 11, 2026 |
| 6709 Bailey Farm Road, Unincorporated, MO 63052 | 4/4 | 3,298 | $540,000 | $550,017 101.9% of ask |
Sep 11, 2026 |
| 5106 Georgine Drive, Imperial, MO 63052 | 3/2 | 1,568 | $375,000 | $359,000 95.7% of ask |
Sep 11, 2026 |
| 3603 Antonia Woods Drive, Unincorporated, MO 63052 | 4/3 | 2,199 | $450,000 | $460,000 102.2% of ask |
Sep 11, 2026 |
| 5056 Knotty Alder Drive, Unincorporated, MO 63052 | 3/2 | 1,279 | $349,900 | $351,700 100.5% of ask |
Sep 11, 2026 |
Estimate your monthly payment. Adjust the sliders below.
Estimate only. Not a loan offer. Consult a lender for an accurate quote, including HOA fees, PMI, and current rates.
Living Room
20x19
Dining Room
13x13
Kitchen
13x16
Laundry
16x9
Primary Bedroom
25x15
Primary Bathroom
16x8
Bedroom 2
15x12
Bedroom 3
12x18
Bathroom
9x5
Family Room
21x28
Bathroom 2
9x5
Bedroom 4
15x16
Bedroom 5
12x14
Storage
43x21
Breakfast Room
13x17
Storage
34x11
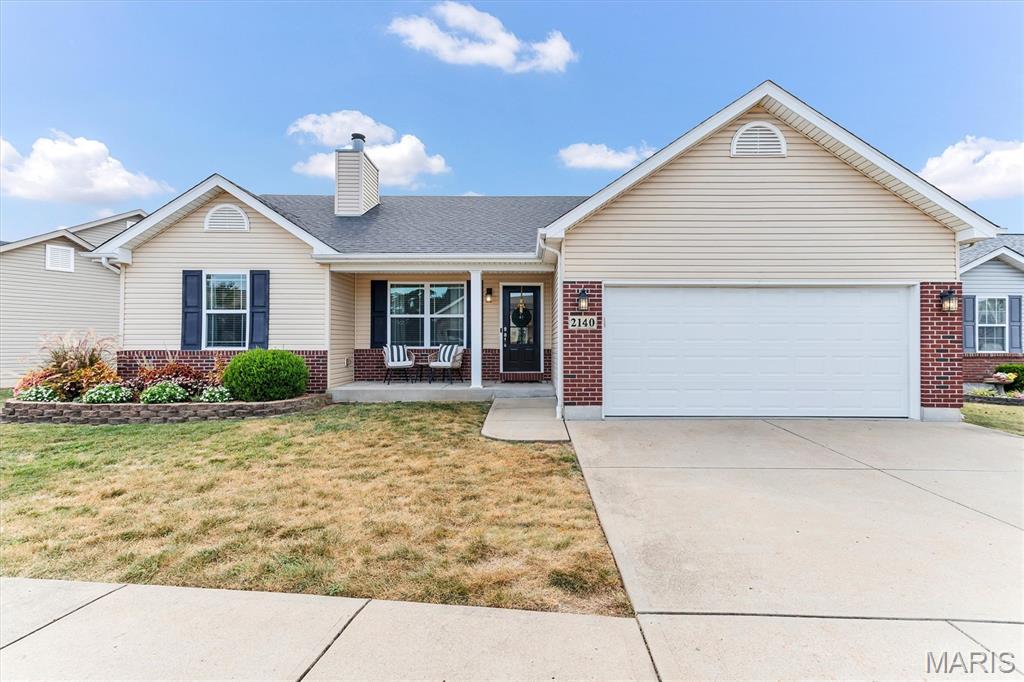
Welcome home to this beautiful 3-bedroom ranch in the desirable Castle Heights subdivision! This inviting home offers a wonderful combination of comfort, functionality, and potential. Step through the beautiful front door and into a spacious, open-concept main level featuring vaulted ceilings and an abundance of natural light and beautiful light fixtures throughout that add an elegant finishing touch to the home. The inviting living room is highlighted by a wood-burning fireplace with a marble surround and built-in shelving, creating a warm and welcoming gathering space that flows seamlessly into the kitchen and dining area. The bright, spacious kitchen features white cabinetry, gorgeous countertops, a center island, stainless steel appliances, and a convenient walk-in pantry, perfect for both everyday living and entertaining. The main-floor primary suite offers plenty of room to relax, along with a spacious walk-in closet and a private bath featuring dual sinks and a separate soaking tub. Two additional bedrooms and a full bathroom are thoughtfully located on the opposite side of the home, providing privacy and flexibility for family, guests, or a home office. An open staircase leads to the full, unfinished basement, offering an exciting opportunity to expand your living space. With a large egress window, and a rough-in for a third full bathroom, the lower level is ready for your finishing touches and could accommodate a fourth bedroom, recreation area, home office, or additional living space. Outside, enjoy the welcoming covered front porch, a convenient 2-car garage, and a level backyard with a brick patio that backs to common ground. Whether you're relaxing on the patio, enjoying the spacious and flat yard, or entertaining friends and family, this home offers plenty of space to make it your own. With its desirable ranch-style layout, excellent basement potential, and convenient location near I-55, this wonderful home is ready to welcome its next owner!

Set on 1.6 acres and built in 2021, this exceptional 1.5-story residence offers more than 4,400 square feet of beautifully finished living space, impressive craftsmanship, and a floor plan designed for both luxury living and effortless entertaining. At the center of the home is a stunning chef’s kitchen appointed with premium cabinetry, elevated countertops, beautiful flooring, designer lighting, a pot filler, and a generous dine-in area. Just steps away, the formal dining room provides the perfect setting for memorable gatherings, while the living room creates a dramatic focal point with striking ceiling detail and a handsome stone gas fireplace. The main-floor primary suite feels like a private retreat, complete with dual closets and a beautifully finished luxury bath. An additional main-level bedroom, spacious half bath, and convenient laundry room add flexibility and ease to the first floor. Upstairs, two additional bedrooms, a large full bath, and an expansive recreation area provide plenty of room for family, guests, or a private lounge. The walkout lower level is equally impressive, featuring a massive entertaining space, full wet bar with dishwasher and mini refrigerator, full bathroom, and an additional bedroom which is ideal for overnight guests, extended living, or a private suite. Outdoor living is just as inviting. A substantial composite deck overlooks the fenced backyard and peaceful wooded backdrop, creating a private setting for relaxing or entertaining. An oversized two-car garage, extra-wide driveway, and thoughtful ADA-friendly features add convenience without sacrificing style. Rich in character and filled with upgrades, this home offers the rare combination of luxury finishes, generous living space, privacy, and versatility; all in a setting that feels both refined and welcoming.

Welcome to this beautifully updated 4 bedroom 3 full bath home with a view of the lake! The first thing you will notice when entering the home is the open floor plan and soaring vaulted ceilings in the main area. A great room with electric fireplace, kitchen with plenty of storage and counter space for making your favorite recipes. The dining area is just off the kitchen with large sliding glass doors that draw you out to the roomy deck. The deck boosts a view of the lake that is so serene and just perfect for enjoying your morning coffee or a quiet dinner! Back inside you will find 3 bedrooms on the main level including the primary suite complete with vaulted ceiling, walk in closet and bath with both shower and separate deep soaking tub. Downstairs the lower level has been finished out with a gas fireplace, full bath, bedroom ( Also with view of the lake) and wet bar area, storage and walk out to a shaded patio and fenced landscaped yard. Open house soon!