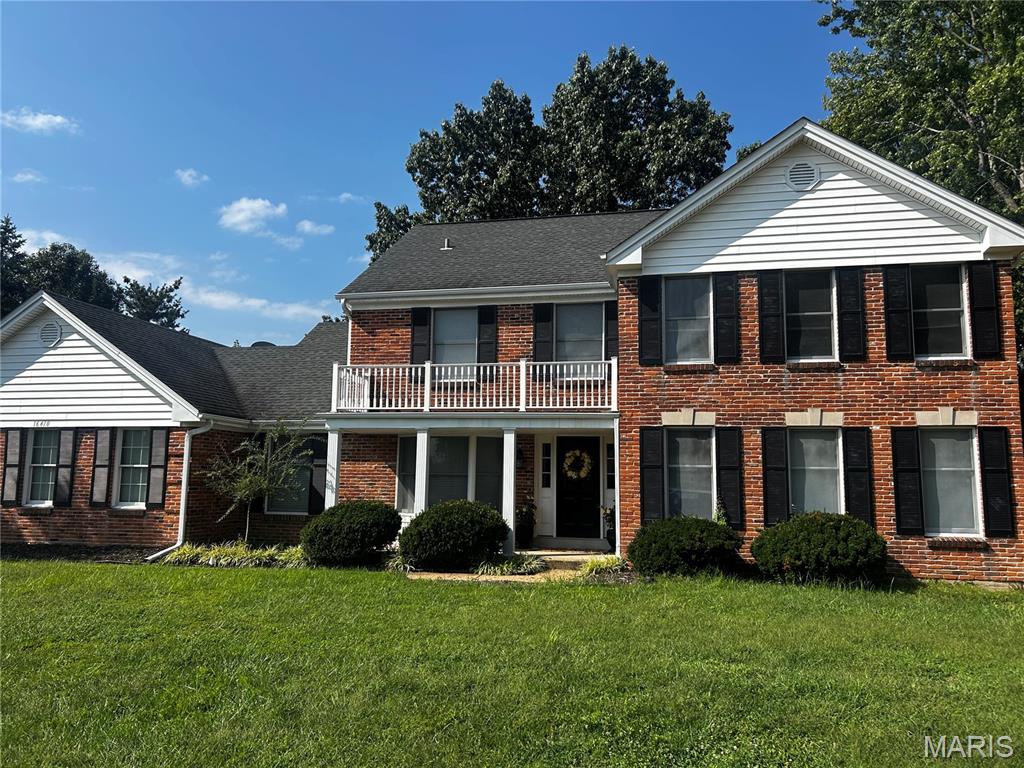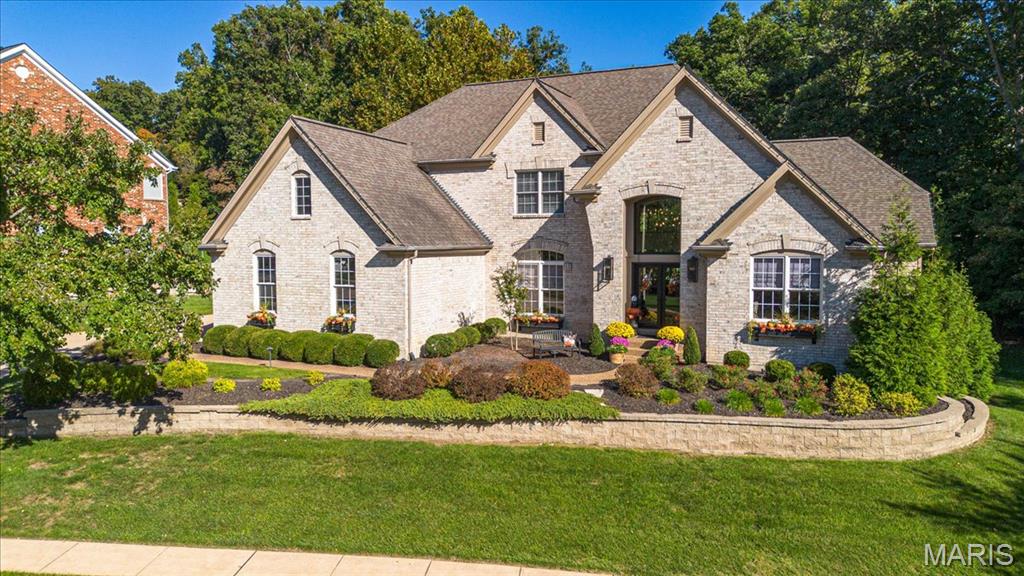
Originally showcased as the builder's display home, this exceptional 1.5-story residence offers 5 bedrooms and 4.5 baths. Beautifully landscaped grounds and a striking exterior set the tone for the thoughtfully designed interior. A soaring two-story foyer and graceful staircase introduce hardwood floors, a formal dining room, and a beautifully appointed study with a vaulted, beamed ceiling and built-in bookcases. The dramatic two-story great room features a fireplace and impressive wall of windows. A chef's kitchen offers multiple islands, a breakfast area, and an adjoining hearth room with its own fireplace. The spacious main-level primary suite includes a bath with jetted tub, separate shower, and walk-in closet, while main-level laundry adds convenience. Upstairs, three bedrooms and a versatile loft offer additional living space, with a Jack-and-Jill bath and a private en suite bath serving the bedrooms. The finished walkout lower level features a recreation area, media lounge, full bath, and fifth bedroom currently used as an exercise room. Outdoors, a heated gunite pool, expansive patio, elevated deck, and mature landscaping create a lovely setting for gatherings. Enjoy the neighborhood's picturesque lakes, fountains, and walking trails. Additional highlights include a three-car garage and is located within the Rockwood School District attendance area. An inviting balance of architectural character, comfort, and space to entertain.
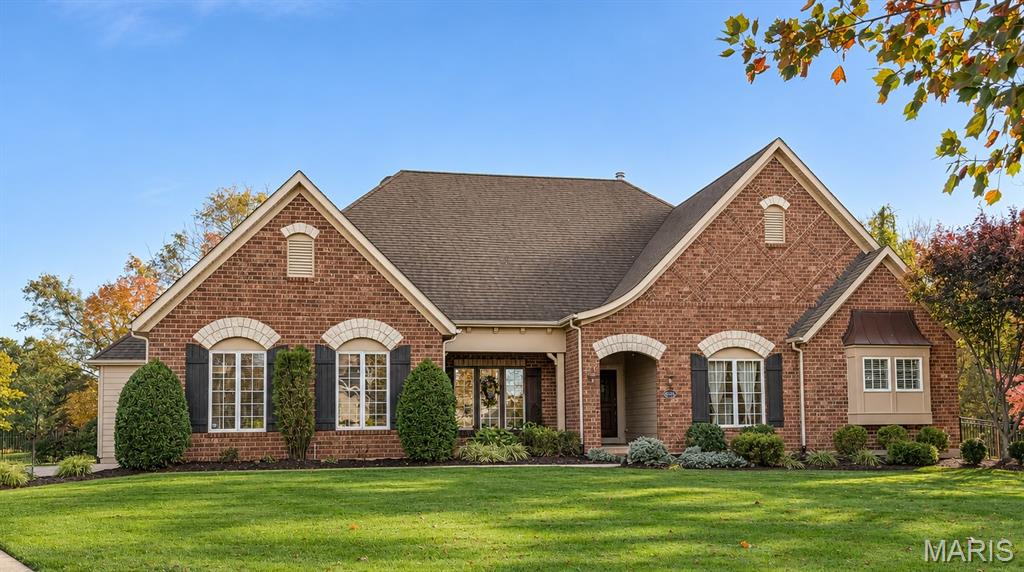
Picture coffee by the hearth, afternoons outside on your beautifully landscaped, fully fenced acre-plus lot, and evenings with friends gathered around the kitchen island. Set in a gated community in the Rockwood School District, this 3,900-square-foot ranch offers an expansive lawn for outdoor games, room to garden, and plenty of space to relax outside. A dramatic wall of windows fills the great room with natural light, showcasing its 12-foot ceiling, fireplace, and built-in bookshelves. The great room opens to a spacious dining room, while the refreshed kitchen pairs new quartz countertops with a generous island, custom cabinetry, a built-in refrigerator, double ovens, and a five-burner gas cooktop. The adjoining breakfast area and hearth room feature a second fireplace, an 11-foot tray ceiling, and plantation shutters. All three bathrooms were recently refreshed, including the primary bath with dual vanities, a jetted tub, and a multi-head walk-in shower. The primary suite also features an 11-foot ceiling and a custom walk-in closet. Main-floor laundry and a den with French doors add everyday convenience or a potential for a 4th bedroom. A wide staircase invites you to the finished lookout lower level offering an abundance of room for movie nights and overnight guests, with a family room and media area, a bedroom, and a full bath. A three-car side-entry garage completes awesome opportunity.
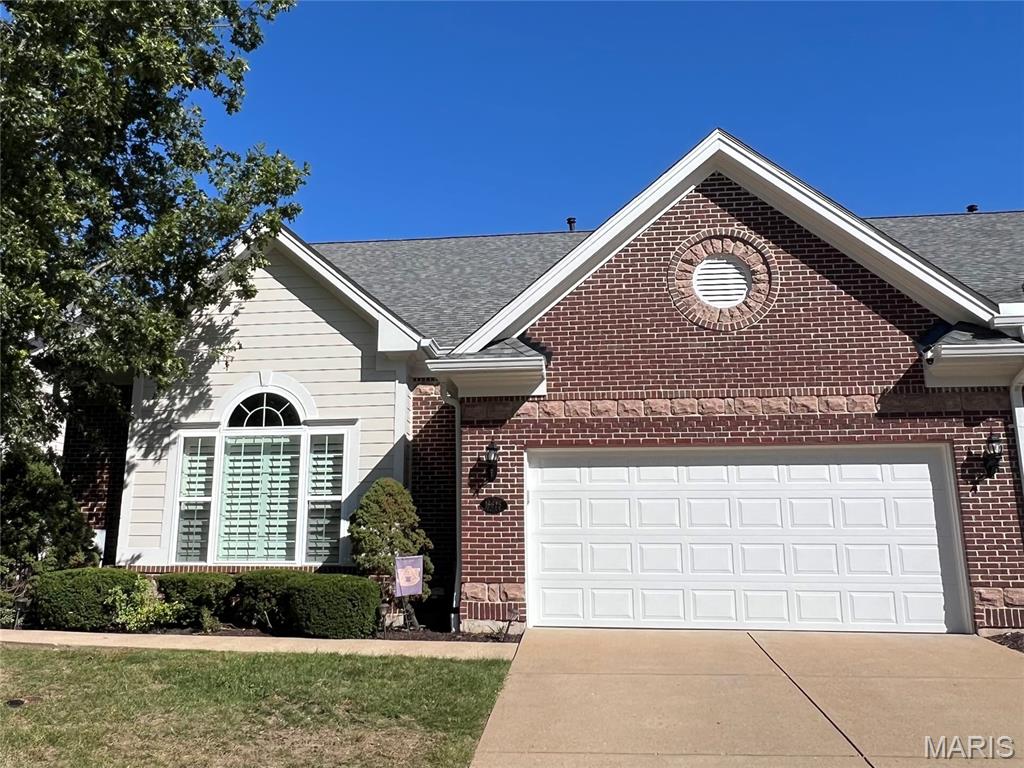
Tucked within an established gated community in Chesterfield, this exceptionally spacious and beautifully updated 1.5-story villa combines the ease of lower-maintenance living with generous living spaces, comfort and versatility. The impressive two-story great room features soaring ceilings and an updated open staircase with iron spindles, while plantation shutters and crown molding add to the home's casually elegant feel. The kitchen combines form and function with updated appliances, generous counter space and room for two chefs to work. Open to the great room, it keeps everyone connected, while the separate living and dining rooms offer a timeless setting for lively celebrations and memorable evenings. The main-floor primary suite features a thoughtfully renovated bath with dual vanities, quartz countertops, an air-jet soaking tub and a floor-to-ceiling tiled walk-in shower. Upstairs, two additional bedrooms, a full bath and loft offer comfortable accommodations and versatile living space. The recently finished lookout lower level is filled with natural light and features a fourth bedroom, full bath, comfortable family room and recreation area. It's a welcoming space for overnight guests or spending a cozy night at home watching a movie or playing games. Outside, the private deck offers a place to unwind and enjoy the changing seasons. Chesterfield's shopping, dining, parks and entertainment are just minutes away, along with convenient highway access. With a new roof and gutters in 2025, all 4 bathrooms updated and new flooring on the main and lower levels in 2024, and beautiful finishes throughout, this home ready to enjoy from the moment you move in.