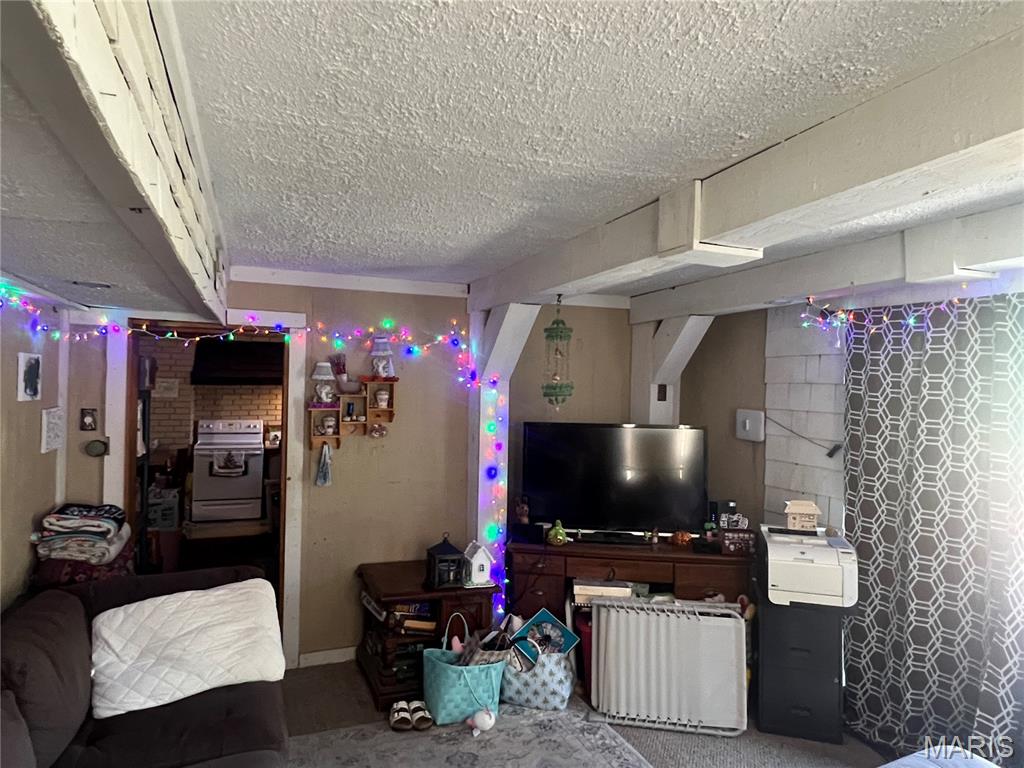
View of living room from the main floor bedroom.
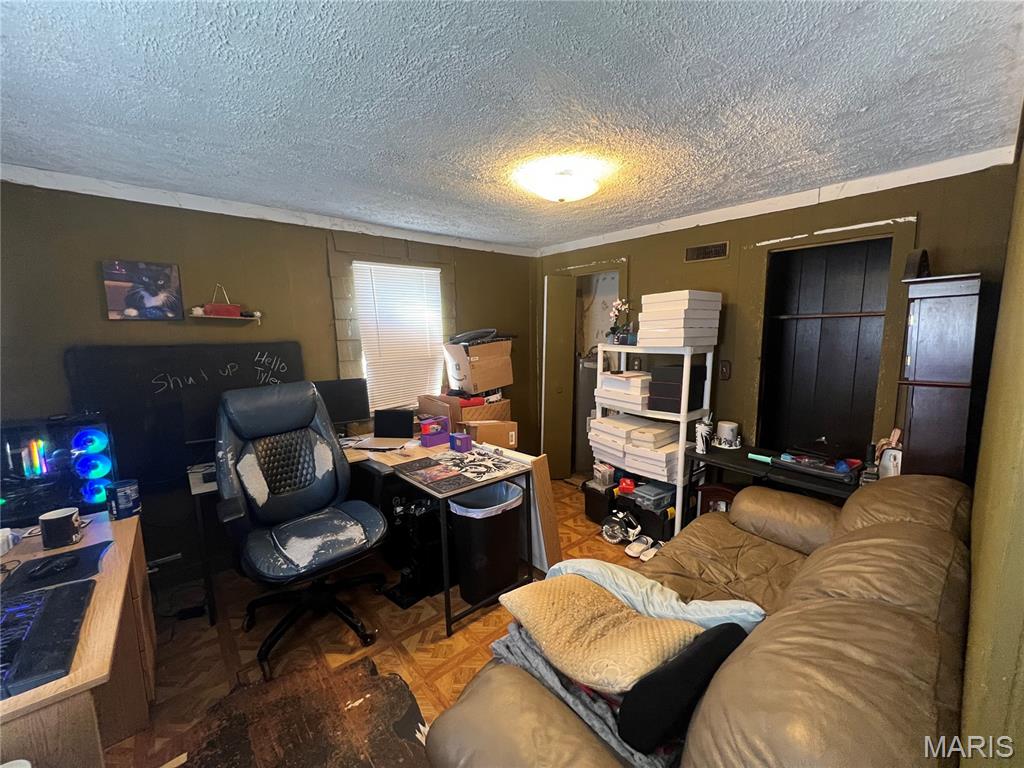
Main floor bedroom view from living room.
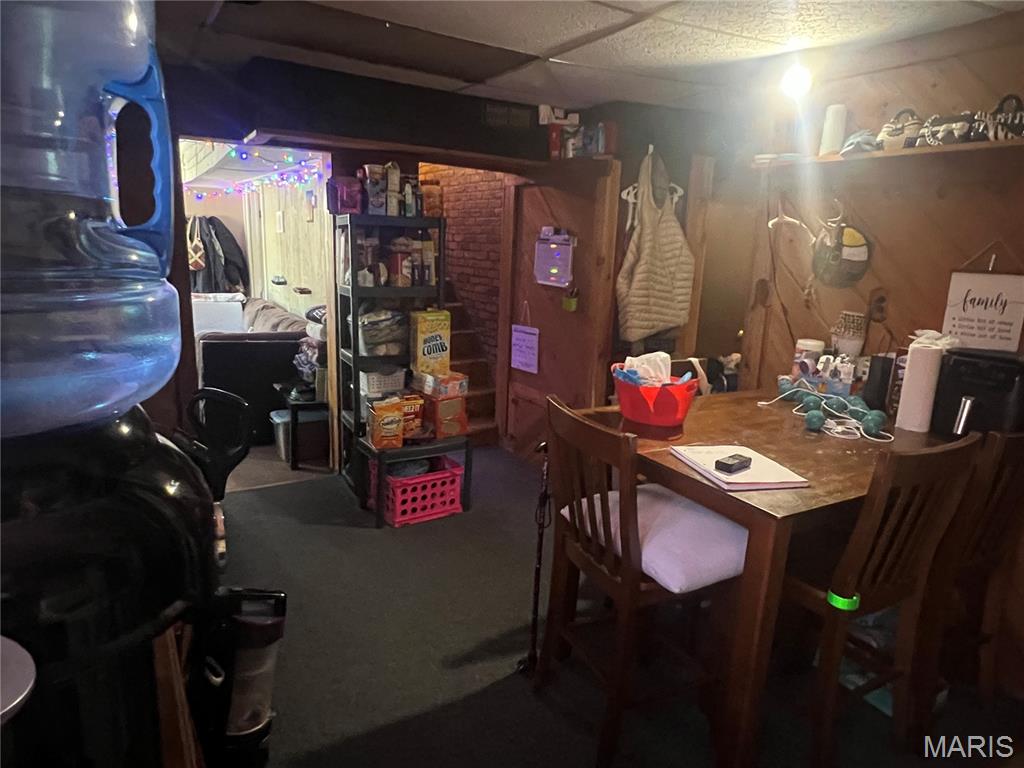
View of kitchen from the sink.
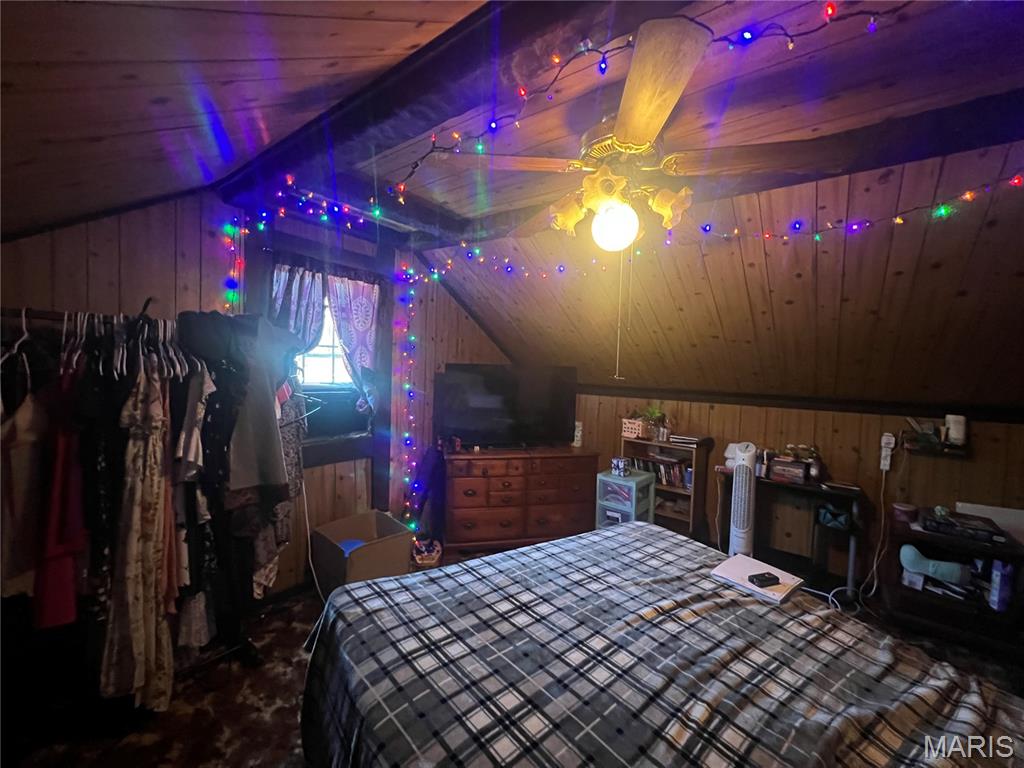
Upstairs room to the left of the stairs.
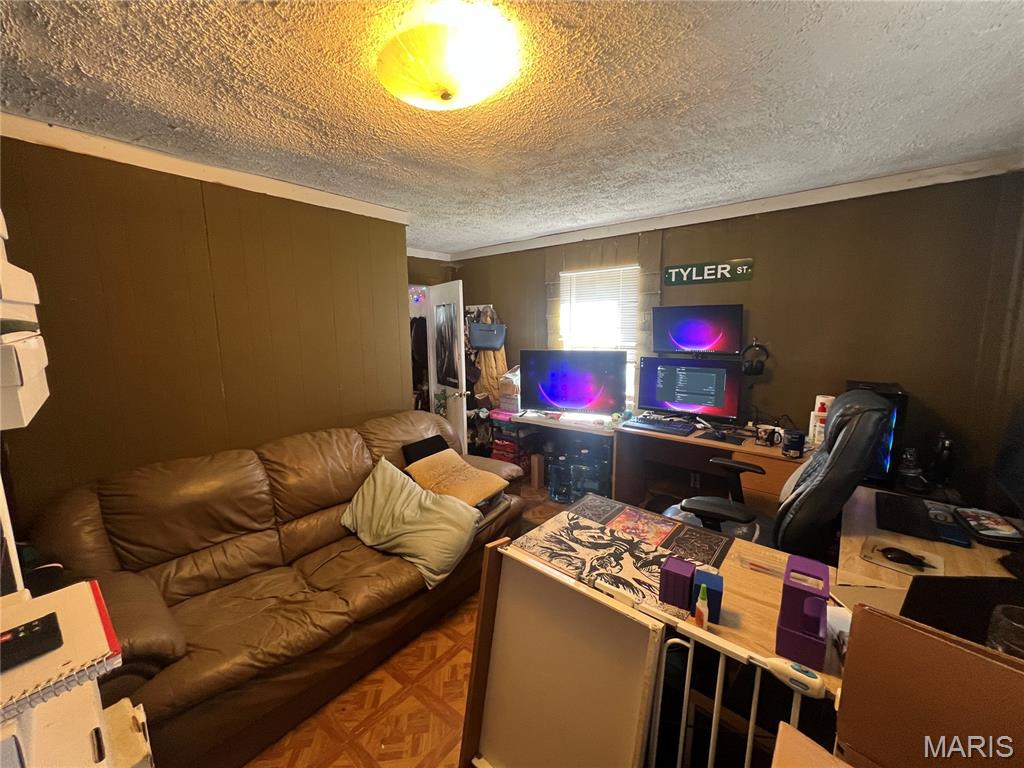
View of main floor bedroom from water heater closet.
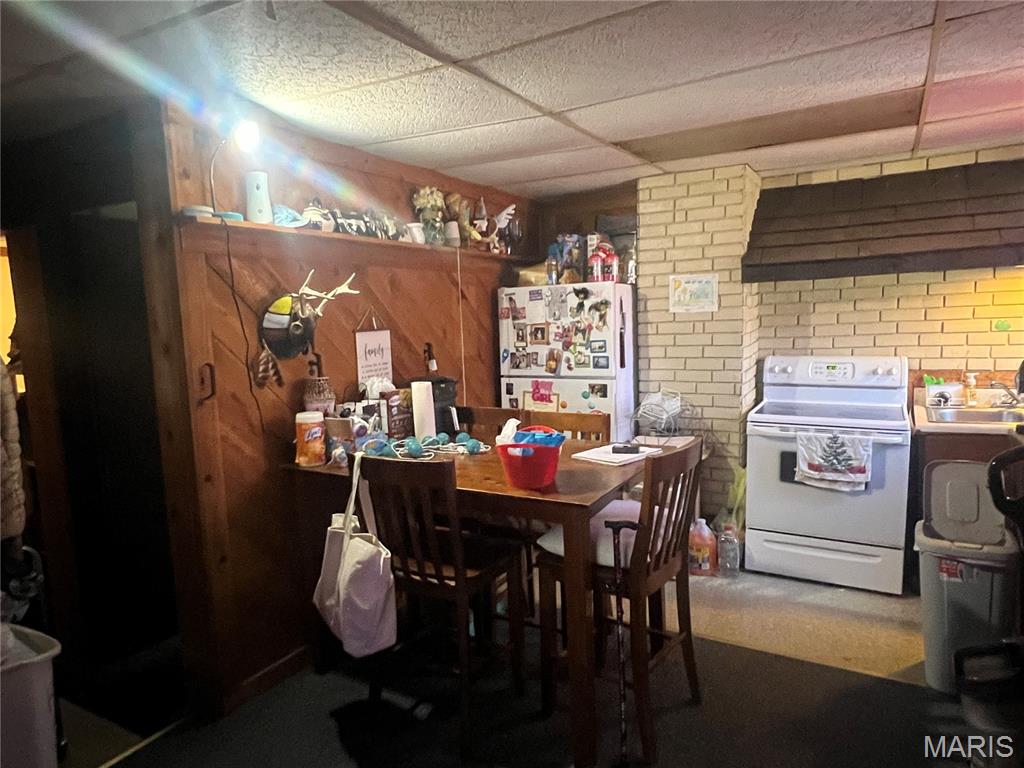
View of kitchen from living room.
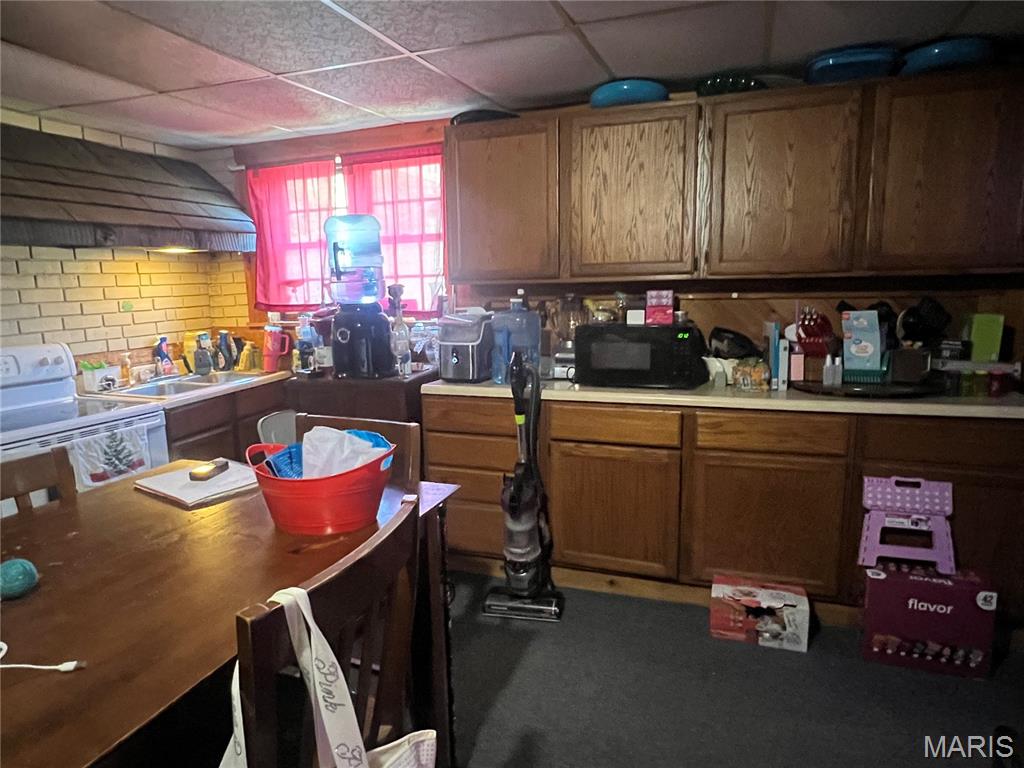
Kitchen view from the stairs.
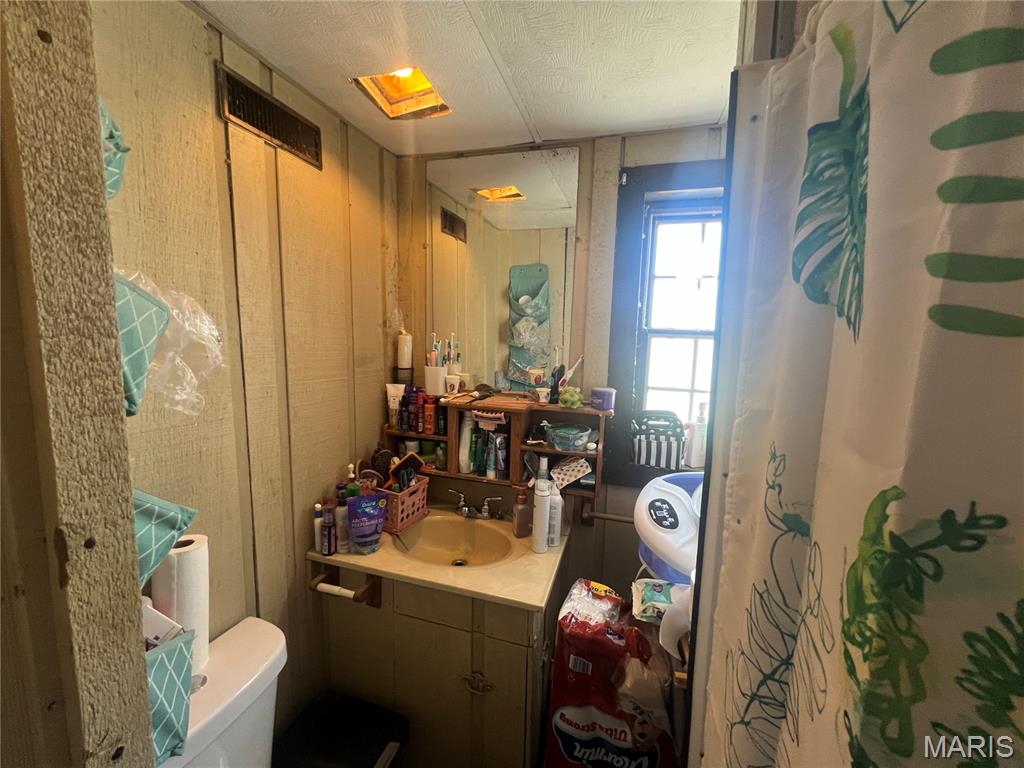
Main floor bathroom.
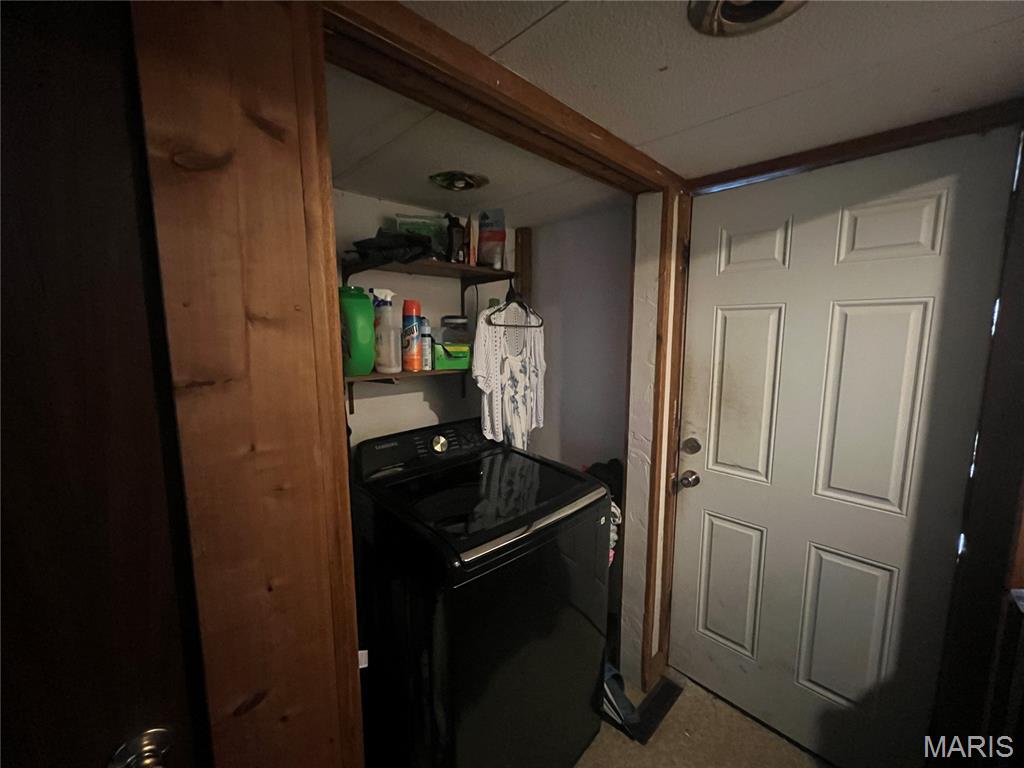
Main floor laundry at rear door.
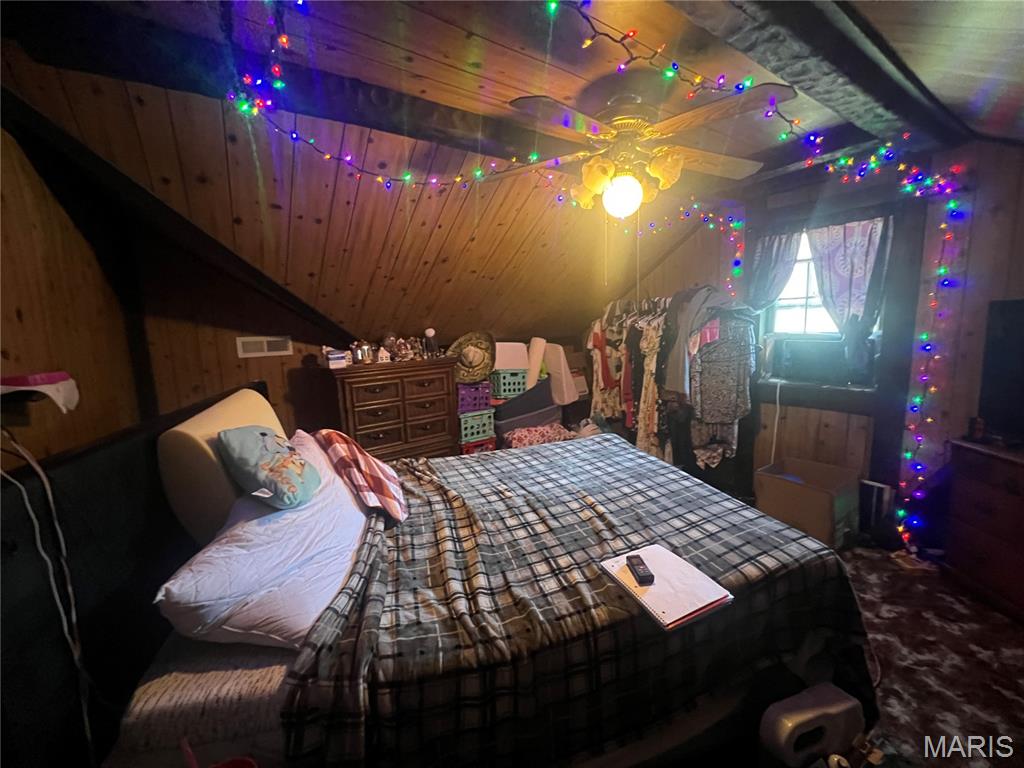
Room at the left of the top the landing upstairs.
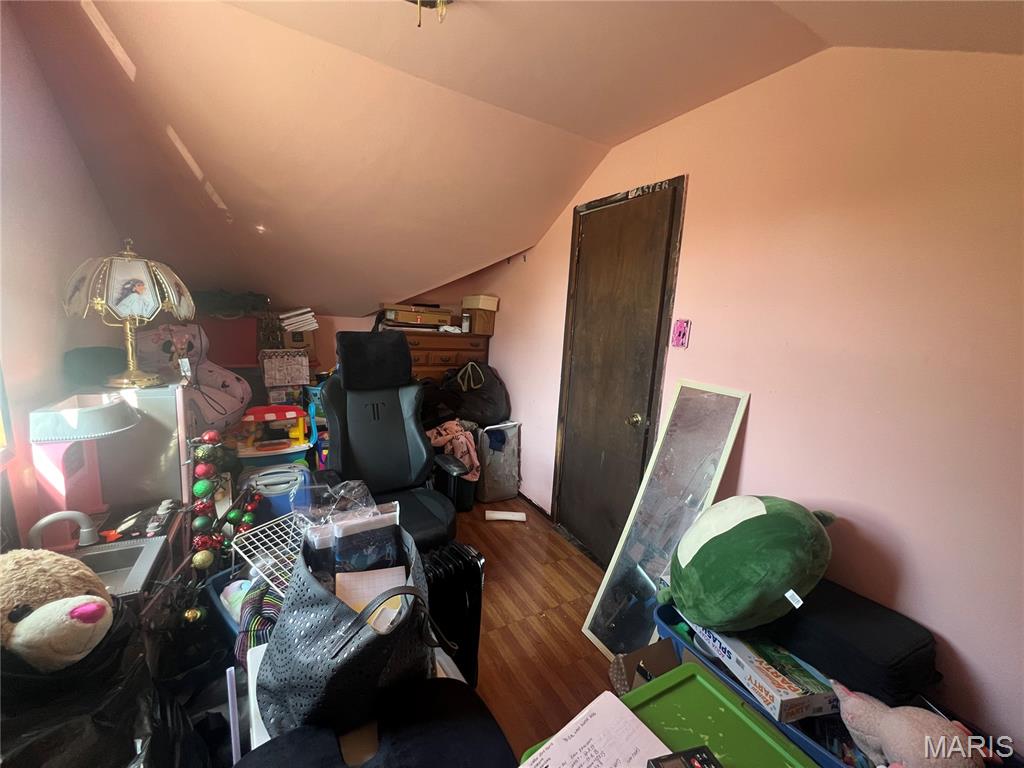
Room to the right of the landing upstairs.
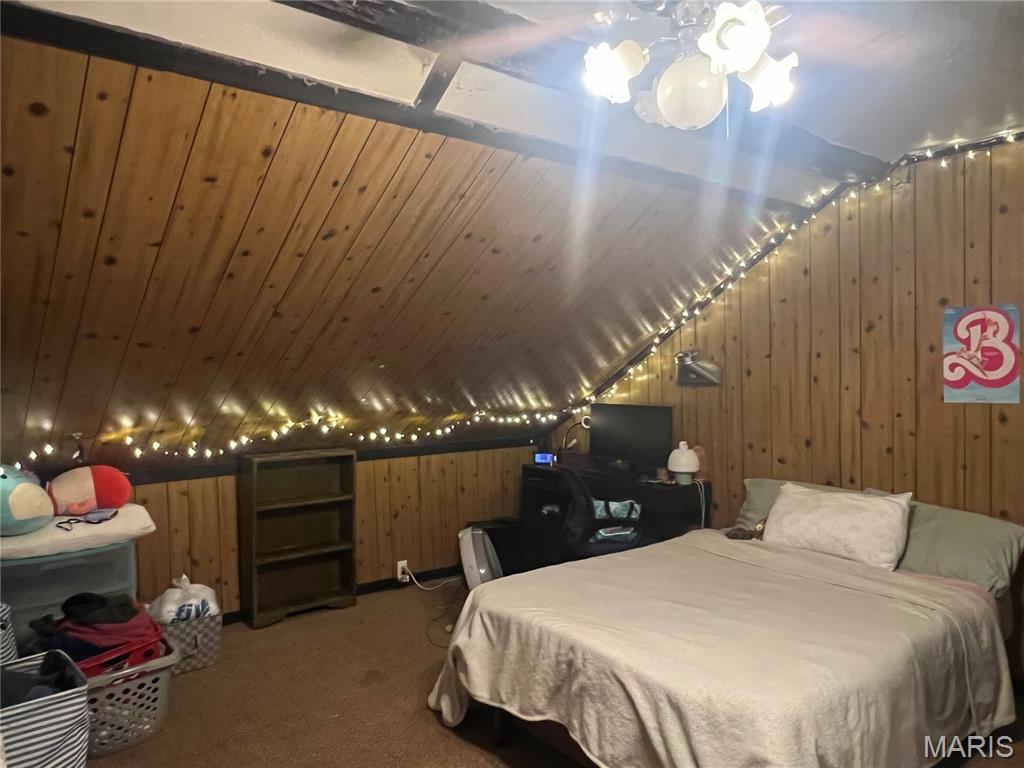
Bedroom with folding door upstairs.
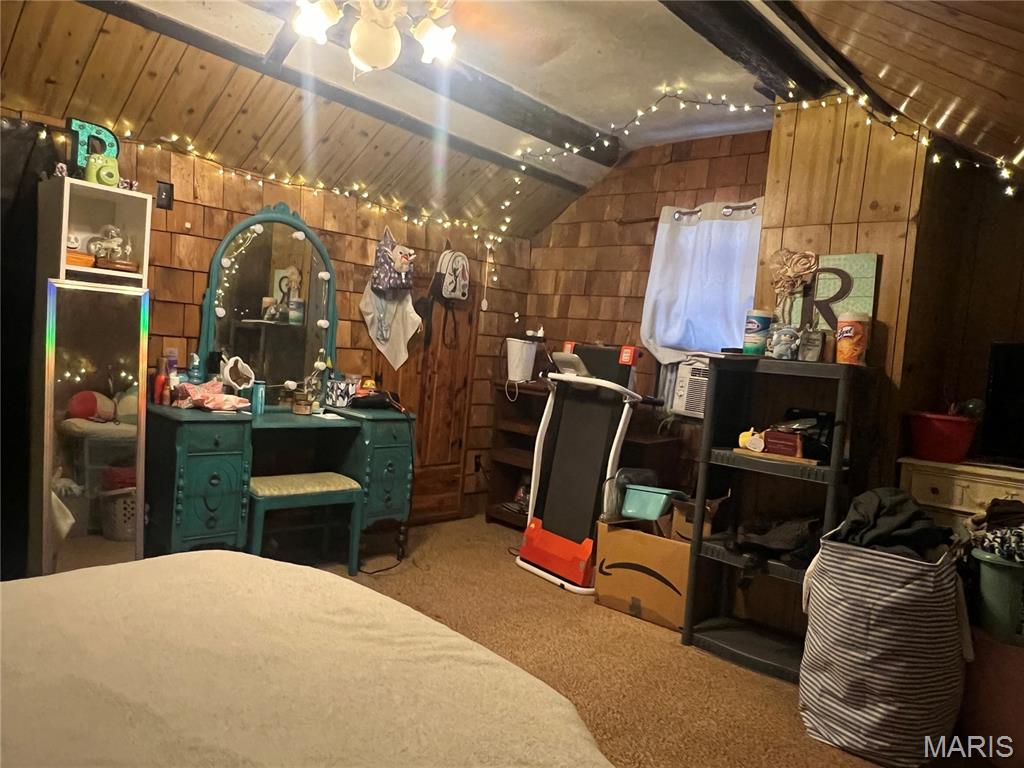
Upstairs bedroom.
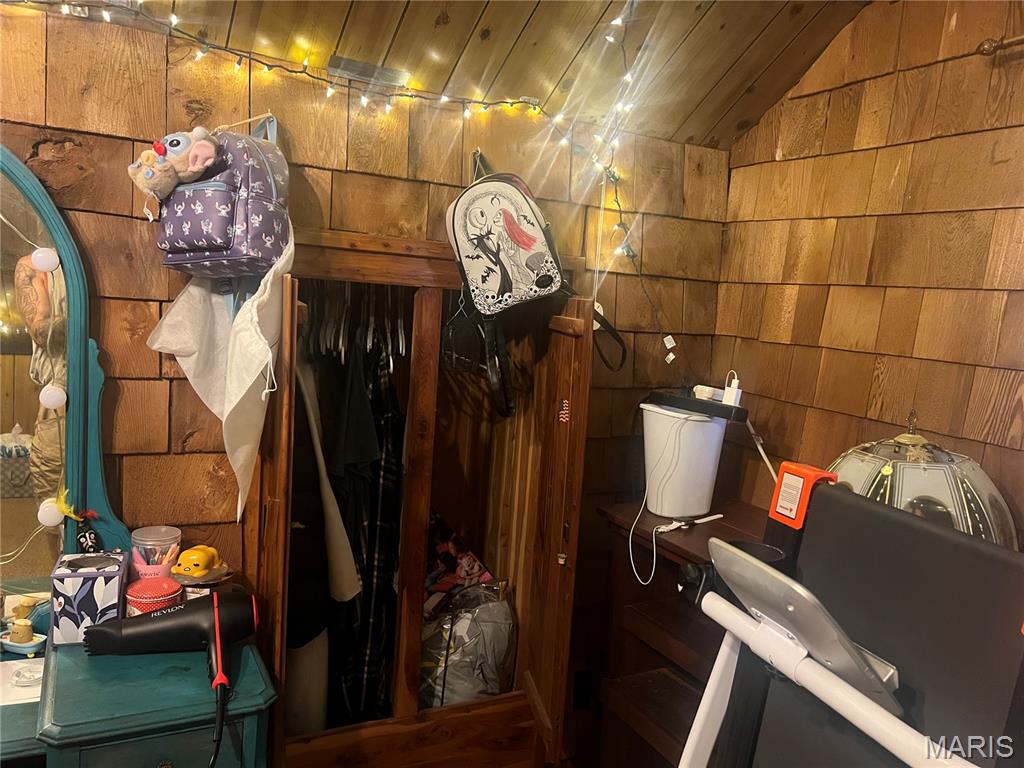
Upstairs bedroom closet space.
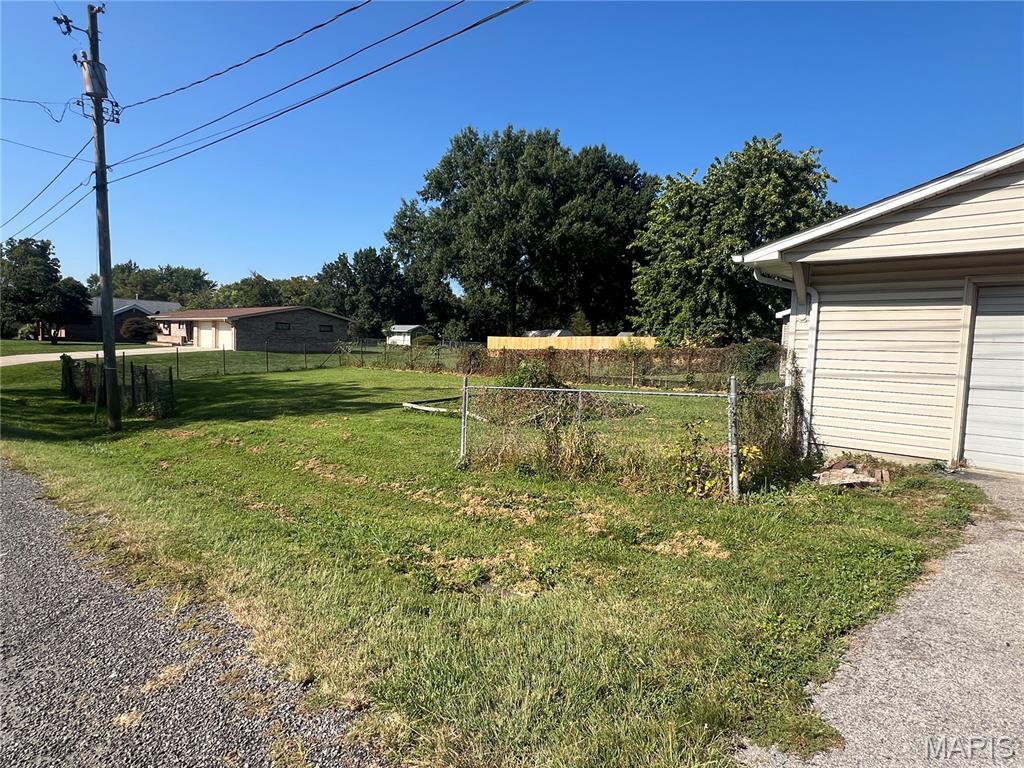
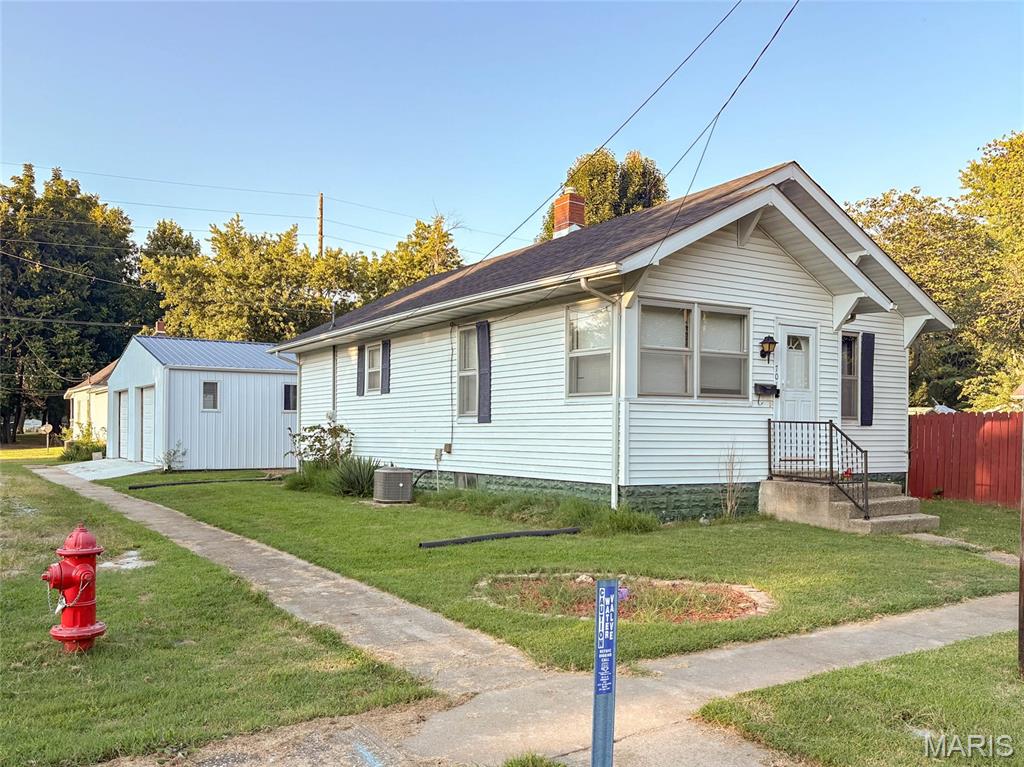
View of side and backyard from side street.
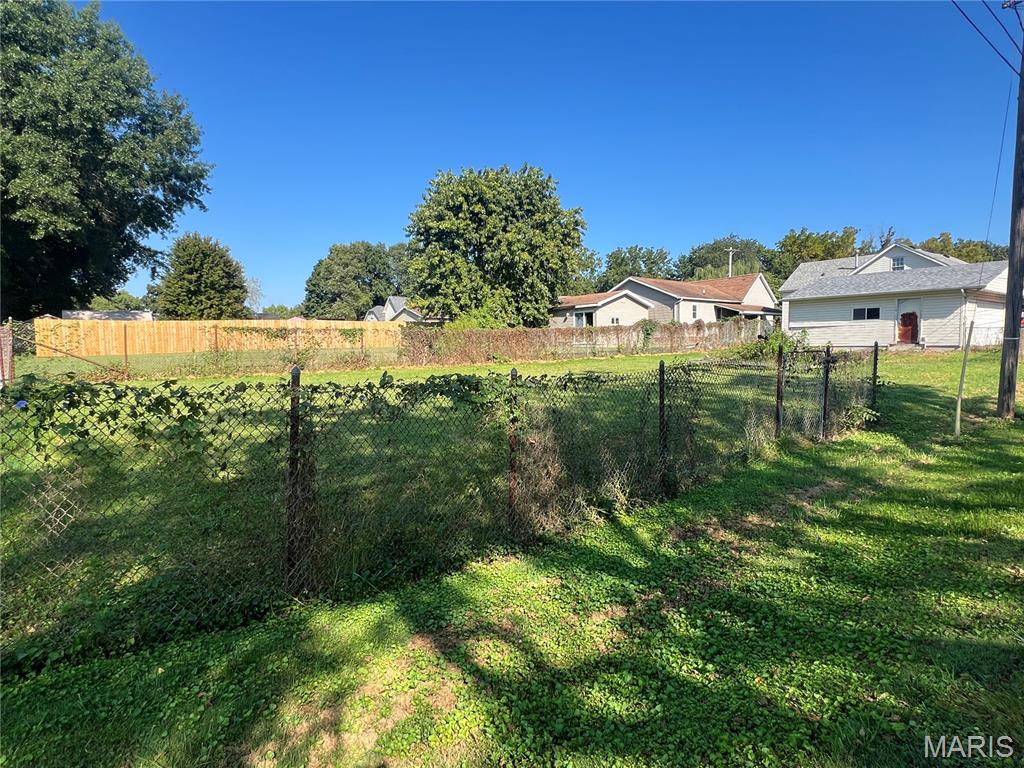
View of the backyard looking towards the house and garage.
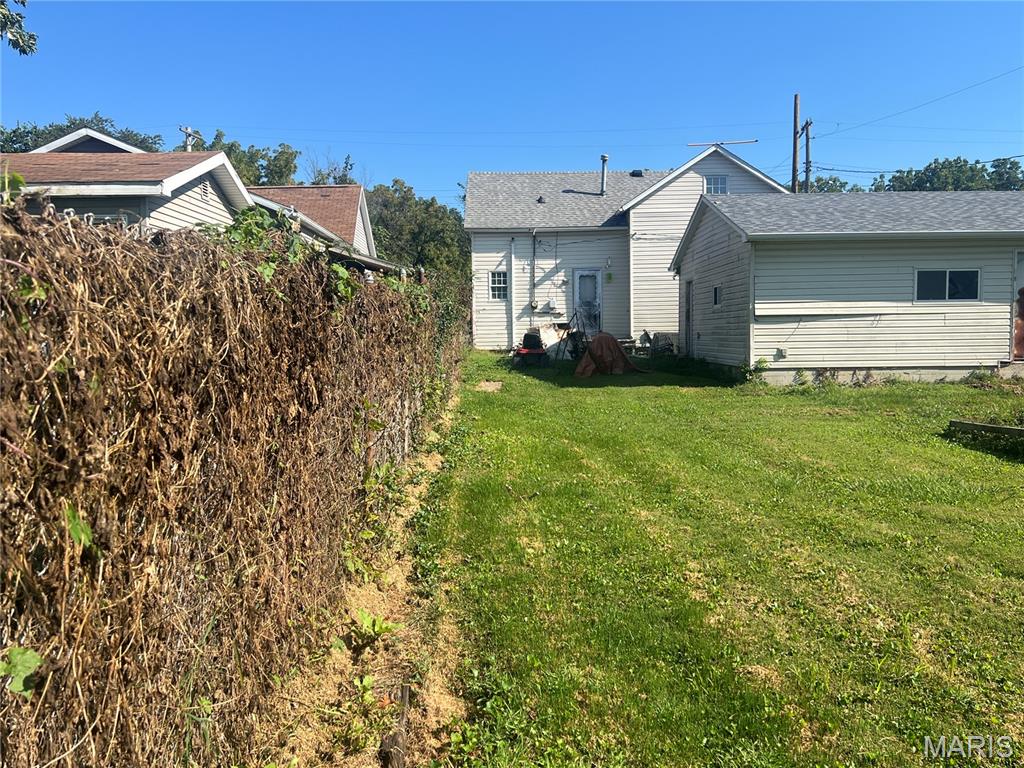
View of the backyard towards rear door of house and garage.
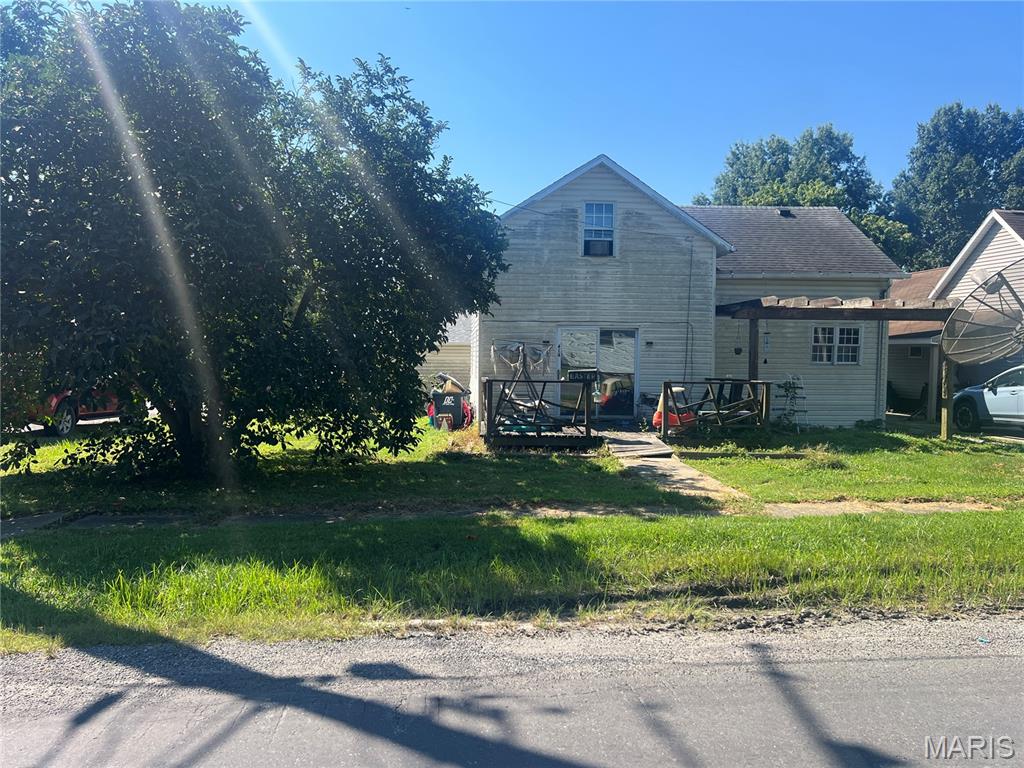
Your new home is waiting for you!! Located on a corner lot in Gillespie, this 1600 square foot home is everything that you're looking for in your next home! This 4 bed, 1 bath home has had updates to ease your mind, including upgrading the water lines, a new roof on the home and garage in 2021, and new central air/ furnace in 2023! Other recent upgrades include a new water heater, bathtub and toilet as well! Make this house into your home with the finishing touches to make your dream come true! Don't miss the perfect opportunity at your dream home today! Call your favorite Real Estate Professional today to schedule your showing!

2 Beds

1 Bath

1,600 sq.ft

$0 per sq.ft

Traditional
$ 100,000
Active
0
26055107
2
1
1,600
R E Dorsey 2nd Sub
GILLESPIE DIST 7
Macoupin-IL
Residential
Traditional
Residential
$1,219
Last 6 closed homes in this zip.
| Address | Bd/Ba | SqFt | List | Sold | Closed |
|---|---|---|---|---|---|
| 908 Staunton Rd Road, Gillespie, IL 62033 | 3/1 | 1,275 | $139,900 | $137,000 97.9% of ask |
Sep 4, 2026 |
| xxx Tortoise Trail, Gillespie, IL 62033 | 0/0 | -- | $25,000 | $22,500 90% of ask |
Sep 1, 2026 |
| 411 W Burton Street, Gillespie, IL 62033 | 4/3 | 1,323 | $325,000 | $320,000 98.5% of ask |
Aug 31, 2026 |
| 900 Montana Street, Gillespie, IL 62033 | 3/2 | 1,840 | $360,000 | $360,000 100% of ask |
Aug 31, 2026 |
| 105 E Elm Street, Gillespie, IL 62033 | 4/2 | 1,890 | $215,000 | $215,000 100% of ask |
Aug 28, 2026 |
| 716 Springfield Road, Gillespie, IL 62033 | 3/2 | 1,971 | $219,000 | $215,000 98.2% of ask |
Aug 19, 2026 |
Estimate your monthly payment. Adjust the sliders below.
Estimate only. Not a loan offer. Consult a lender for an accurate quote, including HOA fees, PMI, and current rates.
Living Room
15x12
Sliding Glass door entry way.
Bedroom
15x14
Off living room.
Kitchen
15x10
Off living room, upstairs access here.
Bathroom
7x6
Off hallway to back door.
Laundry
4x8
At rear door.
Bedroom 2
15x10
Room upstairs with folding door.
Bedroom 3
15x7
Room off the right of the landing upstairs.
Bedroom 4
15x12
Room at the left of the landing upstairs.
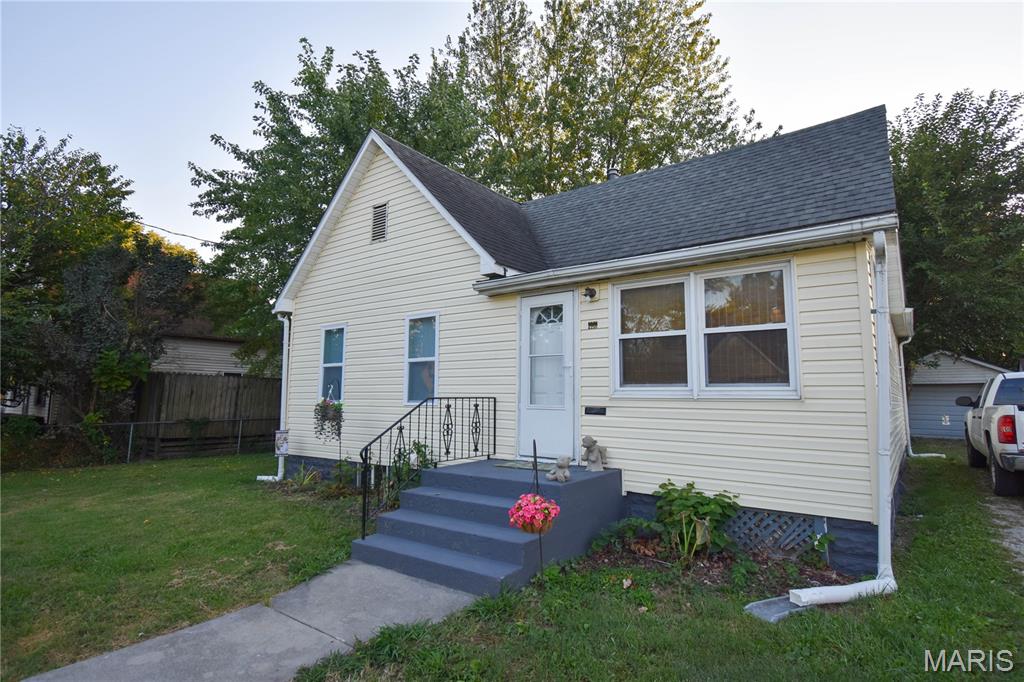
Don't miss this charming 2-bedroom, 1-bath home offering comfortable living and plenty of potential! The home features a functional one-level layout with two bedrooms, a spacious living area, and a kitchen ready for your personal touch. A full unfinished basement provides excellent storage space and the opportunity for additional usable space in the future. Outside, you'll appreciate the convenience of a 1-car detached garage, providing sheltered parking or additional storage. Whether you're a first-time buyer, looking to downsize, or searching for an affordable home with room to make it your own, this property offers a fantastic opportunity. Schedule your showing and come see the potential for yourself!
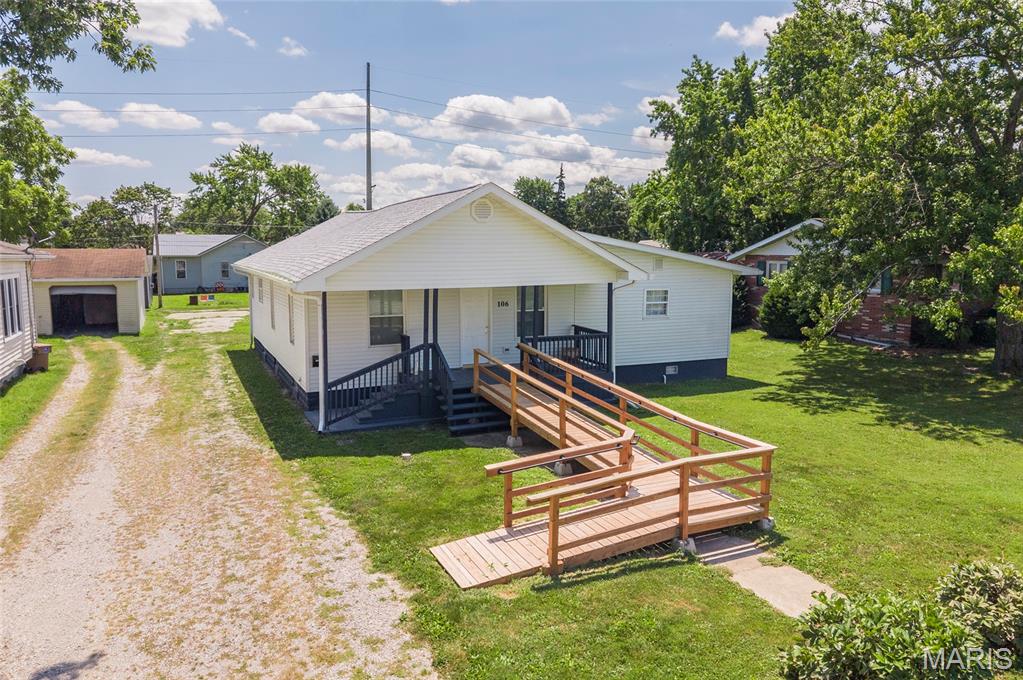
Welcome to this beautifully renovated 4-bedroom, 2-bathroom home, where modern design meets functionality. As you enter, you're greeted by a spacious living room and dining room combo, offering an open and airy feel—ideal for both relaxing and entertaining. The large, flexible layout provides ample space for family gatherings and hosting guests. The expansive master bedroom features a private, en-suite full bath, and includes a versatile office or dressing room area. The brand-new kitchen is a chef’s dream, showcasing stainless steel appliances, sleek countertops, and plenty of cabinet space, making cooking and meal prep a delight. Each of the generously sized bedrooms boasts walk-in closets, offering great storage and organization. The main floor laundry room adds extra convenience to your daily routine. This home is also equipped with a brand-new HVAC. Step outside to find a large, detached 4-car garage with alley access, providing ample space for many vehicles and a nice workshop. A large gazebo in a patio area is there for entertainment.
Check out this charming home on a corner lot, fenced in back yard, and an inground pool for relaxing on those hot summer evenings. The owner has devoted a considerable amount of time for improvements, which include a new roof in 2023, remodeled bath, newer flooring and extensive work on the detached garage. This 2 bed, 1 bath home maintains much of the original charm but with modern day conveniences. The living room is spacious enough for social gatherings but still maintains a cozy feeling. The pool has a new pump, cover, and storage shed for supplies. An eat-in kitchen provides a comfortable dining area for intimate dinners or for family and friends. A complete remodel of the bathroom adds convenience and charm. The laundry room is tucked away in the walk-in closet in the primary bedroom. A full, unfinished basement is a haven for storage and possibly a workshop area. An extremely spacious detached garage (app. 1,216 s/f) will accommodate two vehicles; has a mini split for heating and AC; roughed in plumbing for a bath, is drywalled, and still provides ample room for equipment storage and a workshop. Contact your favorite realtor to schedule a viewing.
