


View of back patio off the kitchen, garage and off street parking pad.


Nice size pantry & eat-in kitchen.


Kitchen with open bar seating, luxury vinyl plank floor and SS appliances


Kitchen opens to the private patio


Lots of natural sunlight

Living room features breakfast bar, stairs leading to 2nd floor and a coat closet.

Another view of living room.

First floor bath


Hallway upstairs with a double door closet.

View of hallway at the top landing.

Another view of primary bedroom

Great windows with lots of natural sunlight


2nd bedroom


Full hall bath

another view of hall bath

3rd bedroom with new luxury vinyl plank floor

another view of 3rd bedroom

Shelves for storage and great open space to refinish

Open and ready to make it your own

Washer/Dryer and handy mop sink

Drywalled garage with garage door opener
Fresh, inviting, and ready for you! This 3-bedroom, 2.5-bath townhome offers comfortable living, updates throughout and within walking distance of Bluebird Park. The living room opens to the kitchen both with newer luxury vinyl plank flooring, maple cabinets, glass subway tile backsplash and a breakfast bar. Stainless steel appliances, include the refrigerator, a dishwasher, smooth-top range, and built-in microwave, a double sink with a high-arc faucet and a sliding glass door that leads to the private patio. The stairs lead to a hallway featuring crown molding and a double closet. The primary bedroom includes carpet, crown molding, a walk-in closet, and a private full bath. The second bedroom also has carpet, while the third bedroom features new luxury vinyl plank flooring and offers the flexibility to serve as a bedroom or home office. Both full baths have a shower/tub combo and ceramic tile flooring. Newer trim throughout pairs with six-panel doors, satin nickel plumbing fixtures, updated interior and exterior door hardware, and 4 1/2" baseboards throughout. Attic storage and basement shelving provide extra room to stay organized. Enjoy nearby Bluebird Park’s pool, hiking and biking trails, tennis courts, and dog park—all within walking distance!

3 Beds

3 Baths

1,260 sq.ft

$0 per sq.ft

Other
$ 234,900
Active Under Contract
0
26055014
3
3
1,260
Estates At Parkview Two The
Ellisville
Rockwood R-VI
St Louis
Residential
Other
Residential
$2,655
Last 6 closed homes in this zip.
| Address | Bd/Ba | SqFt | List | Sold | Closed |
|---|---|---|---|---|---|
| 1209 Lofty Point Drive, A, Ballwin, MO 63021 | 1/1 | 872 | $1,400 | $1,400 100% of ask |
Oct 23, 2026 |
| 330 Woodlawn Terrace Court, Ballwin, MO 63021 | 3/2 | 1,404 | $435,000 | $419,000 96.3% of ask |
Oct 21, 2026 |
| 716 Wild Walnut Lane, Manchester, MO 63021 | 3/2 | 1,309 | $335,000 | $350,000 104.5% of ask |
Oct 20, 2026 |
| 709 Ridgeside Drive, A, Unincorporated, MO 63021 | 2/2 | 868 | $169,000 | $170,000 100.6% of ask |
Oct 20, 2026 |
| 1215 Holgate Drive, Manchester, MO 63021 | 3/3 | 1,196 | $339,900 | $335,000 98.6% of ask |
Oct 20, 2026 |
| 466 Caballero Court, Ballwin, MO 63021 | 4/3 | 1,456 | $368,000 | $390,000 106% of ask |
Oct 19, 2026 |
Estimate your monthly payment. Adjust the sliders below.
Estimate only. Not a loan offer. Consult a lender for an accurate quote, including HOA fees, PMI, and current rates.
Living Room
15x13
Lots of natural light and open floorpan
Kitchen
14x12
Sliding door opens to private patio
Primary Bedroom
15x10
Bedroom 2
12x10
Bedroom 3
10x10
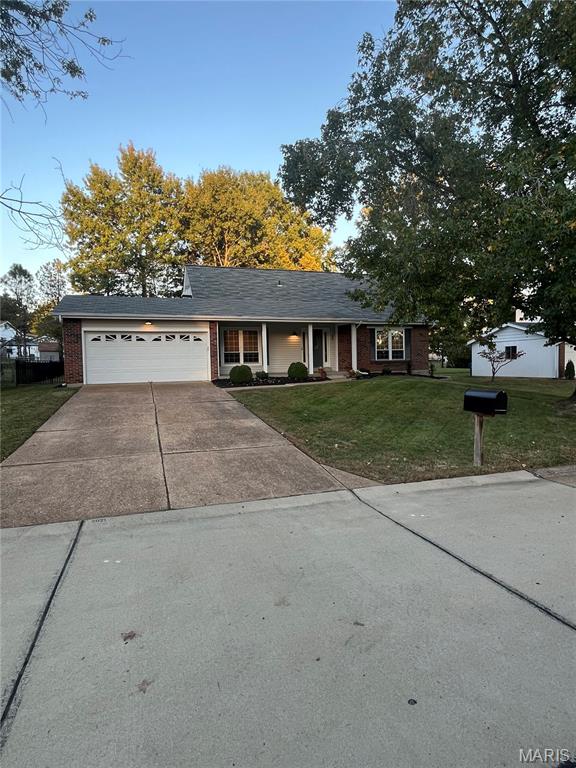
Welcome home to this beautifully remodeled 3-bedroom, 2.5-bath home in Manchester! Thoughtfully updated and designed for comfortable living and entertaining, this home features a desirable main-floor primary suite complete with a spacious walk-in closet. The fully finished basement offers additional living space with a stylish bar, perfect for hosting game days, gatherings, or relaxing evenings at home. Enjoy year-round comfort with zoned HVAC, plus the convenience of an attached 2-car garage. Step outside to a large covered back deck overlooking the fenced backyard, creating the perfect setting for outdoor dining, entertaining, or simply unwinding. With its fresh updates, versatile living spaces, and inviting indoor-outdoor appeal, this move-in-ready home is one you won't want to miss!

A place to call home! Updated Split-Level in a Prime Location! Welcome to this inviting 3-bed, 2.5bath split level home, tucked away at the end of a cul-de-dac! Step through your new front door offering the perfect blend of comfort, style & functionality. The updated kitchen features elegant quartz countertops, stainless steel appliances & a separate island creating a fresh, modern space for everyday living & entertaining. Step outside from the dining/breakfast room onto the deck overlooking a large fenced-in-back yard, perfect for outdoor entertaining, summer gatherings, gardening or simply relaxing & enjoying your home. Primary bathroom has updated white subway tile with glass accents, tumbled marble flooring & stone shelving with corner seating. Cozy up to your finished lower level with newer window installation that features a large Family room with a woodburning fireplace. An additional half bath and laundry room completes this level. Don't overlook the oversized garage. Conveniently located near shopping, dining and everyday amenities. This home offers a wonderful combination of modern updates, outdoor enjoyment, and a desirable location. Come see all this home has to offer!

Welcome to 873 Delmonico Dr., a beautifully maintained condo in sought after Big Bend Woods subdivision. Situated in the highly regarded Parkway School District, this move-in ready residence features an open floor plan enhanced by gleaming hardwood floors, updated bathrooms and fresh paint throughout. The inviting great room offers a cozy wood-burning fireplace with custom shelving, creating the perfect space for relaxing or entertaining. The galley-style kitchen boasts granite countertops, stainless steel appliances and ample workspace for everyday living. Enjoy the quaint private courtyard entrance and 2 car garage. The shaded backyard features a spacious deck, a patio and charming rock garden. Ideally located near shopping, dining, parks, and major highways, this condo offers comfort, style, privacy and convenience!
