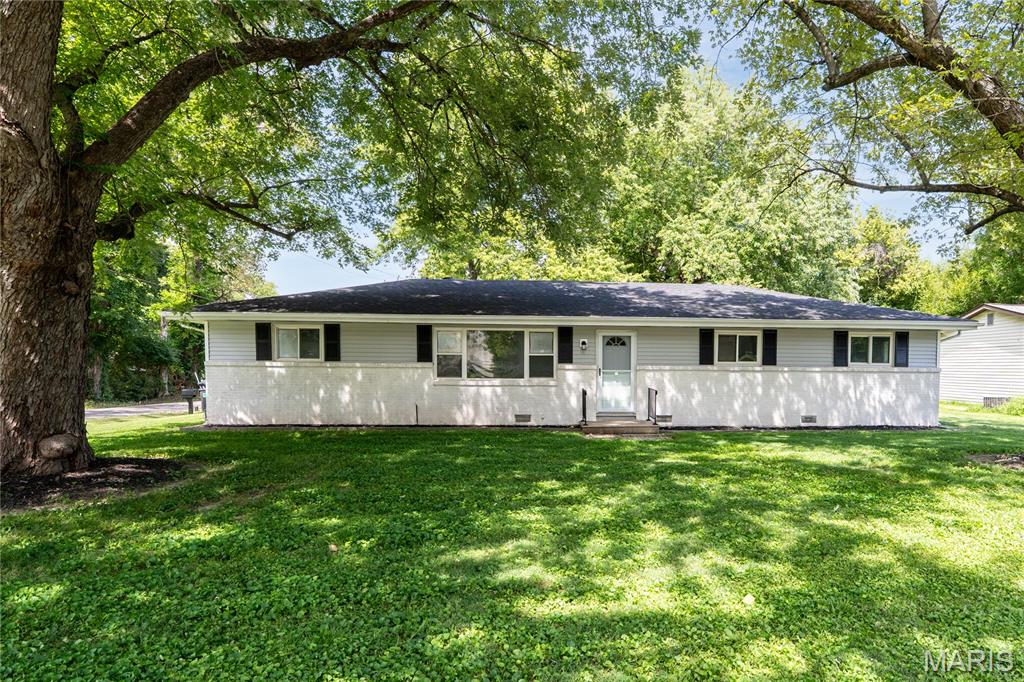
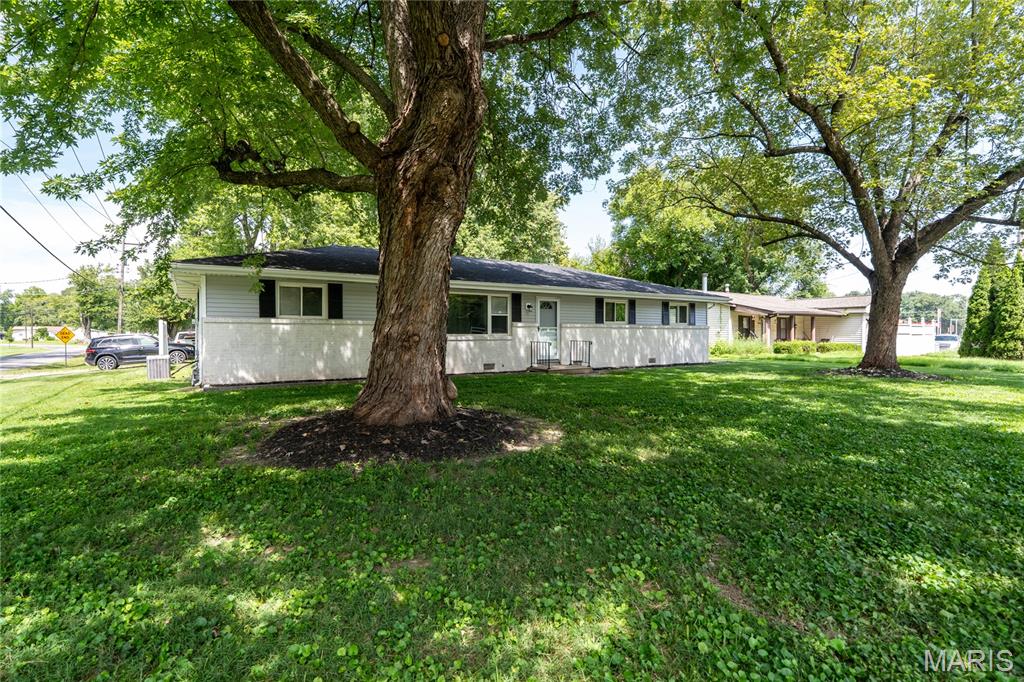
Ranch-style home with brick siding
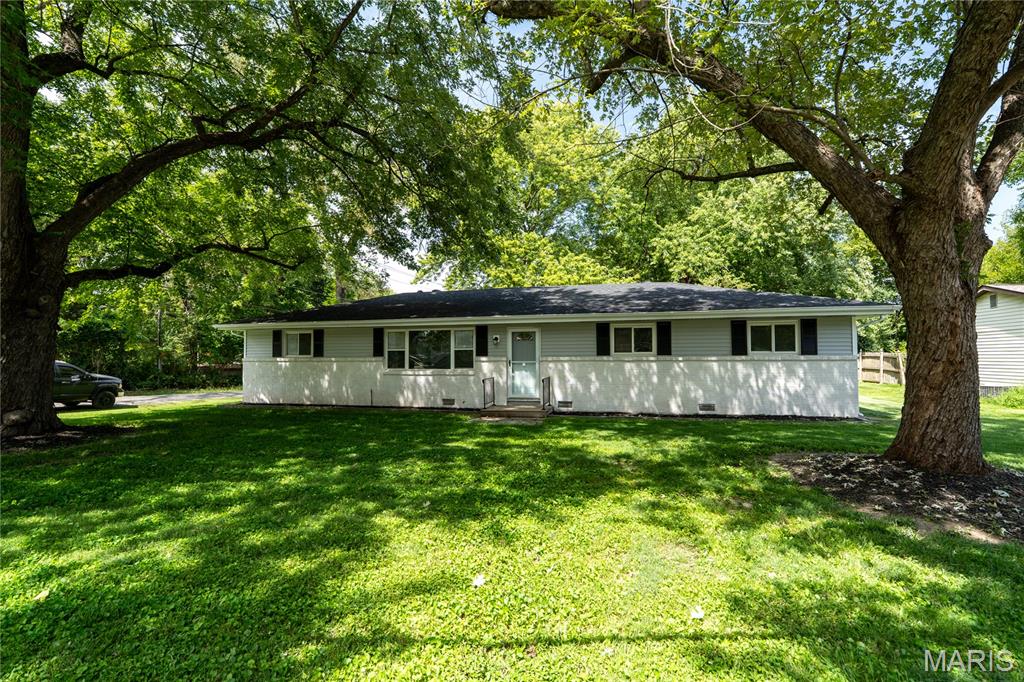
Ranch-style home with brick siding
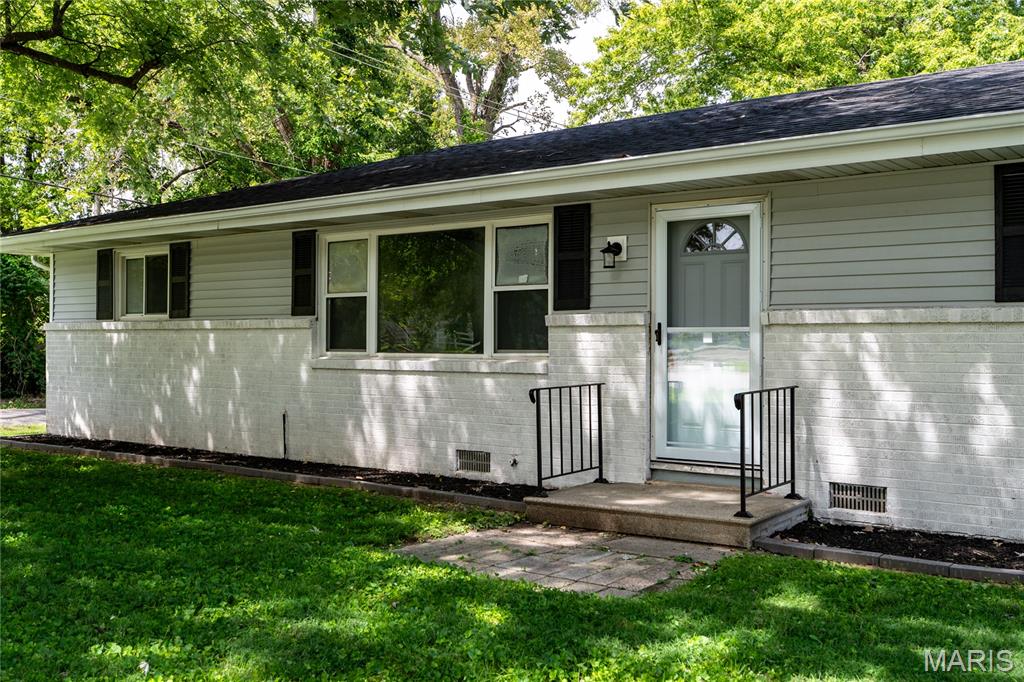
Ranch-style home with brick siding
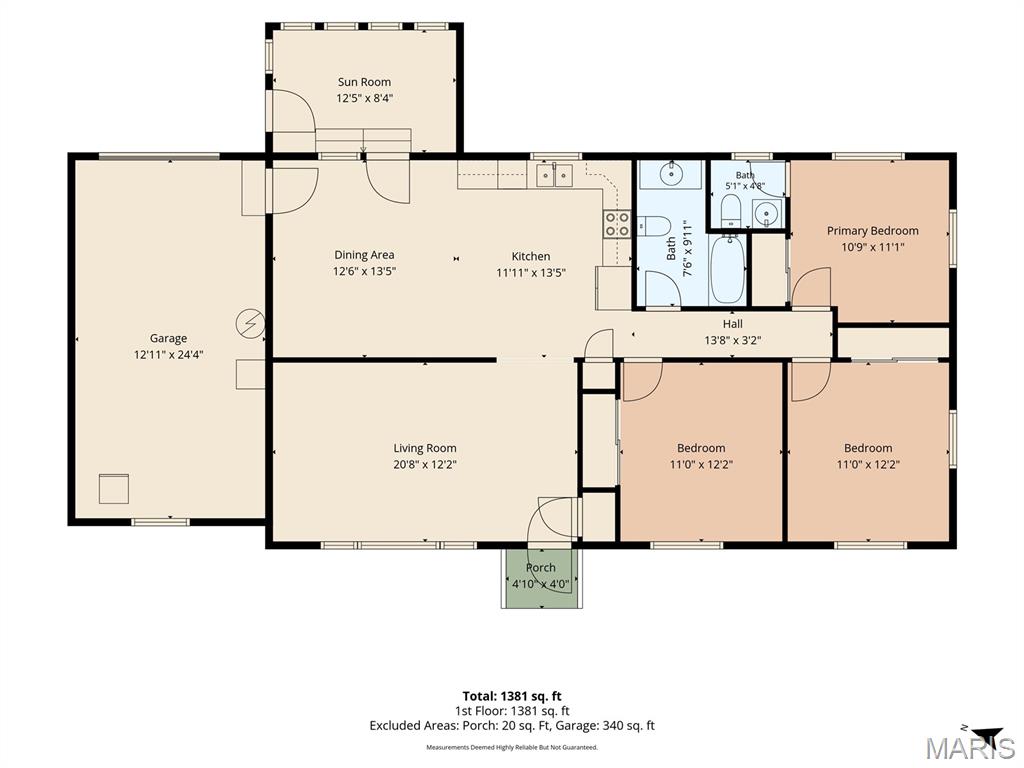
Floor plan
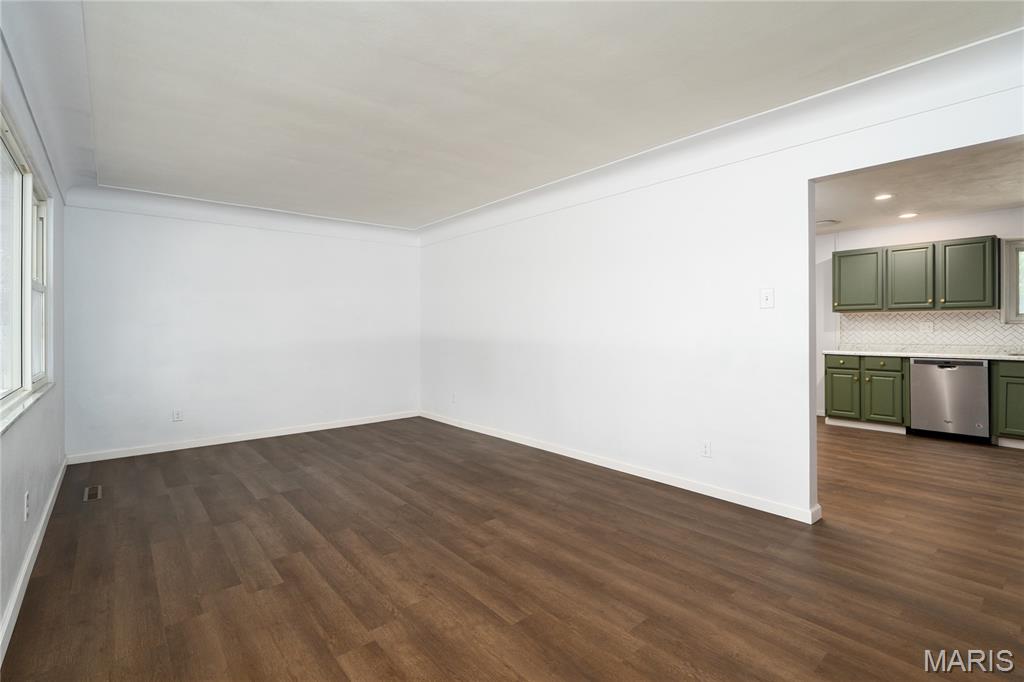
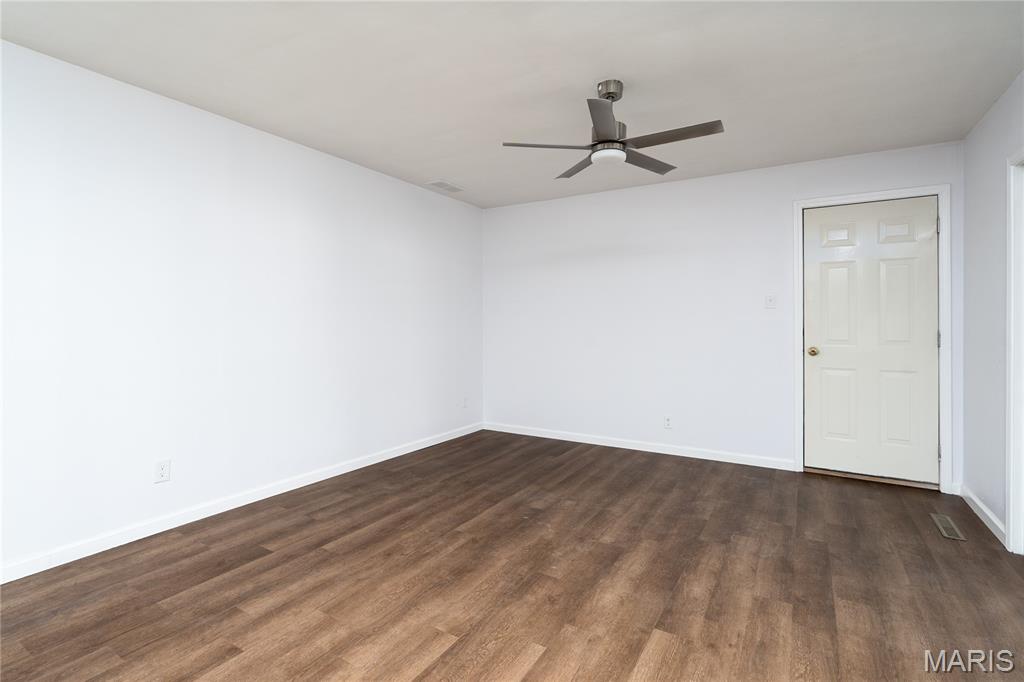
Large living room with plenty of natural light
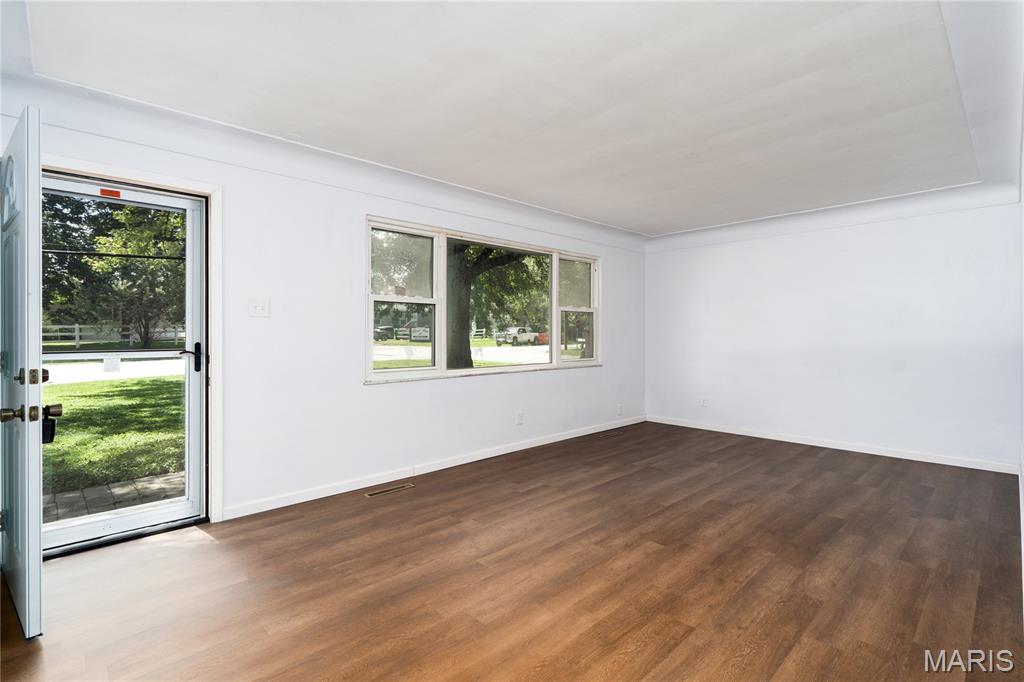
Large living room with plenty of natural light
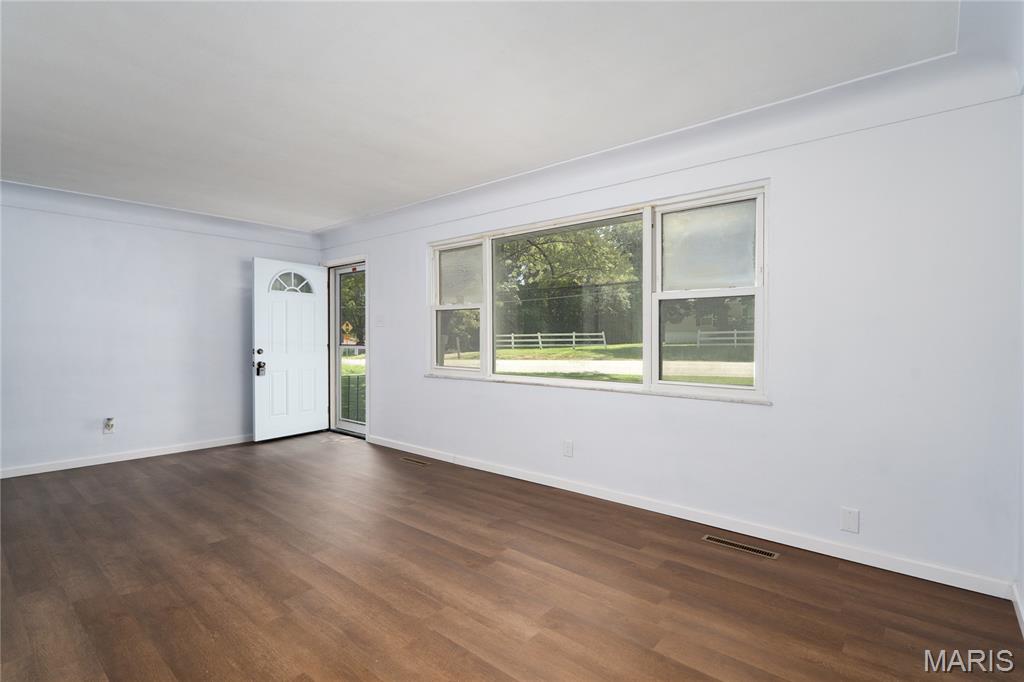
Large living room with plenty of natural light
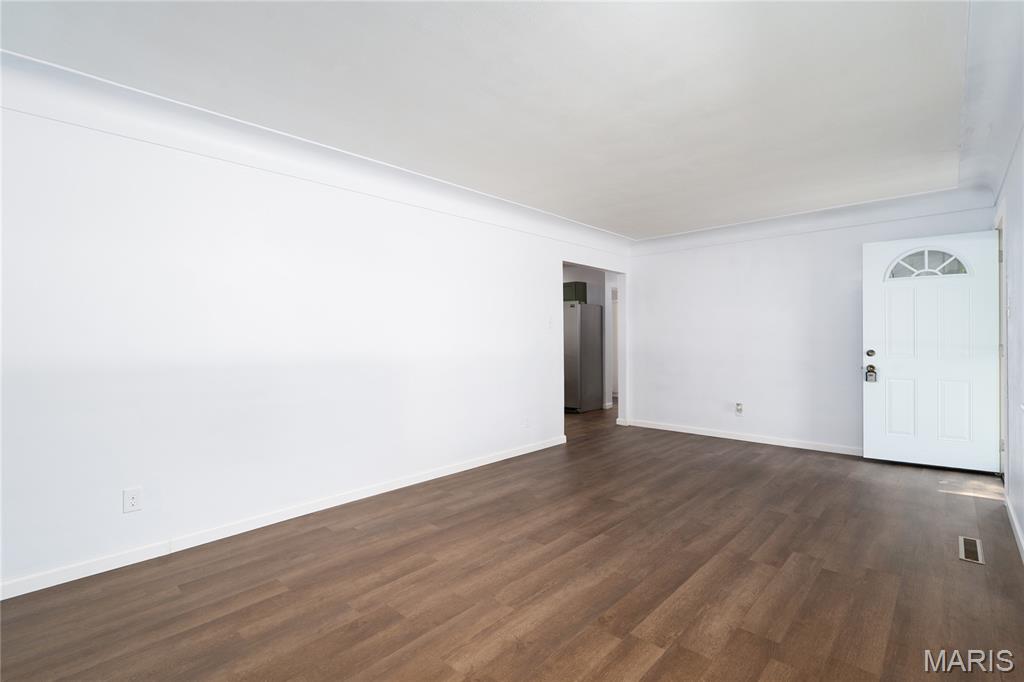
Large living room with plenty of natural light
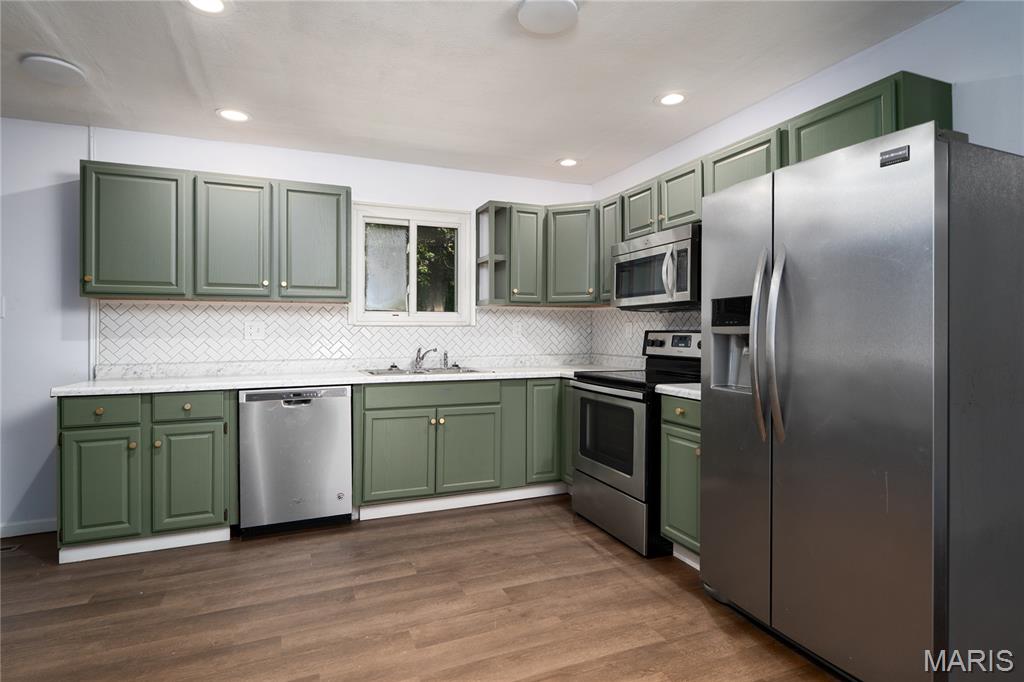
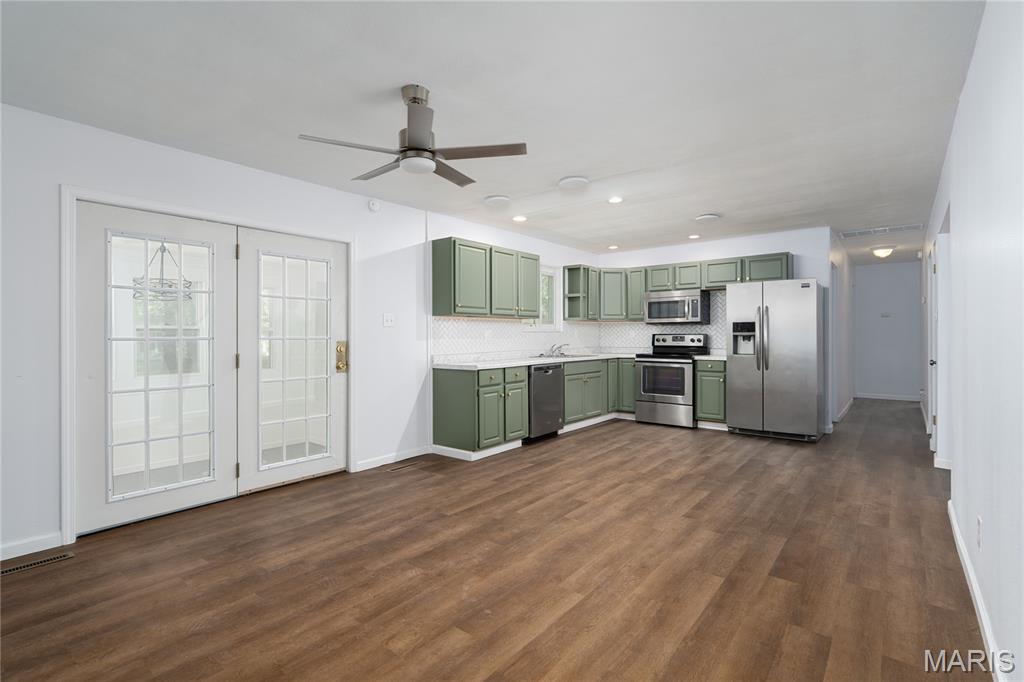
Kitchen featuring open concept
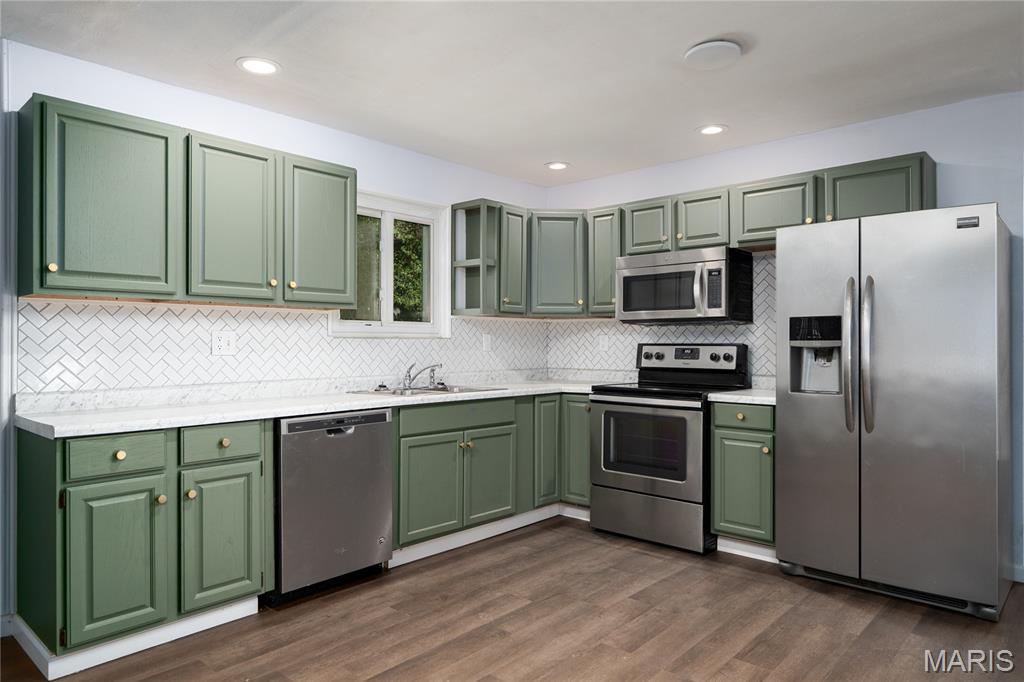
Kitchen featuring open concept and subway tile backsplash
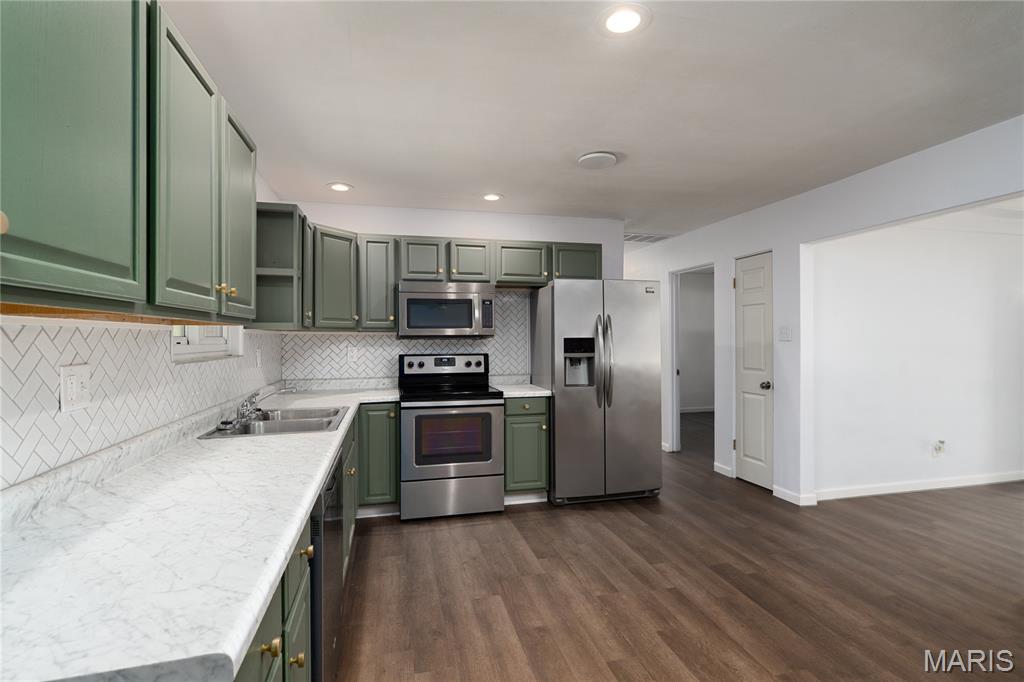
Kitchen featuring open concept and subway tile backsplash
Spacious dining area
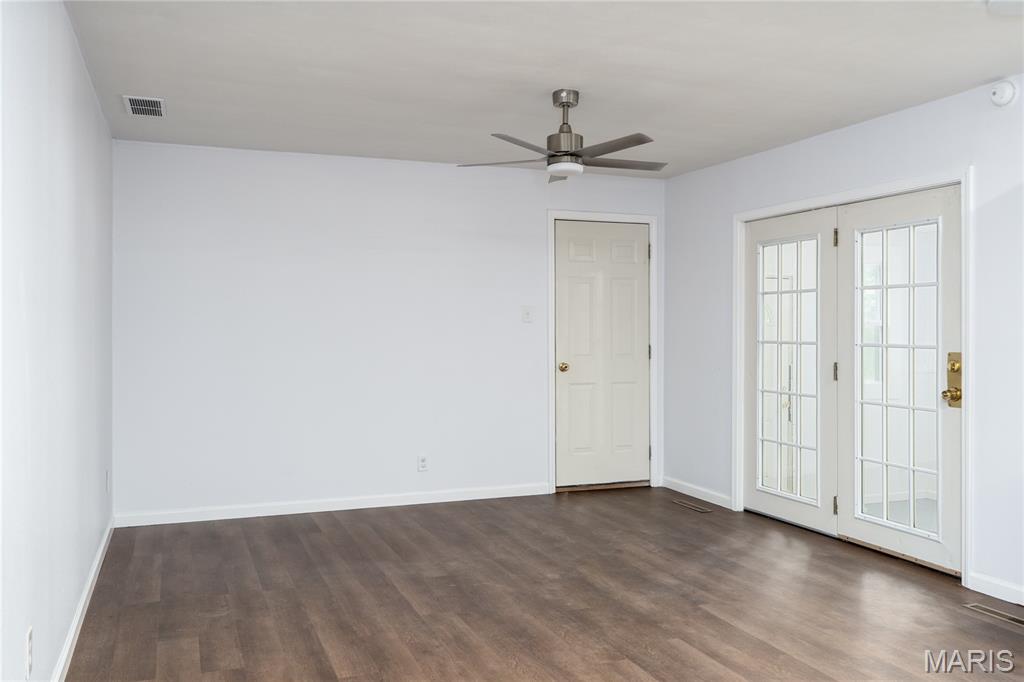
Spacious dining area with access to sunroom
Spacious dining area with access to sunroom
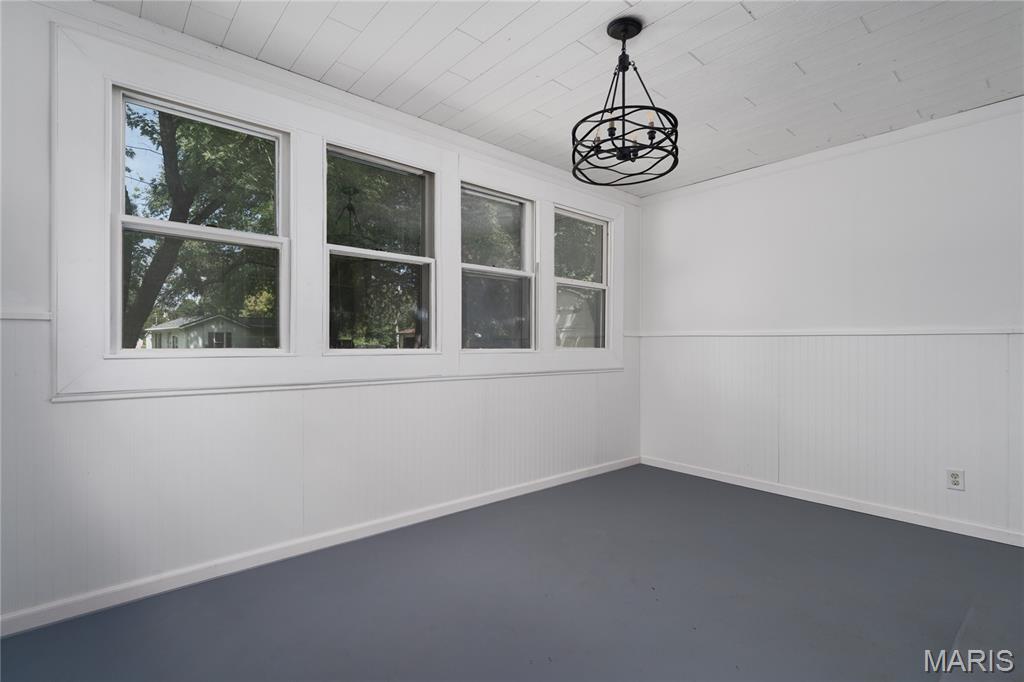
Sunroom
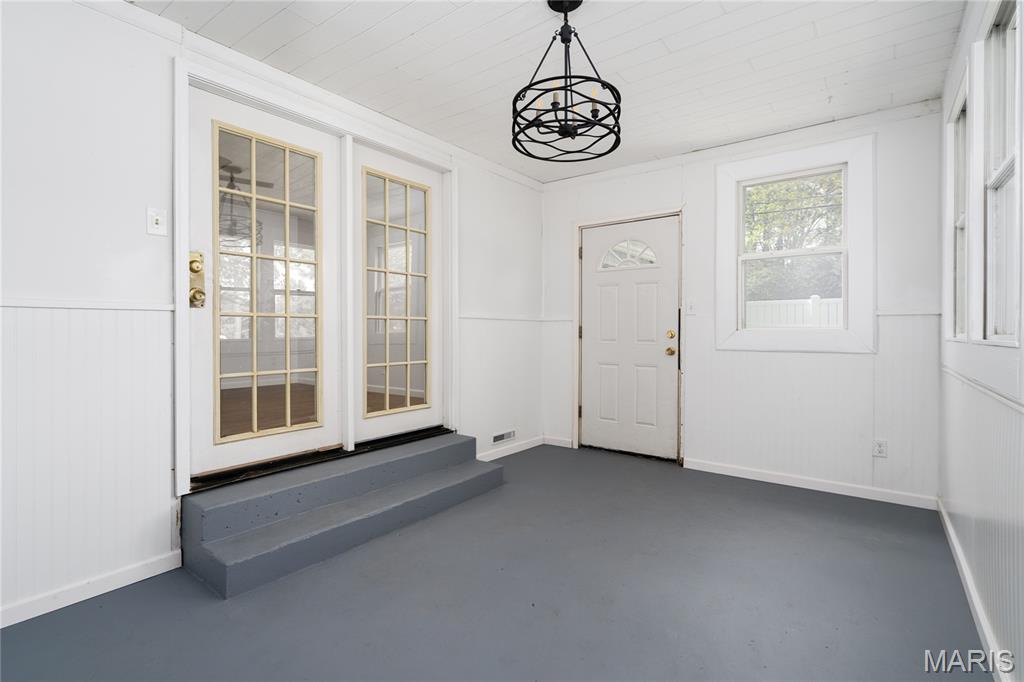
Sunroom
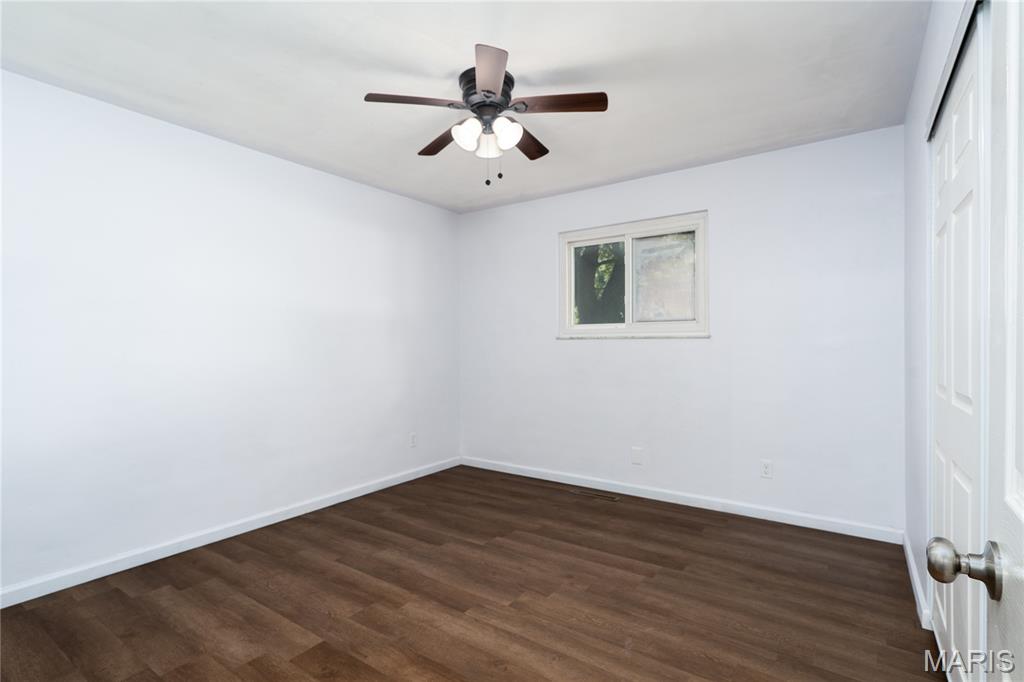
Bedroom with ceiling fan
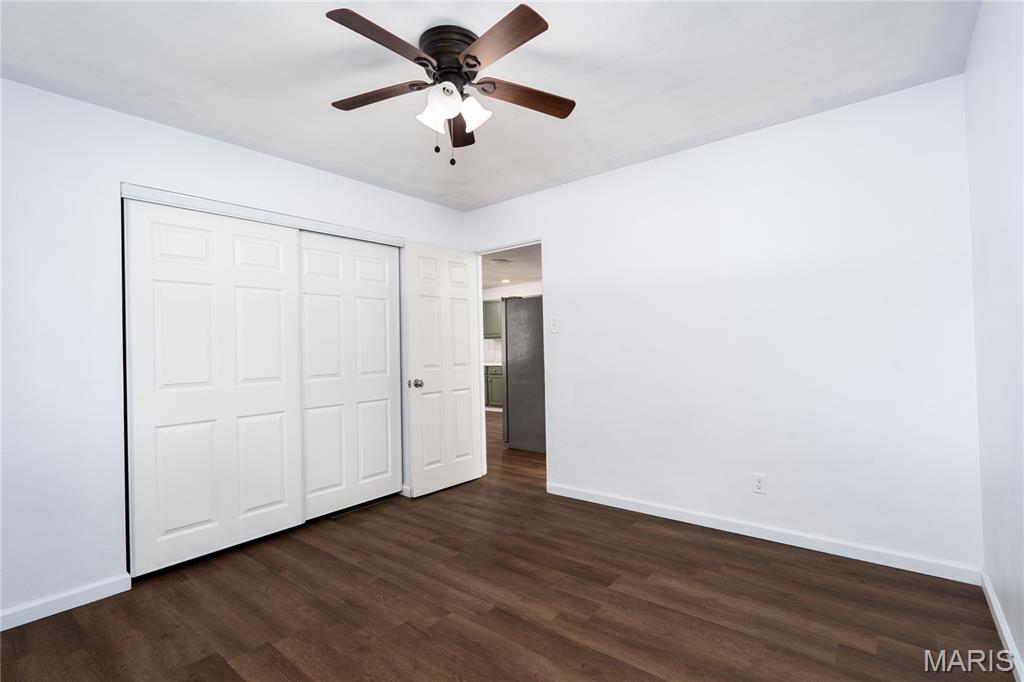
Bedroom with ceiling fan
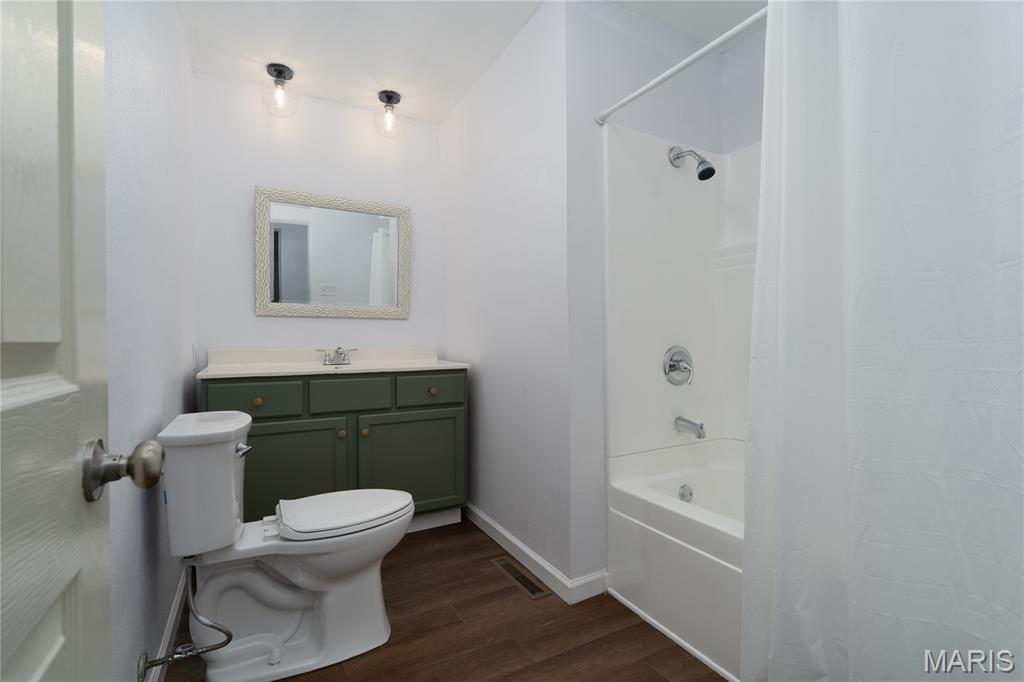
Bathroom with tub shower combo
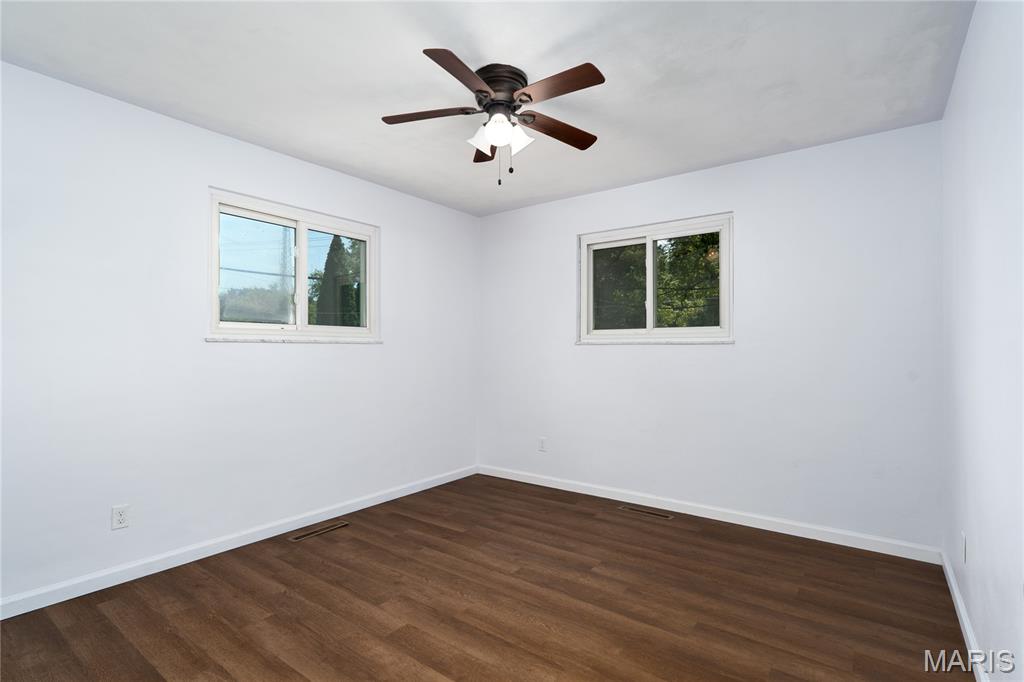
Bedroom with ceiling fan

Bedroom with ceiling fan

Bedroom with ceiling fan

Bedroom with en-suite and sliding barn door

Bathroom

Ranch-style home with brick siding

Expansive front yard with lush lawn, mature trees, and landscaping

Exterior storage shed with double doors, and shade trees

Back of home with garage access and side parking

Expansive lawn area with mature trees, offering a detached storage shed and a single-car garage

Expansive green lawn with mature trees, offering a private outdoor space
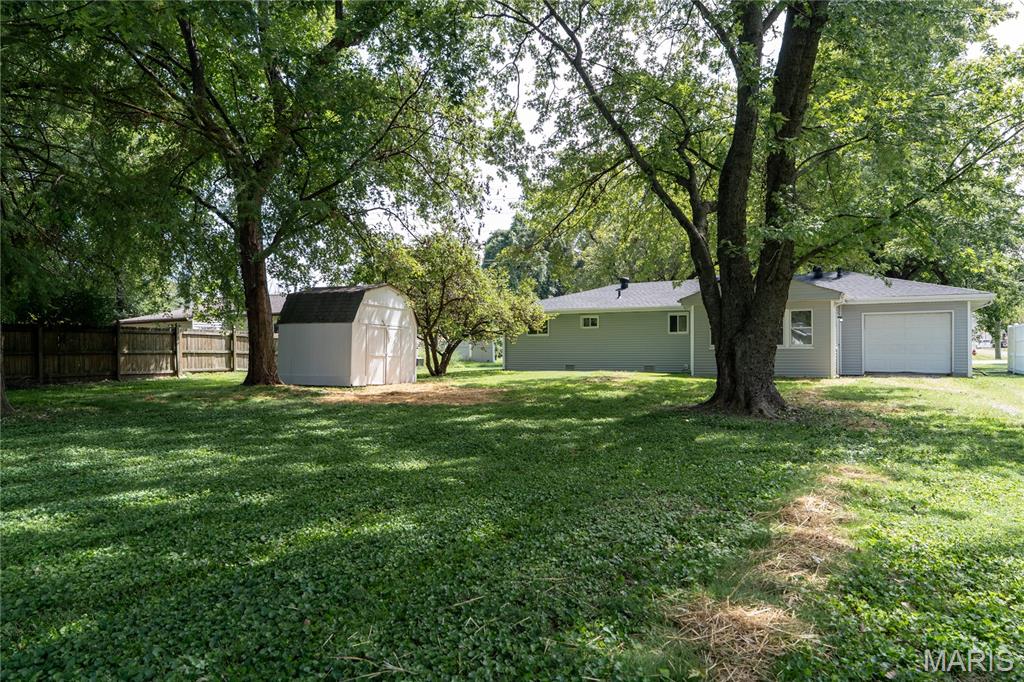
Expansive green lawn with mature trees, offering a private outdoor space
This wonderful 3-bedroom, 1½-bath home sits on a large corner lot and is move-in ready with plenty of recent updates throughout. Inside, you’ll find a comfortable living room, dining room, and an updated kitchen featuring new cabinets and new appliances. New flooring and paint throughout the entire home gives the space a fresh, updated feel. The home also features a full bathroom plus a convenient half bath in the primary bedroom. Outside, the spacious corner lot provides plenty of room to enjoy, attached 1 car garage, along with a large shed in the backyard for additional storage. Other major improvements include a new roof, adding even more value and peace of mind. This charming home has been nicely updated, is ready for its new owners, and will pass city occupancy. Schedule your showing and come see everything this home has to offer!

3 Beds

2 Baths

1,624 sq.ft

$0 per sq.ft

Ranch
$ 184,900
Pending
0
26054891
3
2
1,624
Hollywood Heights
Collinsville DIST 10
St Clair-IL
Residential
Ranch
Residential
$2,564
Last 6 closed homes in this zip.
| Address | Bd/Ba | SqFt | List | Sold | Closed |
|---|---|---|---|---|---|
| 401 N Long Street, Caseyville, IL 62232 | 3/1 | 1,197 | $189,900 | $190,000 100.1% of ask |
Sep 4, 2026 |
| 1116 Far Oaks Drive, Caseyville, IL 62232 | 4/6 | 4,413 | $1,380,000 | $1,350,000 97.8% of ask |
Sep 4, 2026 |
| 1299 Pin Oak Lane, Caseyville, IL 62232 | 3/3 | 1,431 | $180,000 | $160,000 88.9% of ask |
Sep 1, 2026 |
| 1159 Peaceful Lane, Caseyville, IL 62232 | 2/2 | 1,216 | $129,000 | $132,000 102.3% of ask |
Aug 31, 2026 |
| 103 Alpine Lane, Caseyville, IL 62232 | 4/3 | 1,800 | $550,000 | $516,000 93.8% of ask |
Aug 31, 2026 |
| 434 S 7th Street, Caseyville, IL 62232 | 2/1 | 840 | $48,000 | $50,000 104.2% of ask |
Aug 21, 2026 |
Estimate your monthly payment. Adjust the sliders below.
Estimate only. Not a loan offer. Consult a lender for an accurate quote, including HOA fees, PMI, and current rates.
Living Room
21x12
Dining Room
13x14
Kitchen
12x14
Sunroom
13x8
Bathroom
8x10
Primary Bedroom
11x11
Primary Bathroom
5x5
Bedroom
11x12
Bedroom
11x12
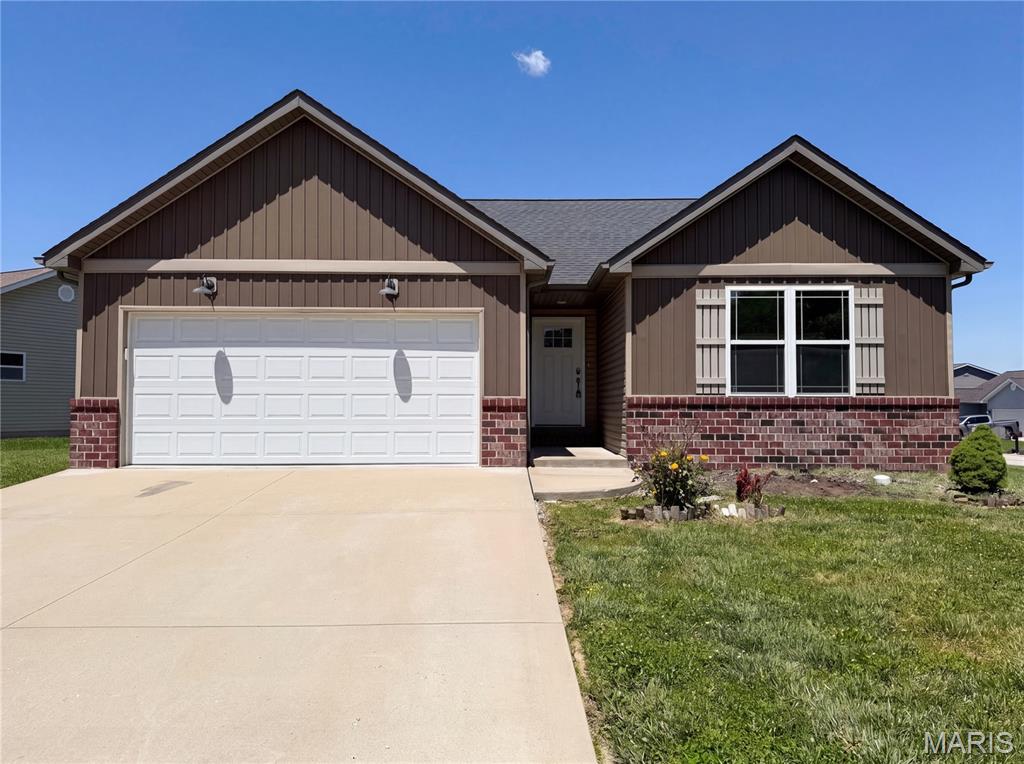
Don't miss 7932 Laurel Flats Dr, updated with fresh paint and partial flooring. A fireplace anchors the main living space. The kitchen includes an island and all stainless steel appliances. The primary suite features a walk in closet and double sinks in its bathroom. An exterior patio extends outdoor utility. This updated property combines comfort and everyday functionality. Included 100-Day Home Warranty with buyer activation
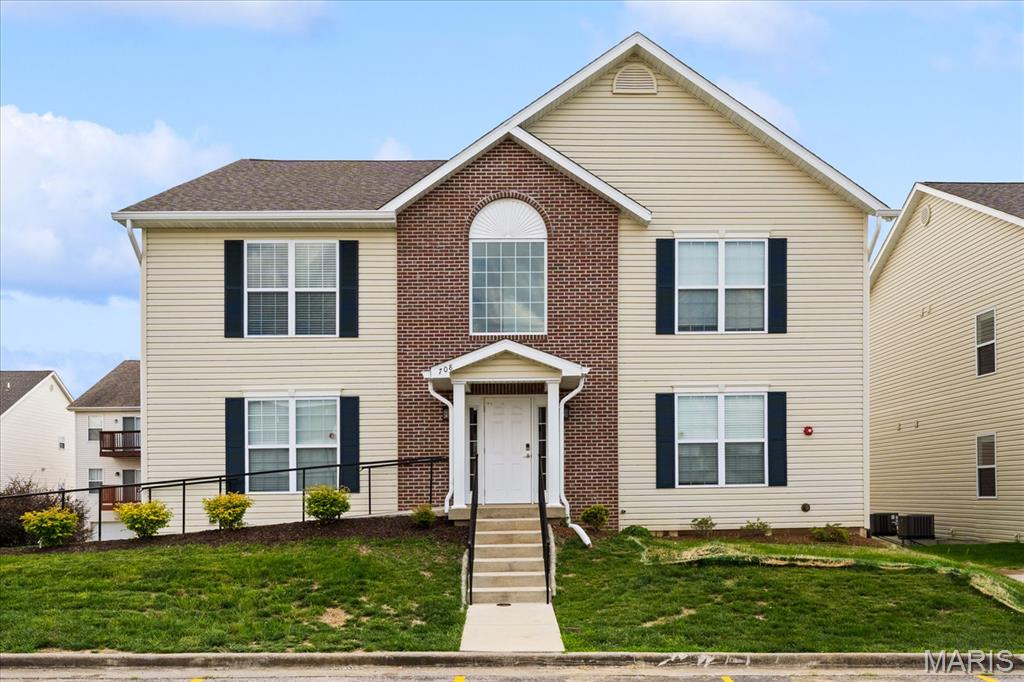
Beautiful new construction condo for lease offering modern finishes, low-maintenance living, and a thoughtfully designed floor plan. Luxury vinyl plank flooring extends throughout the entire home, providing both style and durability. The open-concept living and dining areas create a welcoming space for everyday living and entertaining. The spacious primary suite features a walk-in closet and a private en-suite bath, offering comfort and convenience. The secondary bedroom is ideally situated with direct access to the hall guest bath, making it perfect for guests, roommates, or a home office setup. Additional features include a dedicated laundry closet, attached one-car garage, and a separate storage area for seasonal items and extra belongings. Enjoy the benefits of new construction with modern systems, energy-efficient features, and a fresh, move-in-ready interior. Conveniently located near shopping, dining, schools, and major commuter routes, this condo offers the perfect combination of comfort, convenience, and contemporary living. HOA fees are included in rent and tenants will have community pool access. Third party site lease applications are not accepted. All applications are handled 'in house'.
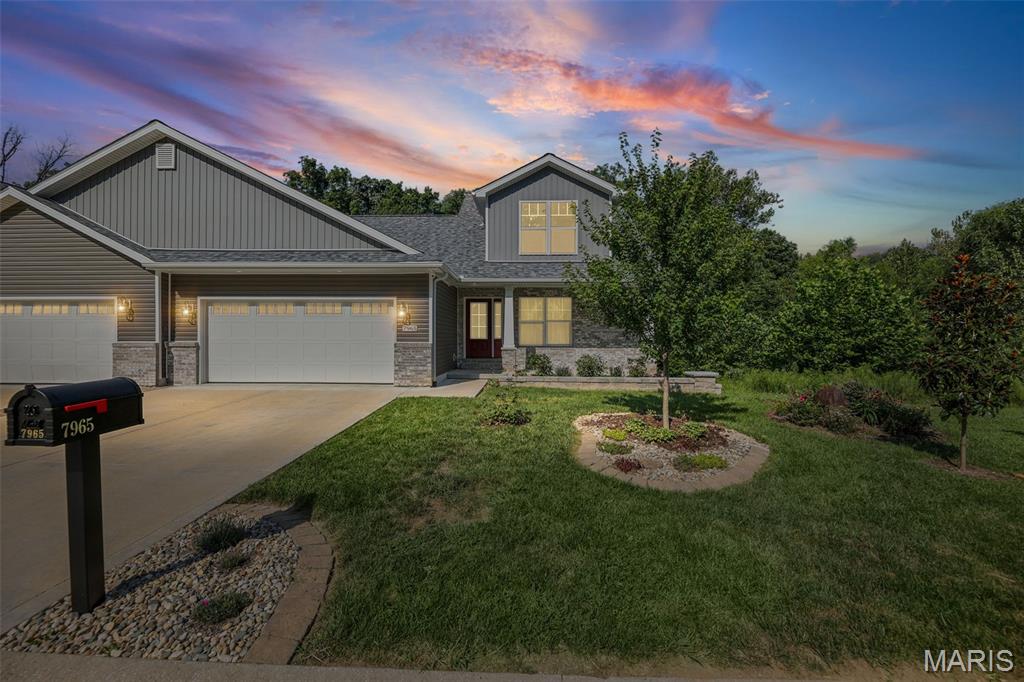
Move right into this Gorgous, one and half story, 4 bedroom/4 bathroom Villa on quiet culdesac street. This traditional Villa was Built in 2024, with a Craftsman vibe, is the former Model Home Villa in one of Tanglewood's newest neighborhoods. This 4 bedroom, 4 bathroom Villa is beautiful, immaculate and very well maintained. Freshly painted interior and low maintenance living in a newer community that is near Highway 64 and Fairview Heights Shopping. Gourmet Kitchen, center island, custom cabinetry, stainless steel appliances, walk in pantry. Main floor Primary Bedroom, Bathroom with walk in shower and also a guest 1/2 Bath, Powder room, on main floor. Walk out on the deck and enjoy nature with the beautiful trees bordering backyard. There is room for a larger backyard, if Buyer(s) wish to clear some of the woods out. Imagine sitting on the deck or patio below and viewing solar lights and uplighting in the trees. The upstairs offers 2 additional bedrooms and a loft area, for work or play, and the walk out Lower Level has an additional 4th bedroom and bathroom, as well as, a large family room. This home has so much to offer and is truly a pleasure to show!
