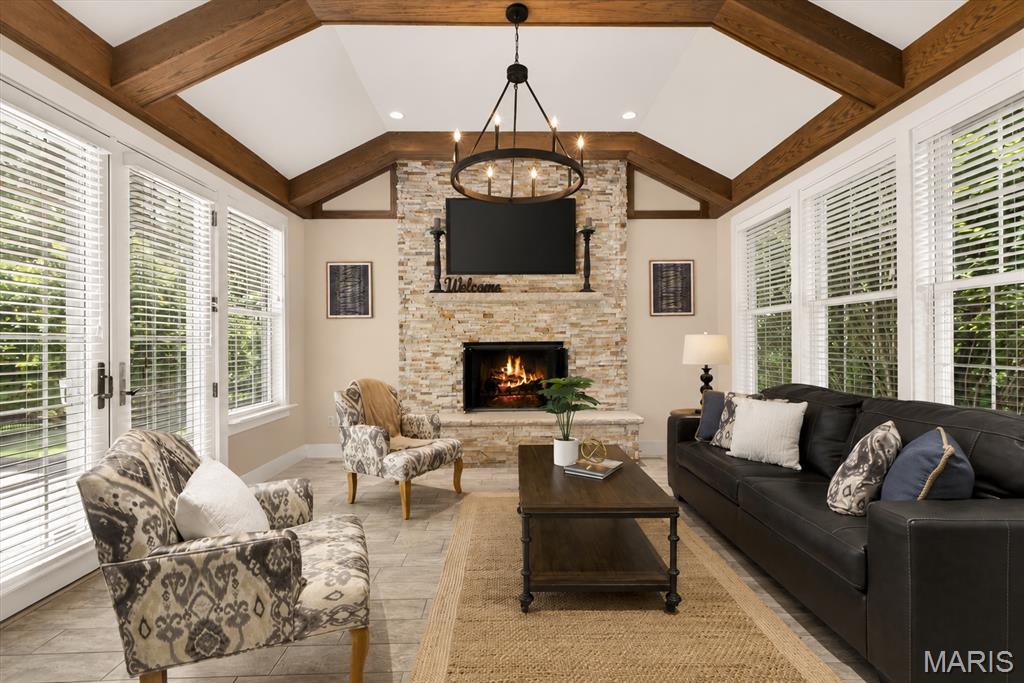
Hearth Room


Primary Bedroom
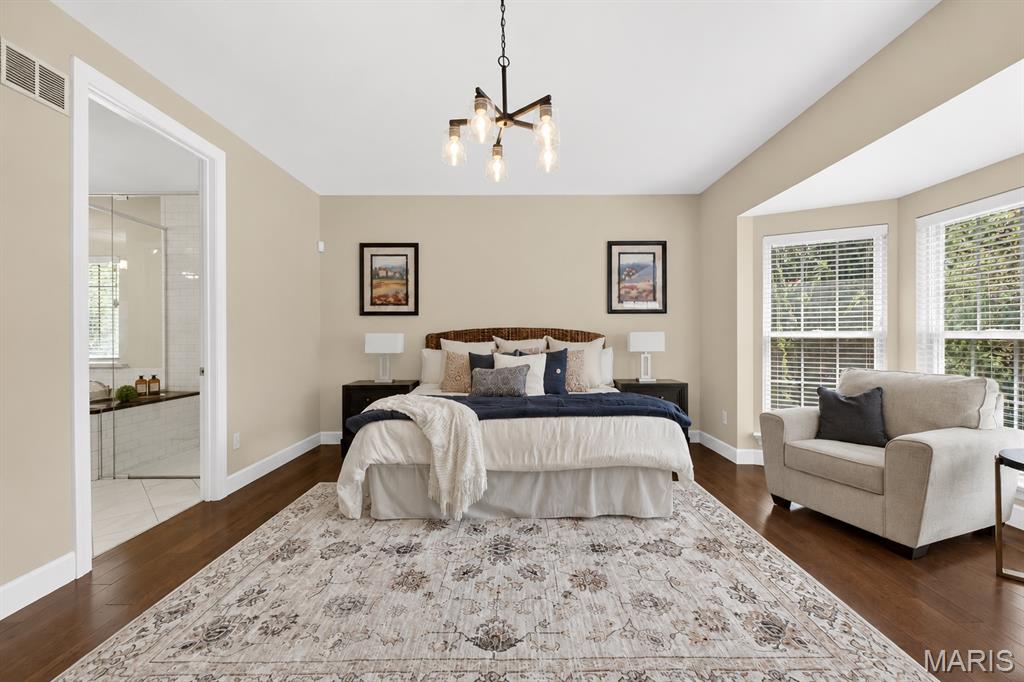
Primary Bedroom

Primary Bedroom

Primary Bath

Primary Bath
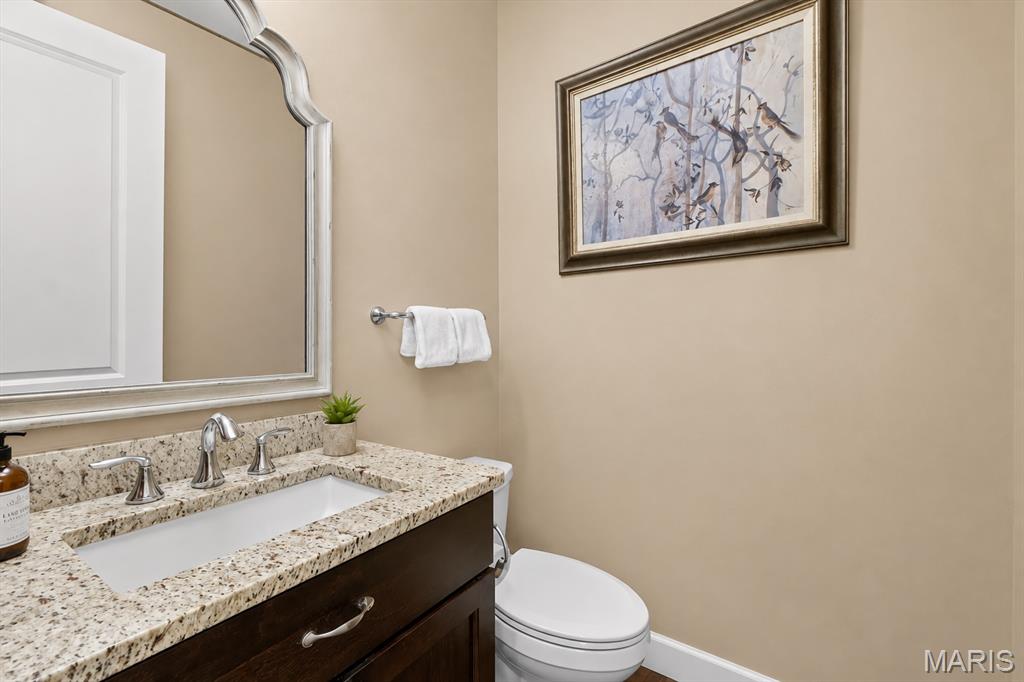
Powder Room

Bedroom 2
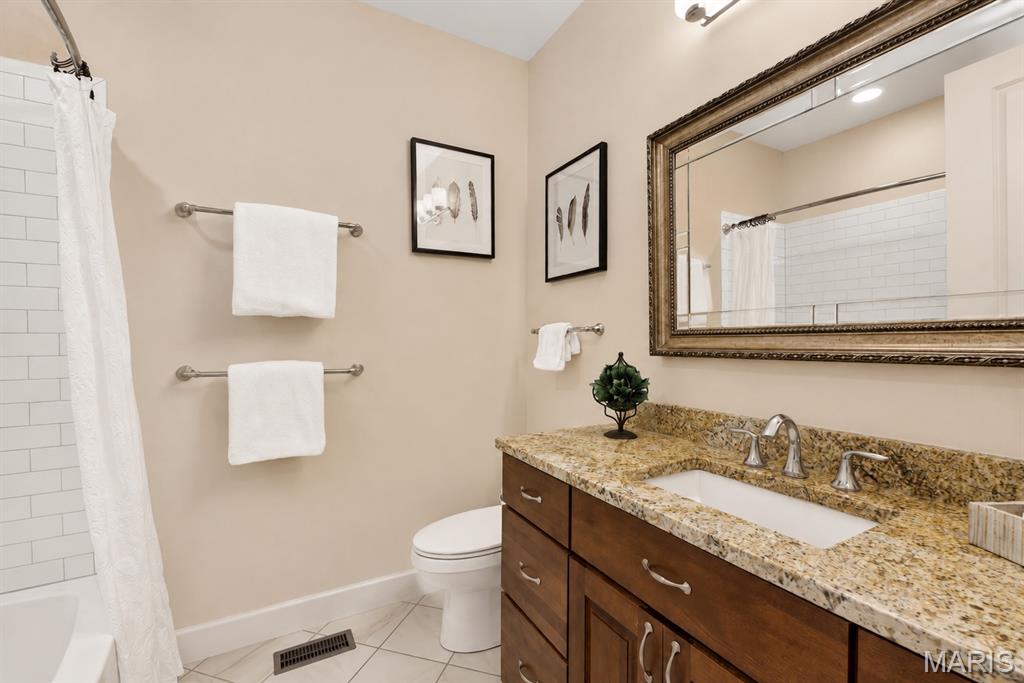
Hall Bath
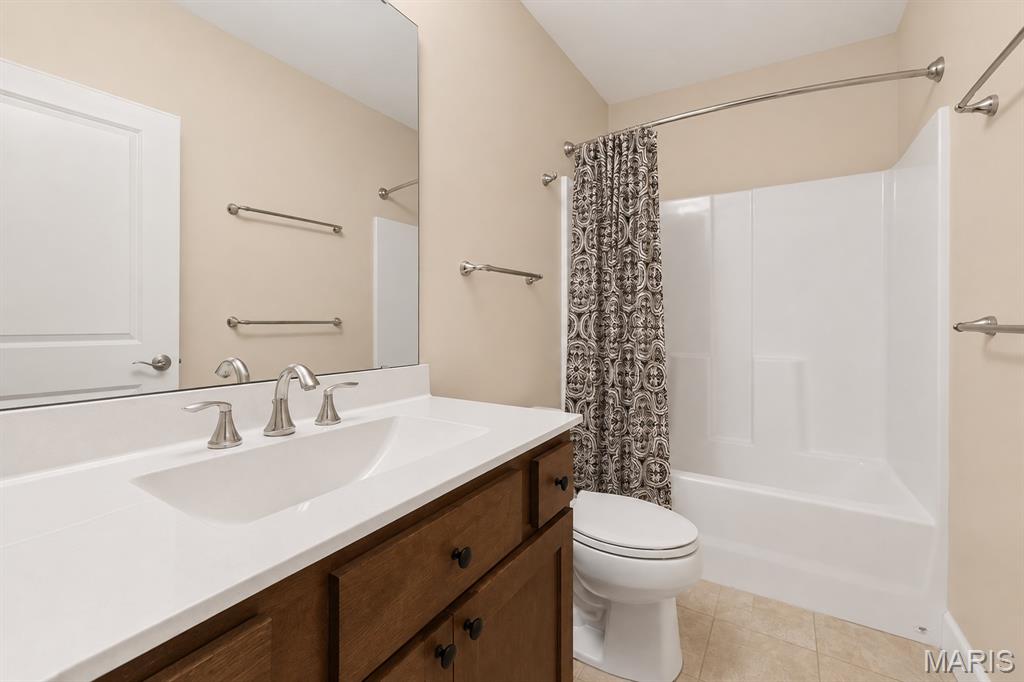
Basement Full Bath

Bedroom 3








Azaleas in bloom
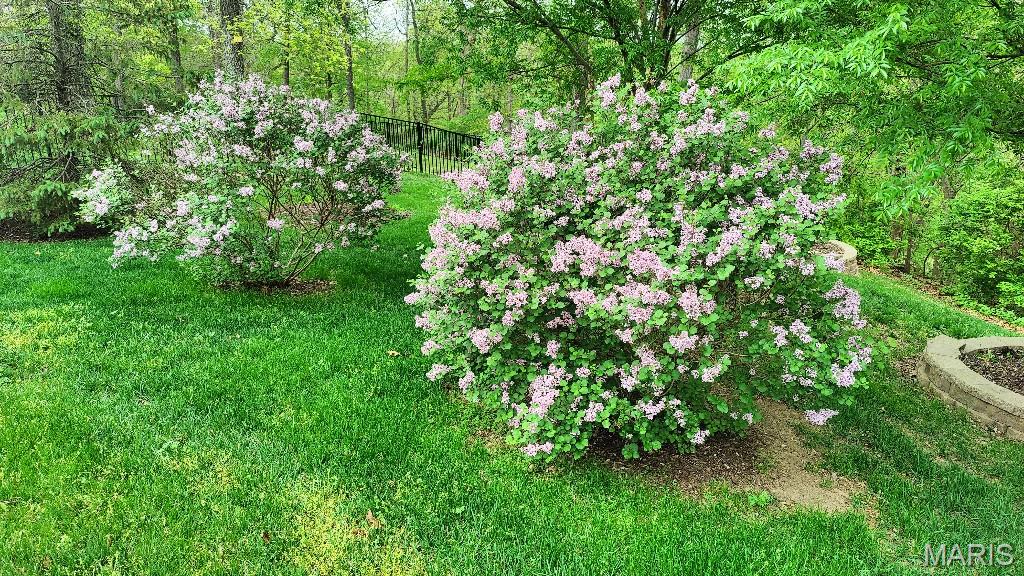
Lilacs in bloom

Cherry Trees in full bloom
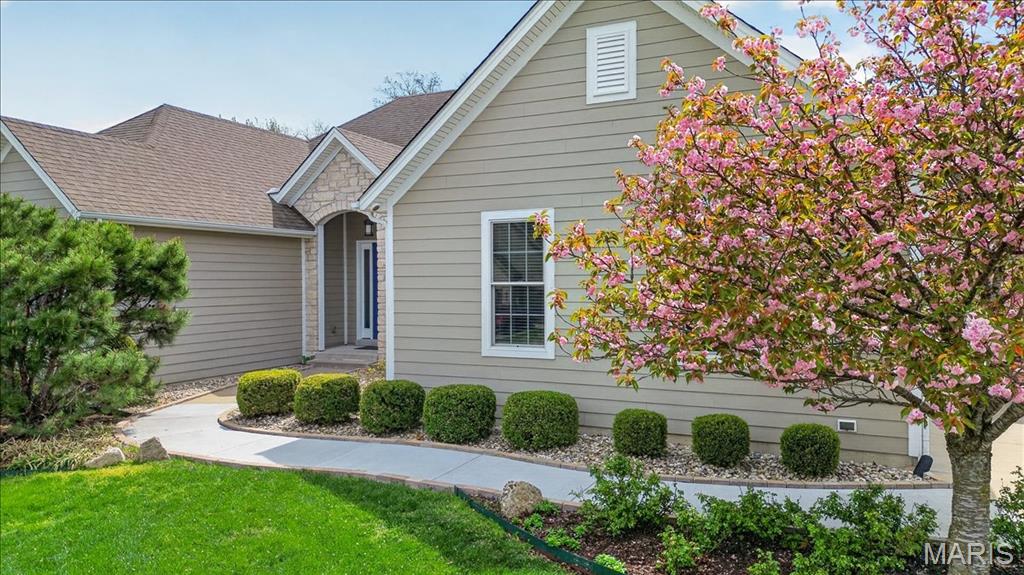
Cherrry Trees in full bloom

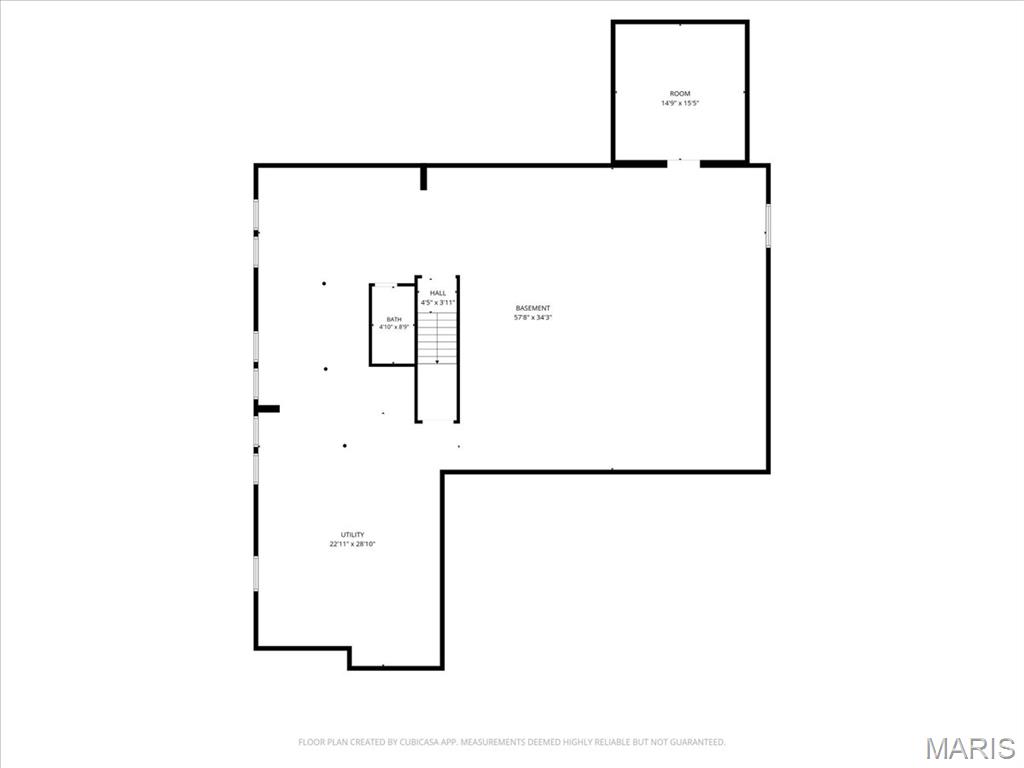
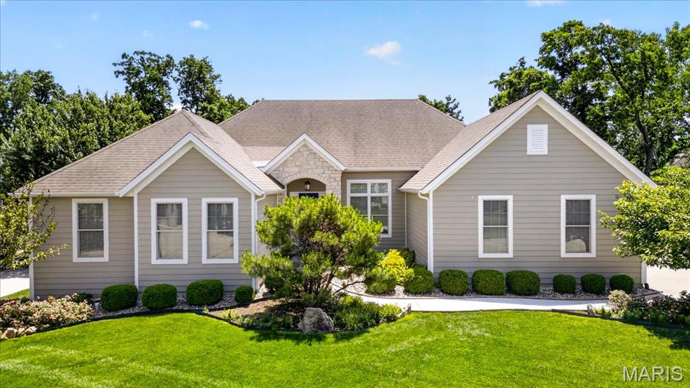
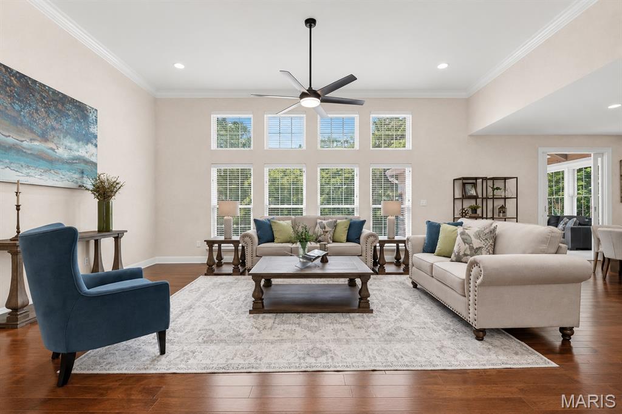
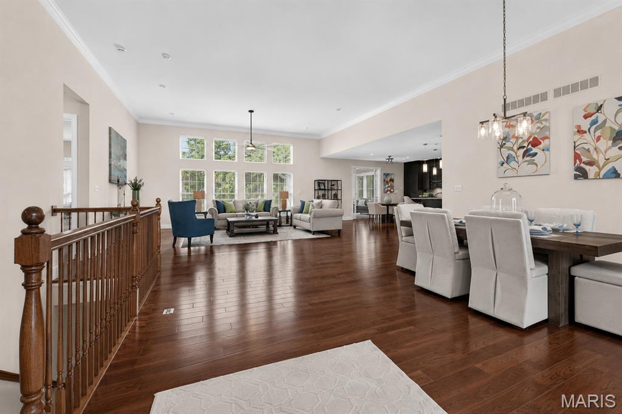
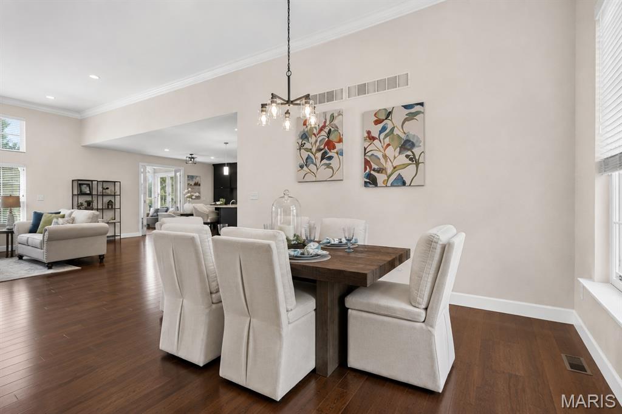
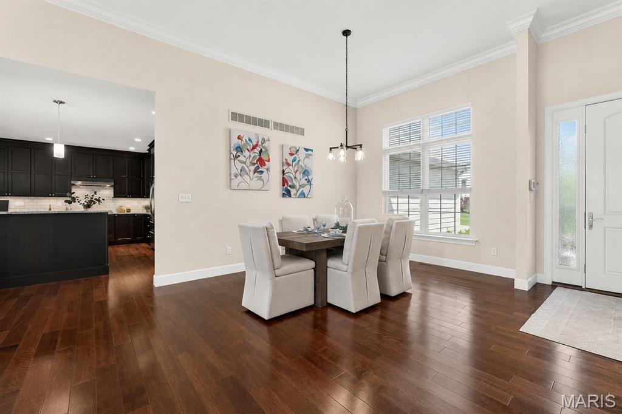
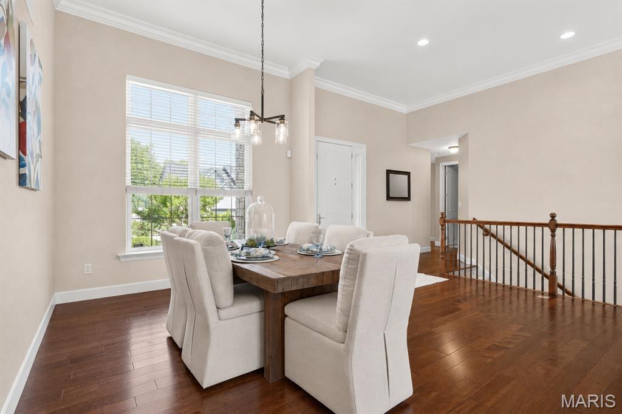
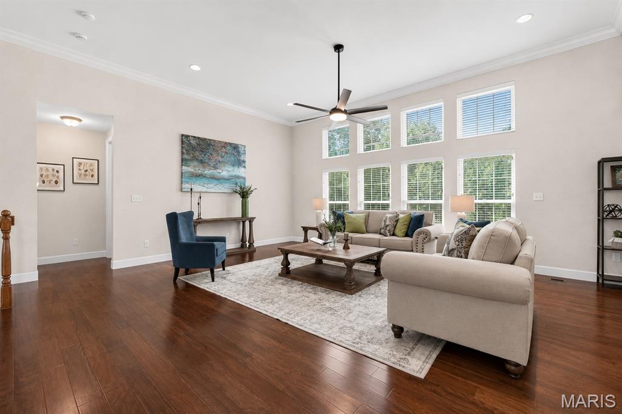
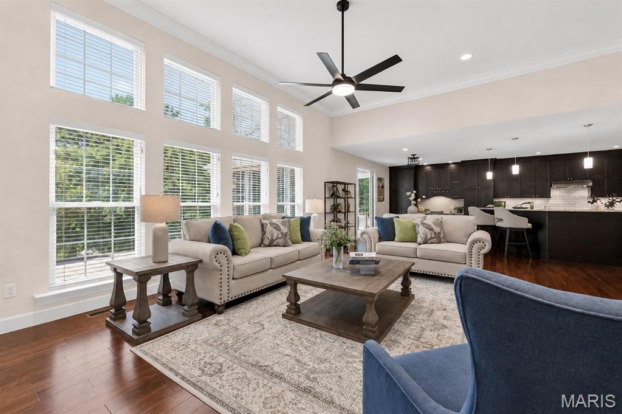
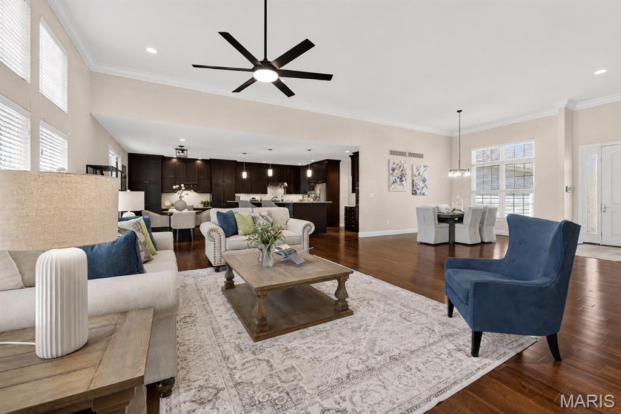
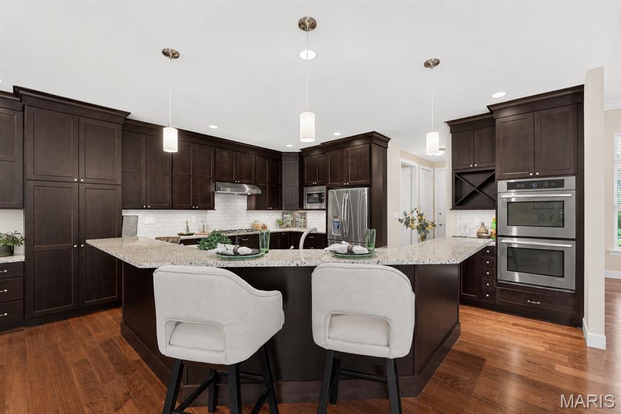
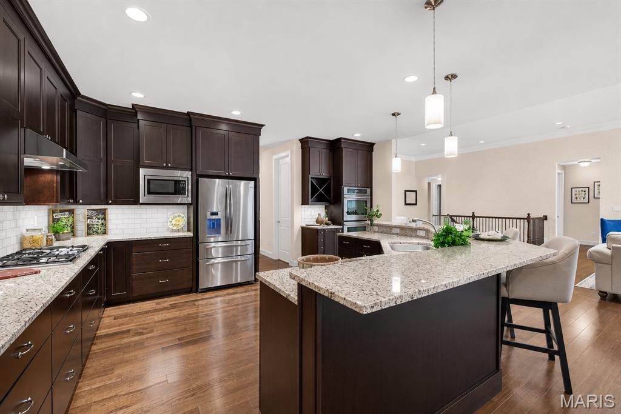
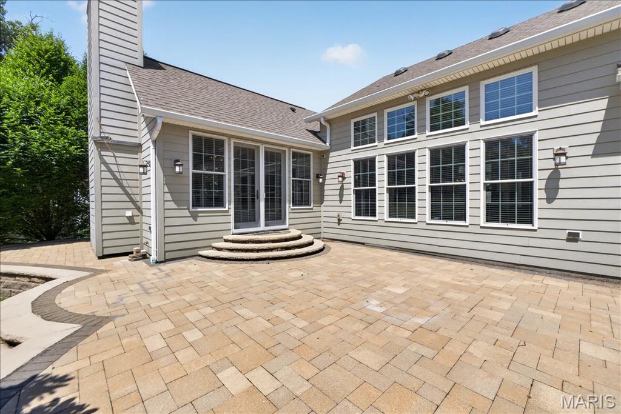
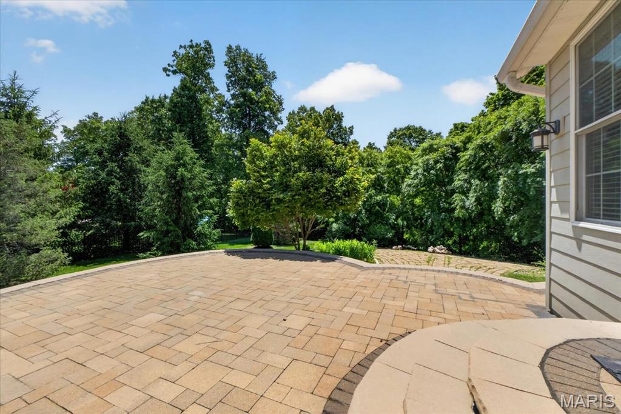
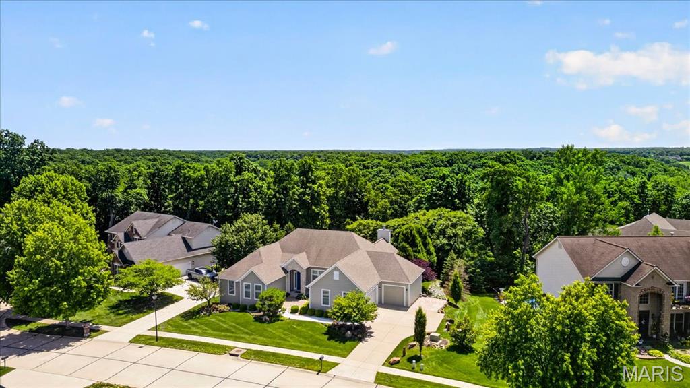
Exceptional custom home where superior craftsmanship, premium finishes, and thoughtful design come together beautifully. Freshly painted throughout the interior with new carpeting on the stairs, this home is beautifully maintained and truly move-in ready. Solid natural hardwood flooring, premium tile, Andersen SmartSun Low-E windows with TruScene screens, and French doors set the tone for the quality found throughout. At the heart of the home, the chef-inspired kitchen features JennAir appliances, a 36" five-burner gas cooktop, double ovens, extensive custom cabinetry with deep pot drawers, dual pantry cabinets with pull-outs, and a dedicated workspace. An additional oversized pantry, main-floor laundry, and private office/craft room provide outstanding everyday functionality. The impressive great room features soaring 12' ceilings with crown molding, while the adjoining hearth room showcases 10.5' oak-beamed ceilings and a dramatic floor-to-ceiling natural quartzite fireplace with Indiana limestone hearth, wood-burning fireplace with gas insert, and wet bar—creating a warm and inviting space for entertaining. The primary suite is a true retreat with a spa-inspired bath featuring a BainUltra jetted tub, oversized glass shower with dual shower heads, granite countertops, and an expansive walk-in closet. Outside, professionally designed landscaping and hardscaping, a fully automated irrigation system, and a private woodland backdrop create a setting that is already established and ready to enjoy. The oversized three-car split garage offers high ceilings, tall doors, and a utility sink, providing exceptional space for vehicles, storage, hobbies, or a workshop. An 8'10" deep-pour lower level provides tremendous future living potential and already includes a finished full bath and separate concrete-walled safe room. Additional highlights include James Hardie fiber cement siding, architectural roofing, a security system, and numerous custom upgrades throughout. Beautifully finished, thoughtfully designed, and move-in ready—this home offers the craftsmanship, space, and upgrades that are increasingly difficult to duplicate in today's new construction.

3 Beds

4 Baths

3,051 sq.ft

$0 per sq.ft

Ranch
$ 750,000
Active
0
26054877
3
4
3,051
Wyndgate Village F #2
O'Fallon
Wentzville R-IV
St Charles
Residential
Ranch
Residential
$9,513
Last 6 closed homes in this zip.
| Address | Bd/Ba | SqFt | List | Sold | Closed |
|---|---|---|---|---|---|
| 679 Dundee Court, Wentzville, MO 63385 | 3/2 | 1,008 | $2,000 | $2,000 100% of ask |
Sep 5, 2026 |
| 1802 Barclay Trail Drive, Wentzville, MO 63385 | 4/4 | 2,093 | $525,000 | $515,000 98.1% of ask |
Sep 4, 2026 |
| 520 Wilmer Hollow Lane, Wentzville, MO 63385 | 3/2 | 1,748 | $364,900 | $370,000 101.4% of ask |
Sep 3, 2026 |
| 22 Colonial Creek Court, Wentzville, MO 63385 | 3/2 | 1,326 | $309,900 | $300,000 96.8% of ask |
Sep 3, 2026 |
| 646 Fair Bluff Drive, Wentzville, MO 63385 | 3/3 | 1,708 | $2,200 | $2,200 100% of ask |
Sep 1, 2026 |
| 729 Barnwood Hill Drive, O'Fallon, MO 63385 | 3/3 | 1,492 | $568,217 | $553,217 97.4% of ask |
Sep 1, 2026 |
Estimate your monthly payment. Adjust the sliders below.
Estimate only. Not a loan offer. Consult a lender for an accurate quote, including HOA fees, PMI, and current rates.
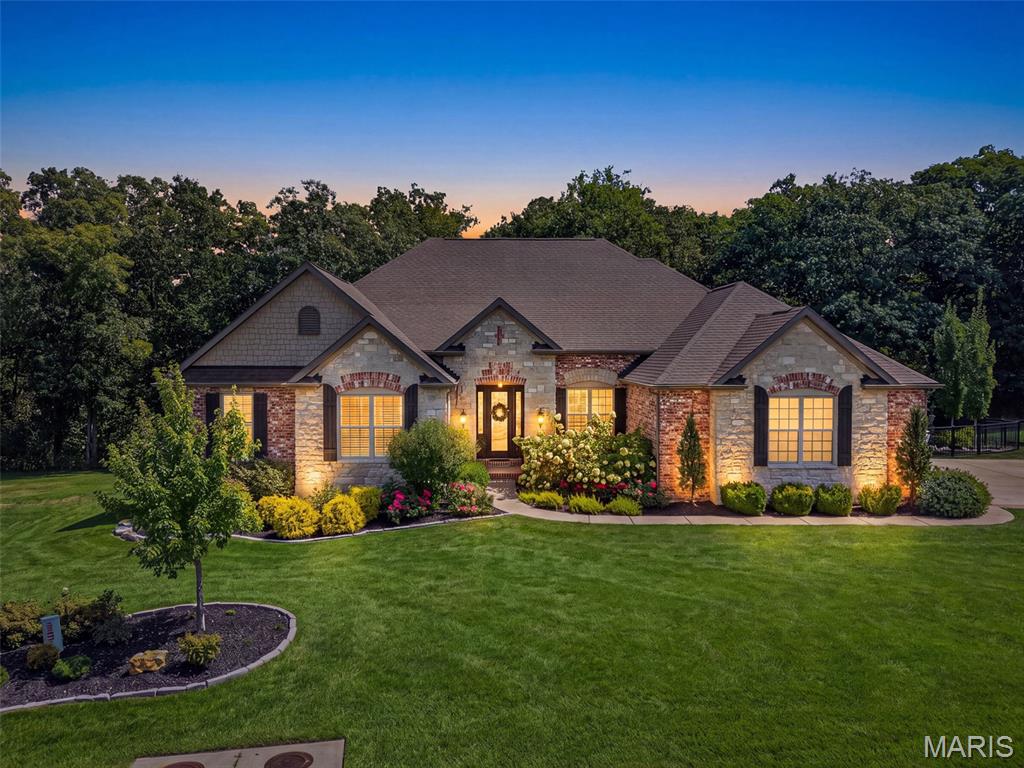
Beautifully designed and thoughtfully upgraded, this exceptional Lombardo Glacier home is situated on a half-acre lot in the prestigious Westleigh subdivision. A wood-beamed tray ceiling and wide plank hardwood floors welcome you in the foyer, setting an elegant tone carried throughout the open-concept main level. The kitchen is a Chef's dream! Appointed with a striking stone arch surrounding the range, an oversized granite island, top-end stainless steel appliances, and a well-equipped butler's pantry featuring a wine fridge. The great room impresses with a floor-to-ceiling stone gas fireplace and serene views of the woods backing the property. The private study, accessed through the 8' French doors, offers a quiet refined space. The expansive primary suite features his and hers vanities and dual walk-in closets with professional closet systems. The walkout basement is equally impressive, designed with entertaining in mind. A custom wood-slat bar with waterfall countertops anchors the space, complemented by a dedicated bourbon room, a basement gym, and game area. A spa-like bath featuring a Clearlight infrared sauna provides a private retreat, while a bonus room doubles as a craft space, complete with a hidden door leading to a concealed safe room. Outside, the backyard delivers a resort-like experience, centered around a 26,000-gallon Gunite saltwater pool (2025) and gas fire pit, and a newly added composite deck with aluminum railing (2026) rounding out the incredible outdoor living space. A new roof in 2022, oversized four-car garage, and professional landscape lighting complete this exceptional offering. This home is a MUST SEE!
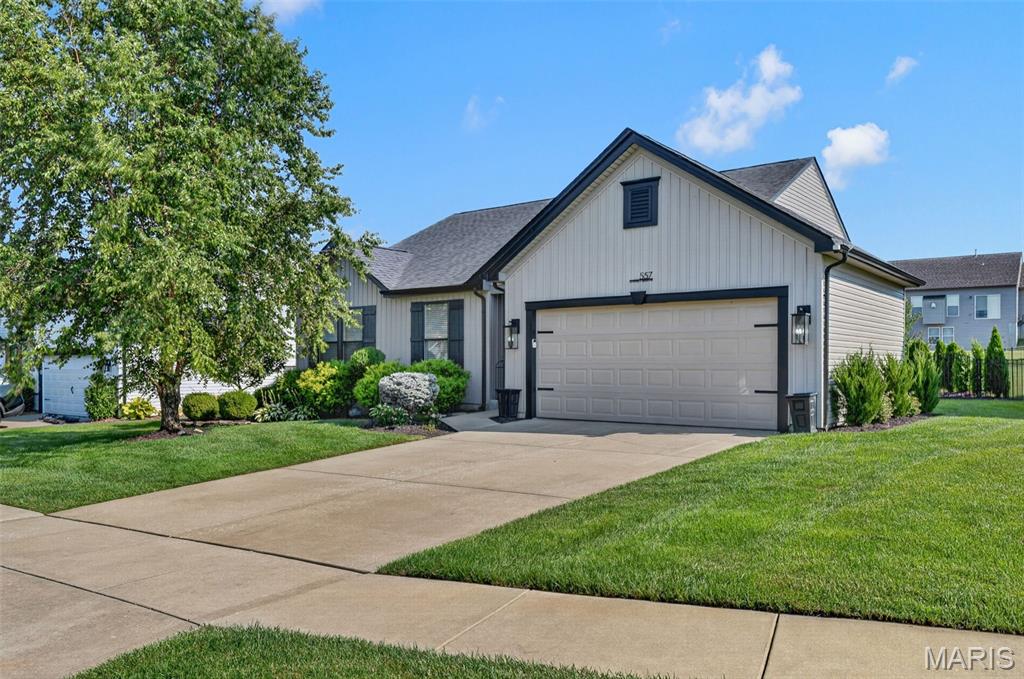
From the second you walk in, 557 Crystal Stream Drive just feels like home. Located in a great Wentzville neighborhood, the layout is incredibly practical—bright, open, and designed for real life. The kitchen flows naturally into the main living space, making it easy to host a dinner or just relax on a quiet Sunday. The bedrooms are tucked away for privacy, and the backyard has plenty of room for summer cookouts or just catching some fresh air. Plus, you get that quiet, residential vibe without giving up quick access to local shopping, schools, parks, and your daily commute. The home has recently updated/replaced the roof, siding, all the windows, sliding glass door, sump pump, carpet, and tile. Schedule a showing of your new home today!
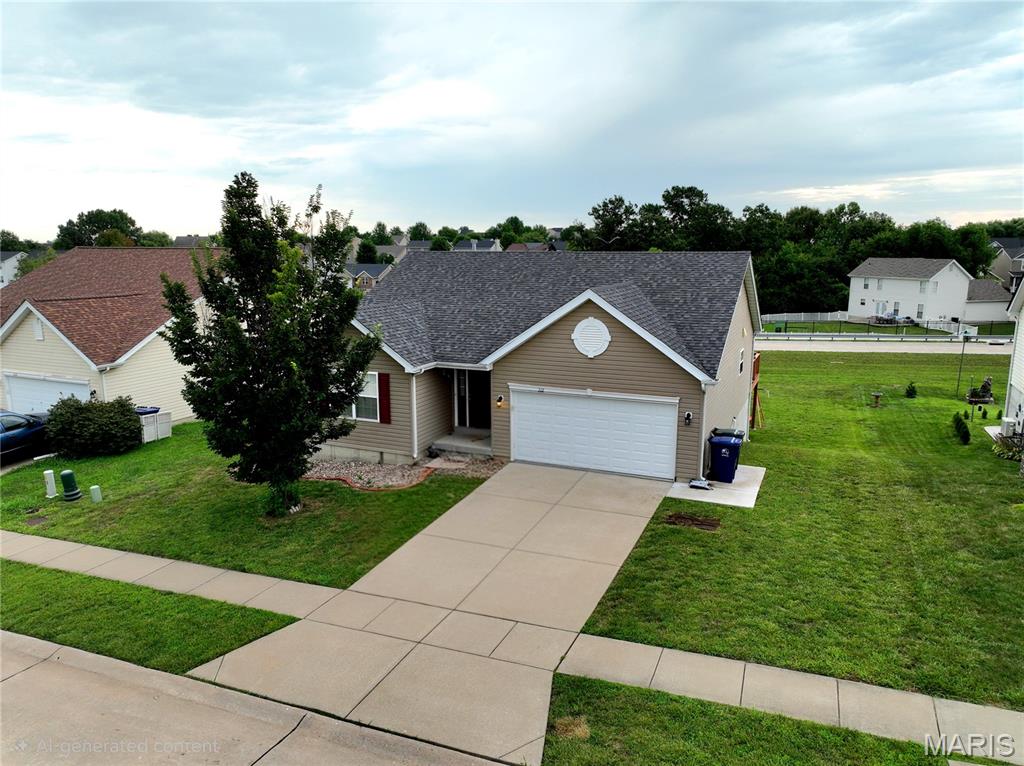
Opportunity awaits at 212 Limerick Ave in Wentzville’s Keeneland Trails! This move-in-ready ranch home features 3 main-floor bedrooms, 2 full baths, and an inviting open-concept layout with vaulted ceilings. Highlights include a main-floor primary suite with a walk-in closet, functional kitchen layout, 2-car garage, and a full walk-out lower level ready for your personal design touch. Enjoy a level yard in a friendly neighborhood setting just minutes from David Hoekel Parkway, Wentzville parks, and local shopping! Located in the sought-after Wentzville School District.
