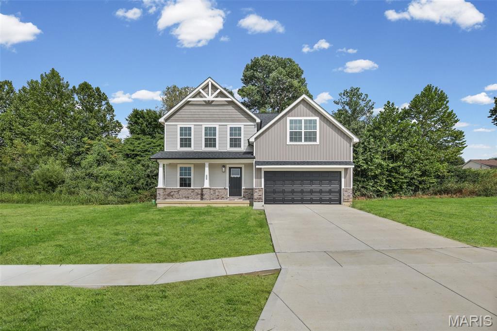
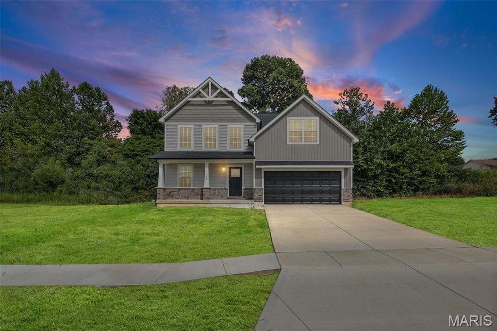
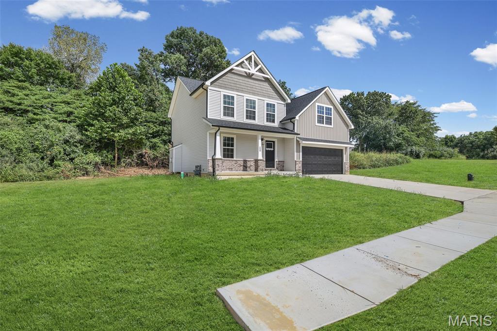
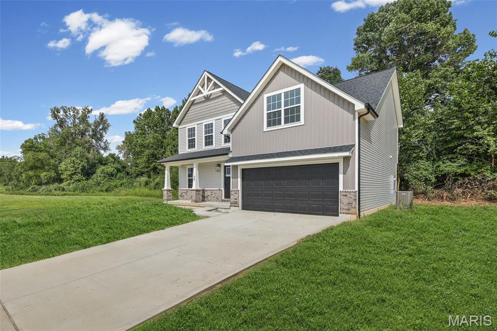
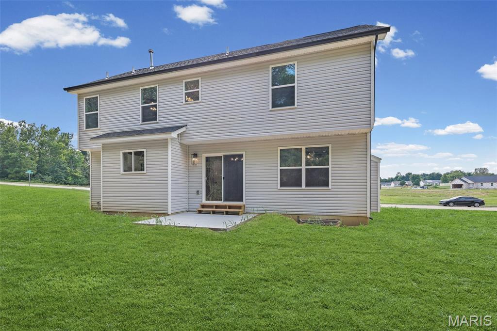
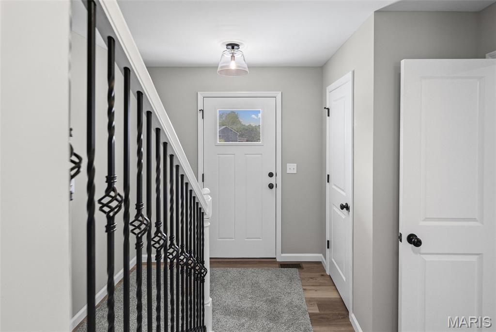
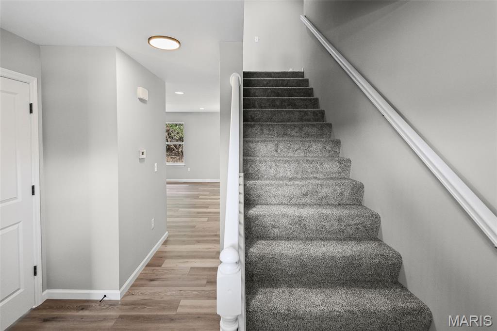
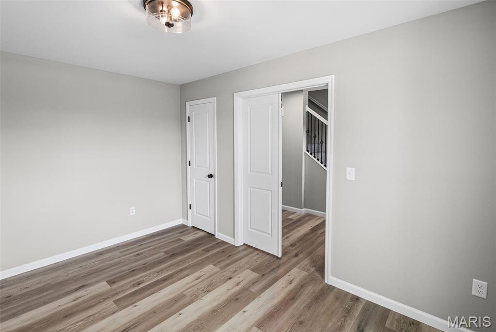
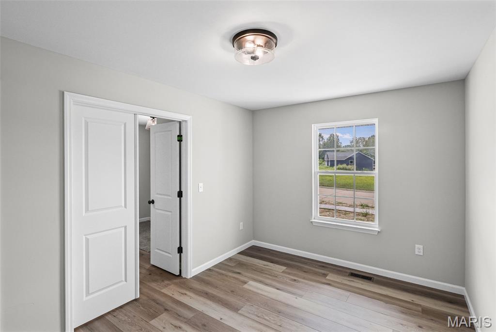
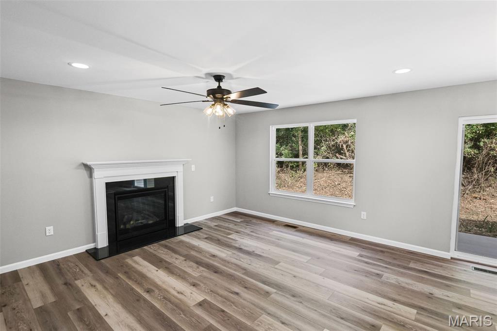
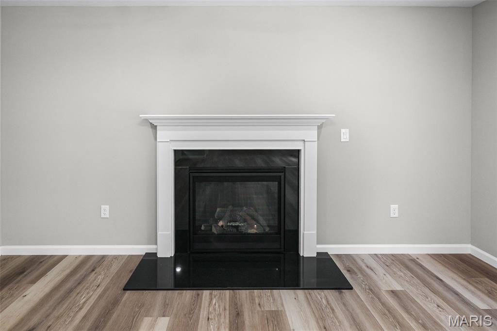
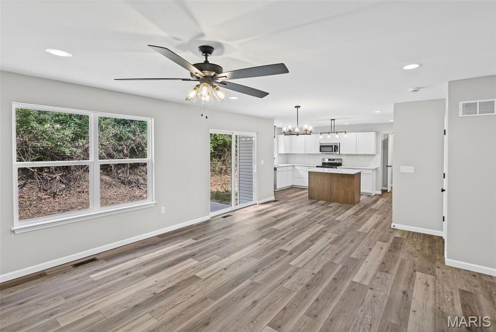
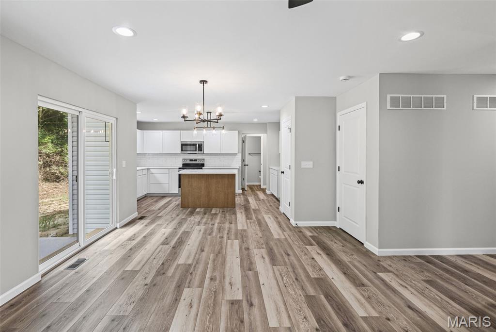
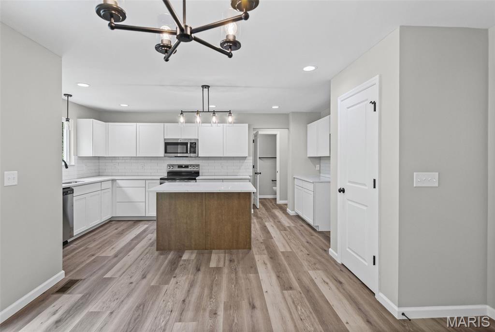
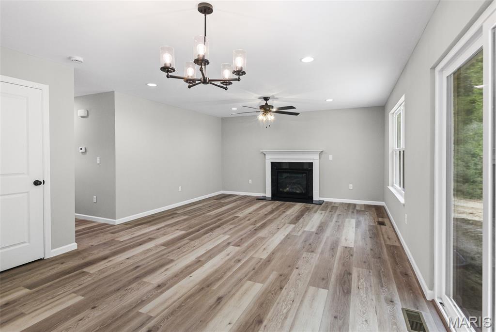
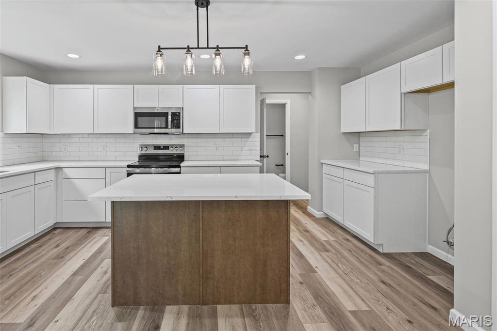
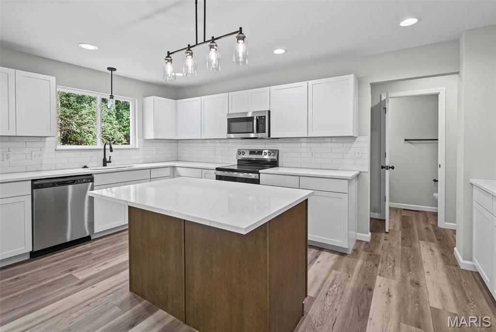
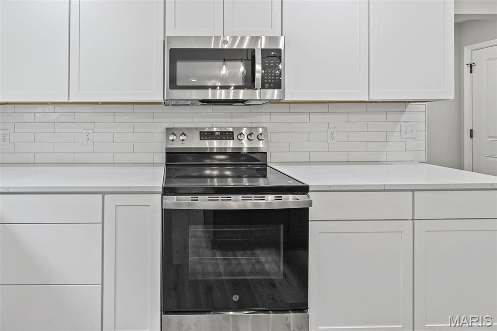
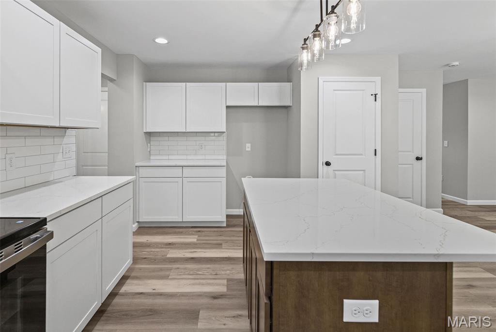
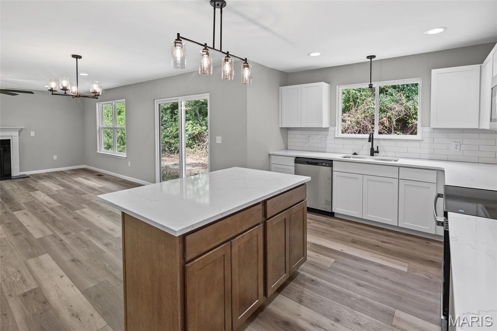
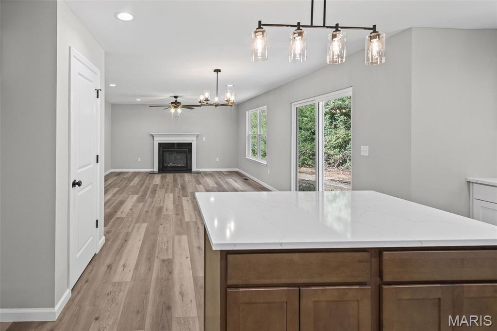
Welcome to your dream home! Introducing the Shinnecock floor plan. This beautiful 2-story house boasts 4 spacious bedrooms and 2.5 well-appointed bathrooms. The open floor plan invites you in, creating a seamless flow from room to room, perfect for both everyday living and entertaining. The kitchen, dining, and living areas blend together, creating a warm and inviting space for family and friends to gather. This home also features a versatile flex room. Whether you need a home office, a playroom for the kids, or a cozy den for movie nights, this space can adapt to fit your lifestyle. With its thoughtful design and attractive features, this home offers a blend of comfort and style that's hard to resist. Upgrades on this plan include Craftsman Elevation, gas fireplace, kitchen island, optional bumped out kitchen, quartz countertops, upgraded flooring, stairway spindles, upgraded lighting and rough in plumbing to name a few. Front yard to be sod and back yard to be seeded/straw. Ready for a quick close!

4 Beds

3 Baths

2,069 sq.ft

$0 per sq.ft

Other
$ 400,000
Active
0
26054807
4
3
2,069
Summit Springs
Caseyville
Grant DIST 110
St Clair-IL
Residential
Other
Residential
$930
Last 6 closed homes in this zip.
| Address | Bd/Ba | SqFt | List | Sold | Closed |
|---|---|---|---|---|---|
| 86 PEACHTREE Lane, Fairview Heights, IL 62208 | 1/1 | 540 | $850 | $850 100% of ask |
Sep 10, 2026 |
| 145 ASHLEY Drive, Fairview Heights, IL 62208 | 1/1 | 550 | $850 | $850 100% of ask |
Sep 8, 2026 |
| 6 Irma Lane, Fairview Heights, IL 62208 | 2/2 | 822 | $1,350 | $1,350 100% of ask |
Sep 8, 2026 |
| 15 Hollandia Drive, Fairview Heights, IL 62208 | 3/2 | 2,012 | $249,900 | $250,000 100% of ask |
Sep 4, 2026 |
| 220 Lake Stratford Drive, Fairview Heights, IL 62208 | 3/3 | 2,648 | $350,000 | $359,000 102.6% of ask |
Sep 3, 2026 |
| 94 PEACHTREE Lane, Fairview Heights, IL 62208 | 1/1 | 540 | $830 | $830 100% of ask |
Sep 3, 2026 |
Estimate your monthly payment. Adjust the sliders below.
Estimate only. Not a loan offer. Consult a lender for an accurate quote, including HOA fees, PMI, and current rates.
Den
14x9
Great Room
16x12
Primary Bedroom
15x13
Bedroom 2
13x12
Bedroom 3
16x13
Bedroom 4
13x12

YOU WILL LOVE THIS TURN-KEY, BEAUTIFULLY MAINTAINED AND UPDATED RANCH HOME! Offering an open floor plan and a full basement, the spacious layout allows space for all your needs. The main level features fresh paint throughout, updated light fixtures, NEW carpet and NEW LVP flooring. The vaulted living room features a cozy fireplace, while the kitchen offers NEW countertops, stainless appliances, generous cabinets and a breakfast nook that opens to the backyard. The main level also offers a flex space that can be used for a home office, playroom, dining room or whatever you need the space for. The finished lower level provides even more flexible living space with a large recreation/family room, another full bathroom and plenty of space for storage. Outside, enjoy the covered patio and private backyard with plenty of room to relax, entertain or play. Additional features include spacious bedrooms, main-level laundry, a NEW roof and NEW A/C unit. Don't miss out on this updated home that's ready for a new owner! Conveniently located close to restaurants, shopping and interstate access.

Don't miss your chance to own this beautifully maintained 3-bedroom, 2-bath split-level offering the perfect combination of space, comfort, and privacy! From the inviting curb appeal and spacious circle driveway to the oversized two-car garage with additional storage and workshop space, this home is designed to impress. The bright upper level features a spacious living room filled with natural light, creating a warm and inviting atmosphere. The adjoining eat-in kitchen offers abundant cabinetry, a gas range, ample counter space, and a dining area with direct access to the deck—perfect for everyday living and entertaining. Two generously sized bedrooms, both with walk-in closets, and a full bathroom complete the upper level. The private lower level serves as a true owner's retreat with an oversized primary suite featuring a walk-in closet and ensuite bath. You'll also find the laundry area and convenient access to the attached garage. Step outside and enjoy your own backyard oasis! The fully fenced yard is surrounded by mature trees, providing exceptional privacy for relaxing evenings, entertaining guests, or letting kids and pets play. The large deck offers the perfect space for summer barbecues or morning coffee. Conveniently located just minutes from Scott Air Force Base, St. Louis, shopping, dining, parks, schools, and major highways, this home offers an unbeatable combination of location and lifestyle. This move in ready home is ready for its next owner. Schedule your private showing today!

Welcome to 113 N Bend Dr! This inviting ranch offers a comfortable layout with spacious living areas, an eat-in kitchen, separate family room, and convenient main-level laundry. Enjoy the screened-in patio overlooking the fenced backyard with mature trees and a storage shed. Located on a dead-end street with easy access to shopping, highways, Scott Air Force Base, and downtown St. Louis.