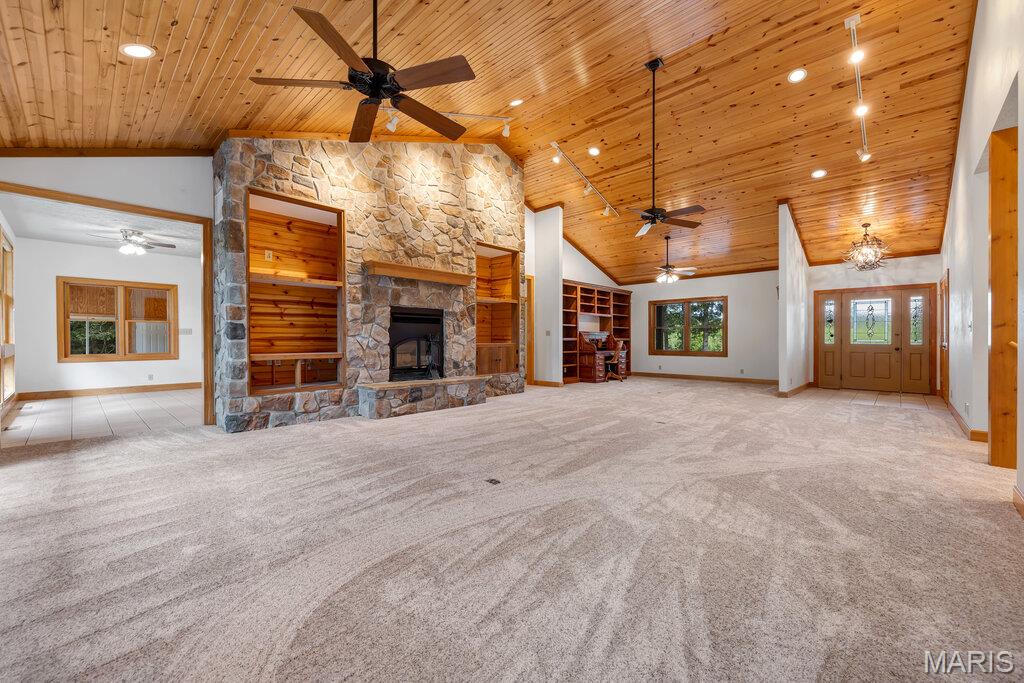
Spacious great room featuring a stone fireplace, built-in shelving, vaulted wood-paneled ceilings, and light-toned carpeting
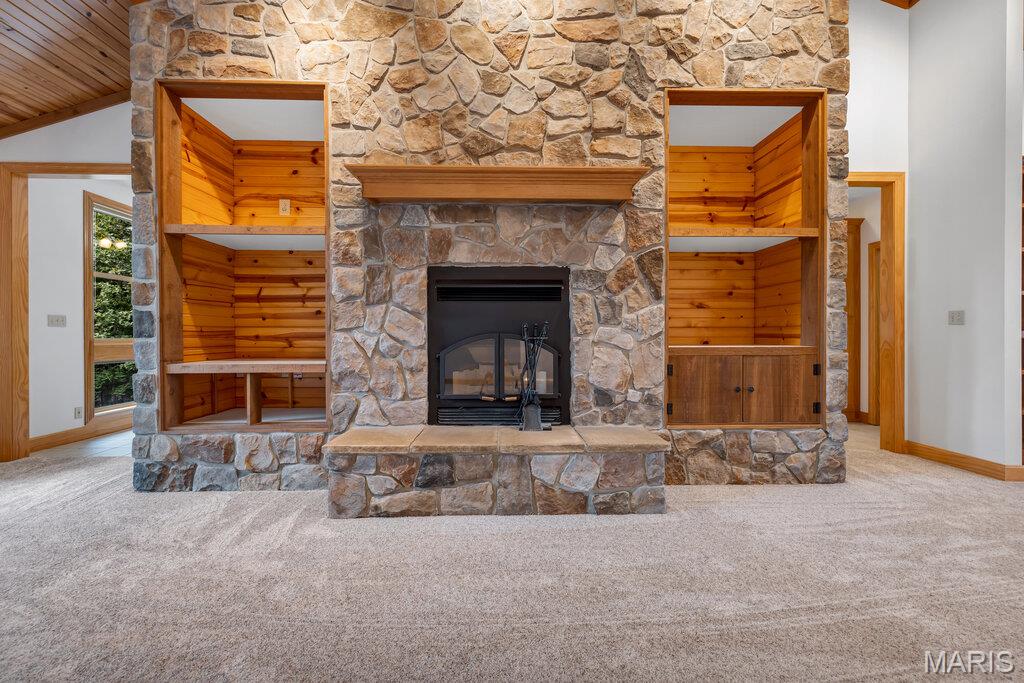
Stone-clad fireplace with a hearth and wooden mantle
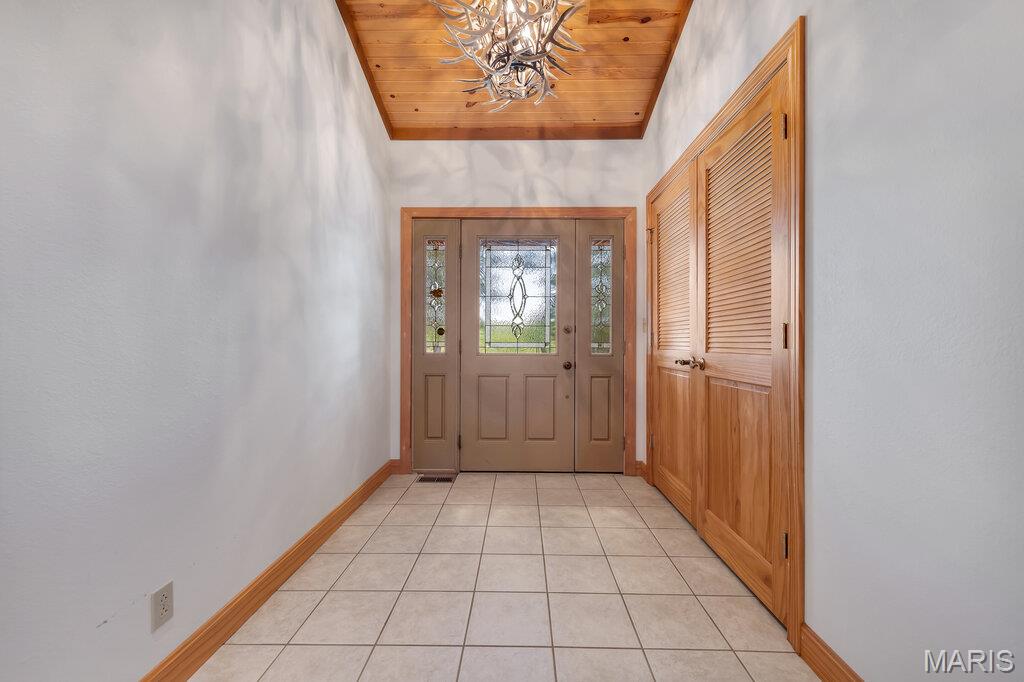
Entryway featuring ceramic tile flooring, wood-paneled ceiling, wood trim, and a glass-paneled entry door with sidelights
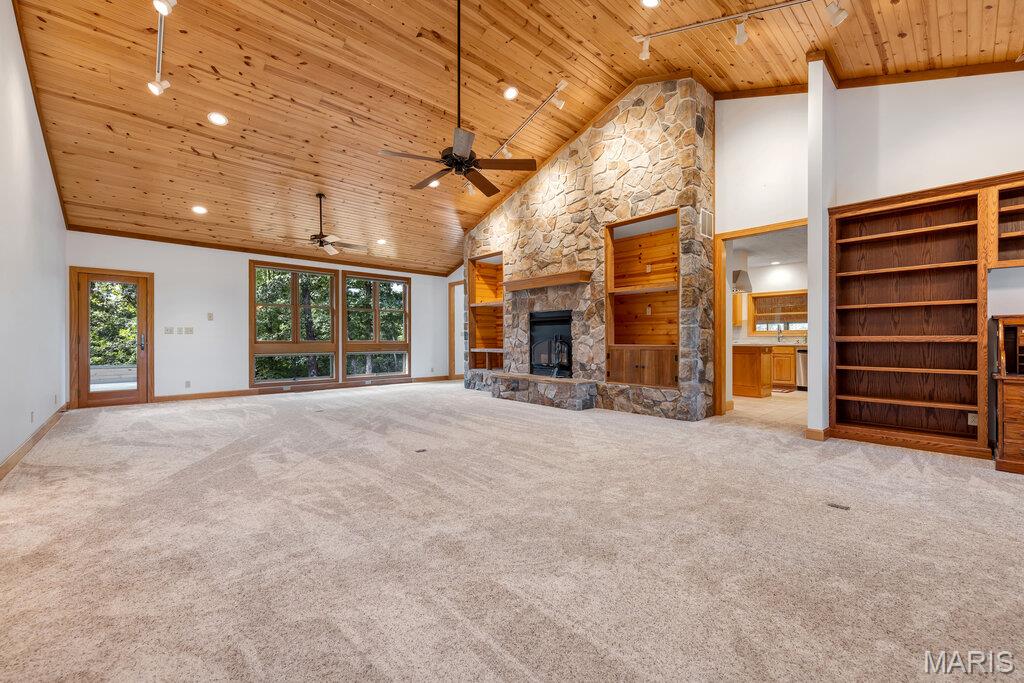
Vaulted wood-paneled ceiling with recessed lighting and ceiling fans
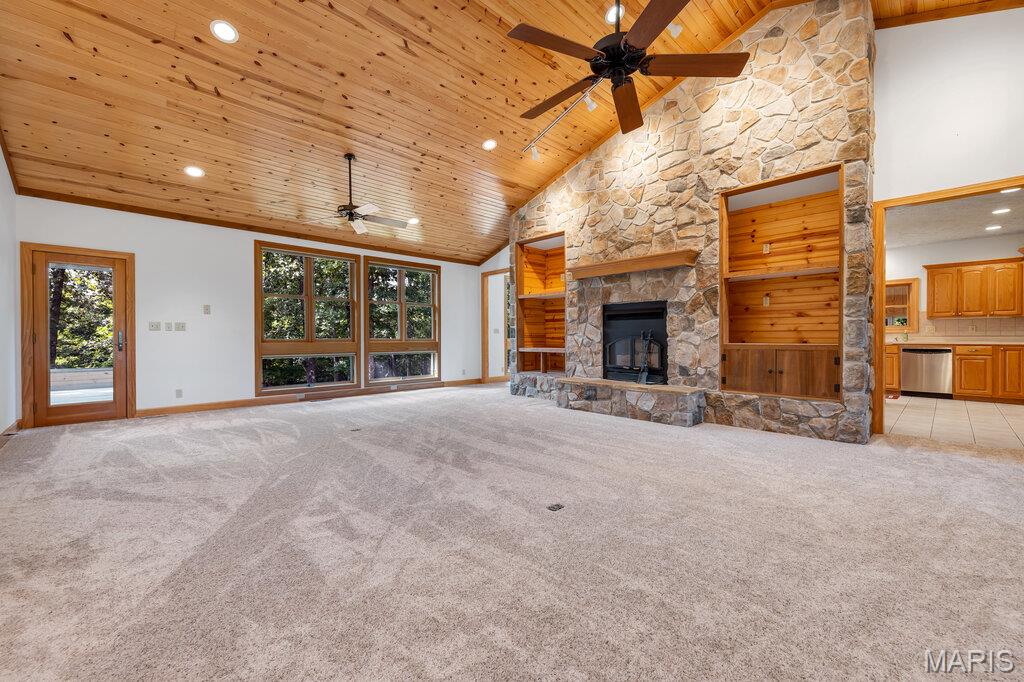
Vaulted wood-paneled ceiling with recessed lighting and ceiling fans
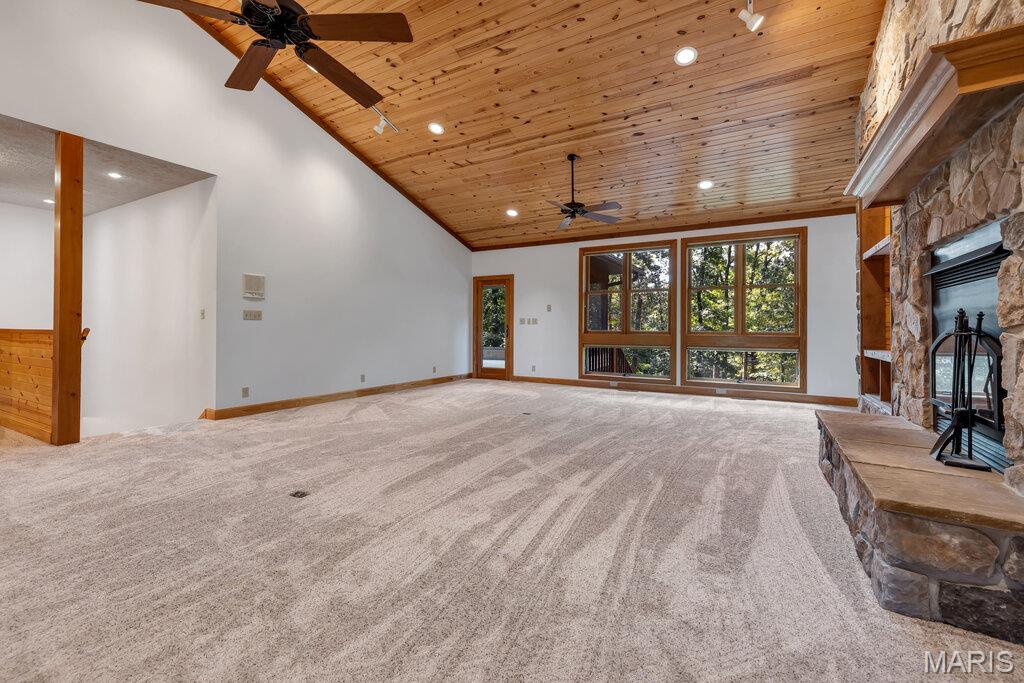
Vaulted wood-paneled ceiling with recessed lighting and ceiling fans
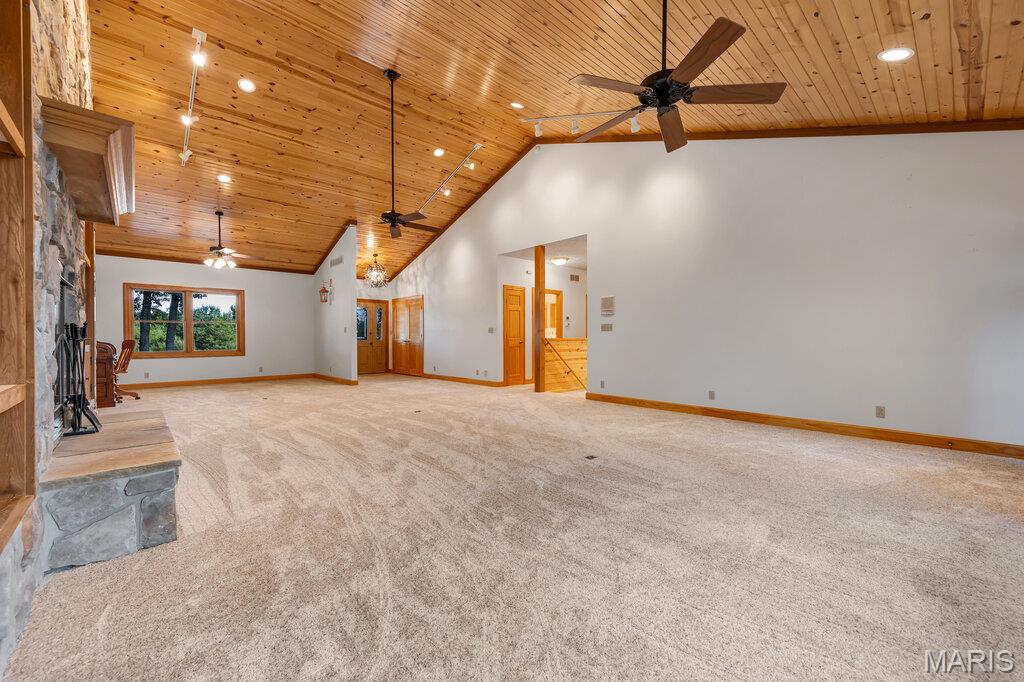
Vaulted wood-paneled ceiling with recessed lighting and ceiling fans
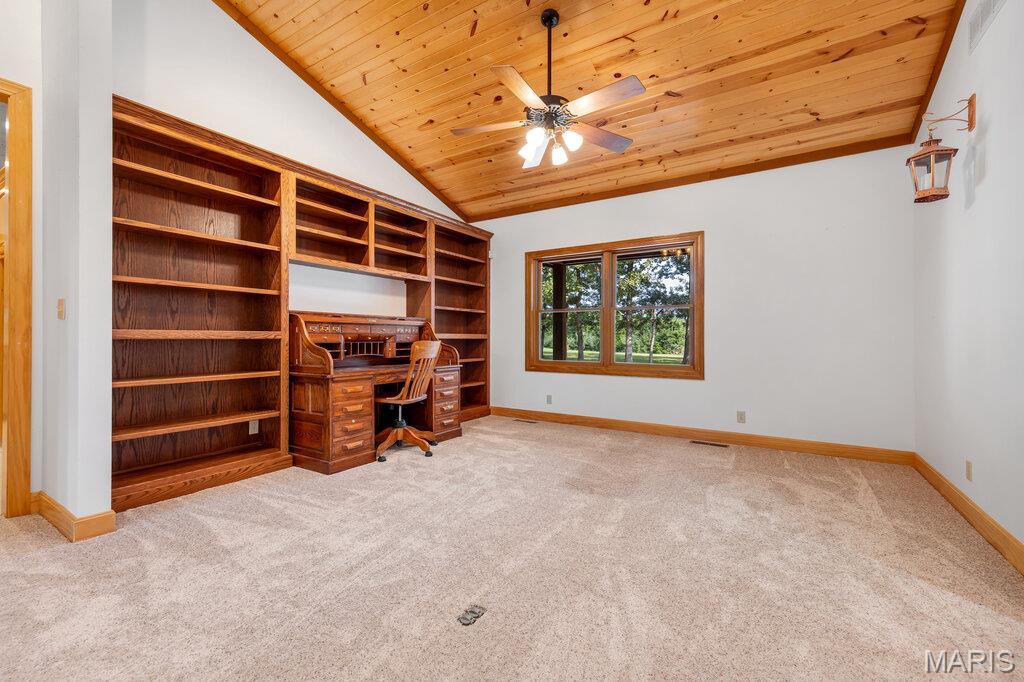
Vaulted wood-paneled ceiling, ceiling fan, built-in shelving, wood-framed window, and neutral carpeting
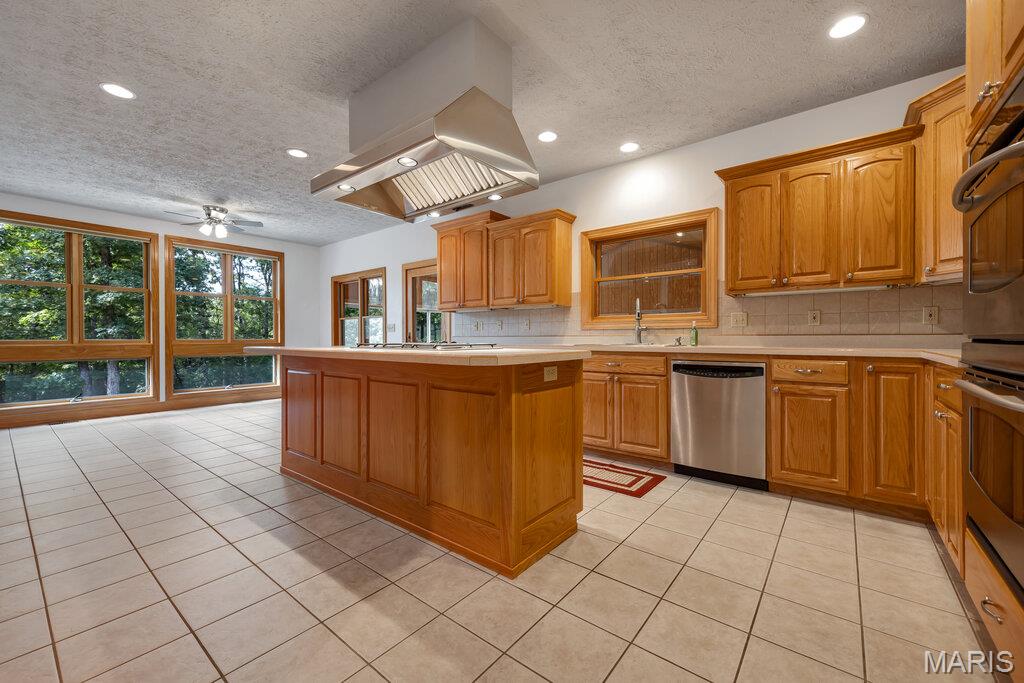
Kitchen featuring wood cabinetry, stainless steel appliances, a center island, and tile flooring

Kitchen featuring wood cabinetry, a center island with a cooktop, a stainless steel range hood, and tile flooring

Full kitchen featuring wood cabinetry, light-toned countertops, a stainless steel dishwasher, and a tile backsplash

Kitchen island featuring a built-in cooktop, light-toned countertop, and natural wood-finish cabinetry with silver-tone hardware

Kitchen featuring wood cabinetry, a center island, stainless steel appliances, and tile flooring

Kitchen featuring wood cabinetry, stainless steel appliances, a kitchen island, and ceramic tile flooring

Tile flooring, multiple windows with wood frames, wood trim, ceiling fan with integrated lighting, wood-paneled door with glass insert

Neutral-toned tile flooring, wood-framed windows, and a ceiling fan with integrated lighting



Indoor hot tub, vaulted wood-paneled ceiling, ceiling fan, and concrete flooring

Vaulted wood-paneled ceiling with recessed lighting and a ceiling fan


Kitchen featuring wood cabinetry, stainless steel appliances, a center island with countertop seating, and tile flooring

Carpeted interior space with a wood-paneled ceiling

Expansive screened porch with wood plank flooring, sloped wood-paneled ceiling, recessed lighting, and a ceiling fan





Additional content

Expansive room featuring light-toned carpeting, white walls, and wood-paneled doors

Walk-in shower with clear glass enclosure and tiled walls

Tile flooring, wood-finish window frames, wood-finish vanity, glass-enclosed shower, built-in shower bench

Walk-in tub with chrome fixtures, wood-framed windows, and a dual-sink vanity with wood cabinetry

Walk-in tub with chrome fixtures, wood-framed windows, wood vanity with integrated sink, large vanity mirror, and tiled flooring

Spacious room with plush carpet, a ceiling fan with integrated lighting, natural wood-finish window trim, and a matching wood-finish door


Light wood vanity with integrated sink and chrome faucet

Bathtub with wood-finish paneling, white ceramic wall tiles, and chrome fixtures


Utility sink with chrome faucet, wood-finish trim, tiled flooring, and permanent wall shelving


Spacious room with plush carpeting, recessed lighting, a ceiling fan, and built-in desk cabinetry with storage

Expansive room featuring a wall of windows with wood trim, neutral carpeting, recessed lighting, and a ceiling fan



Neutral-toned carpet flooring with light-colored walls and a ceiling fan

Bathroom featuring a wood-finish vanity with an integrated sink and counter, tiled flooring, and a shower enclosure with a sliding glass door

White toilet with chrome flush lever, built-in wooden cabinet, shower with sliding glass doors, integrated shower bench, and a chrome towel bar

Room featuring a window with wood trim, neutral carpeting, a ceiling fan with integrated lighting, and white walls

Neutral-toned carpet flooring, a wood-finish ceiling fan with integrated lighting, and wood-panel doors



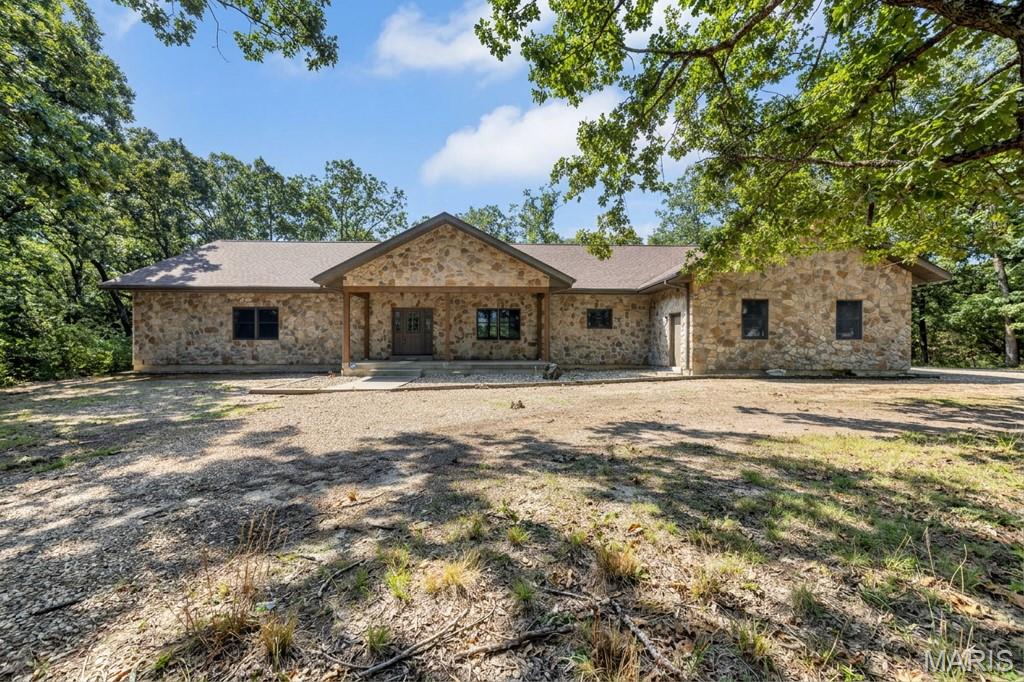
Stone facade exterior with a covered porch featuring wood posts and a concrete slab

Stone exterior construction with a gabled roofline and an inviting covered front porch

Stone exterior structure with a two-car garage, concrete driveway, and surrounding mature trees




Wood-sided exterior with multiple windows, an upper-level screened porch, and an exterior wood staircase

Expansive wooded lot with mature trees surrounding the property

Two-car detached garage with concrete apron and side entry door

Two-car garage with light-colored siding, dark brown garage doors, and a side access door


Spacious interior with exposed wood beam ceiling, concrete flooring, corrugated metal walls, and overhead lighting

Expansive green lawn, mature trees, and dense perimeter foliage

Expansive structure featuring exposed wood framing, concrete flooring, overhead fluorescent lighting, and multiple roll-up doors

Expansive garage featuring a concrete floor, exposed wood framing, and multiple overhead light fixtures


Expansive wooded acreage featuring diverse tree coverage and open grassy areas

Additional content

Expansive land parcel featuring dense tree cover and open grassy areas

Expansive wooded acreage with a prominent pond

Expansive natural landscape featuring a private pond with two docks, surrounded by dense mature trees, and areas of green lawn

This pond regualarly produces 20lb+ catfish in addition to 5lb+ bass and large hybrid bluegill

Private pond with a wooden dock and two benches

Private pond with a wooden dock and two fixed benches

Expansive pond with tranquil water, surrounded by lush green trees and a clear blue sky

Private lake with a wooden dock and seating, surrounded by mature trees and lush landscaping

Private pond with a built-in dock and mature surrounding trees

Expansive land parcel featuring open green spaces, mature tree lines, a visible barn structure, and a pond

Rustic barn structure with a metal roof, set within expansive green space, bordered by mature trees

Expansive green lawn with a large metal-sided outbuilding and a long gravel driveway, bordered by mature trees

Expansive acreage featuring abundant mature trees, a large outbuilding with a roll-up door, and a partially visible residential structure

Expansive property surrounded by mature trees, featuring a brown shingled roof and an additional outbuilding

Large outbuilding with a metal roof and roll-up door, expansive grassy areas, and a long gravel driveway surrounded by mature trees

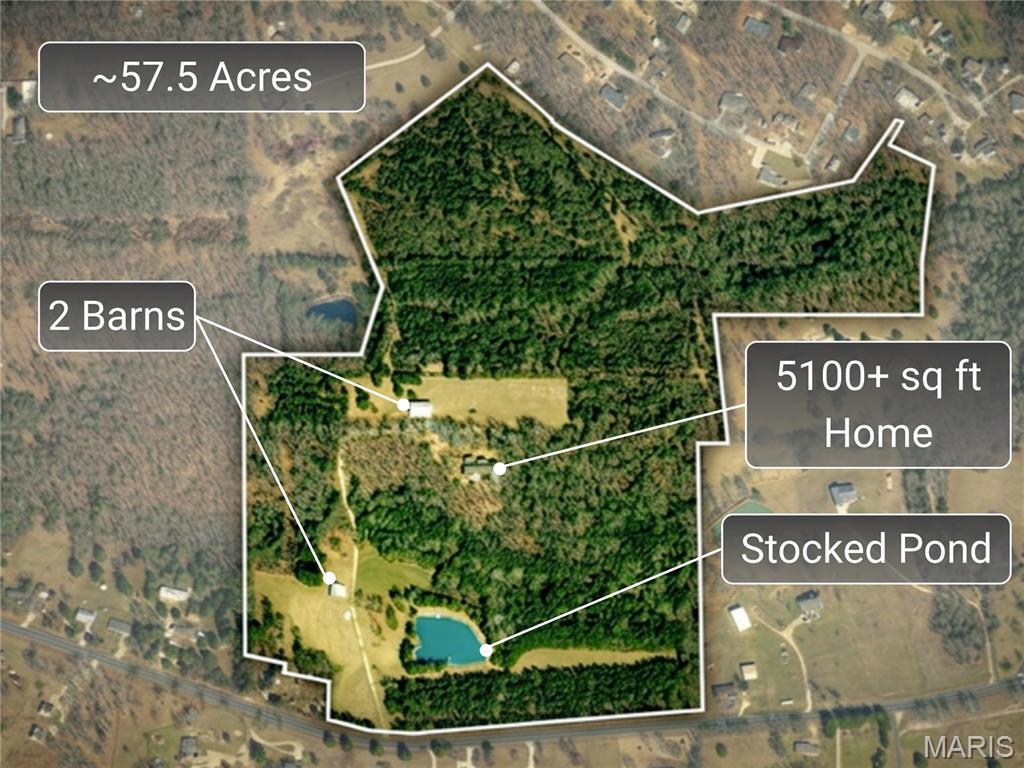
Set on approximately 57.5 acres just one mile from downtown, this exceptional private estate offers a rare combination of refined living, natural beauty, recreation, and convenience. At the center of the property is a custom ranch with more than 3,400 sq. ft. on the main level and approximately 5,100 sq. ft. of total living space, thoughtfully designed to take full advantage of its peaceful surroundings. Inside, craftsmanship and scale immediately stand out. Custom millwork, Andersen windows and doors, and soaring vaulted ceilings in the family room create a warm yet impressive interior. Brand-new, top-of-the-line carpet extends throughout the home, while an abundance of walk-in and oversized closets provides exceptional storage. Main-floor laundry adds effortless everyday functionality. The primary suite is a true private retreat, featuring a new walk-in Jacuzzi tub and direct access to the expansive screened deck. With its vaulted ceiling and sweeping views of the property, the screened outdoor living space is ideal for quiet mornings, relaxed evenings, and entertaining on a grander scale. An expansive front porch offers another inviting place to enjoy the setting. For the ultimate in at-home relaxation, a dedicated spa room features a brand-new hot tub. The walk-out lower level provides additional finished living space with tremendous flexibility for entertaining, recreation, guests, or additional private living areas. The home has been thoughtfully equipped for comfort and peace of mind with a new roof, whole-house generator, whole-home water filtration system, water softener, and central vacuum system. Beyond the residence, the property opens to a picturesque recreational setting with two spring-fed ponds offering scenic water views and fishing for bass, catfish, and bluegill. The surrounding acreage is rich with deer and turkey, while multiple barns and a detached garage provide exceptional space for equipment, recreational vehicles, livestock, hobbies, collections, or additional storage. Properties offering this combination of acreage, water, wildlife, substantial improvements, and proximity to town are increasingly difficult to find. Whether envisioned as a private country estate, recreational retreat, hobby farm, or legacy property to be enjoyed for generations, this is a truly distinctive offering where space, privacy, and lifestyle come together.

4 Beds

3 Baths

5,163 sq.ft

$0 per sq.ft

Ranch
$ 1,450,000
Active
0
26054694
4
3
5,163
1,686
None
St James
St. James R-I
Phelps
Residential
Ranch
Residential
$3,168
Last 6 closed homes in this zip.
| Address | Bd/Ba | SqFt | List | Sold | Closed |
|---|---|---|---|---|---|
| 22900 State Route P, Unincorporated, MO 65559 | 4/2 | 2,023 | $290,000 | $292,000 100.7% of ask |
Sep 2, 2026 |
| TBD Highway 68, Belle, MO 65559 | 0/0 | -- | $157,820 | $150,000 95% of ask |
Jul 29, 2026 |
| 1001 Dunham Road, Cuba, MO 65559 | 2/2 | 1,491 | $445,000 | $447,500 100.6% of ask |
Jul 24, 2026 |
| 14441 County Road 447, Unincorporated, MO 65559 | 0/0 | -- | $100,000 | $100,000 100% of ask |
May 27, 2026 |
| 000 Piazza Road, Cuba, MO 65559 | 0/0 | -- | $345,000 | $320,000 92.8% of ask |
Mar 18, 2026 |
| 213 E Springfield Street, St James, MO 65559 | 0/0 | -- | $210,000 | $210,000 100% of ask |
Feb 12, 2026 |
Estimate your monthly payment. Adjust the sliders below.
Estimate only. Not a loan offer. Consult a lender for an accurate quote, including HOA fees, PMI, and current rates.
Family Room
21x38
Kitchen
15x15.5
Laundry
15x10
Primary Bedroom
21x19
Bedroom 2
17x15
Primary Bathroom
11x14
Bathroom 2
6x15
Bedroom 3
16.5x14.5
Bedroom 4
13.5x19
Bathroom 3
6x14
Living Room
33x19
Bonus Room
15x14
Dining Room
15x12
Eat-in Kitchen
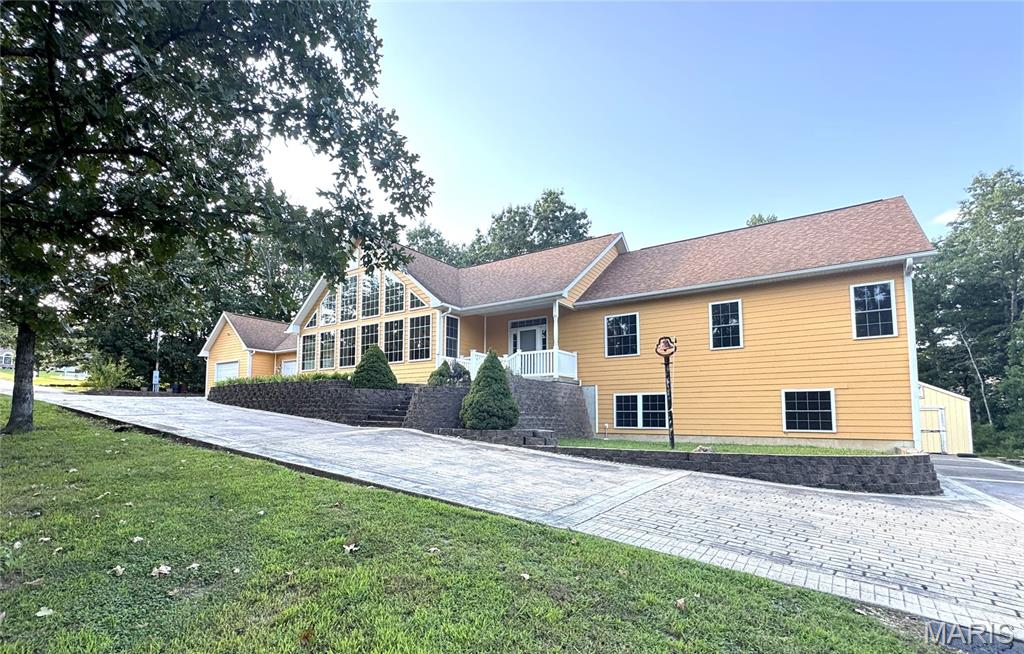
Welcome to 16735 County Road 1020 in St James, Missouri! An amazing portfolio of photos is coming soon, but we're waiting for the full interior paint job to be complete. Stay tuned!

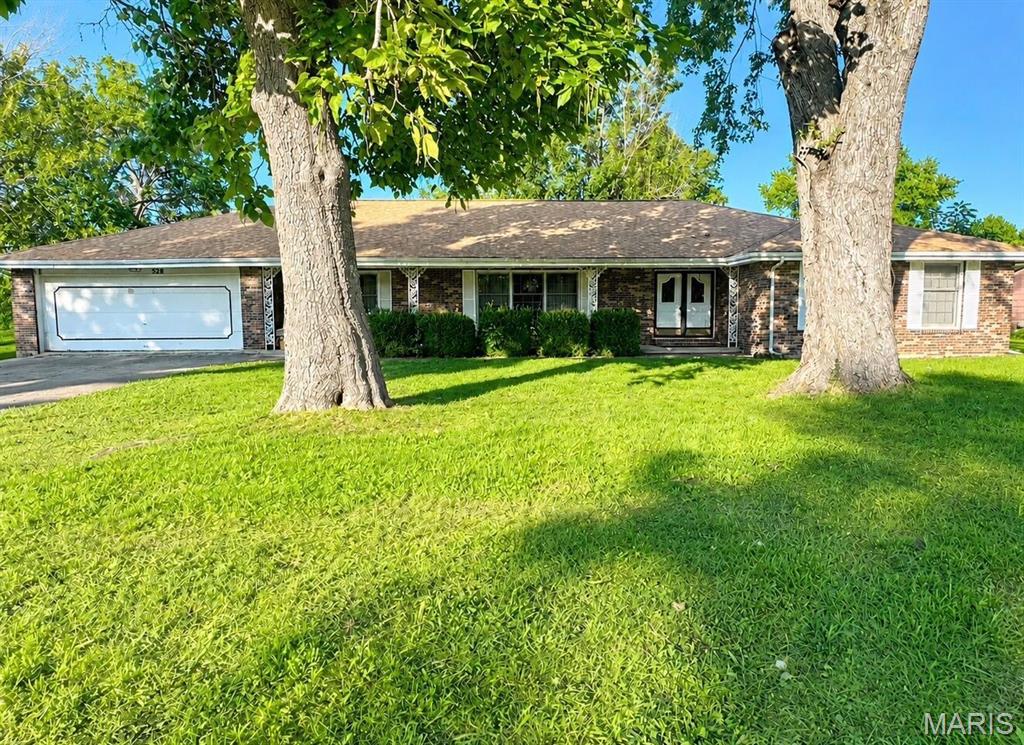
Welcome to this spacious 4-bedroom, 3-bath home nestled on approximately 1.25 acres in one of the area's most well-established neighborhoods. Tucked away at the end of a quiet street and conveniently located just behind the Missouri Veterans Home, this property offers a peaceful setting with an unbeatable location. Inside, you'll find plenty of room with a large kitchen, an expansive living and dining room combination, and a second family room featuring a cozy fireplace-perfect for gatherings or relaxing evenings at home. The oversized enclosed sunroom provides additional year-round living space and beautiful views of the shaded backyard. Outside, mature trees create a private park-like setting, while the generous lot offers ample room for gardening, outdoor entertaining, or simply enjoying nature. With an exceptional one level floor plan, you will appreciate comfort with an abundance of storage. This home is ready for your vision and personal touch. This is an opportunity you won't want to miss!
