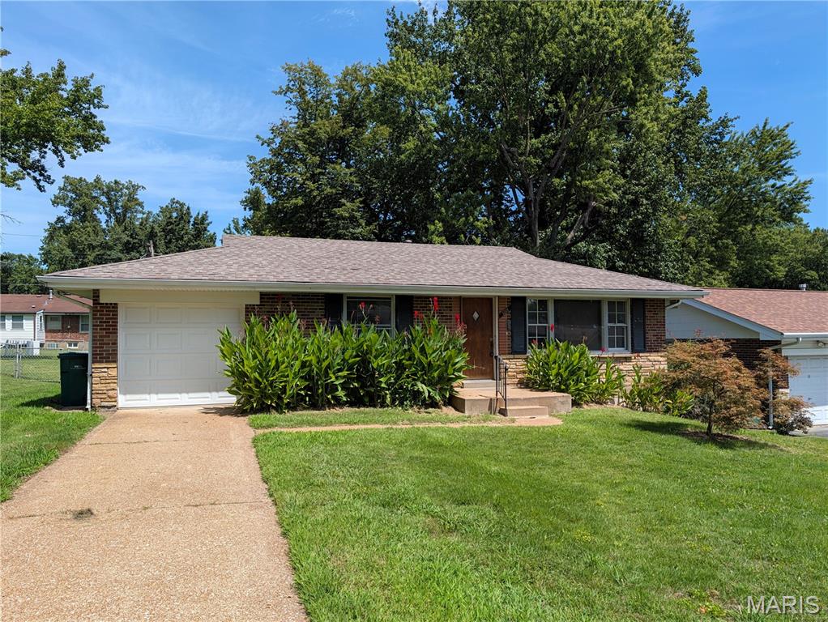
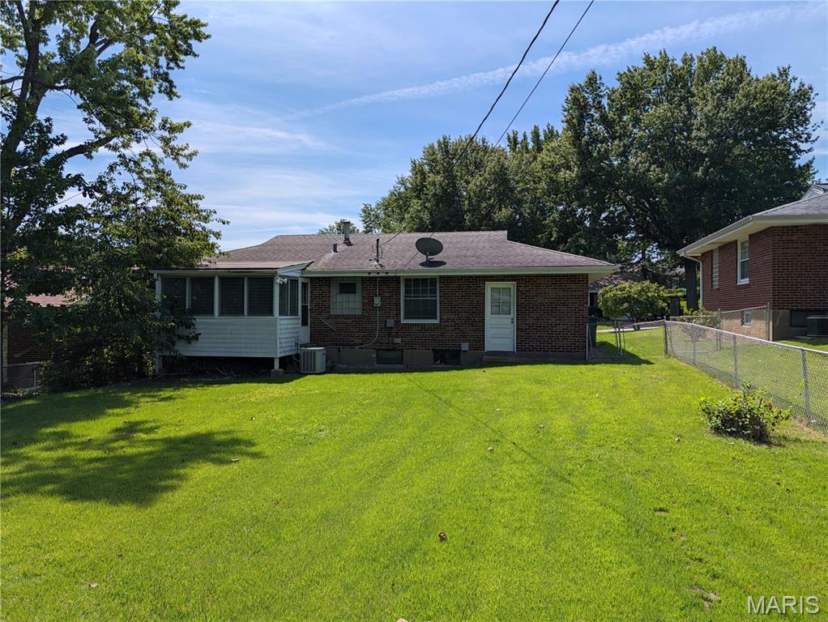
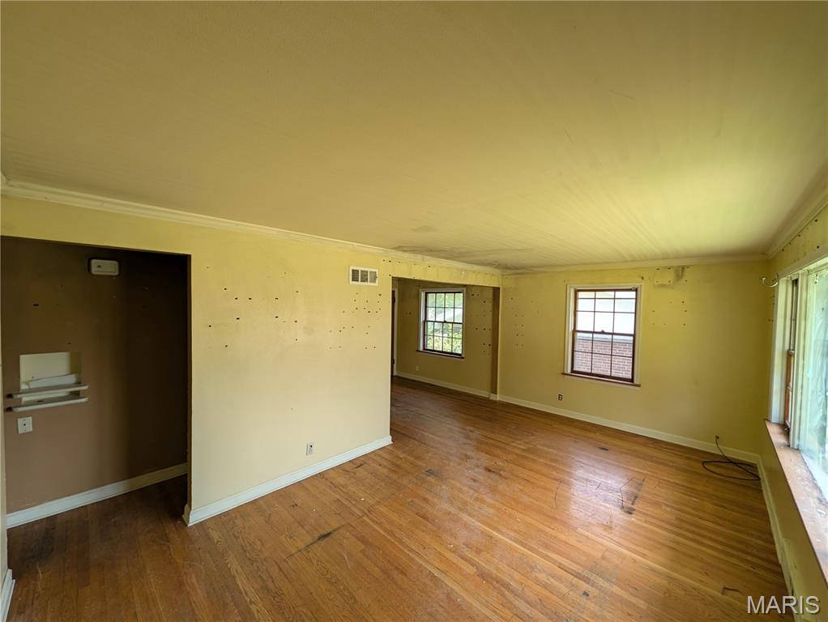
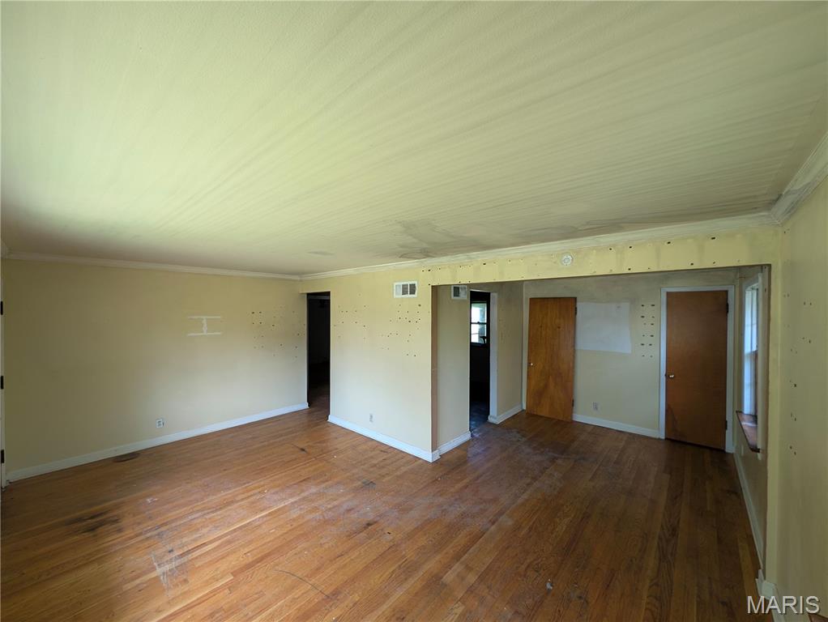
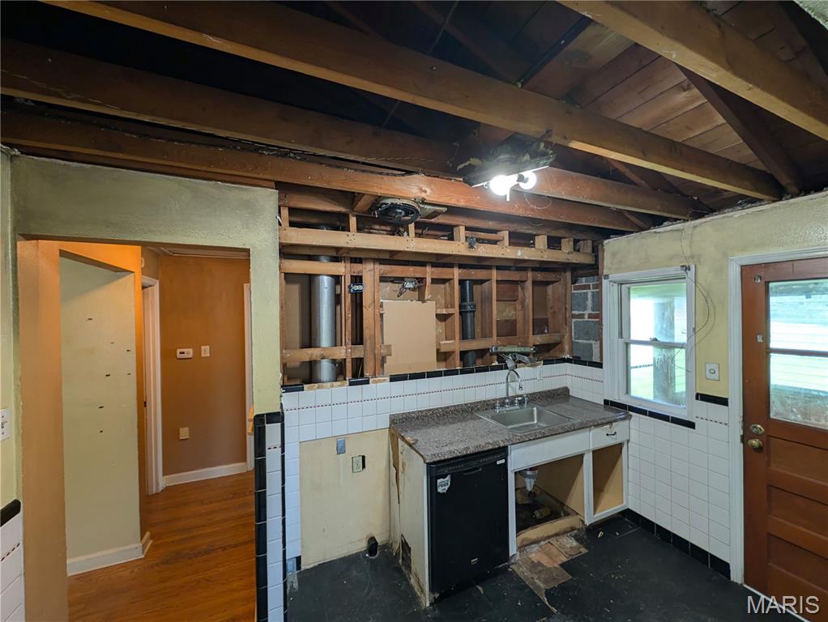
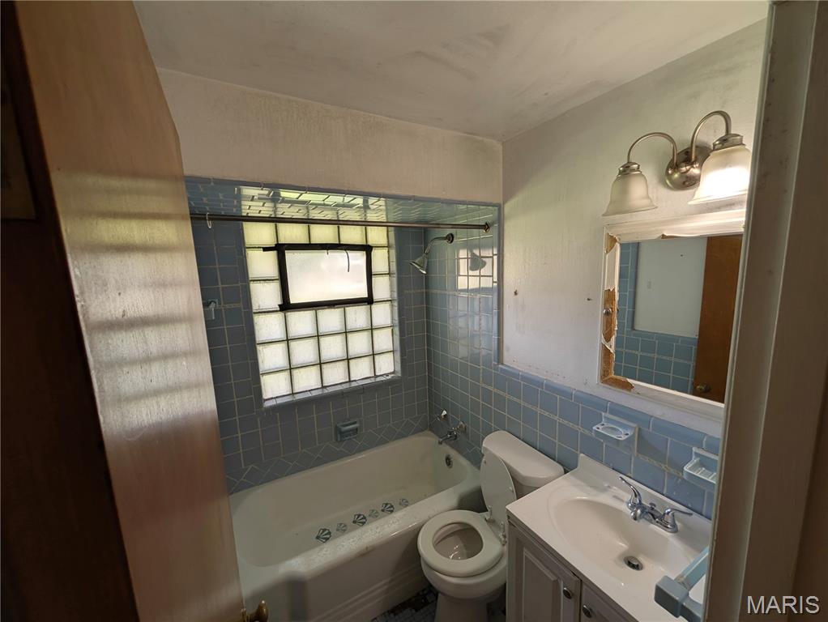
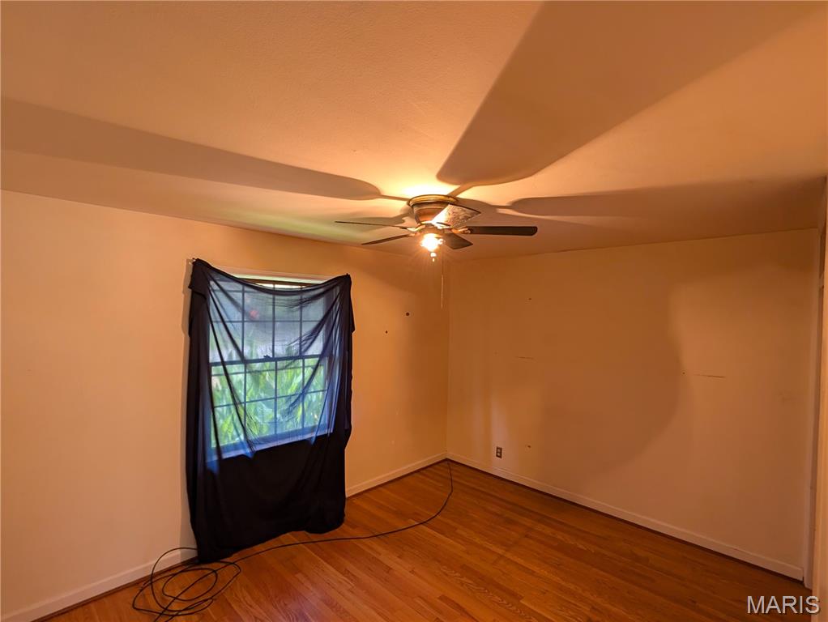
Bring your contractor and your vision to this classic all-brick 2-bedroom, 1-bathroom home with a 1-car garage. This property is a true blank canvas presenting a prime opportunity for a flip or a strong addition to a rental portfolio. Please note: the property requires full rehab due to a previous small kitchen fire and water damage from a burst basement pipe. With solid brick bones and a little sweat equity, there is serious potential to breathe new life into this home. Property is being sold in as-is condition.

2 Beds

1 Bath

850 sq.ft

$0 per sq.ft

Traditional
$ 49,900
Pending
0
26054671
2
1
850
Bissell Hills 8
Bellefontaine Neighbors
Riverview Gardens
St Louis
Residential
Traditional
Residential
$1,666
Last 6 closed homes in this zip.
| Address | Bd/Ba | SqFt | List | Sold | Closed |
|---|---|---|---|---|---|
| 10167 Jepson Drive, Bellefontaine Neighbors, MO 63137 | 2/1 | 792 | $75,000 | $75,000 100% of ask |
Sep 4, 2026 |
| 10205 Gourock Drive, Unincorporated, MO 63137 | 3/1 | 932 | $110,000 | $110,000 100% of ask |
Sep 3, 2026 |
| 10147 Jepson Drive, Bellefontaine Neighbors, MO 63137 | 2/1 | 888 | $99,900 | $98,500 98.6% of ask |
Sep 3, 2026 |
| 1124 Grenshaw Drive, Bellefontaine Neighbors, MO 63137 | 2/1 | 792 | $69,900 | $60,000 85.8% of ask |
Sep 3, 2026 |
| 343 Midridge Drive, Riverview, MO 63137 | 4/2 | 1,058 | $1,475 | $1,500 101.7% of ask |
Aug 31, 2026 |
| 901 Fontaine Place, Bellefontaine Neighbors, MO 63137 | 2/2 | 864 | $129,900 | $124,500 95.8% of ask |
Aug 31, 2026 |
Estimate your monthly payment. Adjust the sliders below.
Estimate only. Not a loan offer. Consult a lender for an accurate quote, including HOA fees, PMI, and current rates.
Kitchen
12x7
Dining Room
9x9
Living Room
18x11
Primary Bedroom
13x10
Bedroom 2
10x10
This 3-bedroom, 1 bath home awaits its new owners. This beautiful well-maintained home has had the same owners for 49 years. With a little updating, you can have yourself a new home. The basement is partially finished with a bar for entertaining. Off street parking with a carport. A fenced, level yard for entertaining with a storage shed. Close to highways, schools and public transportation.
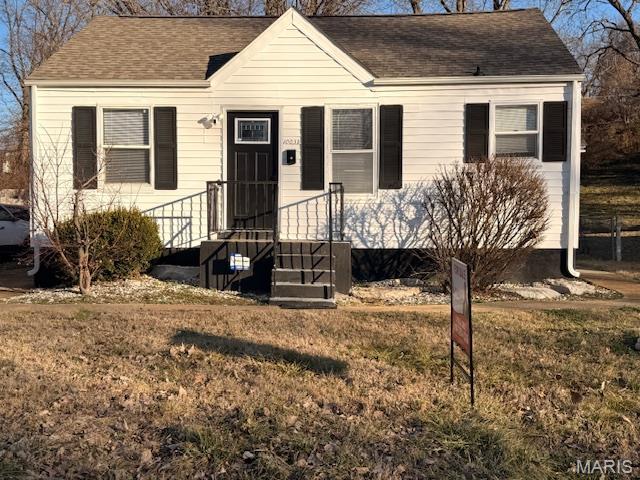
Being sold as is, this move-in-ready home presents an excellent opportunity for both first-time buyers and investors seeking strong rental potential. With newer appliances already in place, freshly refinished hardwood floors, and fresh interior paint throughout, the property is ready for immediate occupancy or rental—minimizing upfront costs and maximizing return.
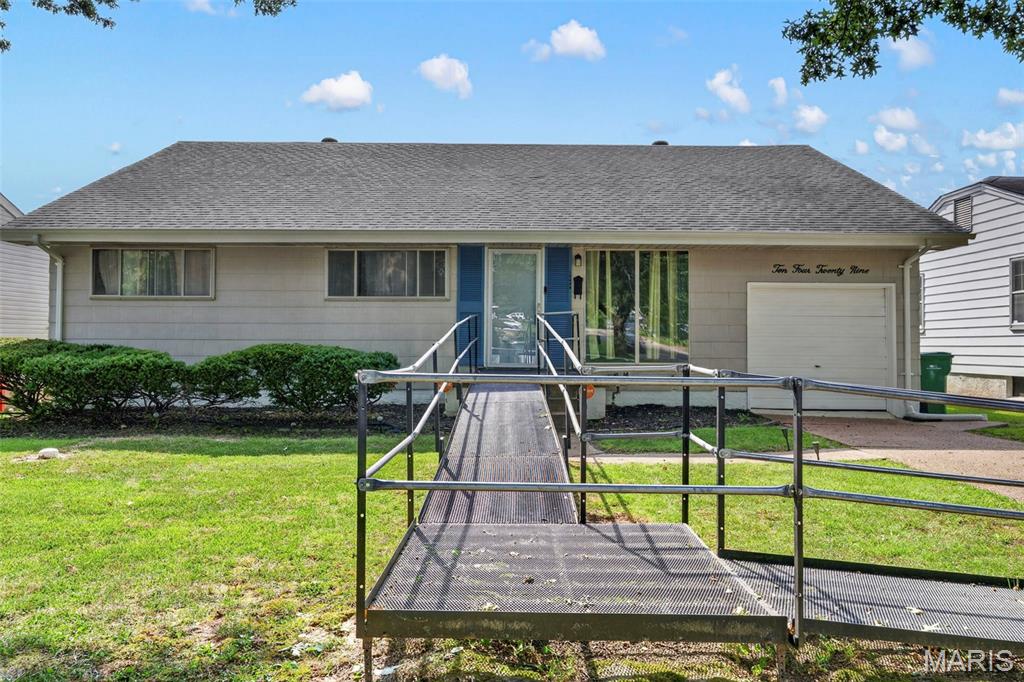
Welcome to this spacious 4 bedroom, 2 bathroom home, nestled in the quiet community of Bellefontaine Neighbors. This home features a separate living room and dining room that leads into a large, open kitchen and family area. 3 bedrooms and 2 bathrooms are available on the main level. The 2nd floor offers a 4th bedroom and an office area. An elevated deck in the backyard is perfect for barbecues and sunsets. The unfinished basement gives plenty of room for expansions and storage. Don't miss your opportunity to own a great home. ***Ramp can be removed upon closing***