




































Basement- Family Room/ Great Area

Basement- Family Room/ Great Area

Basement- Family Room/ Great Area

Basement Bathroom

Basement Bedroom

Basement Bedroom

Unfinished Space- Ready to make this space your own!

Unfinished Space- Ready to make this space your own!

Unfinished Space- Ready to make this space your own!


















Unedited-Not AI generated- Home Owner took this picture with her phone!

Owner Personal Photo

Owner Personal Photo

Owner Personal Photo

Owner Personal Photo- Backyard
Stunning Milburn Estates ranch on a quiet, dead-end street! Welcome home to this meticulously maintained ranch residence offering just under 3,000 square feet of total finished living space, tucked away on a private, low-traffic dead-end street. Boasting 2,795 finished square feet across the main and lower levels, this beautiful home combines a spacious open layout with intentional, high-quality upgrades throughout.The heart of the home features a gorgeous kitchen fully equipped with a gas stove, granite countertops, print-free stainless steel appliances, and dimmable under-cabinet lighting. The main level hosts a generous and spacious primary bedroom suite complete with a walk-in closet. Both the primary and hall bathrooms have been beautifully elevated with upgraded vanity mirrors, premium fixtures, and modern lighting. Even the laundry room has been enhanced with a gorgeous new butcher block countertop and a convenient wall-mounted drying arm. The home features some freshly painted areas.The expansive footprint continues downstairs into a massive finished basement setup featuring a huge family room, a spacious additional bedroom, a full bathroom, and massive amounts of storage space. Buyers will also love the incredible bonus potential of the unfinished section—the finishing process has already been started with partially installed drywall and a proper egress window, offering a fantastic blank canvas ready for your final personal touches!Step outside into your own private oasis. The backyard is fully fenced, featuring customized outdoor lighting posts with functional post cap lighting that illuminates beautifully at sunset, along with a convenient storage shed to neatly hide your outdoor trash bins. Enjoy the peaceful views directly from the comfort of the attached covered balcony nook—a unique architectural layout that offers a perfect evening retreat or the potential to imagine your own custom sun-soaked outdoor space.Tucked away on a quiet street yet centrally located in the top-rated O’Fallon School District, you are just minutes away from community parks and a convenient location by shopping, dining, interstate and Scott AFB. Schedule a showing with your favorite Realtor today!!

4 Beds

3 Baths

2,795 sq.ft

$0 per sq.ft

Ranch,Traditional
$ 465,000
Pending
0
26054640
4
3
2,795
977
Milburn Estates 2nd Add
Caseyville
O Fallon DIST 90
St Clair-IL
Residential
Ranch,Traditional
Residential
$4,589
Last 6 closed homes in this zip.
| Address | Bd/Ba | SqFt | List | Sold | Closed |
|---|---|---|---|---|---|
| 507 S Smiley Street, O'Fallon, IL 62269 | 3/2 | 1,826 | $235,000 | $240,875 102.5% of ask |
Sep 11, 2026 |
| 905 Phillip Court, O'Fallon, IL 62269 | 4/3 | 2,997 | $409,900 | $414,000 101% of ask |
Sep 11, 2026 |
| 8521 Terracotta Place, O'Fallon, IL 62269 | 4/4 | 1,917 | $550,000 | $535,000 97.3% of ask |
Sep 11, 2026 |
| 903 GEORGETOWNE Drive, O'Fallon, IL 62269 | 2/1 | 980 | $1,295 | $1,295 100% of ask |
Sep 10, 2026 |
| 901 GEORGETOWNE Drive, O'Fallon, IL 62269 | 2/1 | 980 | $1,295 | $1,295 100% of ask |
Sep 10, 2026 |
| 905 Chevalier Lane, O'Fallon, IL 62269 | 5/5 | 2,985 | $599,000 | $599,000 100% of ask |
Sep 10, 2026 |
Estimate your monthly payment. Adjust the sliders below.
Estimate only. Not a loan offer. Consult a lender for an accurate quote, including HOA fees, PMI, and current rates.
Great Room
14x20
Kitchen
13x13
Dining Room
10x11
Laundry
7x13
Other
7x6
Primary Bedroom
14x17
Primary Bathroom
11x9
Bathroom
8x5
Bedroom
11x12
Bedroom
12x12
Family Room
34x18
Bedroom
10x16
Bathroom
9x5
Storage
13x19
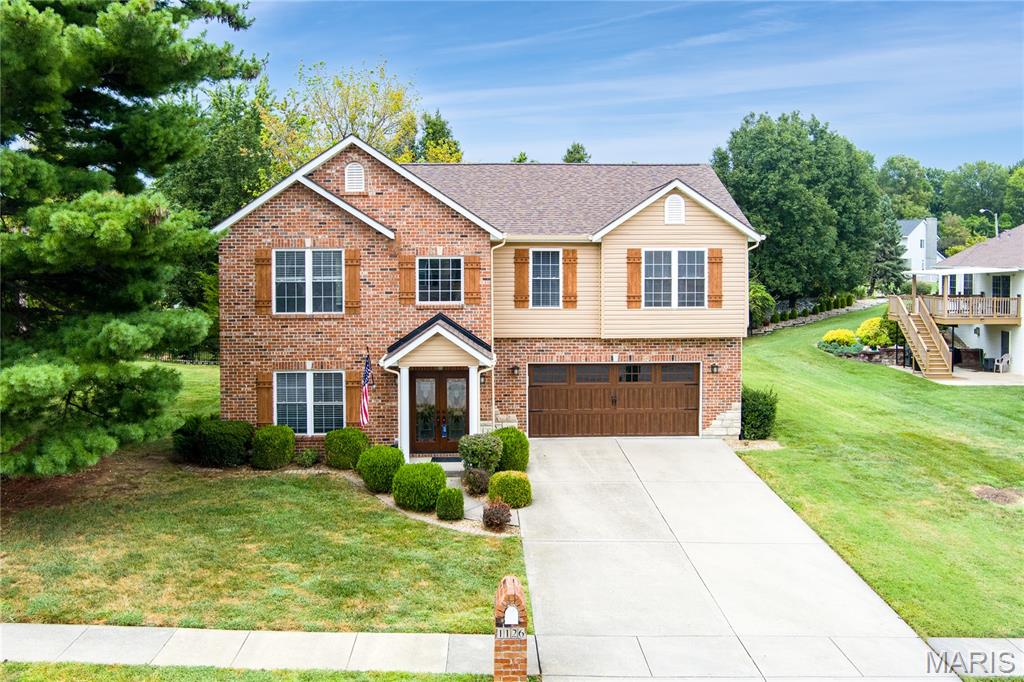
Ideally located less than a mile from the park, dog park, walking trails, and YMCA—and only a mile from O’Fallon’s vibrant downtown. This beautifully updated 4-bedroom raised ranch offers thoughtful design, modern comfort, and exceptional craftsmanship throughout. Cathedral ceilings, granite countertops, and six-panel wood doors add warmth and character, while the main bedroom features spacious his-and-her closets. Additional highlights include a luxury bath, a tray-ceiling family room with a cozy fireplace, an impressive 20 x 35 garage, and a generously sized lot. The kitchen, remodeled in 2026, showcases stunning custom cabinetry, custom stainless-steel appliances, a double-drawer dishwasher, and a built-in toekick vacuum. Every cabinet was crafted with purposeful storage in mind, ensuring a place for everything you use and love. The beautifully sized granite island features a discreet pop-up charging station and two built-in outlets, blending beauty with everyday convenience—every detail thoughtfully designed to create a space that is both elegant and highly functional. The upstairs bathroom, updated in 2025, offers a relaxing soaking tub, a modern vanity with convenient in-vanity plug-ins, and a spacious shower with dual shower heads. The downstairs bathroom, renovated in 2024, mirrors this comfort with a beautiful wood vanity and another dual-head shower. Together, these spaces reflect intentional design focused on ease, comfort, and everyday luxury. New carpet installed in 2026 enhances the home’s fresh, move-in-ready feel. Major updates include: roof (2025), siding/gutters/gutter guards/shutters (2026), garage door and opener (2025), front door (2023), sliding glass door (2025), upstairs flooring (2026), downstairs flooring (2022), AC/HVAC (2022) with digital Wi-Fi thermostat, water heater (2019), vents cleaned (2026), and electric panel (2006). With modern finishes and extensive improvements already completed, this home offers peace of mind and effortless living. Please do not touch pool table. Pool table not for sale. Pictures available 09/12/26.

Brand new construction by New Tradition Homes, completely finished and move-in ready now in the newly developed Park Bridge Station subdivision in O’Fallon, Illinois. Conveniently located near Scott Air Force Base, a nearby park, shopping, dining, schools, and major commuter routes. This spacious 5-bedroom, 3-bath home features an open-concept layout with vaulted ceilings, an electric fireplace, quartz countertops, 42-inch soft-close cabinetry, a large center island, mudroom, and modern finishes throughout. The primary suite includes two closets, while the finished walkout lower level offers additional living space, bedrooms, and flexibility for guests, a home office, recreation room, or additional family space. Additional features include a 3-car garage, composite deck, finished lower level, builder warranty, and the convenience of purchasing a brand new home without waiting for construction to be completed. If you are searching for new construction in O’Fallon, Illinois, a move-in-ready home near Scott Air Force Base, a 5-bedroom home with a finished basement, or a brand new home with a 3-car garage in Park Bridge Station, 1227 Ole Town Bridge Drive is ready now.

Situated on a large corner lot surrounded with lush landscaping sits this stunning 2 story home filled with updates. Step inside and you'll be welcomed by the light warm wood flooring on the main floor and the gorgeous wood staircase. The office is complete with new French doors giving you privacy as you work from home. The living room is grand with built-ins and an arched opening for you TV. It is open to the breakfast area and fantastic kitchen. The spacious kitchen features granite counters, lots of cabinets, SS wall oven, microwave, gas stove top, dishwasher and refrigerator. The owners have extended the living space to the incredible backyard. You'll find a new vinyl privacy fence with new patio and HOT TUB. Updated landscaping and a new shed for your lawn equipment. Upstairs a primary suite with room for all your furniture, a large walk-in closet and a beautiful updates bathroom with an oversized shower and a freestanding tub. A MUST SEE. There are 2 huge bedrooms sharing a Jack-N-Jill bathroom. The lower is finished perfectly with a family room, rec room, full bath, and storage room. Some updates include Roof 2025, Landscaping, Primary Bath 2025, Patio 2022, All screens and blinds 2025, Garage Door Openers 2025, French Doors. 14 month Home Warranty included. Buyer to verify all information.
