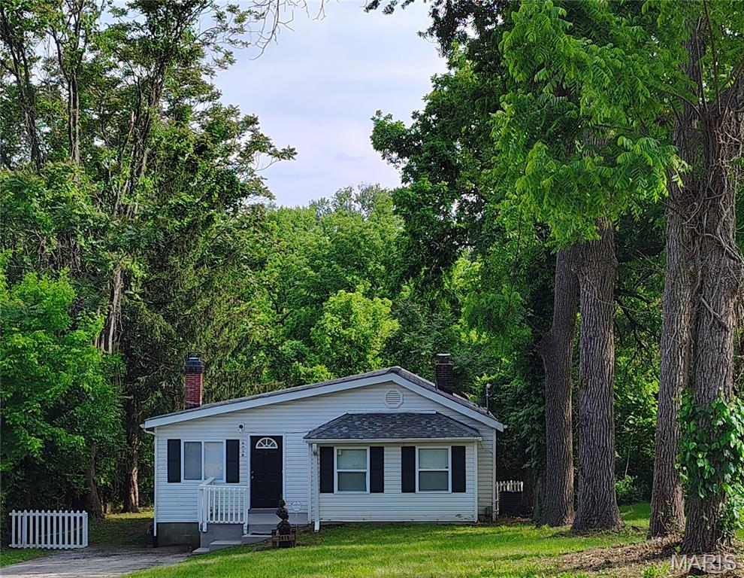
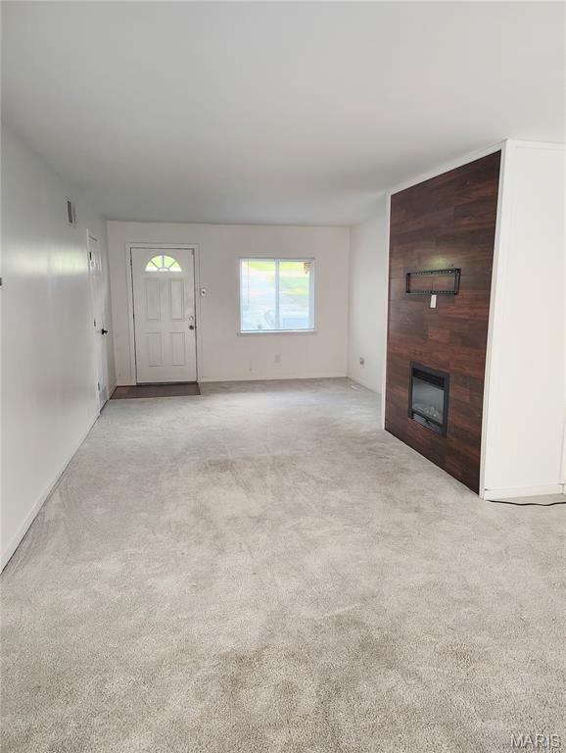
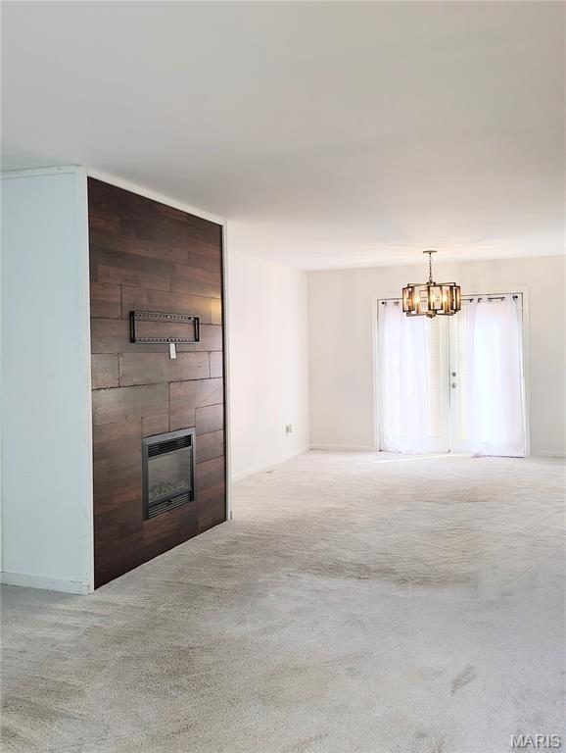
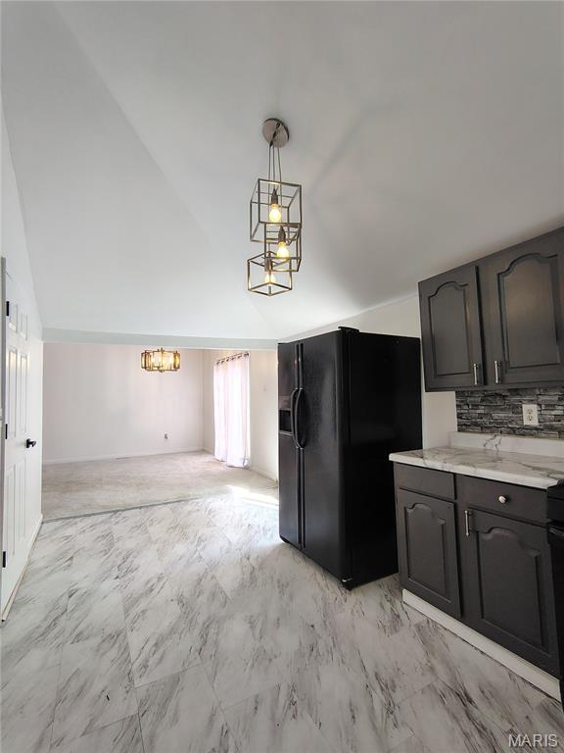
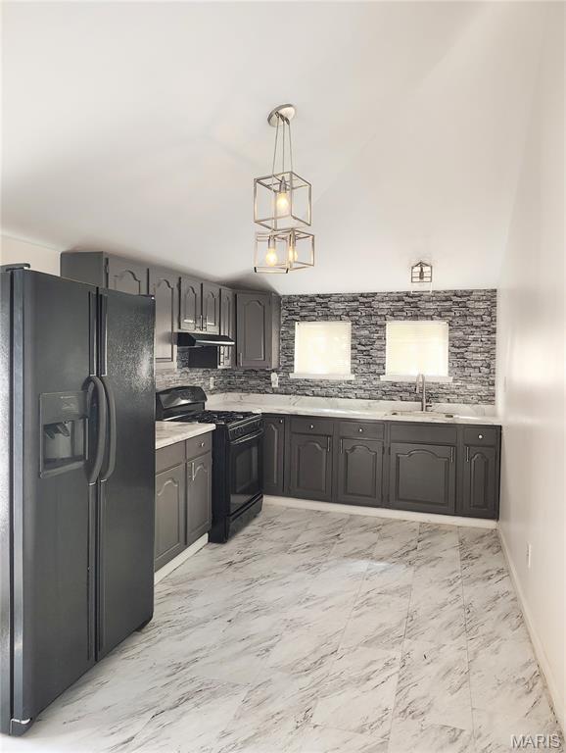
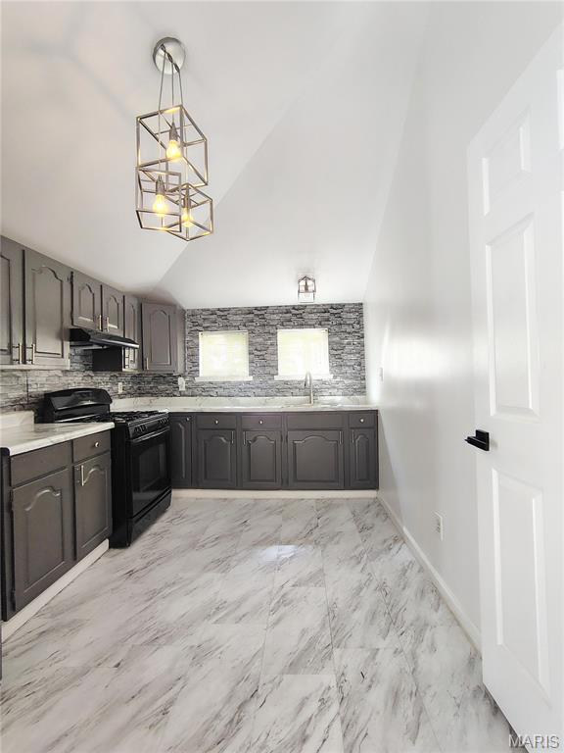
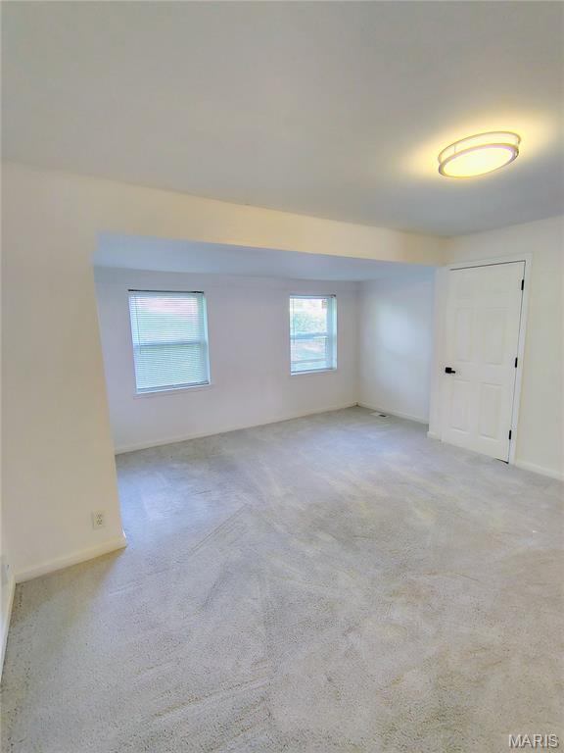

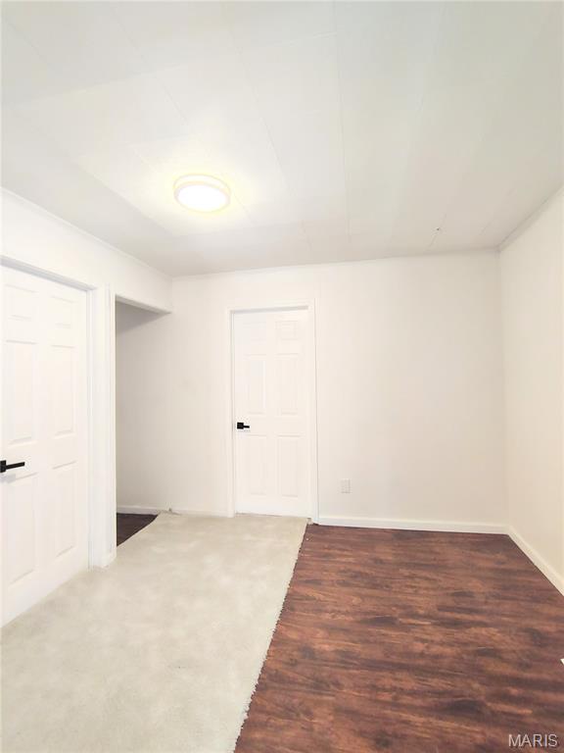
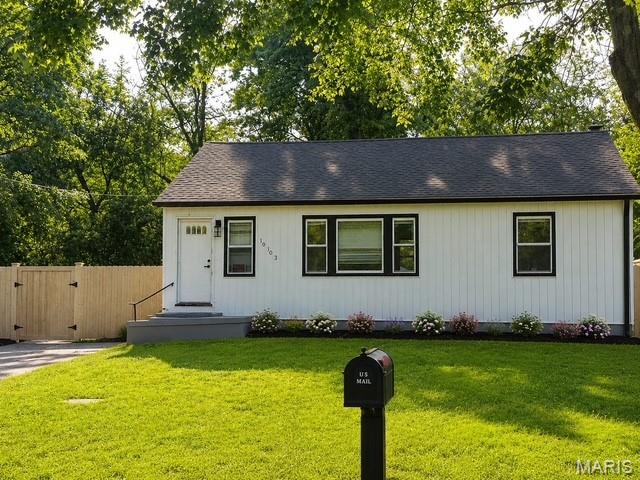
Welcome home to this updated residence that's great for a first-time buyer, downsizer, or investor. Nearly every room has been refreshed, allowing you to move right in and enjoy a modern feel throughout the home with a main floor laundry; spacious rooms; electric fireplace, bonus room for office, workout room, additional storage etc.; vaulted ceiling in the kitchen: walk out to the deck from the dining room and it's nestled on a large lot. Appliances are included. Conveniently located just minutes from major highways and public transportation, commuting is simple while keeping you close to shopping, dining, and everyday amenities. Golf enthusiasts will appreciate being just moments from Norwood Hills Country Club. This home is being sold As-Is. Seller will make no repairs or warranties. Inspections are welcome for buyer's knowledge only. Whether you're looking for affordable homeownership or a great addition to your investment portfolio, this property is a must-see.

1 Bed

1 Bath

930 sq.ft

$0 per sq.ft

Ranch
$ 68,500
Active
0
26054311
1
1
930
J M Hord Acres
Jennings
Jennings
St Louis
Residential
Ranch
Residential
$1,419
Last 6 closed homes in this zip.
| Address | Bd/Ba | SqFt | List | Sold | Closed |
|---|---|---|---|---|---|
| 11165 Prentice Drive, Unincorporated, MO 63136 | 3/3 | 1,084 | $152,000 | $125,000 82.2% of ask |
Sep 8, 2026 |
| 5516 Acme Avenue, St Louis City, MO 63136 | 3/2 | 888 | $65,000 | $25,000 38.5% of ask |
Sep 4, 2026 |
| 9825 Dennis Drive, Unincorporated, MO 63136 | 3/2 | 1,032 | $125,000 | $117,500 94% of ask |
Sep 3, 2026 |
| 9299 Lucas And Hunt Road, Unincorporated, MO 63136 | 2/2 | 1,204 | $68,000 | $62,000 91.2% of ask |
Sep 3, 2026 |
| 2201 Hollis Drive, Moline Acres, MO 63136 | 3/1 | 1,392 | $89,900 | $88,000 97.9% of ask |
Sep 3, 2026 |
| 2515 Burchard Drive, St Louis City, MO 63136 | 3/2 | 1,080 | $124,900 | $125,000 100.1% of ask |
Sep 2, 2026 |
Estimate your monthly payment. Adjust the sliders below.
Estimate only. Not a loan offer. Consult a lender for an accurate quote, including HOA fees, PMI, and current rates.
Living Room
11.5x17
Dining Room
11.5x11
Open floor plan. Living Room/Dining Room Combo
Kitchen
15.5x9
Eat-In Kitchen
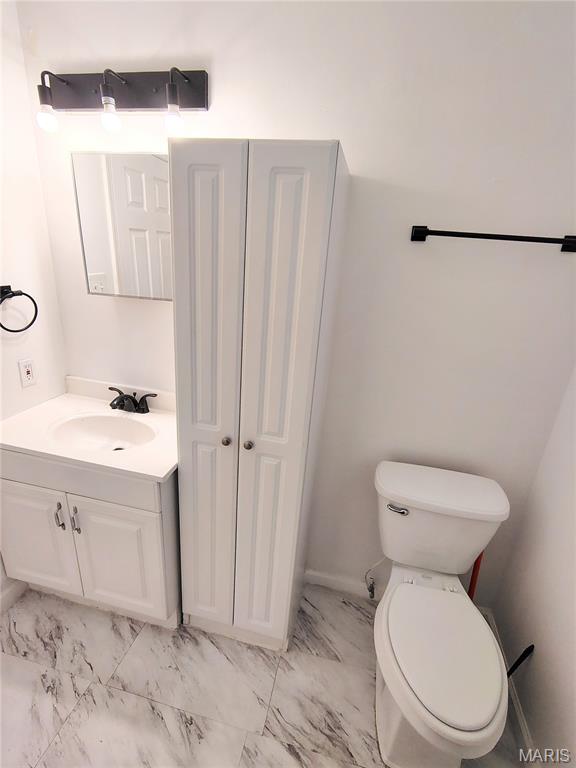
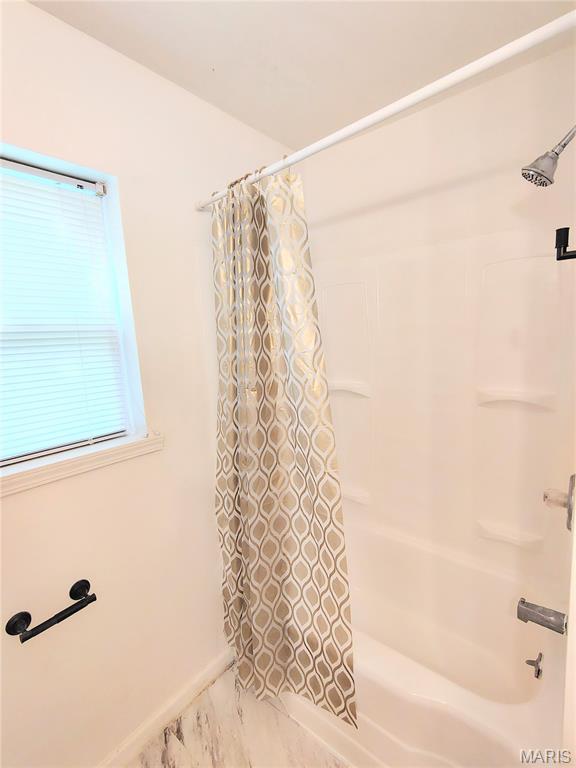
Bathroom
7x7.5
Additional Storage Cabinet
Bonus Room
10x10
Great for office, exercise room, play room, etc.
Bedroom
15x13.5
Spacious bedroom
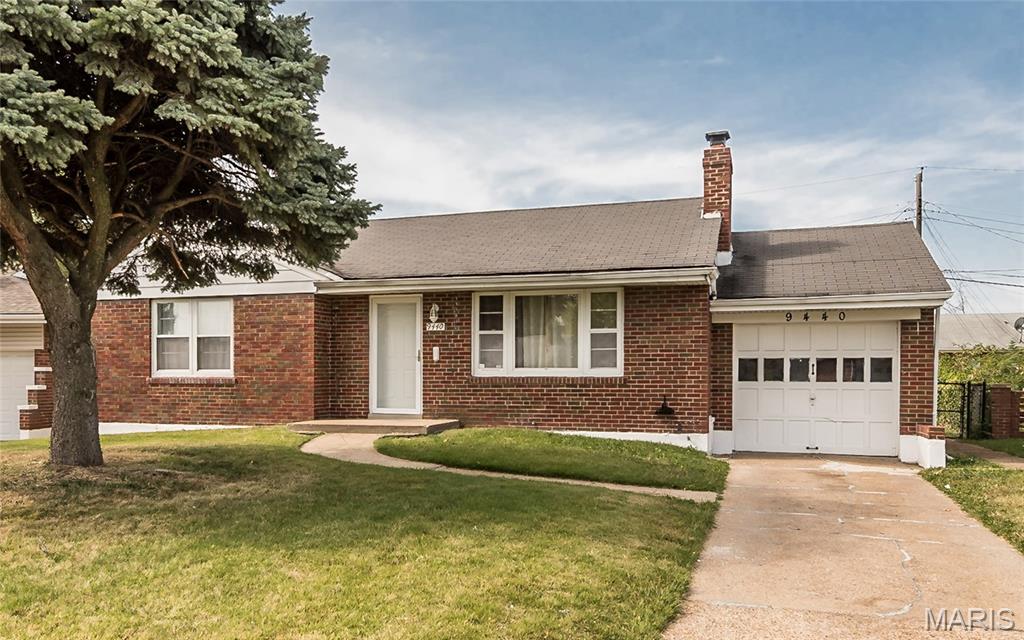
Remarkable spacious 2-bedroom 2 full bath ranch style brick home located in the quietest and well-kept neighborhood you have ever seen. Located on the lower level of the home is a full bath and an extra room with a closet that can be used as a spare bedroom. Hardwood floors flow throughout the home from the living room, dining room and upper-level bedrooms. Kitchen boast of ceramic tile floors, ceramic/stone/glass back splash above the stainless-steel sink, stainless steel gas range/oven, stainless steel refrigerator, and stainless-steel hood range over the stove. Fenced in back yard perfect for family gatherings. Also, on the lower level there is a laundry room with a washer and dryer connect for the tenants. Home is move in ready and has passed all city inspections just waiting for you and your family to enjoy. NO PETS, NO PRIOR EVICTIONS, income 3x monthly rent. Background and credit check required
Welcome to this beautifully renovated 2-bedroom, 1-bath single-family residence situated on nearly half an acre! Offering just over 1,000 square feet on the main level, this home has been thoughtfully updated from top to bottom and is truly move-in ready. The full rehabilitation includes a brand-new kitchen featuring new cabinets and countertops, fresh interior paint, luxury plank vinyl flooring, new carpet, and updated baseboards throughout. The bathroom has been completely refreshed with new tile and modern finishes. Additional improvements include new windows, roof, siding, soffit, fascia, gutters, and fencing, providing both peace of mind and excellent curb appeal. The expansive lot offers plenty of room for outdoor enjoyment, gardening, entertaining, or future possibilities. With its combination of extensive updates, functional living space, and nearly half an acre of land, this property is a great opportunity for a buyer looking for a turnkey home with room to grow

Welcome home to 2353 Berwyn Drive, a charming ranch style home filled with major upgrades! The home has already passed the municipality occupancy inspection, making it truly move in ready! Enjoy original hardwood floors and light-filled living spaces featuring 2 bedrooms, 1 full bath, and a half bath. Major updates include a NEW HVAC (March 2024) and NEW Roof (July 2024) for total peace of mind. Relax in the bright enclosed sunroom overlooking updated landscaping and a level, fenced yard. The partially finished basement features a built-in bar setup perfect for entertaining, plus extra storage and laundry (washer/dryer included!). Complete with a covered carport. Schedule your tour today!