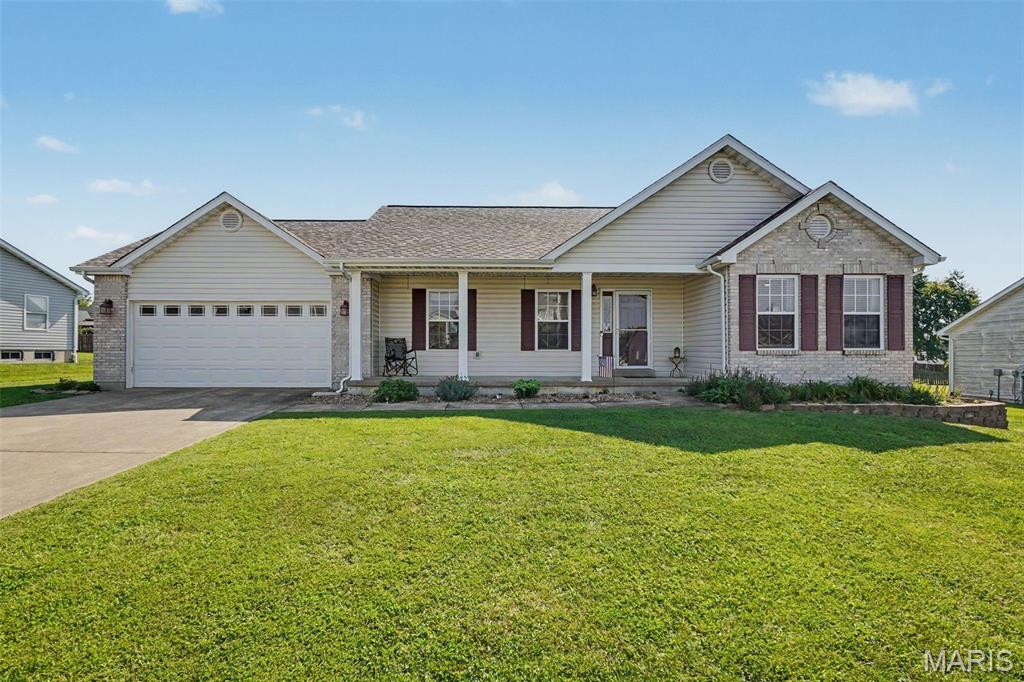
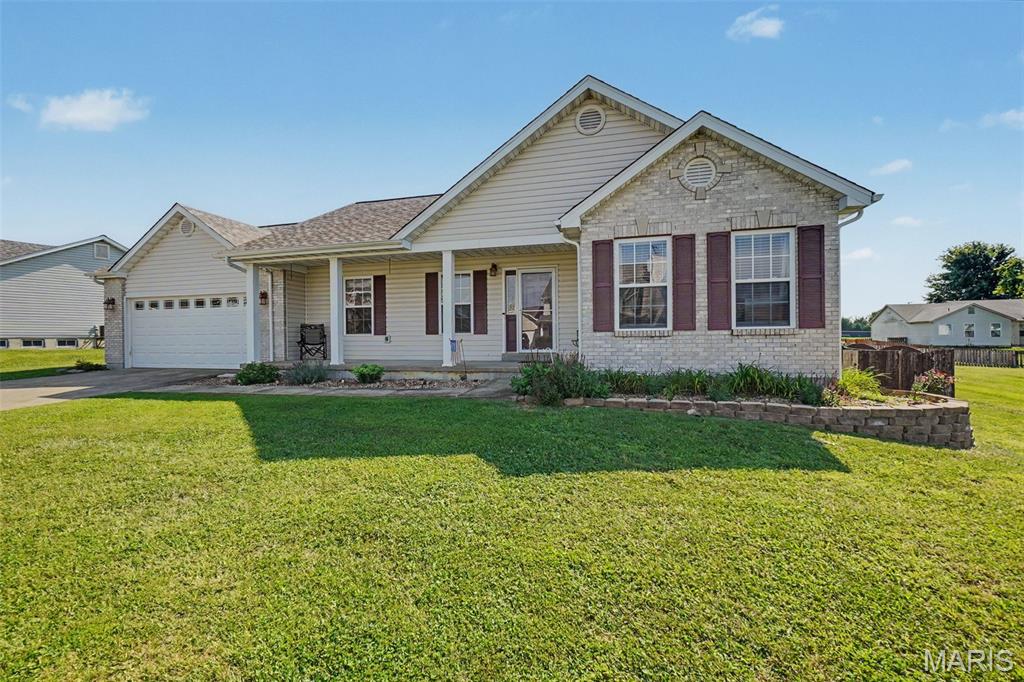
Stone facade with siding accents, attached garage, covered front porch, and decorative shutters
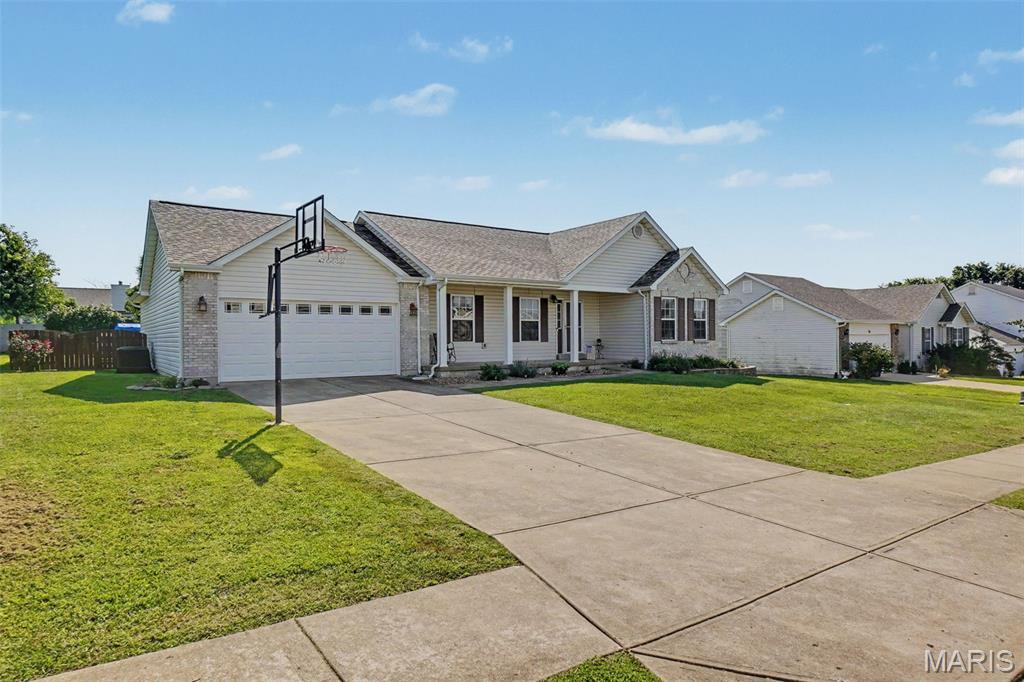
Single-story residence featuring light-colored siding, a covered front entry, and a two-car attached garage with a concrete driveway
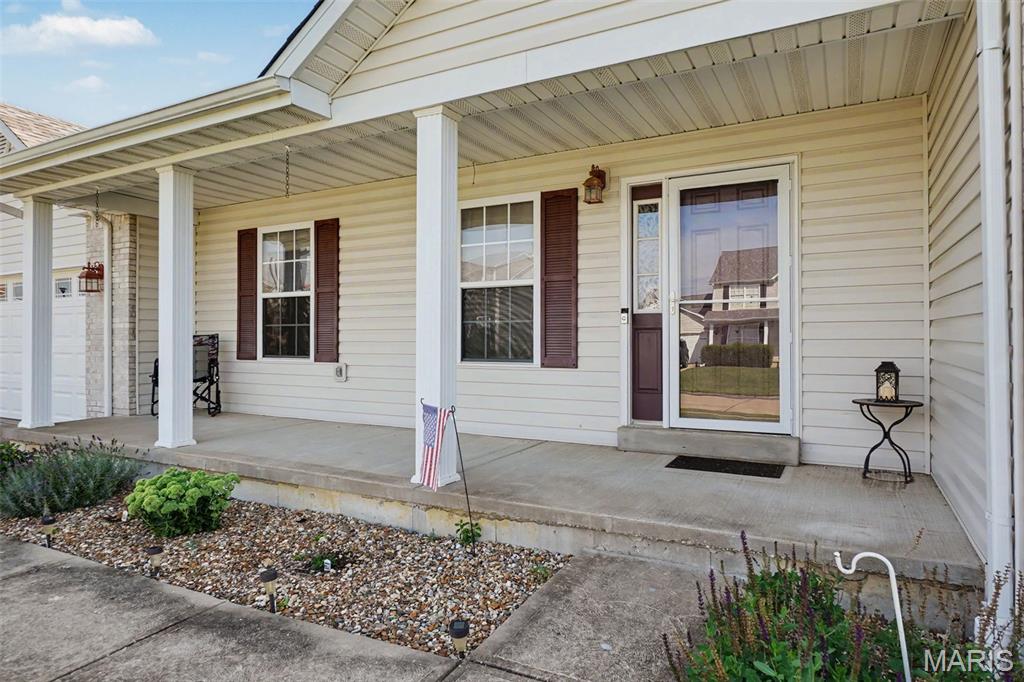
Cream-colored vinyl siding with white trim, a covered porch with white columns, brown window shutters, and a dark brown front entry door with an attached storm door
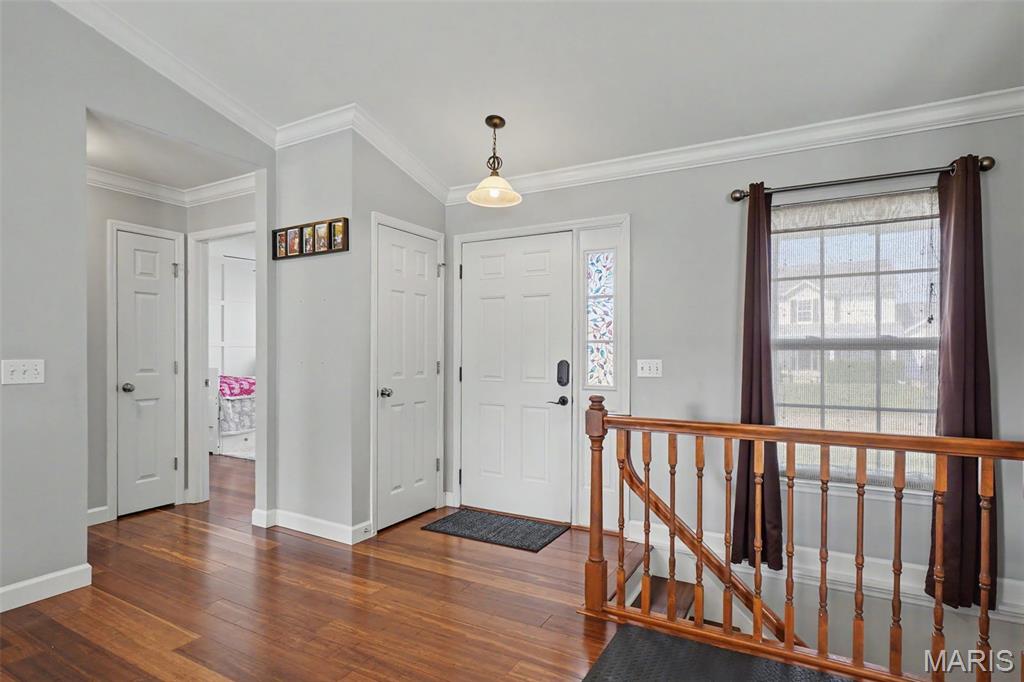
Wood-finish flooring, white trim and crown molding, and a front entry door with decorative glass panels
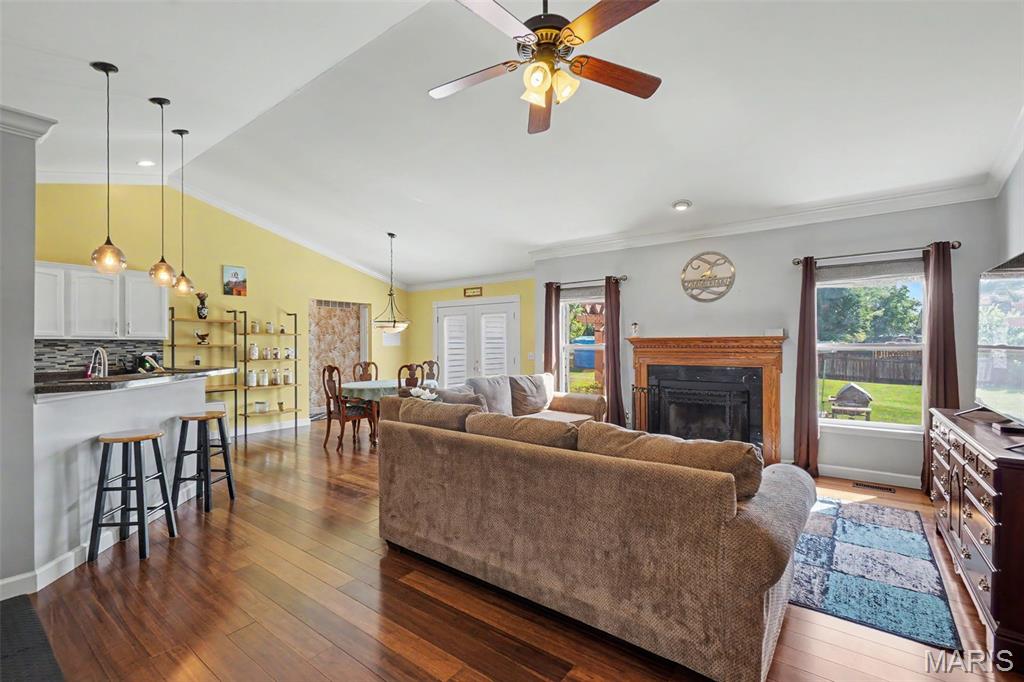
Vaulted ceiling with a ceiling fan, wood-finish flooring, built-in fireplace with a wood mantle, white kitchen cabinetry, and pendant lighting
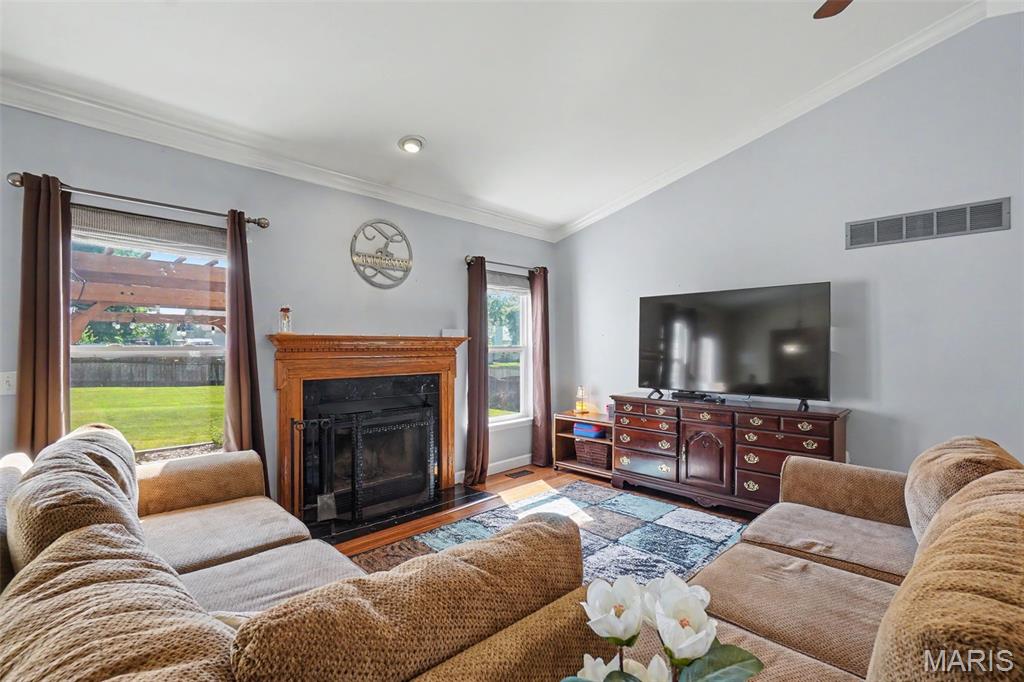
Living area featuring a fireplace with a wood mantel and tile surround, recessed lighting, and crown molding
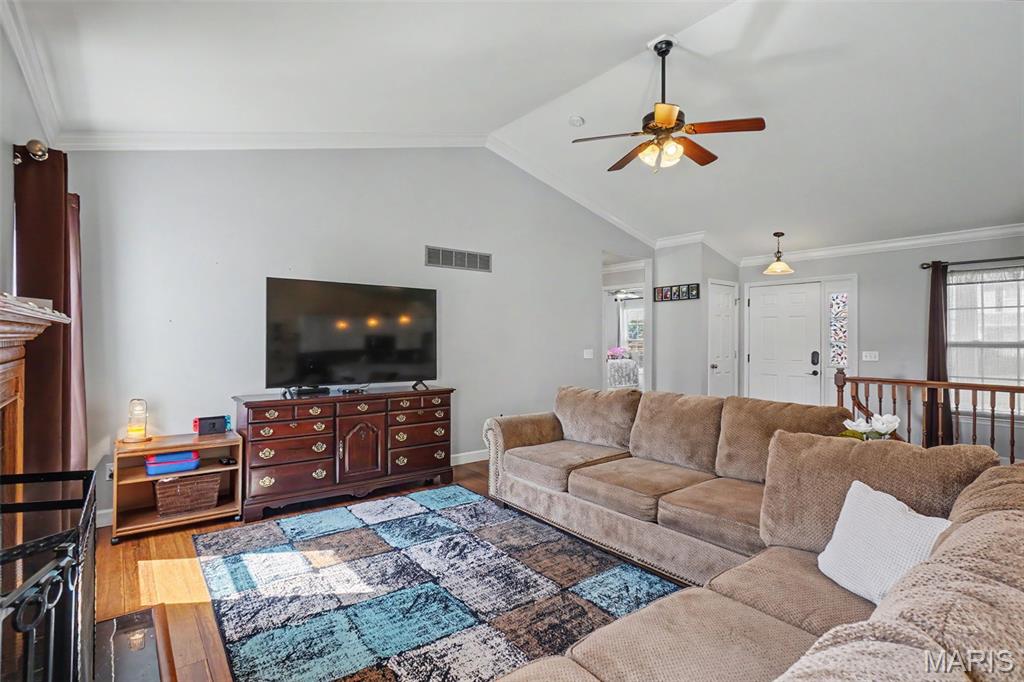
Vaulted ceiling with crown molding, wood-finish flooring, and a ceiling fan
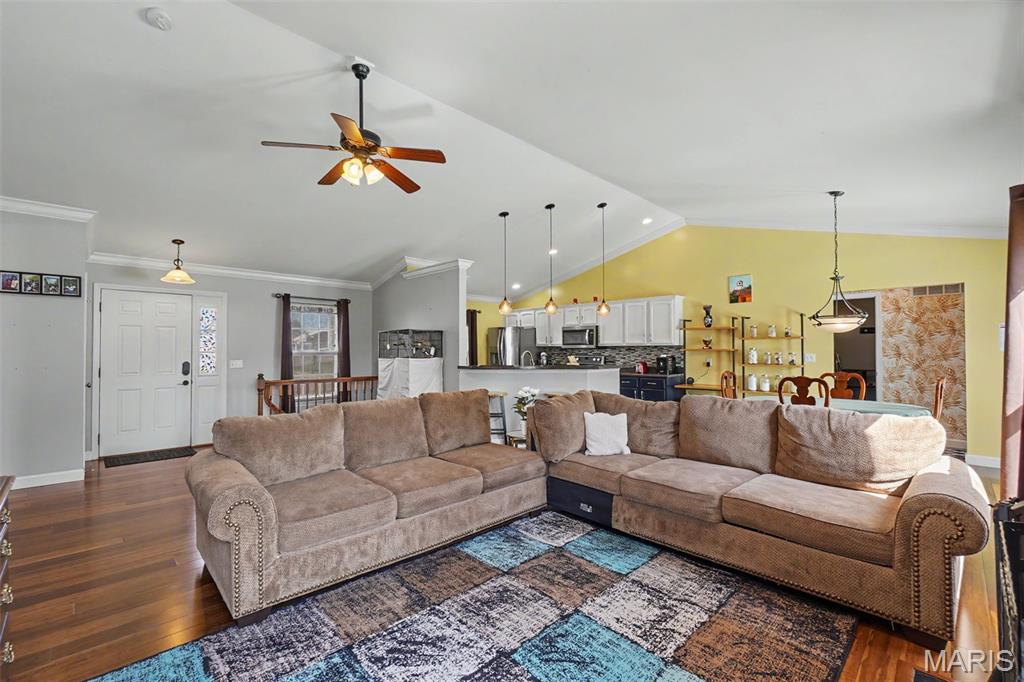
Vaulted ceilings, wood-finish flooring, ceiling fan, and pendant lighting
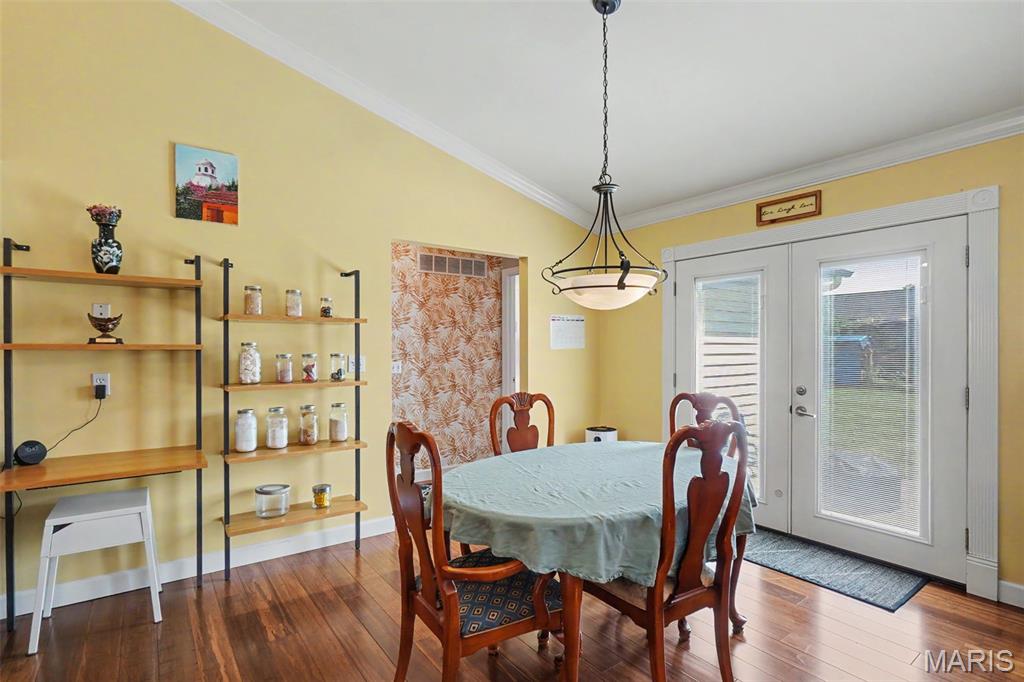
Vaulted ceiling with crown molding, dark wood-finish flooring, built-in shelving, and double French doors with transom windows

Vaulted ceiling with recessed lighting, wood-finish flooring, peninsula with pendant lighting, built-in shelving, and a tiled backsplash

Kitchen featuring an eat-in peninsula, stainless steel appliances, a tile backsplash, white upper cabinetry, and dark lower cabinetry

Kitchen featuring stainless steel appliances, dual-toned cabinetry, a mosaic tile backsplash, and pendant lighting

Vaulted ceiling with a ceiling fan, wood-finish flooring, two large windows, and a sliding barn door leading to a bathroom with a single vanity

Vaulted ceiling, wood-finish flooring, ceiling fan, and modern barn door

Spacious bathroom featuring a built-in bathtub, a shower with tiled walls, a vanity with a light-colored countertop, and wood-finish flooring

Wood-finish flooring, white paneled accent wall, dual windows with blinds, and a ceiling fan with integrated lighting

Wood-finish flooring with white walls and a ceiling fan with integrated lighting

White bathtub with a shower combination

Bathroom featuring a built-in tub and shower, dark wood-finish vanity with a light countertop, and a framed mirror with overhead lighting

Dedicated laundry area featuring wood-finish flooring, white cabinetry, and a wall-mounted hanging rod

Expansive unfinished basement with exposed wood joists, concrete flooring, and visible utility systems

Spacious room featuring neutral wall tones, recessed lighting, and tile flooring

Spacious room featuring tile flooring, painted walls, and overhead fluorescent lighting

Expansive grass lawn with a concrete patio, wood pergola, and wood fence

Expansive backyard featuring a concrete patio with a wooden pergola, white vinyl siding, and a prominent chimney structure

Expansive green space featuring a concrete patio, a pergola structure, and double glass doors

Expansive lawn with a wooden privacy fence


Ranch-style residence with an attached garage, featuring a concrete driveway, a front lawn, and mature landscaping

Residential neighborhood featuring single-family homes with varying architectural styles

Residential neighborhood with varied architectural styles, expansive green spaces, and mature trees
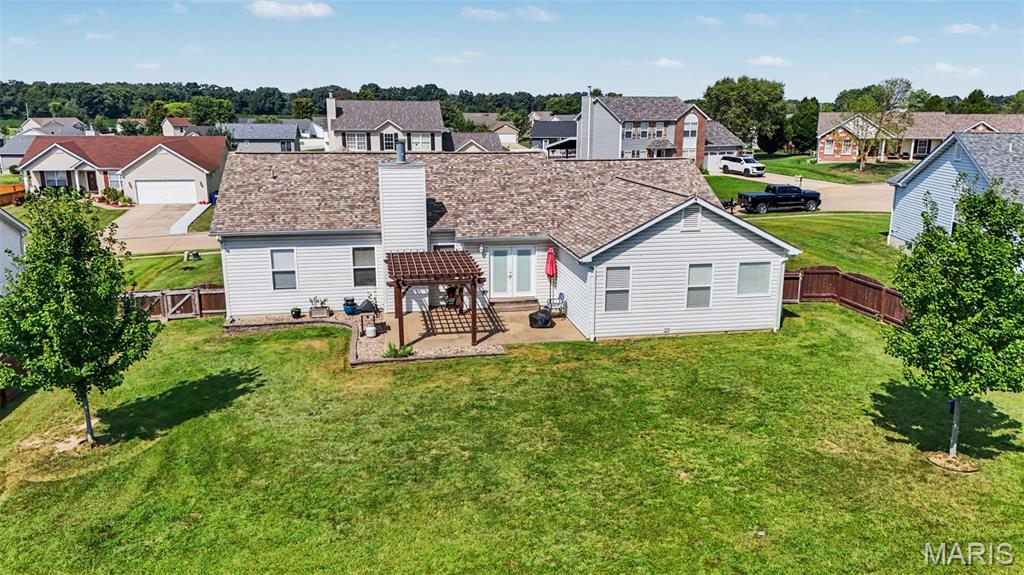
Expansive rear yard with a level lawn, offering a patio space, pergola, and partial privacy fencing
Charming Ranch Home in Ashland Meadows Welcome to this inviting ranch-style home nestled in the desirable Ashland Meadows community, where comfortable living, modern updates, and neighborhood convenience come together beautifully. Featuring an open-concept floor plan, generous living spaces, and a thoughtfully designed layout, this home offers the perfect blend of everyday functionality and relaxed living. Step inside to a spacious living room filled with natural light and featuring beautiful hardwood flooring that continues throughout much of the main level. The living room flows seamlessly into the modern kitchen, creating a welcoming gathering space for both everyday meals and entertaining. The kitchen offers ample counter space, abundant cabinetry and storage, and a practical layout designed to make cooking and hosting a breeze. The main level features three comfortable bedrooms, including a spacious primary suite that provides a peaceful retreat at the end of the day. The primary bedroom includes a private ensuite bath complete with a relaxing soaking tub and separate shower. A convenient main-level laundry adds to the home's functionality and makes one-level living even more appealing. The partially finished lower level provides valuable additional living space and plenty of flexibility. Whether you need a home office, guest accommodations, recreation area, hobby space, or simply additional room to spread out, this lower level offers plenty of possibilities. Outside, enjoy your own private space for relaxing and entertaining. The backyard features a lovely patio area with a pergola, creating the perfect setting for outdoor dining, morning coffee, or gathering with friends and family on warm summer evenings. This home is also ideally situated in an area experiencing exciting growth and development. New amenities are appearing throughout the surrounding area, including a brand-new elementary school, parks, and local businesses, providing added convenience and enhancing the community's appeal. Tree-lined streets create a welcoming neighborhood atmosphere, while easy access to major highways makes commuting and traveling a breeze. Numerous important updates provide additional peace of mind, including a newer roof, HVAC system, hot water heater, sump pump, and modern interior updates. Whether you're searching for your first home, looking for room to grow, or simply want a comfortable ranch-style home in a peaceful yet developing community, this Ashland Meadows property is ready to welcome you home. Don't miss the opportunity to make this wonderful home your own! Property Highlights - Charming ranch-style home in Ashland Meadows - Open-concept main-level living - Spacious, light-filled living room - Beautiful hardwood flooring - Modern kitchen with abundant cabinetry and counter space - 3 main-level bedrooms - Spacious primary suite with private ensuite bath - Ensuite bath with soaking tub and separate shower - Convenient main-level laundry - Partially finished lower level with flexible additional space - Ideal lower-level space for home office, guest room, recreation area, or hobbies - Private backyard with patio and pergola - Great outdoor space for dining and entertaining - Newer roof - Newer HVAC system - Newer hot water heater - Newer sump pump - Modern updates throughout - New elementary school nearby - Parks and new local businesses in the surrounding area - Tree-lined neighborhood streets - Convenient access to major highways - Peaceful setting with the benefits of a growing community

3 Beds

2 Baths

2,006 sq.ft

$0 per sq.ft

Ranch,Traditional
$ 330,000
Active
0
26054231
3
2
2,006
411
Ashland Meadows
Warrenton
Warren Co. R-III
Warren
Residential
Ranch,Traditional
Residential
$2,014
Last 6 closed homes in this zip.
| Address | Bd/Ba | SqFt | List | Sold | Closed |
|---|---|---|---|---|---|
| 2245 Pinta Drive, Warrenton, MO 63383 | 4/2 | 988 | $260,000 | $260,000 100% of ask |
Sep 4, 2026 |
| 807 Navajo Trail, Warrenton, MO 63383 | 3/2 | 1,127 | $260,000 | $265,000 101.9% of ask |
Sep 1, 2026 |
| 28550 Shallow Water Road, Warrenton, MO 63383 | 3/2 | 1,440 | $329,900 | $331,900 100.6% of ask |
Sep 1, 2026 |
| 28552 Shallow Water Road, Warrenton, MO 63383 | 3/2 | 1,360 | $312,900 | $317,900 101.6% of ask |
Sep 1, 2026 |
| 24120 Arlene Lane, Unincorporated, MO 63383 | 4/3 | 2,700 | $625,000 | $640,000 102.4% of ask |
Aug 31, 2026 |
| 27518 Forest Ridge Drive, Warrenton, MO 63383 | 4/3 | 1,600 | $279,900 | $285,000 101.8% of ask |
Aug 31, 2026 |
Estimate your monthly payment. Adjust the sliders below.
Estimate only. Not a loan offer. Consult a lender for an accurate quote, including HOA fees, PMI, and current rates.
Great Room
24x15
with Vaulted Ceiling
Kitchen
12x11
with Breakfast Bar
Dining Room
13x11
with sliding door to Patio
Primary Bedroom
15x14
Ensuite
Bathroom
15x6
Tub and separate Shower
Bedroom 2
13x12
Bedroom 3
12x11
Bathroom 2
8x5
Laundry
7x7
also mudroom
Recreation Room
21x20
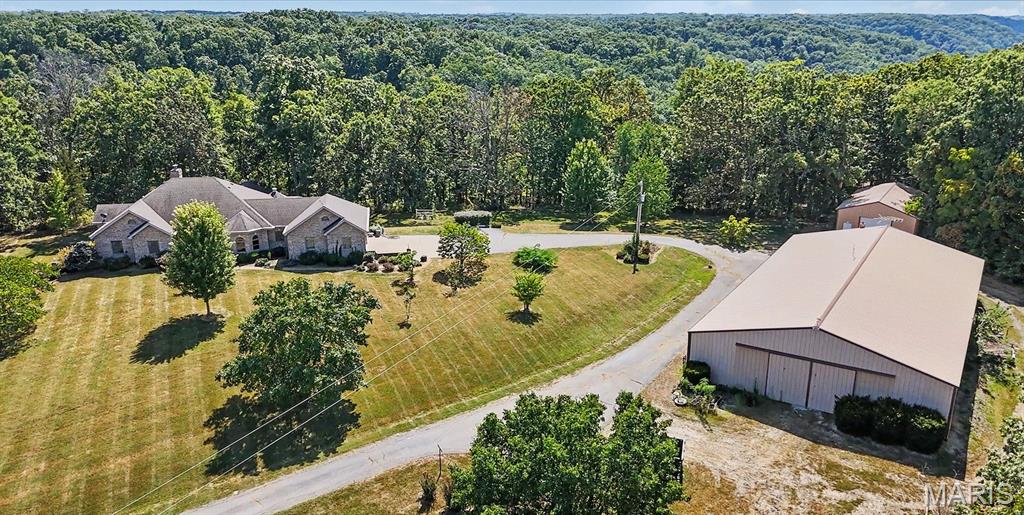
One of a Kind 1 Owner Custom 80 acre Estate In Warrenton with Indoor Inground Pool and 2 Outbuildings. Pulling into this Estate, you will feel like you are a Ewing on a Dallas afternoon (look it up if you dont know the reference) as the long driveway opens up to your stunning custom parcel. You will first notice 2 outbuildings, one of which is nearly 6000 Sq Pole Barn with Paint and Sand Blasting Box, Office, and Bathroom. The other building is about 2000 Sq ft. The House is truly a custom masterpiece with 4 Bedrooms 4 full baths and 2 kitchens. Entering the home a stunning vaulted Great Room wall of windows and Fireplace. There is a spacious dining room off the great room that leads to your massive custom kitchen with custom cabinetry and countertops for days. Your breakfast room leads to your custom rotunda like sunroom that wraps around the back of your residence. The primary suite offers a custom oversized walk in closet and sep tub and shower. There are 2 additional bedrooms on the main level, one that is currently being used as a sitting room and library. Completing the main floor are 2 additional full baths, one is directly off the garage perfect for after a full day of working in the shop and a large main floor laundry/ Mud room. Your lower level is a true extension of your residence, first find your stunning indoor Fiberglass pool and Hot tub area! You will also find a 4th bedroom and 4th full bath. There is a full kitchen, dining room, office and safe room as well. This parcel as mentioned sits on nearly 80 acres, has a new septic system, and geothermal heating and air system!
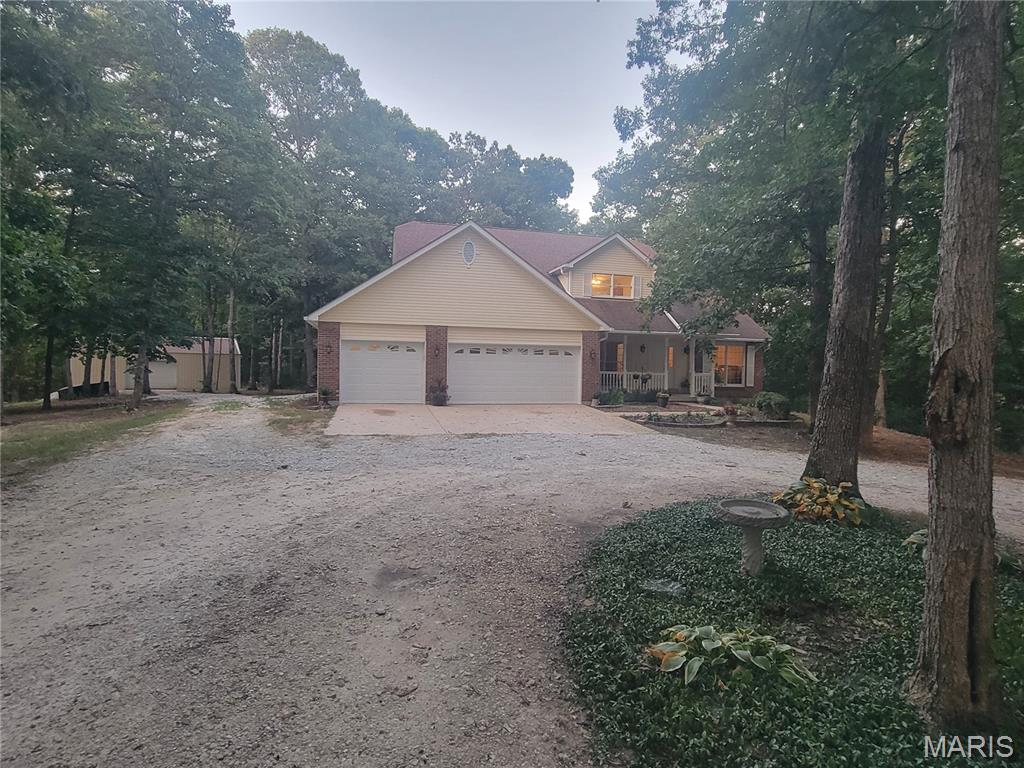
Spacious 3-Bed Home on Nearly 19 Acres with Shop, Pastures & Hunting – Warrenton, MO Welcome to 23401 Wildhorse Farms Rd – a versatile two-story home offering 2,500 sq ft of living space on a sprawling 18.82-acre property that blends open pastures with wooded areas perfect for hunting and outdoor recreation. Step inside to find engineered hardwood flooring throughout the main level and a striking mezzanine-style living room centered around a full-height masonry fireplace – an impressive focal point for gatherings. The home features 3 bedrooms and 2.5 bathrooms, plus a partially finished basement with a bathroom rough-in ready for your finishing touches. Comfort and efficiency come standard with a geothermal heating and cooling system. Out back you find a nice large stmped patio, ideal for outdoor dining and entertaining. The land provides room to roam, raise animals, or simply enjoy privacy, with both pasture and timber. A solid 30x40 shop with electric is already in place – ideal for hobbies, equipment, or a home-based business. Whether you’re looking for a private homestead, a hunting retreat, or a place with space to grow, this property delivers rare acreage and practical amenities just outside Warrenton.
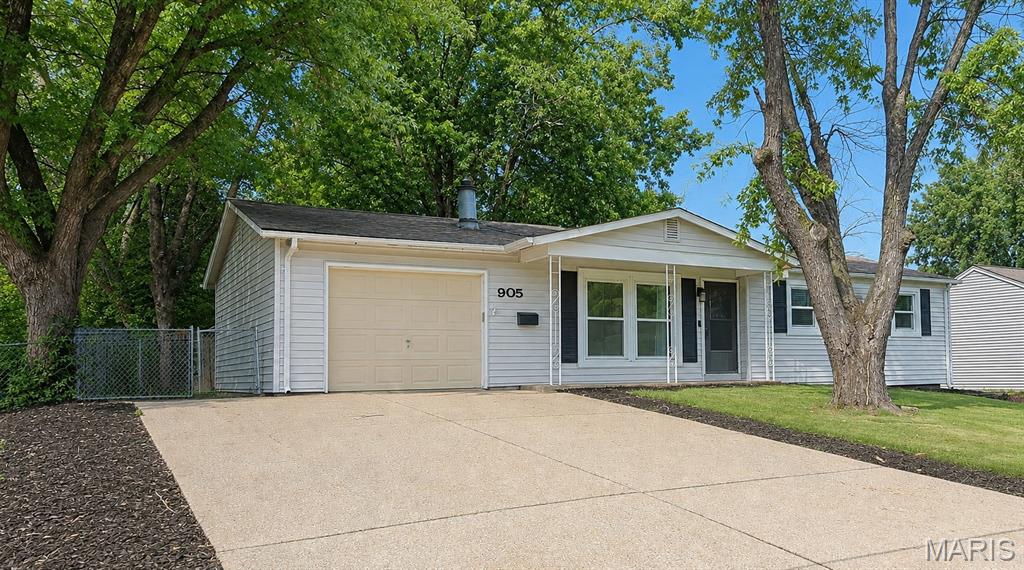
This 3-bedroom, 3-bath home offers several big-ticket updates, including newer windows and roof. With a little additional care and a few personal touches, it has the potential to truly shine! The spacious fenced backyard provides plenty of room for pets, play, gardening, entertaining, or simply relaxing outdoors. A generously sized front yard adds even more outdoor space. Full of possibilities, this home is ready for its next owner to make it their own!
