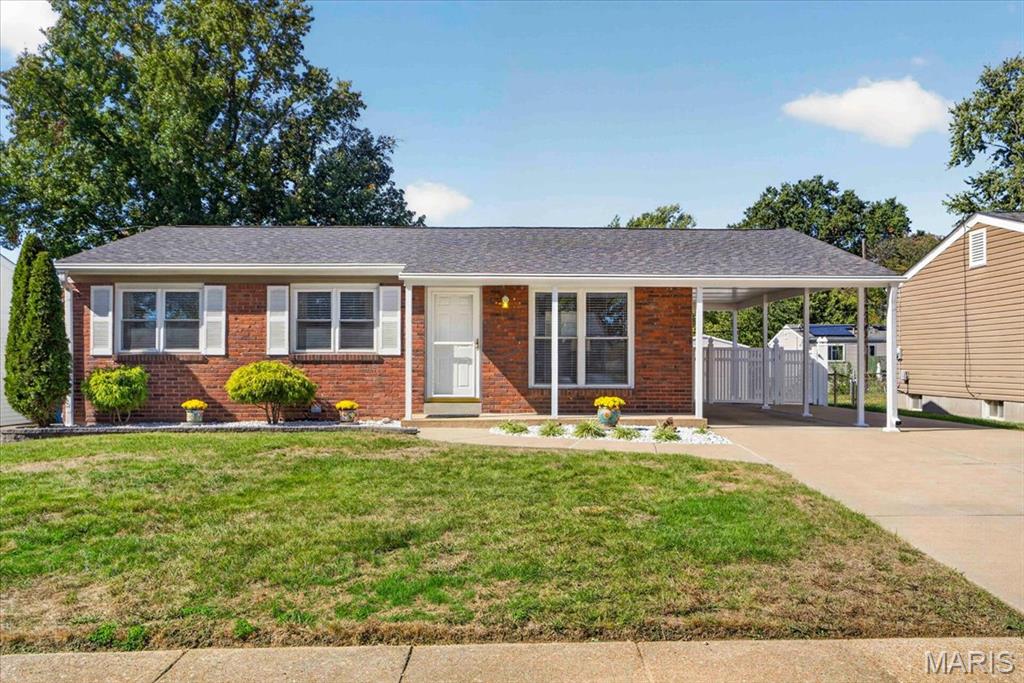
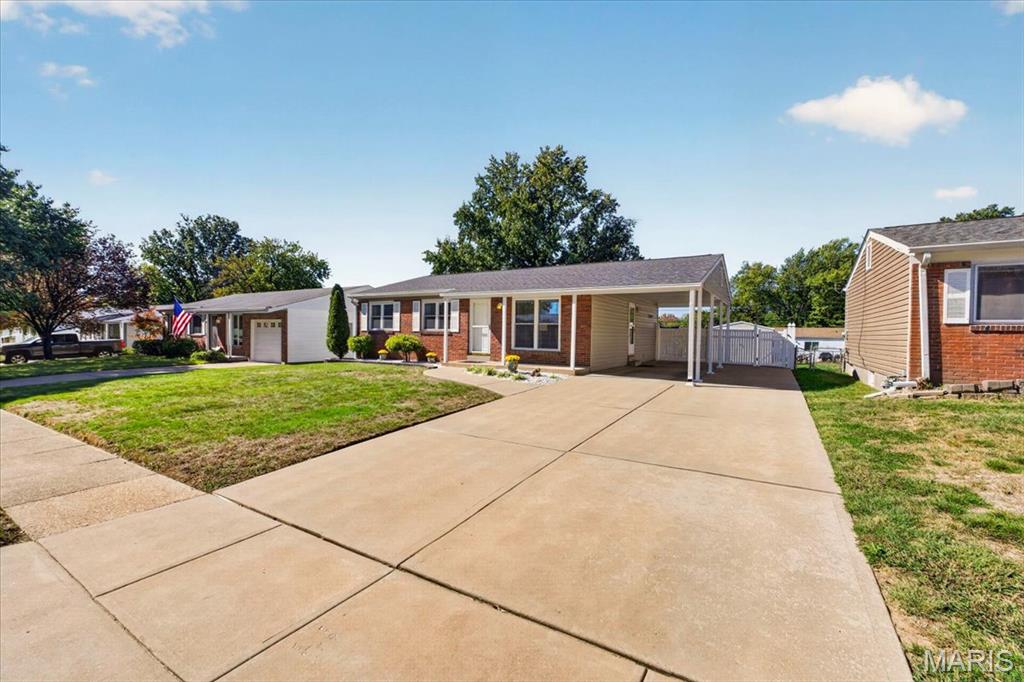
Spacious driveway with concrete surface and geometric section lines leading to a single-story residence featuring a tan exterior, brick chimney, and attached garage
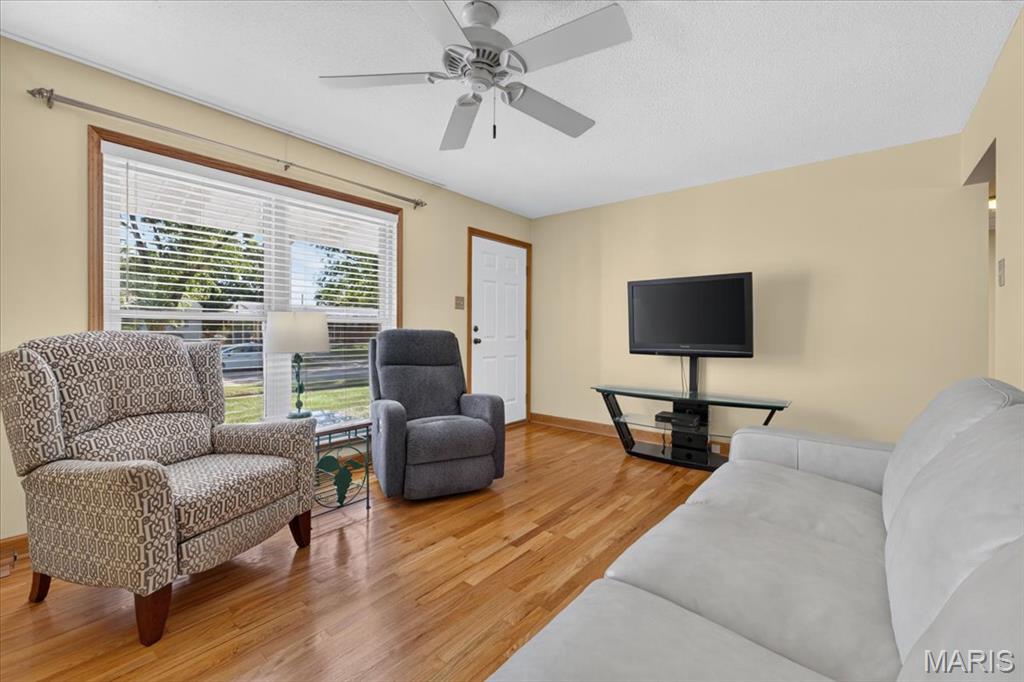
Hardwood flooring throughout, a large window with blinds, a ceiling fan with integrated lighting, and neutral wall tones
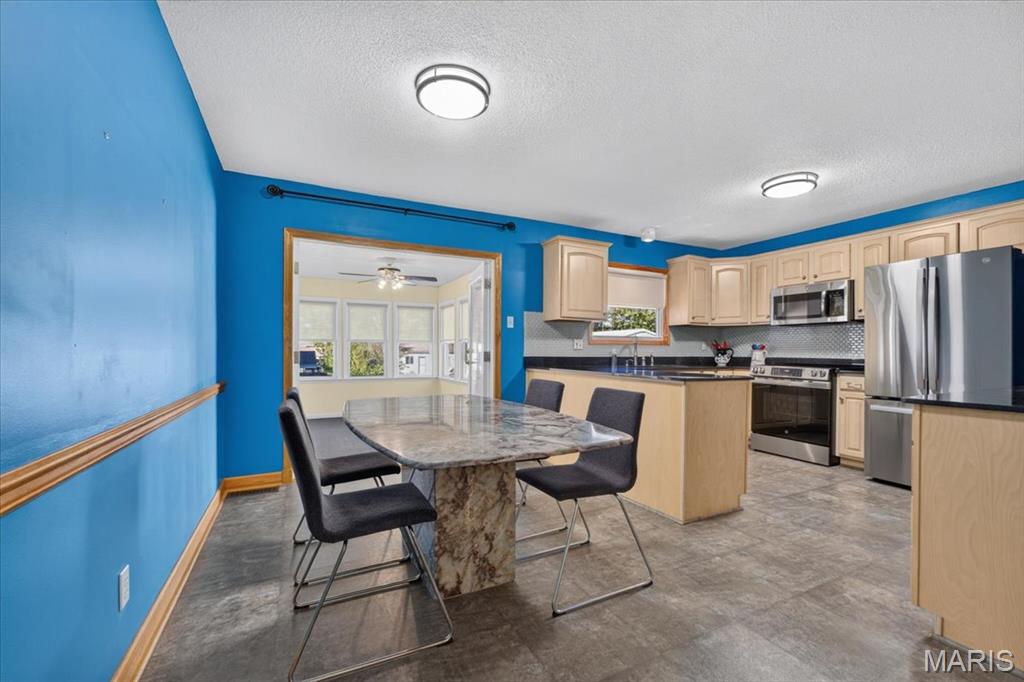
Kitchen featuring light wood-finish cabinetry, stainless steel appliances, dark countertops, and a tiled backsplash
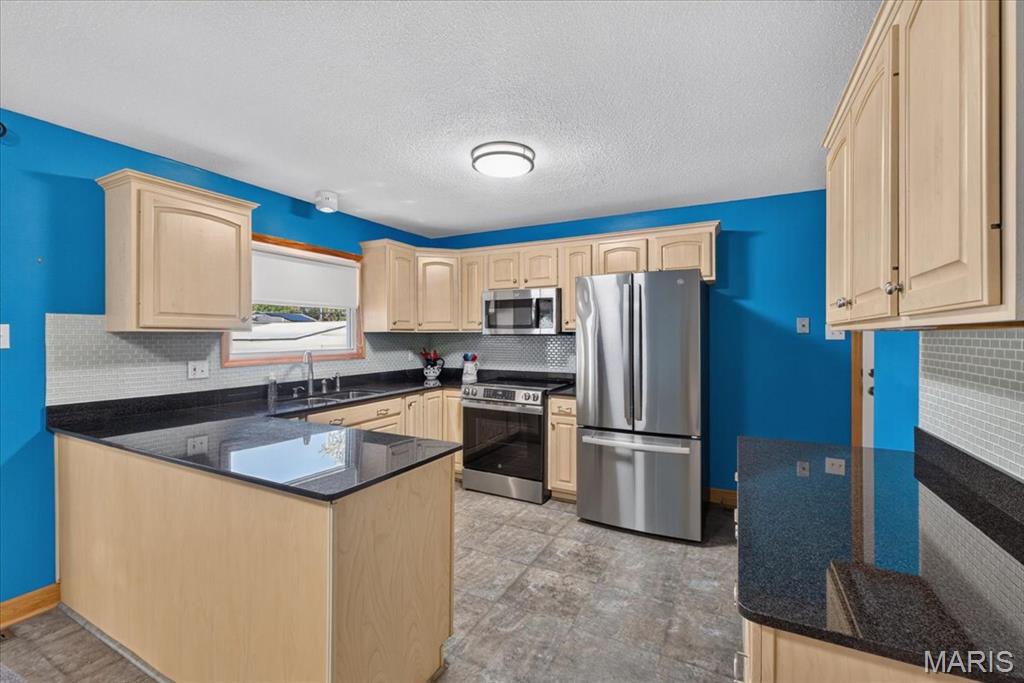
Modern kitchen featuring light wood cabinetry, black quartz countertops, stainless steel appliances including a French-door refrigerator, and an island with seating space
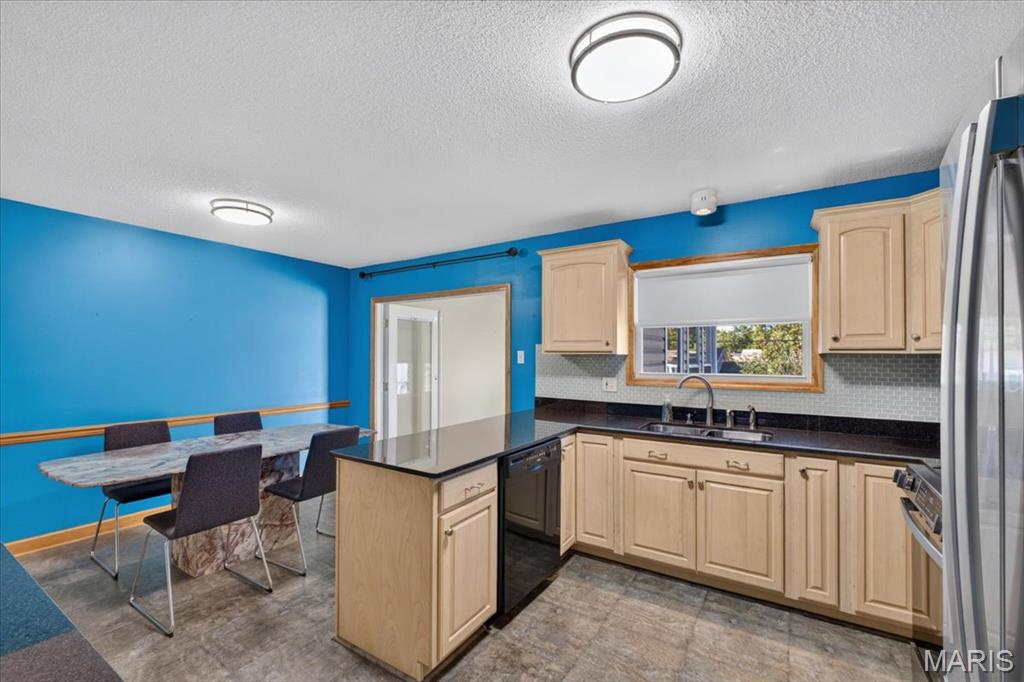
Modern kitchen featuring natural wood-finish cabinetry, stainless steel appliances, and dark countertops with coordinating backsplash
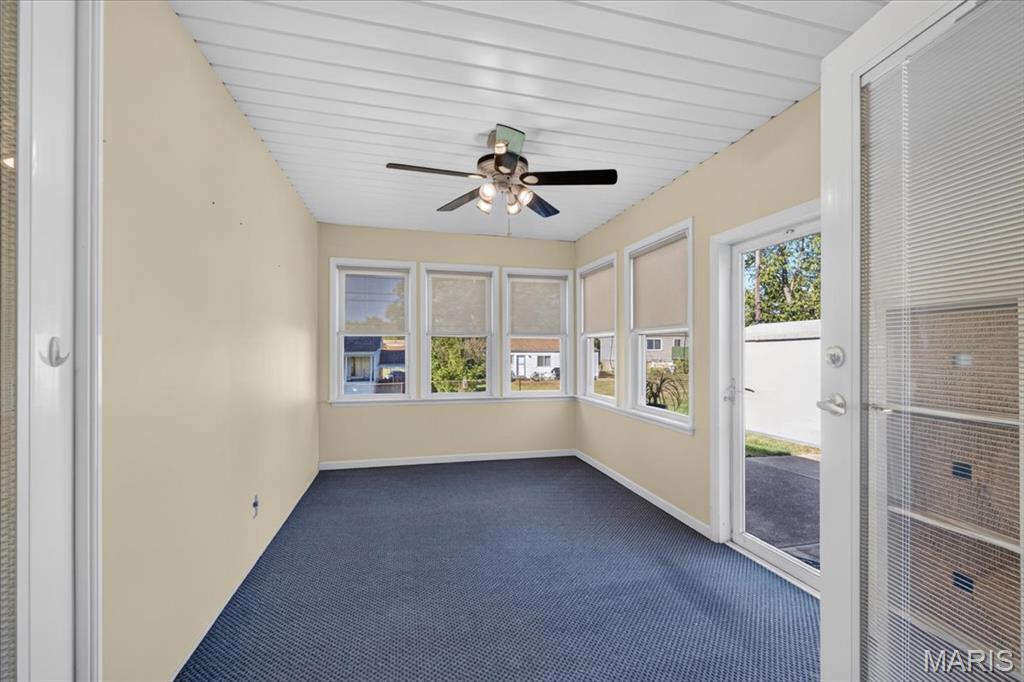
Bright sunroom showcasing white shiplap ceiling with ceiling fan, cream-colored walls, blue carpet flooring, and multiple windows with integrated blinds providing natural light and outdoor visibility
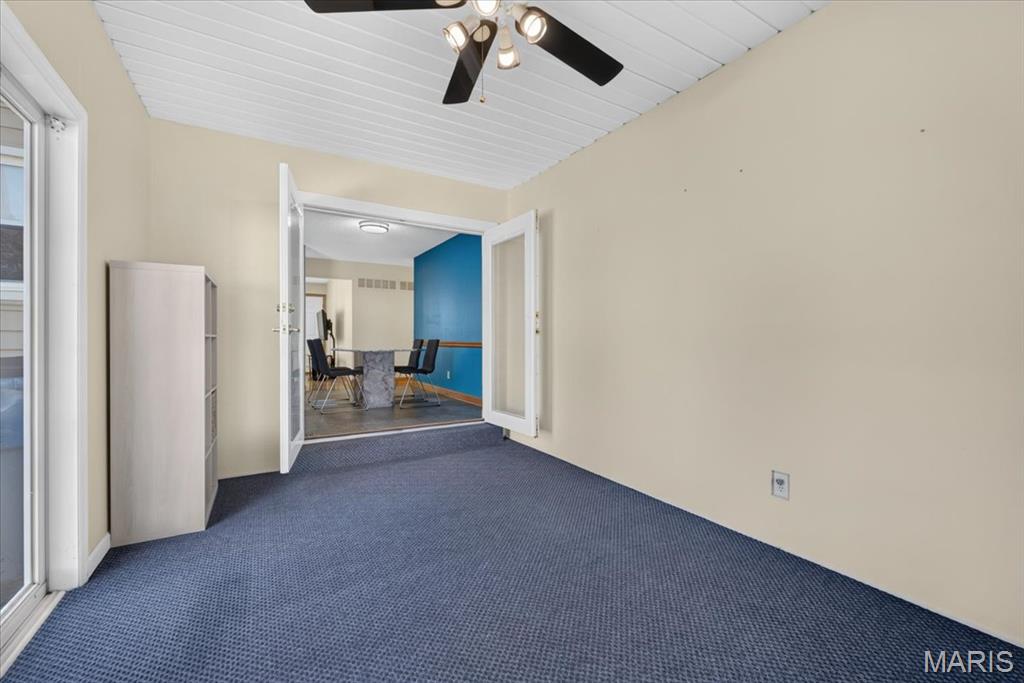
Recessed ceiling with white paneling and a ceiling fan
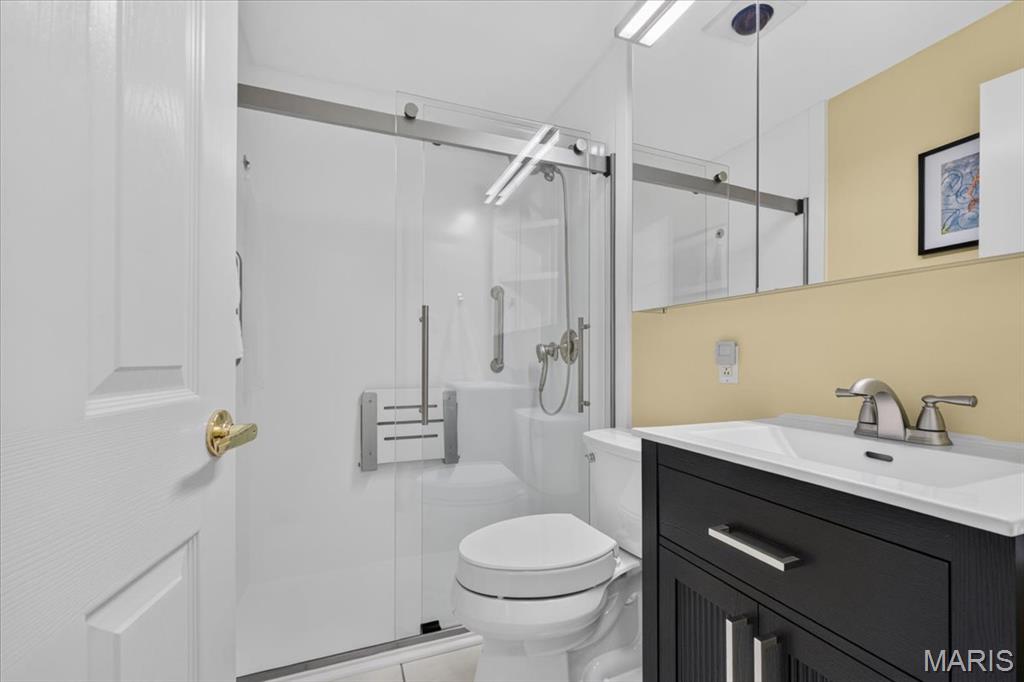
Contemporary bathroom featuring a frameless glass-enclosed shower with chrome fixtures, white subway tile surround, and a floating vanity with a matte black finish and brushed nickel faucet
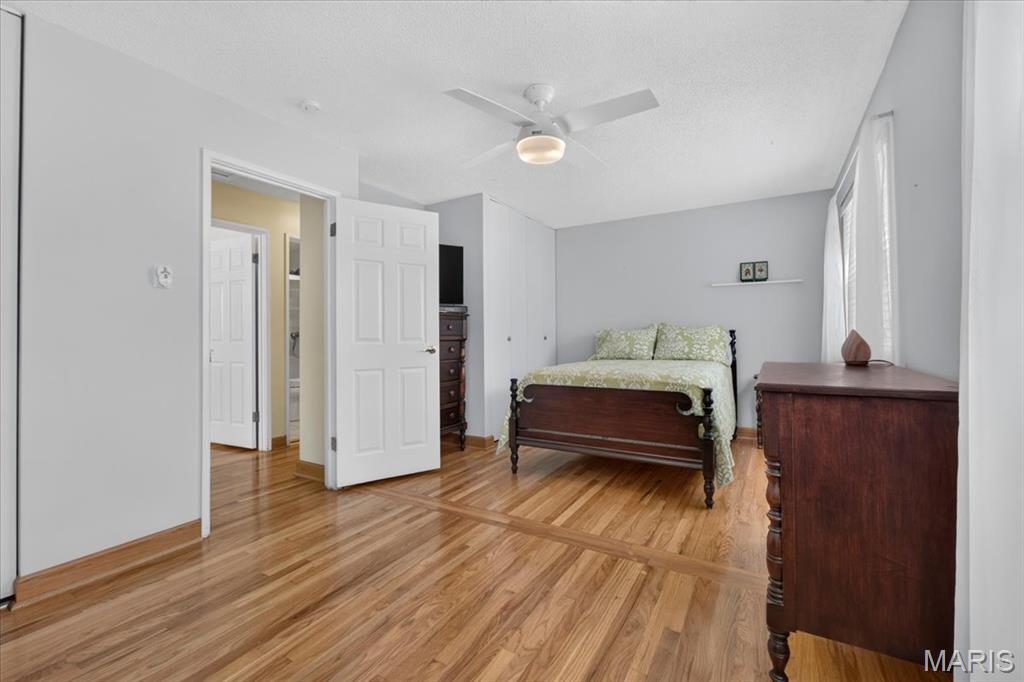
Hardwood flooring, ceiling fan with integrated lighting, window with natural light, white paneled doors, and light-colored wall finishes
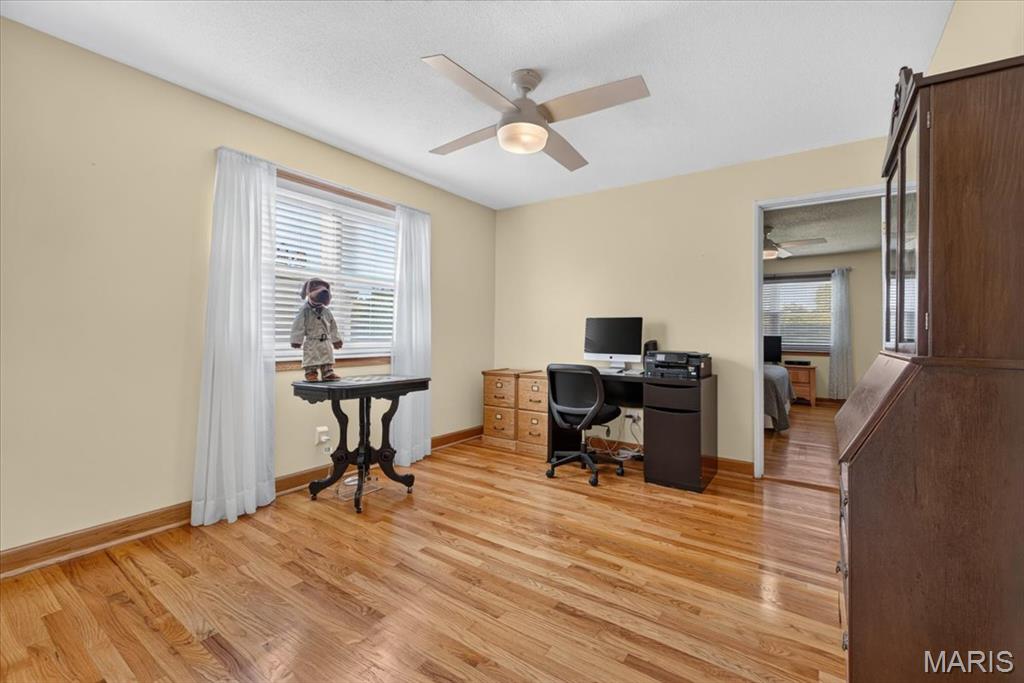
Spacious home office featuring hardwood flooring, abundant natural light from large windows with custom drapery, ceiling fan with integrated lighting, and built-in desk cabinetry with ample storage
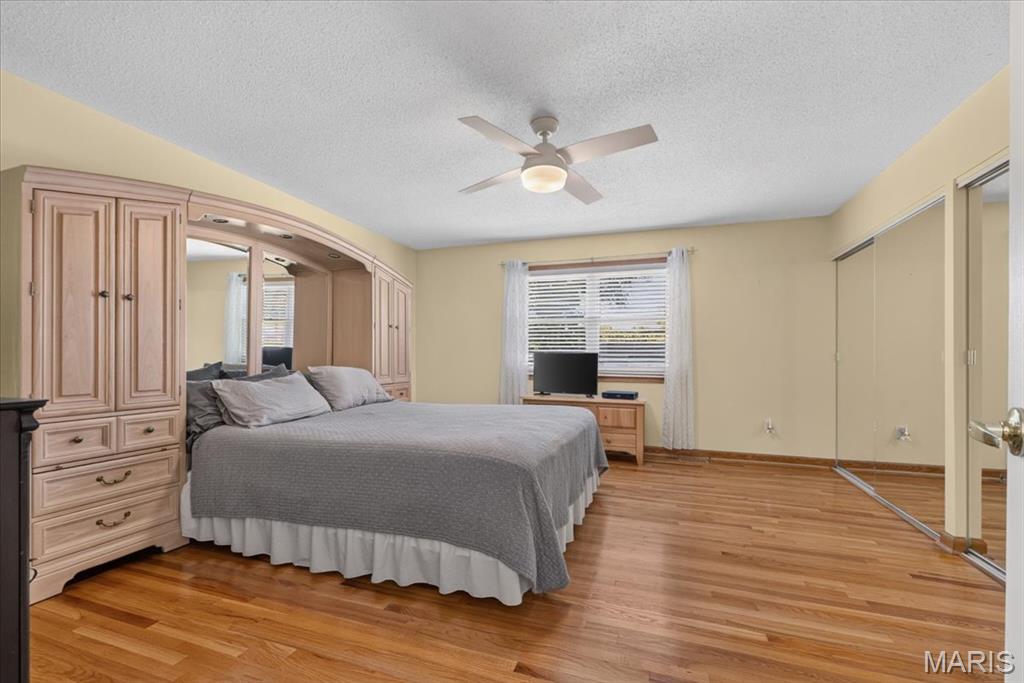
Wood-finish flooring, built-in storage cabinetry, ceiling fan with integrated lighting, and mirrored closet doors
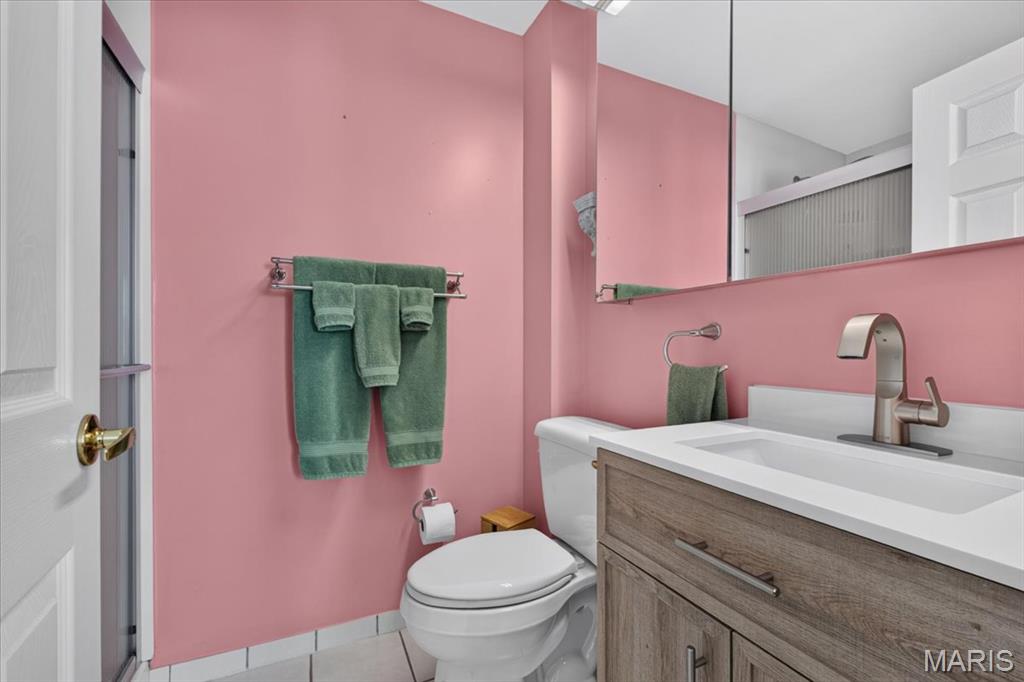
Bathroom featuring a wood-finish vanity with an integrated sink, satin nickel faucet, and a wall-mounted medicine cabinet
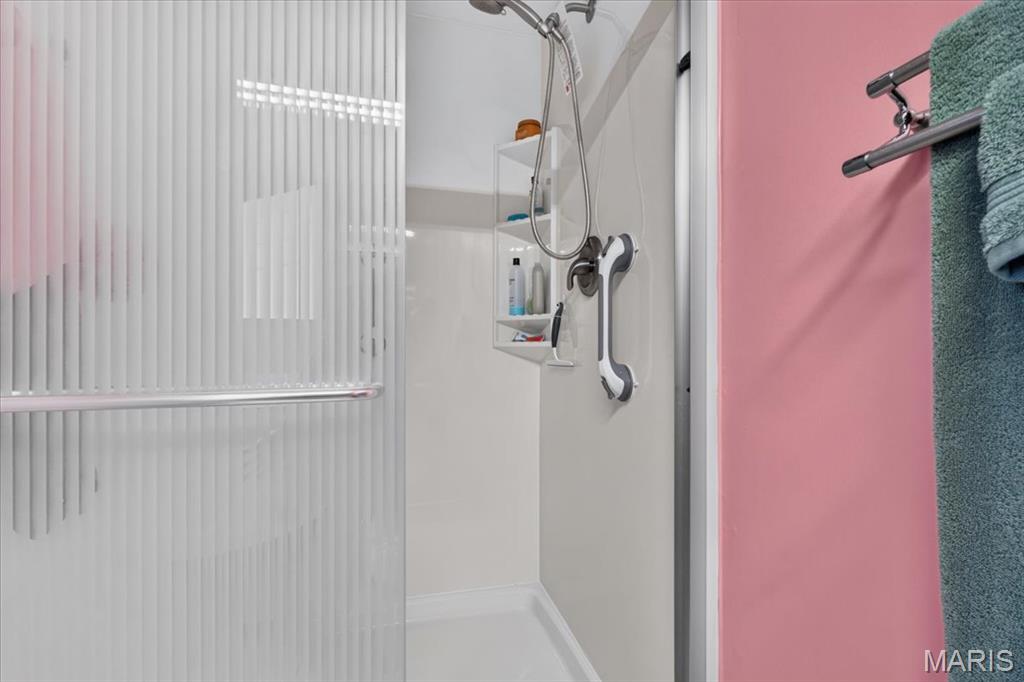
Modern shower enclosure featuring a curved glass door with chrome hardware, chrome showerhead with handheld wand, white subway tile surround, and integrated wall-mounted shelving
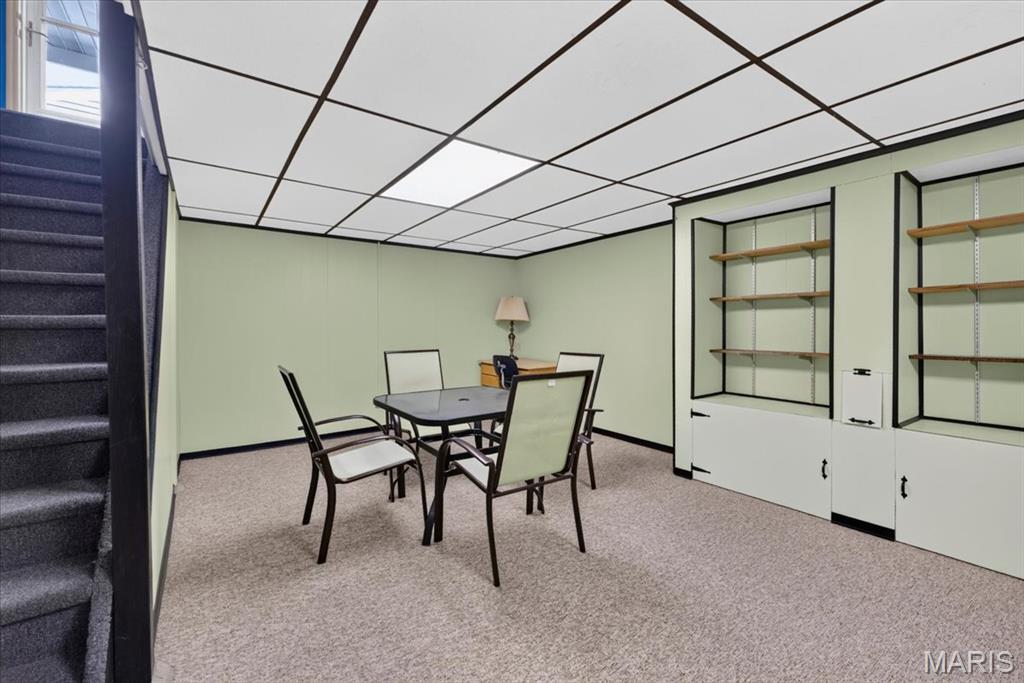
LL Family room, Recessed ceiling lighting, built-in shelving, built-in cabinetry, and carpeted flooring
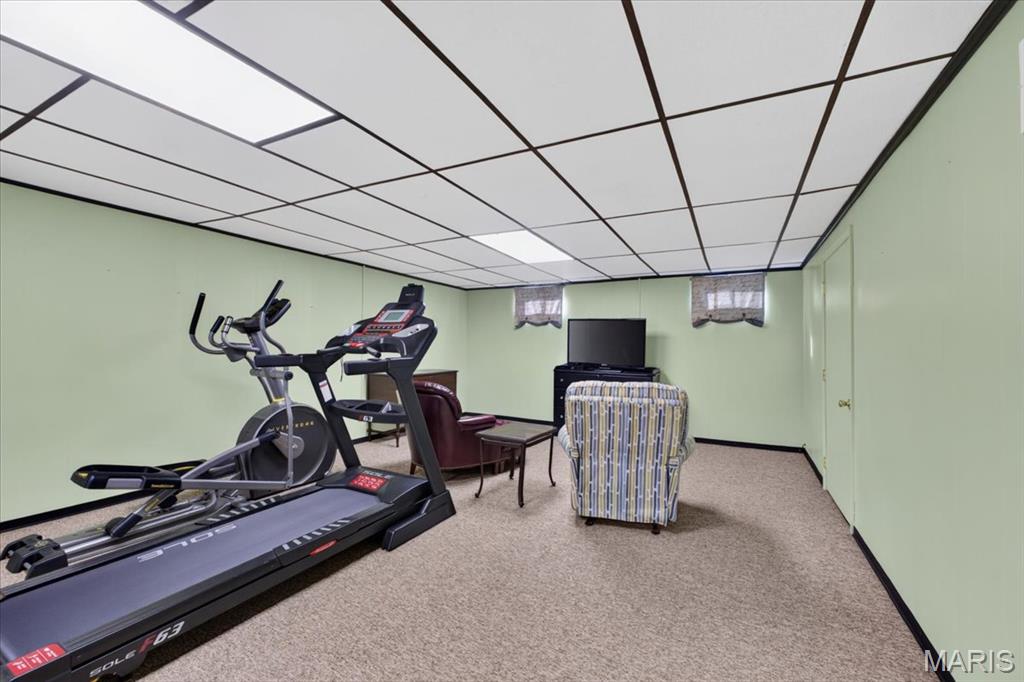
LL Family Room half of the basement full side. Recessed ceiling with integrated lighting
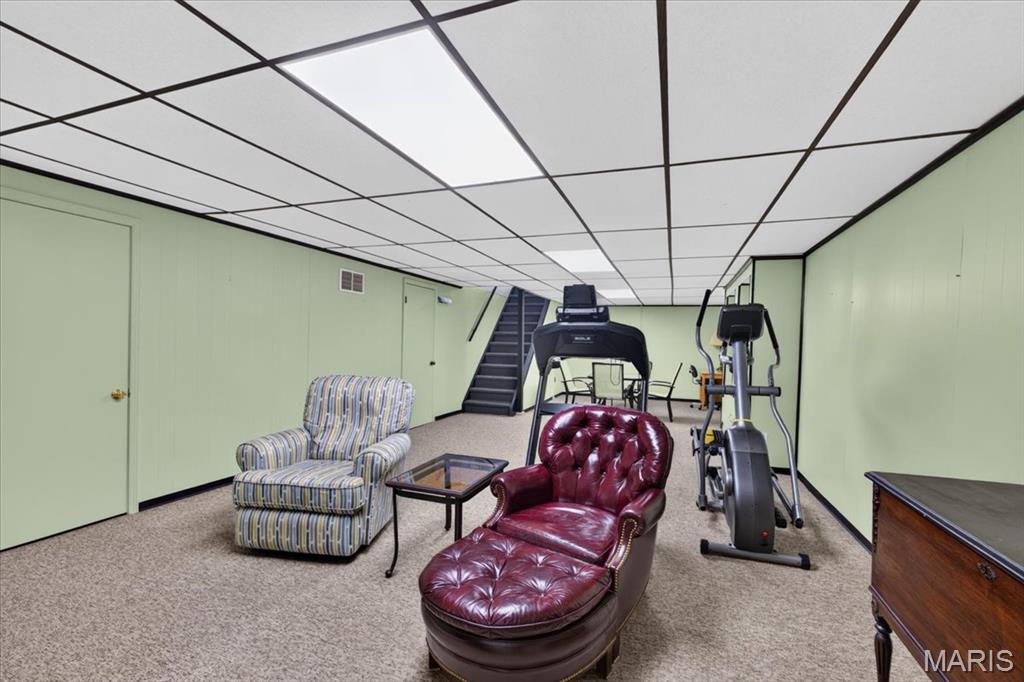
Finished Basement Family room with carpeting and suspended ceiling grid with recessed lighting, and mint green painted walls
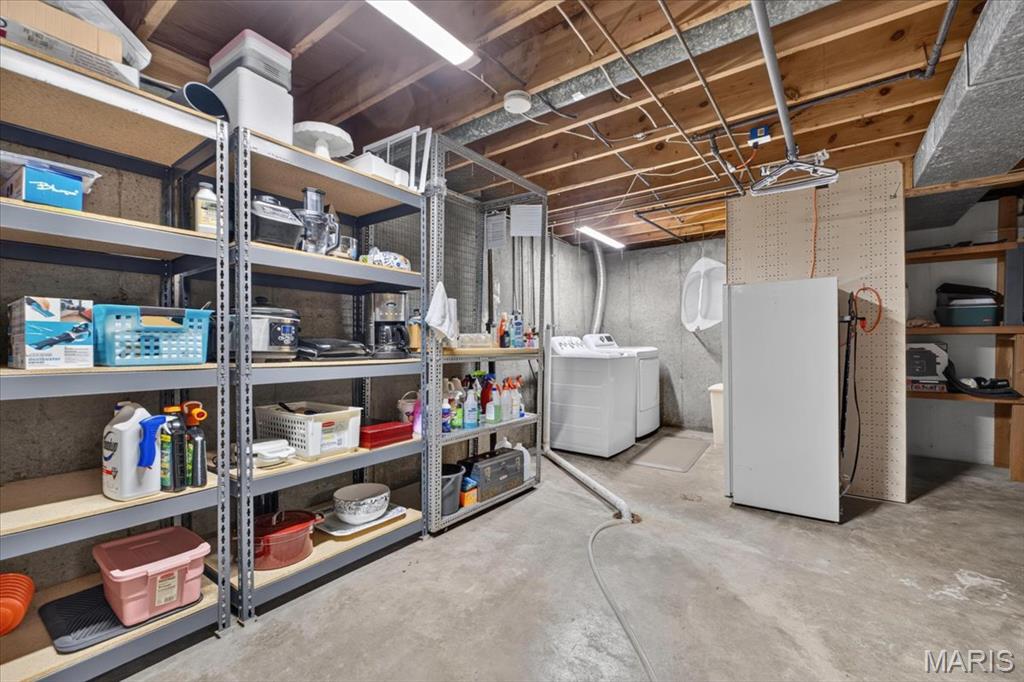
Utility room featuring industrial-style metal shelving with ample storage capacity, concrete flooring, exposed ceiling joists, and built-in laundry appliances including a washer and dryer unit
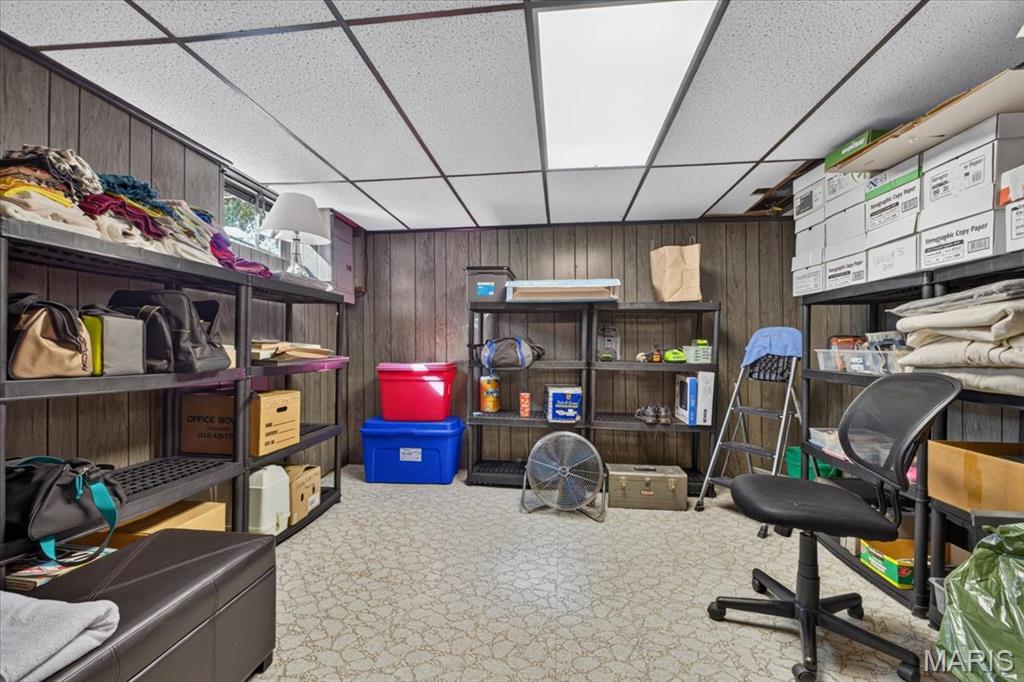
Finished room in LL used for additional storage with shelving.
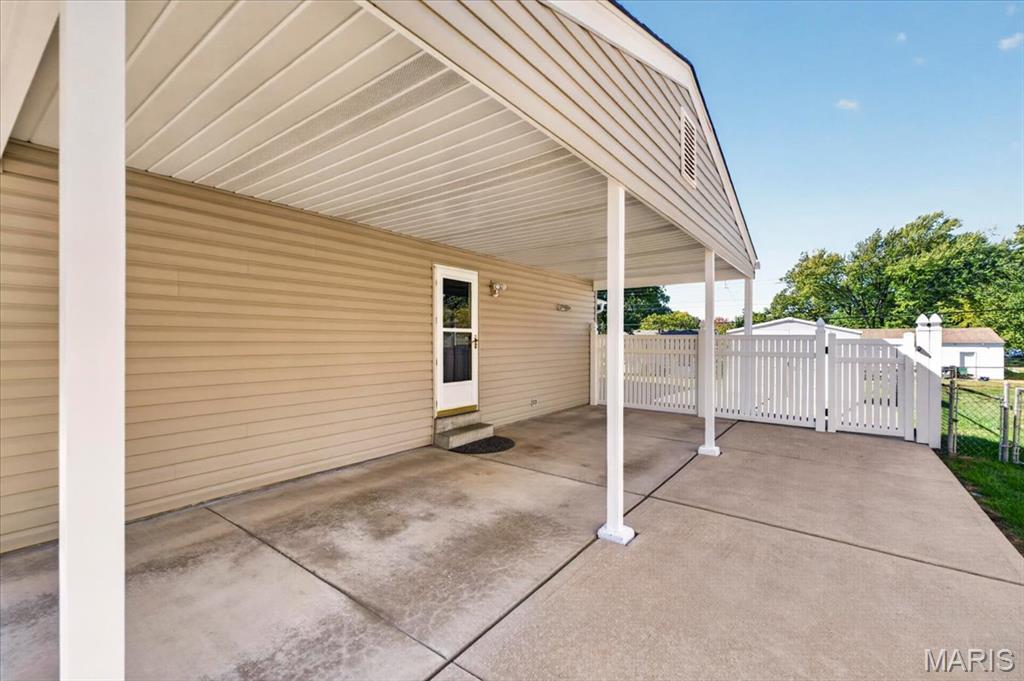
Covered patio with white support columns and corrugated metal roof, extending from the tan vinyl siding exterior
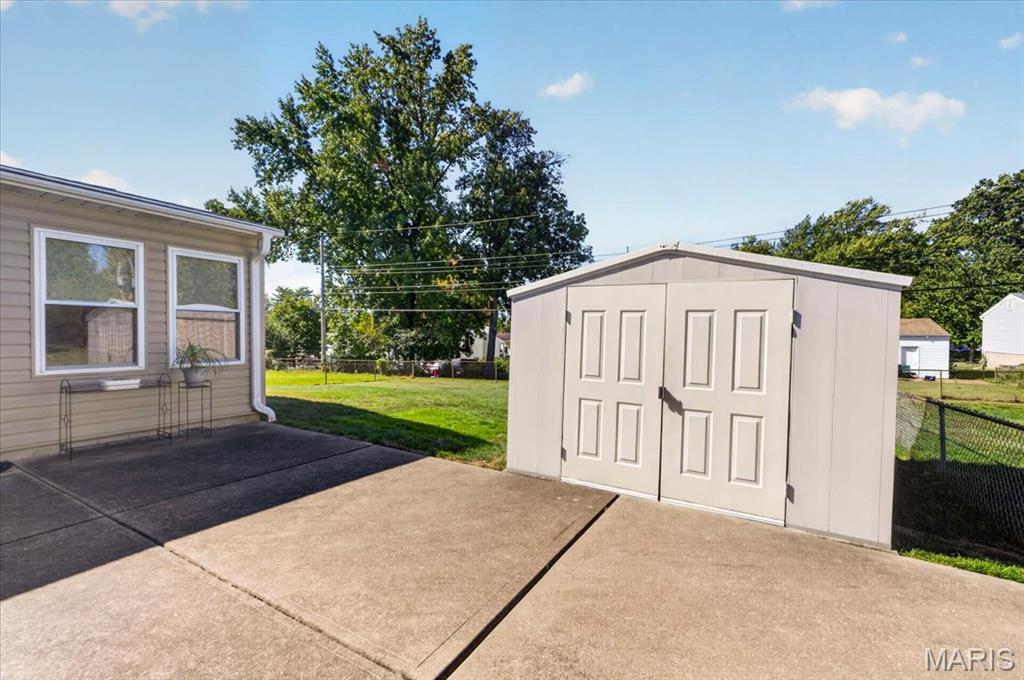
Expansive concrete patio and detached storage shed
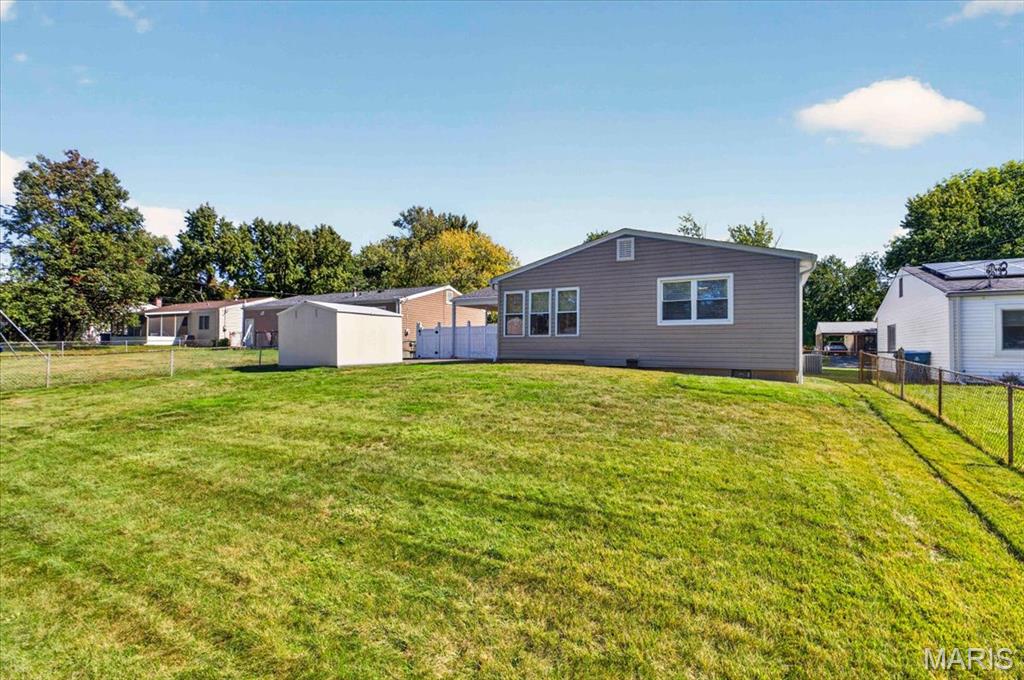
Expansive green lawn with a white storage shed
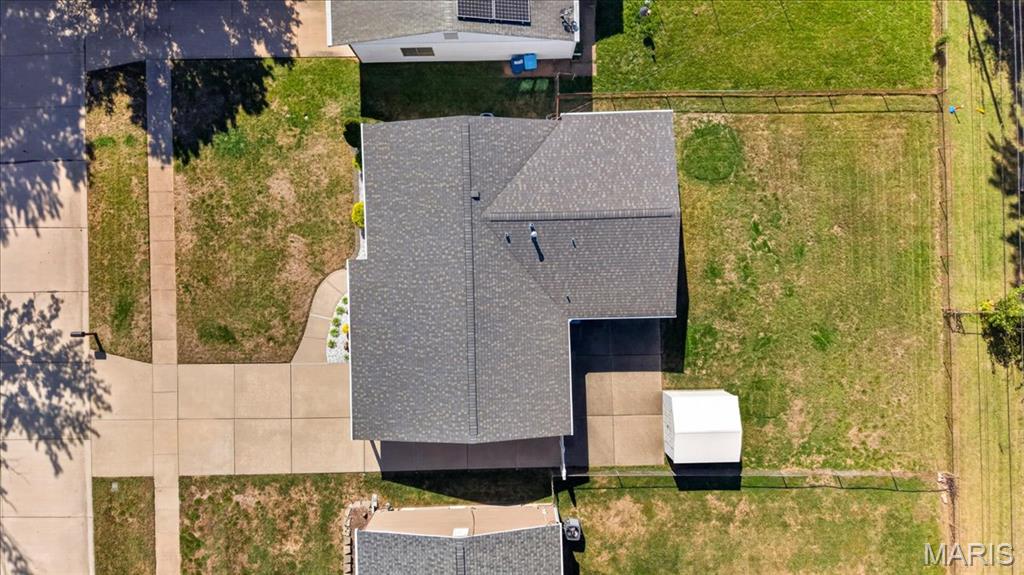
Aerial view of this home.
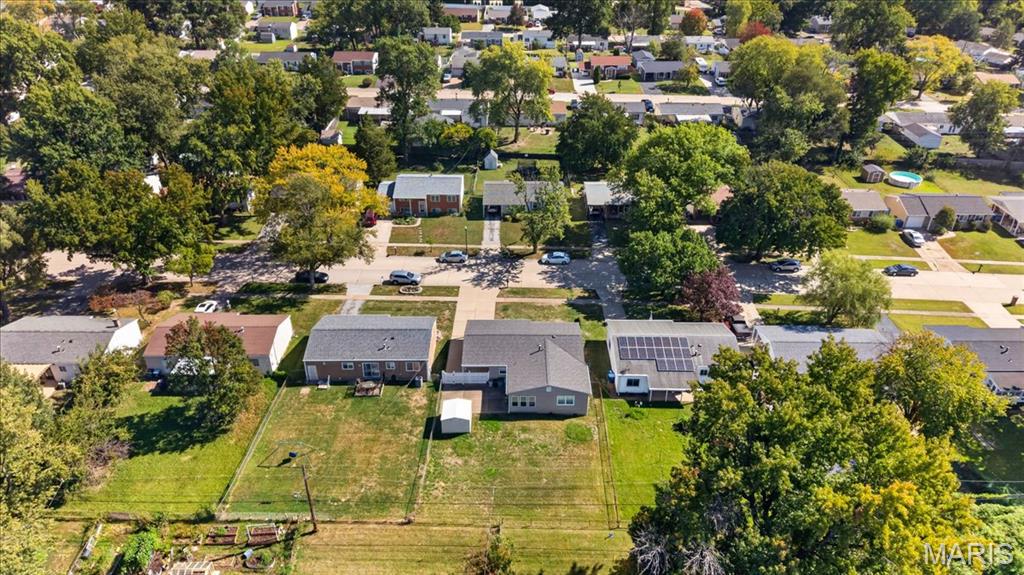
Aerial view of this home and neighborhood.
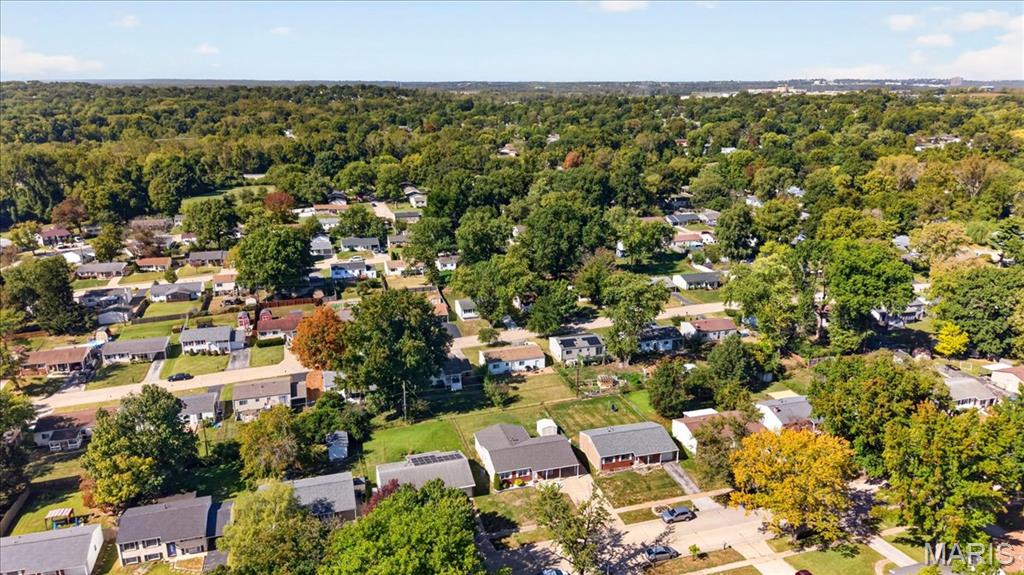
Aerial view showcasing a this neighborhood and surrounding area with mature tree-lined streets, single-family homes on spacious lots, and lush green landscaping throughout the community
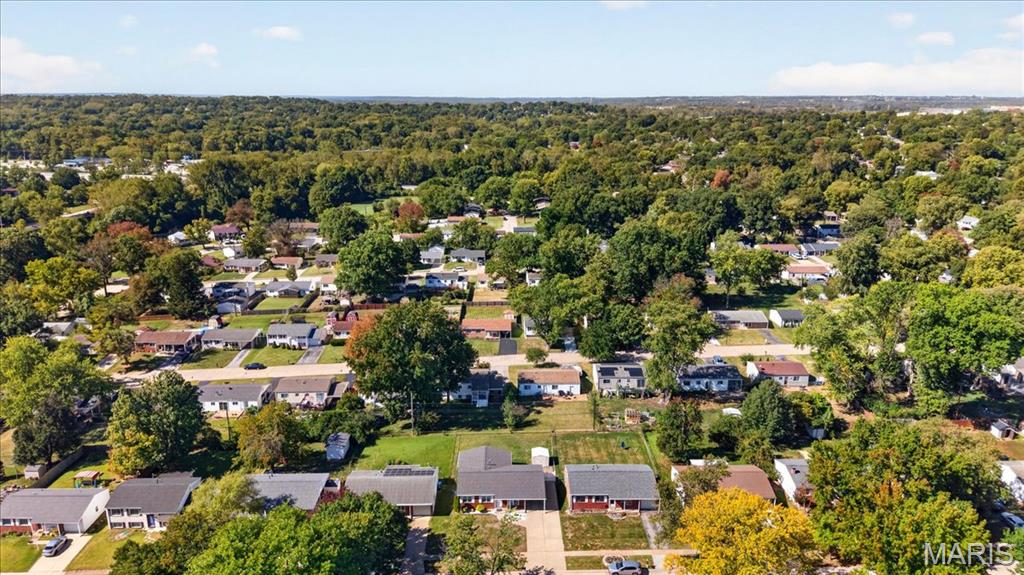
Aerial view showcasing a this neighborhood and surrounding area with mature tree-lined streets, single-family homes on spacious lots, and lush green landscaping throughout the community
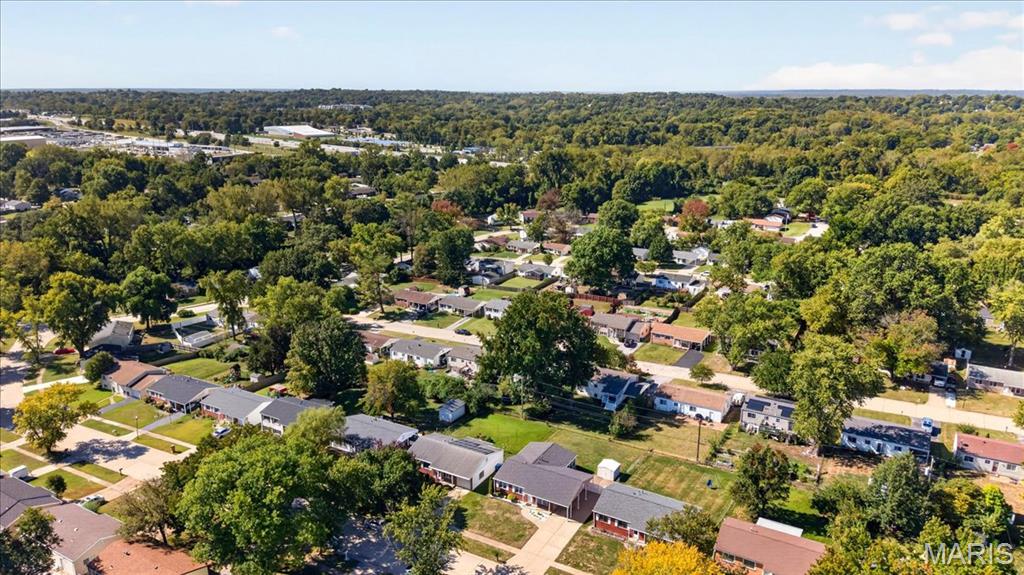
Aerial view showcasing a this neighborhood and surrounding area with mature tree-lined streets, single-family homes on spacious lots, and lush green landscaping throughout the community
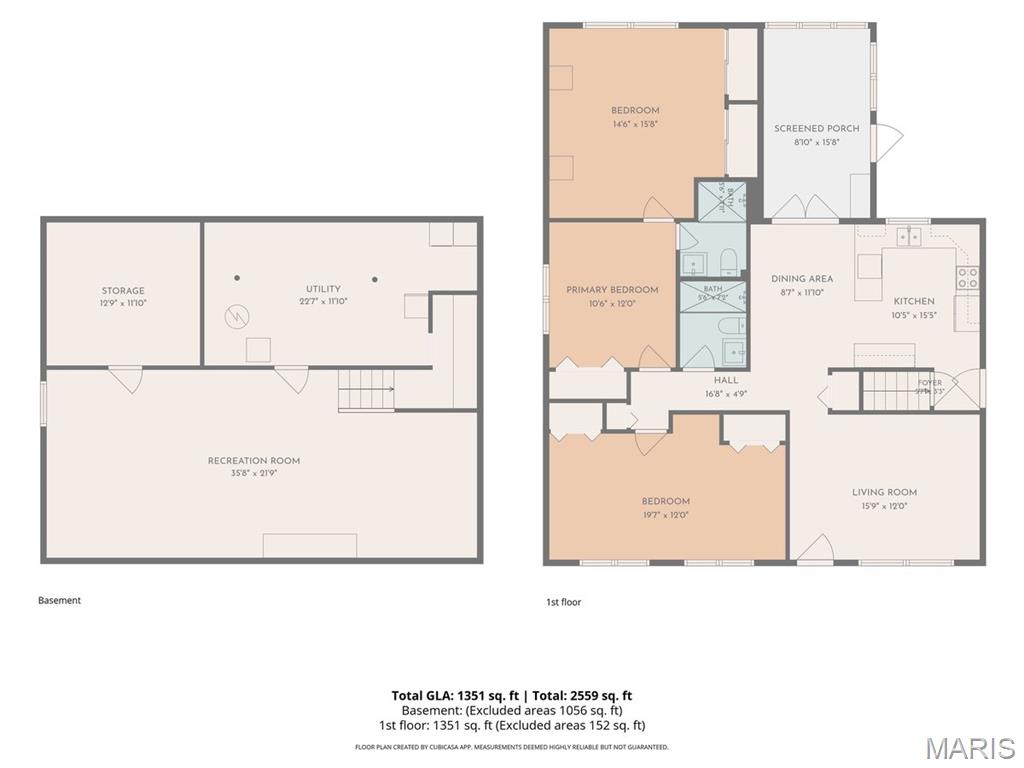
Floor plan
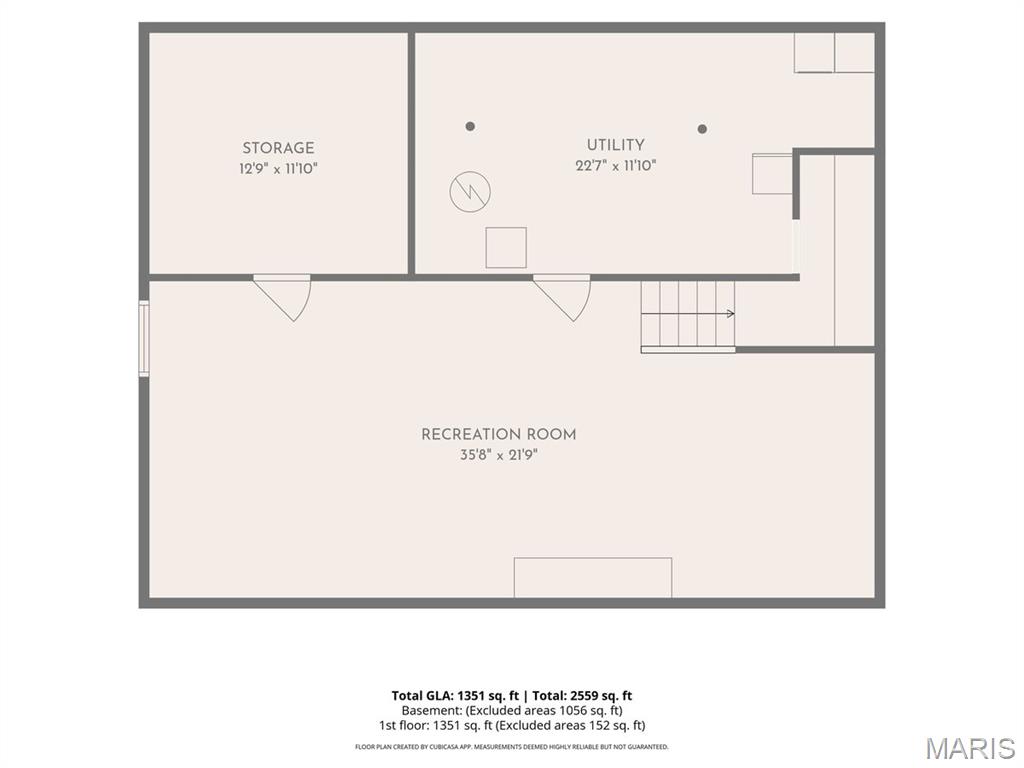
Floor plan
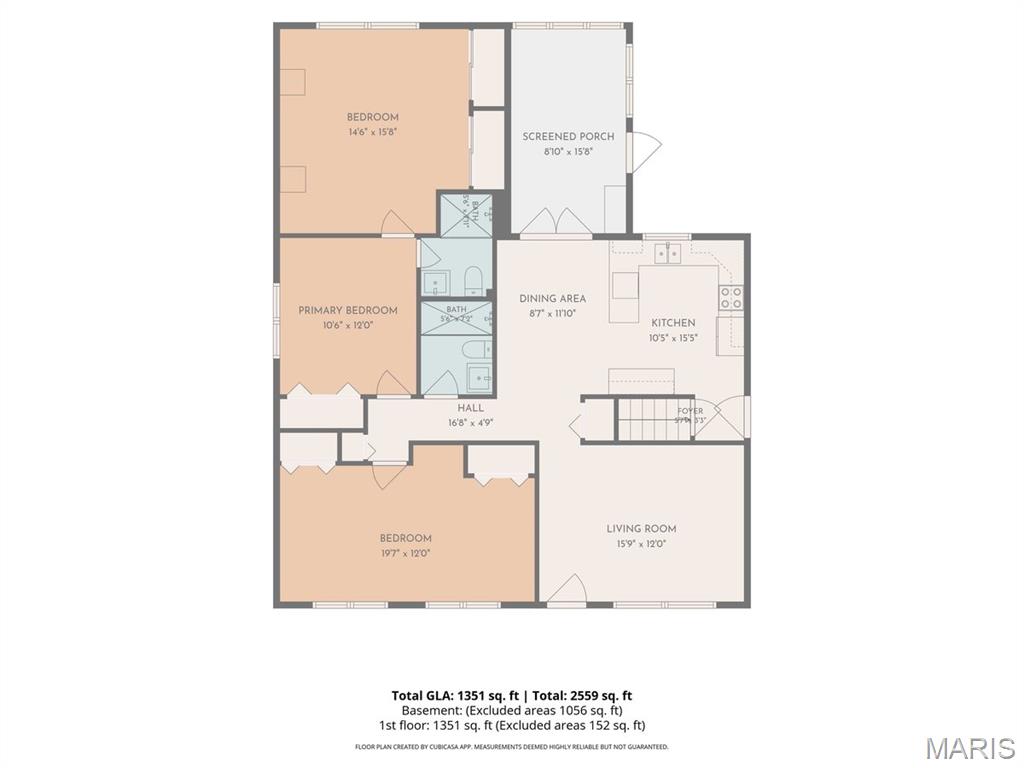
Floor plan
First showing 10/17 at 1pm open house. Open houses Saturday 10/17 and Sunday 10/18, 1-3pm. Pride of ownership shines in this beautiful ranch home, lovingly cared for by the same owners for 42 years. The open floor plan flows from the living room to the kitchen and breakfast room and on to the sunroom. The main floor features hardwood floors and a bright kitchen with granite counters, large tile look Pergo laminate flooring, a brand new stainless range, stainless refrigerator and microwave, and a glass tile backsplash. French doors lead to a three season sunroom with access to the patio, storage shed and fenced backyard. Approximately 1,964 square feet of finished living space, including the lower level family room with built-in shelving. The two very large bedrooms are private, down the hall, including a primary suite with an attached office or sitting room. One bedroom was originally two. The work was permitted, and the original window and doorway are still in place, so a buyer who needs three bedrooms can convert it back. Two beautifully renovated full bathrooms with ceramic tile floors. Double pane, low-E, tilt-in double hung windows. An Ameren contracted energy inspection found the home energy efficient. Architectural shingle roof (CertainTeed Landmark) replaced in 2021 with transferable warranty. Sellers are offering a one year HSA home warranty at closing. Appliances included: refrigerator, stove (new 9/2026), washer and dryer. Amazing parking for six to eight cars with the oversized carport that fits two cars and a double wide driveway. Very quiet location in a neighborhood with no through traffic, one way in and one way out. Brookside 7 annual association fee is $8.73 and covers the entrance sign, common ground and landscaping of the common areas. Benefits of Maryland Heights: city paid trash, recycling and yard waste pickup, resident rates at the Community Center and Aquaport, Creve Coeur Park, Westport Plaza and quick highway access. Pattonville Schools. And only about 10 minutes from the St. Louis Airport, too! Come see it at the open house! Or schedule your private showing today for anytime after 10/17 at 1pm.

2 Beds

2 Baths

1,964 sq.ft

$0 per sq.ft

Ranch,Traditional
$ 269,000
Active Under Contract
0
26054203
2
2
1,964
632
Brookside 7
Maryland Heights
Pattonville R-III
St Louis
Residential
Ranch,Traditional
Residential
$2,997
Last 6 closed homes in this zip.
| Address | Bd/Ba | SqFt | List | Sold | Closed |
|---|---|---|---|---|---|
| 2044 Falling Brook Drive, Maryland Heights, MO 63043 | 3/3 | 1,356 | $249,900 | $235,000 94% of ask |
Oct 23, 2026 |
| 12728 Foxhound Drive, Maryland Heights, MO 63043 | 3/2 | 1,050 | $287,500 | $290,000 100.9% of ask |
Oct 21, 2026 |
| 3114 Edwards Place, 303, Maryland Heights, MO 63043 | 2/2 | 804 | $121,000 | $116,000 95.9% of ask |
Oct 21, 2026 |
| 12237 Glenpark Drive, Maryland Heights, MO 63043 | 3/4 | 1,768 | $374,900 | $365,000 97.4% of ask |
Oct 16, 2026 |
| 2528 Westrick Drive, Maryland Heights, MO 63043 | 3/3 | 1,160 | $325,000 | $315,000 96.9% of ask |
Oct 16, 2026 |
| 1722 Roth Hill Drive, Maryland Heights, MO 63043 | 3/2 | 1,287 | $289,000 | $296,000 102.4% of ask |
Oct 16, 2026 |
Estimate your monthly payment. Adjust the sliders below.
Estimate only. Not a loan offer. Consult a lender for an accurate quote, including HOA fees, PMI, and current rates.
Living Room
15x11
Beautiful hardwood floors and wonderful natural lighting.
Kitchen
12x10
Updated and gorgeous kitchen with island and adjoining breakfast room.
Breakfast Room
12x8
Breakfast room and kitchen open and spacious, wonderful for gathering, opens to sunroom.
Sunroom
15x9
Three-season sunroom with French doors opening to the breakfast room and kitchen. Walks out to a patio and the fenced backyard.
Primary Bedroom
16x15
Spacious and beautiful Primary Bedroom with private primary full bathroom. Lots of closet space and built-ins/
Office
11x10
Adjoining bonus room next to the primary suite, currently used as an office. Closets and built-ins. Many possibilities!
Family Room
35x15
Finished lower level with carpeting and built-ins.
Storage
12x12
Storage room with a door and shelving.
Bedroom 2
19x10
The large, spacious bedroom was originally two bedrooms. The original window remains and the doorway is drywalled over, so it can easily be converted back, making this a three bedroom home.
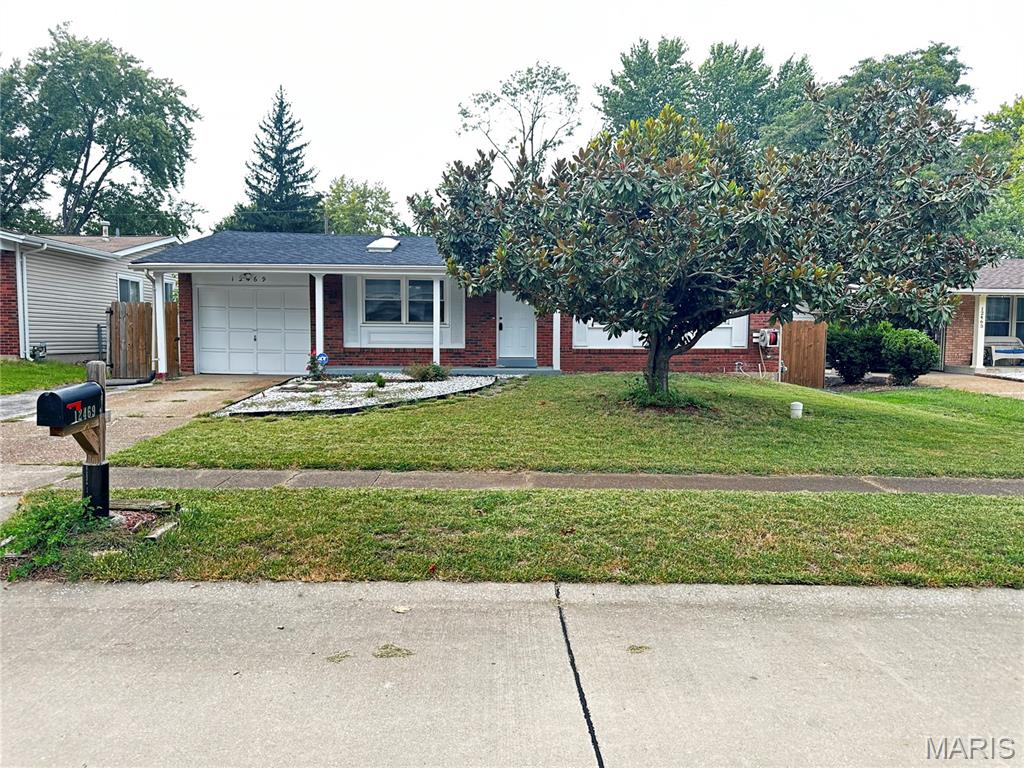
!!! MOVE IN-READY !!! Welcome home to 12469 Glengate Drive, where comfort, character, and everyday convenience come together in the heart of Maryland Heights. This beautifully refreshed 3-bedroom, 1.5-bath ranch offers a warm and inviting place to settle in, create memories, and make your own. Thoughtful updates were completed in 2024, including a refreshed kitchen with granite countertops, soft-close cabinetry, stainless-steel appliances, along with luxury rigid-core vinyl flooring and updated ceramic-tile bathrooms. The full basement gives you the flexibility to create the space your lifestyle needs-whether it's a cozy movie room, home office, hobby area, playroom, or additional storage. Step outside to the spacious fenced backyard, perfect for summer gatherings, morning coffee, gardening, or relaxing at the end of the day. The attached 1-car garage adds everyday convenience, while the desirable Maryland Heights location puts you just minutes from Westport, shopping, dining, entertainment, parks, and major highways. This is more than a house-it's a place to come home to, and build memories for years to come. Come see 12469 Glengate Drive and imagine making it yours. dining, entertainment, parks, and major highways. This is more than a house-it's a place to come home to, and build memories for years to come. Come see 12469 Glengate Drive and imagine making it yours.
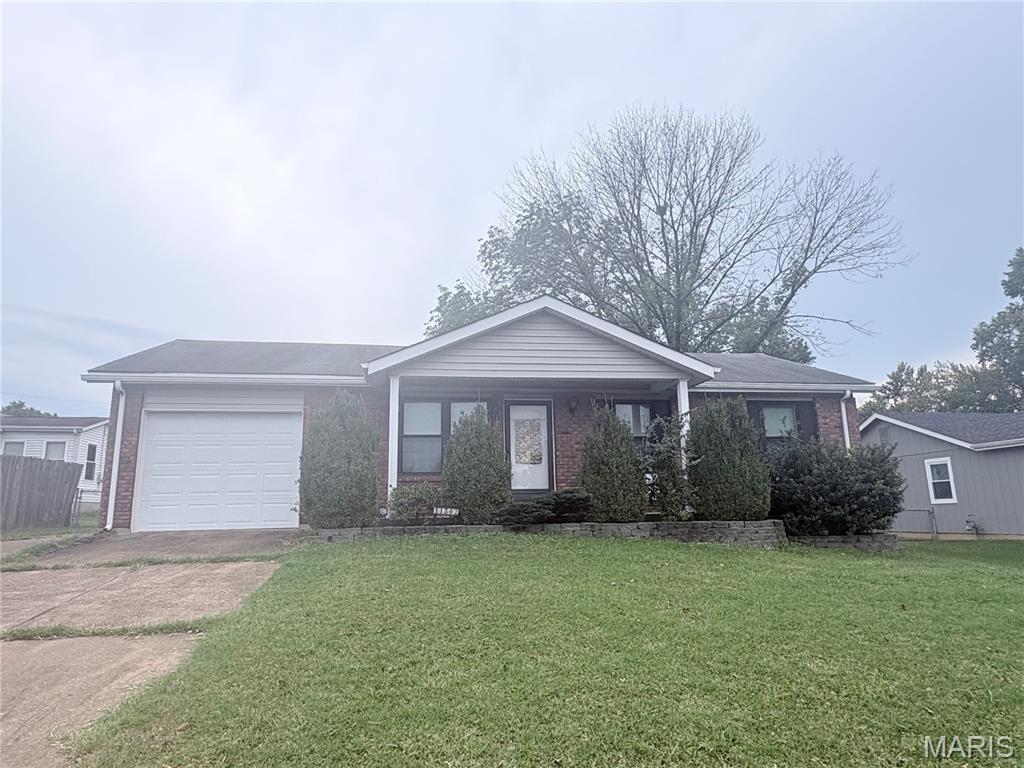
Beautifully updated home with hardwood floors throughout the main floor, updated windows and white six-panel doors throughout, and a storm door with a six-panel front door. The updated kitchen features cabinets, appliances, granite countertops, sink and faucet, recessed lights and a ceiling fan. The full bath has an updated sink, toilet and tub surround, and the primary bedroom has its own half bath. Outside, enjoy a huge fenced backyard with a patio and a covered patio. The oversized one-car garage has an updated garage door, and the three-car driveway adds plenty of parking. The home also has an unfinished basement, an attic fan, a gas furnace and water heater, and electric A/C and appliances. The exterior is maintenance-free vinyl siding and brick. Passed Maryland Heights inspection.
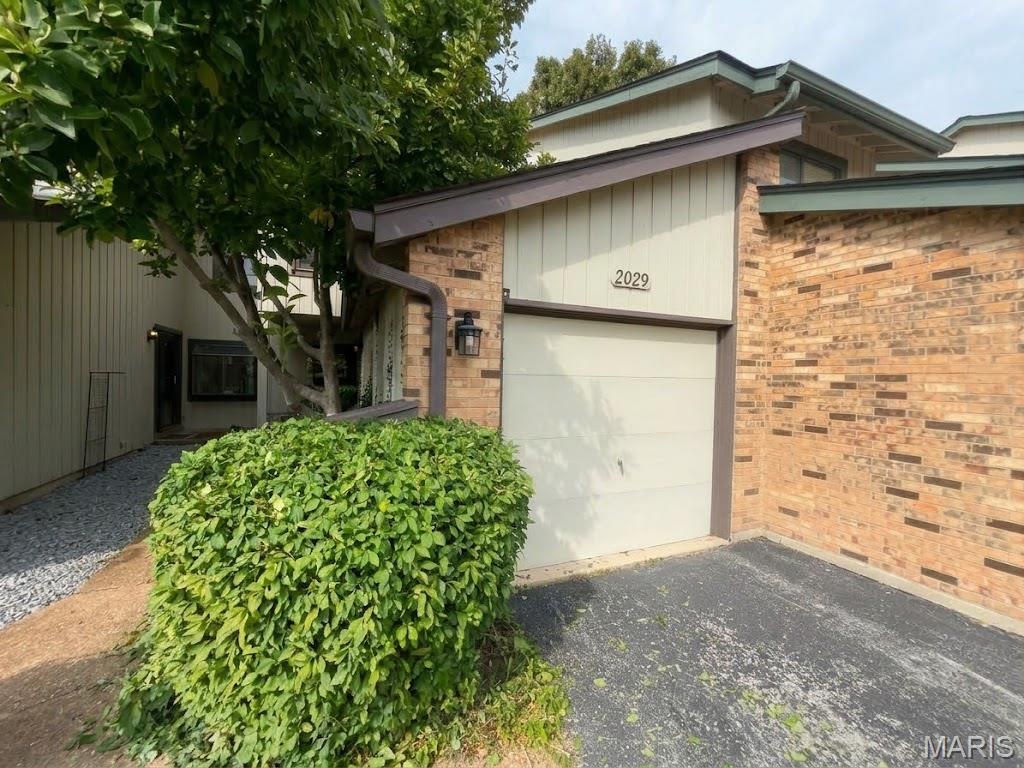
Located in Maryland Heights and uniquely situated within the Parkway School District, this 1-bedroom, 1.5-bath townhome offers far more space and flexibility than its bedroom count suggests. The home features hardwood floors, a kitchen finished with granite countertops, and a convenient half bath on the main level. The open concept first floor lends itself to small gatherings in the kitchen bar or spread out and entertain in the formal dining and living room combo room while the fireplace sets the vibe. Upstairs, a very large second living room with a spacious closet works beautifully as a den or home office, and could easily be used as or converted to a second bedroom, adding tremendous value and function. The large primary suite sits at the rear of the building and includes a generous closet of its own. Out back, a private patio with brick pavers and a privacy fence creates an easy outdoor retreat. The basement adds even more space, with shelving already in place and ready for the next owner's storage needs. Priced aggressively against the 2- and 3-bedroom units that have recently sold in the HOA, we believe this townhome will NOT sit long, so schedule your showing now!
