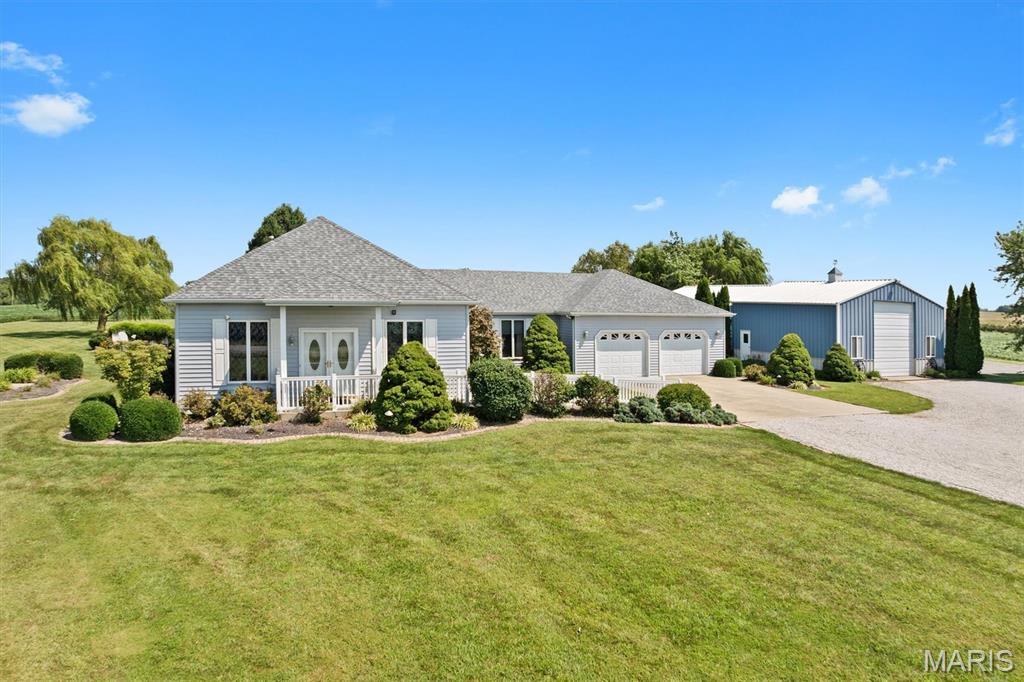
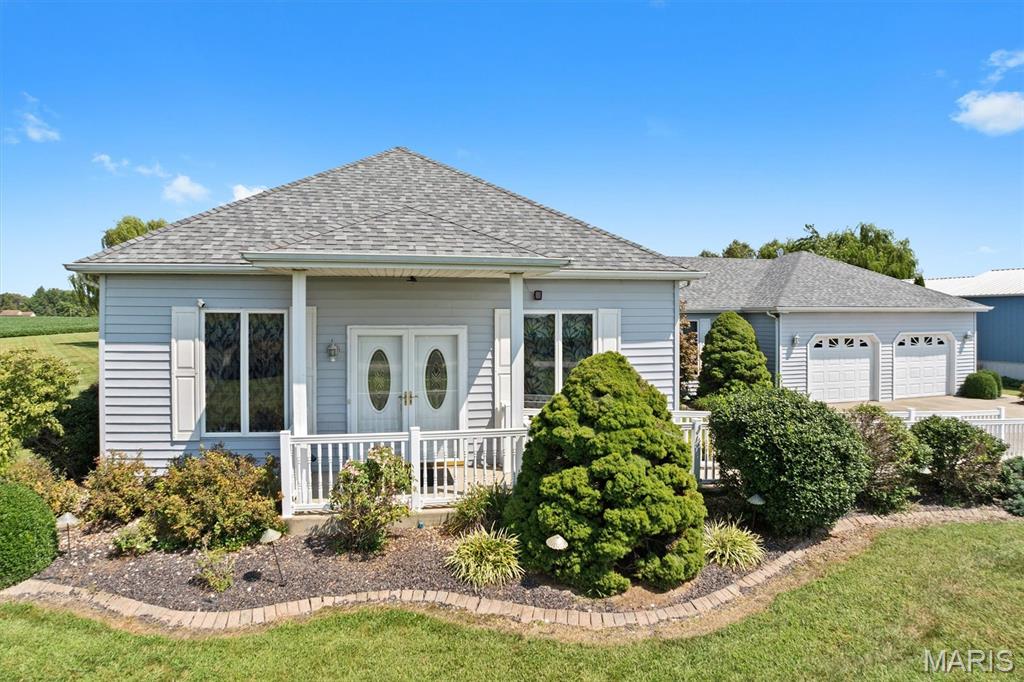
Covered front porch
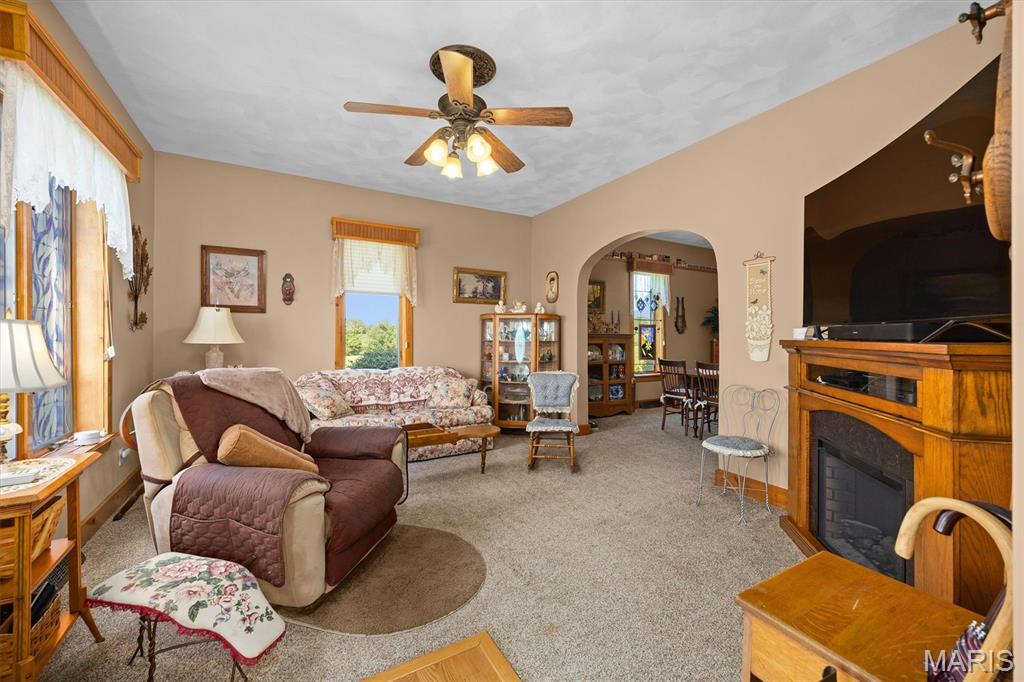
Living room #1 as you enter
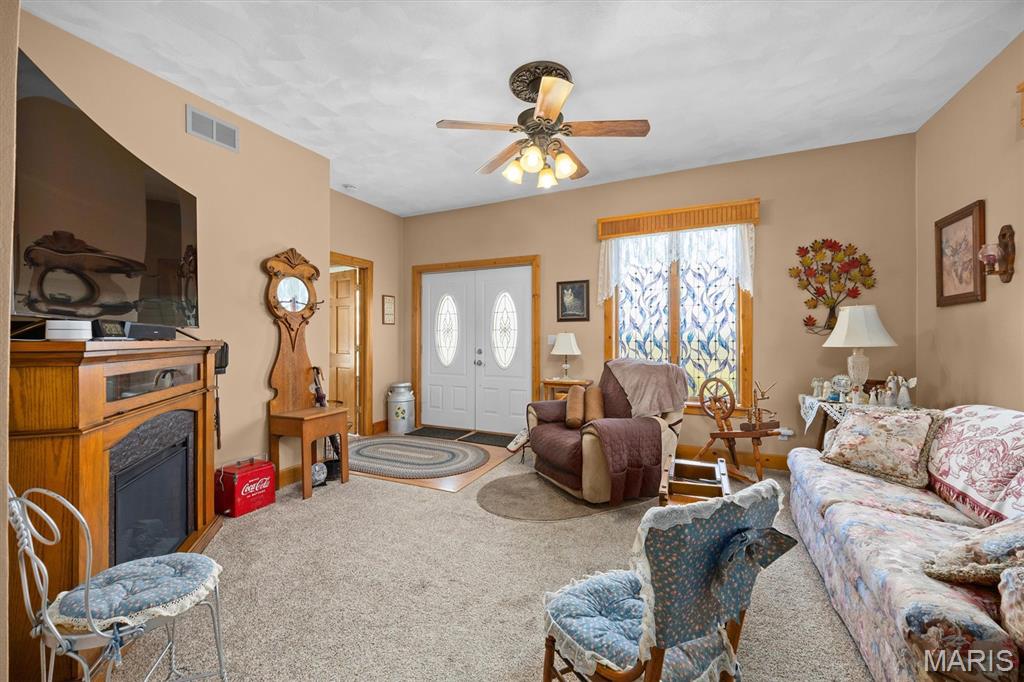
Living room
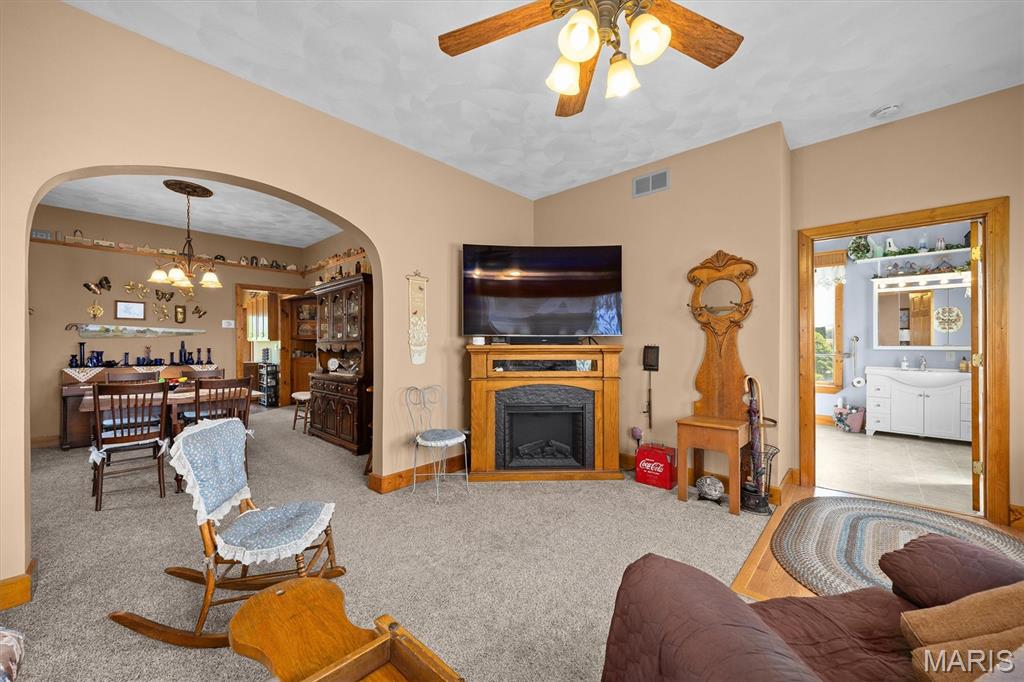
Living room
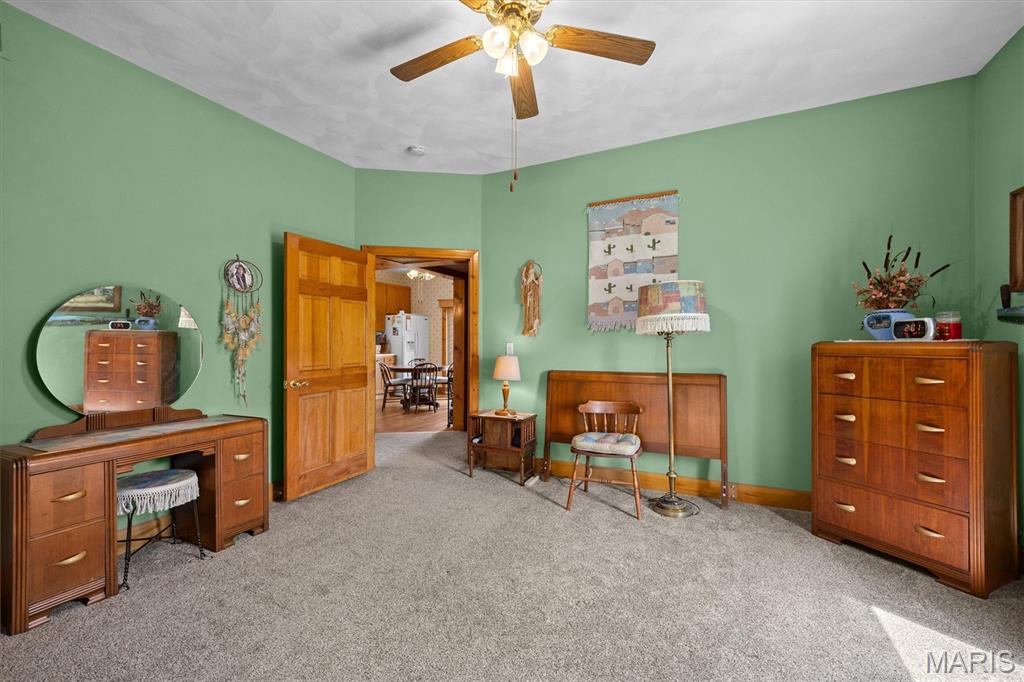
Primary Bedroom #1
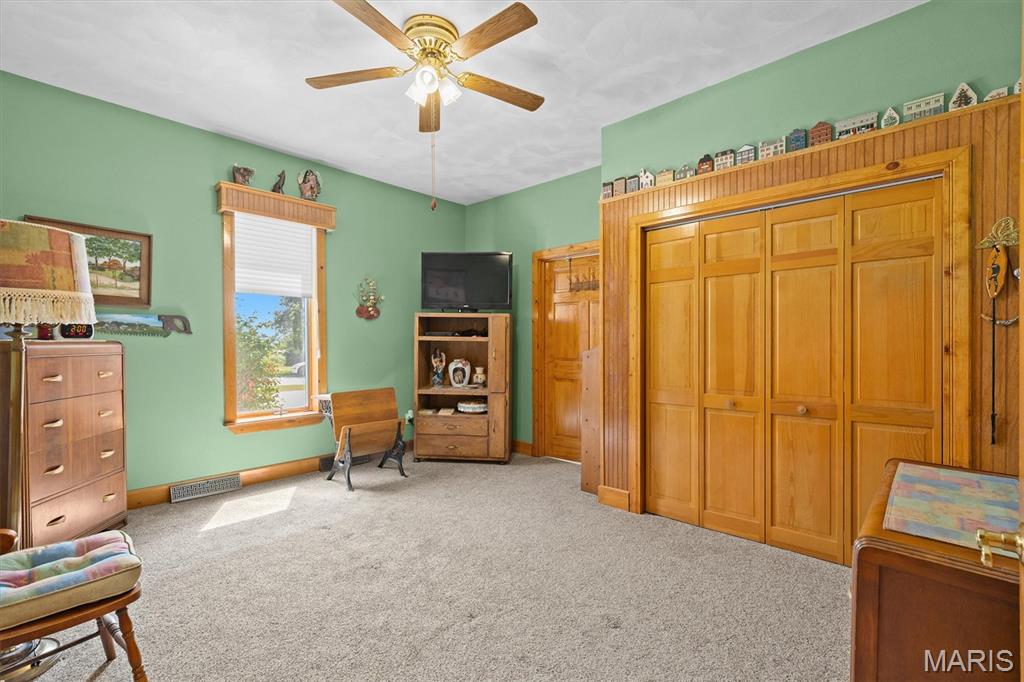
Carpeting, closet
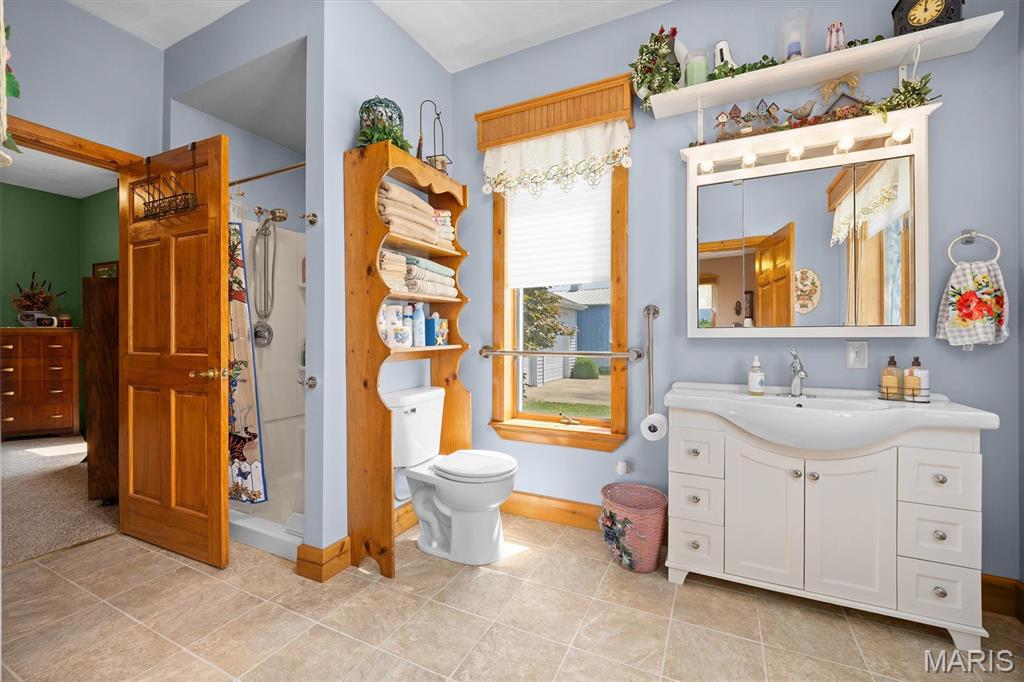
Primary bathroom #1 featuring an "age in place" shower
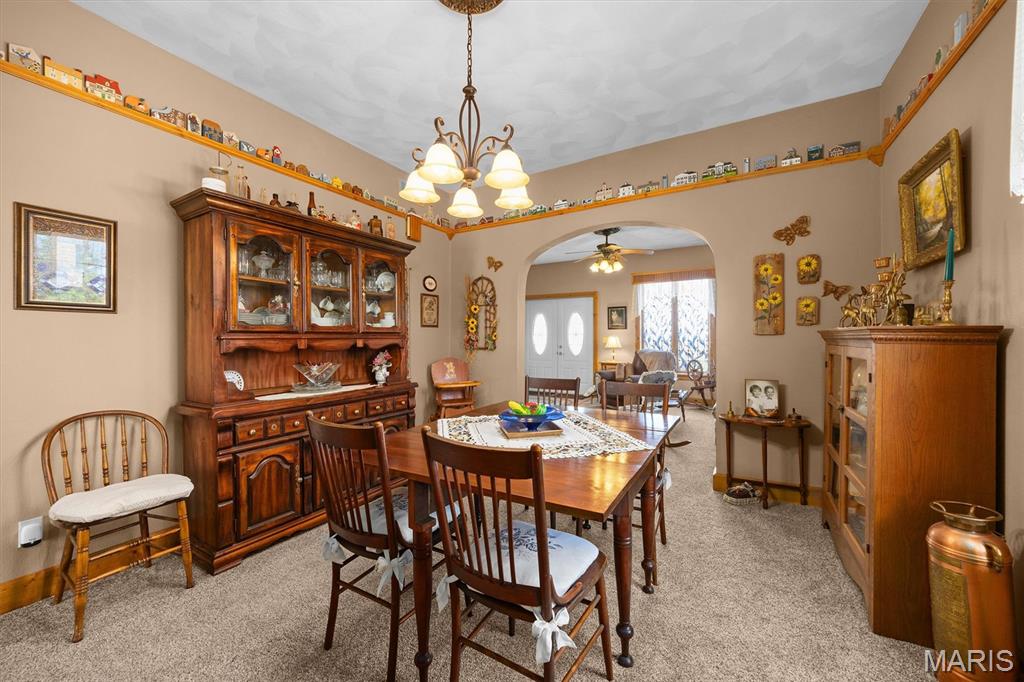
Dining room
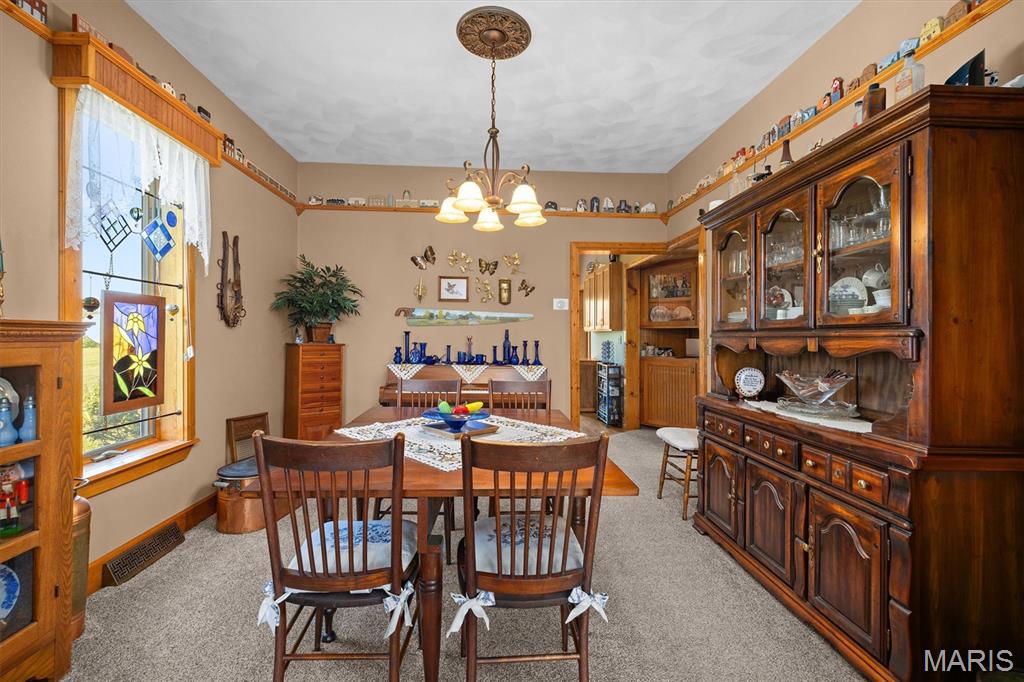
Dining room
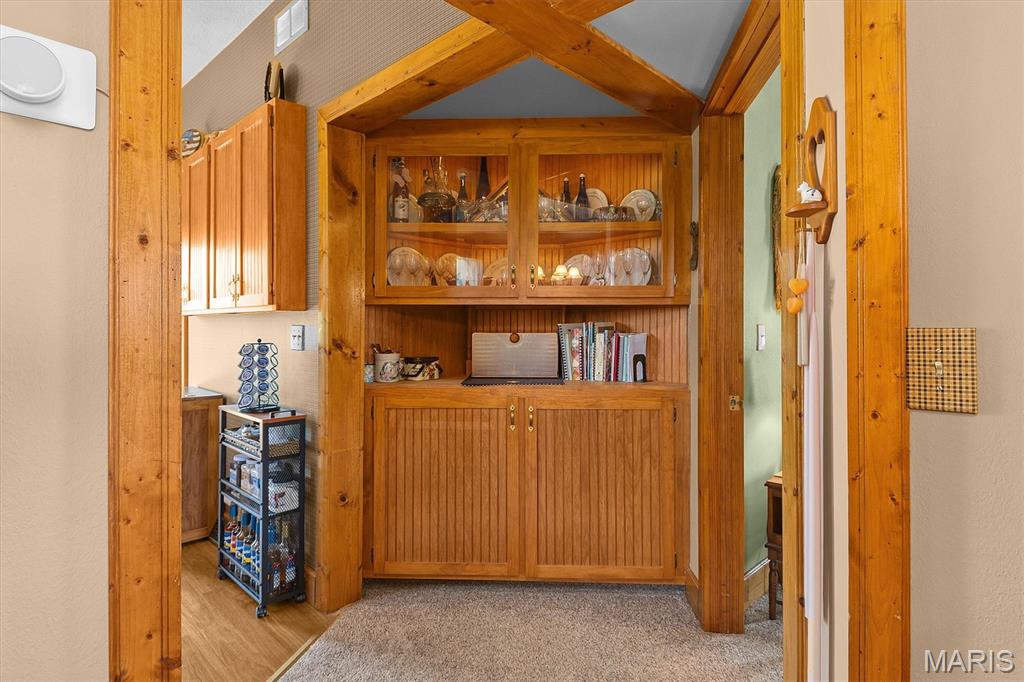
Built in cabinet
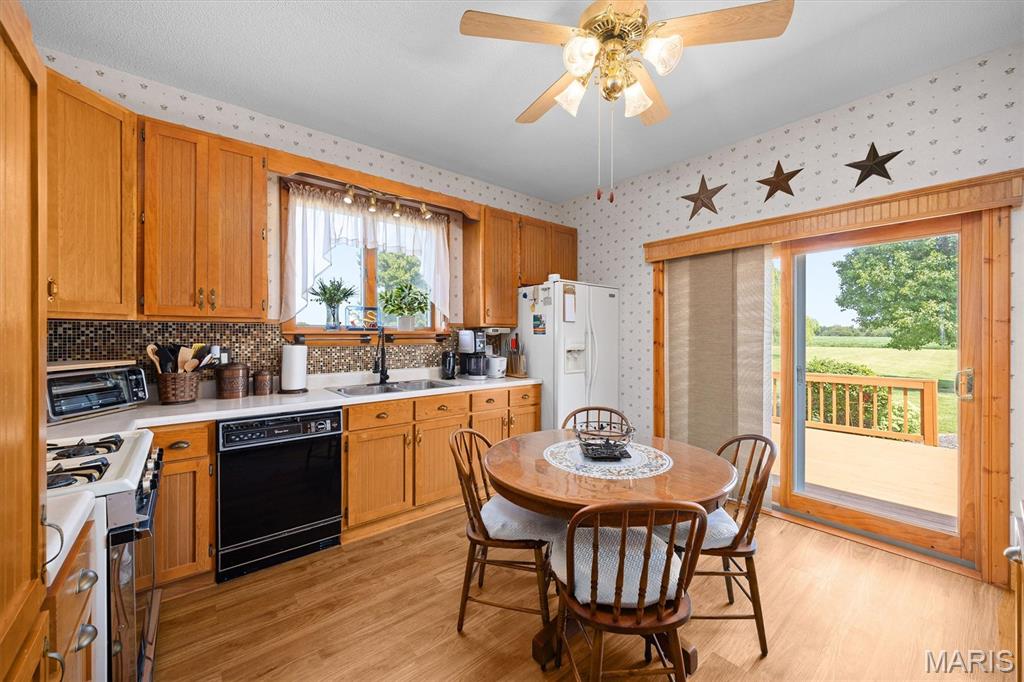
Eat in kitchen, new door to the deck
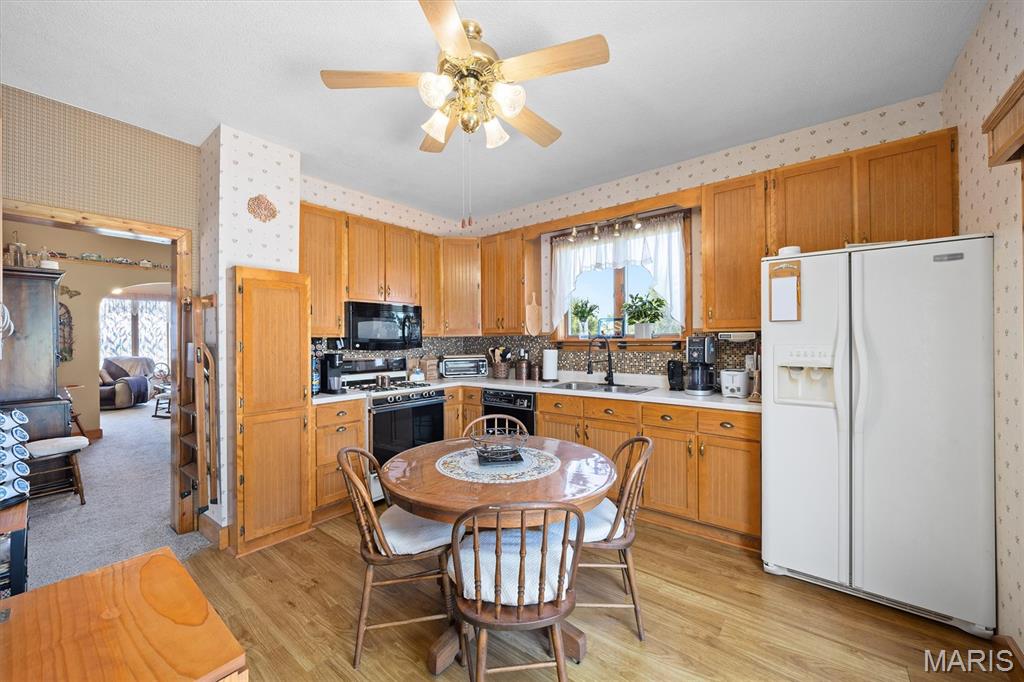
Kitchen, custom cabinet door fronts
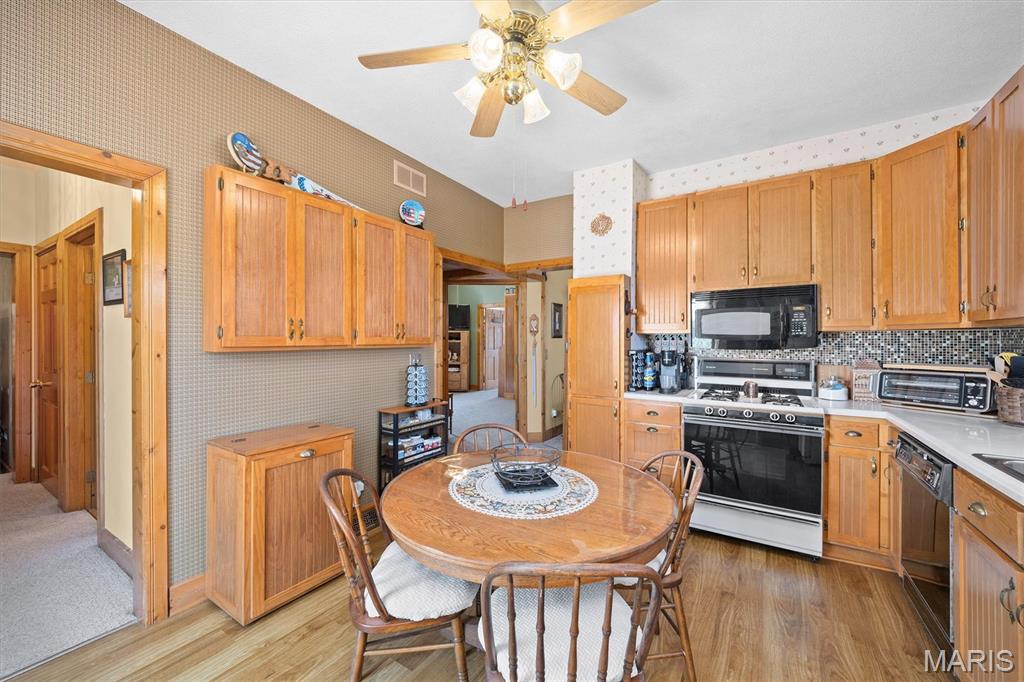
Kitchen
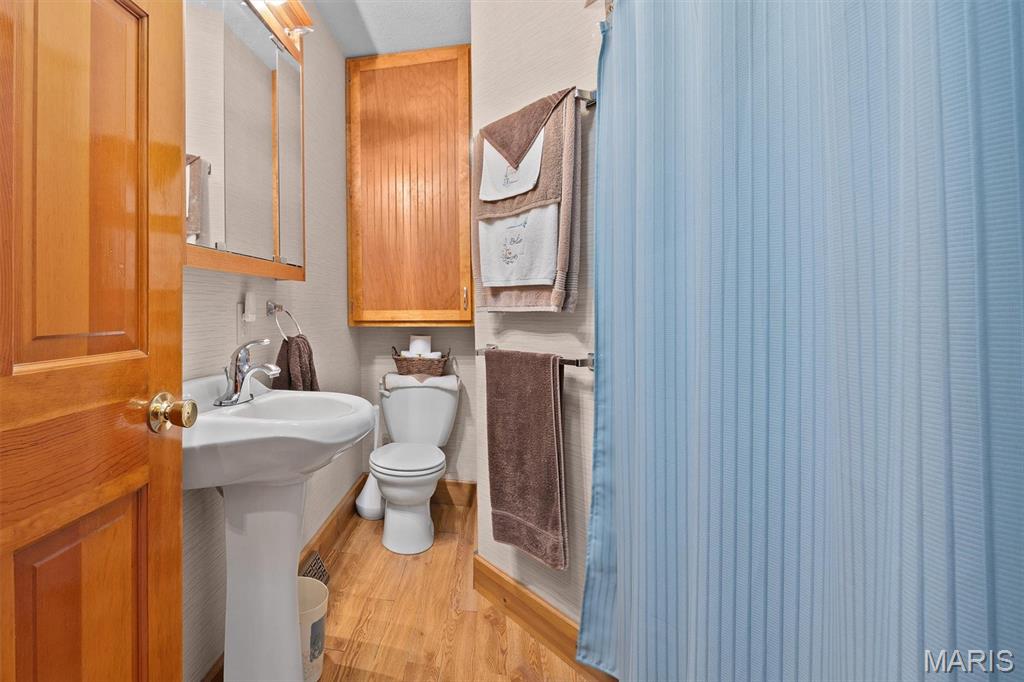
Full hallway bath $2
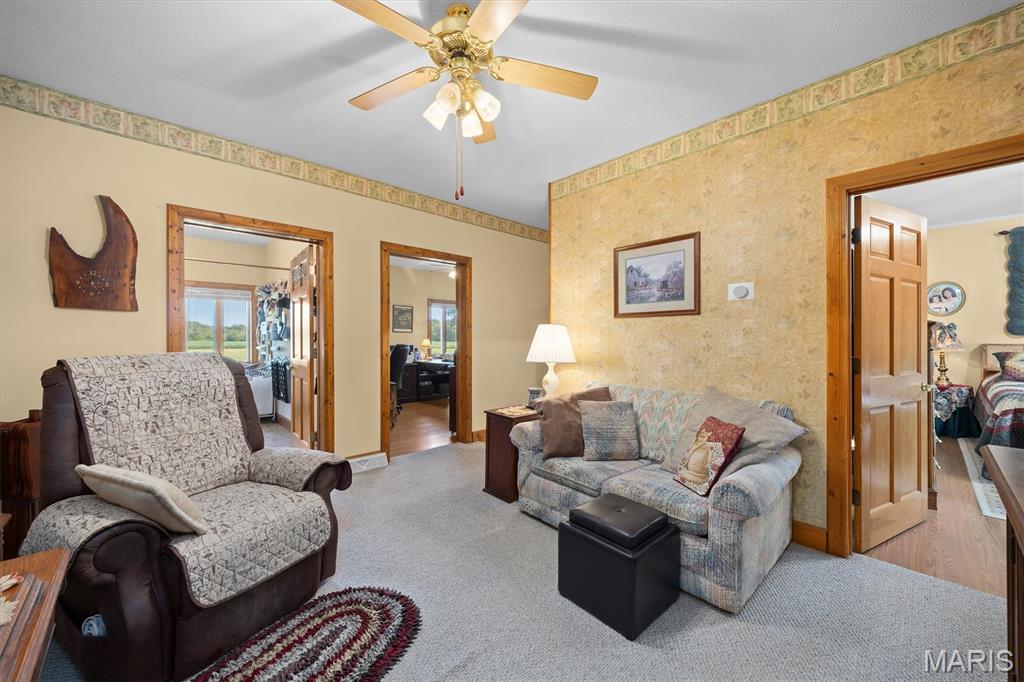
Family room on the main
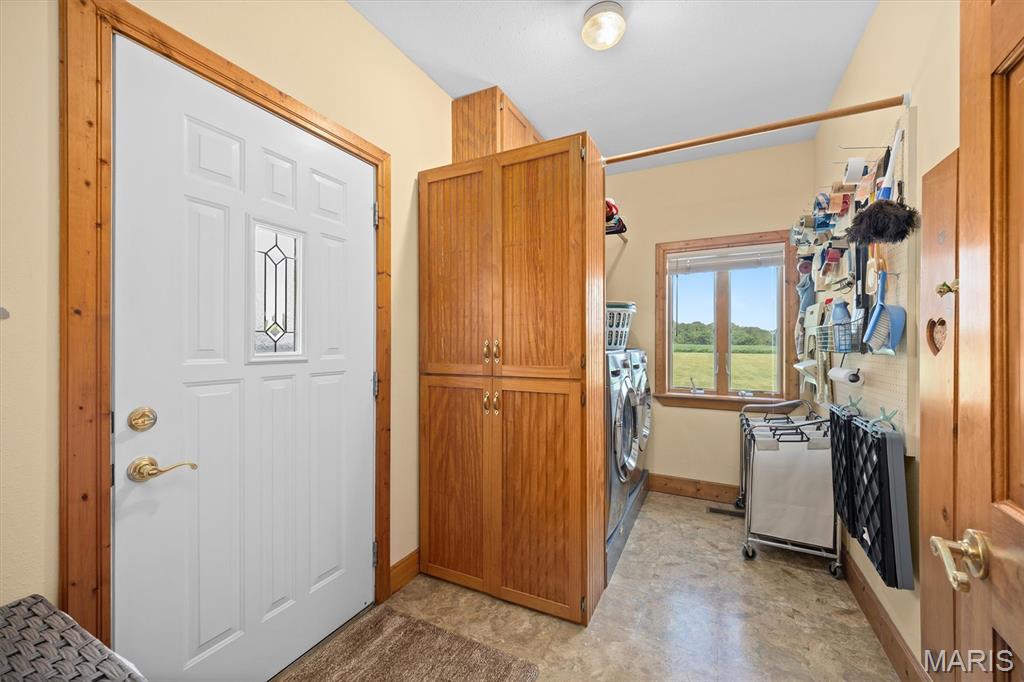
Main floor laundry, washer and dryer do not stay
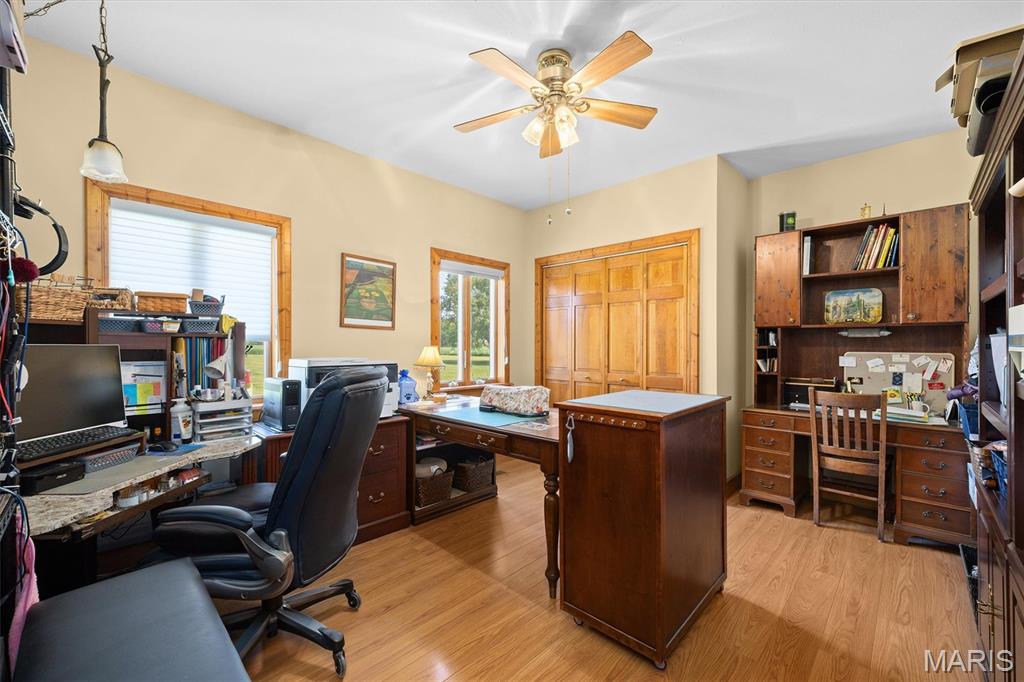
Bedroom #2 used as an office, nice closet
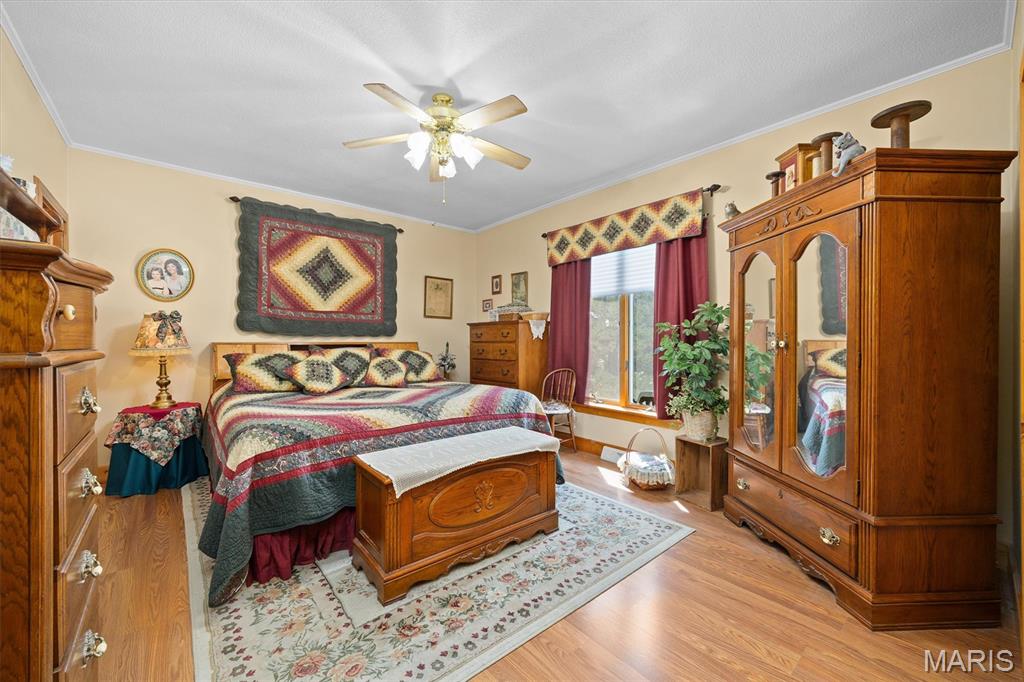
Primary bedroom #2
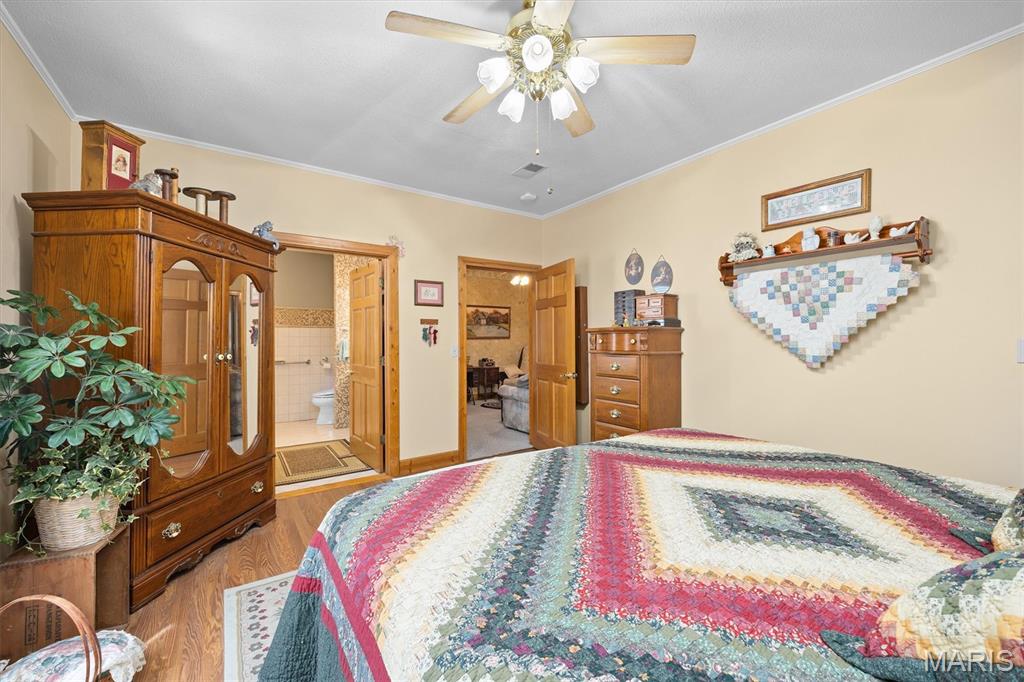
Bedroom #3
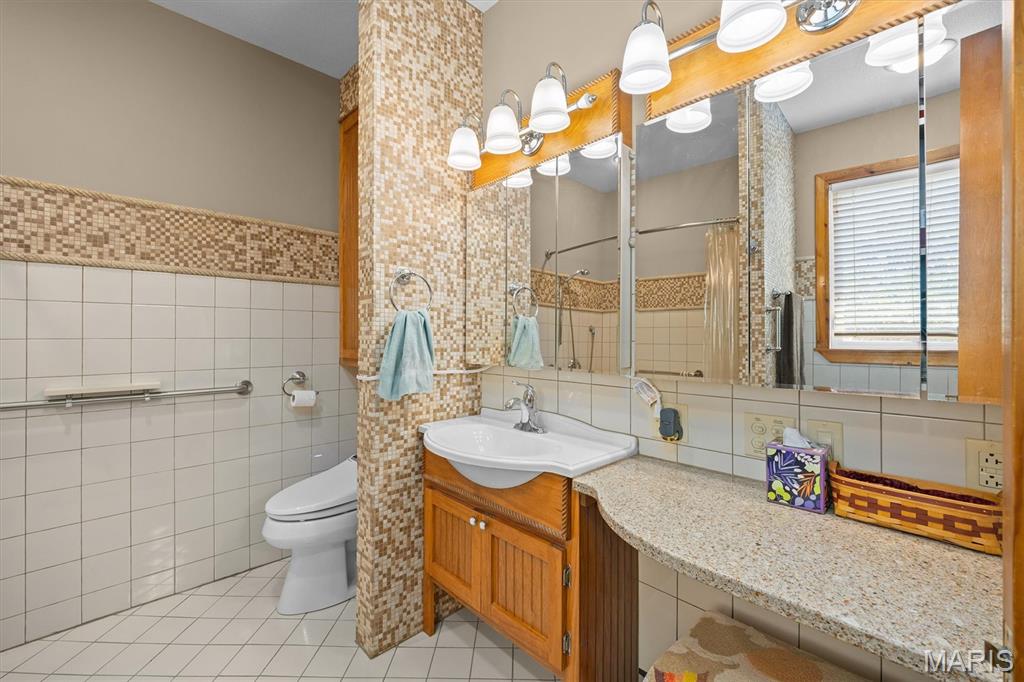
Bathroom #3 ensuite with roll in shower

Bathroom #3

Basement storage, wood shelving stays

Unfinished basement

Seller's craft room, all will be gone at closing

Oversized 26x29 attached garage with ramp to inside

Huge deck off of the kitchen with a great view!

Back yard to house view

Back of the house

Generous 30x70 shed, concrete floor, with RV hookup

Huge door!

Wood working shop in the shed that has a window unit that will stay

Inside view of shed

3 beautiful acres

Ariel

Ariel

Ariel

Floor plan

Basement

ShopA

All floor plans
Discover the space, flexibility, and accessibility you’ve been searching for in this thoughtfully designed ranch situated on 3 acres. Offering 3 bedrooms, including 2 primary suites with private bathrooms, this unique home features a layout well suited for multigenerational living, guest accommodations, or live-in caregiver arrangements. Two living rooms provide additional flexibility, while main-floor laundry adds everyday convenience. Designed with accessibility in mind, the home offers single-level living and a completely flat-entry shower. An attached 26x20 garage provides convenient parking and storage, while the impressive 30x70 outbuilding offers sufficient height for RV storage and includes a cooled woodworking shop. Whether you need room for hobbies, equipment, or additional vehicles, this exceptional property delivers the space and versatility to accommodate a variety of needs. New roof 5/26.

3 Beds

3 Baths

1,850 sq.ft

$0 per sq.ft

Ranch
$ 422,000
Active Under Contract
0
26054185
3
3
1,850
NOT IN A SUBDIVISION
WESCLIN DIST 3
Clinton-IL
Residential
Ranch
Residential
$4,821
Last 6 closed homes in this zip.
| Address | Bd/Ba | SqFt | List | Sold | Closed |
|---|---|---|---|---|---|
| 14898 Old Trenton Road, Trenton, IL 62293 | 4/4 | 5,488 | $469,900 | $392,500 83.5% of ask |
Aug 17, 2026 |
| 436 N Olive Street, Trenton, IL 62293 | 4/3 | 1,620 | $369,000 | $364,000 98.6% of ask |
Aug 10, 2026 |
| 499 Polk Street, Trenton, IL 62293 | 5/5 | 3,744 | $455,000 | $470,000 103.3% of ask |
Aug 6, 2026 |
| 319 S Madison Street, Trenton, IL 62293 | 3/1 | 1,320 | $159,900 | $152,500 95.4% of ask |
Jul 31, 2026 |
| 403 S Locust Street, Trenton, IL 62293 | 4/2 | 1,825 | $292,000 | $292,000 100% of ask |
Jul 21, 2026 |
| 446 N Oak Street, Trenton, IL 62293 | 3/2 | 1,232 | $239,900 | $234,000 97.5% of ask |
Jul 13, 2026 |
Estimate your monthly payment. Adjust the sliders below.
Estimate only. Not a loan offer. Consult a lender for an accurate quote, including HOA fees, PMI, and current rates.
Primary Bedroom
16x12
Primary bedroom #1 with ensuite bathroom with handicapped friendly shower
Primary Bedroom
12x16
Primary bedroom #2 with ensuite bathroom with handicapped friendly shower
Primary Bathroom
11x12
Full bathroom ensuite that is handicapped friendly
Bedroom 3
16x11
Bedroom #3 with closets
Dining Room
12x14
Generous sized dining room with built in china cabinet
Family Room
13x11
2nd family room with carpet
Kitchen
11x12
Eat in kitchen, with appliances that stay, custom cabinetry in hall used as a pantry
Primary Bathroom
8x11
Full ensuite bathroom that is handicapped friendly
Primary Bathroom
11x9
Handicapped friendly bathroom off 2n's bedroom
Bonus Room
9x6
Walk in closet (was the old laundry room)
Laundry
5x6
Main floor laundry

Welcome to your dream home! This charming 2-story abode has 3 cozy bedrooms and 2 bathrooms, including a main floor master suite for your ultimate comfort. The kitchen is equipped with all appliances and a fabulous breakfast bar. Laundry is steps away from the kitchen to make chores a breeze. Upstairs, the bedrooms are spacious, have walk-in closets and share a full bath. Lots of space for entertaining or relaxing in the main floor living room and dining room as well as another family room and storage on the second floor. Outside, relax on the adorable covered front porch or play in the beautifully fenced yard, providing safety and space to roam for people and furry friends alike. Don't miss out on this delightful blend of comfort and convenience!
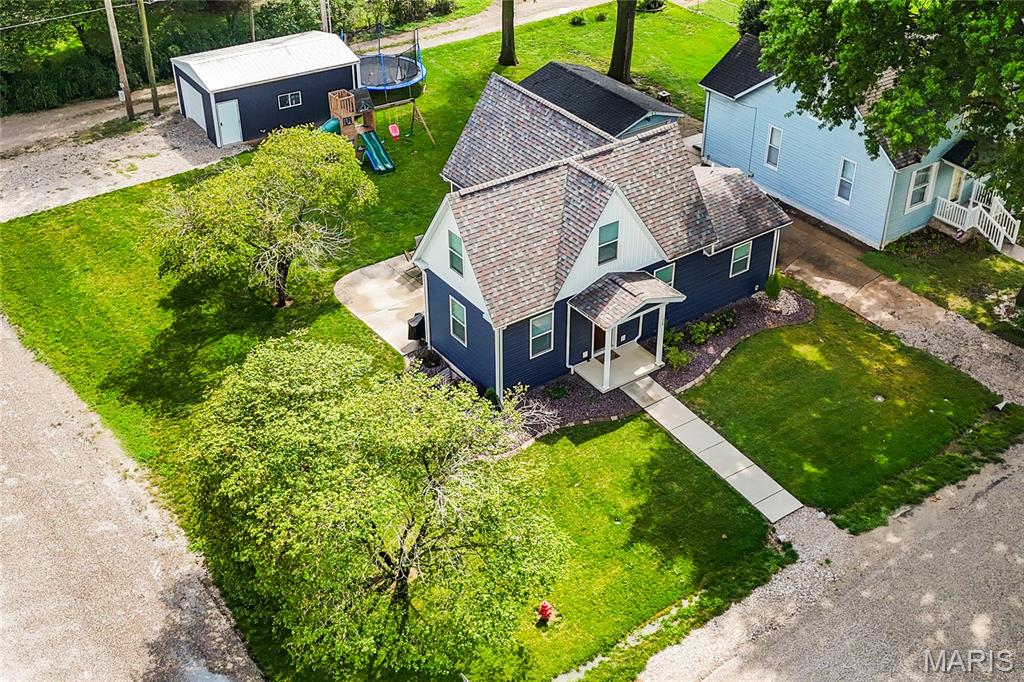
Here is a rare find in an early 1900's 1.5 story home that has 5 bedrooms, 3 bathrooms, it's been totally gutted, remodeled, with a brand-new basement. Don't let the 5 bedrooms scare you away because it's an older home. They made the most out of all the space that this model could provide. It flows very well as you tour or do your everyday living. Through the front door you are welcomed with a nice sized living room and views of the long island eat in kitchen. Appliances were all new with the remodel and the house was put on the market for the first sale after the remodel in January of 2024. So, there shouldn't be any worries with them for a while. The first bedroom is on the main floor. While some buyers may make that a common room. Most would end up making it the primary bedroom. Upstairs you get bedrooms two & three plus the half bath. Let's not forget some unique storage places to get the most of that floor-level space. Downstairs you get bedrooms four and five. Both rooms are nice sized and could make a second living room or whatever your needs may be. The third bathroom is a shower only and is in the basement as well. The sellers have also decided to leave the washer and dryer in the laundry area. They bought them after they purchased the house so just over two years old, they should have plenty of running time as well. Outside the home wins your heart with its charm. Corner lot, road on two sides, alley on a third side, detached garage with newer garage door, & a nice sized patio just out the kitchen sliding door. Just one block off the main road in Trenton makes this one an easy spot to come and go. Short distance to the post office, a gym, numerous restaurants, bars, banks, and more. The Grade school is just a couple blocks away, as well. Come have a tour of a house that blends old world size with modern updates. Like the tankless water heater or basement with current era stairs.
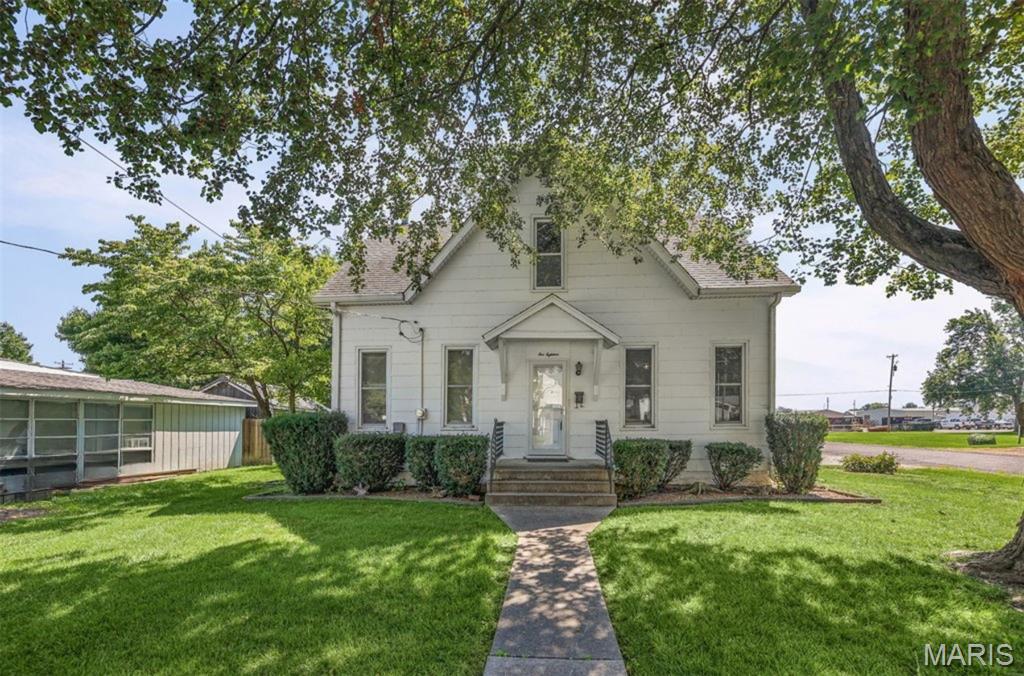
Welcome home to this charming gem, full of character and potential! Step inside to a welcoming living room featuring a built-in bookcase and a decorative partition with classic turned wood posts that add to the home's original charm. Just beyond, the family room features a vintage Malm-style fireplace, creating a unique focal point and a cozy space to gather with family and friends. The eat-in kitchen offers plenty of updated cabinetry, providing ample storage and workspace for everyday living. The functional floor plan includes a main-level primary bedroom and a convenient main-floor laundry room with heating, cooling, and extra closet storage. Upstairs, you'll find two generously sized bedrooms with large closets, along with additional attic storage. Additional features include vinyl tilt-in windows (approximately 2000), plenty of storage throughout, and solid bones ready for your personal touches. While the home could use some cosmetic updates, including new flooring and plaster repair in one upstairs bedroom, it offers a great opportunity to make it your own while building equity. Situated on a large corner lot with mature trees and established landscaping, there's plenty of outdoor space to enjoy. The partially vinyl-fenced patio is perfect for relaxing, and the spacious yard offers room for gardening, outdoor entertaining, play areas, or future improvements. Located just minutes from Wesclin school districts, parks, shopping, restaurants, and other everyday conveniences, this home offers a great combination of character, location, and potential. If you're looking for a home with good bones, a sizable lot, and the chance to add your own style, this one is worth a look.
