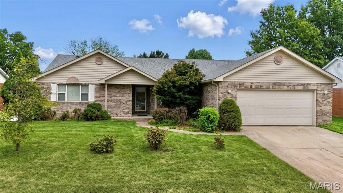
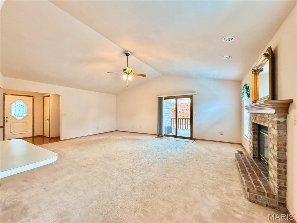
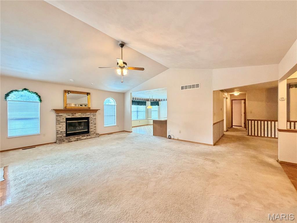
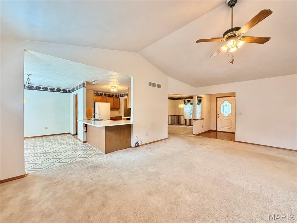
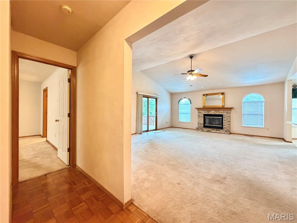
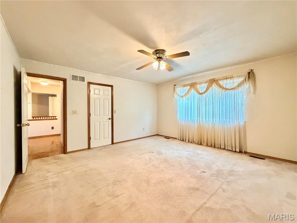
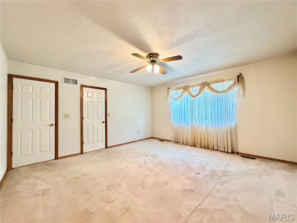
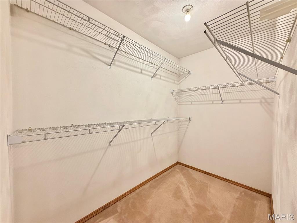
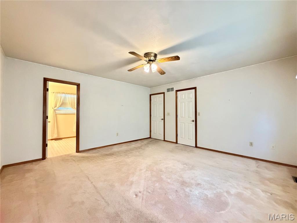
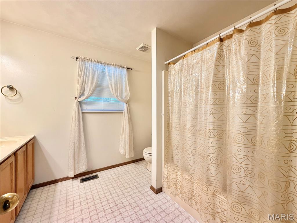
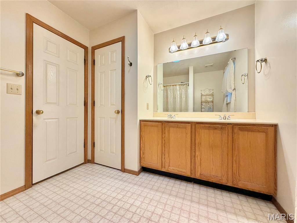
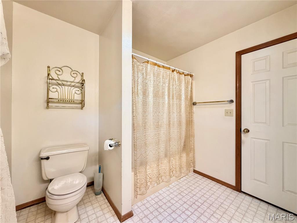
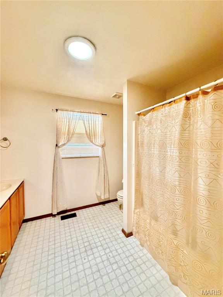
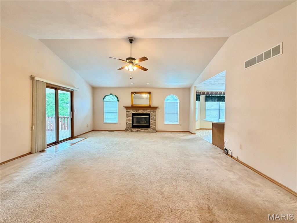
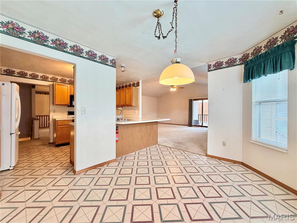
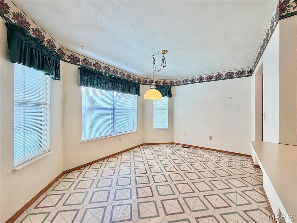
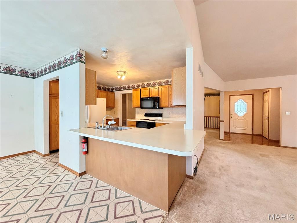
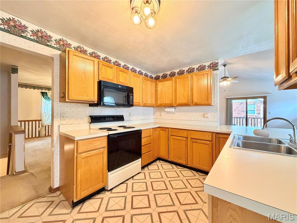
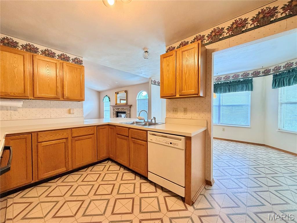
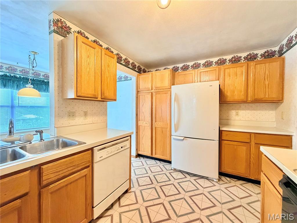
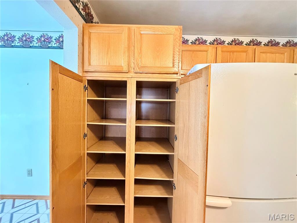
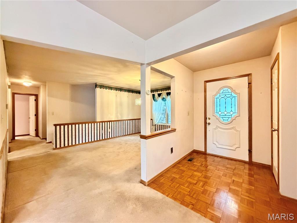
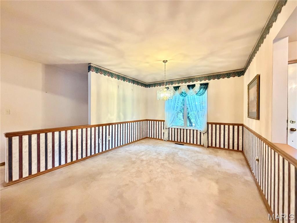
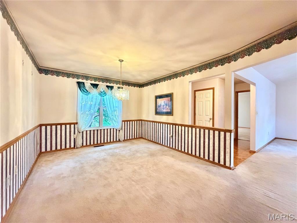
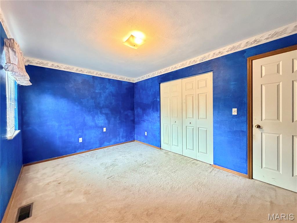
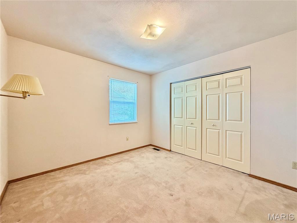
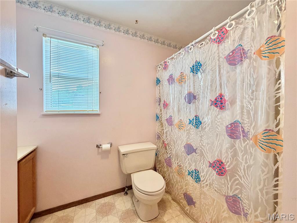
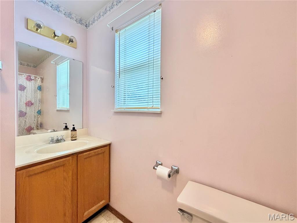
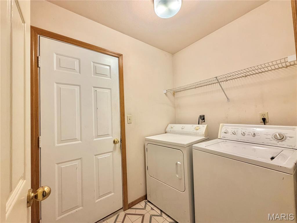
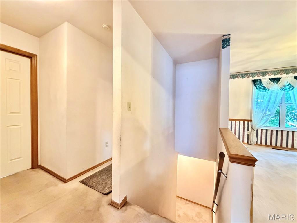
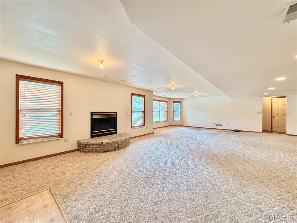
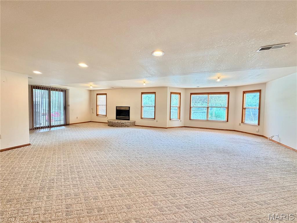
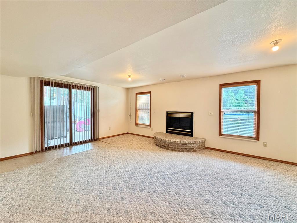
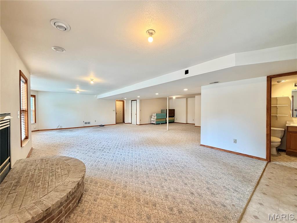
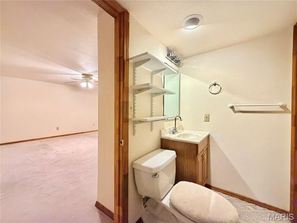
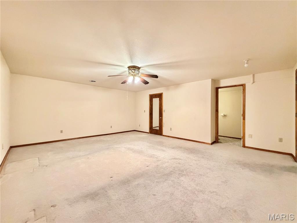
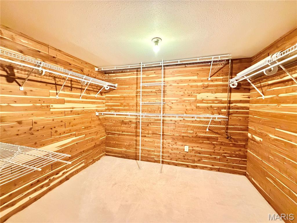
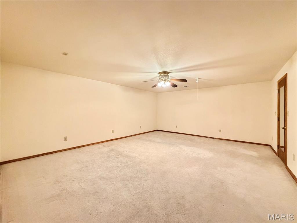
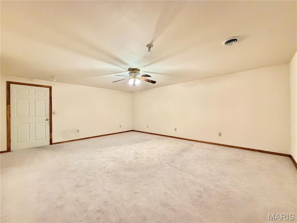
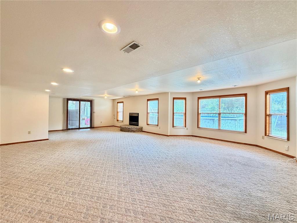
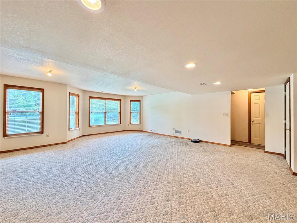
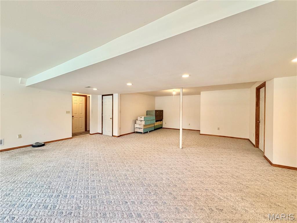
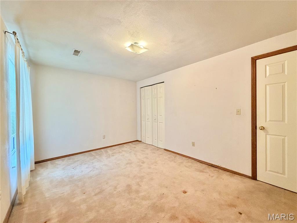
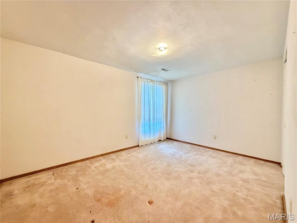
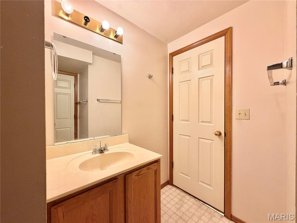
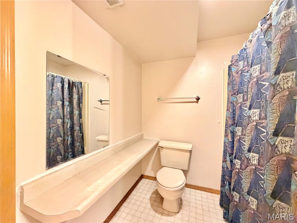
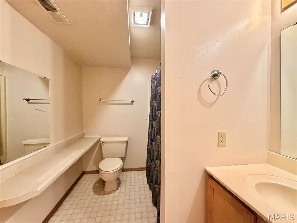
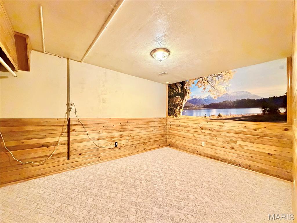
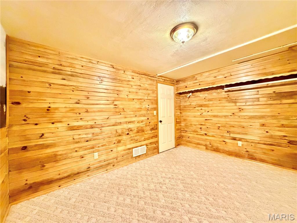
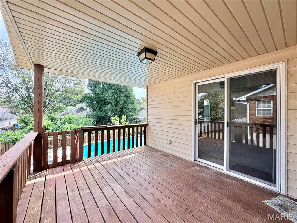
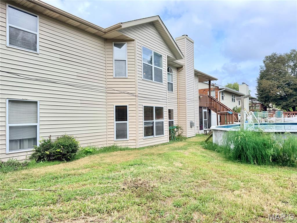
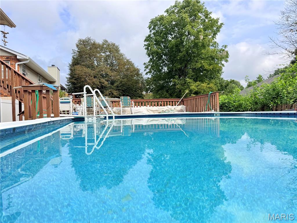
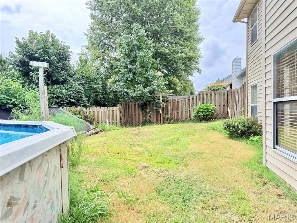
Exceptional Ranch Living in Swansea! Welcome to this incredible, spacious ranch home offering over 1,800 square feet on the main level and a total of 3,600 square feet of finished living space, including a incredible walkout basement. Nestled in the highly sought-after Wolf Branch School District, this property combines size, comfort, and an unbeatable location just minutes from shopping, dining, local interstates, and Scott Air Force Base. Main Level Highlights: Vaulted Family Room, featuring a warm fireplace as its centerpiece, flowing seamlessly into the open-concept kitchen and casual dining area; Covered Main-Level Deck - Step right out from the main level onto the covered deck, offering a fantastic, elevated space for relaxing or entertaining while overlooking the yard and pool; Kitchen & Dining - Equipped with a convenient breakfast bar, a pantry cabinet, and all appliances included, complemented by a separate formal dining room for hosting gatherings; Split Bedroom Floor Plan, boasting private primary suite featuring a walk-in closet and ensuite bathroom with a double vanity; also, two generously sized additional bedrooms and a full bath; Everyday Convenience - Main-floor laundry room and an attached two-car garage; Finished Walkout Lower Level has a massive Living Space, featuring a large lower-level family room anchored by a second fireplace with a classic brick hearth; Bonus Rooms: Includes a dedicated home office, a recreation room, and a massive lower-level room featuring a walk-in cedar closet and direct bathroom access; Flexible Layout: The fourth bedroom and a full bath round out the lower level, making it ideal for guests, multi-generational living, or a private retreat; Outdoor Oasis: Step right out from the covered lower-level patio or enjoy the view from the main-level covered deck down to your own fully fenced backyard oasis, complete with a large above-ground swimming pool—perfect for summer relaxation and entertaining!

4 Beds

4 Baths

3,229 sq.ft

$0 per sq.ft

Traditional
$ 287,500
Active
0
26053984
4
4
3,229
1,350
Greenbriar Meadows 3rd Add
Wolf Branch DIST 113
St Clair-IL
Residential
Traditional
Residential
$5,715
Last 6 closed homes in this zip.
| Address | Bd/Ba | SqFt | List | Sold | Closed |
|---|---|---|---|---|---|
| 2020 Ravenel, Swansea, IL 62226 | 4/3 | 1,816 | $599,000 | $599,000 100% of ask |
Sep 11, 2026 |
| 30 Fawn Meadows Drive, Swansea, IL 62226 | 4/2 | 2,036 | $315,000 | $315,000 100% of ask |
Sep 10, 2026 |
| 1801 N Belt, Belleville, IL 62226 | 0/0 | -- | $30,000 | $572,200 1907.3% of ask |
Sep 10, 2026 |
| 6 Saint Clair Lake Drive, Swansea, IL 62226 | 3/2 | 1,222 | $190,000 | $190,000 100% of ask |
Sep 9, 2026 |
| 301 BRIAN Drive, Swansea, IL 62226 | 3/2 | 1,622 | $1,700 | $1,700 100% of ask |
Sep 8, 2026 |
| 2740 Old Collinsville Road, Belleville, IL 62226 | 3/4 | 2,284 | $225,000 | $200,000 88.9% of ask |
Sep 4, 2026 |
Estimate your monthly payment. Adjust the sliders below.
Estimate only. Not a loan offer. Consult a lender for an accurate quote, including HOA fees, PMI, and current rates.
Living Room
18x22
Dining Room
14x10
Kitchen
9x14
Primary Bedroom
15x14
Primary Bathroom
8x10
Breakfast Room
14x10
Bedroom 2
12x11
Bedroom 3
10x14
Bathroom
8x7
Laundry
7x5
Family Room
32x21
Recreation Room
15x17
Bedroom 4
10x14
Bathroom
10x7
Bathroom
4x8
Bonus Room
13x10

Excellent location with the space & lifestyle amenities you are looking for. This expansive home sits on a .73 acre private, partially fenced, cul-de-sac lot in Wolfbranch School District. Located in the beautiful Woodfield Lake Estates with more than 7 acres of common ground, including walking trails, picnic area, & fishing lake, plus easy access to the Old Collinsville Rd Trail and Clinton Hills Conservation Park. This stately 2-story offers a floor plan you'll love with a welcoming 2-story entryway into an open floor plan featuring hardwood floors, a large family room with fireplace, large casual dining area, and an amazing kitchen. The updated kitchen is an entertainer's dream and features stainless steel appliances, double ovens, kitchen island, walk-in pantry, plus the nearby sunroom and access to the beautiful new deck are perfect for enertaining. Enjoy the main level office, plus a bonus room that can easily convert to an additional bedroom if needed. Large laundry room, guest half bath PLUS... walk right in to this amazing space for the 4-car side-entry garage! The upper level is spacious, boasting a large primary suite with updated full bathroom featuring double vanities, whirlpool tub, walk-in tiled shower, & walk-in closet. The guest bedrooms are all large with walk-in closets, plus 1 exclusive bathroom and the other 2 guest bedrooms share a jack-and-jill style bathroom. No more arguing over bathroom space! The walk-out basement is ready for finishing touches too. Seller is completing the drywall & paint. This space is perfect for a recreation/game room and bonus family room too. You'll love the deck and outdoor patio overlooking the private fenced-in backyard, with plenty of room for a swimming pool. Enjoy SUPER LOW electric bills with the affordable solar panels. Other extras: New zoned HVACs in 2025, new sewer line 2021, kitchen updates in 2021, new roof, gutters, downspouts, and siding in 2025. Call your favorite Realtor for a tour today!

Located in the Wolf Branch School District, this spacious 4-bedroom Swansea home sits on a large corner lot with a generous front yard and privacy-fenced backyard. The family room features a wood-burning fireplace and opens to the breakfast nook and kitchen, creating a comfortable everyday gathering space with an easy flow between rooms. A separate living room provides even more flexible space for home office, playroom or 2nd living area. The formal dining room has been enhanced with additional cabinetry, storage and counter space that works perfectly as a buffet area for parties. Main-floor laundry adds everyday convenience, and the washer and gas dryer stay with the home. Upstairs, the spacious primary ensuite features dual vanities, an updated shower, bidet and blackout shades. Three additional good-sized bedrooms and a full guest bath complete the second floor. One of the home’s standout features is the custom FamilySAFE tornado shelter located in the oversized 2-car garage, designed to provide added protection during severe Illinois weather. The home also features a central vacuum system with a heavy-duty power unit, and deep freeze in garage will stay. Major updates include a NEW ROOF 2023, furnace and A/C 2024, primary shower and blackout shades 2024, formal dining cabinetry, storage and buffet area 2024, refrigerator 2023, washer and dryer 2023, plus a Nest thermostat in 2023. A Vivint security system with doorbell, garage and backyard cameras is already in place for added peace of mind. Enjoy a quiet, friendly neighborhood with Schranz Park within walking distance, Target approximately half a mile away, I-64 about 2 miles away and just 20 minutes to Scott AFB!

Space, privacy, and major updates come together at 3856 Winward Way Dr! Offering approximately 3,760 sq. ft. of finished living space, this 4-bedroom, 3.5-bath home features a brand-new roof installed August 2026, new furnace installed in February of 2026, new AC unit in 2024, and an impressive brand-new 11x40 concrete patio, perfect for entertaining, grilling, or simply enjoying the backyard. Adding even more appeal is the 6-foot privacy fence, a rare feature in this neighborhood where current HOA restrictions limit fences to 4 feet, being only one of two houses in the neighborhood that has one! Inside, the main level offers an open kitchen and living room layout, along with a separate dining room, office, half bath, and conveniently located laundry room. Upstairs, you have a great loft / entertainment area. There is also a spacious primary suite featuring an oversized walk-in closet with a built in organization system and private bath. Plus, three additional bedrooms with ample closet space and a full guest bath. The finished basement provides even more living space with a full bathroom and separate storage room. Additional features include an attached 2-car garage, water softener, energy-efficient appliances, LED lighting, and solar panels. With nearly 3,800 finished square feet, extensive recent improvements, a huge new patio, and backyard privacy that's hard to find in this neighborhood, this home is ready for its next owner! Don’t miss out on all of these huge upgrades for a great price!