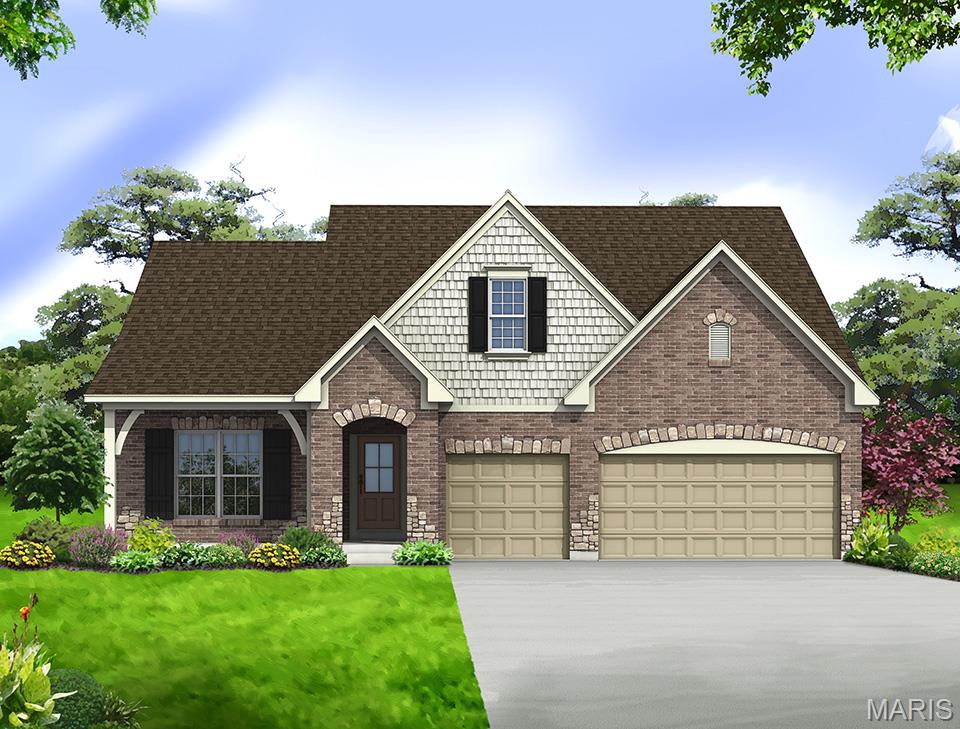
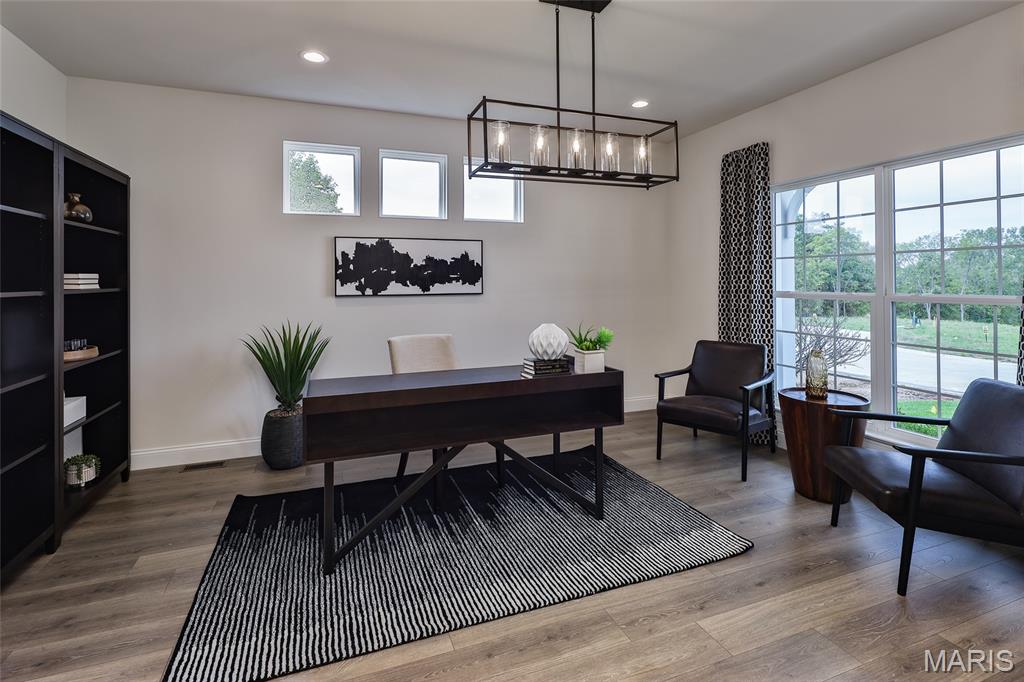
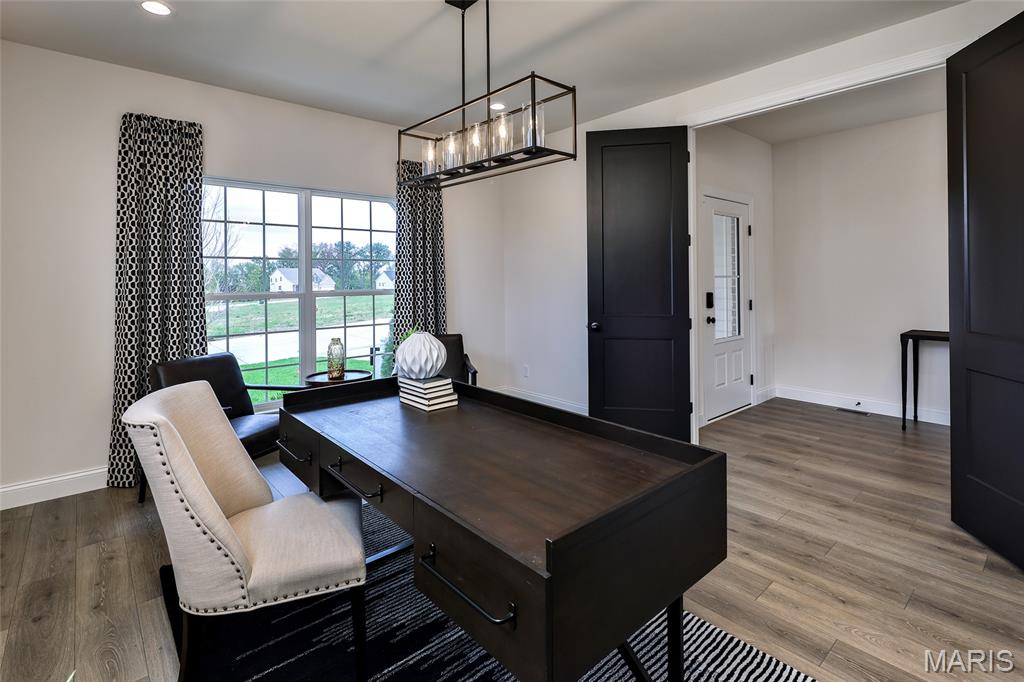
View of Study and front entrance
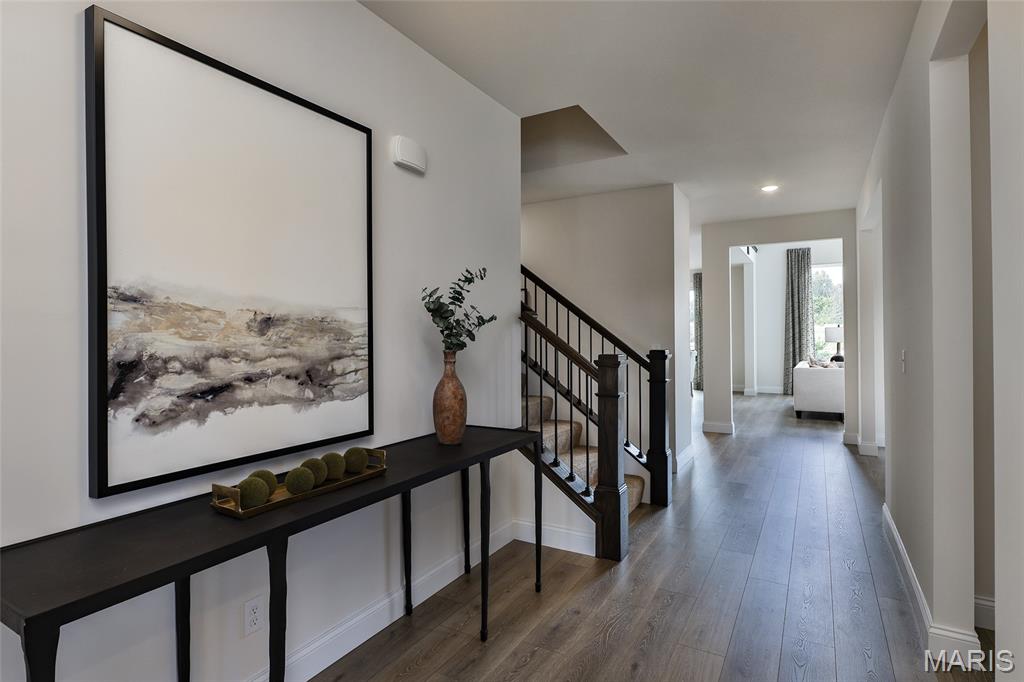
Foyer with view of hallway and stairs
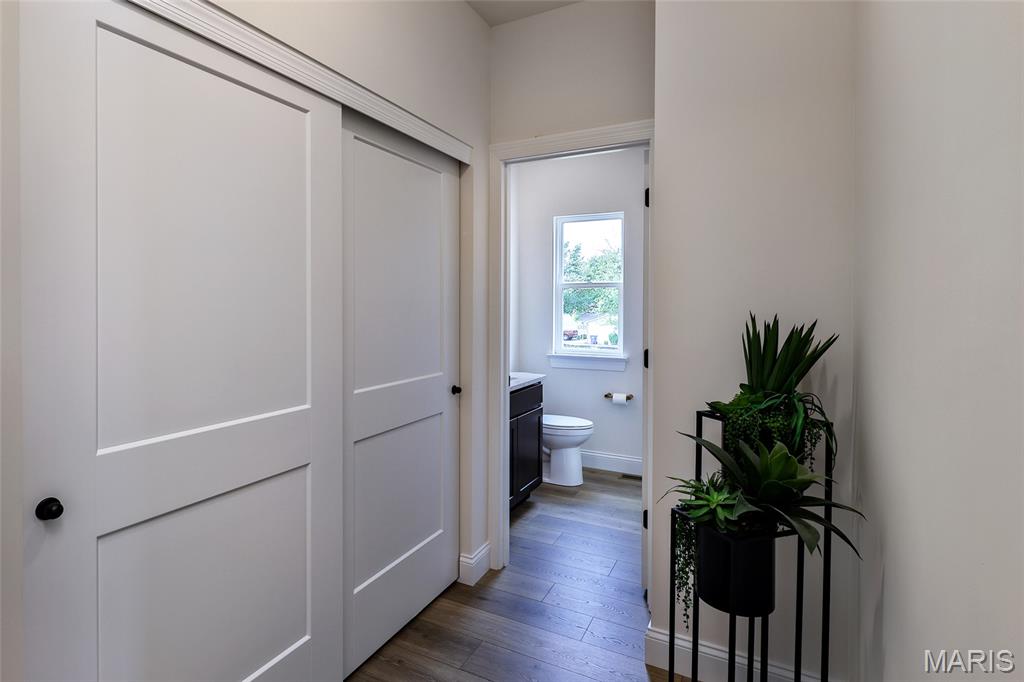
Hallway looking into the Half bath
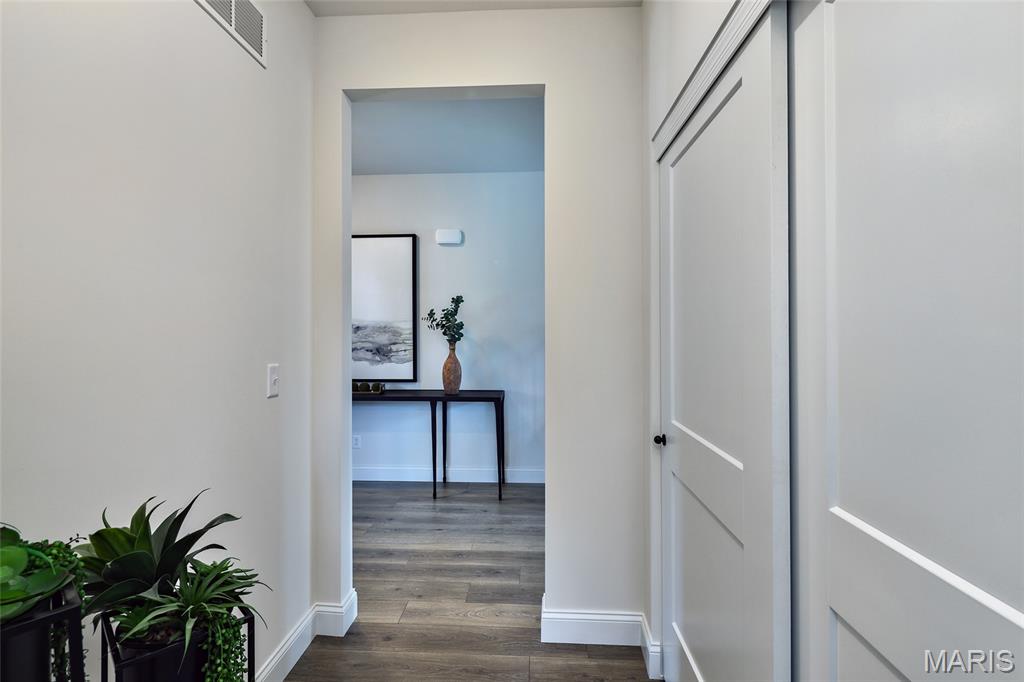
Hallway looking from Half bath back into the foyer
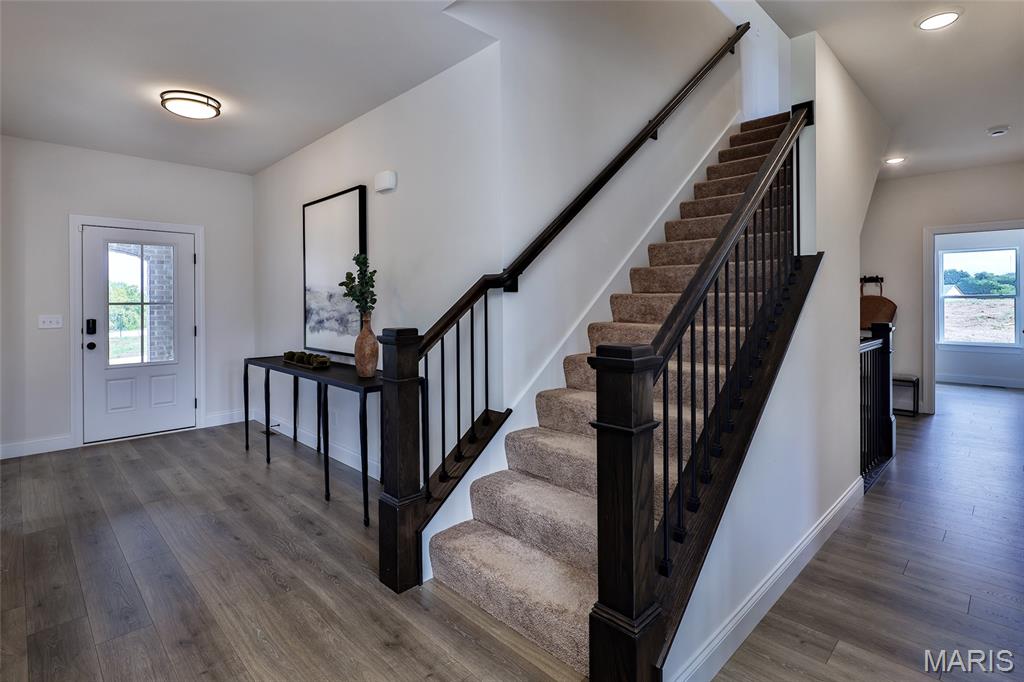
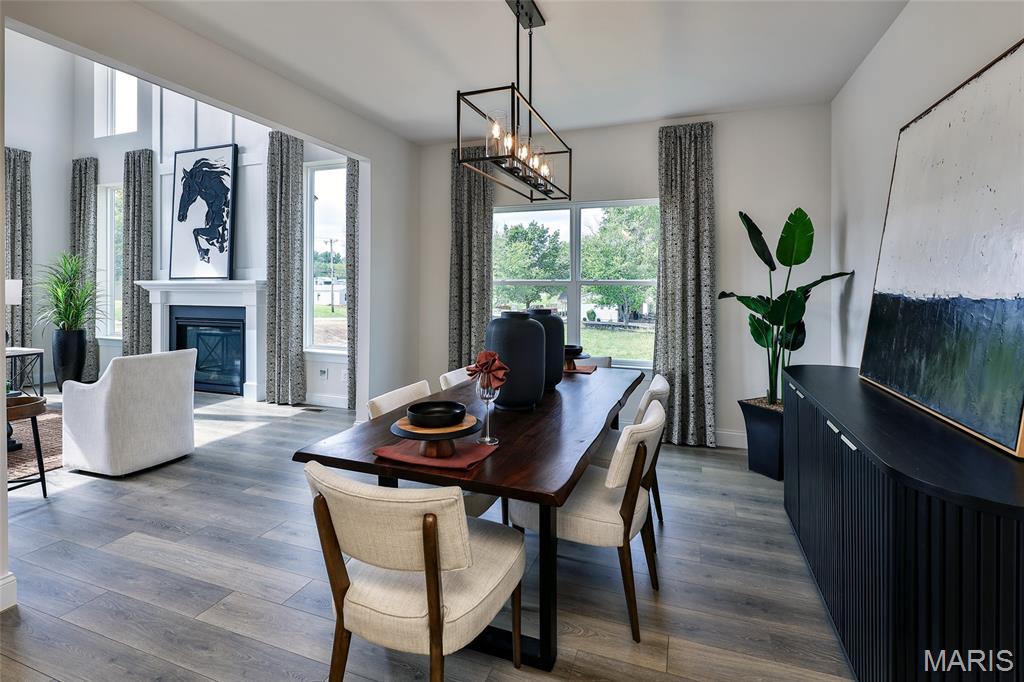
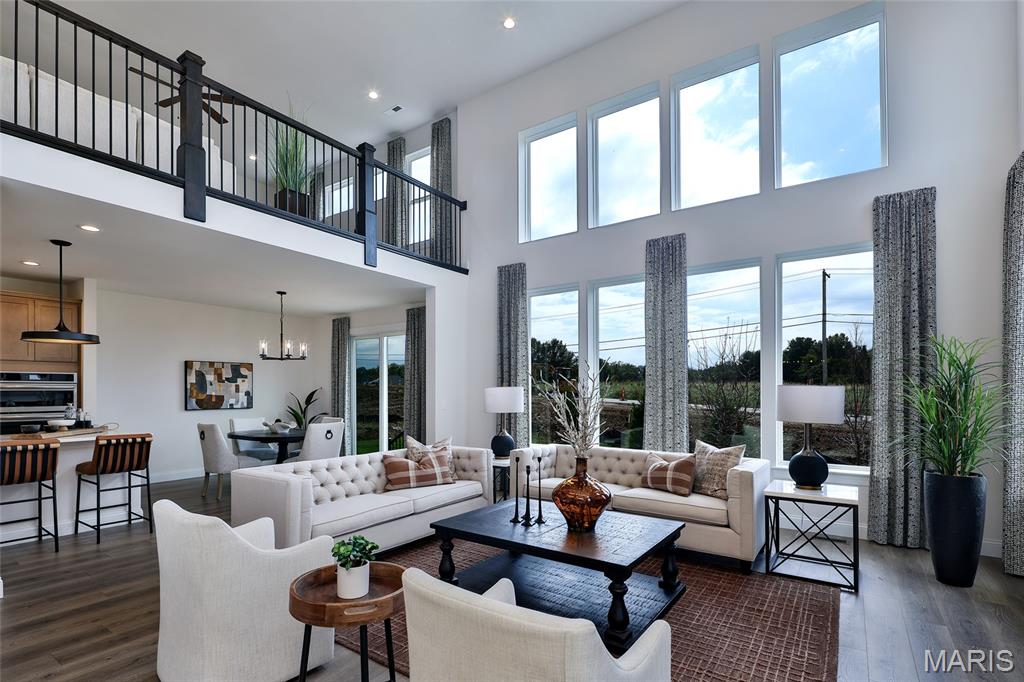
Great room with a view of the window wall, dining area and bonus room.
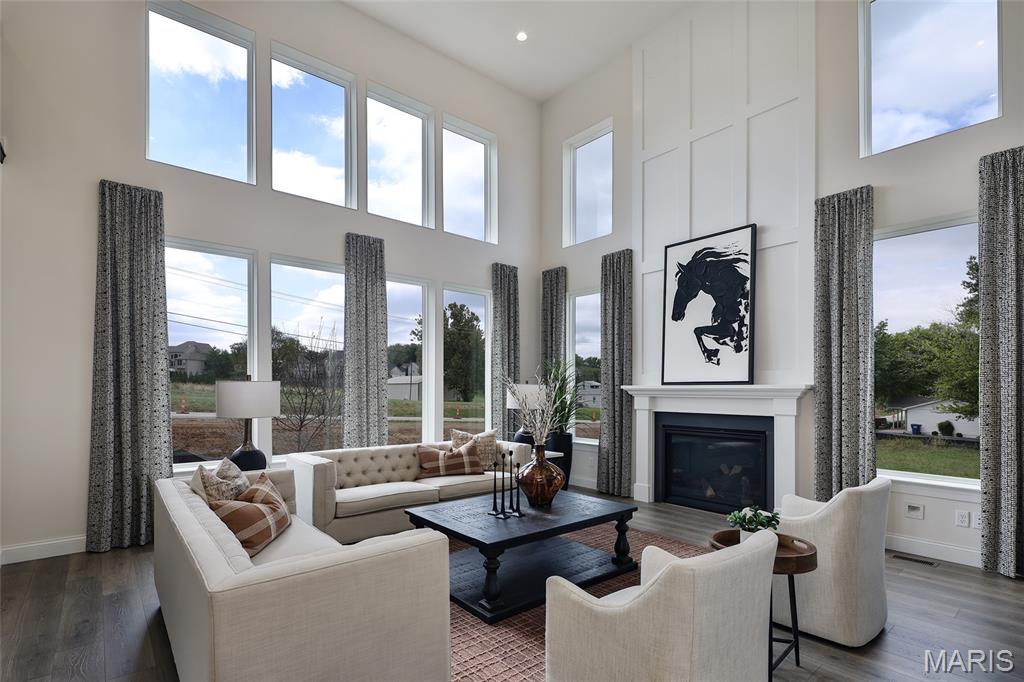
View of Great room with fireplace and window wall
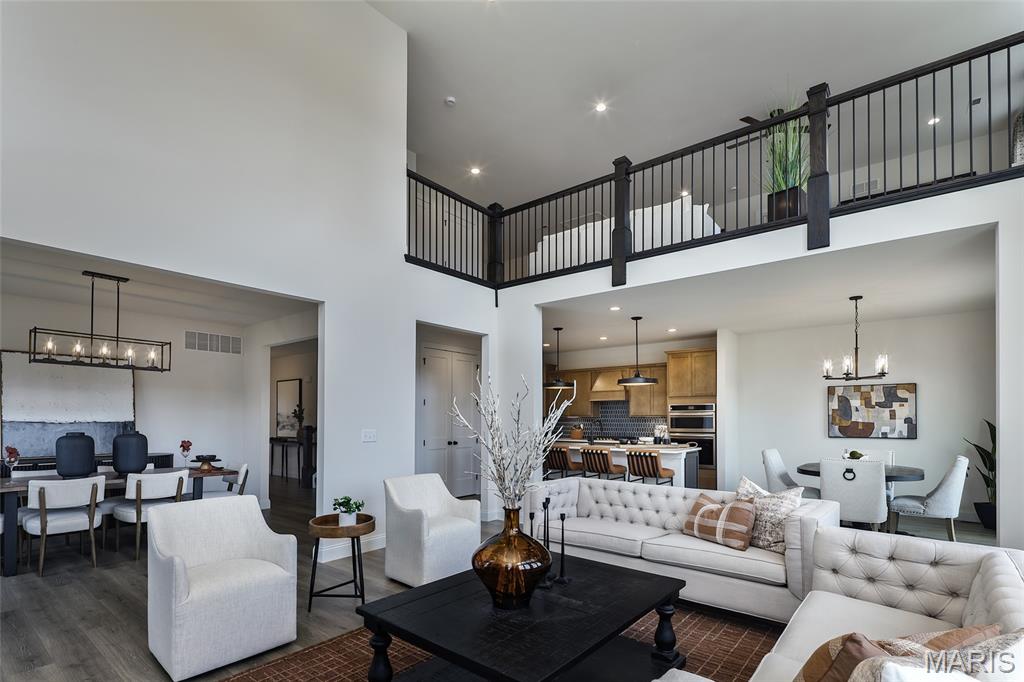
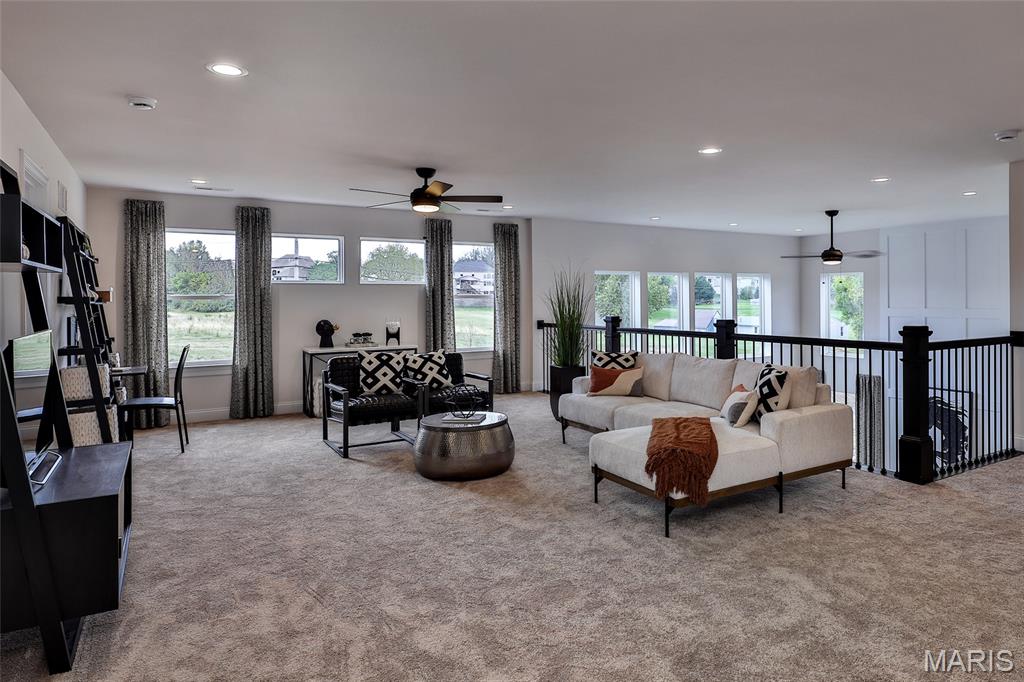
View of Great room, kitchen, dining area and bonus room
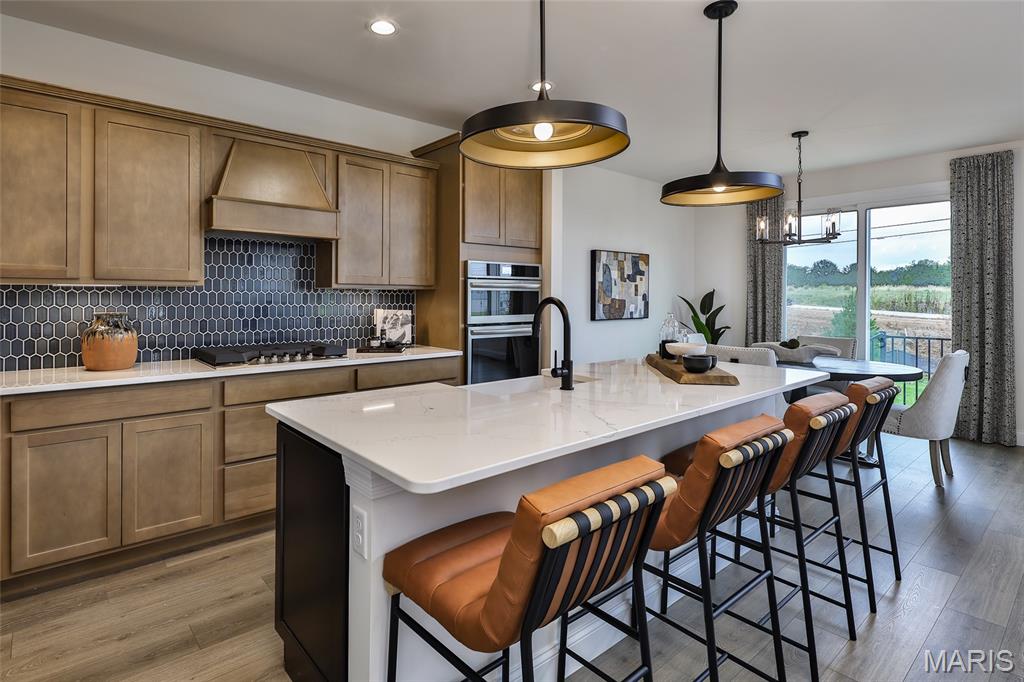
View of Kitchen and breakfast area
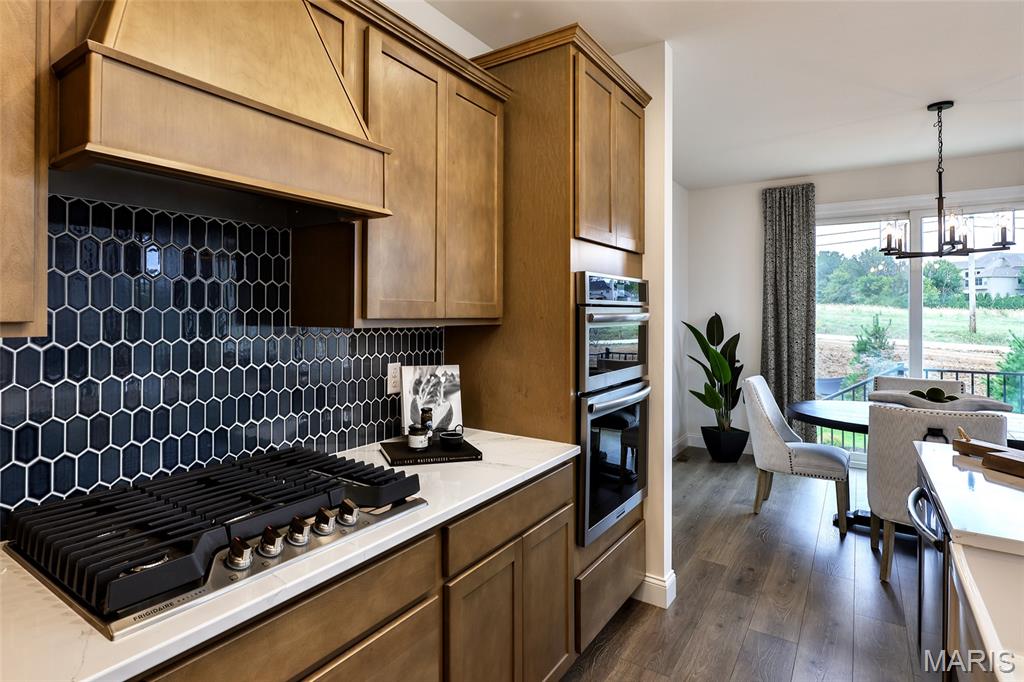
View of built-in gas appliances in Kitchen
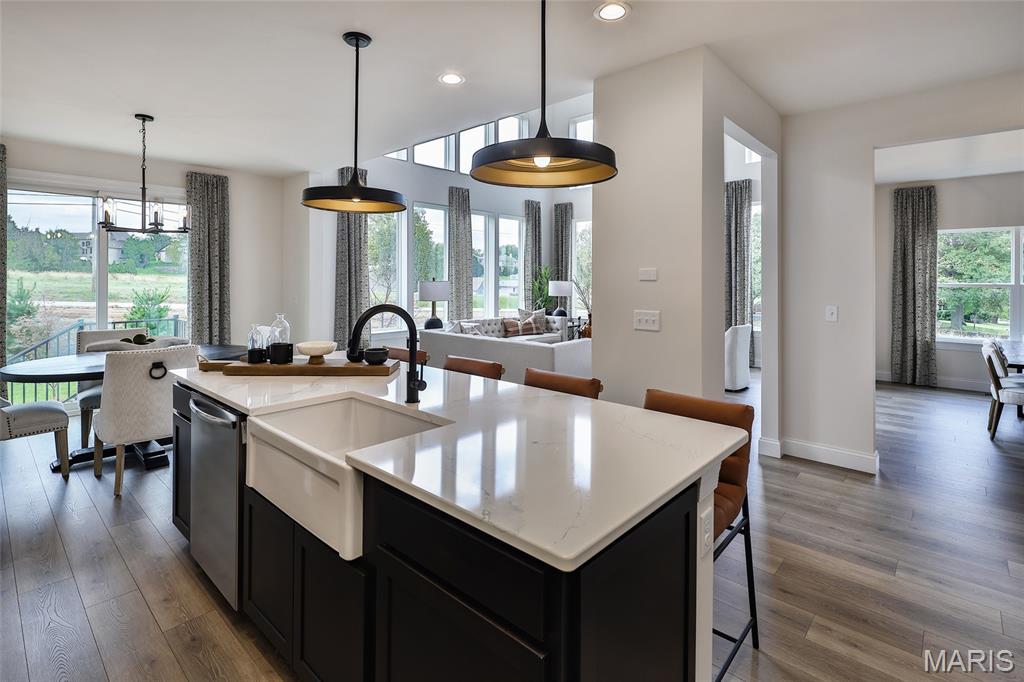
View of Kitchen island
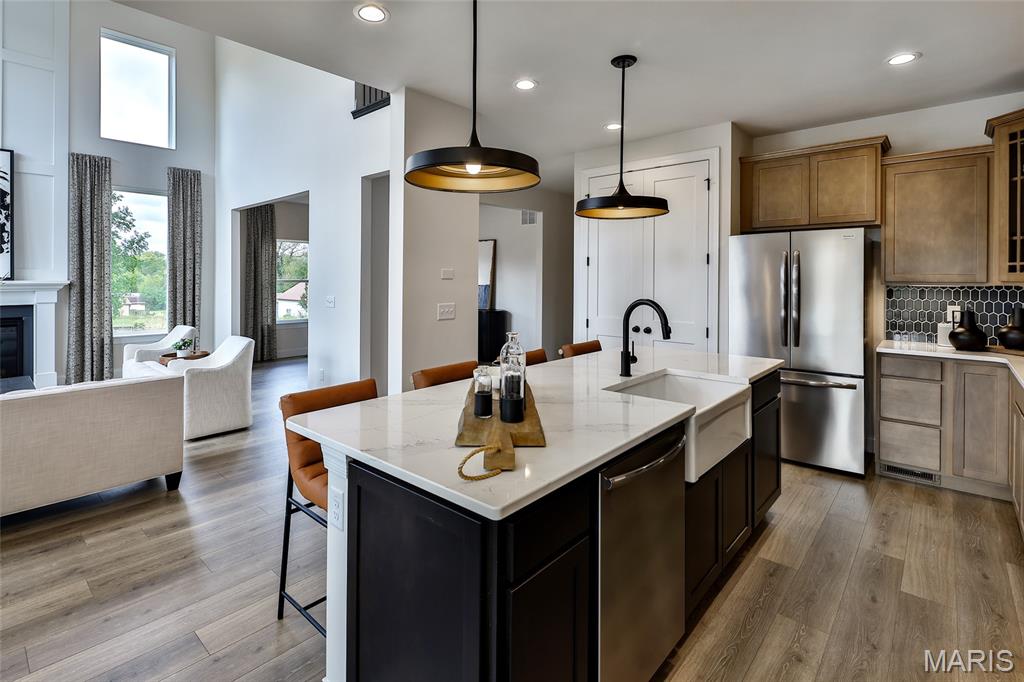
Kitchen island
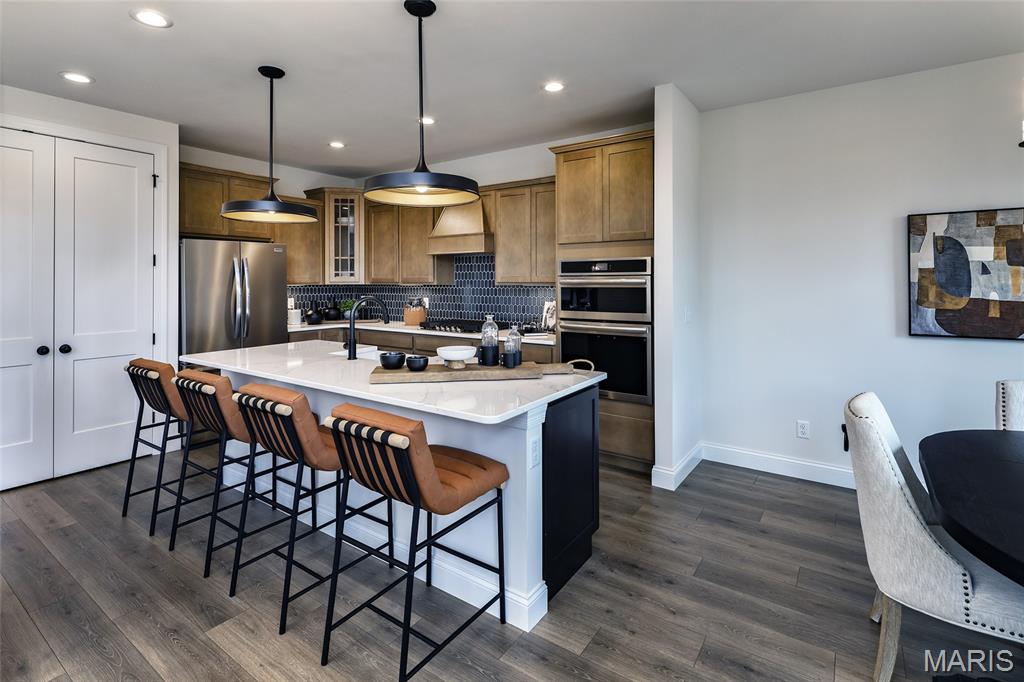
Kitchen island
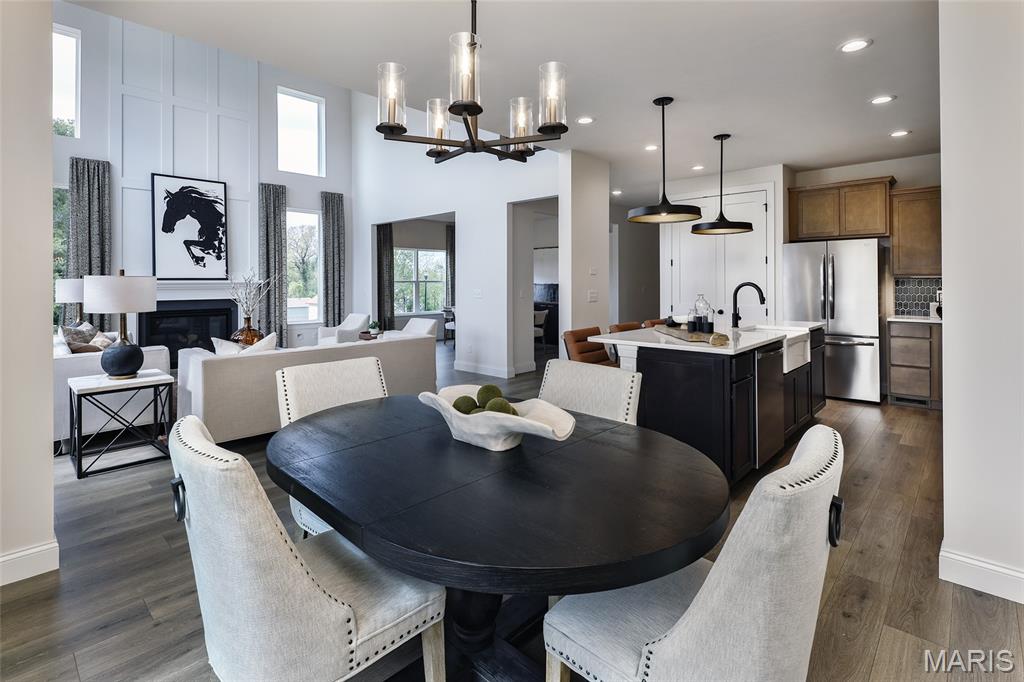
Breafast area with view of Great room and kitchen area
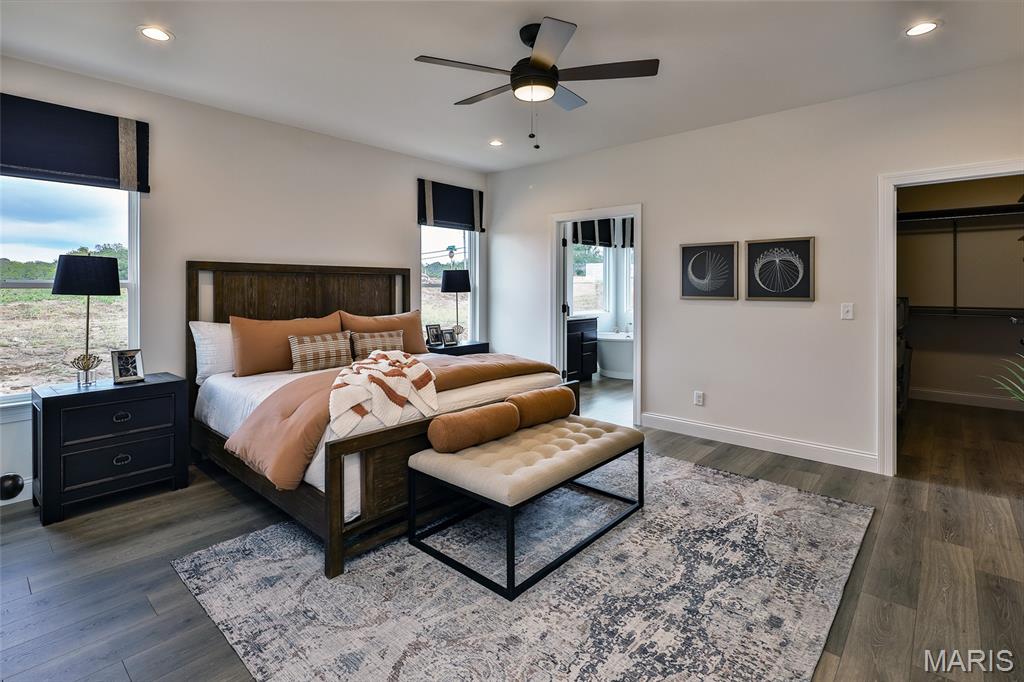
Primary bedroom with ceiling fan
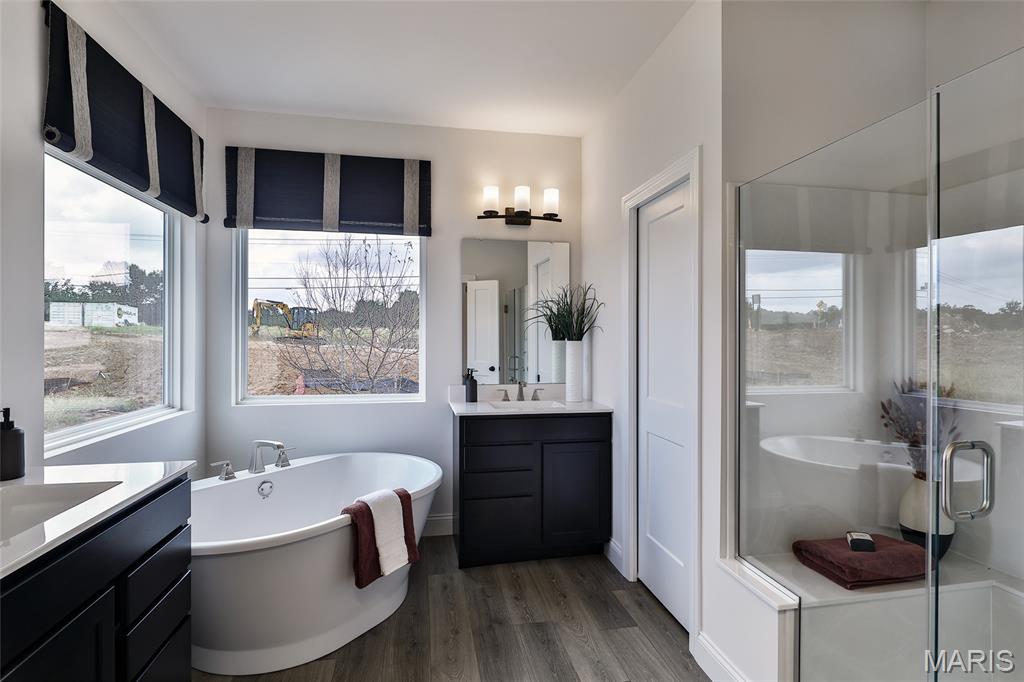
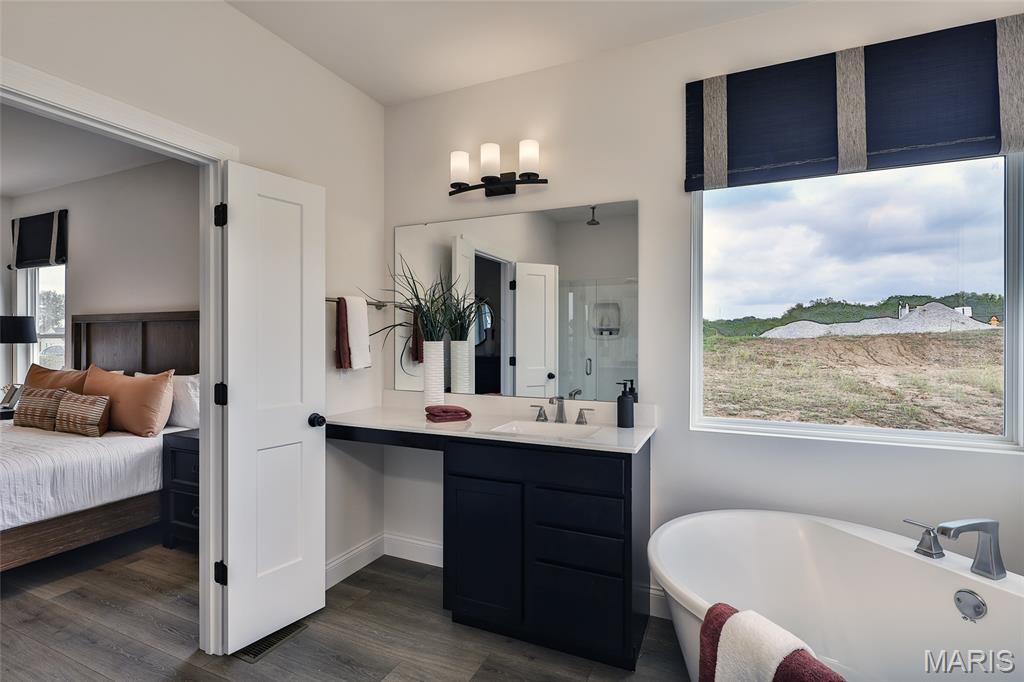
Primary bathroom with soaking tub, double vanity, and shower
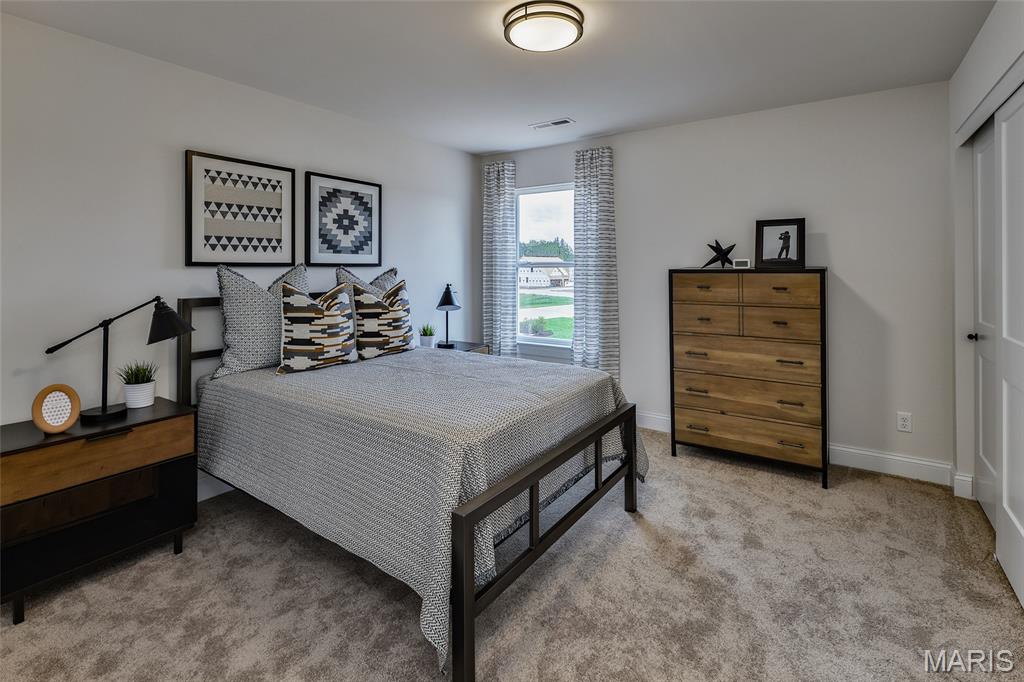
Bedroom 2
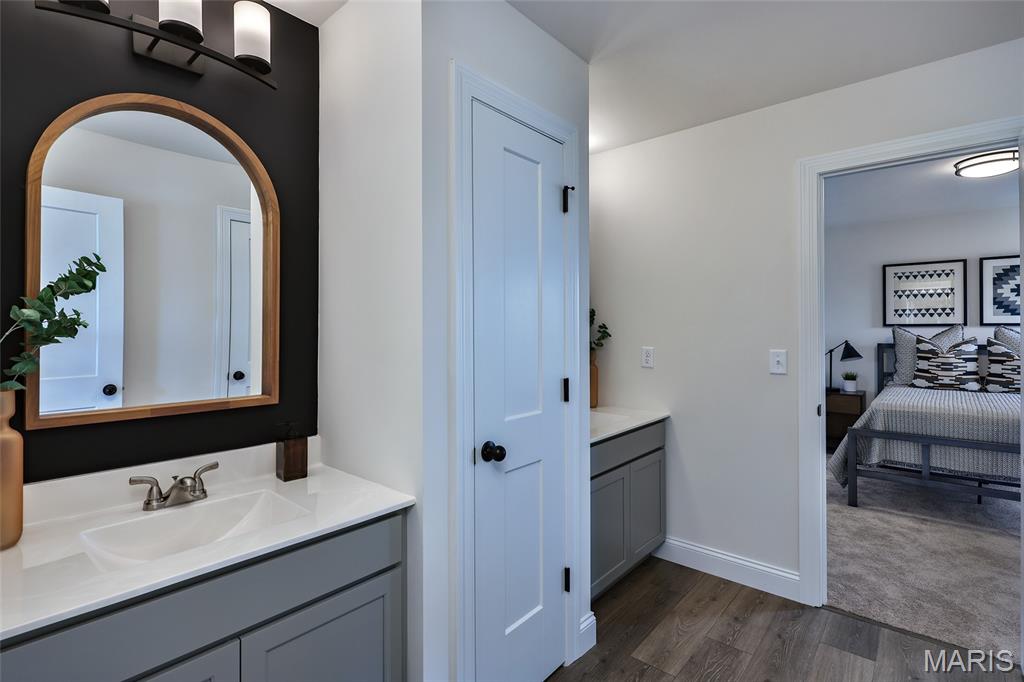
Shared bathroom
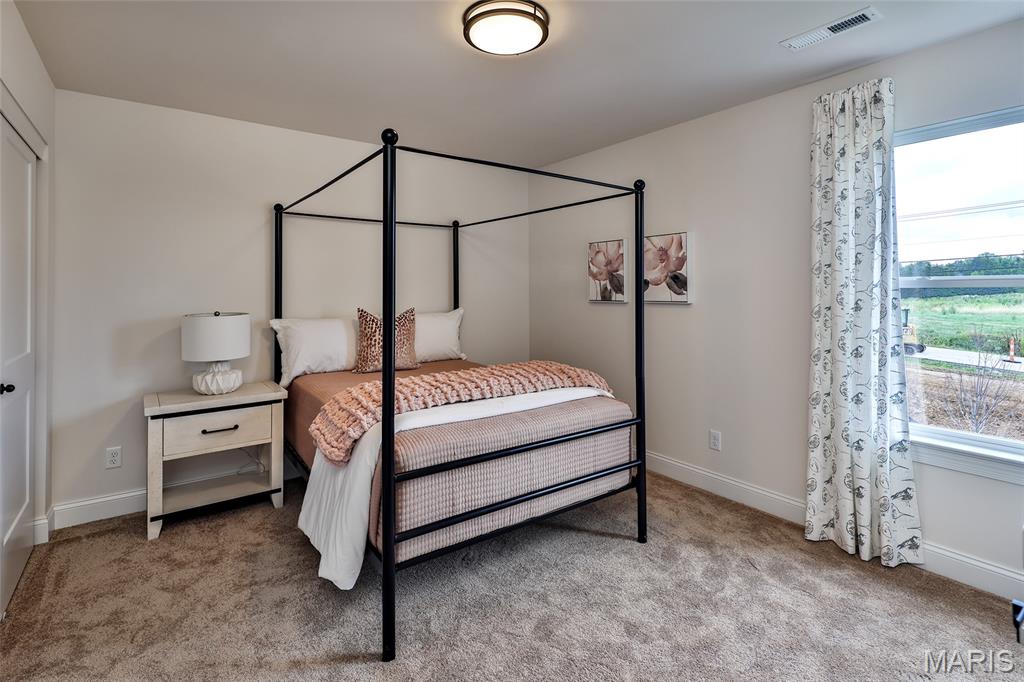
Bedroom 3
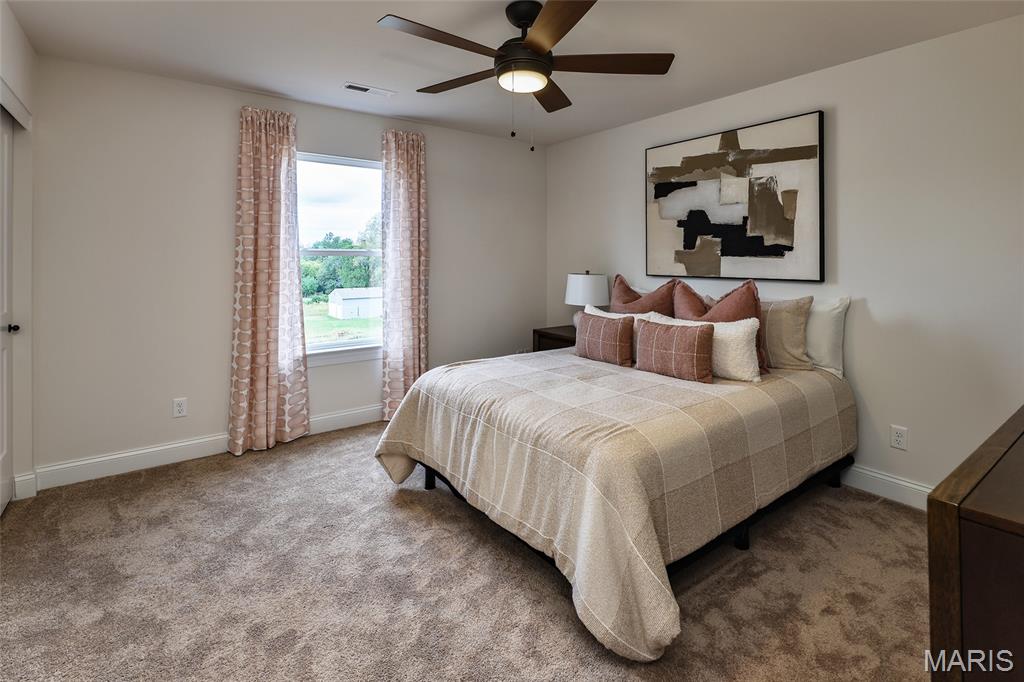
Bedroom 4
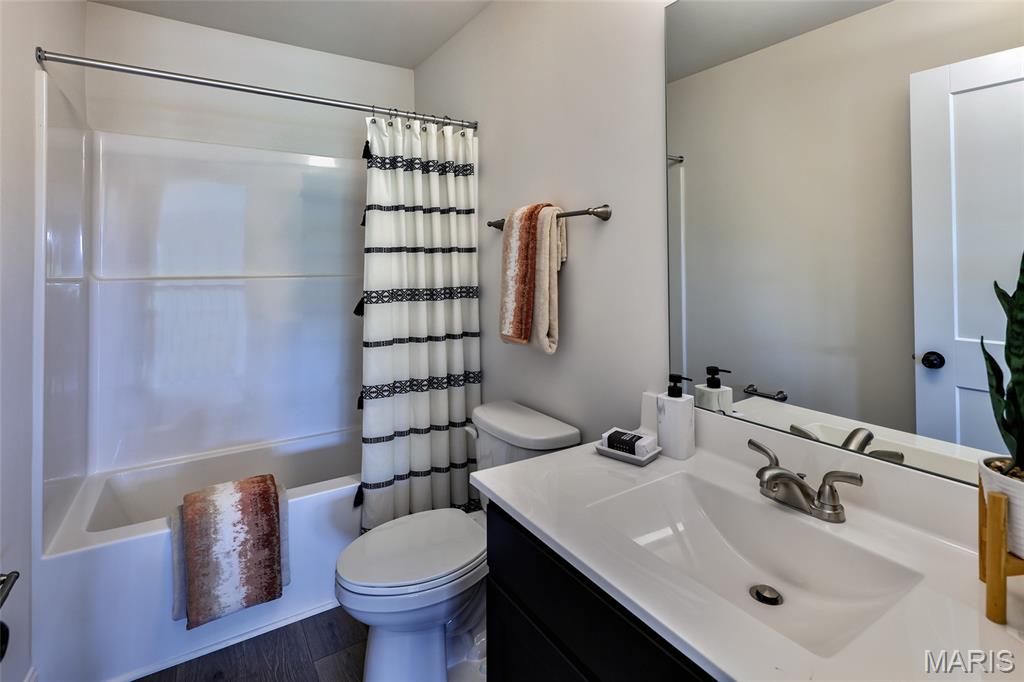
Hall bathroom on second floor
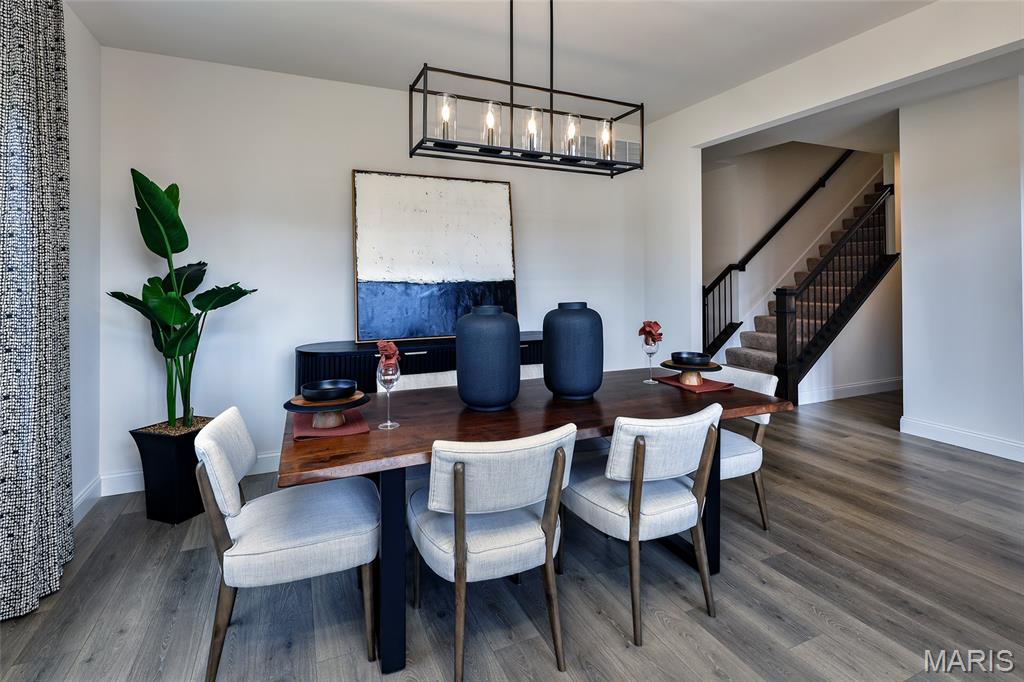
The Braxton by Consort Homes in the Prairie Bluff community, located in the Francis Howell R-III School District. Offering 3,546 sq ft of living space, this home features 4 bedrooms, 3.5 baths, and a 3-car attached garage. The main level features a dramatic two-story great room, private study, separate dining room, breakfast room, and convenient main-floor laundry. The kitchen is designed with custom 42" cabinetry featuring crown molding, soft-close doors, dovetail construction, and full-extension drawers, along with quartz countertops and sink, built-in stainless steel gas appliances, refrigerator cabinet, hardware, pendant lighting, center island, and pantry. The open layout provides a seamless flow for everyday living and entertaining. The main-floor primary suite offers a spacious retreat with a private bath featuring a double vanity with drawer stack and walk-in shower. Upstairs, a large bonus room provides flexible living space, accompanied by three additional bedrooms and two full baths. Additional features include special millwork throughout, landscaped grounds, and a walk-out lower level with 8-foot pour, rough-in bath, sump pump, and unfinished space ready for future expansion. Located in the desirable Prairie Bluff subdivision, this home offers a convenient Cottleville location near shopping, dining, parks, and local amenities.
Status: Active · MLS# 26053831 · Listing Courtesy of Consort Realty, LLC, [email protected]
StLouisRealEstate.com is operated by Guerrilla Brokers, LLC. The person who answers is a licensed real estate agent who can pull this listing up with you and answer your questions about it.

4 Beds

4 Baths

3,546 sq.ft

$0 per sq.ft

Traditional
$ 929,458
Active
0
26053831
4
4
3,546
Prairie Bluff
Cottleville
Francis Howell R-III
St Charles
Residential
Traditional
Residential
Last 6 closed homes in this zip.
| Address | Bd/Ba | SqFt | List | Sold | Closed |
|---|---|---|---|---|---|
| 21 Quiet Falls Court, Unincorporated, MO 63304 | 4/3 | 2,082 | $379,900 | $380,000 100% of ask |
Nov 6, 2026 |
| 1448 Wood Haven Drive, Unincorporated, MO 63304 | 3/3 | 1,659 | $399,900 | $428,000 107% of ask |
Nov 5, 2026 |
| 4041 Stonecroft Drive, Unincorporated, MO 63304 | 5/4 | 3,776 | $679,900 | $640,000 94.1% of ask |
Nov 5, 2026 |
| 1504 Surrey Lane, C, St Peters, MO 63304 | 1/1 | 690 | $129,999 | $128,999 99.2% of ask |
Nov 4, 2026 |
| 898 Westerfield Drive, 1, Weldon Spring, MO 63304 | 3/3 | 1,508 | $269,900 | $287,500 106.5% of ask |
Nov 4, 2026 |
| 4233 Napa View Lane, St Charles, MO 63304 | 3/3 | 1,888 | $695,000 | $715,000 102.9% of ask |
Nov 3, 2026 |
Estimate your monthly payment. Adjust the sliders below.
Estimate only. Not a loan offer. Consult a lender for an accurate quote, including HOA fees, PMI, and current rates.
Great Room
17x18
2-STORY GREAT ROOM, WIRE AND BRACING FOR FUTURE CEILING FAN
Bonus Room
29x16
WIRE AND BRACING FOR FUTURE CEILING FAN
Kitchen
13x12
BUILT IN SS GAS APPLIANCES, CUSTOM 42" CABINETS WITH CROWN MOLDING, SOFT CLOSE, DOVETAIL AND FULL EXTENSION DRAWERS, REFRIGERATOR CABINET, HARDWARE, QUARTZ COUNTERTOPS AND SINK, PENDANT LIGHTS
Breakfast Room
11x12
Dining Room
11x13
Office
16x13
Primary Bedroom
15x17
BRACING ONLY FOR FUTURE CEILING FAN
Bedroom 2
12x13
BRACING ONLY FOR FUTURE CEILING FAN
Bedroom 3
11x13
BRACING ONLY FOR FUTURE CEILING FAN
Bedroom 4
12x13
BRACING ONLY FOR FUTURE CEILING FAN

WELCOME TO EXCEPTIONAL LIVING IN PRESTIGIOUS CAMELOT! Set on an acre in Francis Howell Schools, this impressive 1.5-story combines timeless architectural details, expansive entertaining spaces & a private saltwater pool! Fresh paint on the main & upper levels and new carpet compliment soaring great room ceilings, a gas fireplace, elegant dining room with wainscoting & office with custom shelving. The open kitchen with island and work station, breakfast room & adjoining sunroom create an inviting gathering space, with deck access overlooking the sprawling yard & pool. Unwind in the main-floor primary suite featuring a tray ceiling along with an ensuite with walk-in closet, separate toilet room, dual sinks, tiled shower & jetted tub. Three upstairs bedrooms are paired with an updated Jack-and-Jill bath & an additional ensuite. The finished walkout lower level takes entertaining further with a full bathroom, bar, rec area, theater room, office & craft room, plus French doors to the poolside setting. With 4 bedrooms, 4.5 baths & a 3-car garage, this home offers exceptional space in a sought-after Camelot subdivision close to shopping, dining, and Weldon Spring City Park. ***Interior Photos will be available on 11/10***
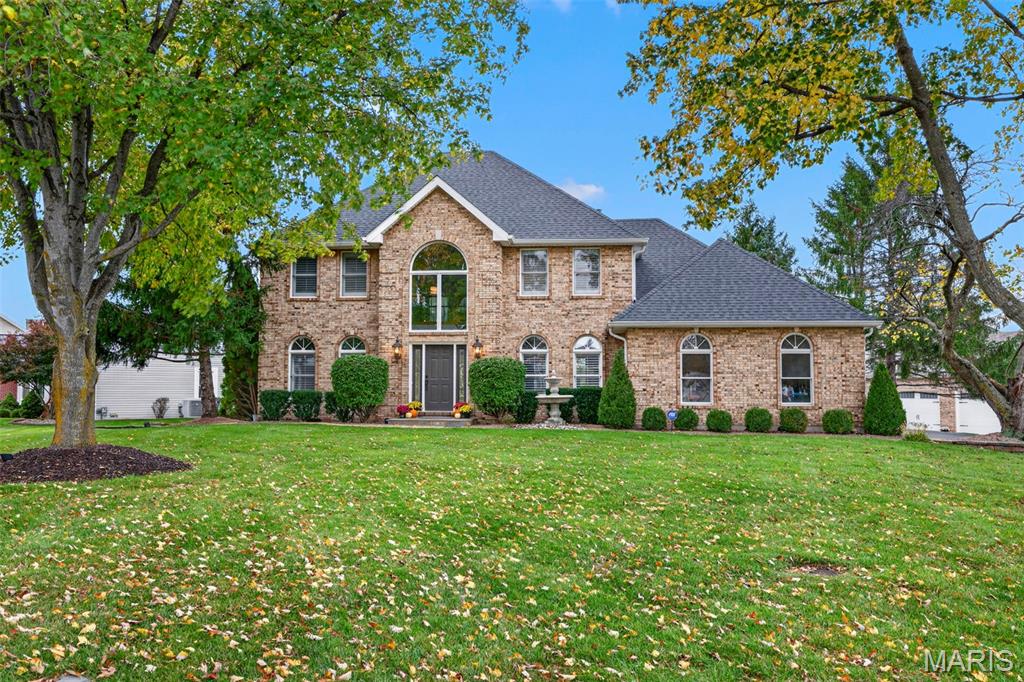
Desirable 1.5 Story Home in Wonderful Whitmoor Country Club. Gorgeous updates throughout. Recently REMODELED kitchen featuring handcrafted Amish cabinetry by Valenti Home, luxe quartz countertops, commercial grade GE Cafe appliances. Exquisite breakfast room with turret ceiling, upscale lighting and view of golf course (5 North). Curated interior palette of paint colors throughout. Freshly updated custom blinds and shutters. Enjoy holiday gatherings in the 2 story great room with stunning wood floors and floor to ceiling fireplace. Entertaining will flow into the updated custom wall finish in the dining room. The main level primary suite with dual door entry (or barn door option) and dual closet space, relax in the large soaking tub & walk in oversized shower. Custom molding & upscale iron railings welcome you to the upper level offering 3 bedrooms with loft, extra storage walk in closet. The lower level offer a family room, billiard room and rec area with bar and custom stone wall perfect for a wine tasting room plus a bath. Plenty of space for workout room. The patio offers a place for your moring coffee or relax and enjoy the golf course view. Golf cart community. Enjoy the country club lifestyle while close to shopping, dining and easy highway access. UPDATE LIST ALSO INCLUDES: Air Conditioner in 2022, Electric Dog Fence, Rocked back landscape, Roof/Shingles/Gutters/Fascia-10/2022, New lintel/structural beam for front door/window frame, Renewal by Anderson windows in the back of house and kitchen. "Hello Garage" flooring and shelving in garage, Fresh coat of asphalt on driveway, Resurfaced front porch
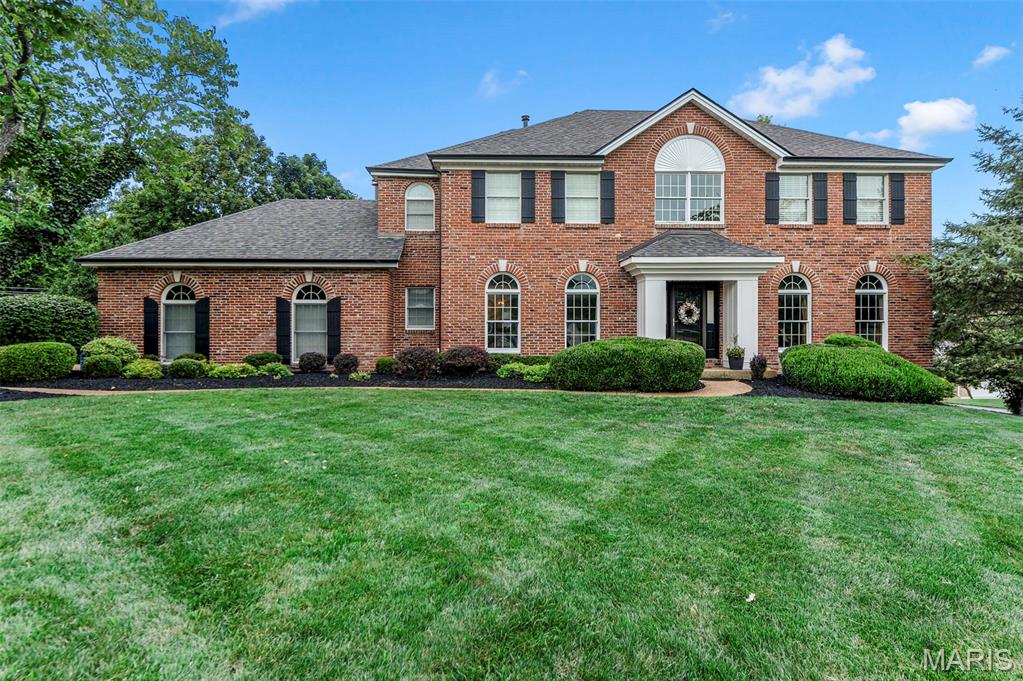
Stately all-brick residence secluded on a premium cul-de-sac in prestigious Whitmoor Country Club. Classic elegance meets modern luxury with bespoke millwork, rich moldings, and wide-plank white oak hardwoods across sun-drenched gathering spaces. The reimagined gourmet kitchen commands attention, featuring custom warm-white cabinetry, dramatic veined countertops, designer lighting, and KitchenAid stainless appliances. Retreat to an opulent primary suite highlighted by an architectural tray ceiling, fireside sitting salon, and a marble-clad ensuite bath. Three oversized bedrooms and an updated double-vanity bath grace the upper level. The deep-pour 9’ lower level delivers unmatched lifestyle amenities: kitchenette, billiards/recreation zones with fireplace, dedicated fitness room, full bath, and extensive built-in storage. Complete with a sprawling rear deck and lush, mature privacy in St. Charles County’s premier golf community.
