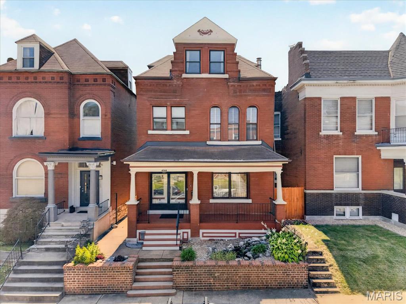
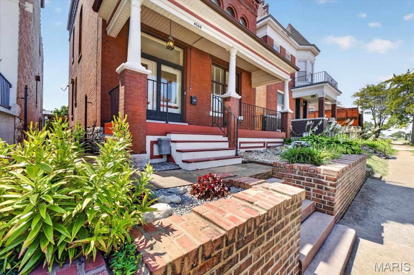
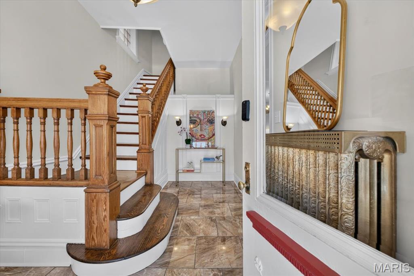
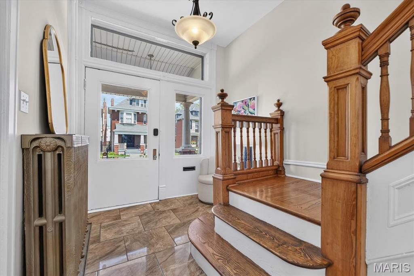
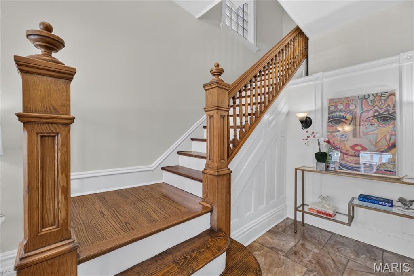
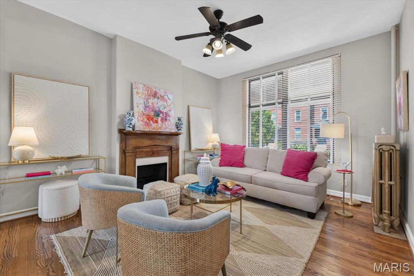
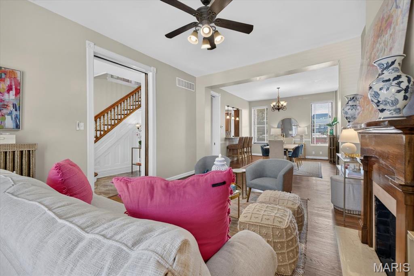
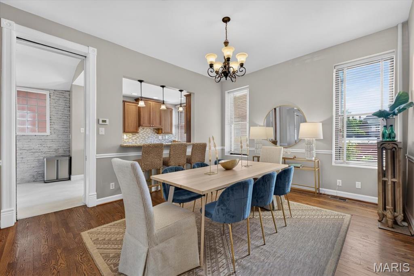
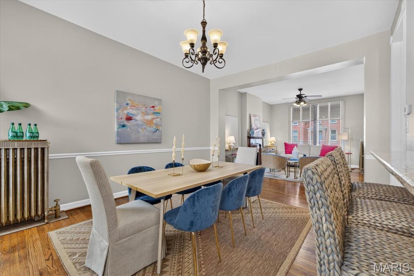
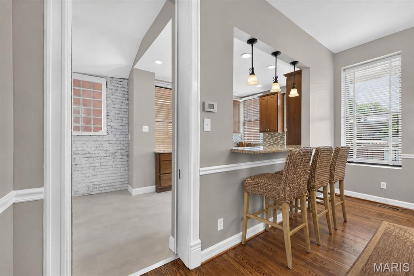
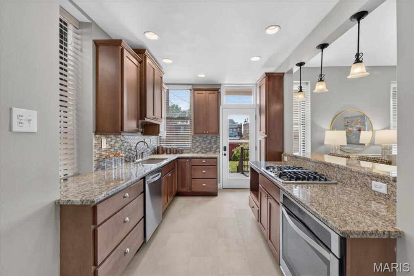
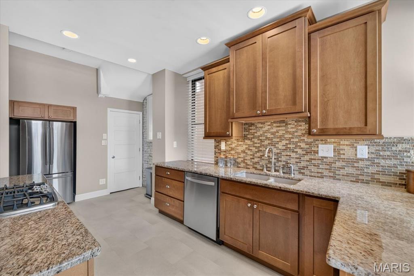
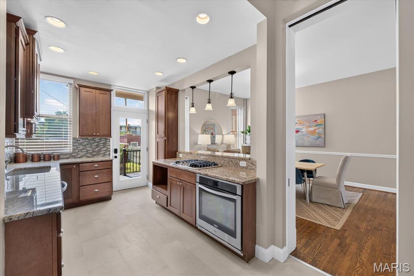
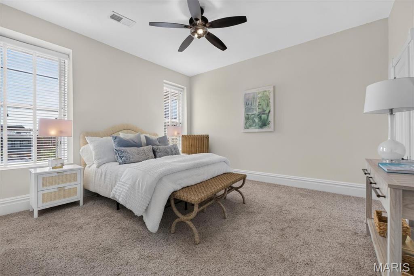
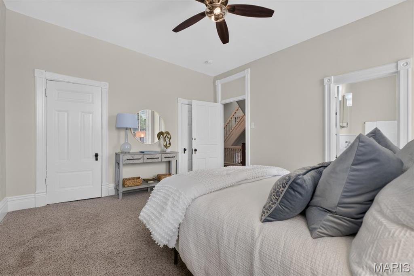
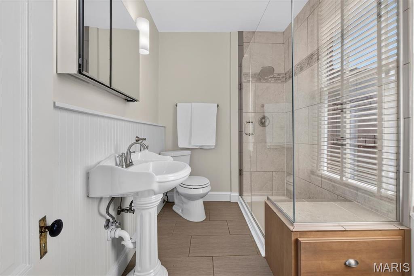
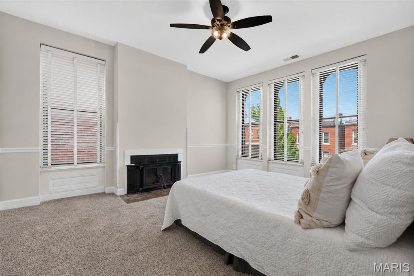
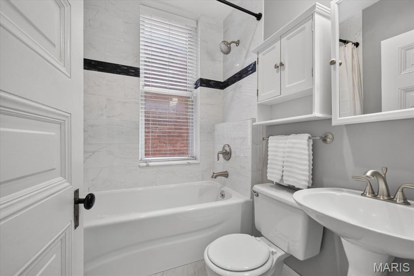
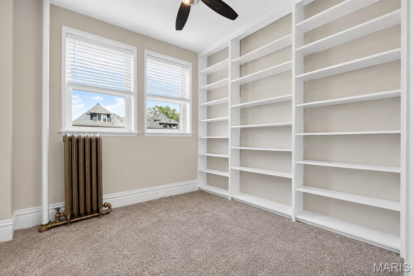
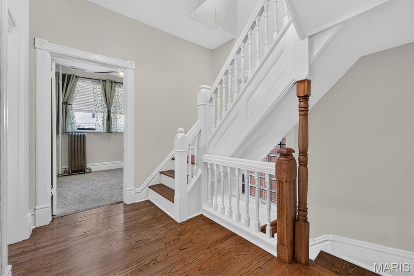
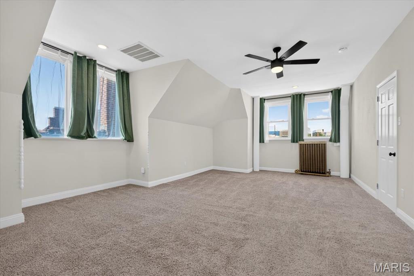
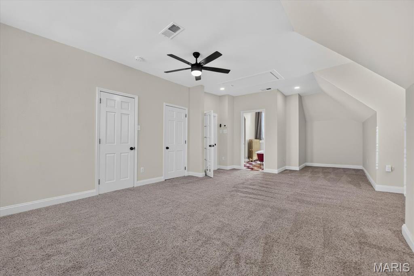
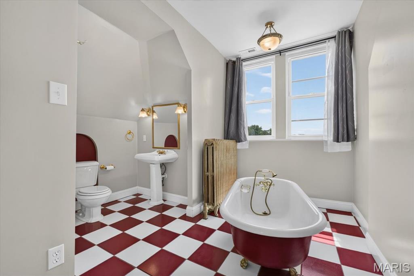
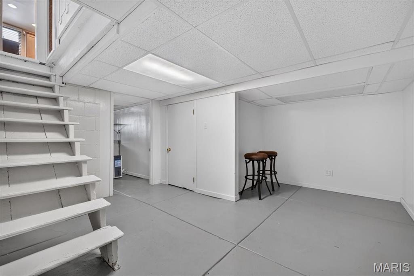
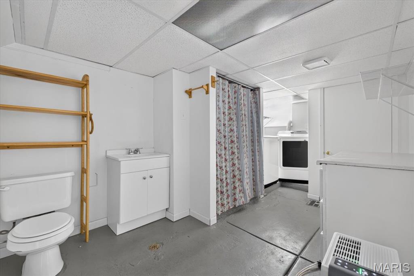
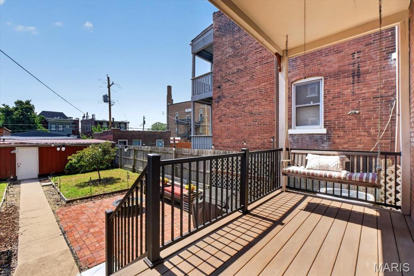
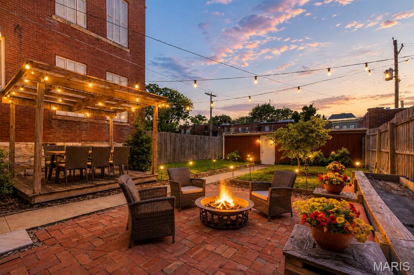
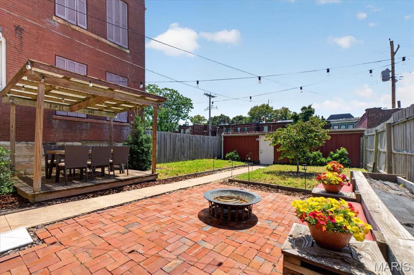
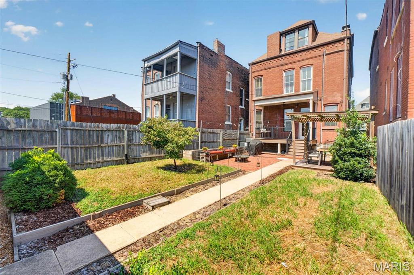
Historic Elegance Meets Modern Living in The Grove. Beautifully maintained and thoughtfully updated, this elegant 2.5-story home beautifully blends timeless historic character with the comfort and amenities today’s buyers desire. Ideally situated in The Grove, the home is within easy walking distance of Barnes-Jewish Hospital, the Central West End, The Grove District, and Chouteau Park, with Fern Grove Coffee Shop and Amigos Mexican eatery just steps away. A handsome brick exterior and welcoming front porch set the tone for the timeless character found throughout. Inside, original architectural details include a graceful open-turn staircase, soaring 10-foot main-level ceilings, original 9-foot pocket doors, beautiful original wood flooring, ceramic tile flooring, transom windows, and a walk-in cedar closet. The hall bath features elegant marble flooring. The original staircase has been professionally refinished, restoring the beauty of its wood rail, banister, and newel posts. Fresh interior paint throughout creates a bright, polished feel while complementing the home’s historic details. The inviting open floor plan provides an ideal setting for both everyday living and entertaining. The chef’s kitchen features granite countertops, glass-tile backsplash, stainless-steel appliances, 42-inch cabinetry, and durable luxury vinyl plank flooring. Exceptional flexibility comes with two spacious primary suites. The second-floor primary suite features a beautifully remodeled bath, while the expansive third-floor suite offers a private retreat complete with a luxurious bath and classic clawfoot tub. The second floor also includes a generous third bedroom, charming den/library with a wall of bookshelves, and remodeled hall bath. Outdoor living extends the home’s entertaining space with inviting front and rear porches, a covered deck, brick patio, and private fenced yard—perfect for morning coffee, gatherings, or relaxing outdoors. Professionally resurfaced first-floor hardwood floors add to the home’s move-in-ready appeal. Additional highlights include an oversized two-car garage, second HVAC system, brand new rear deck with low maintenance vinyl planks & aluminum railing, updated hot water heater, and numerous other thoughtful improvements. A rare opportunity to own a home where historic charm, modern updates, exceptional outdoor spaces, and one of St. Louis’ most vibrant walkable neighborhoods come together. Welcome home to The Grove.

3 Beds

4 Baths

2,204 sq.ft

$0 per sq.ft

Historic,Other,Traditional
$ 429,900
Closed
0
26053825
3
4
2,204
510
Gibson Heights Add
St Louis City
St. Louis City
St Louis City
Residential
Historic,Other,Traditional
Residential
$7,539
Last 6 closed homes in this zip.
| Address | Bd/Ba | SqFt | List | Sold | Closed |
|---|---|---|---|---|---|
| 4533 Flad Avenue, St Louis City, MO 63110 | 0/0 | -- | $334,900 | $322,000 96.1% of ask |
Oct 22, 2026 |
| 1424 Sulphur Avenue, St Louis City, MO 63110 | 1/1 | 611 | $149,999 | $147,000 98% of ask |
Oct 20, 2026 |
| 4026 Russell Boulevard, St Louis City, MO 63110 | 5/3 | 3,050 | $599,900 | $650,000 108.4% of ask |
Oct 16, 2026 |
| 1820 Alfred Avenue, St Louis City, MO 63110 | 1/1 | 864 | $179,000 | $190,000 106.1% of ask |
Oct 15, 2026 |
| 3924 Cleveland Avenue, St Louis City, MO 63110 | 4/4 | 2,028 | $439,900 | $449,000 102.1% of ask |
Oct 13, 2026 |
| 4065 Blaine Avenue, St Louis City, MO 63110 | 4/3 | 3,200 | $550,000 | $550,000 100% of ask |
Oct 13, 2026 |
Estimate your monthly payment. Adjust the sliders below.
Estimate only. Not a loan offer. Consult a lender for an accurate quote, including HOA fees, PMI, and current rates.
Living Room
15x12
Dining Room
15x12
Kitchen
16x8
Primary Bedroom
13x12
Bedroom
15x12
Office
9x9
Bedroom 2
27x13
Bonus Room
14x13
Laundry
13x8
/ Full Bath
Showing only with accepted contract. Attention investors and house hackers: check out this pair of adjacent homes in the heart of Shaw neighborhood. This property is being offered as a package deal with MLS#26068137. Tenant occupied currently, and can stay that way, or, for the house hacker, live in one and rent out the house next door. Call agent Mike Hill for details at 314.773.9535
Showing only with accepted contract. This dwelling is being offered as a package deal with MLS# 26068140. Two occupied rental dwellings in the heart of Shaw neighborhood with a shared garage/workshop space outback. Investors and house hackers: live in one, rent the opther or keep both as rentals. Call agent Mike Hill with questions: 314.773.9535

Historic charm meets modern updates in the heart of Southwest Gardens! Situated on a beautiful, tree-lined street, this historically significant all-brick four-family property presents a fantastic opportunity for an owner-occupant looking to live in one unit while collecting rental income from the others, or an investor looking to add a special property to their portfolio! Just a short walk from the Missouri Botanical Garden, Tower Grove Park, and some of St. Louis' best restaurants and shopping, this location is hard to beat! Bursting with character and charm, each of the four incredibly spacious and private one-bedroom, one-bathroom units offers a wonderful floor plan complete with a generous living room, separate dining room, bedroom, kitchen, and sunroom! Gorgeous hardwood floors, beautiful decorative ceilings, elegant arched doorways, stained-glass windows, and timeless architectural details create warm, inviting spaces that are anything but your typical one-bedroom apartment! Three of the four units have been thoughtfully renovated, featuring updated kitchens, bathrooms, lighting, appliances, and stylish finishes, beautifully blending modern conveniences with the property's historic appeal. The bright, inviting kitchens feature updated cabinetry and appliances, while the wonderful sunrooms offer additional flexible living space filled with natural light. All four units feature central heating and air conditioning, and updates throughout the common areas add to the property's overall appeal. The charm continues outdoors with beautifully maintained landscaping, an inviting covered front porch, and a wonderful shared, fenced-in backyard where tenants can relax and enjoy the outdoors. A huge garage offers four separate parking bays, each with an electric garage door, adding even more convenience and value. Additional improvements include four new individual electric meters, one for each unit, plus a separate house meter for common area electricity. Whether you're looking for a charming place to call home while generating rental income or a beautiful multifamily investment in one of St. Louis' most desirable neighborhoods, this property checks all the boxes! A rare combination of historic character, spacious living, thoughtful renovations, and an unbeatable Southwest Gardens location!