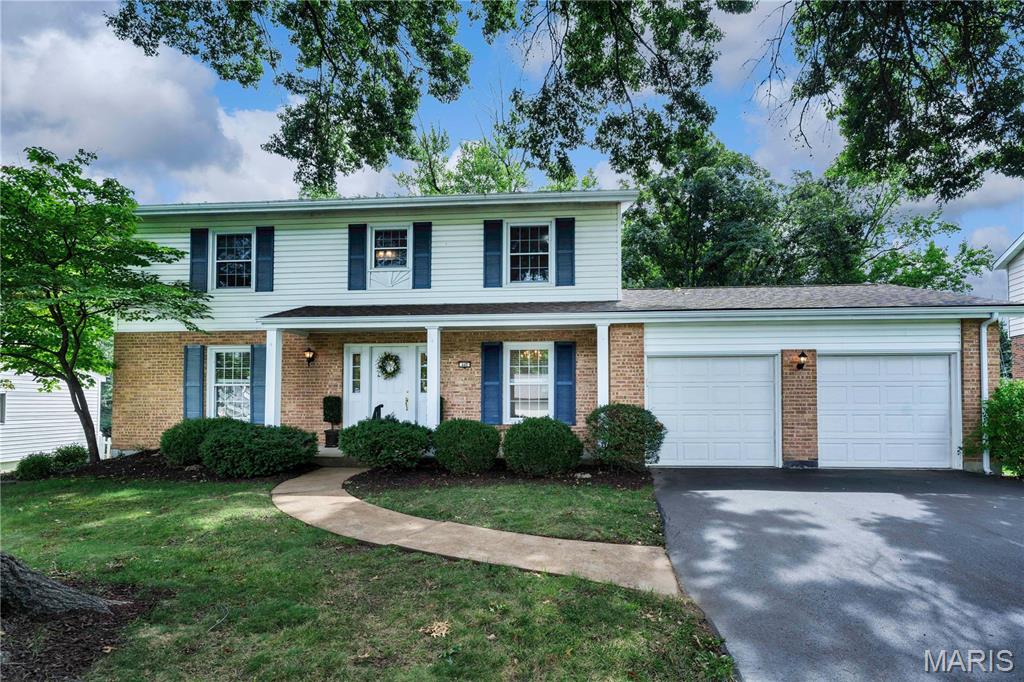
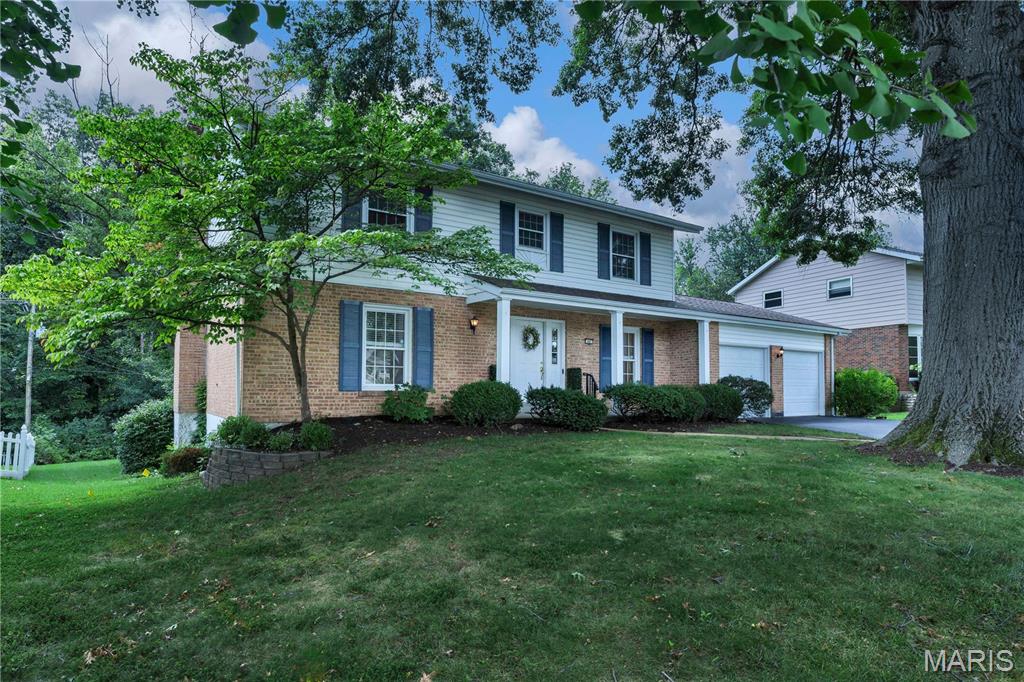
This 4-bedroom, 2.5-bath home has beautiful curb appeal!
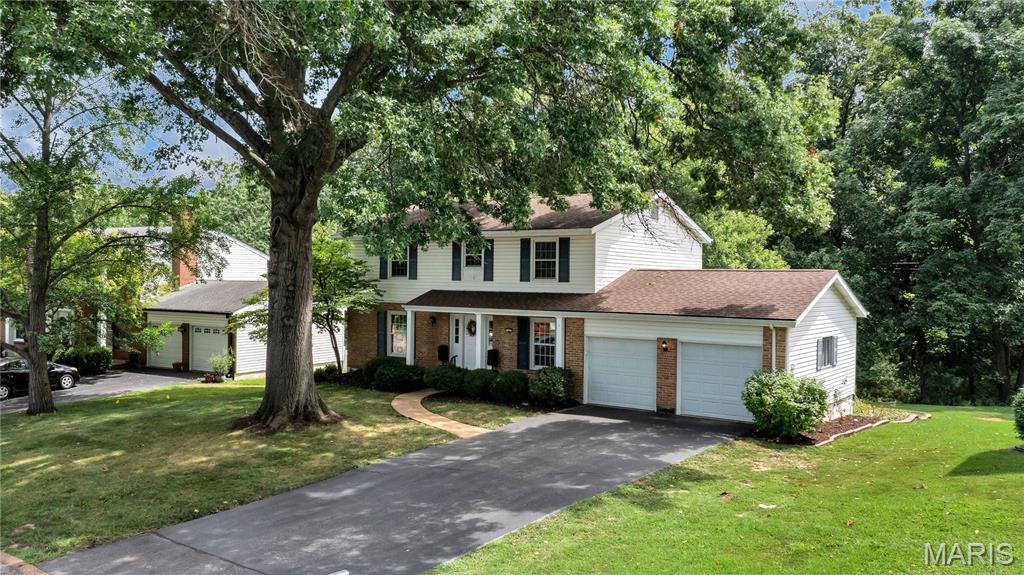
Located in the popular, established Wildwood Subdivision, this home has easy access to Hwy 40 and I-270.
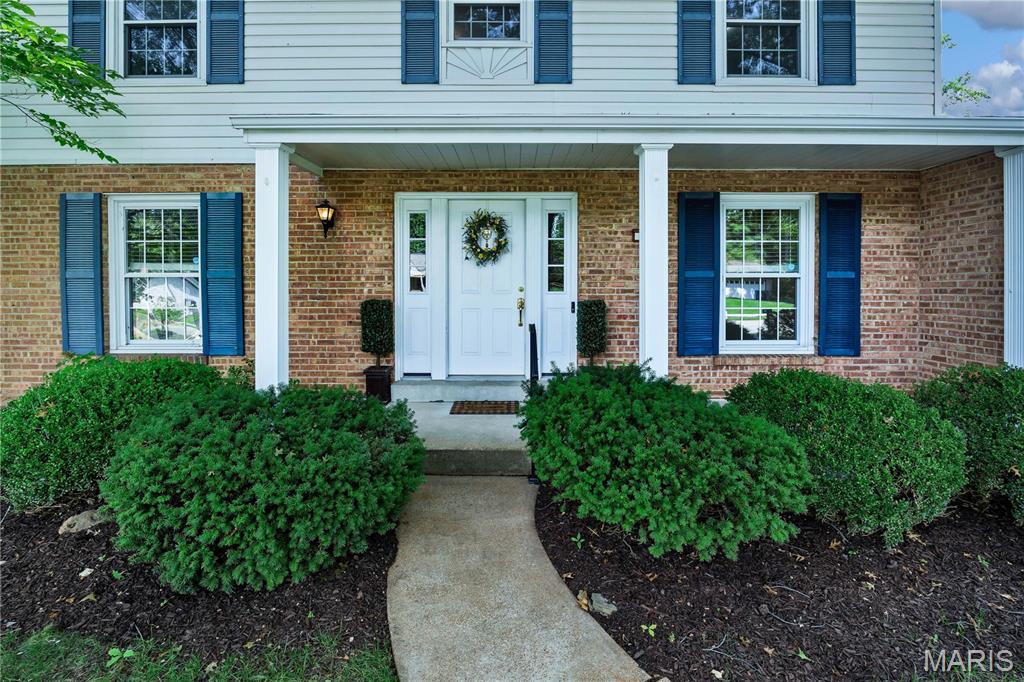
Let's go inside and see the great features of this 2-story home!
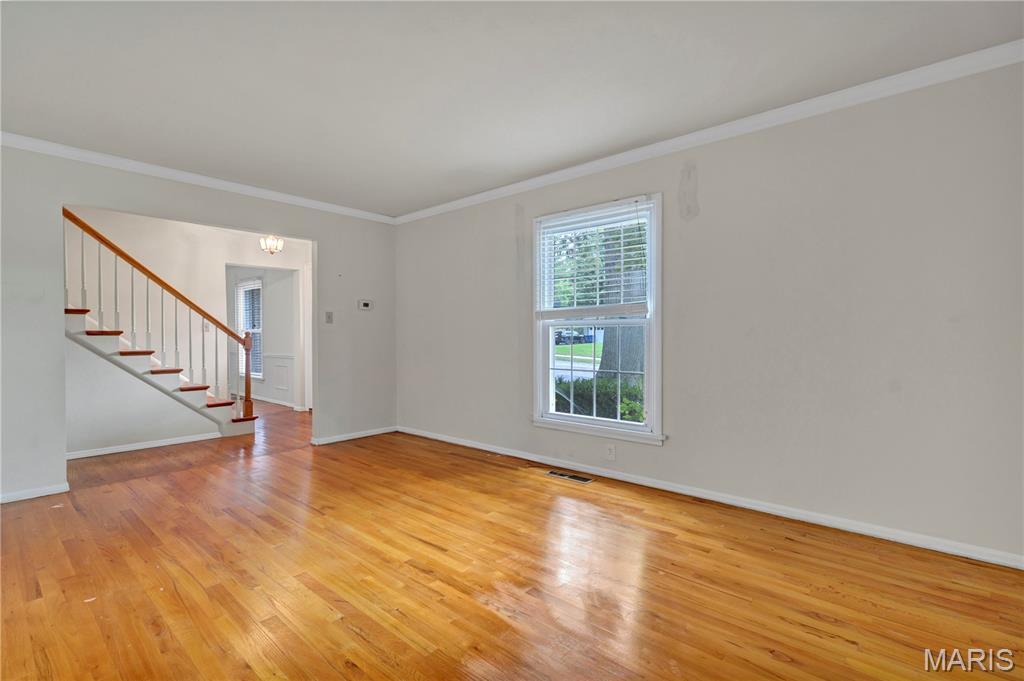
Living room towards entry hall. Gleaming hardwood floors grace many of the rooms throughout the home.
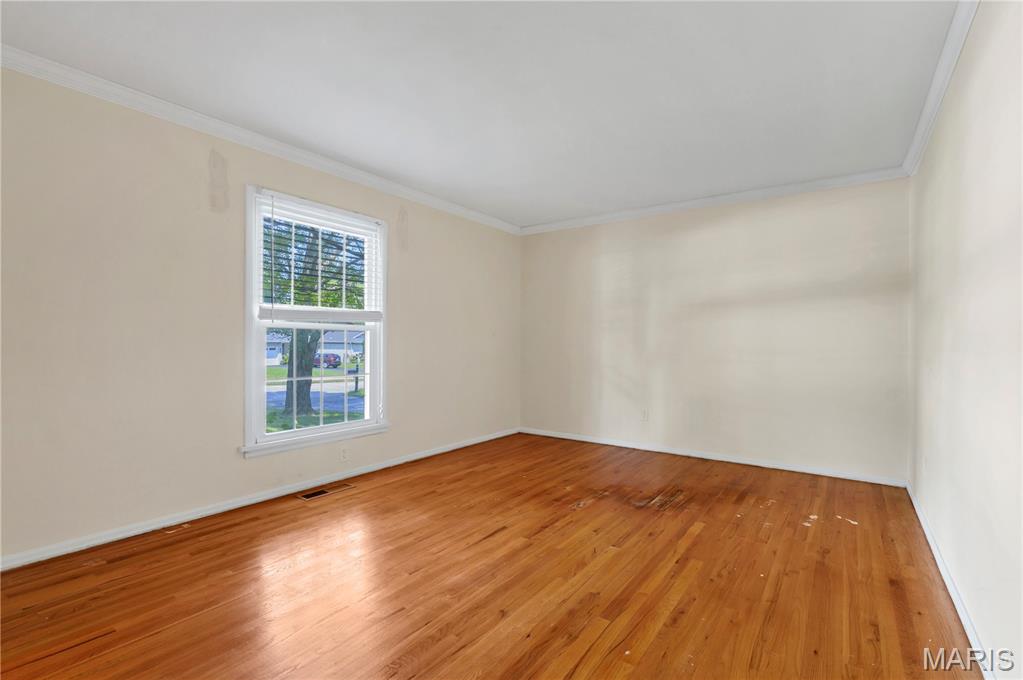
Living room towards front window.
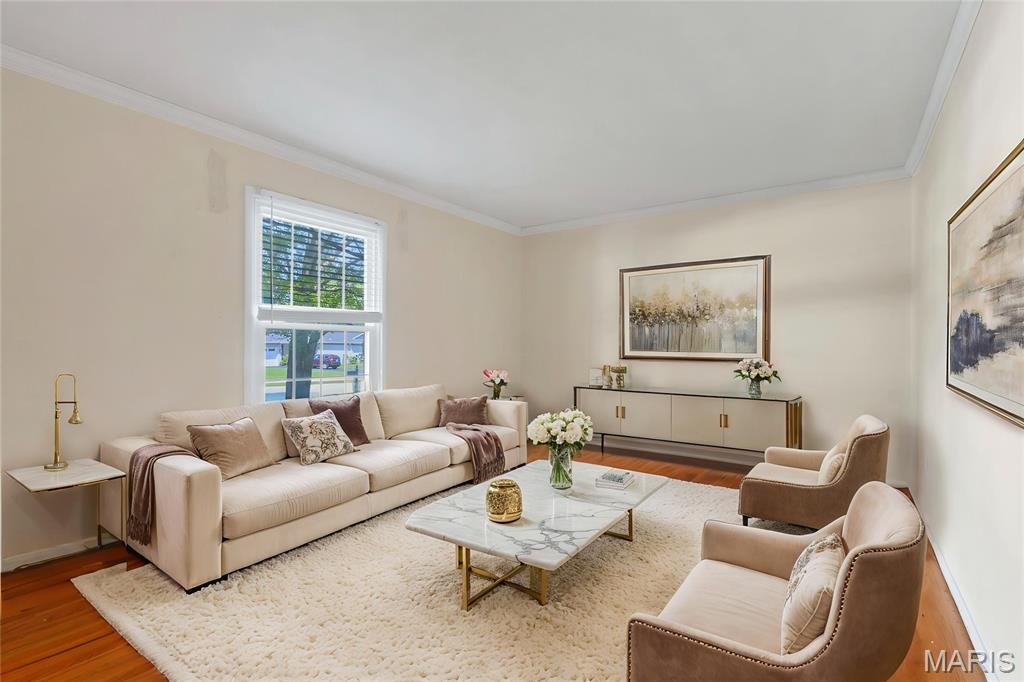
Living room virtually staged.
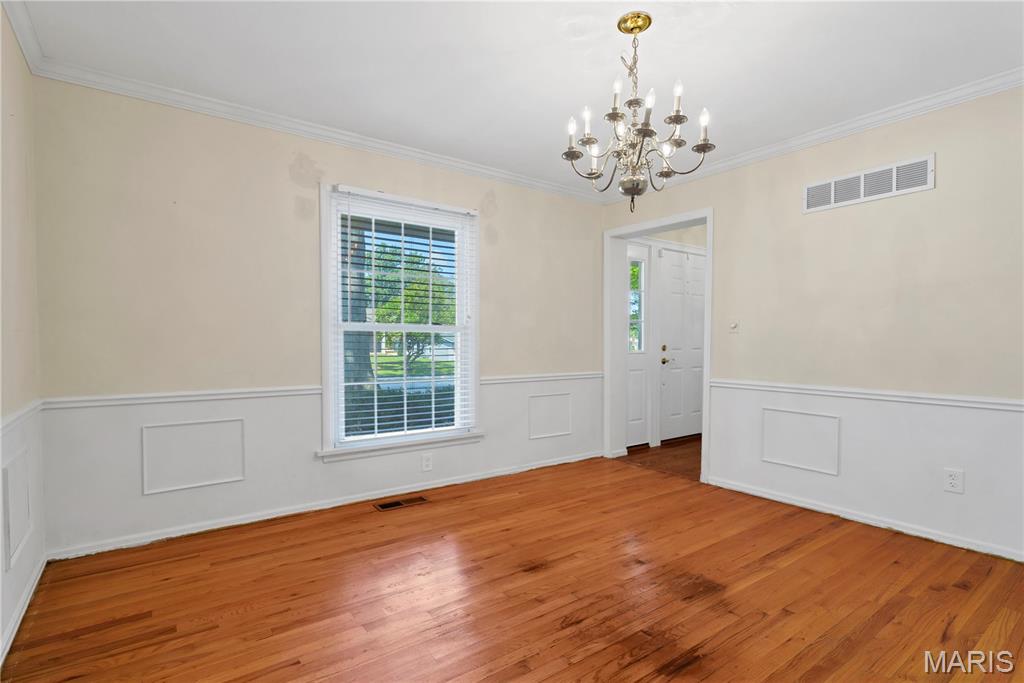
Dining room from kitchen doorway, towards entry hall.
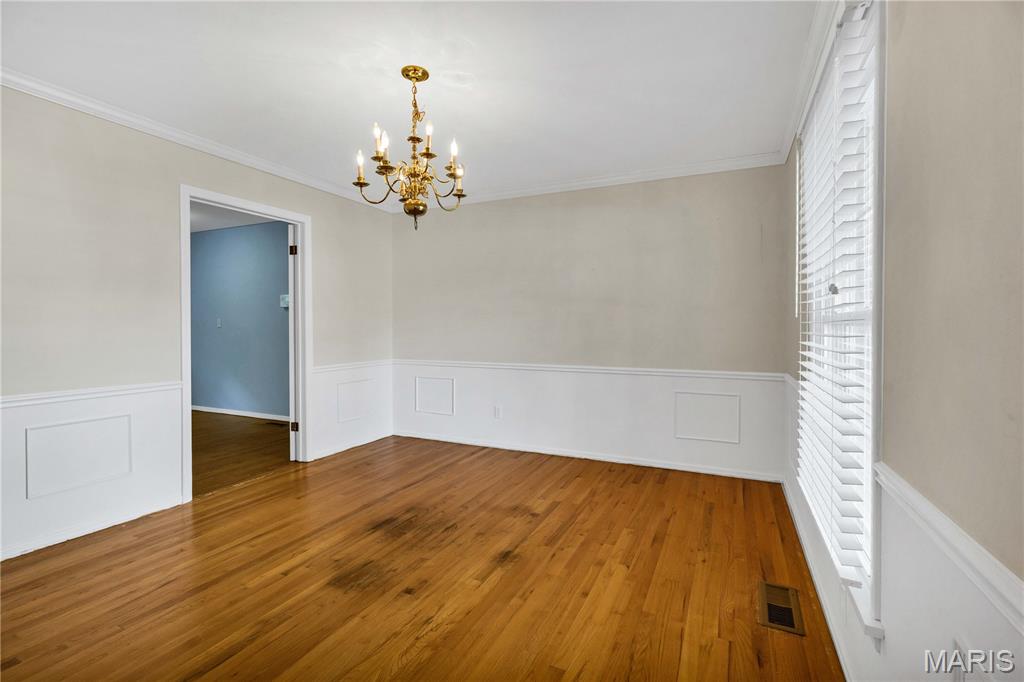
Separate dining room with picture frame wainscoting and chair rail molding.
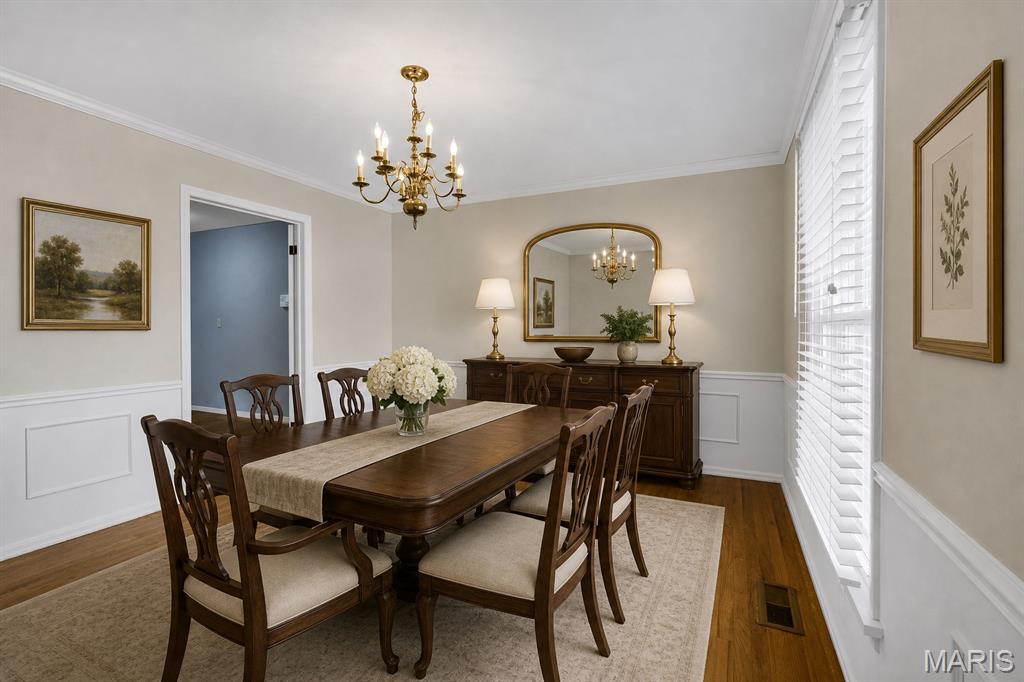
Dining room virtually staged.
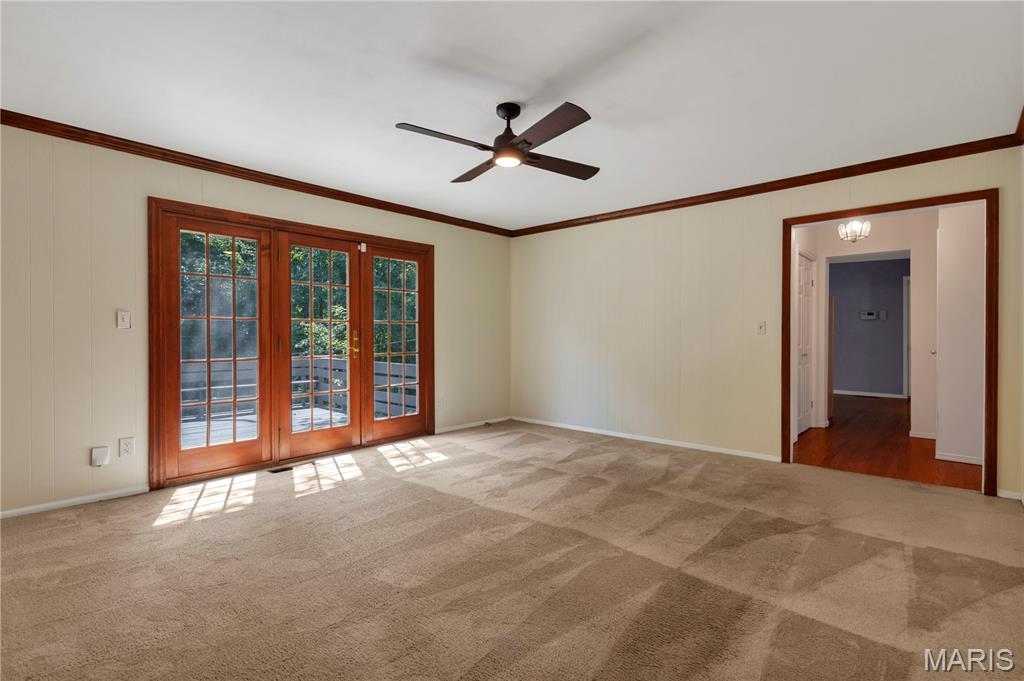
Family room towards hall.
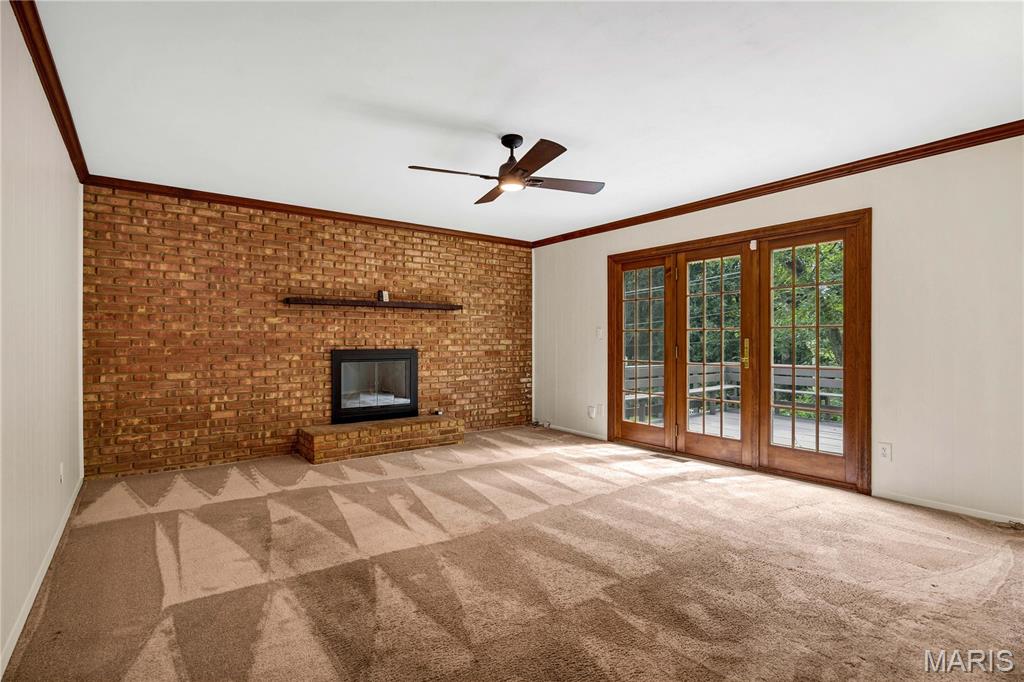
The family room has a cozy gas fireplace with remote, and newer ceiling fan/light.
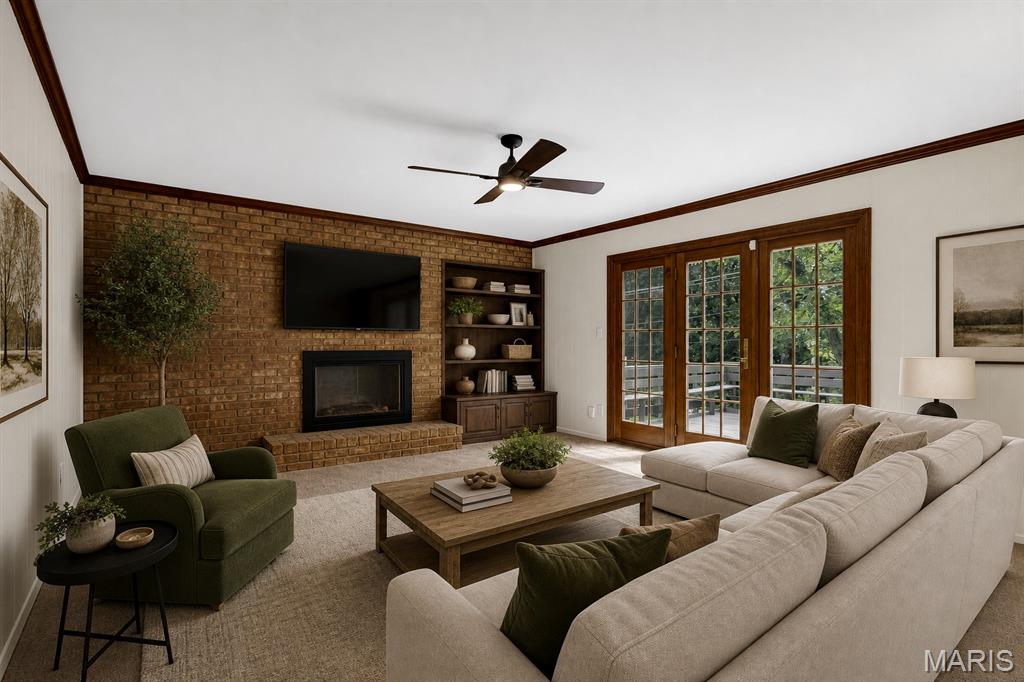
Family room virtually staged.
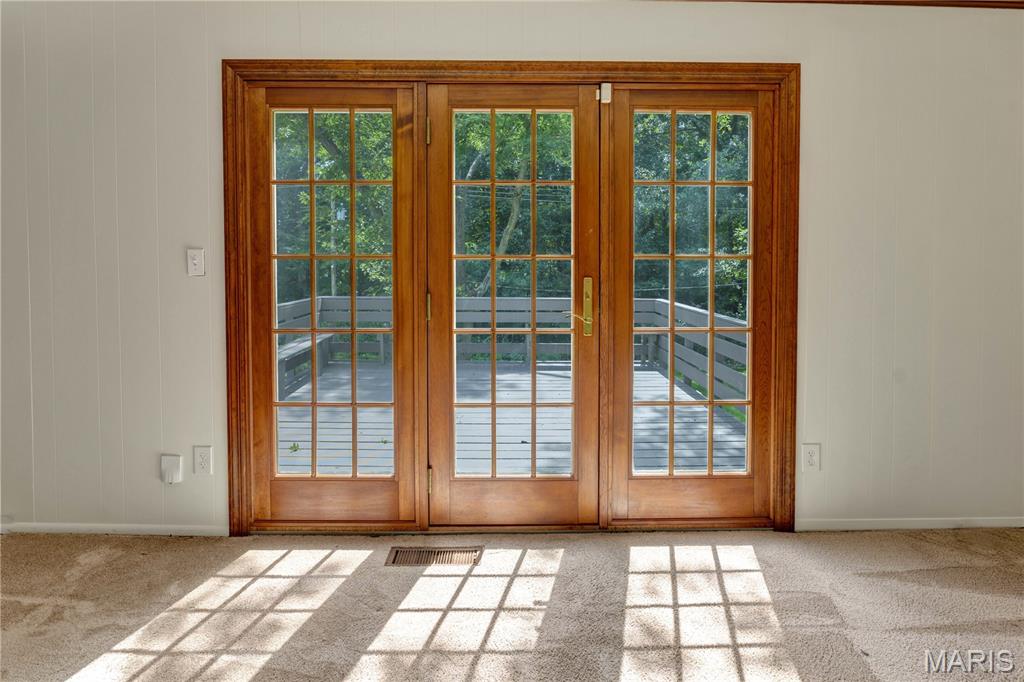
Beautiful door panels leading to the large deck.
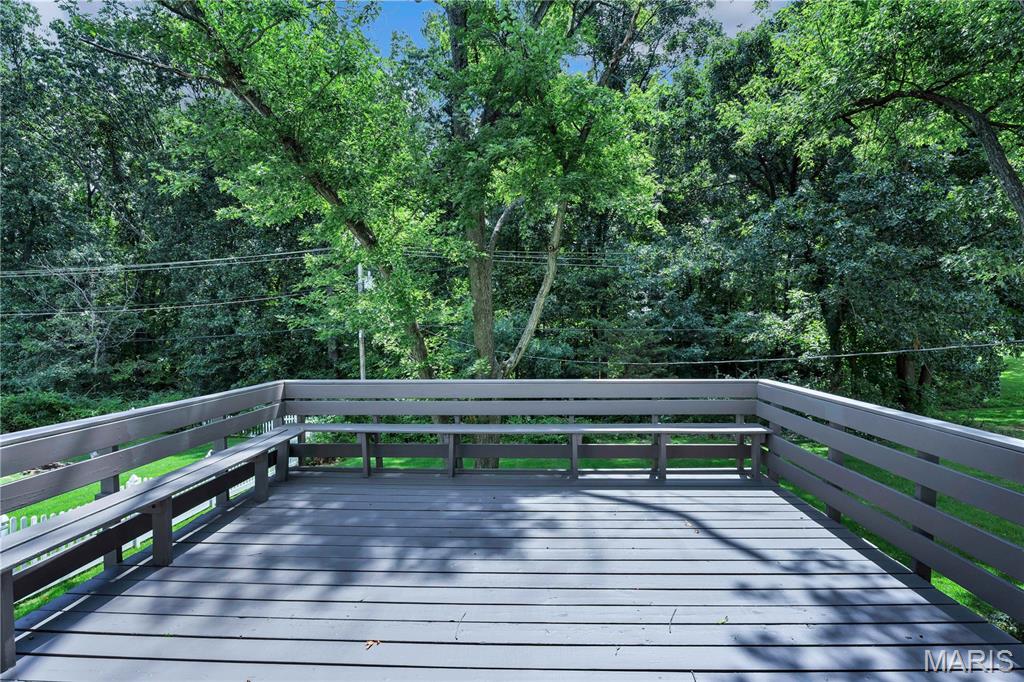
Large deck with perimeter seating is newly re-painted.
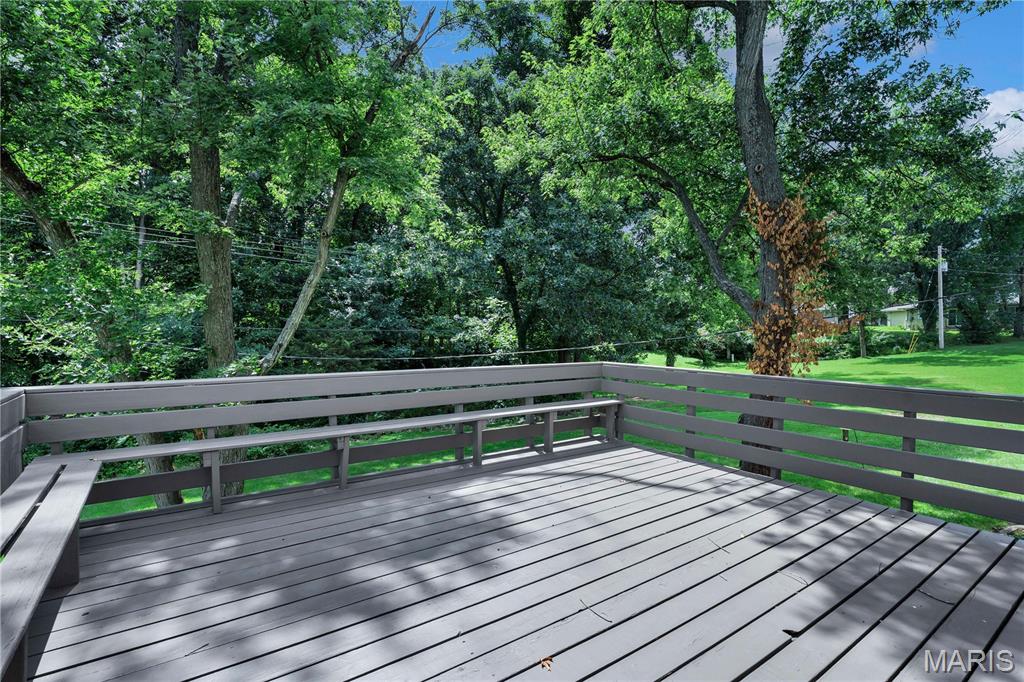
Deck has several shade trees adjacent, and steps down to the yard.
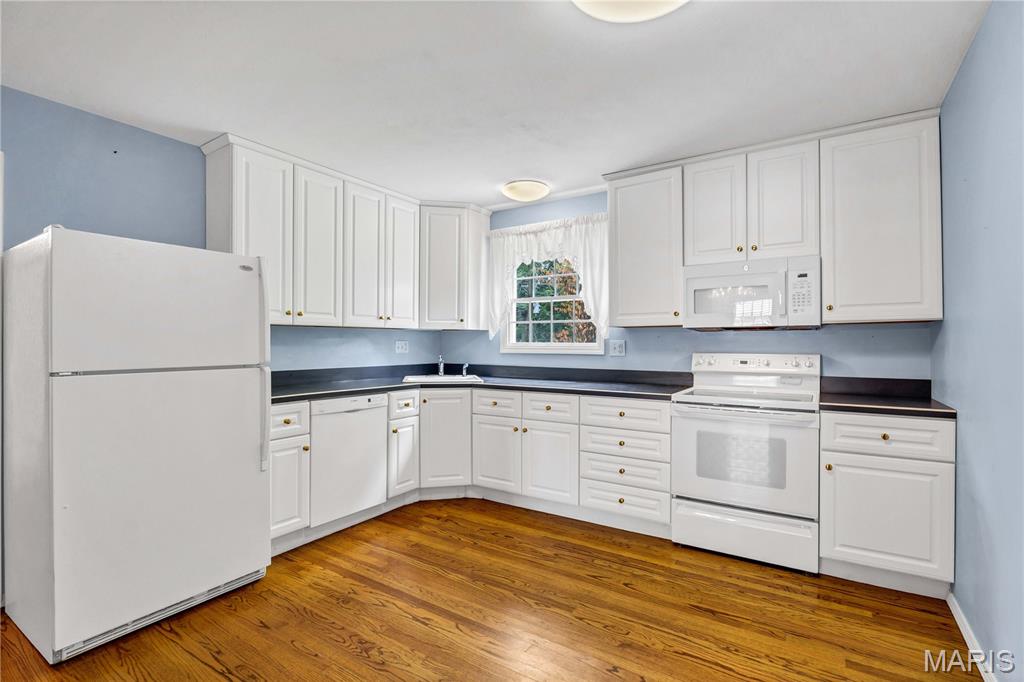
Large eat-in kitchen with 42-inch white cabinetry and plenty of counter space.
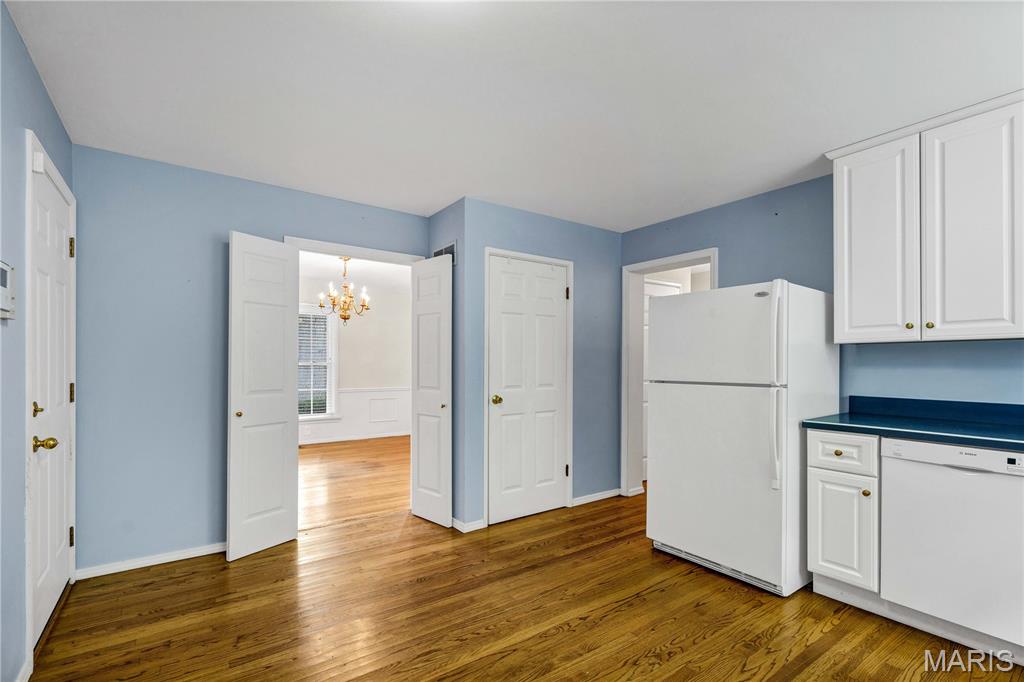
View of kitchen towards adjacent dining room and large pantry.
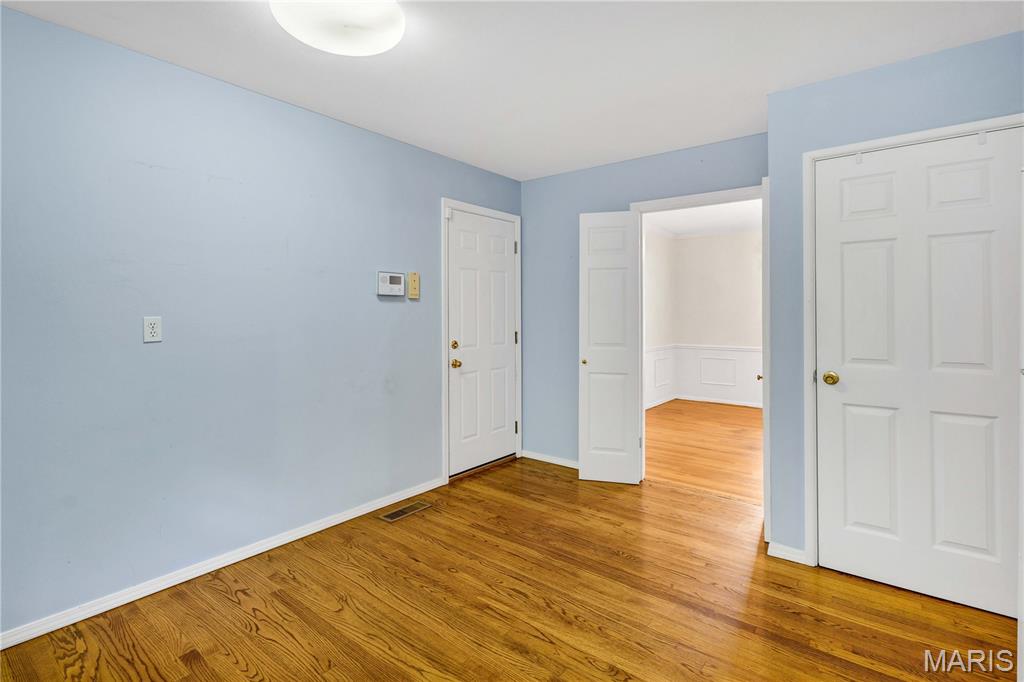
View of kitchen towards garage entry - easy access for bringing in the groceries!
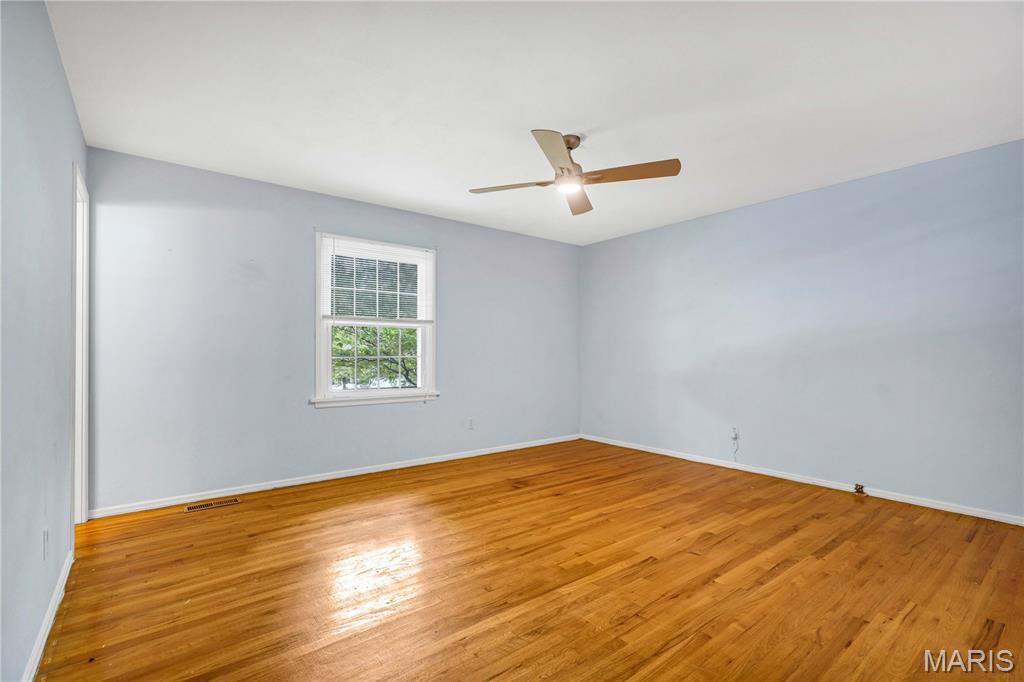
Primary bedroom on the upper level has a newer ceiling fan/light.
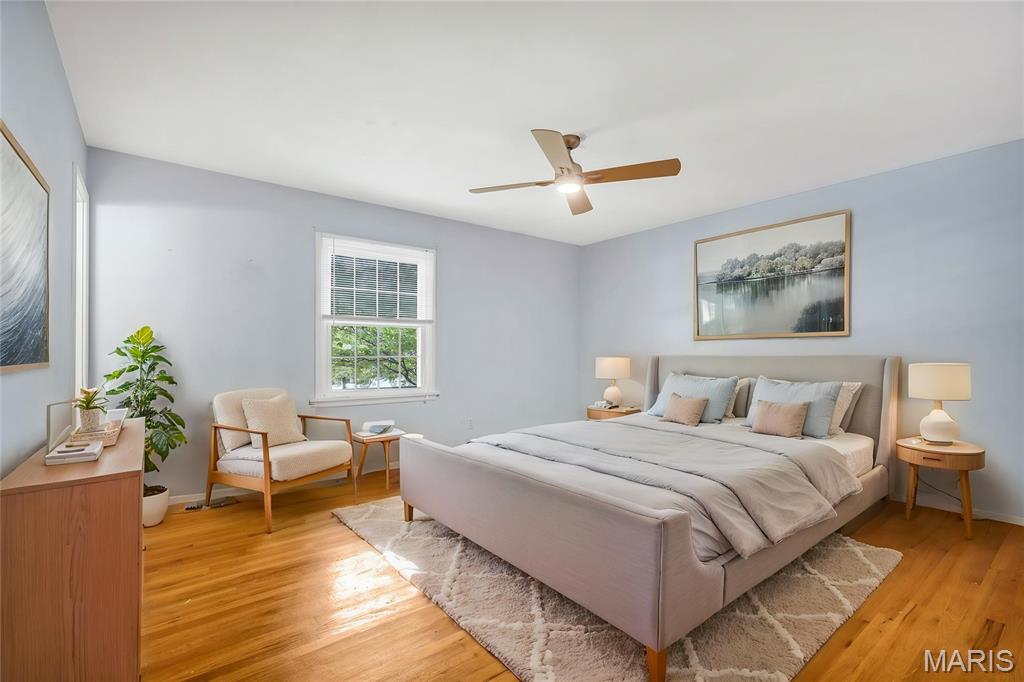
Primary bedroom virtually staged.

View of primary bedroom towards ensuite bathroom and walk-in closet.

Large walk-in closet with built-in shelving in primary bedroom.

Spacious primary bathroom with walk-in shower.

2nd upper bedroom with newer ceiling fan/light, gleaming wood floors, and ample natural light.

View of 2nd upper bedroom towards spacious closet and hall entry.

3rd upper bedroom.

3rd upper bedroom towards closet.

4th upper bedroom. All the bedrooms in this home are very spacious.

4th bedroom towards closet with double sliders.
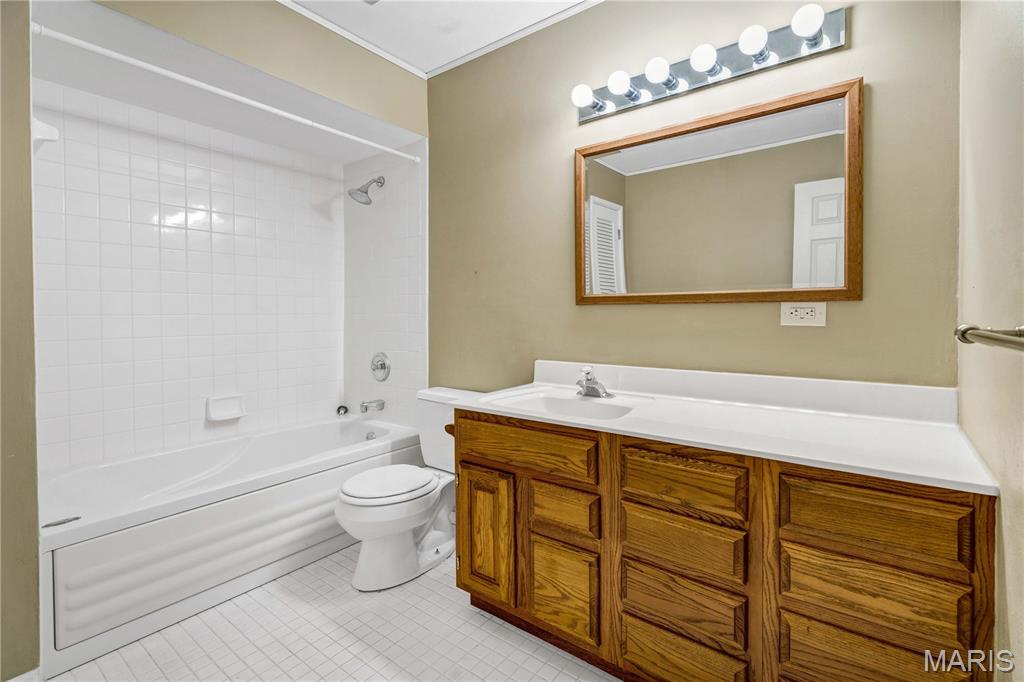
Large upper hall bath has jet tub.

Huge lower level rec. room - FUN, FUN awaits all the family and friends!

Rec. room virtually staged.
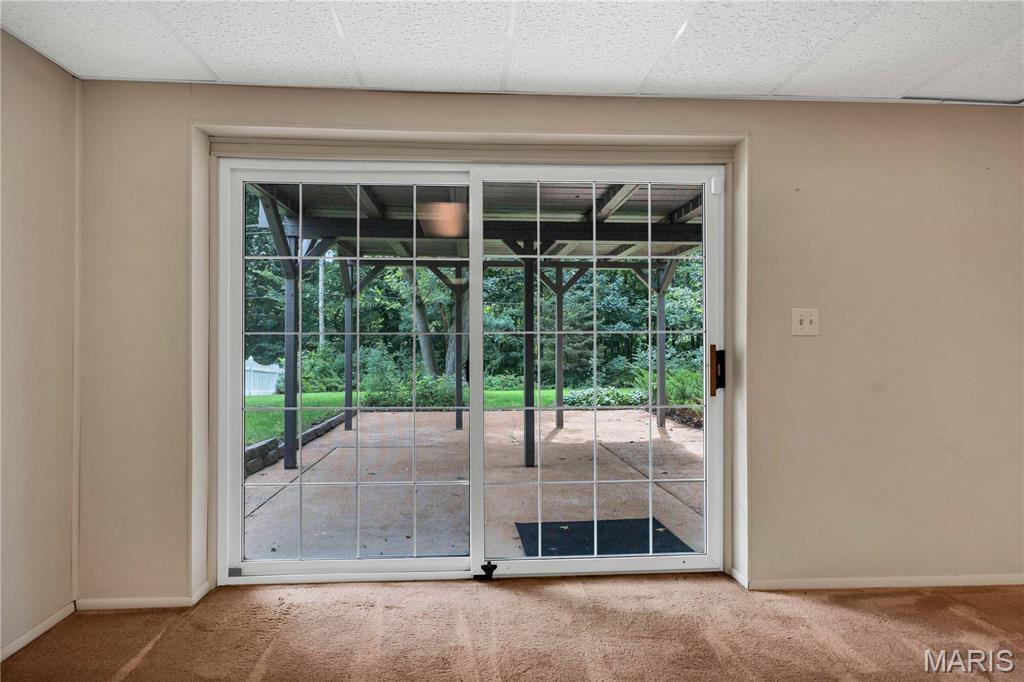
Beautiful, quality sliding exit door in walk-out lower level.

Lovely patio off the lower level rec. room.

Aerial view of patio and deck.

Back yard view showing steps down from deck to yard.

Back of the home showing maintenance-free vinyl siding.
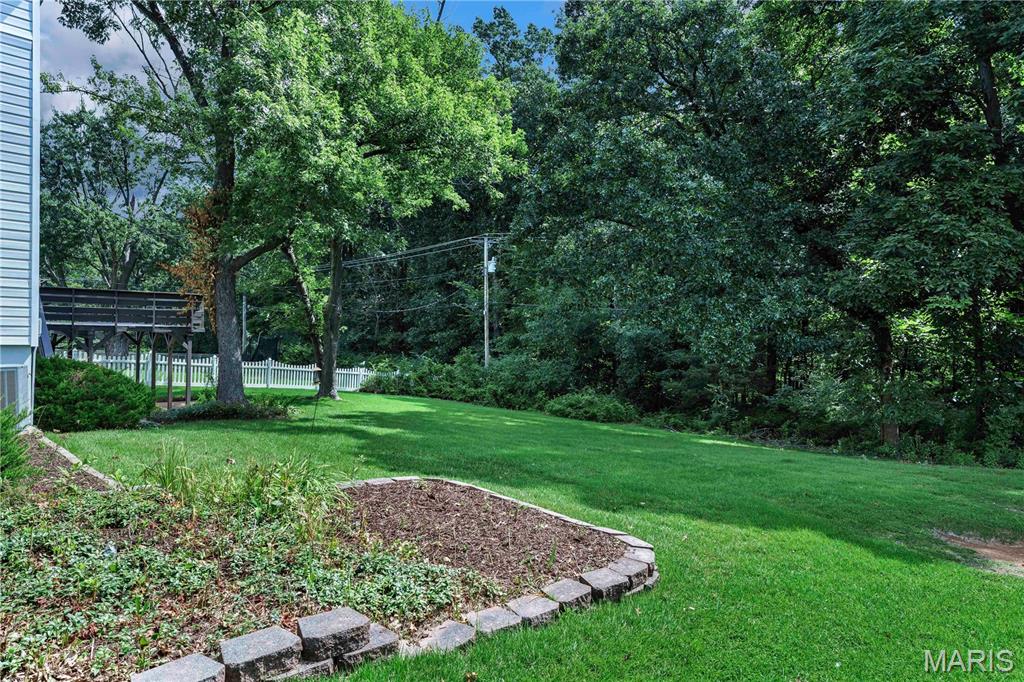
Beautiful yard backs to woods.

Plenty of storage space in the lower level.

Spacious laundry room with shelving. Both electric or gas dryer hook ups available.

Main level floor plan.

Upper level floor plan.

Lower level floor plan.

This home is located within walking distance of restaurants, shops, hardware store, etc, and a short drive to either Chesterfield Valley or all that Manchester Road has to offer. Make an appointment to tour today - you'll be glad you did!
Wonderful 4-bedroom, 2.5-bath 2-story home with great curb appeal in A-rated Parkway School District and popular, established Wild Wood Subdivision! Over 2,600 SF of finished living space! Spacious bedrooms with wood floors, large eat-in kitchen with 42-inch white cabinetry, formal dining room with picture frame wainscoting and chair rail, chandelier, family room with gas log fireplace walks out to newly painted deck with steps to yard that backs to woods; primary bedroom suite with walk-in closet and 3 additional bedroom upstairs, with large hall bath and jet tub; huge finished walk-out lower level with rec. room; 2-car attached garage, nice shade trees. TERRIFIC location close to all that Manchester Road has to offer, just a short drive to Chesterfield Valley, and walk to nearby restaurants, banks, shops, hardware store, etc. Make an appointment to tour today - you'll be glad you did!

4 Beds

3 Baths

2,627 sq.ft

$0 per sq.ft

Low/1-2,Traditional
$ 480,000
Active
0
26053810
4
3
2,627
575
Wild-Wood 2
Ballwin
Parkway C-2
St Louis
Residential
Low/1-2,Traditional
Residential
$4,269
Last 6 closed homes in this zip.
| Address | Bd/Ba | SqFt | List | Sold | Closed |
|---|---|---|---|---|---|
| 546 McBride Pointe Drive, Wildwood, MO 63011 | 3/3 | 2,135 | $524,900 | $519,000 98.9% of ask |
Sep 4, 2026 |
| 700 Auber Ridge Court, Unincorporated, MO 63011 | 3/2 | 1,132 | $349,900 | $361,000 103.2% of ask |
Sep 3, 2026 |
| 134 Holloway Road, Ballwin, MO 63011 | 2/4 | 1,382 | $250,000 | $250,000 100% of ask |
Sep 3, 2026 |
| 1210 Miremont Drive, Ballwin, MO 63011 | 3/3 | 1,135 | $379,900 | $375,000 98.7% of ask |
Sep 2, 2026 |
| 2107 Dartmouth Place Drive, Wildwood, MO 63011 | 4/5 | 3,419 | $784,000 | $752,000 95.9% of ask |
Sep 2, 2026 |
| 309 Spring Meadows Drive, Manchester, MO 63011 | 3/2 | 1,348 | $298,800 | $320,000 107.1% of ask |
Aug 31, 2026 |
Estimate your monthly payment. Adjust the sliders below.
Estimate only. Not a loan offer. Consult a lender for an accurate quote, including HOA fees, PMI, and current rates.
Living Room
16x12
Dining Room
12x11
Picture-frame wainscoting, chair rail, chandelier
Family Room
16x14
Newly painted, gas log fireplace with remote, beautiful doors to deck
Kitchen
15x12
42-inch white cabinets, ample counter space and drawers/cabinets, great view of back yard from sink
Bathroom
9x7
Spacious main half bath, linen/storage closet, solid surface counter, updated faucet and lighting
Primary Bedroom
15x13
Primary bedroom suite, walk-in closet
Primary Bathroom
11x5
Shower
Bedroom 2
14x13
Bedroom 3
13x12
Bedroom 4
12x10
Bathroom 3
9x7
Recreation Room
26x23
Walks out to patio and back yard
Laundry
16x6
Newer window
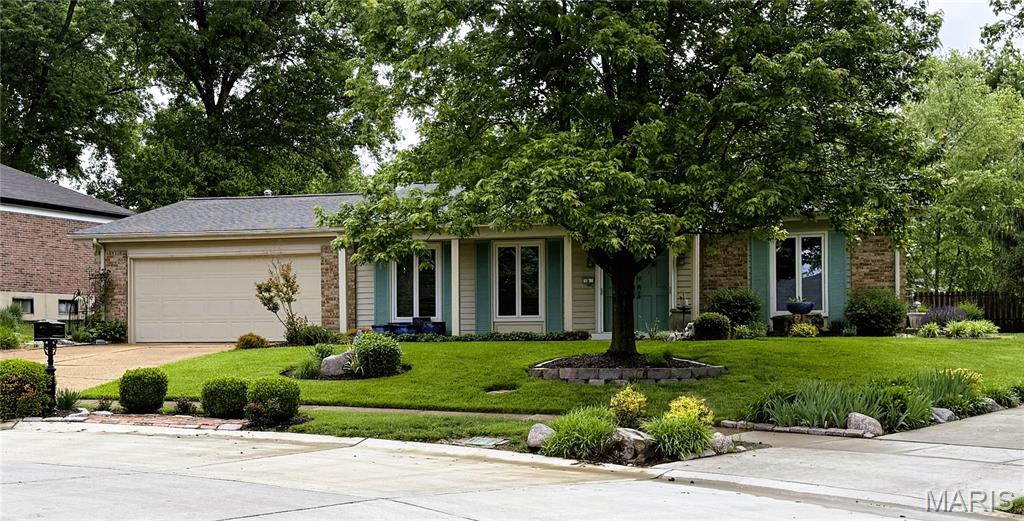
Welcome to a ranch-style home tucked away on a quiet cul-de-sac in the established Fox Creek neighborhood of Ballwin. Ideally positioned near Ballwin Golf Course, parks, shopping, and dining, this property offers a rare opportunity to create your ideal living space in one of West County’s most desirable communities. Featuring a functional layout, spacious living areas, beautifully landscaped outdoor spaces, and a private primary suite with direct walk-out access to the hot tub area, 8 Sweet Meadows Lane combines strong lifestyle appeal with exceptional potential for personalization. PROPERTY IS BEING SOLD AS-IS, WITH THE SELLER TO MAKE NO REPAIRS.
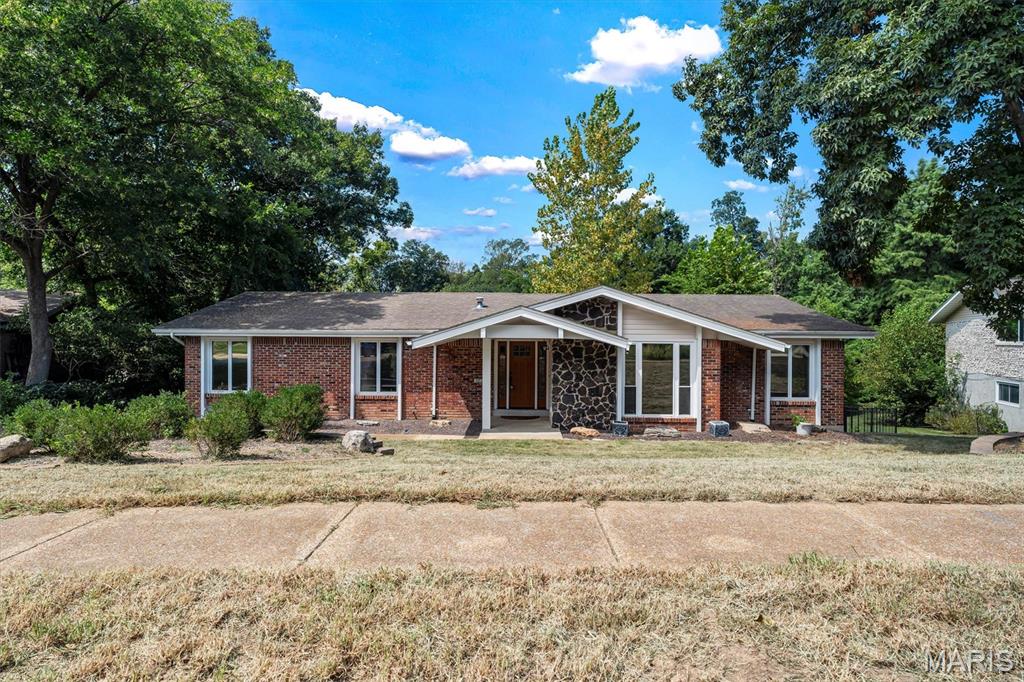
Nestled in Ballwin, 605 Forrester Dr presents a spacious 5-bedroom, 3-bathroom layout. The exterior features a classic red brick facade paired with a dark stone feature wall that frames the covered front porch. Stepping inside, the main floor opens into a sunken front living room detailed with carpeted flooring, stepped access, and a wide multi-pane window fitted with blinds. The kitchen is outfitted with solid wood cabinetry, light quartz countertops, a stone tile backsplash, under-cabinet lighting, and a breakfast bar peninsula. Kitchen appliances include a gas cooktop, overhead microwave, black dishwasher, and black refrigerator. Positioned just off the kitchen, the hearth room features wood flooring a fireplace with a stone surround and wood mantel, and sliding glass doors that open to the back sun room. The home contains five bedrooms and three full bathrooms. The finished walk-out lower level extends the indoor living area with wood-look flooring, white support pillars, carpeted stairs, and sliding glass doors leading outside. A broad, covered screened-in porch provides protected outdoor space, featuring tile flooring, dual ceiling fans, and roll-down privacy shades. The property is completed by an attached two-car garage.
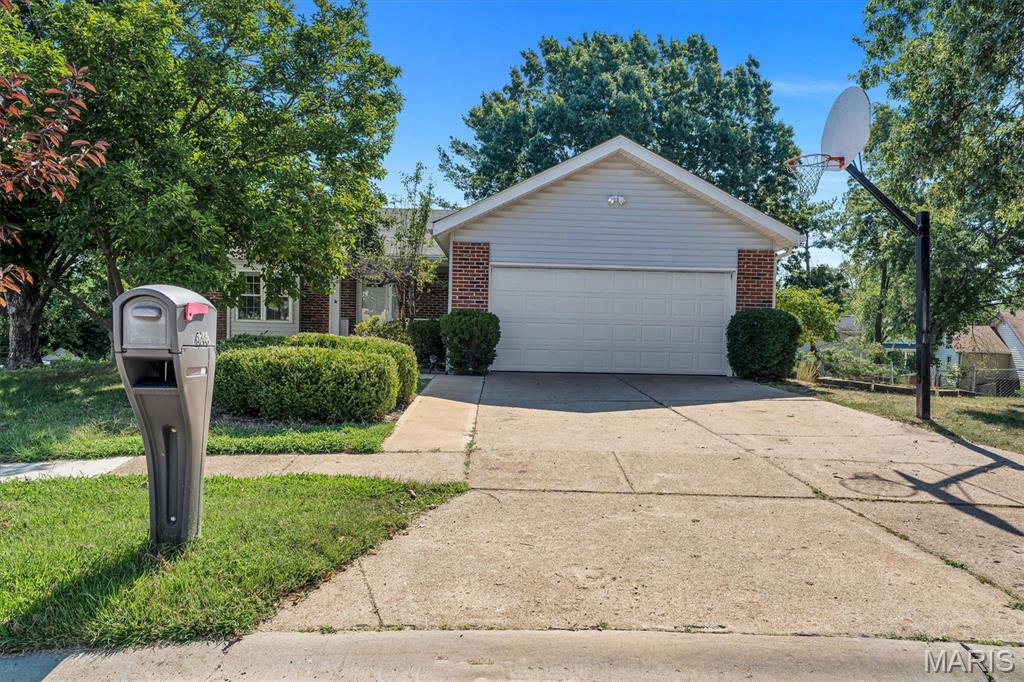
Welcome to 16306 Westglen Farms Ct. The front exterior features light-colored vinyl siding accented by red brick trim, landscaped shrubs, mature trees, and a front door with a glass storm door. A wide concrete driveway leads up to the attached garage. Inside, the kitchen features vaulted ceilings, a linear overhead light fixture, white cabinetry, white appliances—including a refrigerator, electric range, microwave, and dishwasher—and warm wood flooring beneath a window over the sink. The adjoining main living space shares the vaulted ceiling aesthetic and features light wood-look flooring alongside sliding glass doors with vertical blinds that lead out to the rear deck. Bedrooms offer neutral flooring, white walls, recessed lighting, and white bi-fold closet doors. Outdoor spaces feature an elevated wooden upper deck and a shaded lower concrete patio set beneath the deck framing, overlooking the grassy yard.
