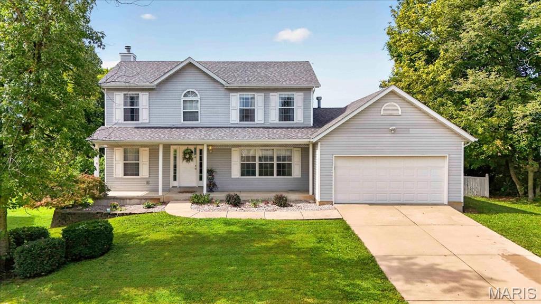
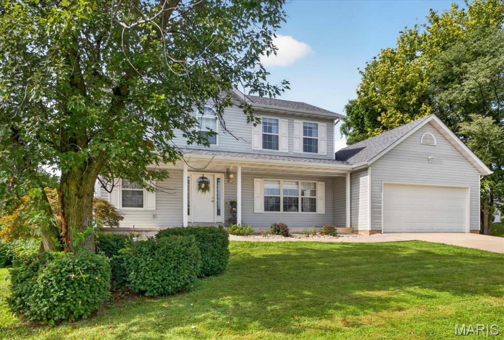
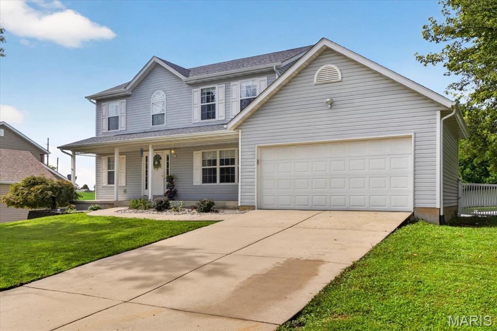
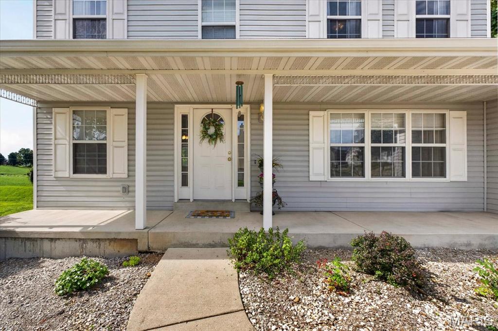
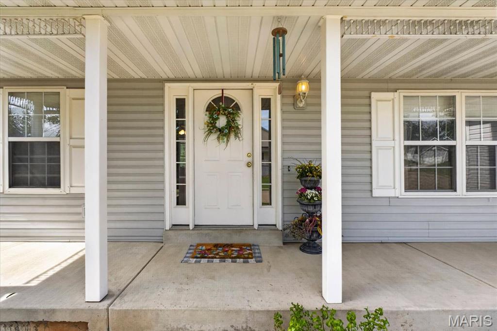
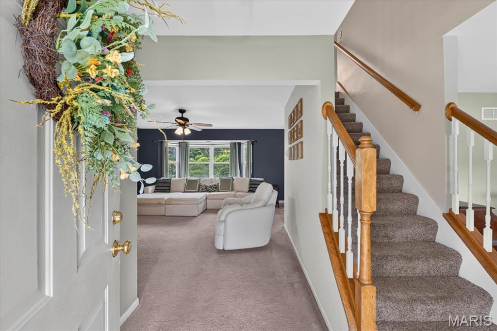
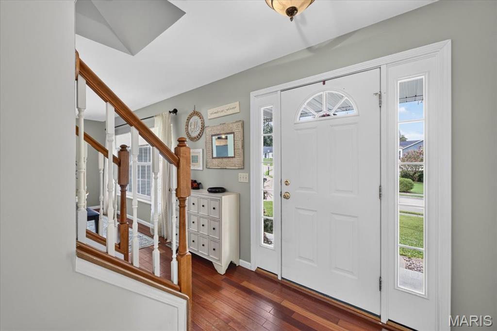
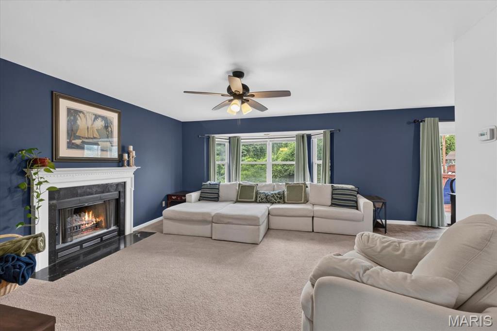
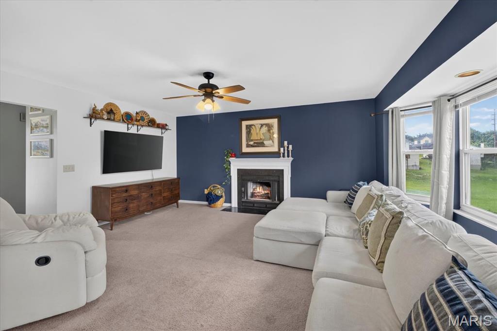
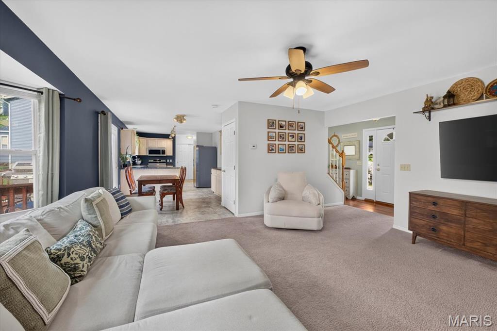
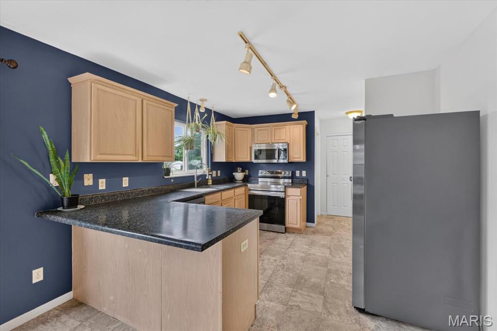
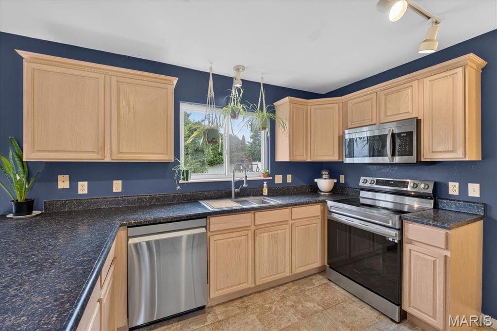
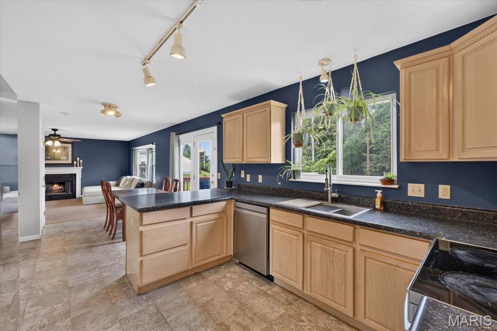
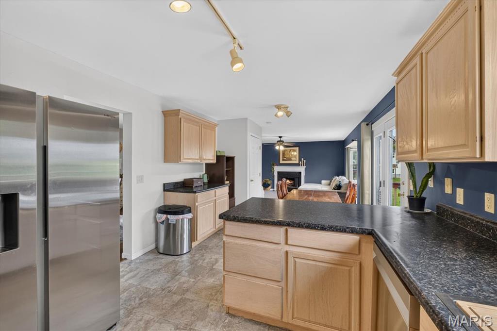
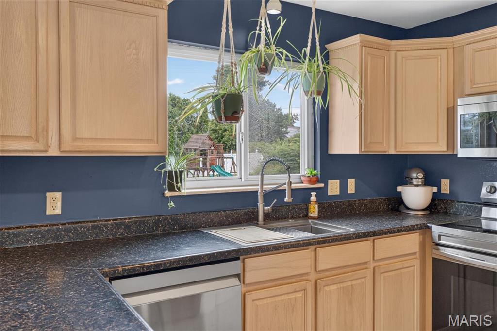
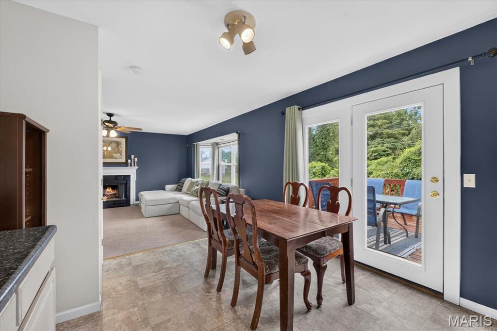
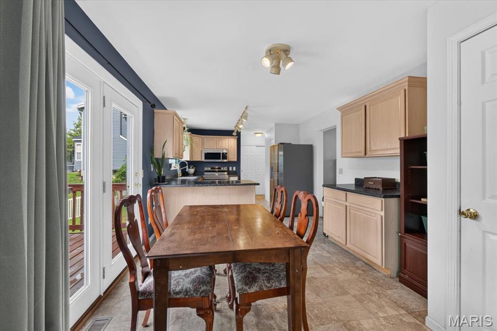
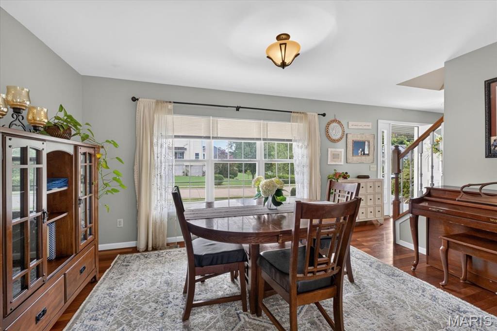
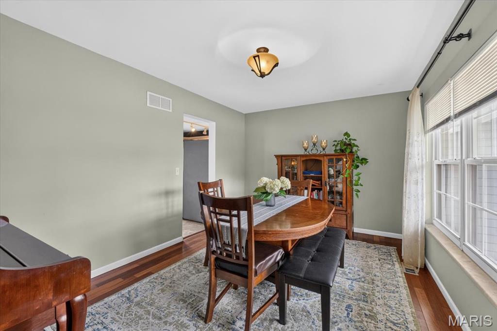
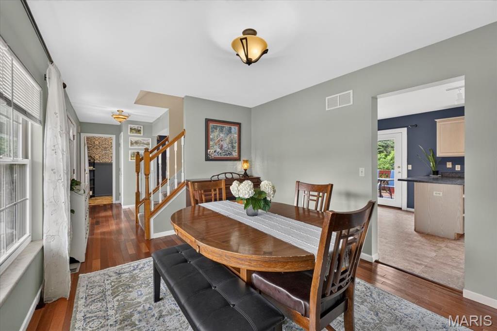
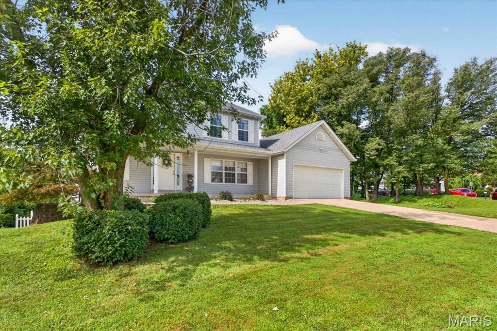
Well maintained 2 story on the north end of Columbia!! This 3bed 3.5 bath home is Designed for everyday living or entertaining! You will love the main level featuring an inviting foyer that opens one way to a cozy living room with fireplace and bay window with peaceful views of the private backyard; and on the other side a formal dining space that can be an office or another sitting room. The eat-in kitchen offers a breakfast bar, ample cabinets, pantry & all stainless appliances! Between the kitchen and living room is the breakfast room with doors leading to the deck where you can enjoy watching the sunset or drink your morning coffee. Just inside the garage entry, you will find an additional closet for pantry or storage space & conveniently located laundry room. Before you make your way upstairs checkout the recently updated 1/2 bath right off the foyer. Once you are upstairs, you will find the spacious primary suite with vaulted ceilings, a walk-in closet, and spa-like bath with dual vanities, garden tub, separate shower & linen closet. Next, Down the hall you will find Two additional bedrooms and a full bath. And just when you thought you had it all; Tons of living space in the finished basement w/ a cozy family room, bonus/guest room, FULL bath, Rec room w/under the stair hideaway or reading nook, plus additional room for storage. Sliding glass door leads to a concrete patio that overlooks the full fenced yard. Don't wait, call your favorite REALTOR today and schedule a private tour.

3 Beds

4 Baths

2,575 sq.ft

$0 per sq.ft

Traditional
$ 350,000
Active
0
26053805
3
4
2,575
815
Columbia Lakes
Columbia
Columbia DIST 4
Monroe-IL
Residential
Traditional
Residential
$5,327
Last 6 closed homes in this zip.
| Address | Bd/Ba | SqFt | List | Sold | Closed |
|---|---|---|---|---|---|
| 645 Hill Castle Road, Columbia, IL 62236 | 3/3 | 1,985 | $550,000 | $550,000 100% of ask |
Sep 2, 2026 |
| 829 W Bottom Avenue, Columbia, IL 62236 | 2/2 | 1,014 | $180,000 | $180,000 100% of ask |
Sep 2, 2026 |
| 000 Highway 3, Columbia, IL 62236 | 0/0 | -- | $1,030,900 | $1,030,900 100% of ask |
Sep 2, 2026 |
| 000 Highway 3, Columbia, IL 62236 | 0/0 | -- | $1,040,050 | $1,040,050 100% of ask |
Sep 2, 2026 |
| 000 Highway 3, Columbia, IL 62236 | 0/0 | -- | $878,500 | $878,500 100% of ask |
Sep 2, 2026 |
| 552 Micahs Way, Columbia, IL 62236 | 4/4 | 1,900 | $399,000 | $425,000 106.5% of ask |
Sep 1, 2026 |
Estimate your monthly payment. Adjust the sliders below.
Estimate only. Not a loan offer. Consult a lender for an accurate quote, including HOA fees, PMI, and current rates.
Other
13x6
Entrance Foyer with Beautiful Wood Flooring, Staircase to Upper Level, Half Bathroom, Opening to Living Room, Opening to Dining Room and Linen Closet
Living Room
16x15
Spacious Living Room Right off of Foyer with Carpet Flooring, Bow Window Looking into Backyard, Opening to Breakfast Room,Ceiling Fan
Kitchen
12x11
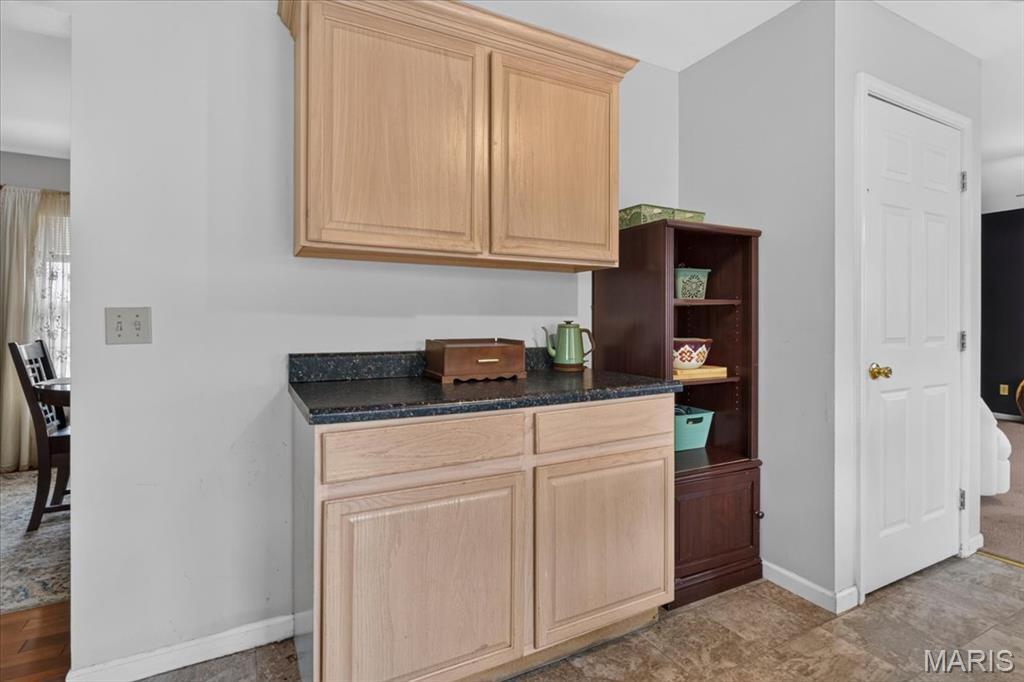
Spacious Open Kitchen with Linoleum Flooring, Loads of Custom Wood Cabinetry with Crown Molding, Laminate Countertops, Breakfast Bar, Track Lighting, Pantry, Stainless Steel Appliance - Refrigerator, Electric Range, Microwave, Dishwasher and Disposal, Open with Breakfast Room
Breakfast Room
11x11
Breakfast Room off of Kitchen and Living Room with Linoleum Flooring, Dry Bar, Sliding Glass Door to Back Deck, Door to Staircase to Lower Level, Entrance to Dining Room
Dining Room
14x10
Large Dining Room with Wood Flooring off of Foyer with Entry Way to Kitchen and Breakfast Room
Bathroom
6x5
Half Bathroom off of Foyer with Linoleum Flooring, Bead Board and Wallpaper Walls
Laundry
6x6
Laundry Room off of Mud Room and Kitchen with Linoleum Flooring and Wire Shelving with Electric Washer and Dryer Hookup
Mud Room
6x5
Mud Room off of Garage with Linoleum Flooring, Laundry Room Access, Linen Closet.
Primary Bedroom
13x14
Primary Suite Facing Front of House with LVP Flooring, Ceiling Fan, Vaulted Ceilings, and Walk In Closet
Primary Bathroom
11x11
Primary Bathroom off of Primary Suite with Linoleum Flooring, Double Sink Vanity, Toilet, Soaking Tub in Bow Window Facing Back of House, Separate Walk In Shower and Linen Closet
Bedroom
11x10
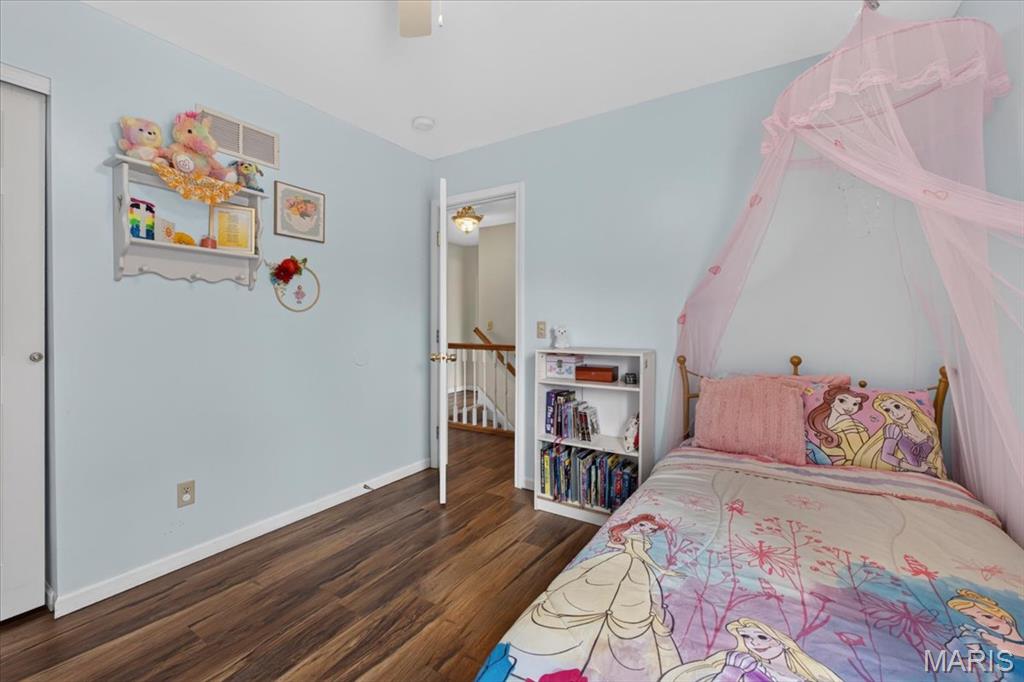
Bedroom 2 Facing Front of House with LVP Flooring, Closet with Sliding Closet Doors and Ceiling Fan
Bedroom
11x10
Bedroom 3 Facing Back of House with LVP Flooring, Closet and Ceiling Fan
Bathroom
5x9
Upper Level Hall Bathroom with Linoleum Flooring, Single Sink Vanity, Toilet and Tub/Shower Combo
Family Room
18x15
Spacious Lower Level Family Room with Laminate Flooring, Staircase to Main Level, Recess Lighting and Sliding Glass Door to Back Patio
Bonus Room
14x9
Lower Level Bonus Room with LVP Flooring and Closet with Bifold Closet Doors
Game Room
14x12
Playroom with Fun Chandelier, Fun Colored Walls, Finished Area under Staircase
Bathroom
8x6
Lower Level Bathroom with Linoleum Flooring, Pedestal Sink, Toilet and Tub/Shower Combo
Storage
10x11
Spacious Storage and Utility Room

All good things come to those who wait...
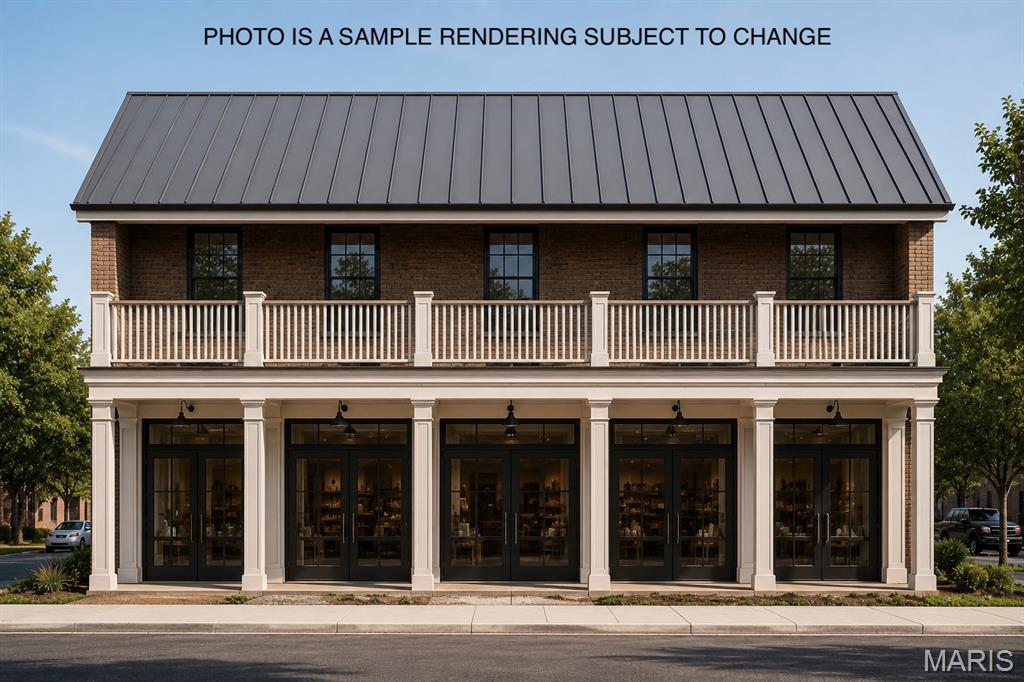
Leases available at $20/square foot. (List price reflects 1,200 square foot lease). Prime to be built commercial space available for lease at 548 S Main St in Columbia! This exciting commercial space will be built to suit ranging from 1,000 square feet up to 3,500 square feet of customizable commercial space on the main level, with the potential for up to four individual units — perfect for a wide variety of business types and sizes. Enjoy outstanding visibility and consistent foot traffic from both busy Main Street and the beloved GM & O Trail running directly behind the property, delivering a steady flow of pedestrians and cyclists throughout the day. The proximity to popular neighborhood anchors including the Main St Abbey and Cafe on the Abbey makes this an incredibly attractive destination for customers and clients alike. This property is part of a dynamic new development that will also include approximately 16 villas, creating an immediate built-in residential community to support your business from day one. Minimum lease is 800 square feet. Owner to pay utilities. Condo fees TBD. Build your business in the heart of Columbia's most exciting new development.

Priced at $250,000 per 1,000 square feet. (List price reflects 1,000 square feet) Exciting opportunity to own a brand new, to be built commercial space in one of Columbia's most sought after locations! Priced at $250,000 per 1,000 square feet, the main level can be configured anywhere from 1,000 square feet up to 3,500 square feet, providing the potential for up to four individual units, making this an outstanding opportunity for both owner occupants & investors alike. This to be built commercial building at 548 S Main St offers unmatched flexibility, allowing buyers to customize their space to perfectly suit their business needs. Positioned at a prime corner location, this property benefits from exceptional visibility and foot traffic generated by both Main Street and the popular GM & O Trail running directly behind the property, bringing a steady stream of pedestrians and cyclists right to your doorstep. Nearby anchors including the Main St Abbey and Cafe on the Abbey further enhance the appeal of this vibrant and growing corridor. This property is part of an exciting new development that will also include approximately 16 villas, creating a built-in residential community and adding significant long-term commercial momentum to the area. Condo fees TBD. Don't miss your chance to secure your place in one of Columbia's most exciting new developments.