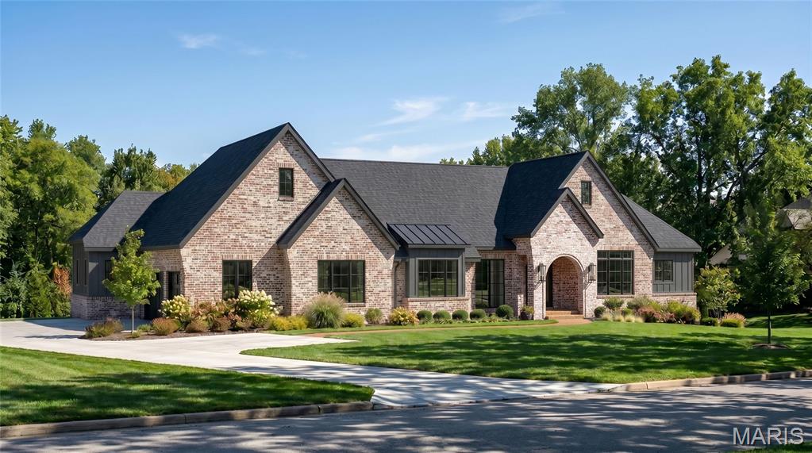
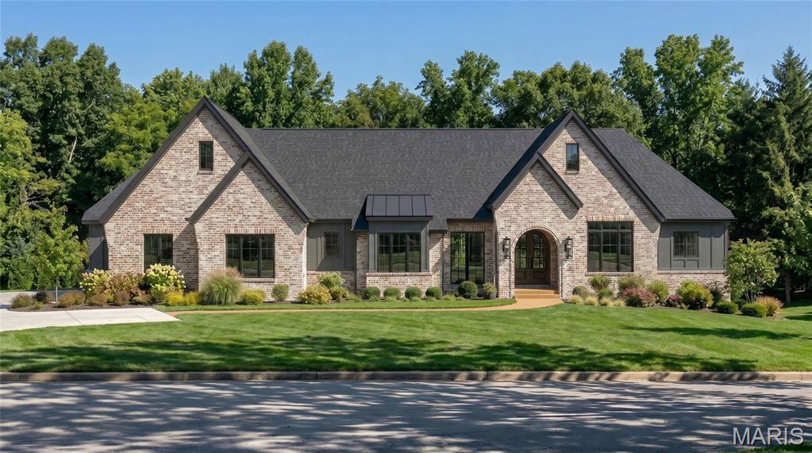
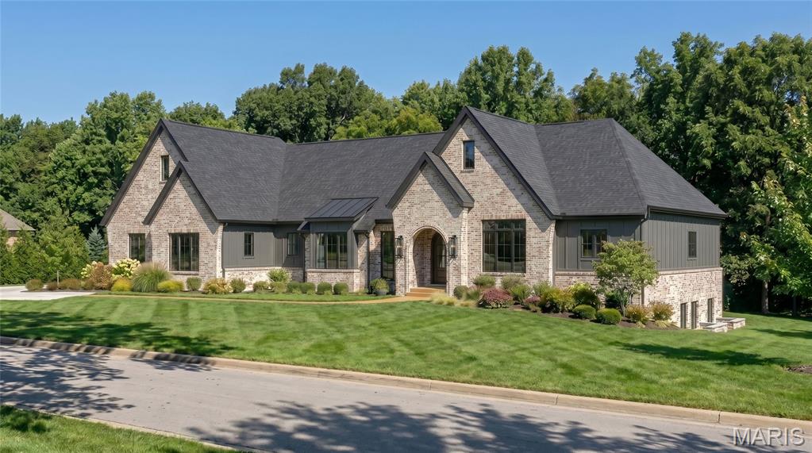
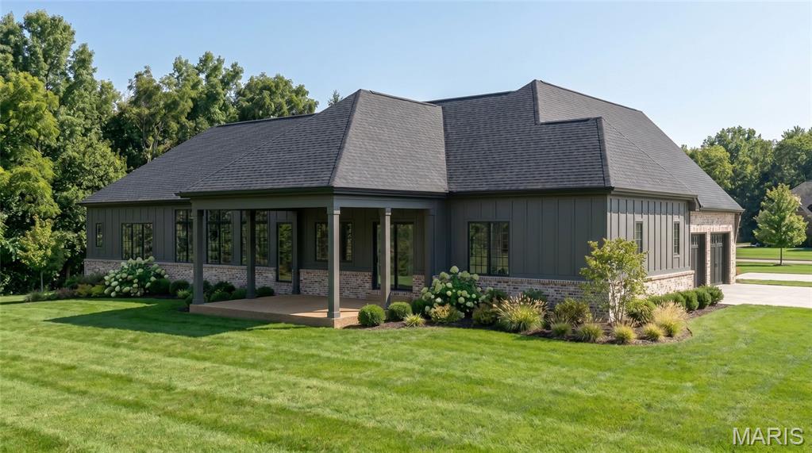
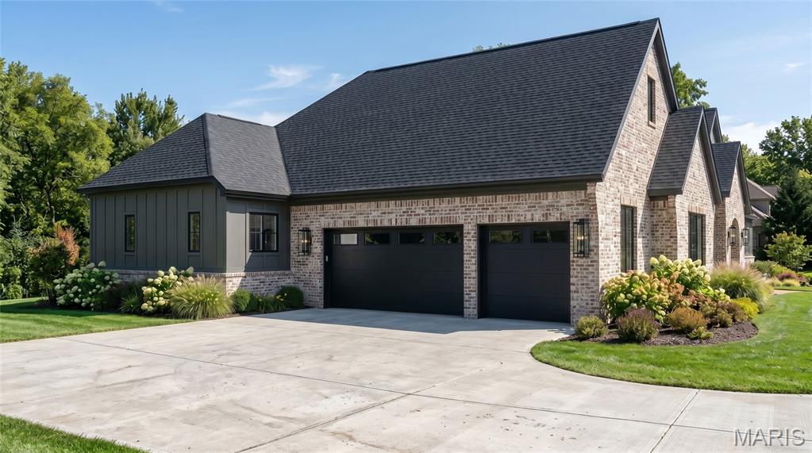
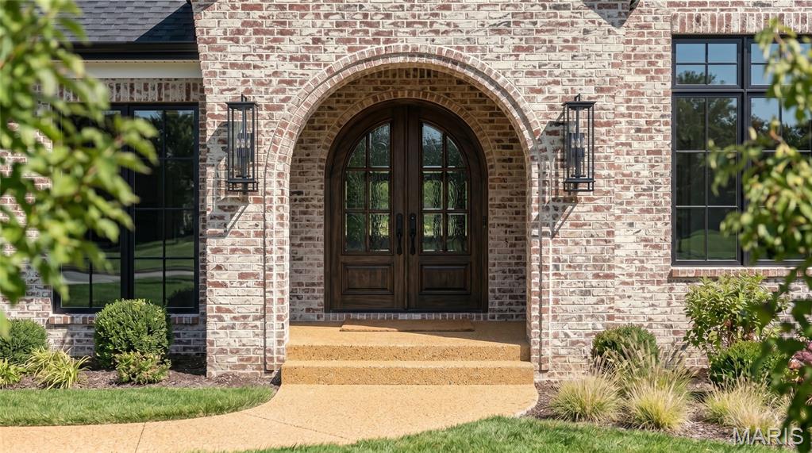
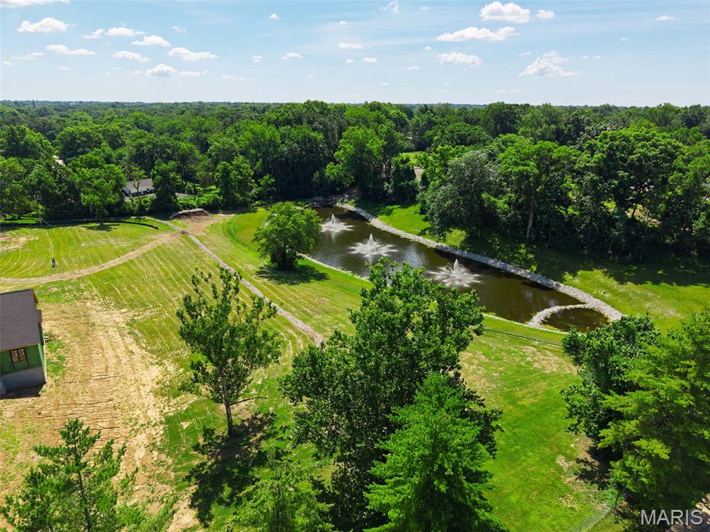
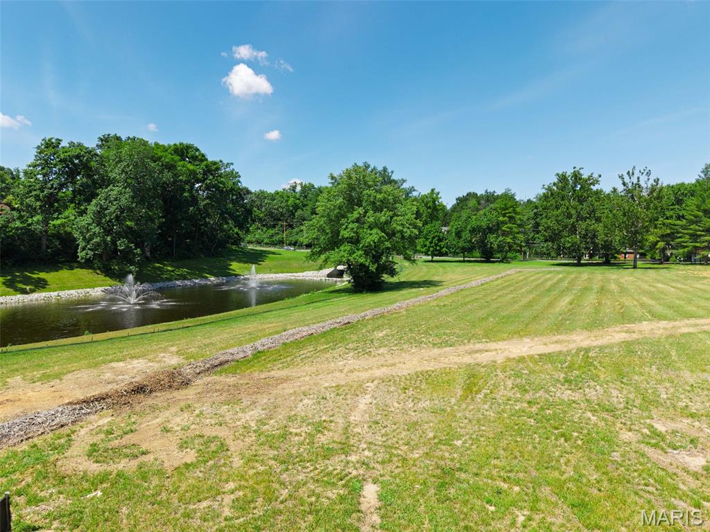
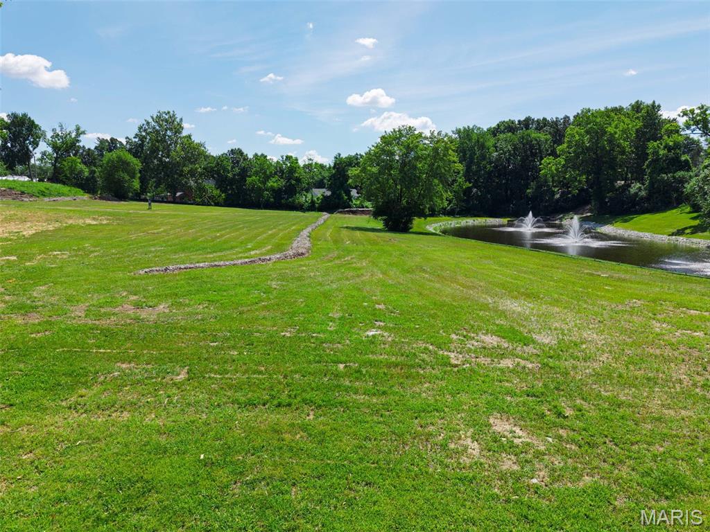
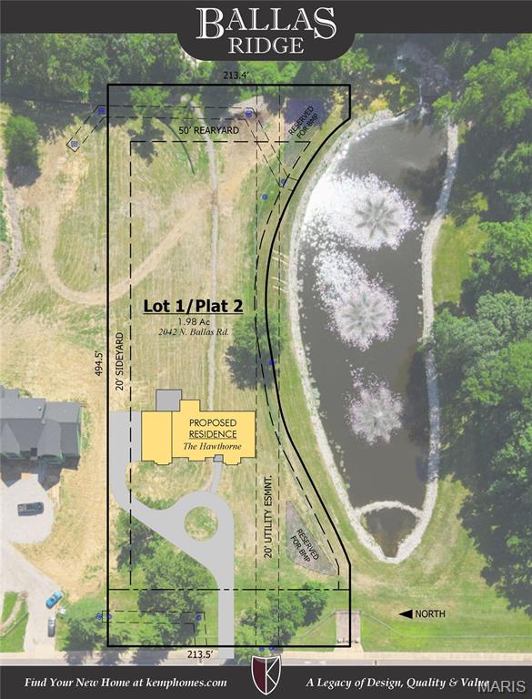
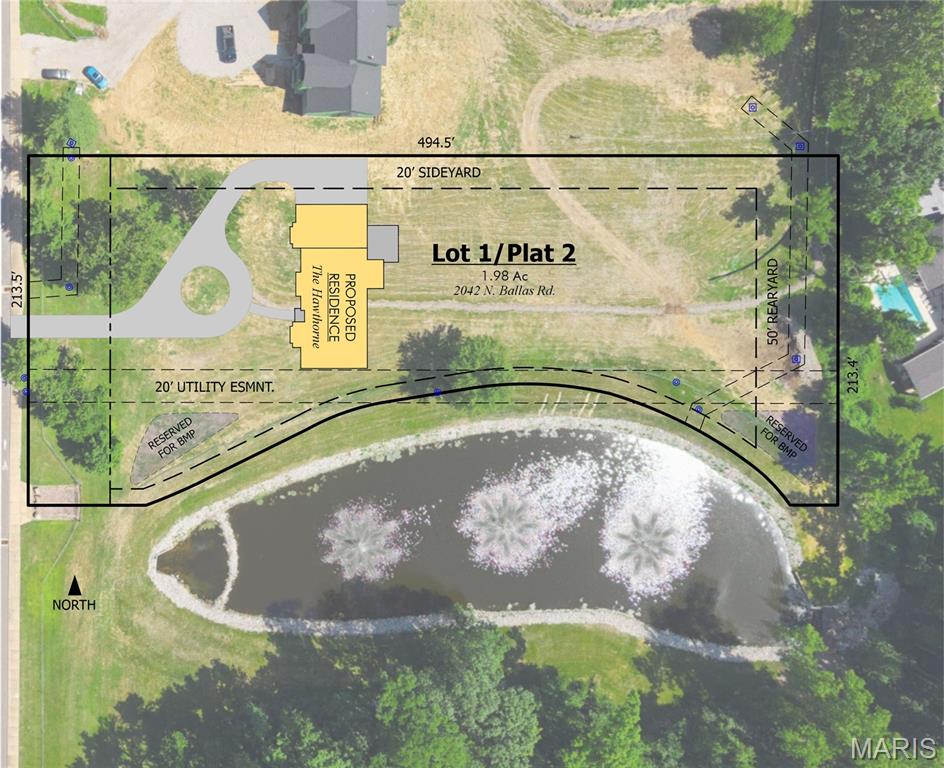
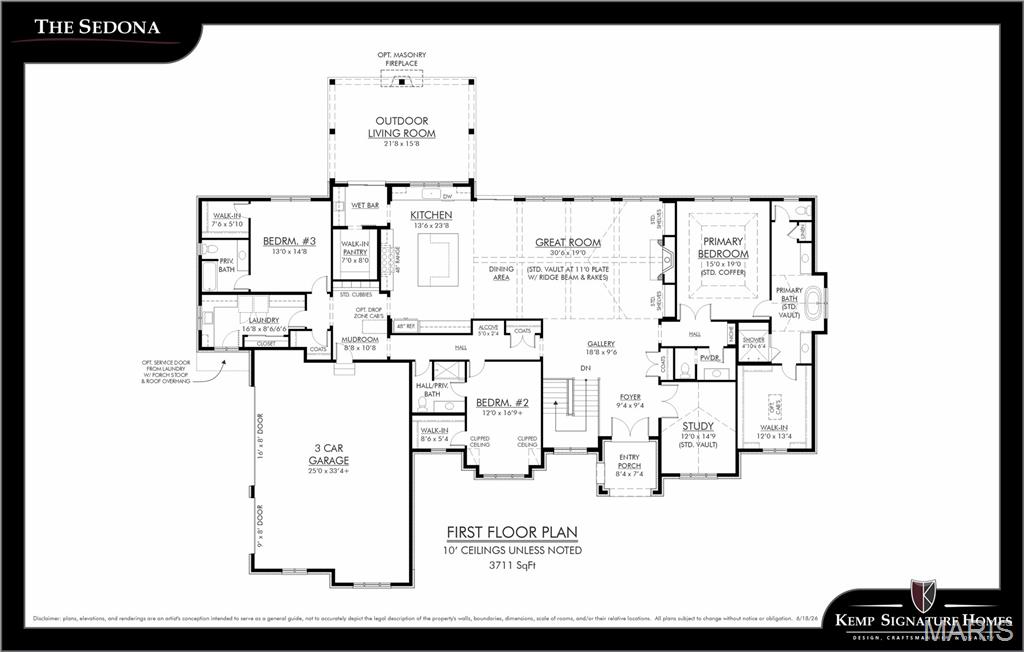
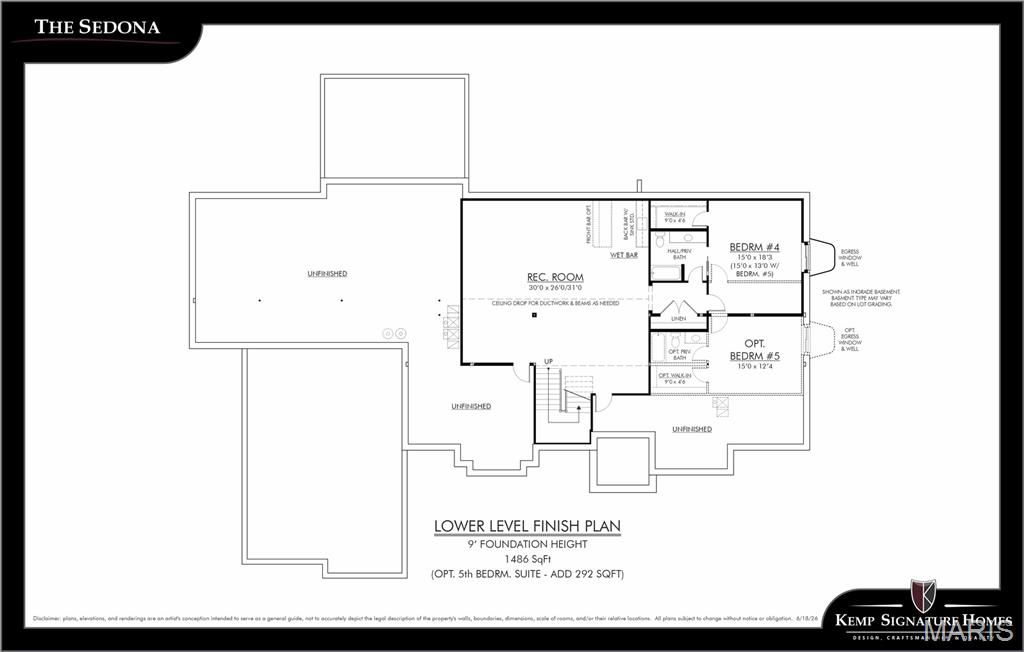
Build the Sedona at 2042 N. Ballas Road — sophisticated ranch living with open-concept design, from $3,100,000. The Sedona is a thoughtfully designed ranch residence offering more than 5,197 square feet of finished living space. Transitional architecture meets the ease of single-level living in a layout that is open, highly functional, and built to be personalized. A welcoming front entry opens into a spacious foyer and dramatic great room, where vaulted ceilings, decorative beam details, and expansive rear-facing windows create a bright and inviting atmosphere. The main living areas flow seamlessly together while holding a sense of warmth and intimacy. The kitchen anchors the heart of the home with custom cabinetry, an oversized center island, premium appliance options, and direct access to the covered outdoor living area. The adjoining dining and gathering spaces are designed to maximize both function and views of the rear yard. The private primary suite sits on the main floor with a generous walk-in closet and a luxurious bath featuring a freestanding soaking tub and oversized zero-entry shower. Two additional ensuite bedrooms and a vaulted study complete the main level. The finished lower level expands the home with a large recreation room, wet bar, bedroom suite, and full bath. Additional options accommodate exercise rooms, golf simulators, media rooms, or other specialty spaces.5,197 total square feet — 3,711 main, 1,486 lower. Four bedrooms, four full and one half bath, 3-car garage. Build the Sedona and personalize it to fit the way you live. Please refer to the floor plans and Luxury Features Sheet for additional information. NOTE: Renderings and photographs may depict optional features, upgrades, or selections not included in the base offering. Swimming pools and specialty site improvements are not included in the base price.
Status: Active · MLS# 26053715 · Listing Courtesy of Realty Shop, [email protected]
StLouisRealEstate.com is operated by Guerrilla Brokers, LLC. The person who answers is a licensed real estate agent who can pull this listing up with you and answer your questions about it.

4 Beds

5 Baths

5,197 sq.ft

$0 per sq.ft

Other
$ 3,100,000
Active
0
26053715
4
5
5,197
1,486
Ballas Ridge
Des Peres
Kirkwood R-VII
St Louis
Residential
Other
Residential
Last 6 closed homes in this zip.
| Address | Bd/Ba | SqFt | List | Sold | Closed |
|---|---|---|---|---|---|
| 12001 Robyn Park Drive, Westwood, MO 63131 | 4/5 | 4,090 | $1,325,000 | $1,312,011 99% of ask |
Nov 10, 2026 |
| 5 Outer Ladue Drive, Frontenac, MO 63131 | 4/6 | 4,257 | $1,499,000 | $1,850,000 123.4% of ask |
Nov 9, 2026 |
| 12531 Ridgefield Drive, Des Peres, MO 63131 | 4/4 | 3,698 | $1,350,000 | $1,360,000 100.7% of ask |
Nov 9, 2026 |
| 12864 Willow Pond Court, Des Peres, MO 63131 | 5/5 | 2,914 | $1,399,000 | $1,500,000 107.2% of ask |
Nov 9, 2026 |
| 10412 Savannah Avenue, Frontenac, MO 63131 | 4/3 | 1,424 | $499,900 | $540,000 108% of ask |
Nov 5, 2026 |
| 2045 Firethorn Drive, Des Peres, MO 63131 | 3/4 | 2,470 | $825,000 | $875,000 106.1% of ask |
Oct 29, 2026 |
Estimate your monthly payment. Adjust the sliders below.
Estimate only. Not a loan offer. Consult a lender for an accurate quote, including HOA fees, PMI, and current rates.
Great Room
31x19
Kitchen
14x24
Office
12x15
Primary Bedroom
15x19
Bedroom 2
12x17
Laundry
17x9
Bedroom 3
13x15
Recreation Room
30x26
Bedroom 4
15x18
Tucked away on a cul-de-sac in Town & Country’s sought-after Barrington Place subdivision, this beautiful, updated 5 bath, 3+ bedroom ranch home offers a rare oasis and peaceful, private retreat with over 5,000 sq ft of total living. Set on a full acre, surrounded by mature trees, lush landscaping and with a gorgeous Baker pool and spa, the outdoor living sets the tone for casual elegance and easy living both outside and in. The entry foyer flanked by formal living and dining rooms immediately welcomes you with an open-floor plan which moves seamlessly to a dramatic vaulted family room featuring a floor-to-ceiling brick fireplace, built-in-wet bar, and large windows. A wall of windows & glass door from the adjacent breakfast room/kitchen opens to the back patio and pool for easy living and flow. Light-filled, the well-appointed kitchen offers timeless white cabinetry & countertops, a center island, gas cooktop & Subzero, built-in wall oven, warming drawer, and microwave, plus an expansive pantry wall. The laundry room and extra half bath are conveniently located around the corner with another entry to the back patio as well as the 3-car garage with an epoxy floor, workbench and extra storage. Don’t miss the hall powder room, 2 nice sized bedrooms, full bath and the huge primary bedroom suite on the other wing of the home. With walk-in closets and large ensuite bathroom featuring dual vanities, shower & soaking tub, the primary suite is a light-filled retreat with French doors opening to the back patio, pool and spa. In the walk-out lower level you’ll find another 1700+ of finished living space with comfortable family and rec rooms, a full bath, wine cellar, office and possible 4th bedroom, plus sliding glass doors opening to an English garden and side yard. There’s also unfinished space with lots of storage and an oversized cedar closet. The house is conveniently located near highways, hospitals, shopping, and award-winning Parkway schools. The list goes on and on. This well-designed, elegant home unfolds with so many possibilities and so much to offer.

Exceptional new construction opportunity in Frontenac, Missouri, presented by Mehlman Brothers Development. This luxury home offers a rare opportunity to work directly with the Builder to personalize, select design elements and finishes, allowing the buyer to make the home their own. Thoughtfully designed with 5 bedrooms, 5.5 bathrooms, a main floor primary suite, oversized kitchen, separate back kitchen, breakfast room, great room, dining room, private study, and outdoor living room. The lower level will feature a spacious recreation room, bar, gym and additional living space. Additional highlights include a 3-car garage, exceptional craftsmanship, elevated finishes, and the attention to detail synonymous with Mehlman Brothers Development. A unique opportunity to own a beautifully appointed new construction home in one of Frontenac's most desirable locations. Attached pictures are of previous home built by Mehlman Brothers Development. See attached docs for floor layouts.

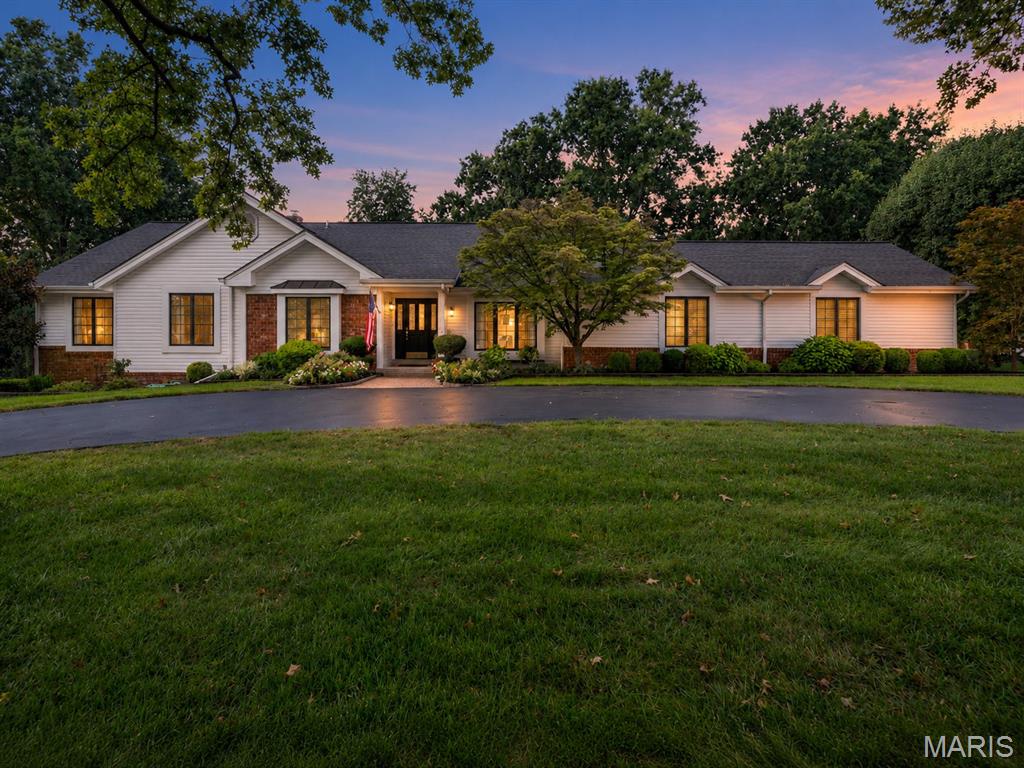
Beautifully updated home situated on a gorgeous, level, tree-lined acre lot on a quiet cul-de-sac in the heart of Des Peres and sought-after Kirkwood Schools! A welcoming entry foyer with an open staircase introduces spacious, light-filled rooms featuring hardwood floors, beautiful millwork, built-in bookshelves and charming architectural details throughout. The nicely updated eat-in kitchen offers granite countertops, stainless steel appliances and a large bay window overlooking the beautifully landscaped grounds. Just off the kitchen, a convenient main-floor laundry room features a utility sink. Generously sized bedrooms and beautifully updated bathrooms offer comfort and style, while the vaulted three-season room with fireplace provides a wonderful space to relax and enjoy the private backyard. The finished lower level adds plenty of recreation and entertaining space, along with a flexible room ideal for a home office or additional sleeping area and a newly added full bath. Outside, enjoy mature trees, lush landscaping, a deck and patio, and a peaceful, private setting. Four-sided brick construction, a circular driveway and an oversized two-car side-entry garage complete this lovely property. All just minutes from Des Peres Park, The Lodge, shopping, dining and convenient highway access!