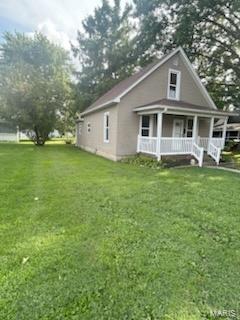
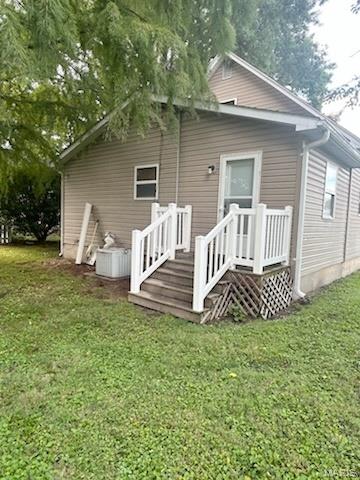
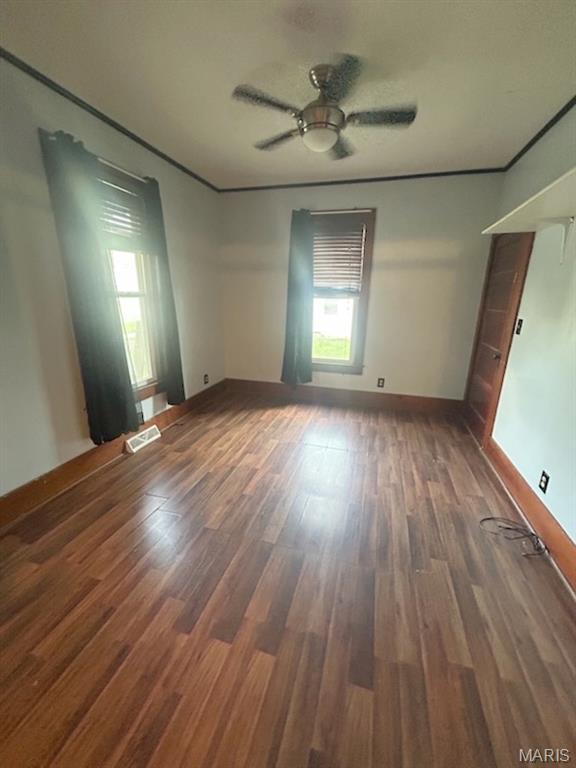
Welcome to 327 Sycamore Street in Carrollton! This charming two-story home offers plenty of character and functional living space. Inside, you’ll find a bright living room, inviting dining room, practical kitchen with wood cabinetry and ample counter space, and a full bathroom with additional storage. The home also features comfortable bedrooms, a spacious mudroom with built-in shelving and exterior access, and a large laundry/utility room offering abundant storage. Wood-look flooring, original wood trim, and a covered front porch add to the home’s appeal. Schedule your showing and see the possibilities this home has to offer!

3 Beds

1 Bath

0 sq.ft

$0 per sq.ft

Cottage
$ 95,000
Active
0
26053695
3
1
Sharon, Calvin & Morrows Add
CARROLLTON DIST 1
Greene
Residential
Cottage
Residential
$1,216
Last 6 closed homes in this zip.
| Address | Bd/Ba | SqFt | List | Sold | Closed |
|---|---|---|---|---|---|
| 520 11th Street, Carrollton, IL 62016 | 3/1 | 1,755 | $129,000 | $119,000 92.2% of ask |
Aug 6, 2026 |
| 214 US Hway 67, Carrollton, IL 62016 | 3/1 | 1,116 | $199,000 | $190,000 95.5% of ask |
Jul 23, 2026 |
| 209 Bonfoy, Carrollton, IL 62016 | 3/2 | 1,848 | $164,500 | $178,500 108.5% of ask |
Jul 23, 2026 |
| 1133 Teresa LN, Carrollton, IL 62016 | 3/1 | 1,300 | $154,900 | $143,000 92.3% of ask |
Jul 23, 2026 |
| 314 Highland Street, Carrollton, IL 62016 | 3/3 | 1,822 | $169,000 | $168,000 99.4% of ask |
Jul 6, 2026 |
| 168 SE 450 Avenue, Carrollton, IL 62016 | 5/3 | 1,850 | $229,900 | $215,000 93.5% of ask |
Jul 1, 2026 |
Estimate your monthly payment. Adjust the sliders below.
Estimate only. Not a loan offer. Consult a lender for an accurate quote, including HOA fees, PMI, and current rates.
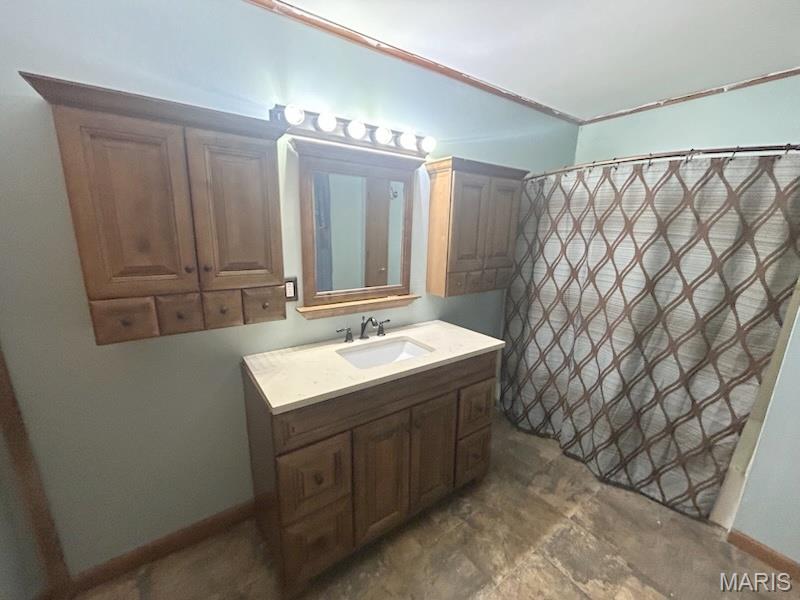
Bathroom
11.72x8.15
Full bathroom featuring a tub/ shower combination, vanity, and small closet
Bedroom
10.63x10.89
Carpeted bedroom with neutral walls and a cozy sloped ceiling
Bedroom 2
13.3x9.02
Carpeted bedroom with ceiling fan and natural light
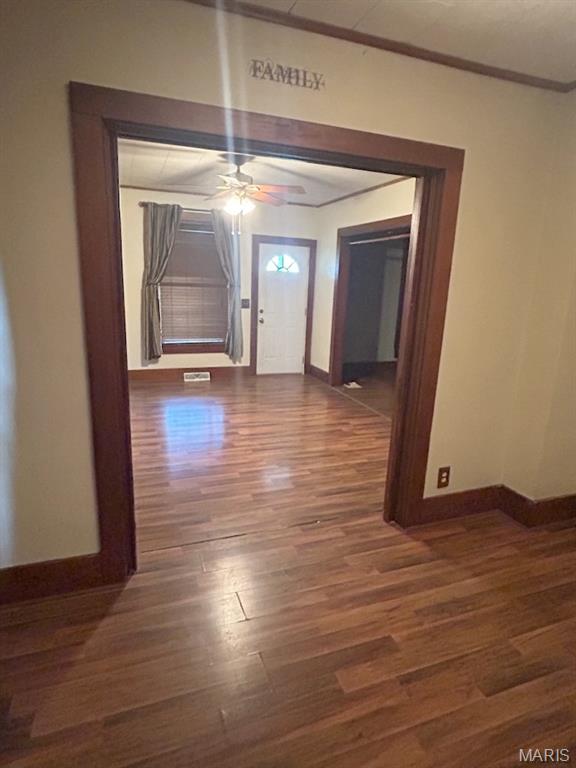
Dining Room
12.2x10.47
Inviting dining room with wood-look flooring, original wood trim and an open layout
Kitchen
12.52x11.16
Functional kitchen featuring wood cabinetry, ample counter space and a double-basin sink
Living Room
14.07x12.23
Bright living room featuring original wood trim and abundant natural light
Utility Room
11.71x8.83
Spacious laundry and utility room with built-in shelving and storage
Mud Room
11.76x7.59
Spacious mudroom featuring built-in shelving, ceiling fan, and convenient exterior access
Other
12.49x10.63
Versatile room with natural light and access to upper level
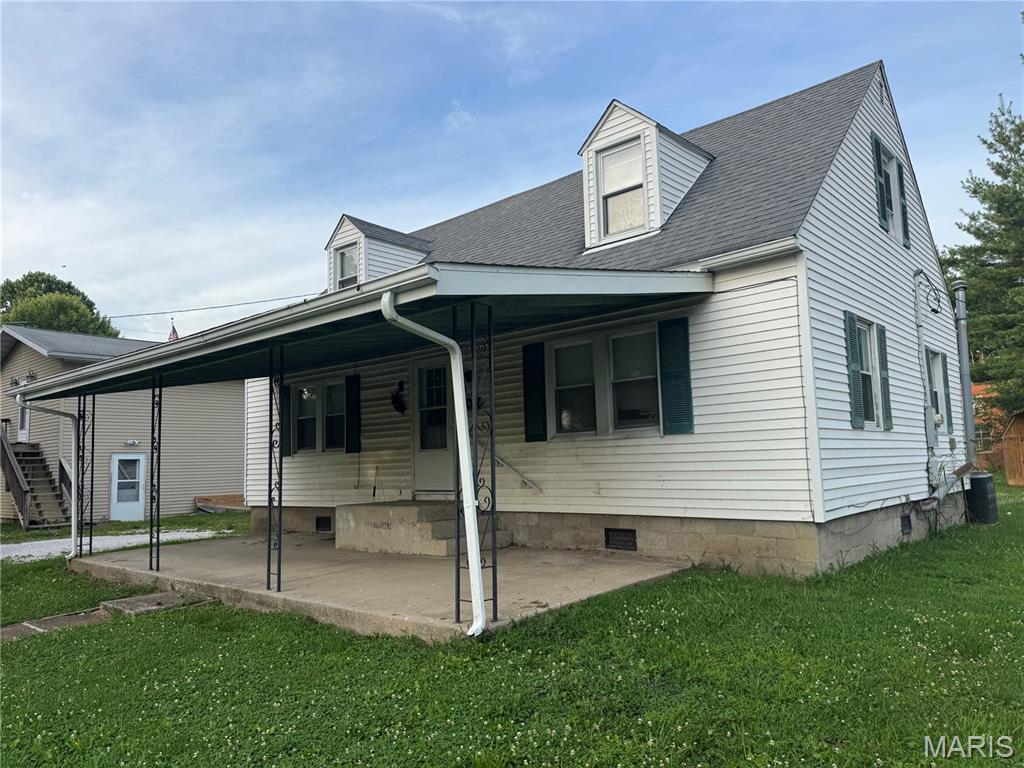
Great opportunity to own a spacious 4-bedroom home in the heart of Carrollton! Featuring two bedrooms on the main level and two upstairs, this home offers a flexible floor plan with an eat-in kitchen, comfortable family room, central air, natural gas forced-air heat, and public water and sewer. Situated on a generous lot, there’s plenty of outdoor space to enjoy. Previously updated and recently used as a rental property, the home is ready for a new owner to add fresh cosmetic touches and make it their own. Whether you’re looking for an affordable family home, rental investment, or value-add opportunity, this property offers solid potential at an attractive price. Conveniently located near schools, parks, and downtown amenities. Home is being sold as is.

Private, Peaceful, and absolutely perfect for first time home buyer, the last time home buyer or the income seeking investor. Three bed, 1 bath. Located in the gateway to everywhere--Carrollton, IL right on IL 67...a thriving gem in the heartland. Currently rented month to month. Home details: Type: Single-family home --Bedrooms: 3 --Bathrooms: 1 --Lot Size: 9,583 sq ft Features & Upgrades --Central heat and A/C --New stainless steel refrigerator and range --New carpet and vinyl flooring --Upgraded water lines and new water heater --Roof in great condition --Double-pane windows --Deck, porch, and yard space --Washer and dryer included --Taxes $734.20 (2024 payable in 2025) Come see for yourself. Make appointment in ShowingTime allowing 24 hrs notice. Sold as is.
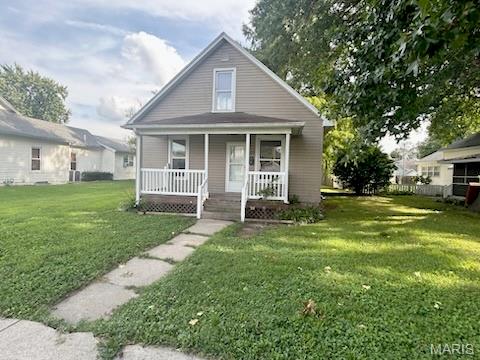
Welcome to 327 Sycamore Street in Carrollton! This charming two-story home offers plenty of character and functional living space. Inside, you’ll find a bright living room, inviting dining room, practical kitchen with wood cabinetry and ample counter space, and a full bathroom with additional storage. The home also features comfortable bedrooms, a spacious mudroom with built-in shelving and exterior access, and a large laundry/utility room offering abundant storage. Wood-look flooring, original wood trim, and a covered front porch add to the home’s appeal. Schedule your showing and see the possibilities this home has to offer!