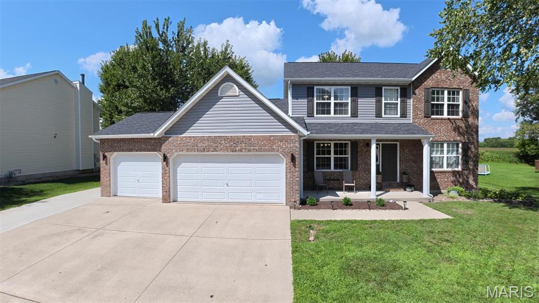
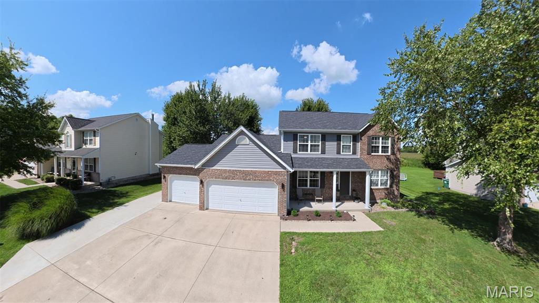
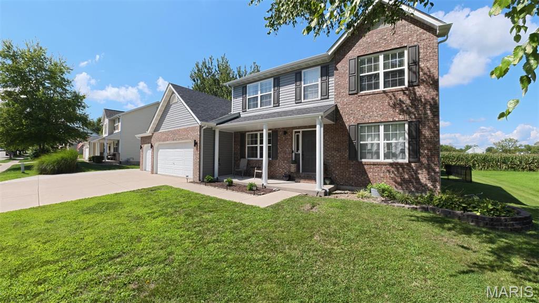
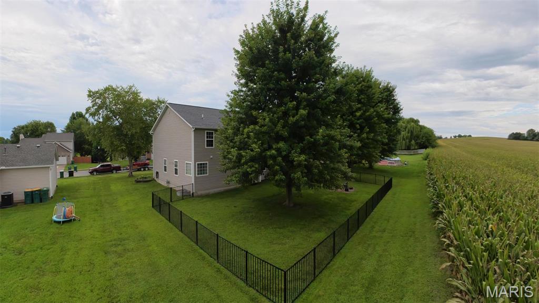
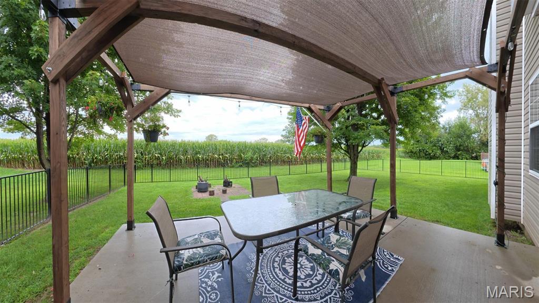
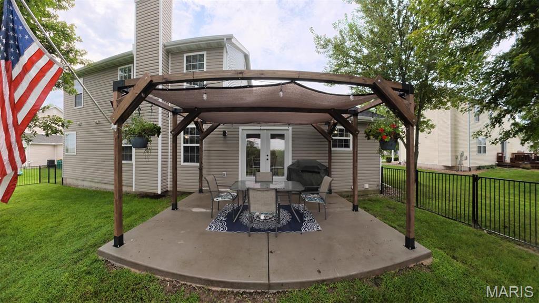
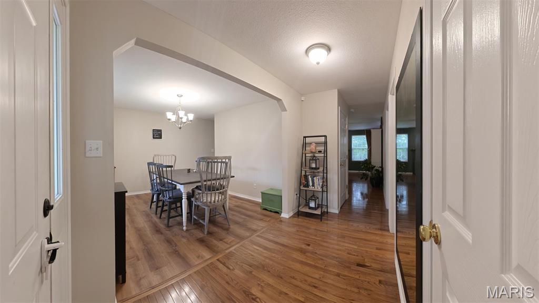
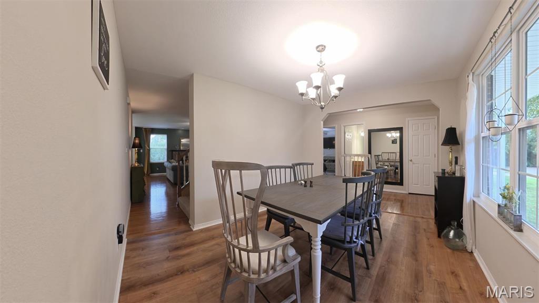
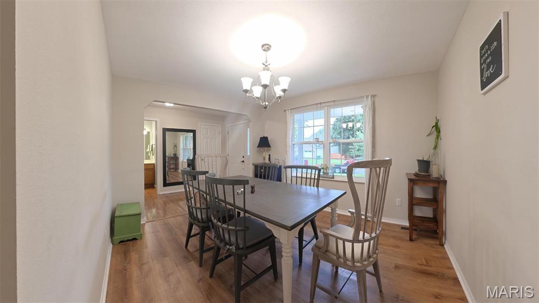
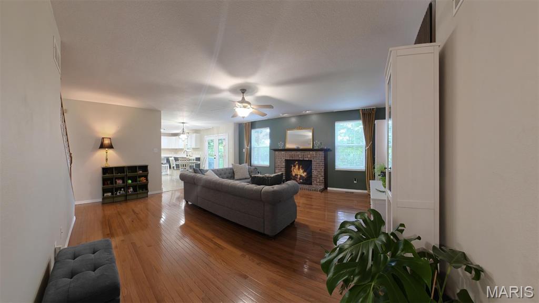
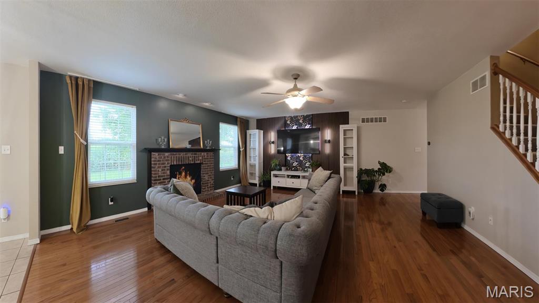
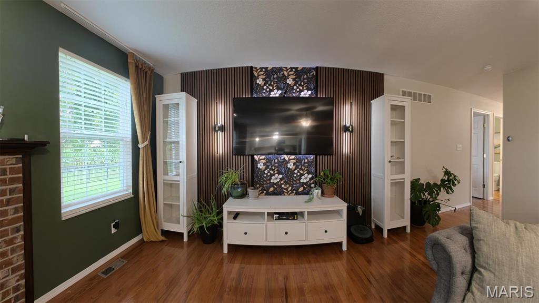
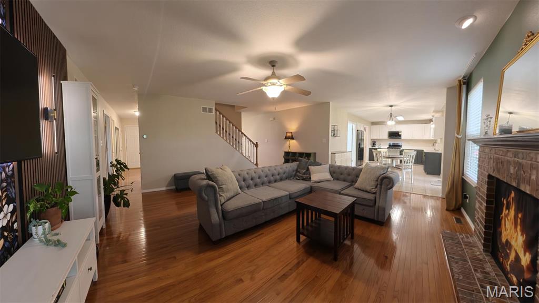
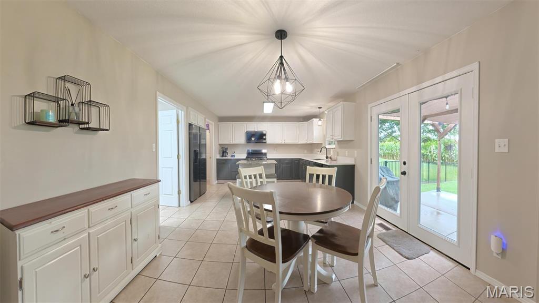
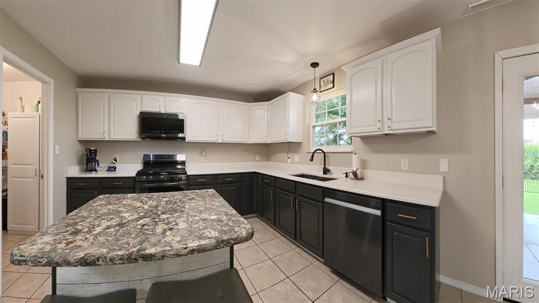
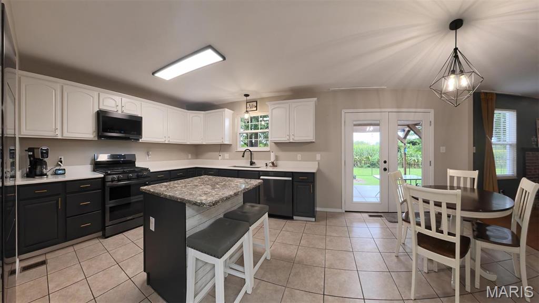
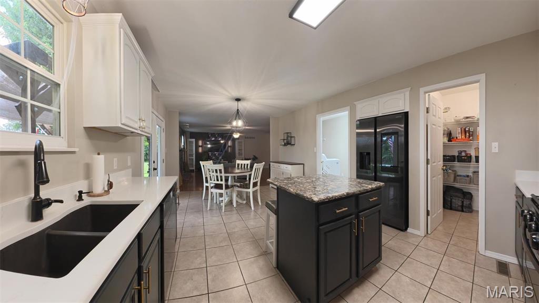
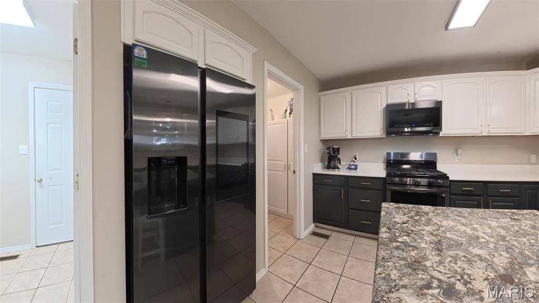
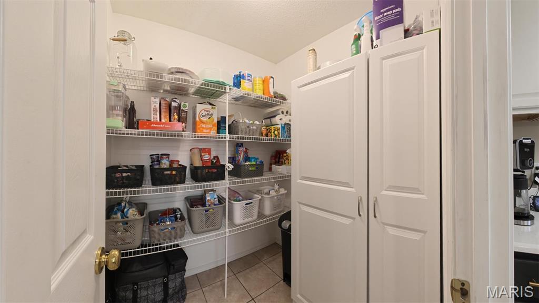
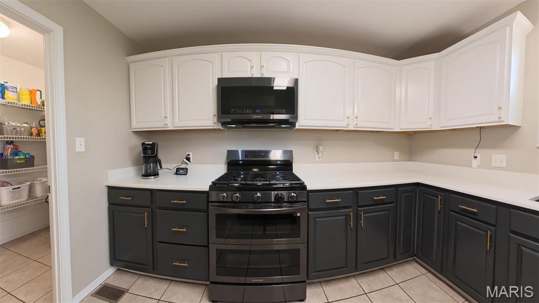
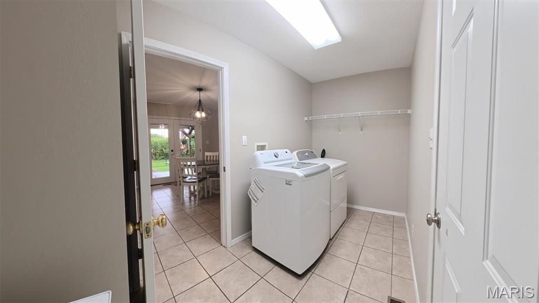
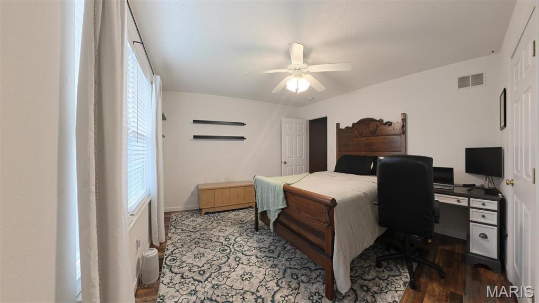
Welcome to 1122 Buran Drive, an expansive two-story home offering over 2,800 finished square feet near the end of a quiet, dead-end street and just a few blocks from Moye Elementary School! Updated landscaping enhances the curb appeal, while a recently added driveway extension provides additional parking and convenient space for a camper or trailer without obstructing the three-car garage. Inside, the main level features an updated kitchen with stone countertops, a center island, and a complete suite of Samsung black stainless smart appliances. Highlights include a counter-depth refrigerator with touchscreen Smart Hub, gas range with Flex Duo™ and Air Fry, over-the-range microwave with sensor cooking, and Smart Linear Wash dishwasher. A large walk-in pantry and spacious main-floor laundry room provide excellent everyday storage and convenience. The main level also includes a formal dining room, family room, and a highly desirable primary suite. The primary suite offers an oversized walk-in closet and a spacious en-suite bathroom with a separate soaking tub and shower, dual-sink vanity, and new backlit vanity mirrors. Upstairs, you will find three additional bedrooms, a full bathroom, and a huge family room with vaulted ceilings—perfect for entertaining, relaxing, working from home, or creating a game room. The unfinished basement features ceilings over nine feet tall, an already finished full bathroom, and an egress window, providing outstanding potential for a future bedroom and approximately 1,000 additional square feet of finished living space. Outside, the fenced backyard backs to cornfields for added privacy and features a black aluminum fence and a large patio with pergola added in 2024. Major improvements include a new roof installed in 2026 with upgraded Class 4 impact-resistant shingles, along with HVAC and water heater replacements completed in 2021. With generous living space, valuable updates, a three-car garage, and room to grow, this impressive home is ready for its next owner!

4 Beds

4 Baths

2,824 sq.ft

$0 per sq.ft

Traditional
$ 395,000
Active Under Contract
0
26053621
4
4
2,824
45
Quail Meadow
O'Fallon
O Fallon DIST 90
St Clair-IL
Residential
Traditional
Residential
$8,674
Last 6 closed homes in this zip.
| Address | Bd/Ba | SqFt | List | Sold | Closed |
|---|---|---|---|---|---|
| 102 KARL Place, O'Fallon, IL 62269 | 2/1 | 742 | $1,100 | $1,100 100% of ask |
Sep 8, 2026 |
| 931 Saint Clair Street, O'Fallon, IL 62269 | 2/1 | 864 | $75,000 | $60,000 80% of ask |
Sep 4, 2026 |
| 1112 Danzig Drive, O'Fallon, IL 62269 | 4/3 | 2,128 | $325,000 | $320,000 98.5% of ask |
Sep 4, 2026 |
| 314 E 3rd Street, O'Fallon, IL 62269 | 2/1 | 728 | $54,900 | $50,000 91.1% of ask |
Sep 4, 2026 |
| 1584 Sinking Springs Drive, O'Fallon, IL 62269 | 3/3 | 1,976 | $440,000 | $441,000 100.2% of ask |
Sep 4, 2026 |
| 114 Central Avenue, O'Fallon, IL 62269 | 3/2 | 1,502 | $265,000 | $269,000 101.5% of ask |
Sep 4, 2026 |
Estimate your monthly payment. Adjust the sliders below.
Estimate only. Not a loan offer. Consult a lender for an accurate quote, including HOA fees, PMI, and current rates.
Dining Room
12.5x11
Bathroom
5.5x6
Living Room
22x18.5
Kitchen
20x12
Laundry
14x6
Primary Bedroom
14.5x14
Primary Bathroom
13.5x8
Family Room
22x19
Bedroom 2
14x13.5
Bedroom 3
14x12
Bedroom 4
14x12
Bathroom 2
9x5
Bathroom 3
9x5

Spacious 3-bedroom, 3-bathroom townhouse located in the sought-after O’Fallon School District. Step inside to find hardwood floors in the entry foyer, leading into a bright and open kitchen with breakfast nook—perfect for casual dining. The adjoining family room features a cozy fireplace and connects seamlessly to the dining area with access to the back patio, ideal for outdoor entertaining or relaxing evenings. Upstairs, you'll find three generously sized bedrooms, including a spacious primary suite complete with a walk-in closet and private en-suite bath. The finished basement adds valuable living space with a versatile family or recreation room, an additional full bathroom, and ample storage. Additional highlights include an attached 1-car garage, neutral finishes throughout, and a layout that offers both functionality and comfort. Conveniently located near schools, shopping, hospitals, and commuter routes. Tenant Occupied through Oct 31, 2026.

Ideally located less than a mile from the park, dog park, walking trails, and YMCA—and only a mile from O’Fallon’s vibrant downtown. This beautifully updated 4-bedroom raised ranch offers thoughtful design, modern comfort, and exceptional craftsmanship throughout. Cathedral ceilings, granite countertops, and six-panel wood doors add warmth and character, while the main bedroom features spacious his-and-her closets. Additional highlights include a luxury bath, a tray-ceiling family room with a cozy fireplace, an impressive 20 x 35 garage, and a generously sized lot. The kitchen, remodeled in 2026, showcases stunning custom cabinetry, custom stainless-steel appliances, a double-drawer dishwasher, and a built-in toekick vacuum. Every cabinet was crafted with purposeful storage in mind, ensuring a place for everything you use and love. The beautifully sized granite island features a discreet pop-up charging station and two built-in outlets, blending beauty with everyday convenience—every detail thoughtfully designed to create a space that is both elegant and highly functional. The upstairs bathroom, updated in 2025, offers a relaxing soaking tub, a modern vanity with convenient in-vanity plug-ins, and a spacious shower with dual shower heads. The downstairs bathroom, renovated in 2024, mirrors this comfort with a beautiful wood vanity and another dual-head shower. Together, these spaces reflect intentional design focused on ease, comfort, and everyday luxury. New carpet installed in 2026 enhances the home’s fresh, move-in-ready feel. Major updates include: roof (2025), siding/gutters/gutter guards/shutters (2026), garage door and opener (2025), front door (2023), sliding glass door (2025), upstairs flooring (2026), downstairs flooring (2022), AC/HVAC (2022) with digital Wi-Fi thermostat, water heater (2019), vents cleaned (2026), and electric panel (2006). With modern finishes and extensive improvements already completed, this home offers peace of mind and effortless living. Pictures available 09/12/26.
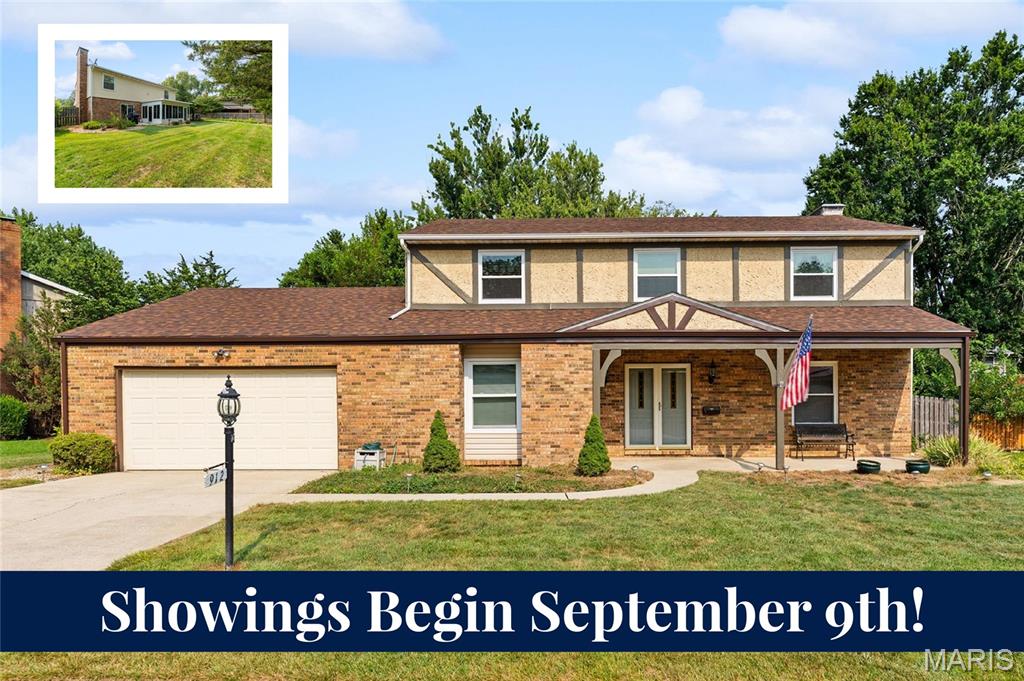
Showings begin September 9th. Offered for the first time ever, this custom State Construction home stands as one of the largest two-story floor plans built in its era, seamlessly blending rich character, generous living space, and practical modern updates. Imagine stepping into the grand entry with its original art deco tile, where the main level effortlessly accommodates your daily routine and weekend gatherings alike. Host holiday dinners in the oversized dining room—complete with a cozy front nook perfect for a bourbon bar—or settle into the quiet front flex space as your ideal home office or reading library. Unwind in the family room around the converted gas brick fireplace, or serve drinks at the classic State Construction wet bar during weekend get-togethers. The light-filled eat-in kitchen makes everyday meals effortless with Pergo flooring, vast cabinet storage, and a spacious breakfast bar. From there, your morning coffee naturally shifts to the sun-soaked three-season room, looking out over a fully fenced, spruced-up backyard built for relaxing, gardening, or outdoor play. Daily life stays organized thanks to a massive main-level utility room with a mud sink, direct yard access, a tankless water heater, 2021 HVAC, and a regularly serviced Guardian generator transfer panel for complete peace of mind. Upstairs, brand-new windows flood the spaces with natural light, while fresh carpet highlights the front bedroom. Two additional spacious guest rooms share access to a full hall bath, while the primary owner's suite feels like a true sanctuary—complete with its own cozy fireplace, sitting area, dual vanities, walk-in shower, and two extensive closets. Beyond the front door, picture short morning walks just one block to Estelle Kampmeyer Elementary (K-5) in O'Fallon District 90, with historic downtown O'Fallon, I-64, and Scott Air Force Base all just minutes away.