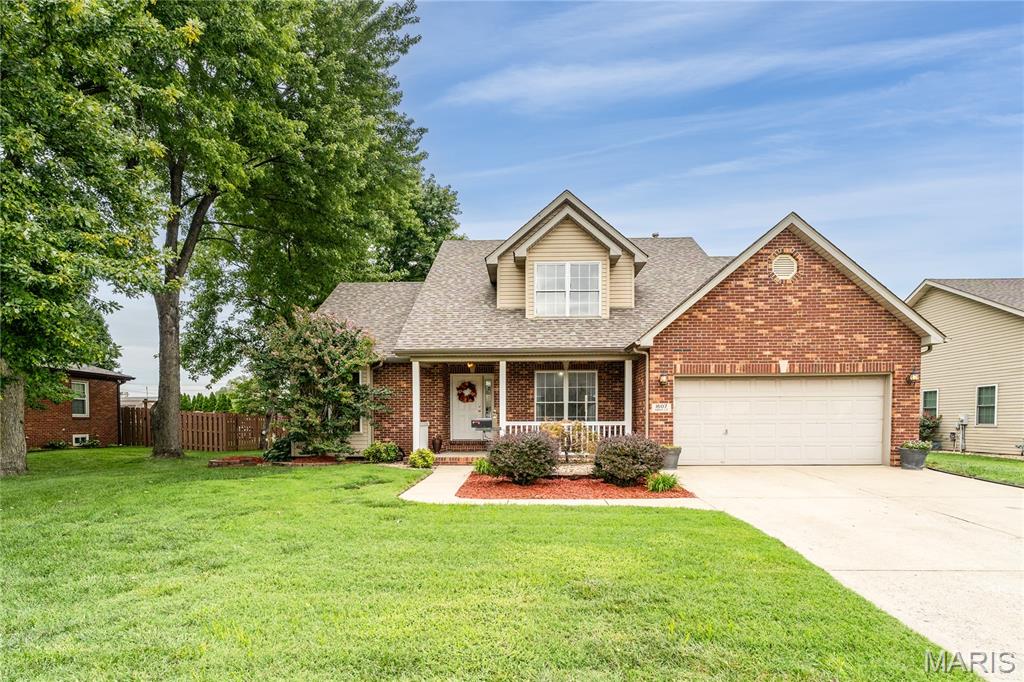
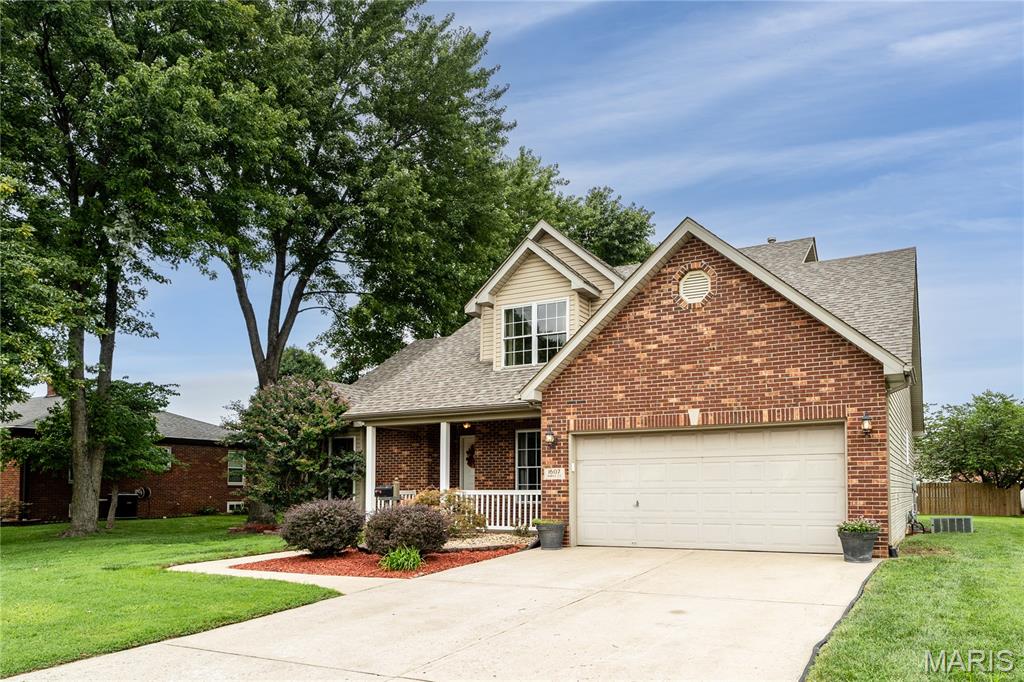
Brick and siding exterior with an attached garage, covered front porch, and mature landscaping
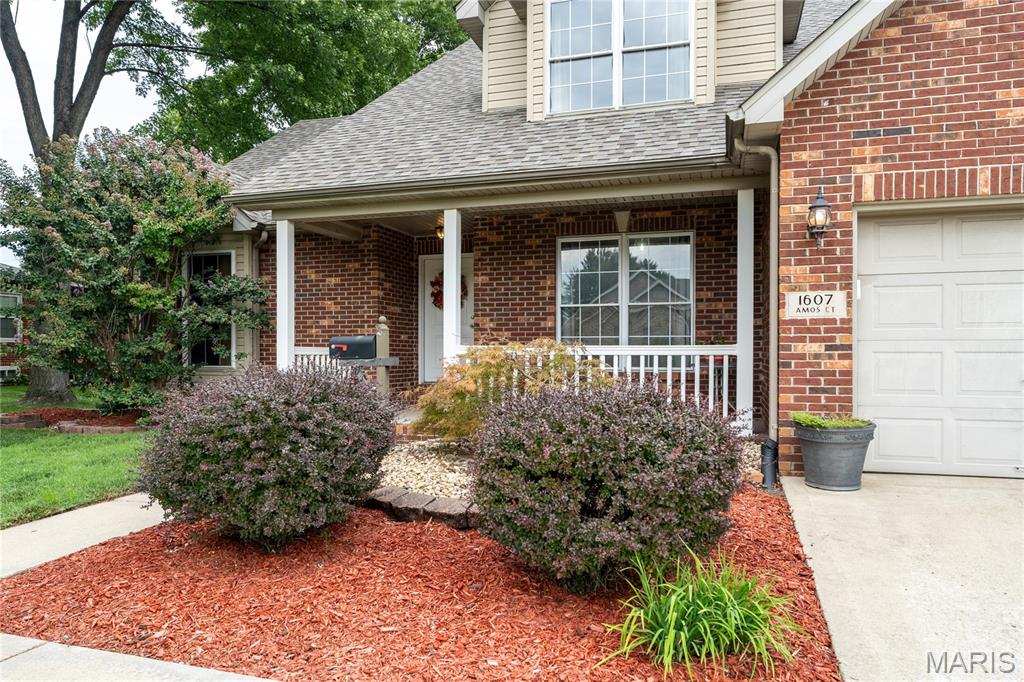
Brick facade with a covered porch featuring white columns and railing
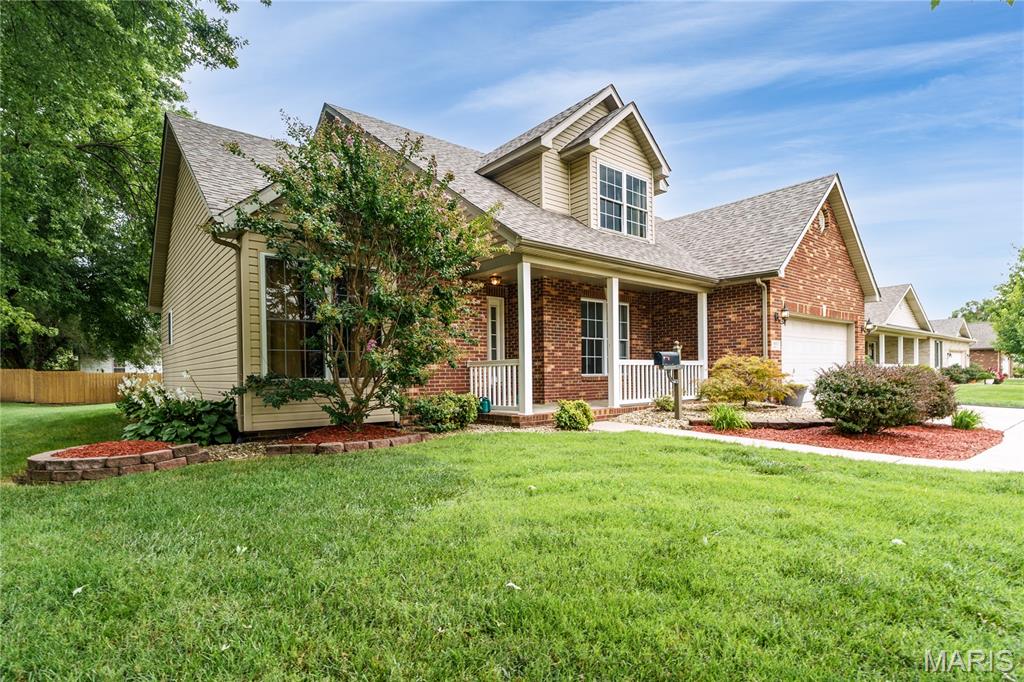
Traditional architectural style featuring brick and siding, a covered porch with white columns, an attached garage, and a dormer window
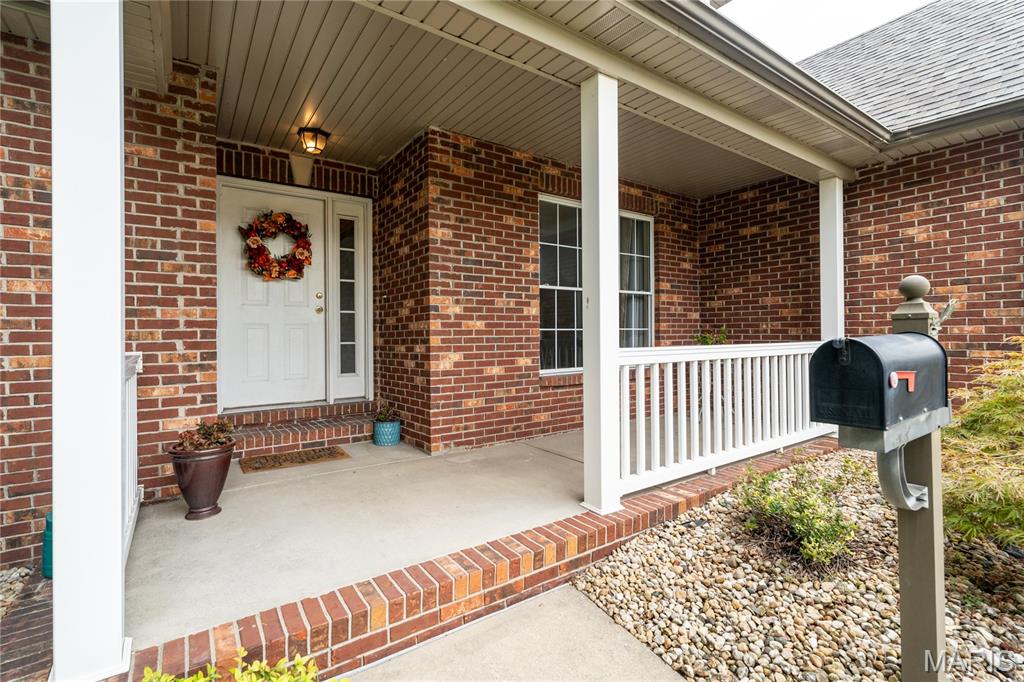
Brick exterior with a covered front porch, white columns, and a white railing
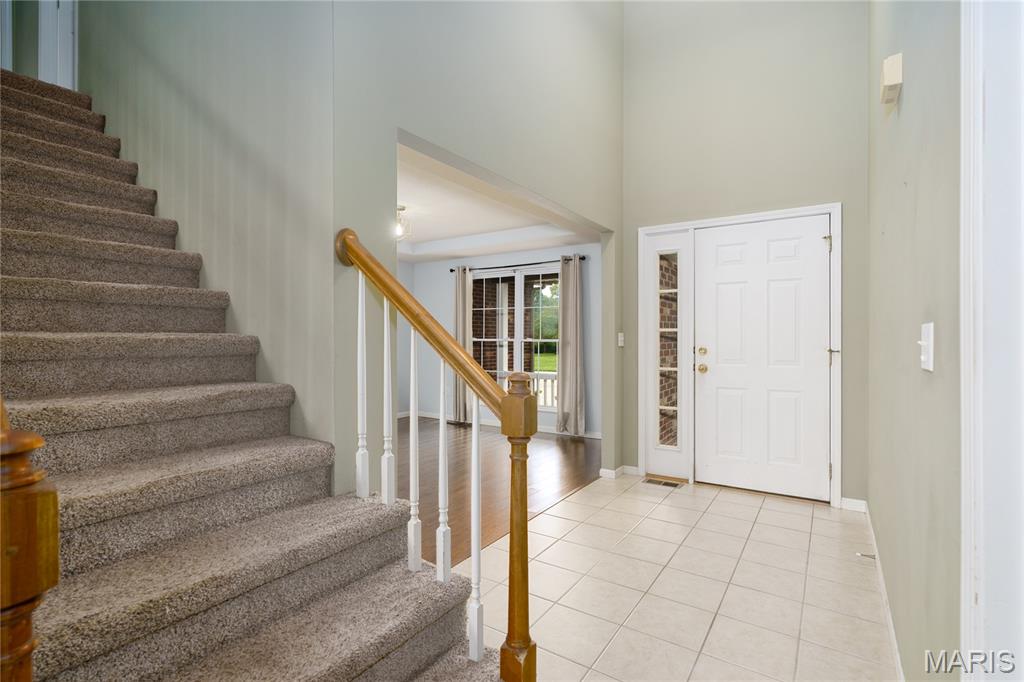
Foyer featuring a tile floor
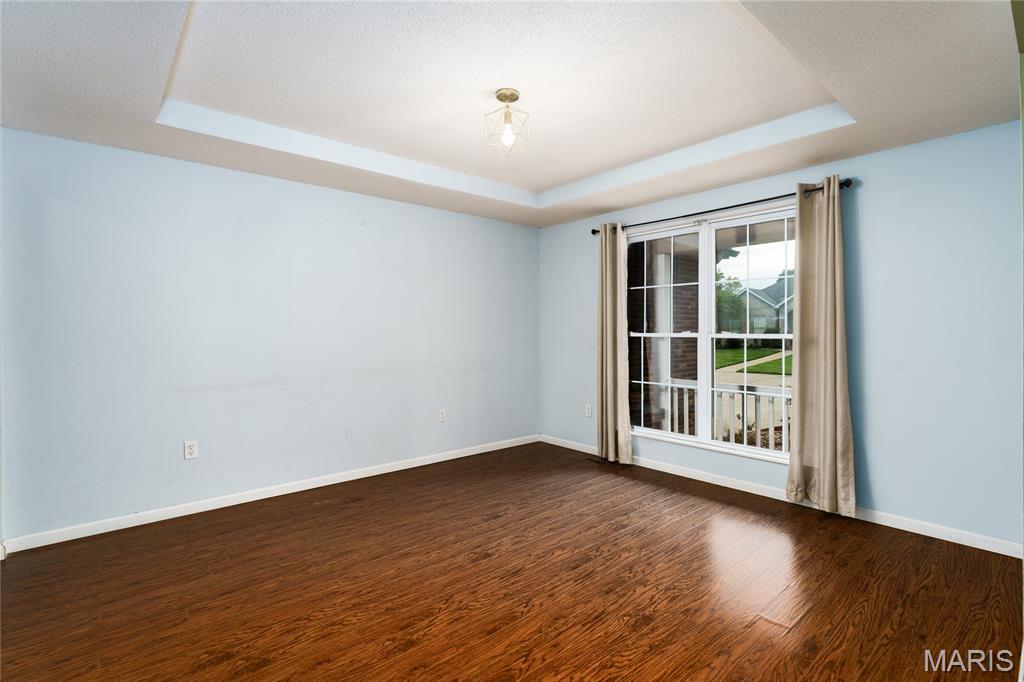
Dining room with tray ceiling
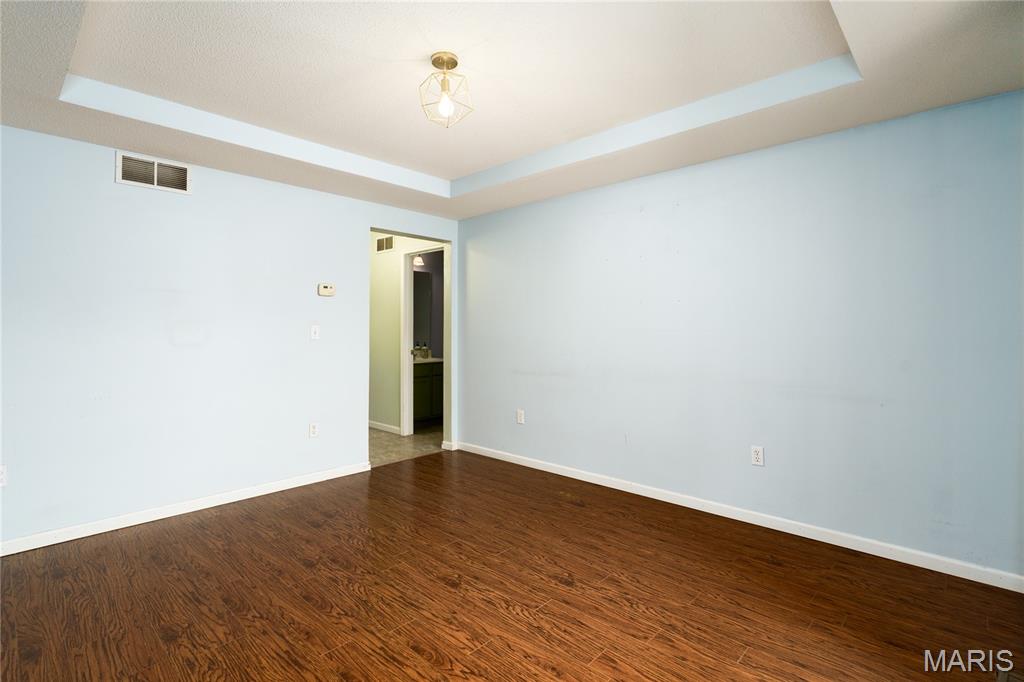
Dining room with tray ceiling
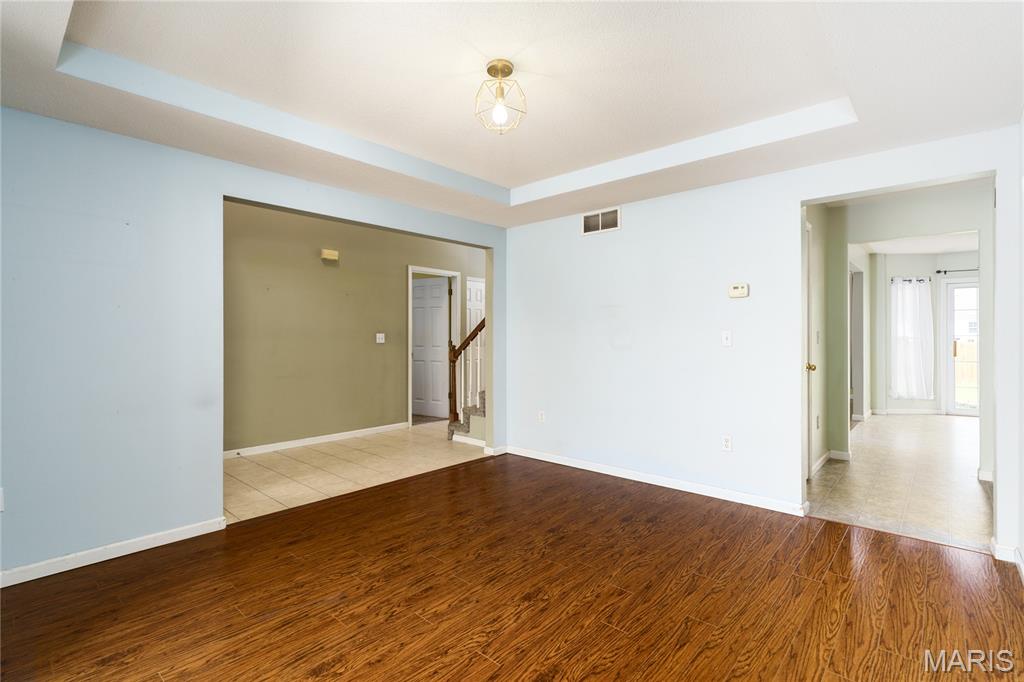
Dining room with tray ceiling
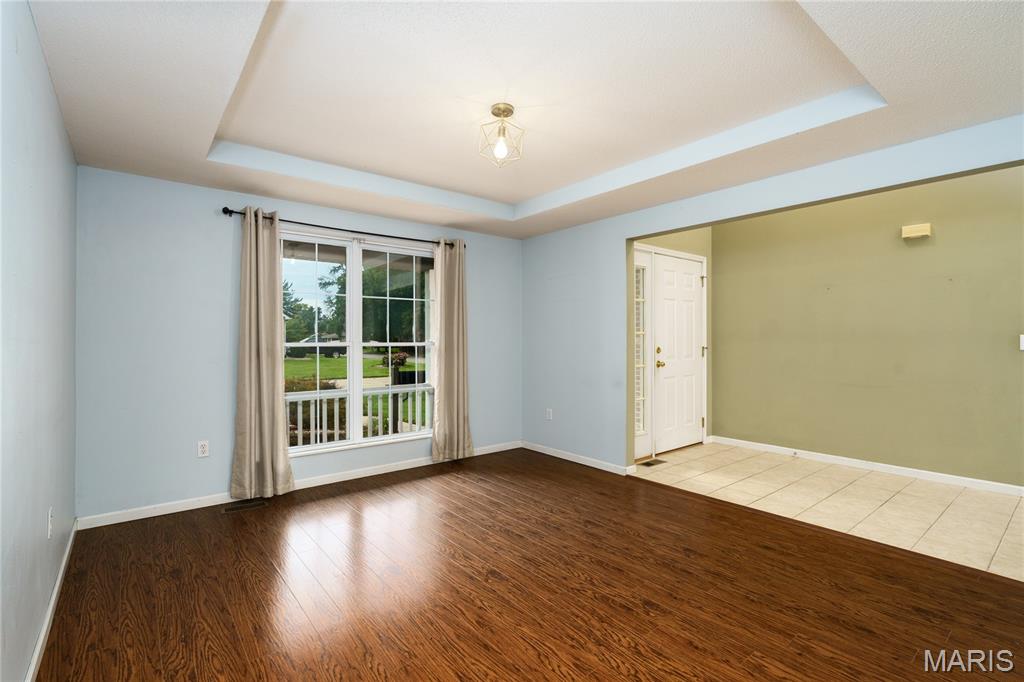
Dining room with tray ceiling
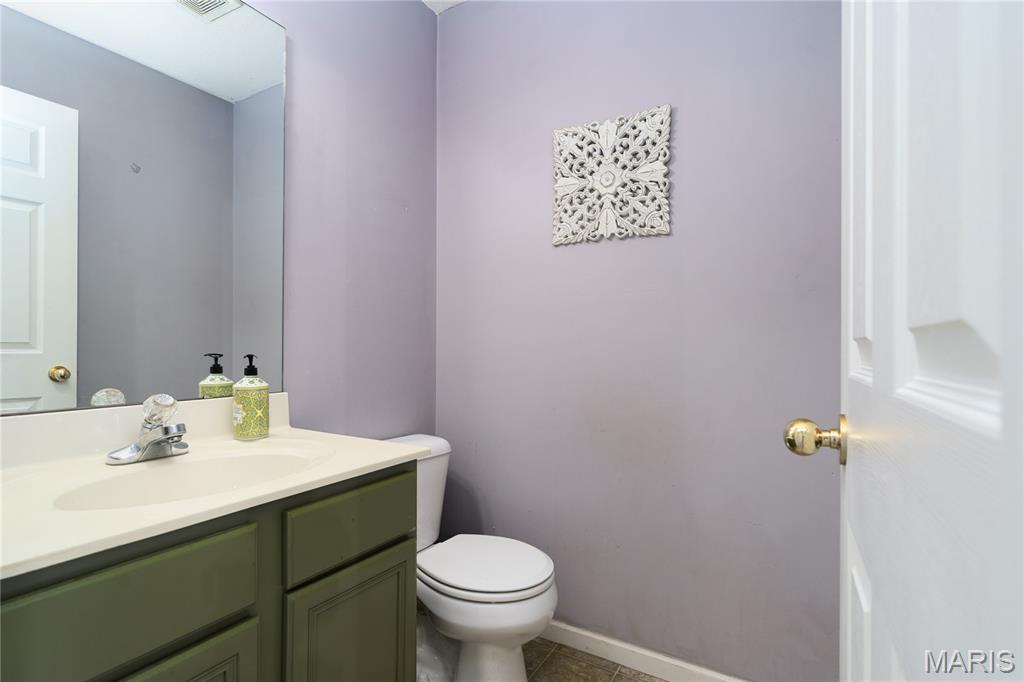
Half bath
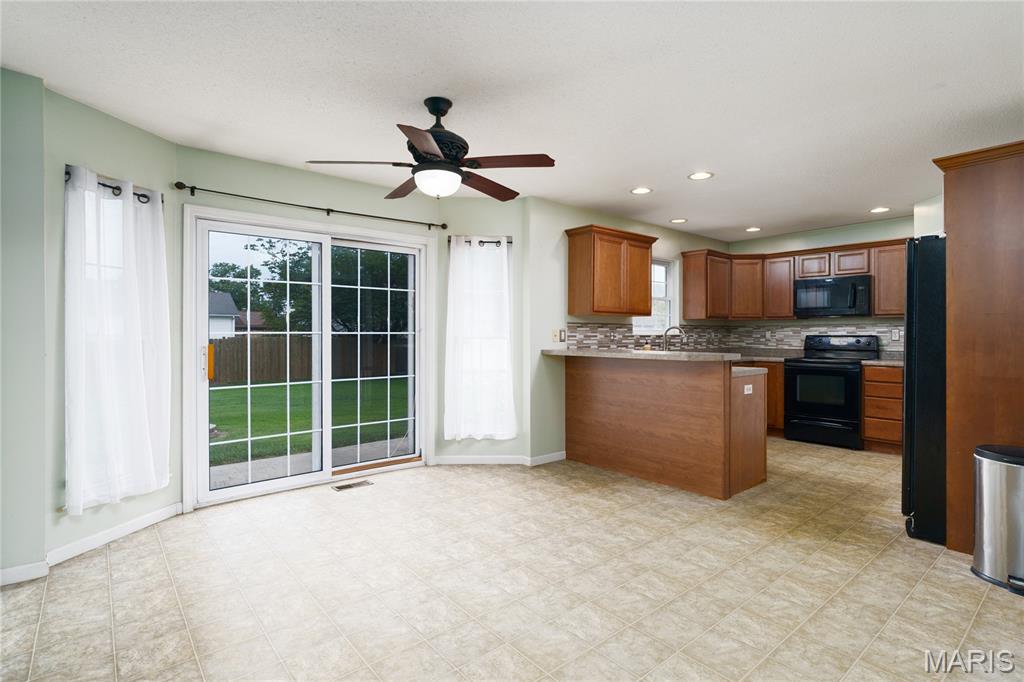
Breakfast nook
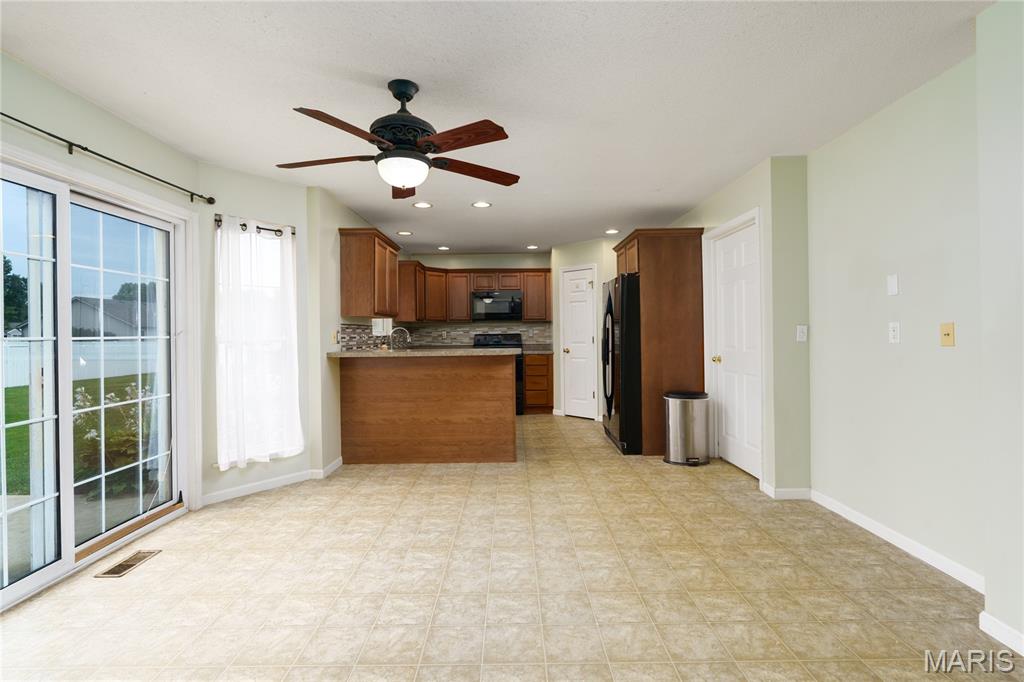
Open-concept kitchen with breakfast nook
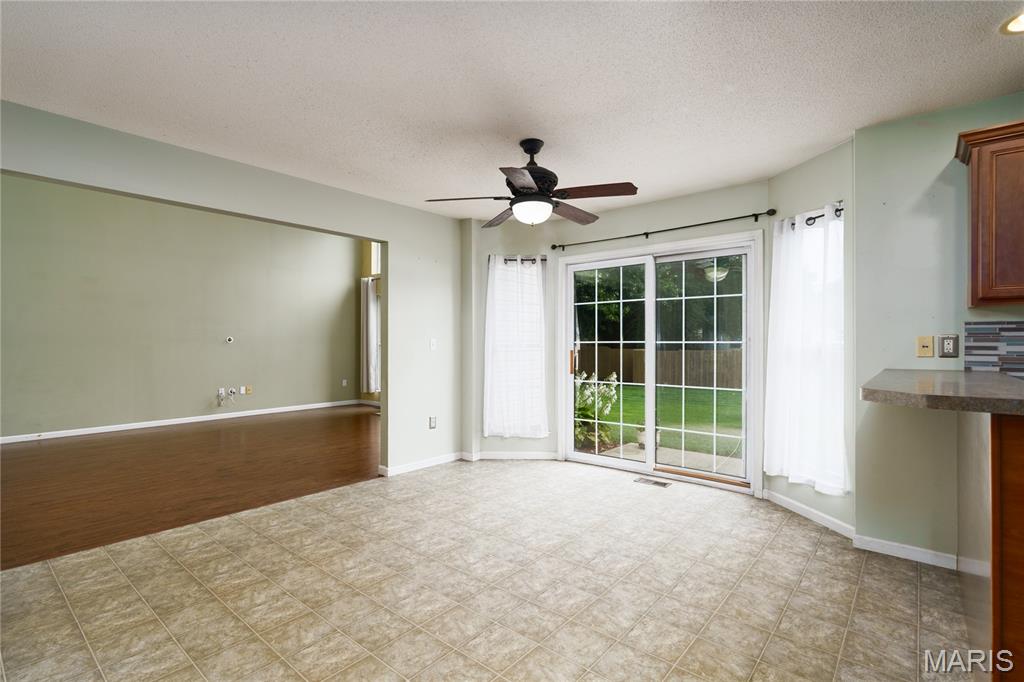
Open-concept kitchen with breakfast nook

Kitchen featuring wood-finish cabinetry

Kitchen featuring wood-finish cabinetry

Kitchen featuring wood-finish cabinetry

Laundry room with garage access and utility sink

Laundry room with garage access and utility sink

Living room with vaulted ceilings, recessed lighting, and a fireplace

Living room with vaulted ceilings, and recessed lighting

Living room with vaulted ceilings, and recessed lighting

Living room with vaulted ceilings, recessed lighting, and a fireplace

Primary bedroom with vaulted ceiling and ceiling fan

Primary bedroom with vaulted ceiling, ceiling fan and en suite bathroom

Primary bathroom with dual vanity corner soaking tub, and tiled flooring

Primary bathroom with dual vanity corner soaking tub, tiled flooring and glass-enclosed shower

Primary bathroom with dual vanity

Bedroom

Bedroom

Bedroom

Bedroom

Full bath

Finished basement recreation room

Finished basement recreation room

Finished basement recreation room

Finished basement recreation room

Finished basement room great for office dressing room or extra storage

Finished basement room great for office, dressing room or extra storage

Bonus room

Bonus room with built-in wooden bunk beds

Unfinished basement area

Expansive lawn area

Expansive green lawn with a fire pit

Expansive green lawn with a fire pit
Welcome to a extremely spacious two-story home located in a wonderful neighborhood with plenty of room to spread out! The main level features a large living room, kitchen with a separate dining area and breakfast nook, convenient laundry room, and a main-floor primary suite with its own private full bath. A half bath completes the main level. Upstairs you’ll find two additional bedrooms and a full bath. The finished basement provides even more living space with a recreation room, bonus room, office, and plenty of storage—perfect for entertaining, working from home, hobbies, or additional flex space. Outside, enjoy the convenience of a 2-car attached garage. Recent updates include a new roof in 2026 and new hot water heater in 2026. The HVAC system is original and is in good working condition. With 3 bedrooms, 2 full baths, 1 half bath, multiple living spaces, and a great floor plan, this home has so much to offer!

3 Beds

3 Baths

2,895 sq.ft

$0 per sq.ft

Other
$ 329,000
Pending
0
26053492
3
3
2,895
849
Nameoki Estates
Granite City DIST 9
Madison-IL
Residential
Other
Residential
$8,337
Last 6 closed homes in this zip.
| Address | Bd/Ba | SqFt | List | Sold | Closed |
|---|---|---|---|---|---|
| 2921 Dogwood Drive, Granite City, IL 62040 | 2/1 | 1,384 | $130,000 | $137,000 105.4% of ask |
Sep 4, 2026 |
| 2029 Lindell Boulevard, Granite City, IL 62040 | 2/1 | 1,475 | $150,000 | $150,000 100% of ask |
Sep 4, 2026 |
| 143 Catalpa Drive, Unincorporated, IL 62040 | 5/3 | 2,012 | $285,000 | $280,000 98.2% of ask |
Sep 3, 2026 |
| 4713 Warnock Avenue, Granite City, IL 62040 | 2/1 | 840 | $130,000 | $130,000 100% of ask |
Sep 3, 2026 |
| 190 Sandy Shore Dr, Granite City, IL 62040 | 3/2 | 1,118 | $215,000 | $210,000 97.7% of ask |
Sep 1, 2026 |
| 1921 Saint Clair Avenue, Granite City, IL 62040 | 3/1 | 1,035 | $125,000 | $125,000 100% of ask |
Sep 1, 2026 |
Estimate your monthly payment. Adjust the sliders below.
Estimate only. Not a loan offer. Consult a lender for an accurate quote, including HOA fees, PMI, and current rates.
Living Room
15x21
Dining Room
12x13
Kitchen
11x11
Breakfast Room
13x14
Bathroom
5x6
Primary Bedroom
13x18
Primary Bathroom
8x14
Laundry
14x7
Bedroom
12x15
Bedroom
11x13
Bathroom
8x5
Recreation Room
27x24
Bonus Room
12x16
Office
11x9
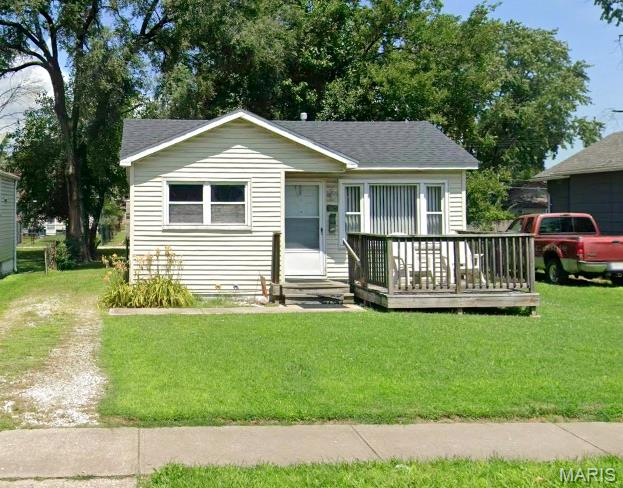
Welcome home to this charming 2-bedroom, 1-bath home offering a comfortable and functional layout. Recent updates include new bathroom flooring, adding a fresh touch to the space. The home has also passed occupancy, making it ready for its next owner! Whether you're a first-time homebuyer, looking to downsize, or searching for an investment opportunity, this home offers plenty of potential. Schedule your showing today and see all it has to offer! Buyer to independently verify all MLS information, including but not limited to square footage, room measurements, lot size, taxes, and school district.
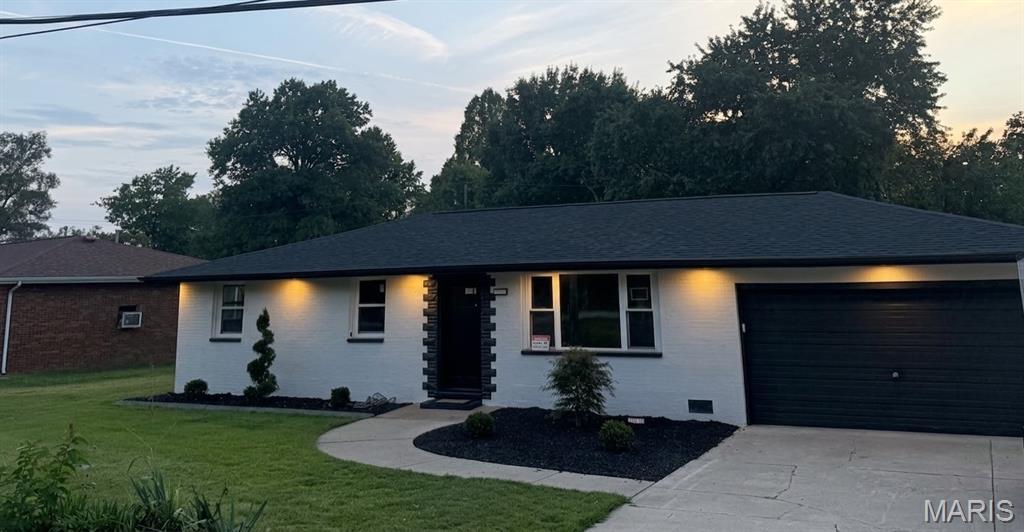
COMPLETELY RENOVATED RANCH! This stunning home has been transformed inside and out and is truly move-in ready! Step inside to a bright, open-concept layout featuring beautiful luxury vinyl plank flooring and a gorgeous electric modern designed fireplace that creates a warm and inviting focal point. The spacious kitchen features 42” upper cabinetry, soft-close cabinets and drawers, quartz countertops, center island, and all-new stainless steel appliances. The primary suite offers a private full bath, while two additional bedrooms provide comfortable living space. The updates go far beyond the cosmetics, NEW roof, NEW HVAC, NEW plumbing, NEW electric meter service, NEW Hot Water Tank, approximately 90% rewired electrical, NEW siding on shed, NEW landscaping, and more! Outside, enjoy the oversized fenced-in yard, French drain, and convenient storage shed. If you’re looking for a beautifully renovated ranch with an incredible amount of NEW, this one is a must-see!
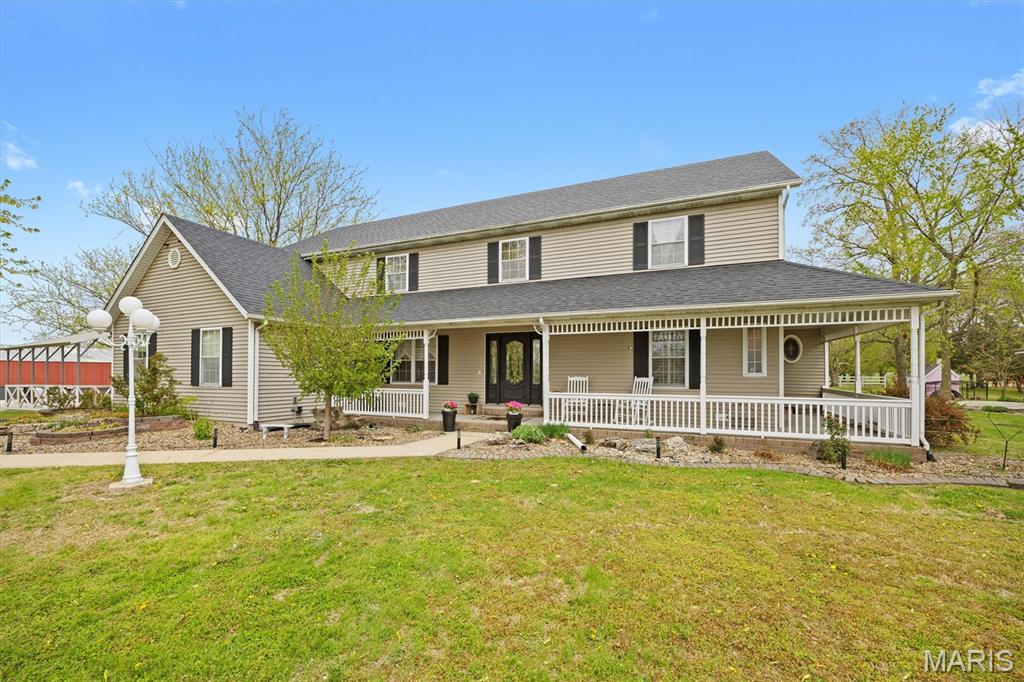
Discover the privacy, space, and lifestyle you've been looking for on 8.3 beautiful acres, featuring a stunning 1.25 acre pond, fenced orchard, chicken coop, gazebo with swing, above-ground pool, and a versatile paddock/ dry lot with shelter space and outdoor riding arena for horses or other livestock. Whether you're looking for room to enjoy the outdoors, hobby farming, animals, recreation, or simply a peaceful private setting, this property offers an exceptional opportunity. Nestled among the acreage is a beautiful custom-built 3-bedroom, 4-bath home with inviting curb appeal and a wraparound porch. The main level features soaring cathedral ceilings, a gas fireplace with brick hearth, spacious primary suite, and a recently renovated primary bath complete with double vanity, soaker tub, and separate shower. The eat-in kitchen offers charming shiplap detail and views of the property. A convenient main-level laundry, formal dining room, two half baths, and bonus room provide plenty of flexible living space. Upstairs you'll find two generous sized bedrooms, a full bath, and a spacious recreation room, offering room for family, guests, hobbies, or a home office. Additional features include a 4-foot crawl space for easy access, a split heating and cooling system, and a brand-new heat pump in 2026 for the main level. The home also boasts a fully paid-for, ground-mounted solar panel system installed in December 2025, providing exceptional energy savings and long-term value. New roof in 2025 adds even more peace of mind. Enjoy a rare combination of acreage, water, outdoor amenities, energy efficiency, and a beautiful custom home.
