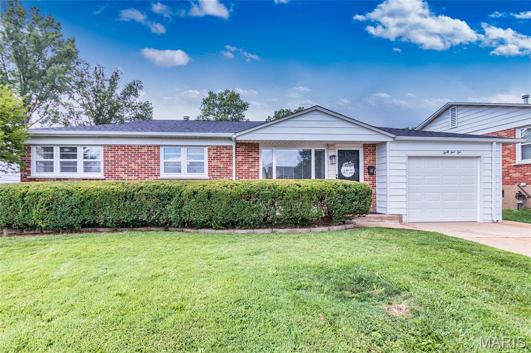
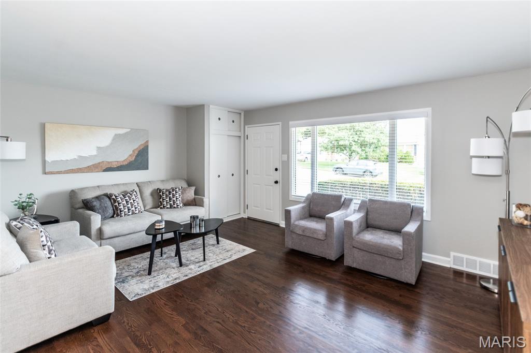
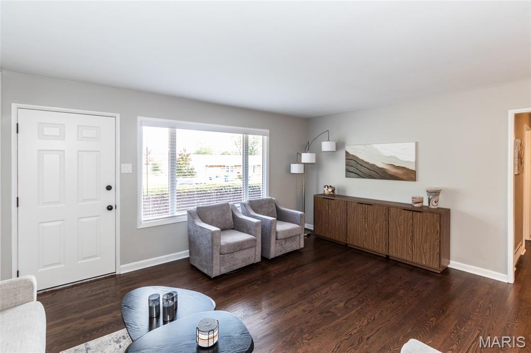
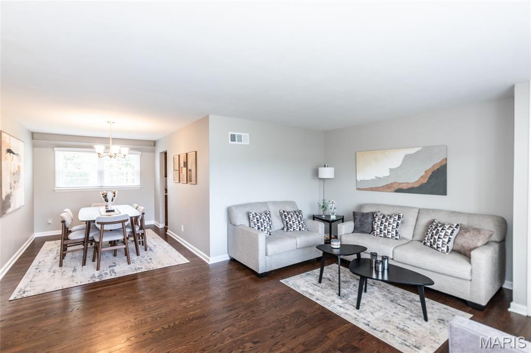
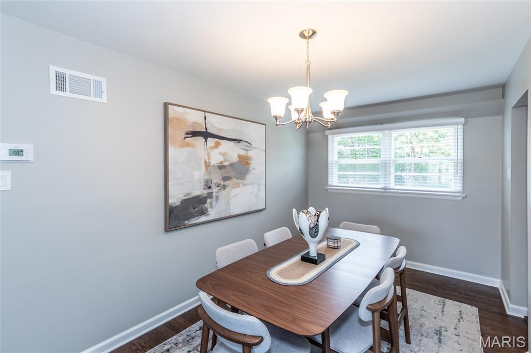
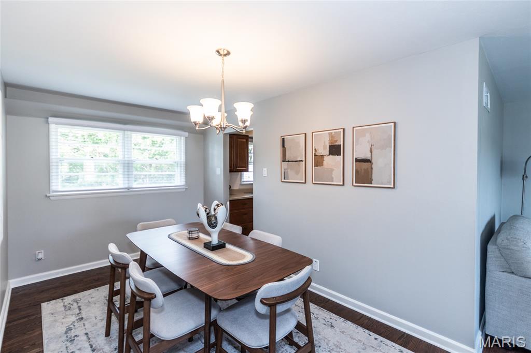
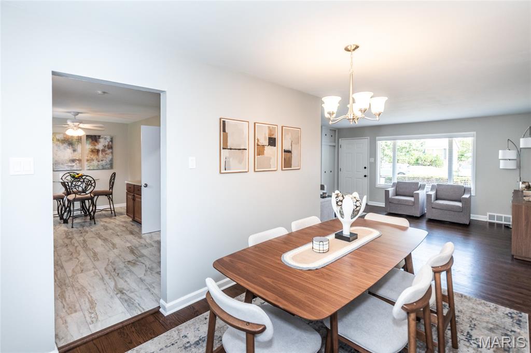
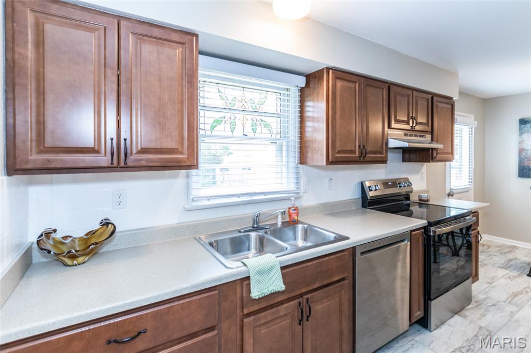
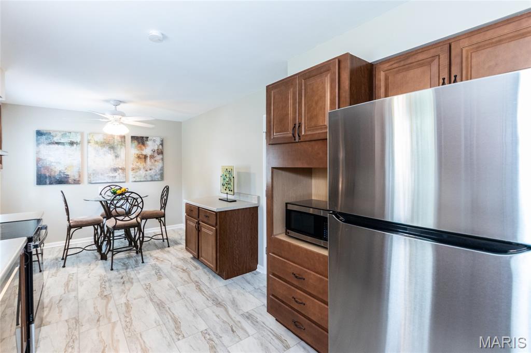
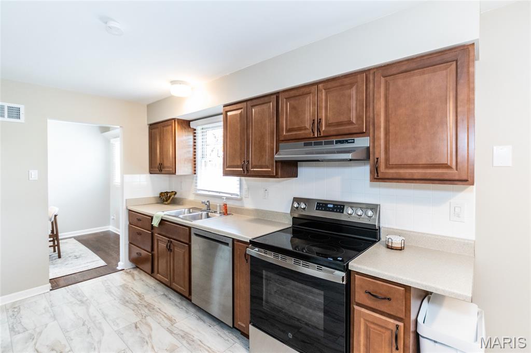
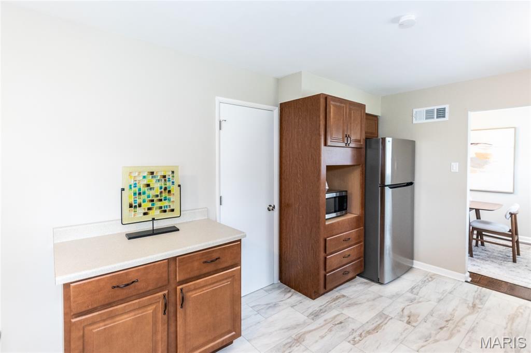
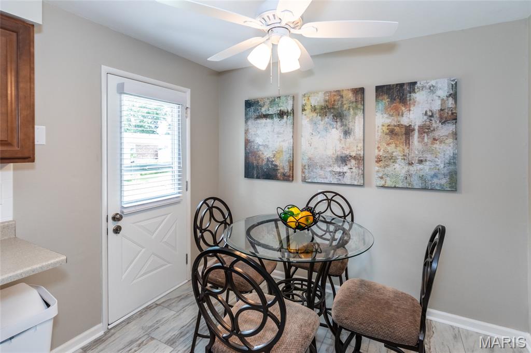
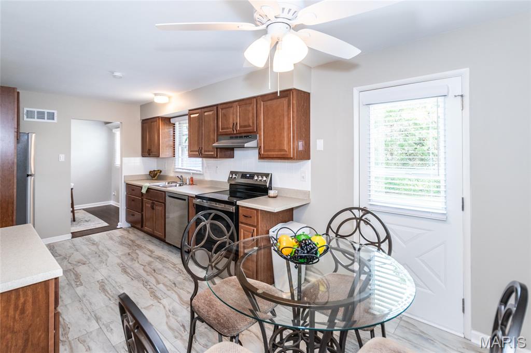
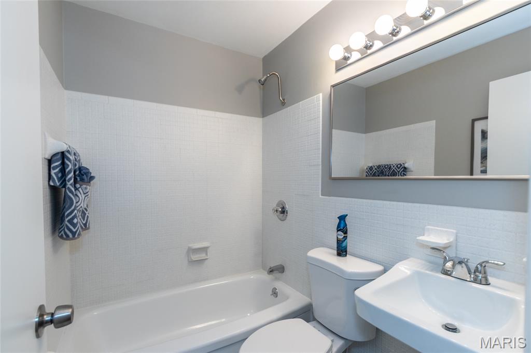
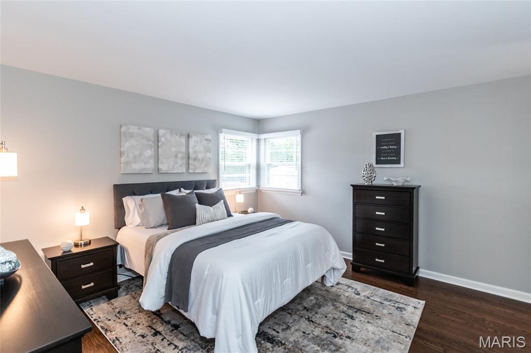
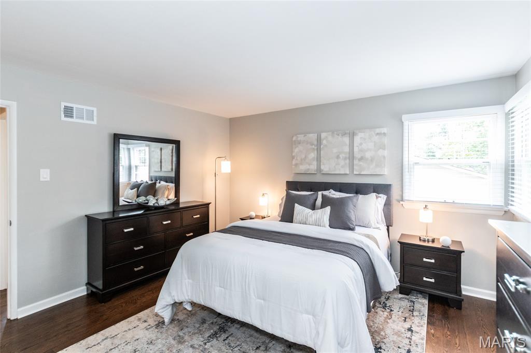
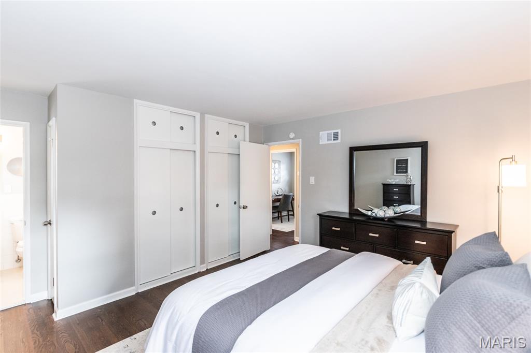
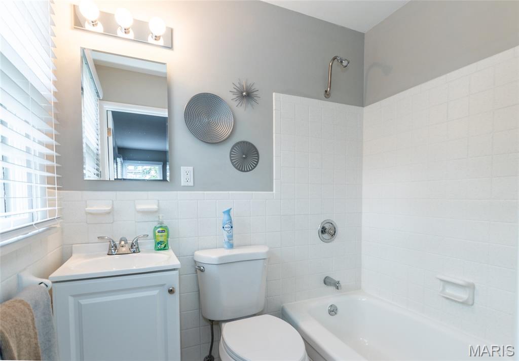
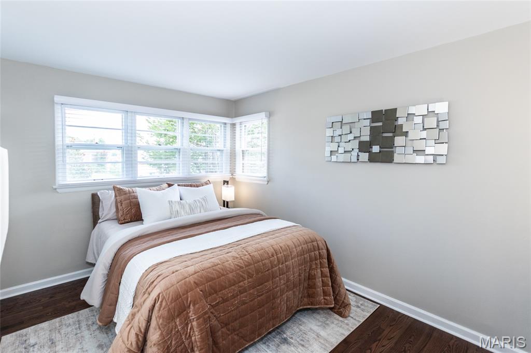
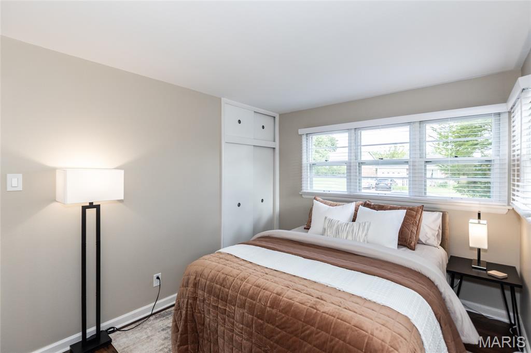
Wow! Don’t miss this beautifully updated ranch home! Recent updates include new finished wood floors, fresh paint, and a new roof. The eat-in kitchen features stainless steel appliances that stay. Newer HVAC and water heater. Primary suite with full bath. Partially finished basement offers a family room and bar area with bar stools included. Enjoy the level backyard and large patio, perfect for entertaining. Kitchen refrigerator, washer, and dryer stay!

3 Beds

2 Baths

1,870 sq.ft

$0 per sq.ft

Ranch
$ 298,000
Active Under Contract
0
26053485
3
2
1,870
600
Indian Hills 7
Unincorporated
Bayless
St Louis
Residential
Ranch
Residential
$2,785
Last 6 closed homes in this zip.
| Address | Bd/Ba | SqFt | List | Sold | Closed |
|---|---|---|---|---|---|
| 8543 Maylor Drive, Unincorporated, MO 63123 | 3/2 | 1,208 | $219,900 | $220,000 100% of ask |
Sep 9, 2026 |
| 9043 Kathleen Avenue, Wilbur Park, MO 63123 | 2/1 | 1,268 | $1,825 | $1,825 100% of ask |
Sep 8, 2026 |
| 7660 General Sheridan Lane, Unincorporated, MO 63123 | 2/2 | 960 | $265,000 | $266,500 100.6% of ask |
Sep 8, 2026 |
| 9713 Shuffle Drive, Unincorporated, MO 63123 | 4/3 | 1,250 | $294,900 | $300,500 101.9% of ask |
Sep 4, 2026 |
| 6731 Aliceton Avenue, Unincorporated, MO 63123 | 2/1 | 1,222 | $161,900 | $161,900 100% of ask |
Sep 4, 2026 |
| 9249 Reavis Barracks Road, Unincorporated, MO 63123 | 3/2 | 1,172 | $199,900 | $210,000 105.1% of ask |
Sep 4, 2026 |
Estimate your monthly payment. Adjust the sliders below.
Estimate only. Not a loan offer. Consult a lender for an accurate quote, including HOA fees, PMI, and current rates.
Living Room
18x14
Kitchen
19x10
Dining Room
13x9
Primary Bedroom
13x13
Bedroom 2
13x10
Bedroom 3
10x9
Family Room
21x13
Other
17x13

Welcome to a Webster Gardens-style home located in the heart of Affton. Gleaming wood floors, crispy white paint, an open floor plan all create a bright, inviting atmosphere throughout. The main level houses 1,400 square feet of living space, featuring 3 bedrooms and 1 1/2 bath. The master bedroom includes a private half bathroom. The newer roomy kitchen with its IKEA cabinetry, share space with a dining area as you walk through French doors stepping into a four season, spacious sunroom surrounded by walls of windows—perfect for relaxing and enjoying a lovely, future, fall garden of crops: vegetables, herbs and sunflowers. This warm, welcoming home offers comfortable indoor living, a backyard retreat with a fully fenced yard a house tucked away with personality and natural outside beauty is everywhere. A full basement partially finished has numerous possibilities and uses, a large family room, additional sleeping area, weight and exercise room, let your imagination do the work. Greeting you once outside is a pergola with flowering perennial vines, lush landscaping providing wonderful privacy along with a peaceful fishpond, and a flowing fountain all completing charmed outdoor living. You’ll love this warm and welcoming retreat and space of many gardens, outdoor get-aways. Located conveniently near shopping dining, parks and five minutes from many Affton Schools and Tower Tee. This home is truly MOVE-IN ready. Book your showing now. Showings start on Friday September 11, 2026
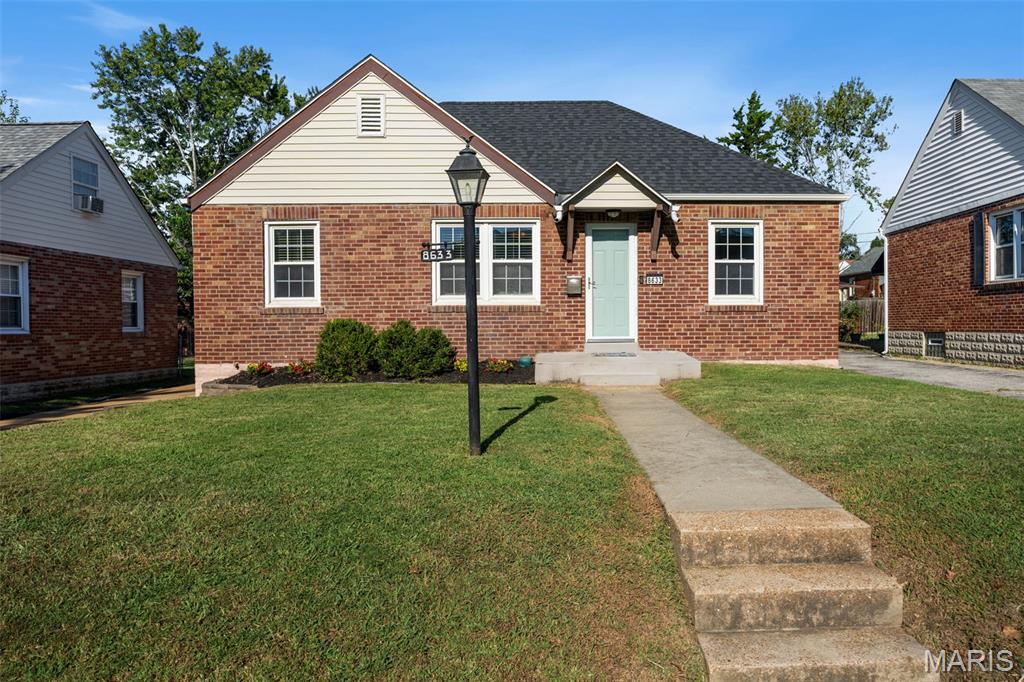
Just one block from 9 Mile Garden rests this adorable 2bd/1.5ba brick home. Beautiful curb appeal and charming details throughout. Enter into the living room and take in the natural light gleaming off of the hardwood floors. The living room opens up to the dining room, a lovely arrangement for entertaining guests. The secondary bedroom is off of the living room and is a great spot for home office, guest bed, or nursery, while the spacious primary bedroom is quietly tucked around the corner. The hall bath is updated with a stylish vanity and tub/shower with glass door. The kitchen is a great size, with tons of counter space along white cabinetry, and the stainless steel appliances give the kitchen a pop! Off of the kitchen you’ll find a family room addition that is a great place to watch the game, binge your favorite shows, or have people over to play a game! Downstairs is ready to be completely finished, but already plays host to a half bath and laundry room. Plenty of storage inside and out in this Affton bungalow, especially with the shed in the fenced-in backyard. A paver stone patio and plenty of room to run around, make the backyard a great feature of this lovely home! Truly a storybook home for the next chapter of your life!!

Seller is offering a closing cost credit toward flooring or another update of the buyer’s choice! Priced under $240,000 in the desirable Mehlville School District, this 3 bedroom, 2 full bath home offers over 1,800 finished sq. ft. and plenty of potential. The open main level flows nicely from the foyer into the living and dining areas, with a main floor primary bedroom featuring a large walk in closet. Upstairs, you’ll find a bright and airy loft with plenty of natural light that could make a great office, bedroom, or flex space, along with a second bedroom with its own walk in closet and a full bath. The finished lower level offers a spacious rec room, ample storage, sump pit, and newer HVAC and AC. Enjoy the private wooded backyard that backs to the trees, plus a large concrete patio, fully insulated one car garage, and a fantastic location just steps from Grants Trail and Green Park. Located in Tiffany Village, this home offers the space, location, and opportunity to make it your own!