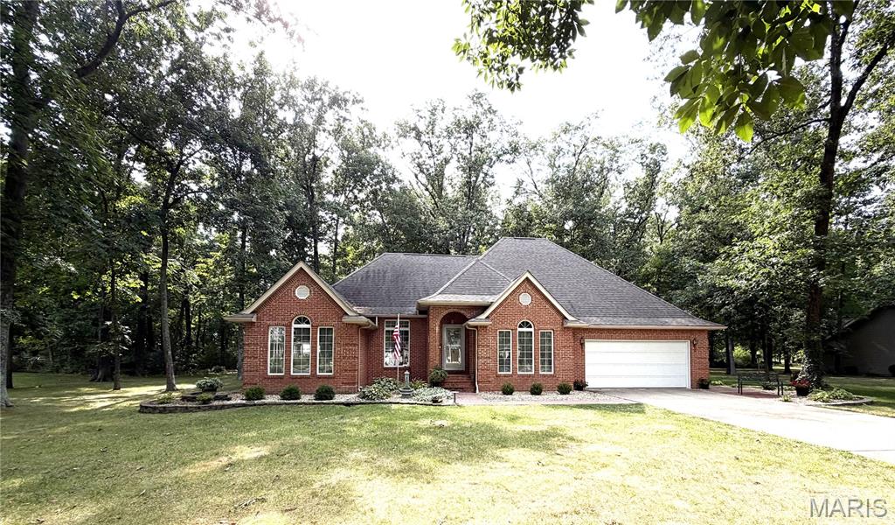
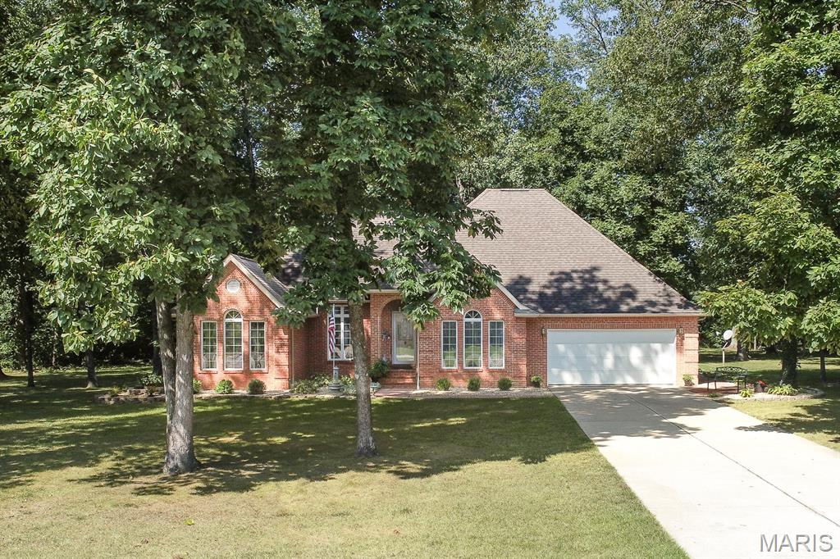
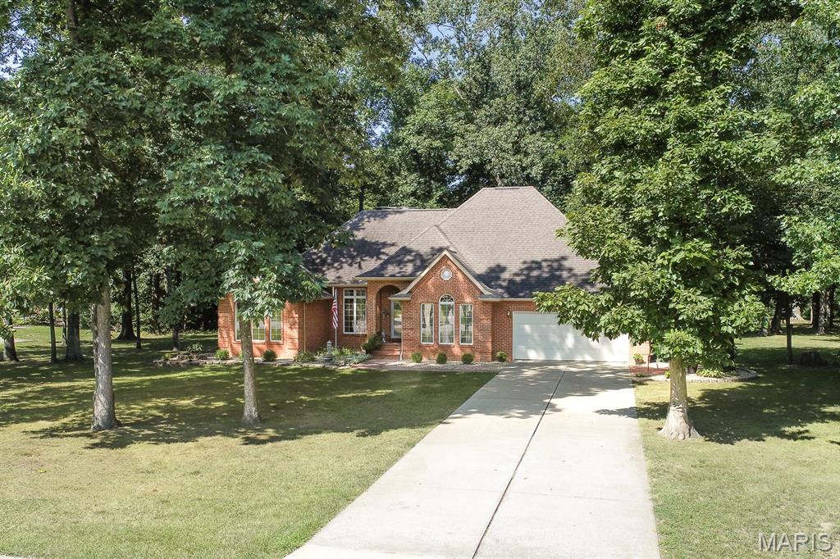
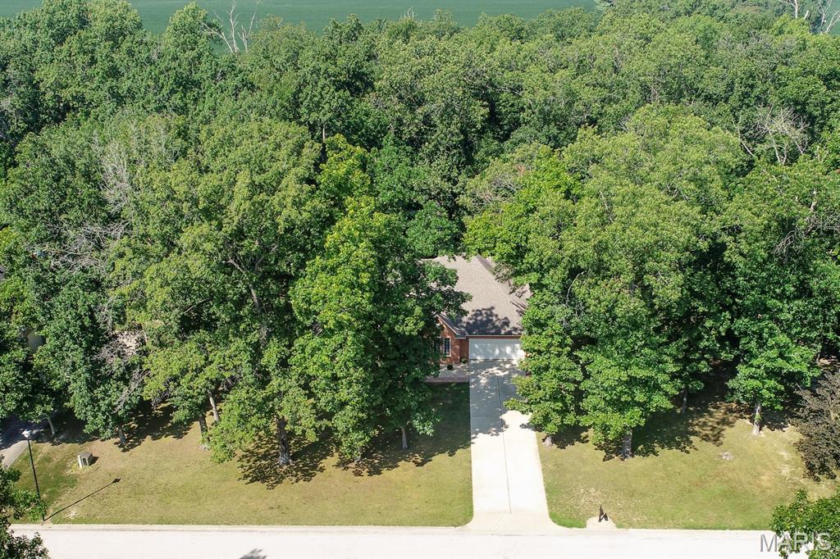
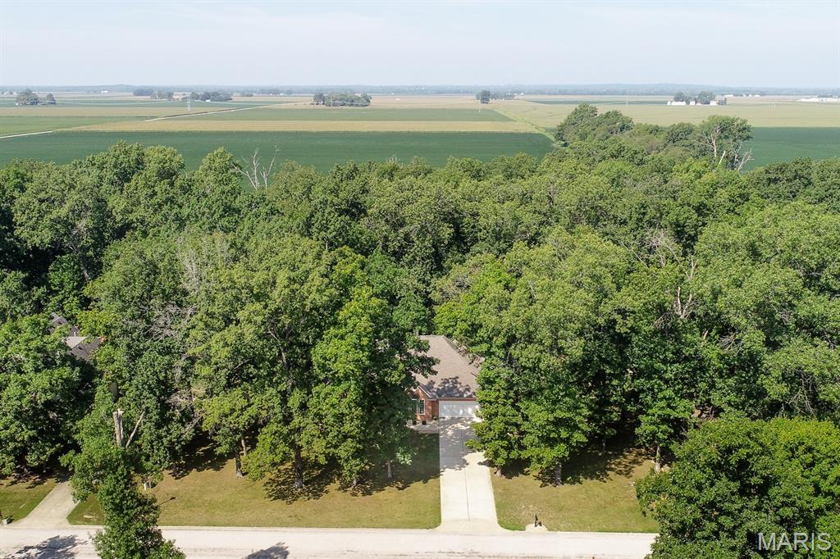
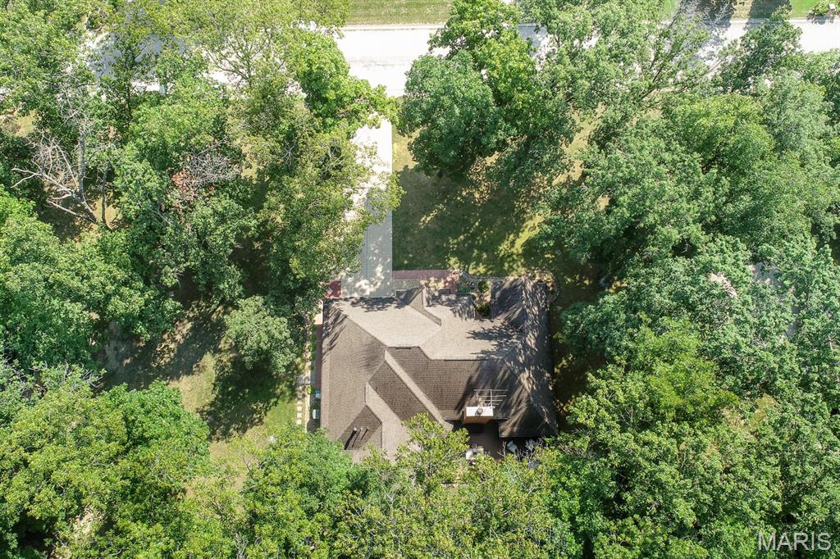
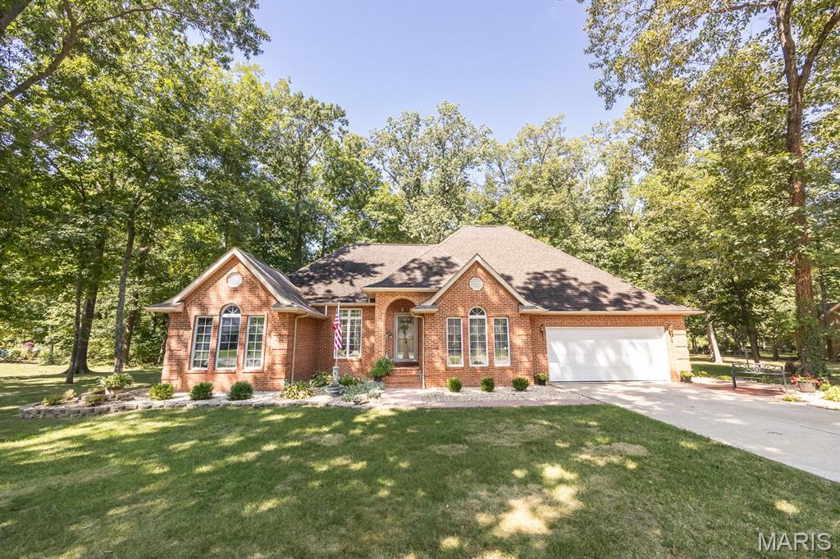
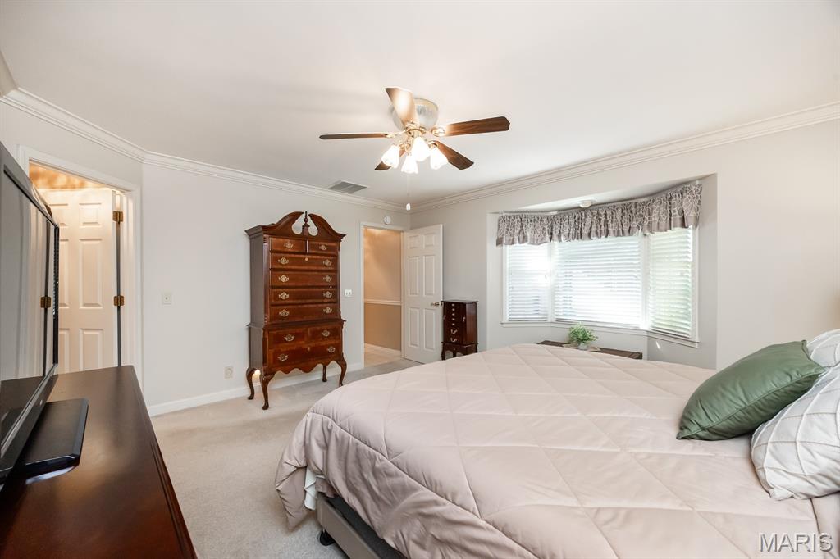
This custom-built all brick home sits on a beautifully landscaped 1-acre lot with mature trees and a private, park-like setting. The spacious living room features a fireplace and opens to a formal dining room, perfect for gatherings. The kitchen offers abundant cabinets and counter space, along with a bright breakfast room that leads directly to the patio for easy indoor-outdoor living. The private primary suite includes a bay window, walk-in closet, and a large bath with separate tub and shower. A convenient full bath is located off the hallway, along with a dedicated laundry room. Two additional bedrooms and a full bath complete the main level. Large storage area above garage and primary suite could allow for future finished living area. The oversized garage provides excellent storage and workspace. Located close to Scott AFB and area amenities. Buyer to verify all information

3 Beds

3 Baths

2,250 sq.ft

$0 per sq.ft

Traditional
$ 435,000
Active
0
26053304
3
3
2,250
Tall Oaks Estates
Mascoutah DIST 19
St Clair-IL
Residential
Traditional
Residential
$3,845
Last 6 closed homes in this zip.
| Address | Bd/Ba | SqFt | List | Sold | Closed |
|---|---|---|---|---|---|
| 312 S 5th Street, Mascoutah, IL 62258 | 4/2 | 1,092 | $265,000 | $265,000 100% of ask |
Sep 1, 2026 |
| 1120 GULFSTREAM WAY, Mascoutah, IL 62258 | 4/3 | 2,500 | $2,850 | $2,850 100% of ask |
Aug 29, 2026 |
| 618 E Main Street, Mascoutah, IL 62258 | 3/2 | 1,524 | $293,500 | $293,500 100% of ask |
Aug 28, 2026 |
| 10 Michelle Drive, Mascoutah, IL 62258 | 3/2 | 1,763 | $315,000 | $315,000 100% of ask |
Aug 26, 2026 |
| 2186 Nathan Avenue, Mascoutah, IL 62258 | 3/2 | 1,416 | $240,000 | $240,000 100% of ask |
Aug 26, 2026 |
| 164 Falling Leaf Way, Mascoutah, IL 62258 | 3/2 | 2,008 | $274,900 | $284,000 103.3% of ask |
Aug 14, 2026 |
Estimate your monthly payment. Adjust the sliders below.
Estimate only. Not a loan offer. Consult a lender for an accurate quote, including HOA fees, PMI, and current rates.
Living Room
16x26
Dining Room
11x14
Kitchen
11x14
Breakfast Room
10x12
Primary Bedroom
15x15
Primary Bathroom
11x13
Bathroom
7x5
Bedroom 2
11x12
Bedroom 3
11x12
Bathroom
8x8
Laundry
12x8
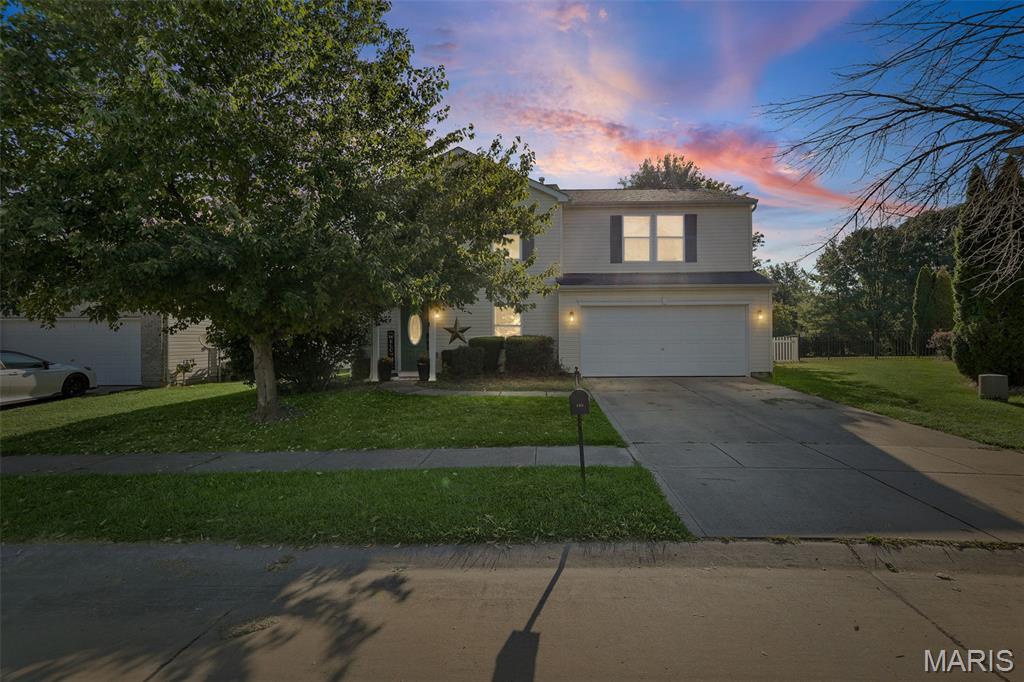
Welcome Home! If you're looking for a home that combines traditional charm, comfortable living spaces, and a fantastic location, this inviting two-story home deserves a closer look. Located in a highly sought-after neighborhood within the Mascoutah School District, this home offers plenty of room to spread out while providing the convenience of being just minutes from Scott Air Force Base, the interstate, shopping, dining, and everyday amenities. Just off the foyer is a spacious office area, offering the perfect space for working from home, completing schoolwork, managing household tasks, or creating a quiet retreat away from the main living areas. Continue into the heart of the home where the charming kitchen provides a comfortable gathering space and connects seamlessly to the extended dining area and family room. The open-concept design makes everyday living and entertaining easy, allowing the cook to remain part of the conversation while family and guests relax nearby. Whether you're enjoying a casual breakfast, hosting dinner with friends, or simply gathering together at the end of the day, this layout keeps everyone connected. The flow between these spaces creates an inviting atmosphere without sacrificing the defined areas that make a home feel comfortable and functional. From the kitchen area, step outside and discover a spacious, level backyard ready for whatever outdoor lifestyle you envision. The newer vinyl fence provides privacy and creates a wonderful enclosed space for children, pets, entertaining, gardening, or simply enjoying some fresh air. An established apple tree adds character and provides partial shade, creating a pleasant spot to sit back and enjoy the yard. With its level layout and enclosed setting, the backyard offers plenty of possibilities for outdoor gatherings, play, or creating your own private oasis. When it's time to wind down, head upstairs to find spacious bedrooms designed to provide a comfortable retreat at the end of the day. But the second level offers more than just bedrooms. An additional living area provides valuable flexibility and is an ideal space for the kids to have their own area for gaming, watching movies, hanging out with friends, or entertaining. This additional living space can help keep toys, games, and activities contained while giving everyone in the household a little more room to enjoy their own interests. The home's design offers a great balance of shared gathering spaces and areas where everyone can retreat and recharge. Whether you're hosting friends, enjoying a quiet evening at home, working remotely, or keeping up with a busy family schedule, you'll appreciate the versatility this home provides. Come see for yourself how comfortably this home lives and discover why this neighborhood continues to be so highly desired. Your next chapter may be waiting right here!
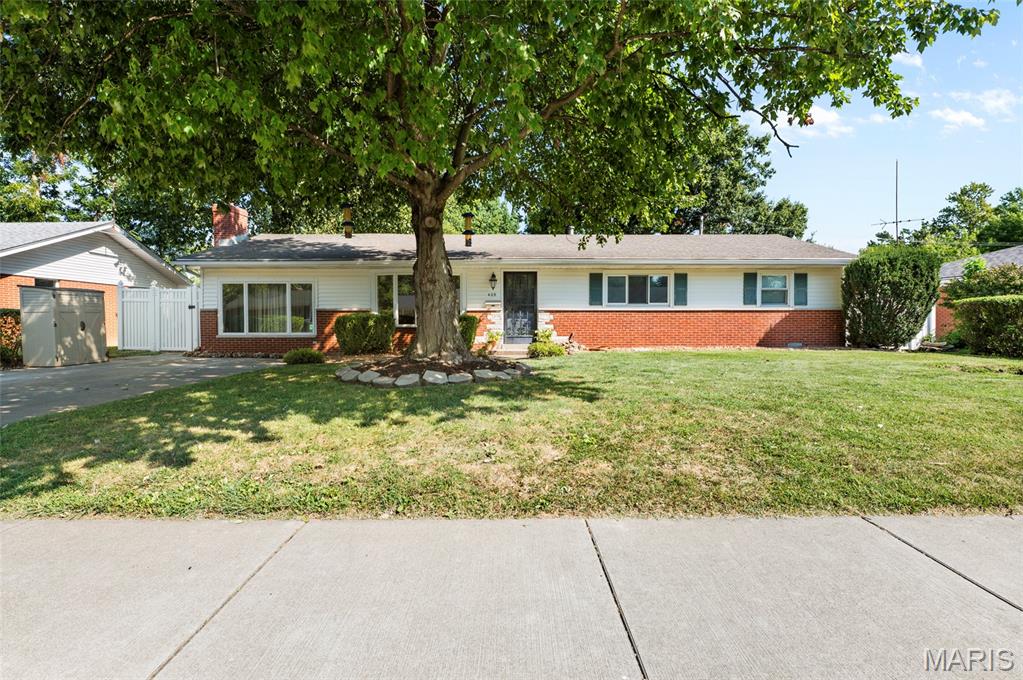
Welcome to 409 W Poplar, where classic character meets comfortable, easy living in the heart of Mascoutah! This move-in-ready 4-bedroom, 2-bath home offers inviting living spaces, beautiful wood flooring, and the flexibility today's buyers are looking for. The primary bedroom features its own private bath, while the additional bedrooms provide plenty of room for family, guests, or a home office. One of the home's most versatile spaces can be used as a fourth bedroom or a cozy family room—complete with a large closet for exceptional storage. One of the true highlights is the spacious sunroom, offering the perfect spot to enjoy your morning coffee, unwind with a good book, or gather with friends while overlooking the backyard. Outside, a vinyl privacy fence creates a comfortable setting for pets, play, gardening, or simply enjoying the outdoors. Storage is plentiful, with a large closet in the fourth bedroom/family room, convenient drop-down attic access, and an additional storage shed in the backyard. Located close to the heart of Mascoutah, this home puts you near local shops, restaurants, parks, and community amenities while offering a comfortable place to call home. Move-in ready, versatile, and full of possibilities—come see what makes 409 W Poplar so special! Seller is selling the property as-is, with Seller to complete the Mascoutah occupancy requirements.
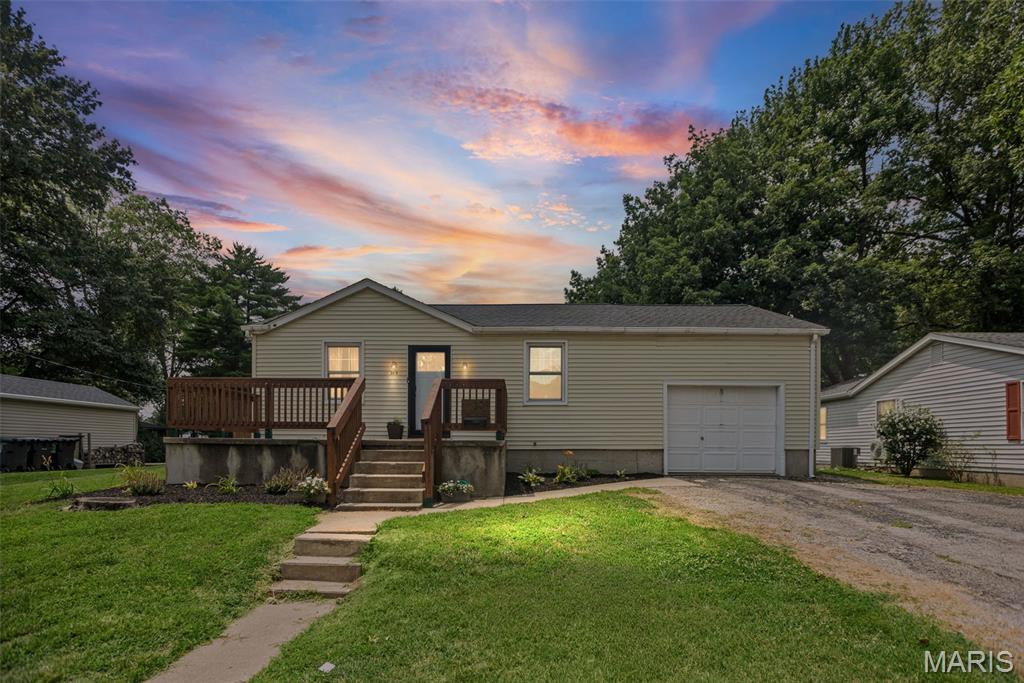
Oversized garage, major updates, and a large fenced yard make this 2-bedroom, 1-bath home one to see! The oversized detached garage is a standout feature with plenty of room for vehicles, hobbies, storage, or a workshop. Outside, enjoy a spacious backyard enclosed by a privacy fence with plenty of room to relax, entertain, or let pets play. Inside, the home offers an updated kitchen and bathroom along with an opened-up floor plan that creates a bright, comfortable living space. Major improvements include a new HVAC system in 2025 and a new roof in 2026, adding peace of mind for the next owner. The full unfinished basement offers excellent storage and additional possibilities for future use, plus a convenient partial bath with a toilet, shower, and sink. Located in the Mascoutah School District and move-in ready, this home combines updates, outdoor space, and a garage that is hard to find at this price point. A/V recording on premises.