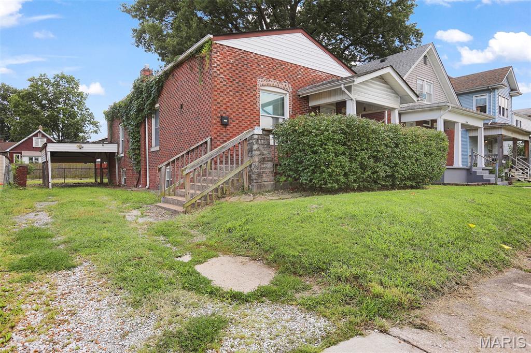
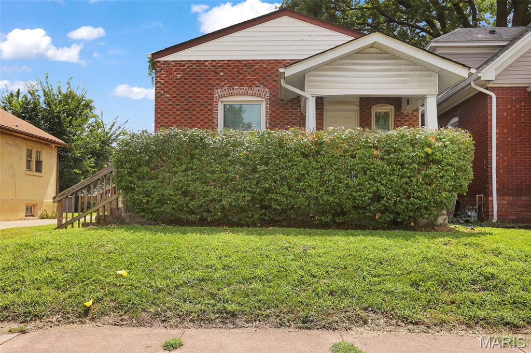
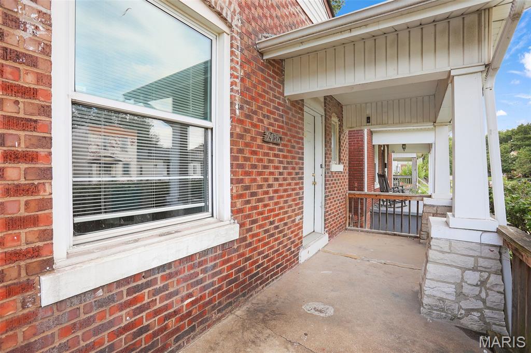
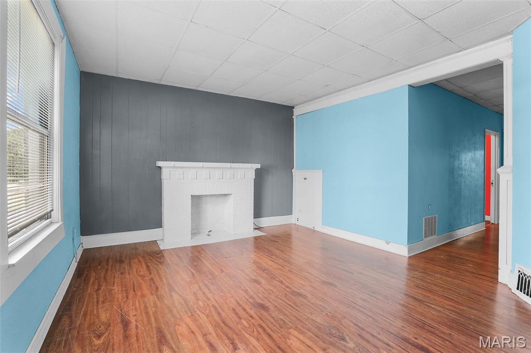
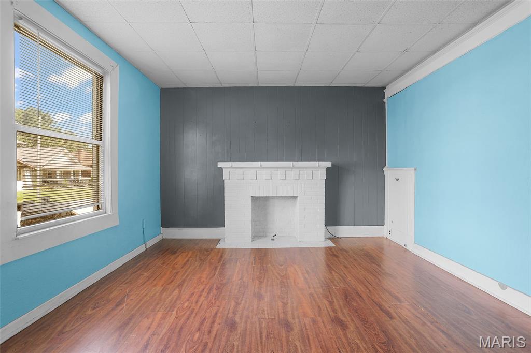
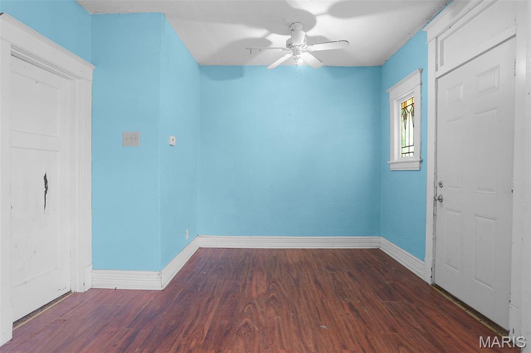
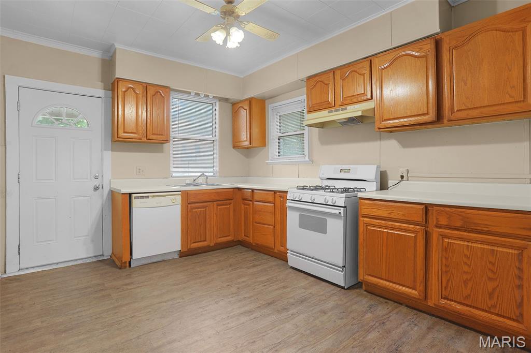
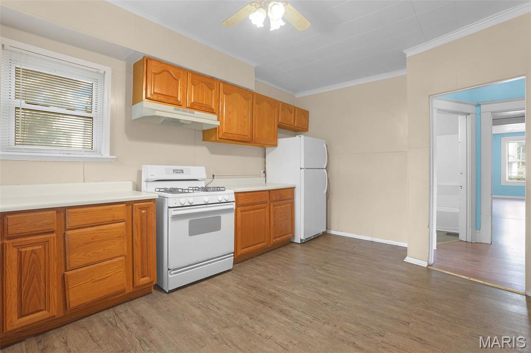
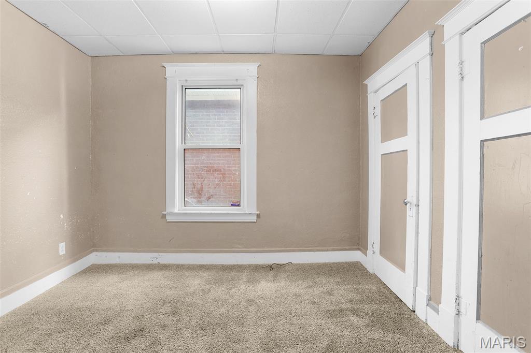
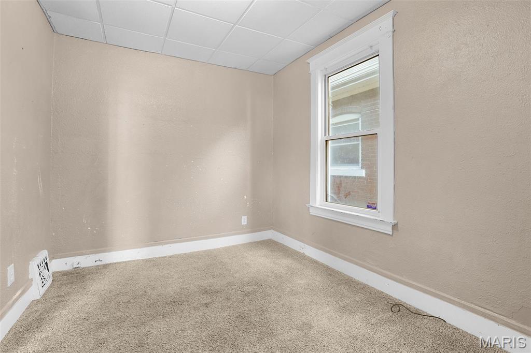
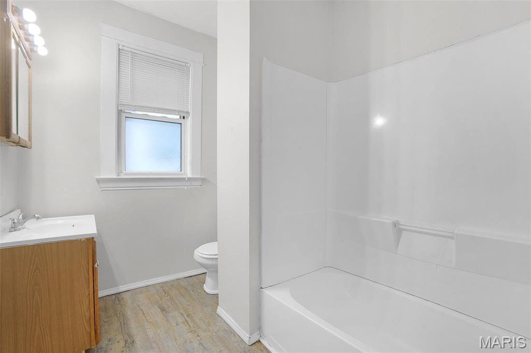
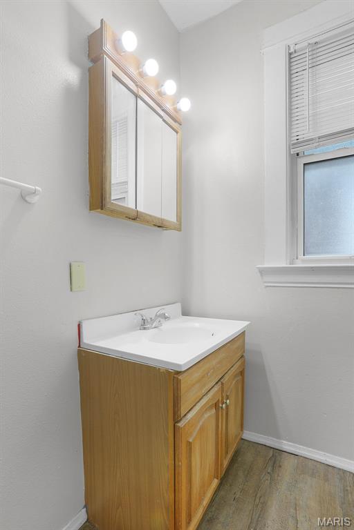
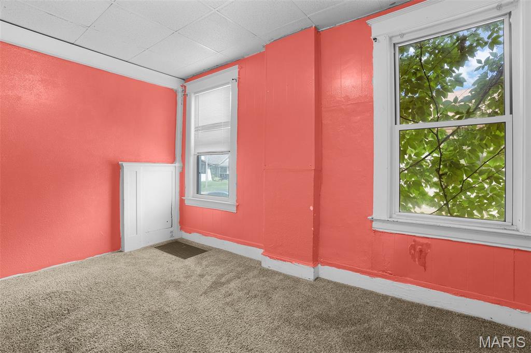
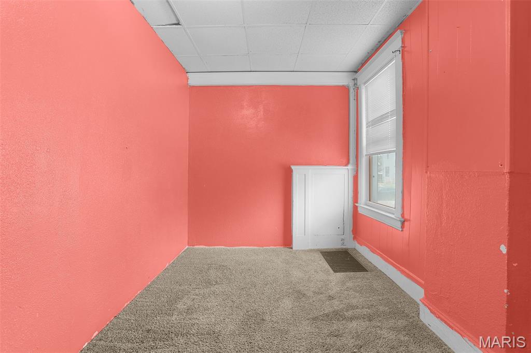
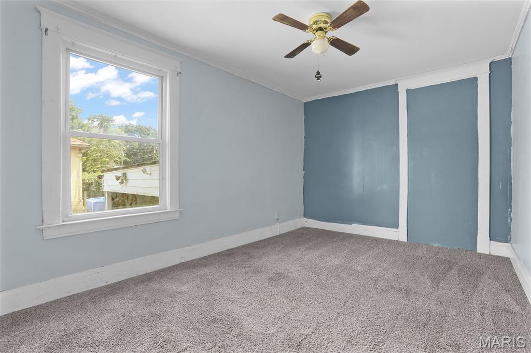
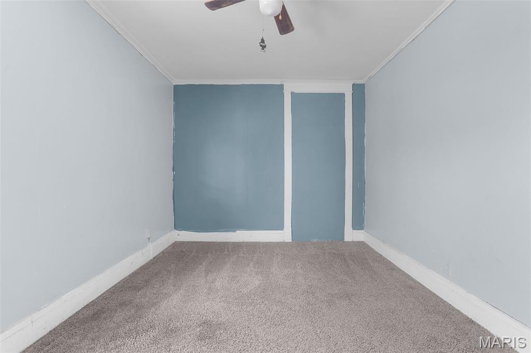
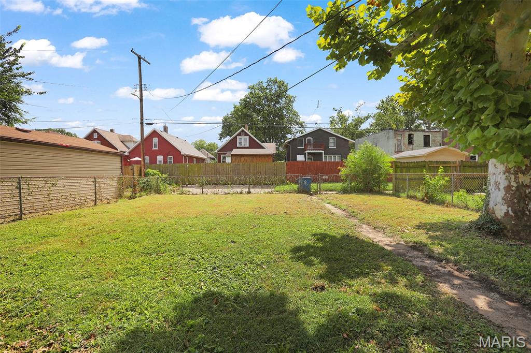
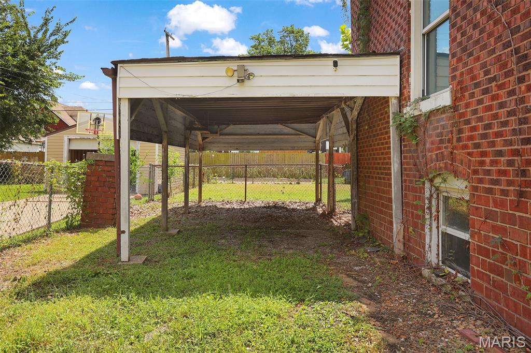
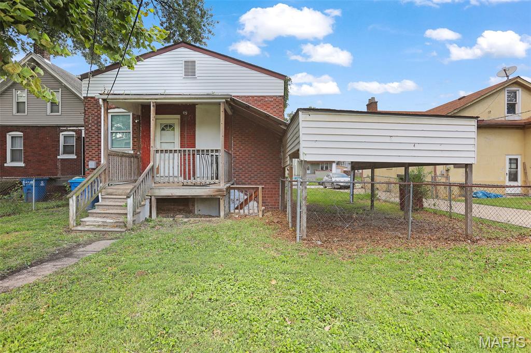
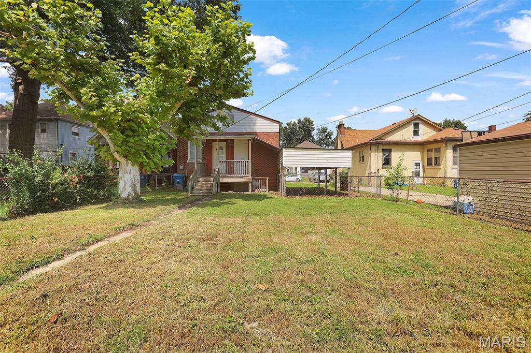
Charming brick bungalow just two blocks from Wilson Park! This 3-bedroom, 1-bathroom home features a front porch entry, spacious living room, and large eat-in kitchen. Enjoy the covered back porch overlooking a large, level, fenced backyard. Full basement offers plenty of extra storage, and a one-car carport adds everyday convenience. Priced for your personal touches — bring your vision and make it your own! Convenient location close to the park, school and amenities. Schedule your showing today!

3 Beds

1 Bath

1,104 sq.ft

$0 per sq.ft

Bungalow
$ 65,000
Pending
0
26053205
3
1
1,104
Hills Parkview Sub
Granite City
Granite City DIST 9
Madison-IL
Residential
Bungalow
Residential
$910
Last 6 closed homes in this zip.
| Address | Bd/Ba | SqFt | List | Sold | Closed |
|---|---|---|---|---|---|
| 2921 Dogwood Drive, Granite City, IL 62040 | 2/1 | 1,384 | $130,000 | $137,000 105.4% of ask |
Sep 4, 2026 |
| 2029 Lindell Boulevard, Granite City, IL 62040 | 2/1 | 1,475 | $150,000 | $150,000 100% of ask |
Sep 4, 2026 |
| 143 Catalpa Drive, Unincorporated, IL 62040 | 5/3 | 2,012 | $285,000 | $280,000 98.2% of ask |
Sep 3, 2026 |
| 4713 Warnock Avenue, Granite City, IL 62040 | 2/1 | 840 | $130,000 | $130,000 100% of ask |
Sep 3, 2026 |
| 190 Sandy Shore Dr, Granite City, IL 62040 | 3/2 | 1,118 | $215,000 | $210,000 97.7% of ask |
Sep 1, 2026 |
| 1921 Saint Clair Avenue, Granite City, IL 62040 | 3/1 | 1,035 | $125,000 | $125,000 100% of ask |
Sep 1, 2026 |
Estimate your monthly payment. Adjust the sliders below.
Estimate only. Not a loan offer. Consult a lender for an accurate quote, including HOA fees, PMI, and current rates.
Living Room
21x12
Kitchen
15x10
Primary Bedroom
15x10
Bedroom 2
11x9
Bedroom 3
13x8
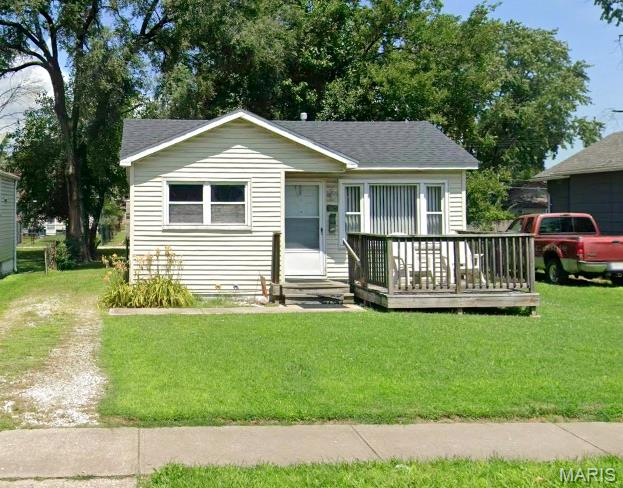
Welcome home to this charming 2-bedroom, 1-bath home offering a comfortable and functional layout. Recent updates include new bathroom flooring, adding a fresh touch to the space. The home has also passed occupancy, making it ready for its next owner! Whether you're a first-time homebuyer, looking to downsize, or searching for an investment opportunity, this home offers plenty of potential. Schedule your showing today and see all it has to offer! Buyer to independently verify all MLS information, including but not limited to square footage, room measurements, lot size, taxes, and school district.
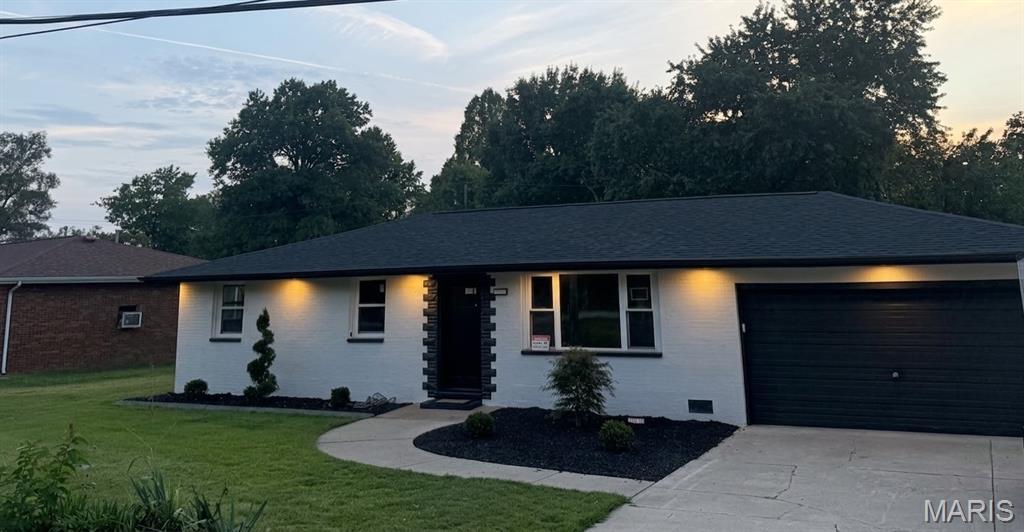
COMPLETELY RENOVATED RANCH! This stunning home has been transformed inside and out and is truly move-in ready! Step inside to a bright, open-concept layout featuring beautiful luxury vinyl plank flooring and a gorgeous electric modern designed fireplace that creates a warm and inviting focal point. The spacious kitchen features 42” upper cabinetry, soft-close cabinets and drawers, quartz countertops, center island, and all-new stainless steel appliances. The primary suite offers a private full bath, while two additional bedrooms provide comfortable living space. The updates go far beyond the cosmetics, NEW roof, NEW HVAC, NEW plumbing, NEW electric meter service, NEW Hot Water Tank, approximately 90% rewired electrical, NEW siding on shed, NEW landscaping, and more! Outside, enjoy the oversized fenced-in yard, French drain, and convenient storage shed. If you’re looking for a beautifully renovated ranch with an incredible amount of NEW, this one is a must-see!
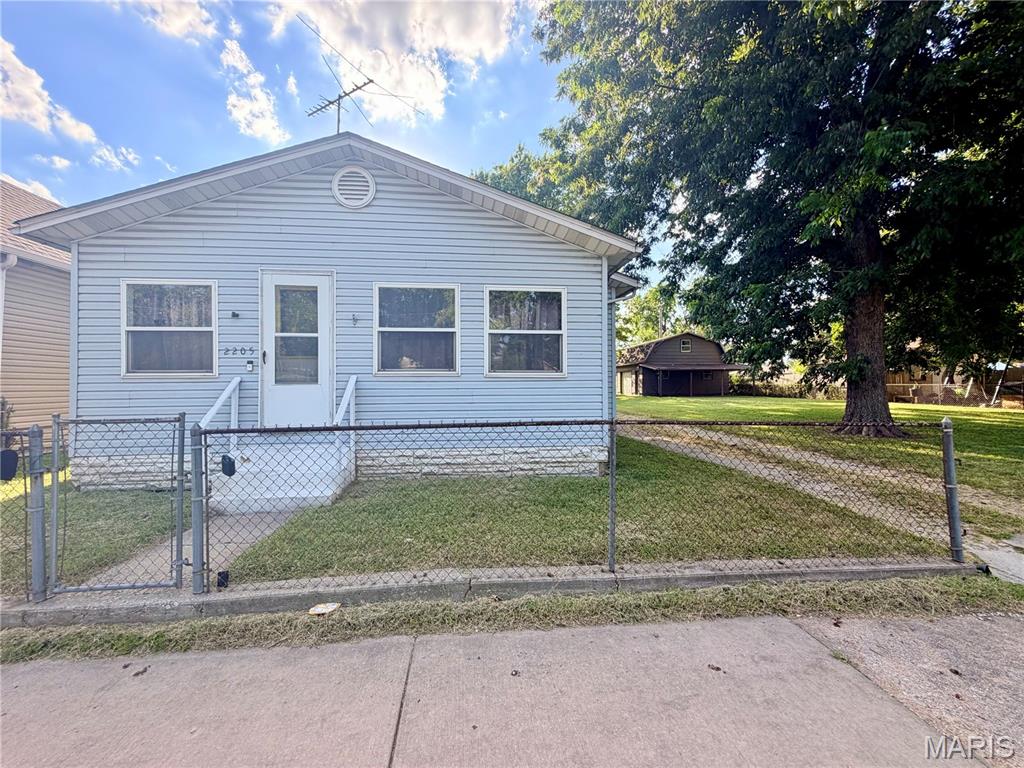
Cute 2bed/2bath bungalow with detached carport and additional 2 door storage building/garage with carport and loft!! Double lot, fully fenced! 2 car garage with loft used to have its own parcel address, and may have potential to be converted into additional living space. Newer vinyl windows. Property has been tenant occupied and is to be sold AS-IS. Seller will not make any repairs, priced to SELL. Cash Buyer or Conventional Financing only. Do not disturb tenant.