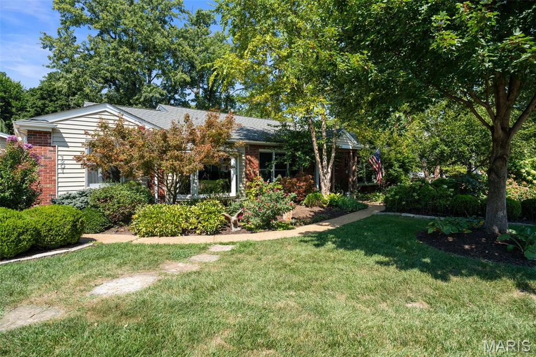
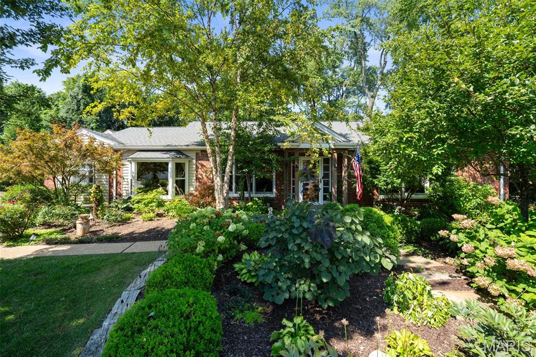
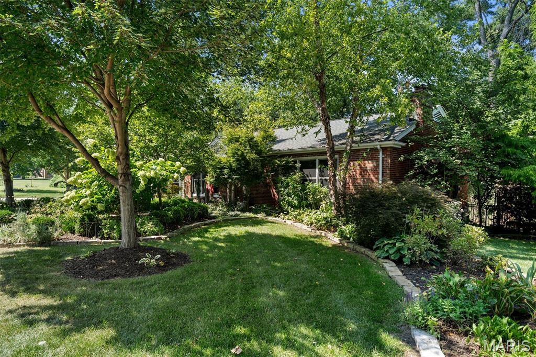
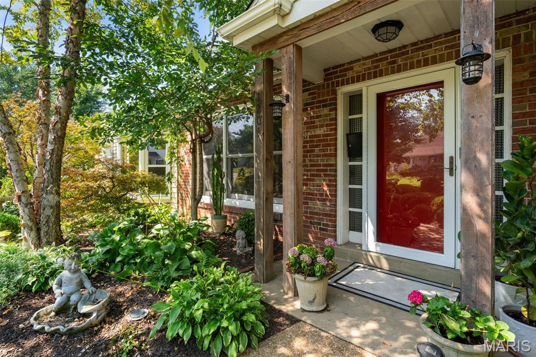
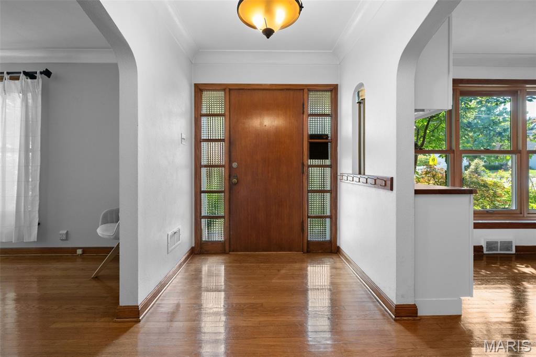
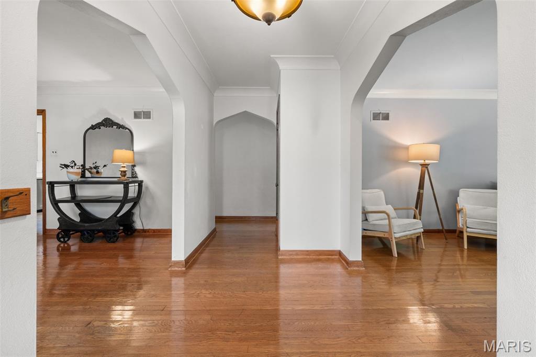
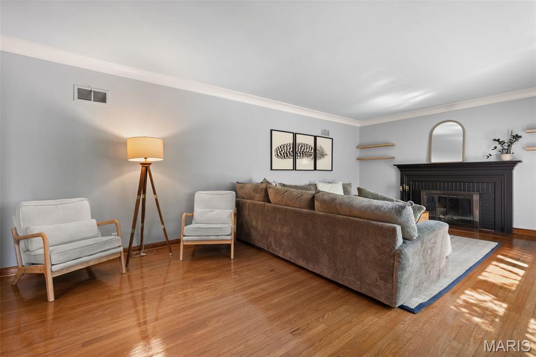
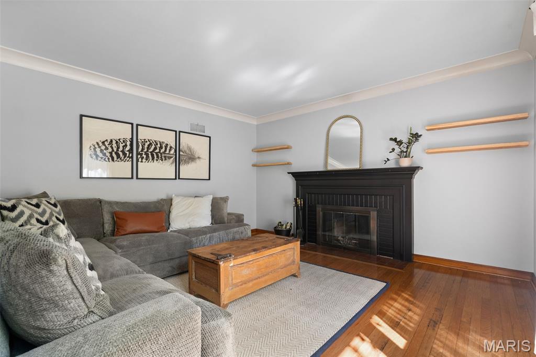
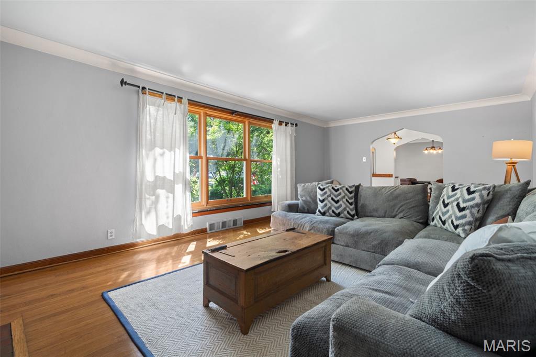
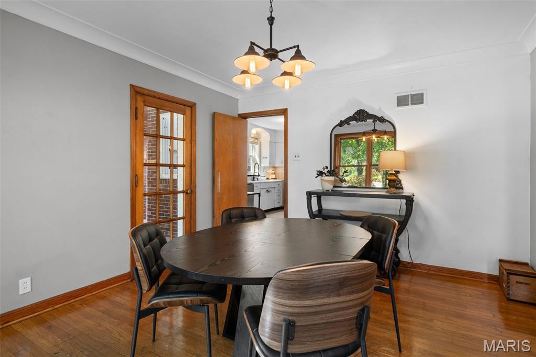
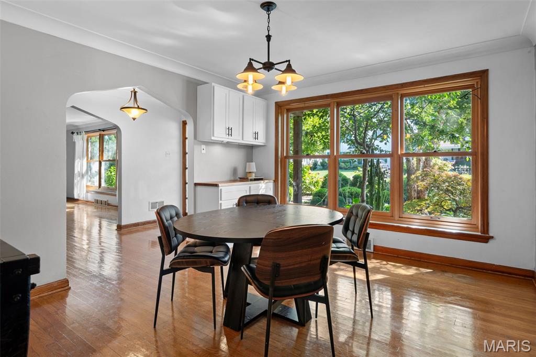
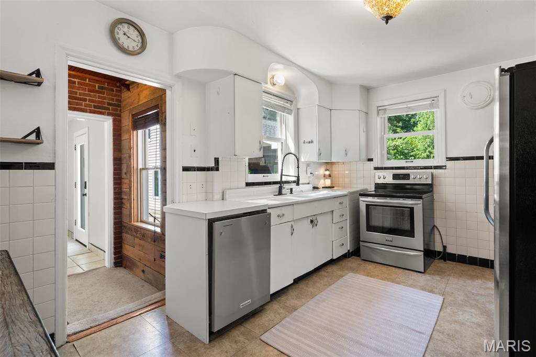
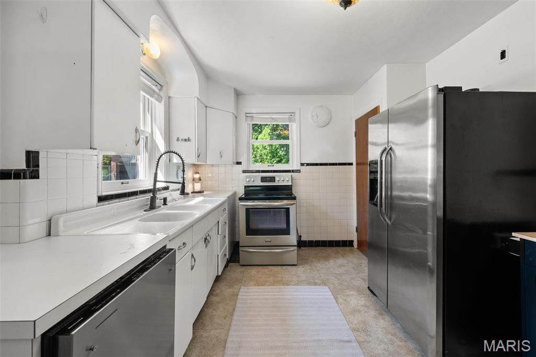
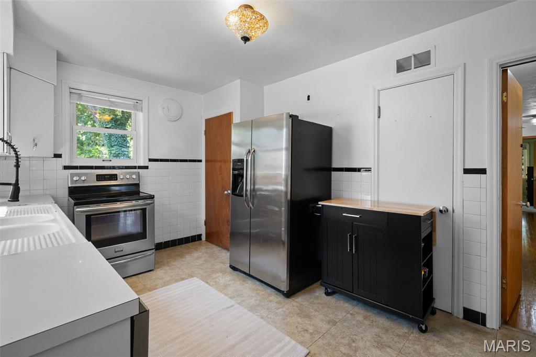
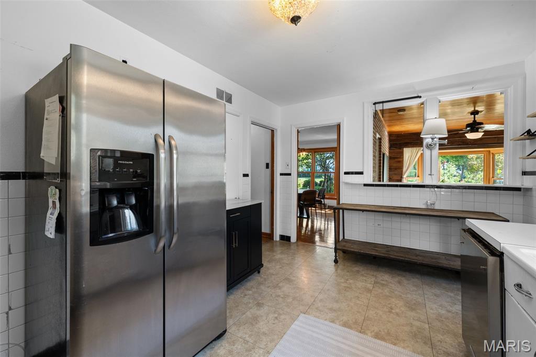
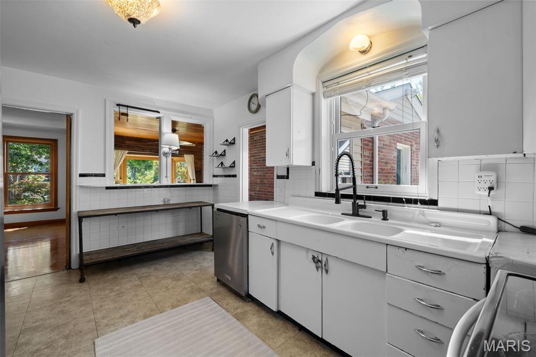
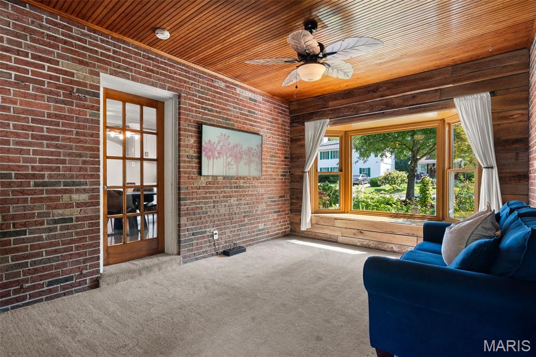
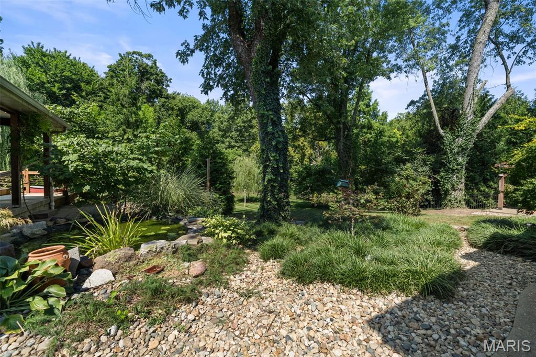
Showings begin Thursday Sept. 10. This well-maintained brick ranch sits on nearly an acre of beautifully landscaped grounds and has been cared for by generations of the same family. The main level features a spacious living room with wood-burning fireplace, separate dining room, wood floors, and a light-filled family room with bay windows. The original garage has been converted to a third bedroom. The partially finished lower level includes a large full bath. A standout feature is the oversized detached garage, offering room for two large vehicles plus a separate office with full bath. The private grounds include mature trees, flowering plants, and terraced areas for outdoor enjoyment. A rare opportunity to own a home with substantial land, flexible living space, and an exceptional detached garage, work shop and office. The possibilities here are limitless.

3 Beds

2 Baths

2,423 sq.ft

$0 per sq.ft

Colonial,Garden,Ranch
$ 549,000
Coming Soon
0
26053156
3
2
2,423
350
Oday Place Blk 1 Lt Pt 6 & Eldridge
Rock Hill
Webster Groves
St Louis
Residential
Colonial,Garden,Ranch
Residential
$5,881
Last 6 closed homes in this zip.
| Address | Bd/Ba | SqFt | List | Sold | Closed |
|---|---|---|---|---|---|
| 1045 Tuxedo Boulevard, Webster Groves, MO 63119 | 5/2 | 2,050 | $568,000 | $570,000 100.4% of ask |
Sep 3, 2026 |
| 438 Greeley Avenue, Webster Groves, MO 63119 | 3/3 | 2,042 | $600,000 | $700,000 116.7% of ask |
Sep 2, 2026 |
| 330 Calvert Avenue, Webster Groves, MO 63119 | 2/2 | 1,015 | $2,000 | $2,000 100% of ask |
Sep 1, 2026 |
| 1223 Oday Avenue, Rock Hill, MO 63119 | 3/2 | 999 | $355,000 | $340,000 95.8% of ask |
Sep 1, 2026 |
| 237 Kerruish Place, Webster Groves, MO 63119 | 2/1 | 1,548 | $355,000 | $362,000 102% of ask |
Sep 1, 2026 |
| 26 Hardith Hill Court, Rock Hill, MO 63119 | 3/2 | 1,673 | $399,000 | $428,000 107.3% of ask |
Aug 31, 2026 |
Estimate your monthly payment. Adjust the sliders below.
Estimate only. Not a loan offer. Consult a lender for an accurate quote, including HOA fees, PMI, and current rates.
Living Room
22x14
Dining Room
14x12
Family Room
14x11
Kitchen
15x10
Primary Bedroom
15x13
Bedroom 2
12x11
Bedroom 3
12x10
Office
25x13
Finished office space with full bath in detached garage
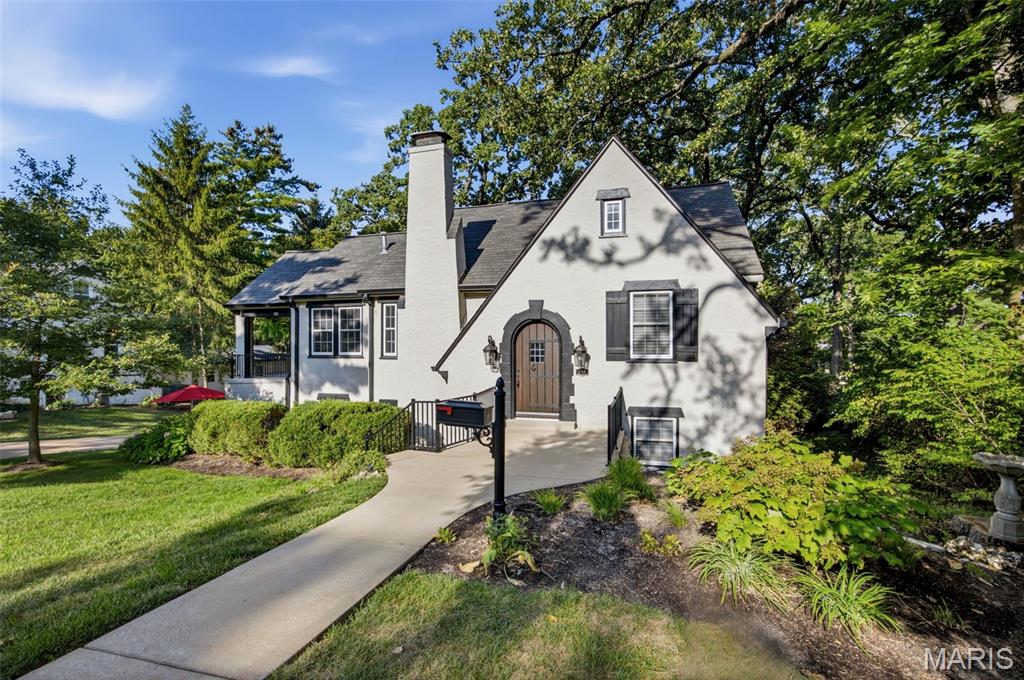
Architectural details of the past blend with amenities of the present in this Joy Built home. Updated Kitchen featuring high end appliances. Vaulted ceiling living room features ornate staircase to upper level bed & bath. Master bedroom suite w/luxury bath & double sinks. 1 bedroom is located on each of the three floors. Covered porch. Unique flexible floor plan. Kitchen with Quartz breakfast bar opens to family room w/French doors to 32x20 patio & park-like yard. Detached 2 car garage with extra workshop space. Must see this great renovation with plenty of space for addition!
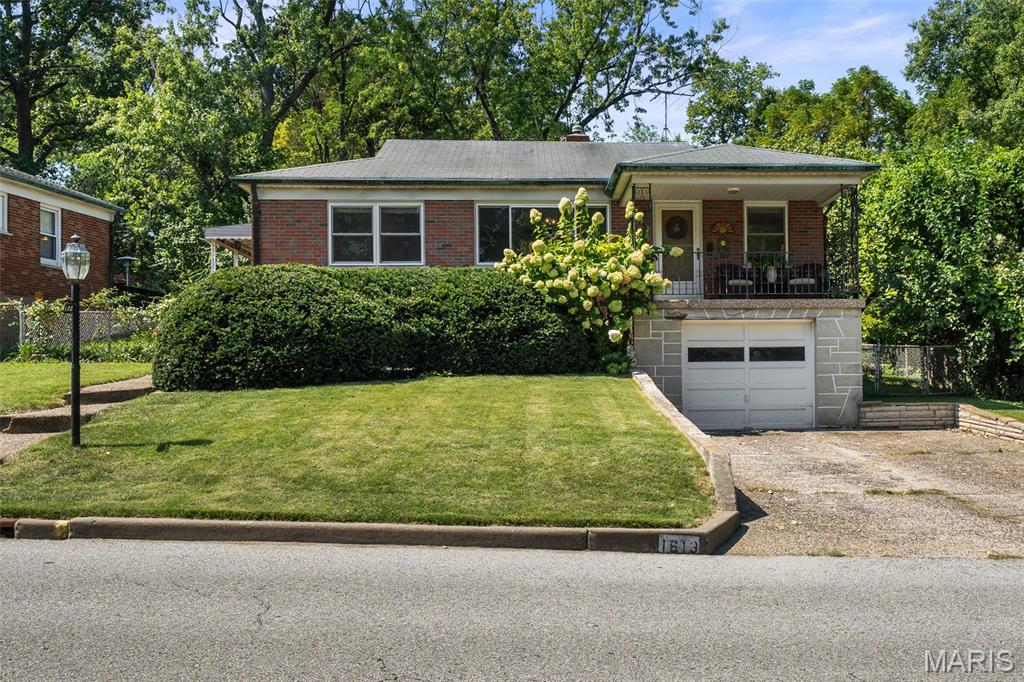
Welcome to 1613 Salem Hills Drive! This charming 2-bedroom, 1-bath home offers beautiful hardwood floors, abundant natural light, and timeless character throughout. Thoughtfully and lovingly maintained, the home reflects pride of ownership while preserving its warmth and original charm. The main level features an open dining/living room concept with a spacious kitchen, bedrooms and full bath. In the lower level you will find a versatile bonus room ideal for a home office, workout space, playroom, or additional living area. Located in the Webster Groves School District, this tastefully updated home offers a wonderful combination of character, comfortable living spaces, and flexibility both inside and out.
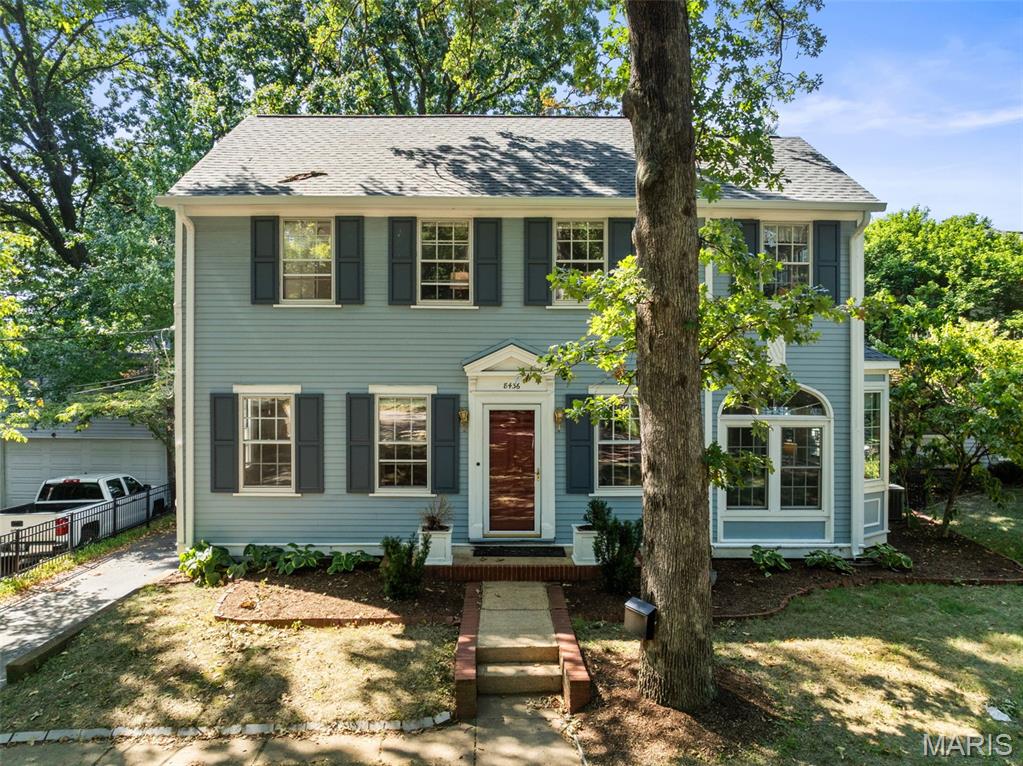
Some homes simply have a welcoming sense of place - and this charming 1923 two story in Webster Groves is one of them. From the moment you arrive, timeless character, beautiful proportions and an inviting atmosphere set the stage for a home designed for both everyday living and making memories. Step inside to discover gorgeous hardwood floors throughout most of the main and upper level, complemented by 9 foot ceilings and abundant natural light. The main level offers a comfortable living room with gas fireplace, a separate dining room perfect for gathering with family and friends, and an inviting eat-in kitchen featuring granite countertops and stainless steel appliances. A versatile den/office provides the ideal space for working from home, reading or creating a quiet retreat. Upstairs, the generously sized primary bedroom offers something special - a private sitting room or office that adds flexibility and a sense of retreat. Two additional well-proportioned bedrooms and a full hall bath complete the upper level. The lower level adds valuable storage, a laundry area and a convenient half bath, providing practical space for everyday life. Outside, enjoy morning coffee or evening gatherings on the brick patio, while the detached 2 car garage offers parking and additional storage. With a new roof, gutters and downspouts in 2026, this home combines classic Webster Groves charm with thoughtful functionality. Best of all, its fantastic location puts you close to shopping, dining, parks and the neighborhood experiences that make Webster Groves so loved. A home with character, versatility and an exceptional location - come see why this one is so easy to call home. Don’t miss it!