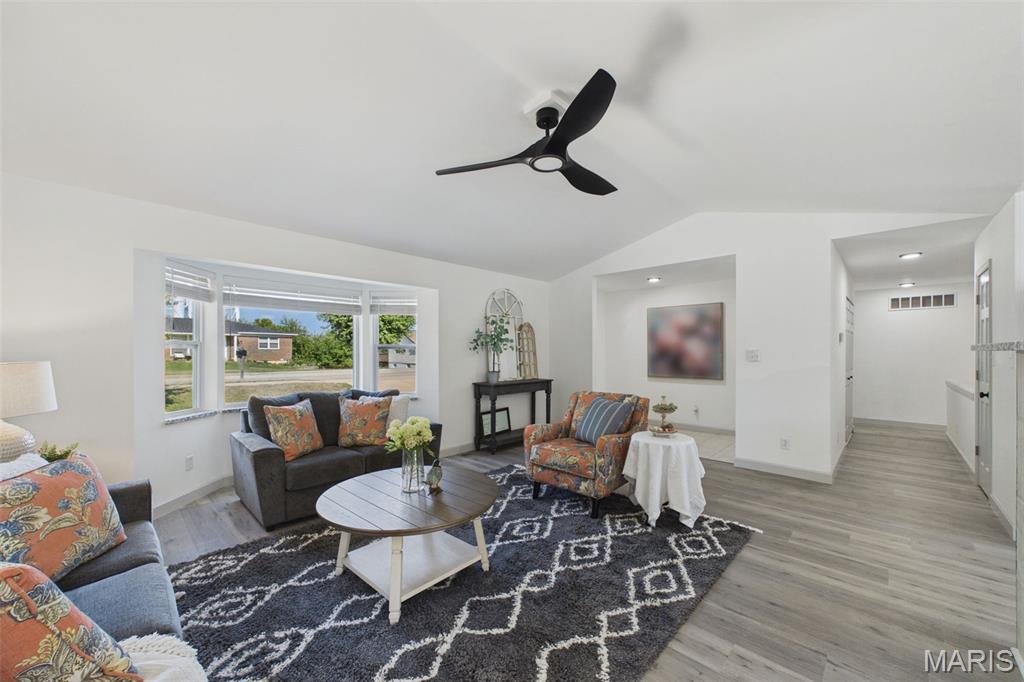
Cathedral Ceiling with open concept
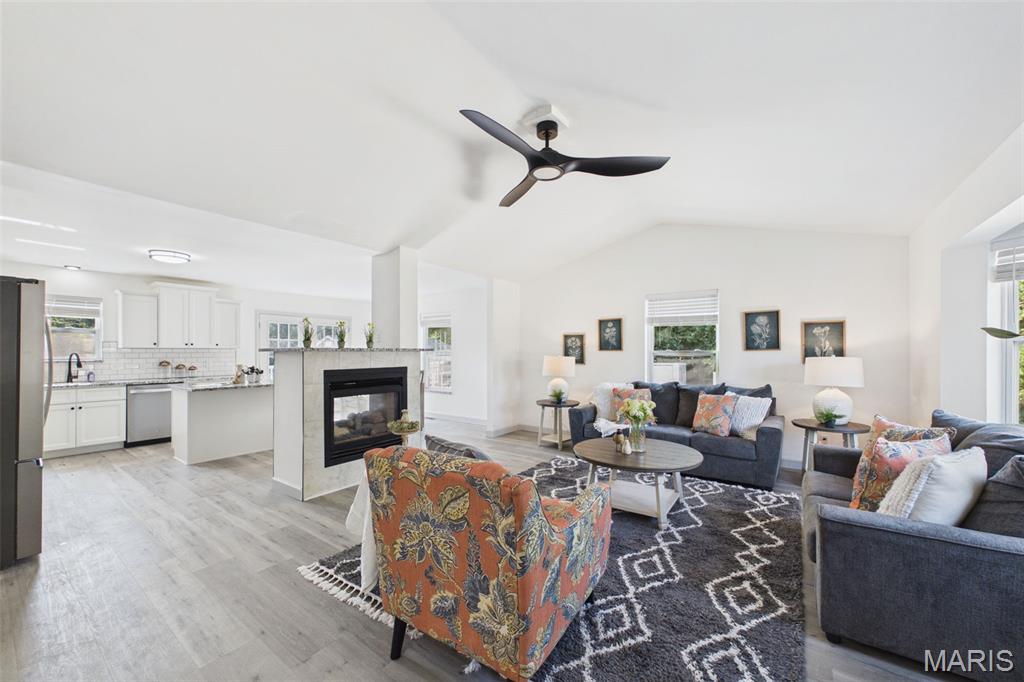
Living and Kitchen Combo
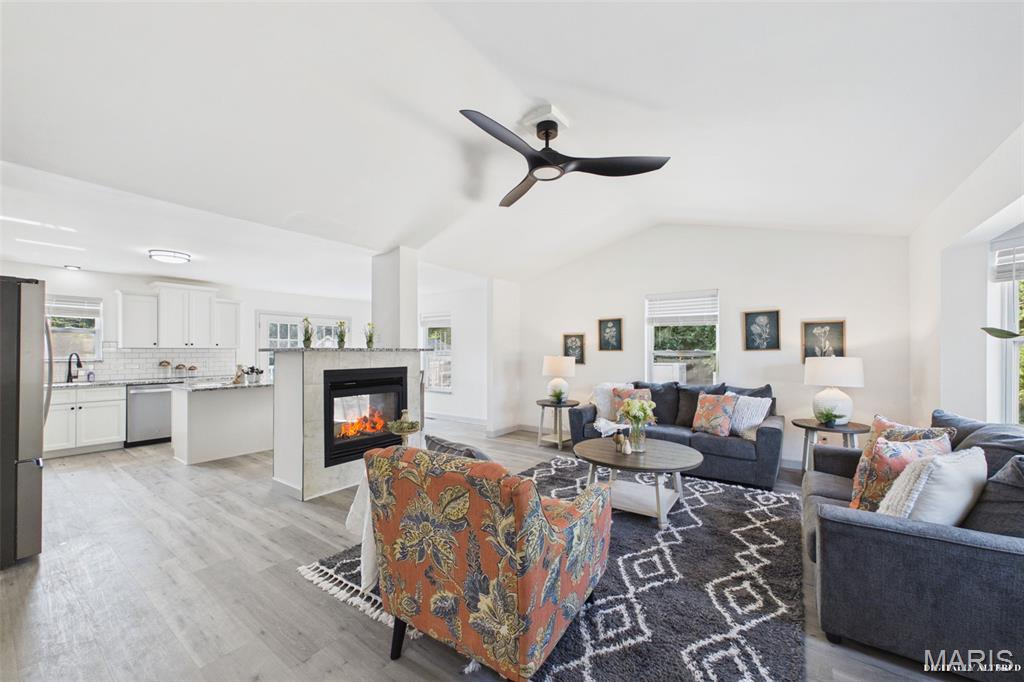
Center Fireplace See Thru from Kitchen & Living room
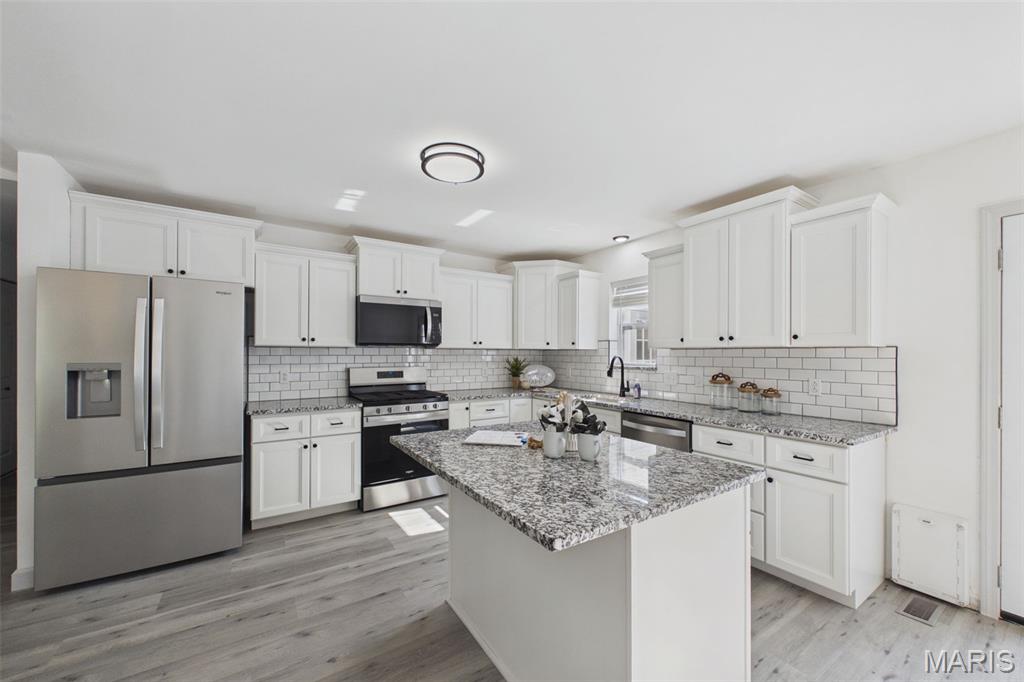
All new Kitchen Cabinets with Granite Tops
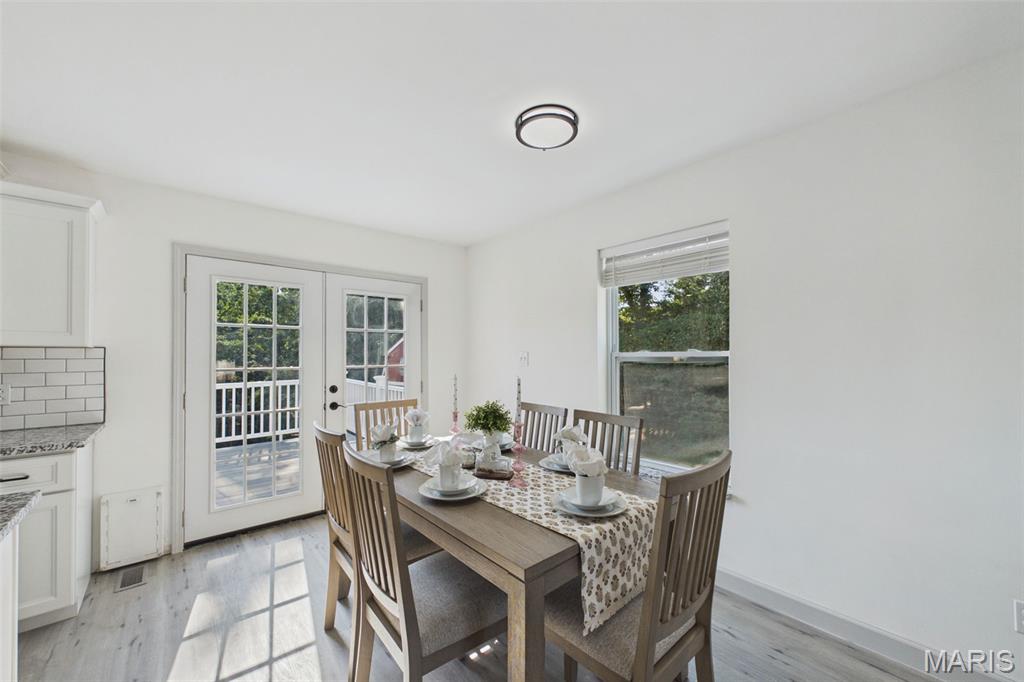
Eat in Kitchen, Access to Back Composite Deck
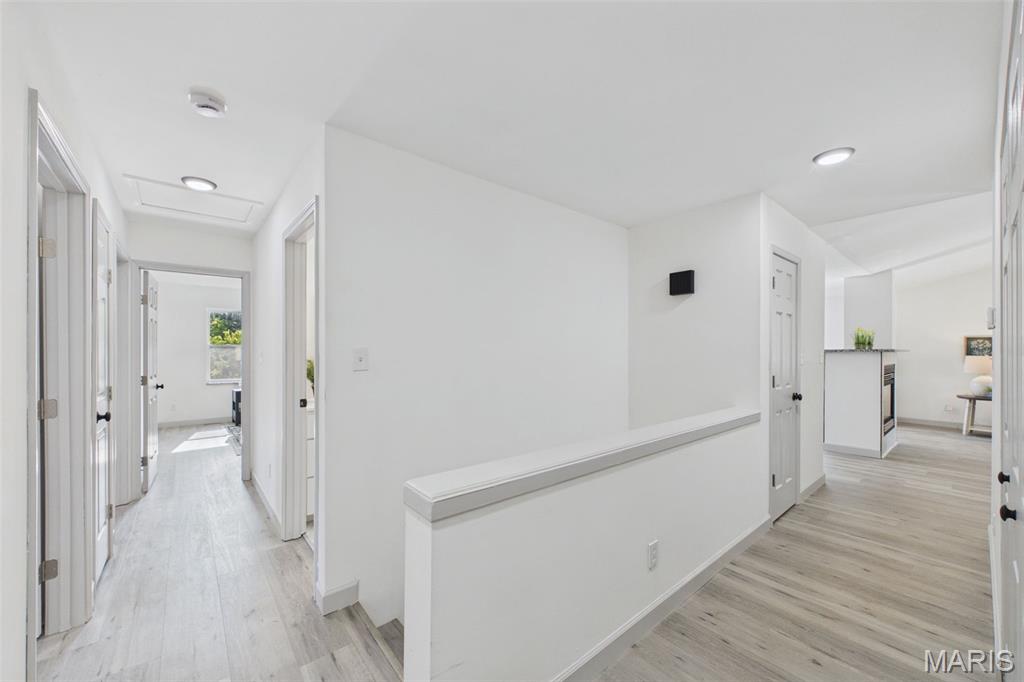
Hall with Access to lower Level and Main Floor Laundry
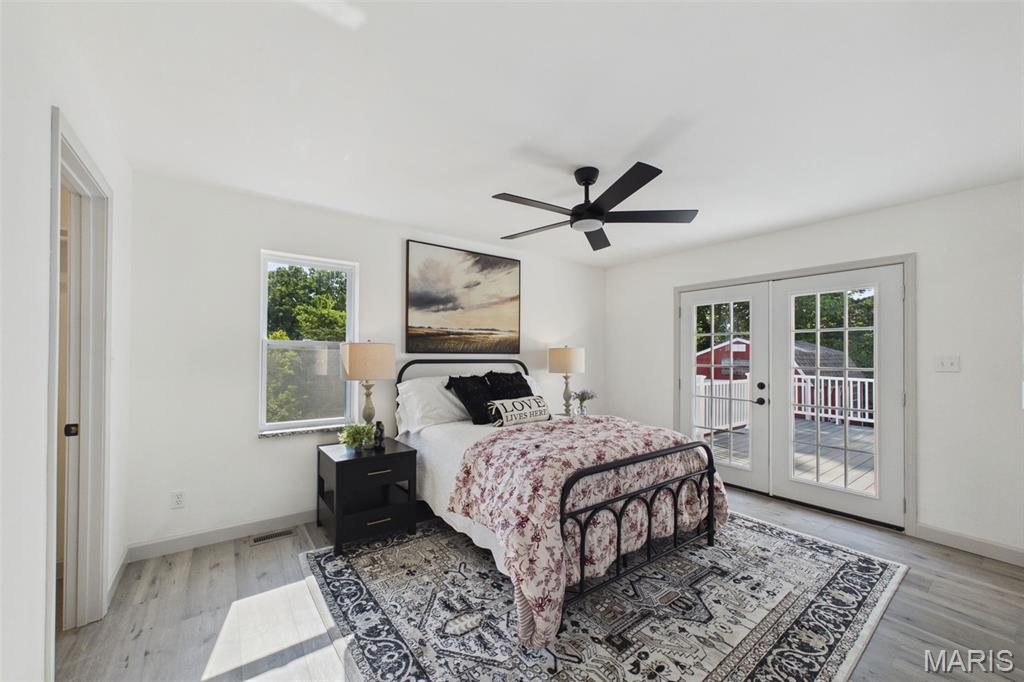
With Walk in closet and french doors to access the back Patio
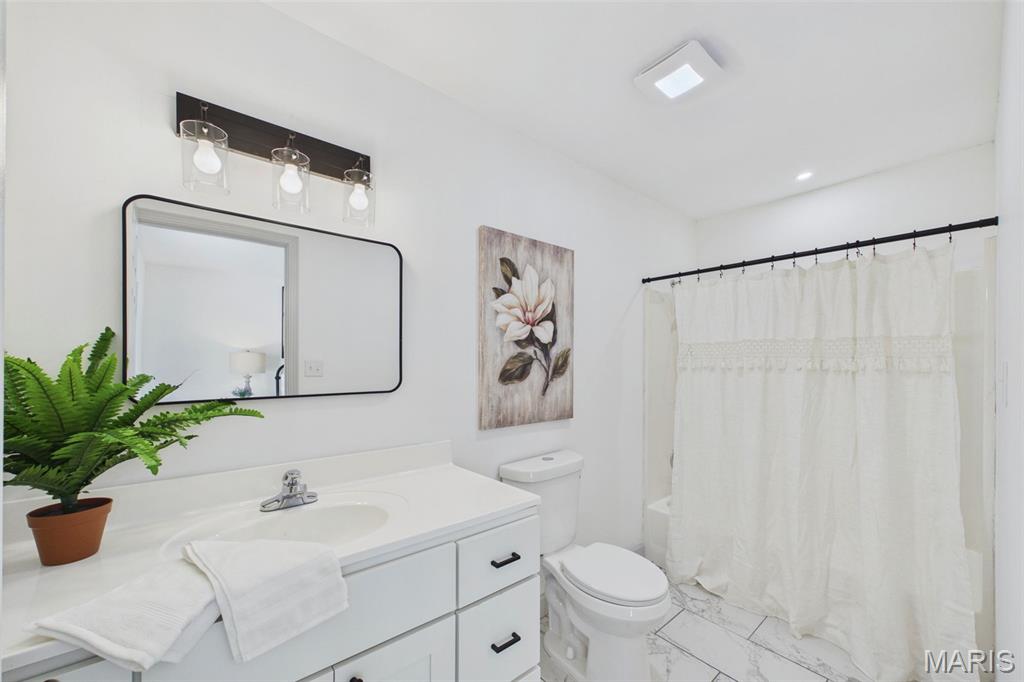
With Tub and Shower Combo
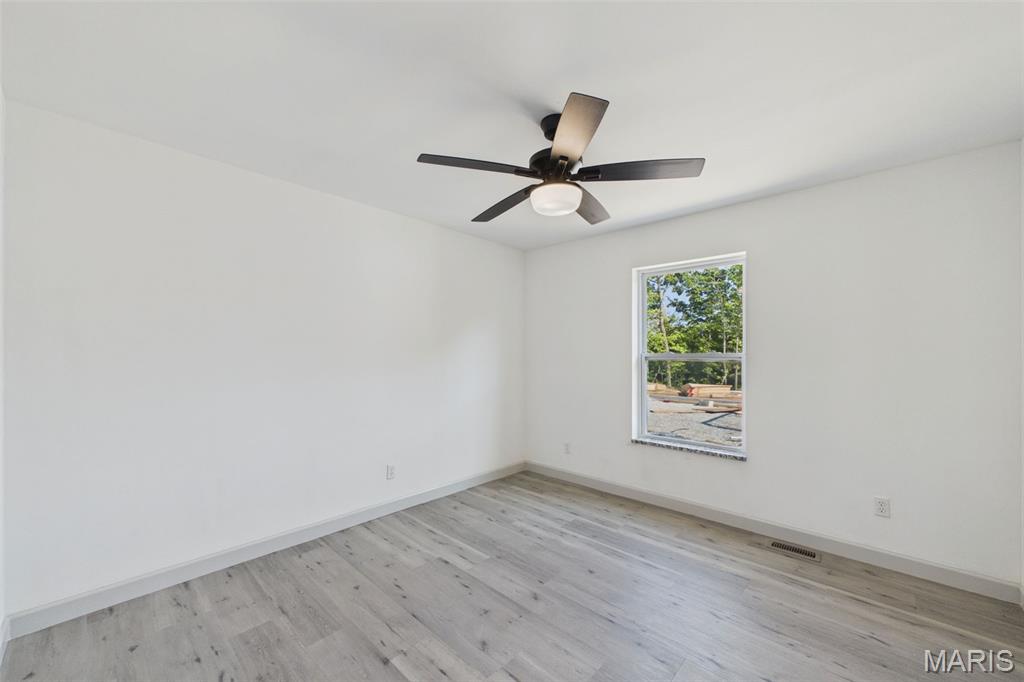
2nd Bedroom Main Level
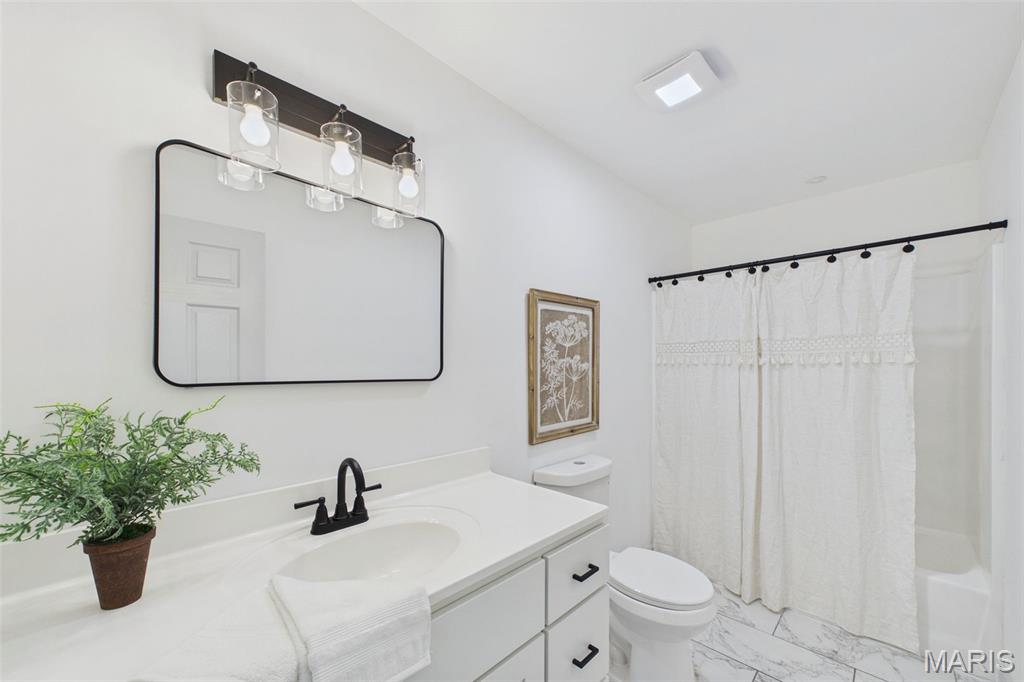
Hall Main Bathroom
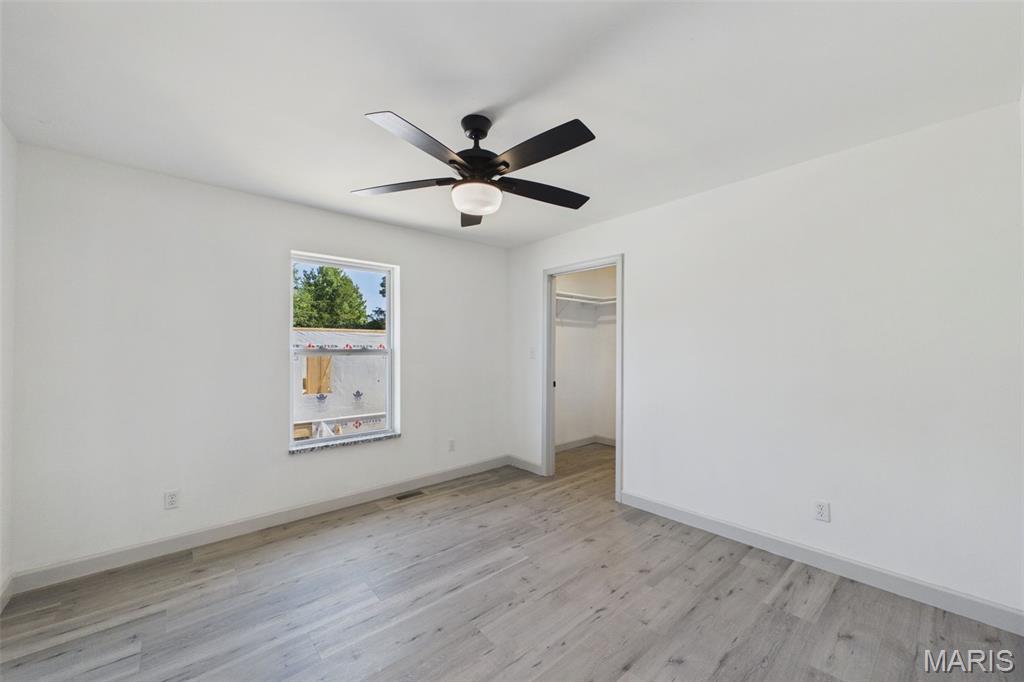
bedroom 3 Mian Level
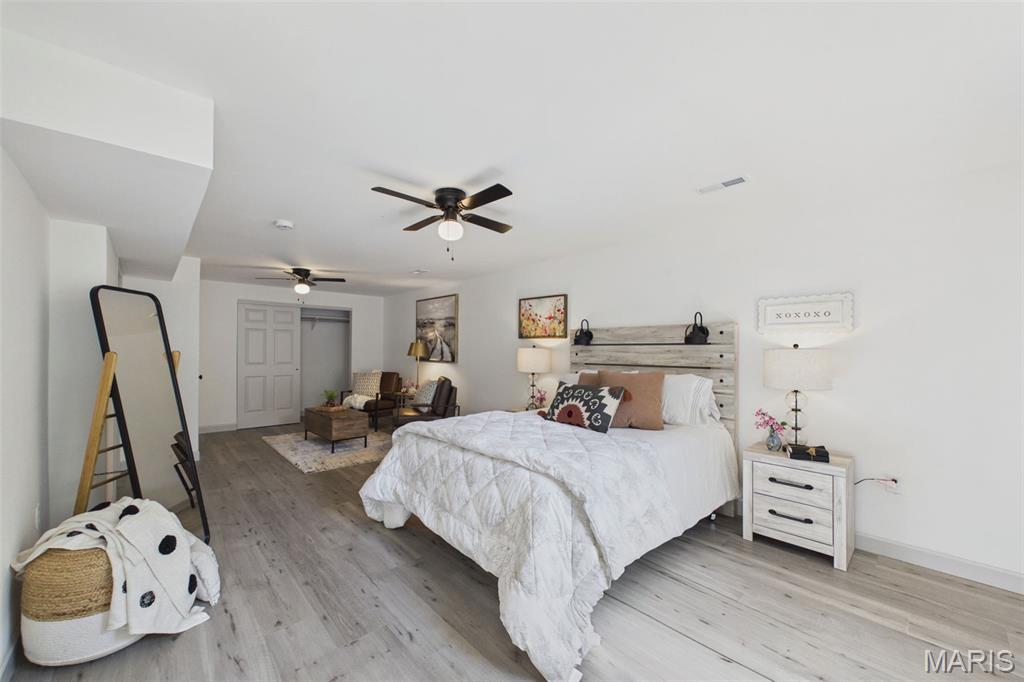
Mother N- Law Suite in lower Level with a sitting room
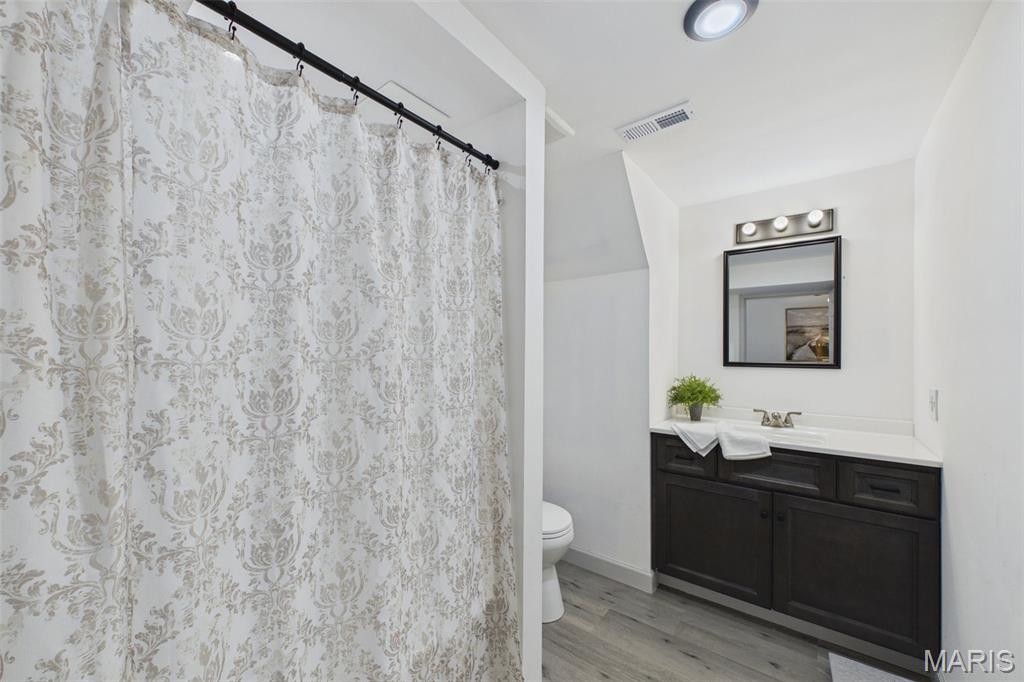
Full bath in Mother-N-Laws Suite Great for a 2 family Living Quarters
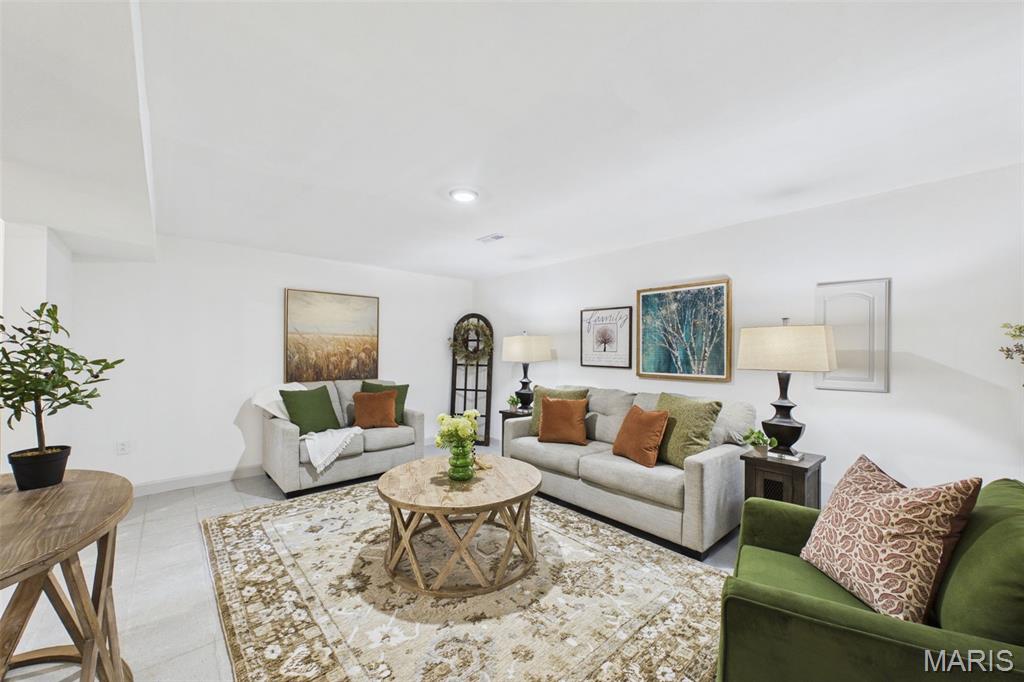
Lower Level Den
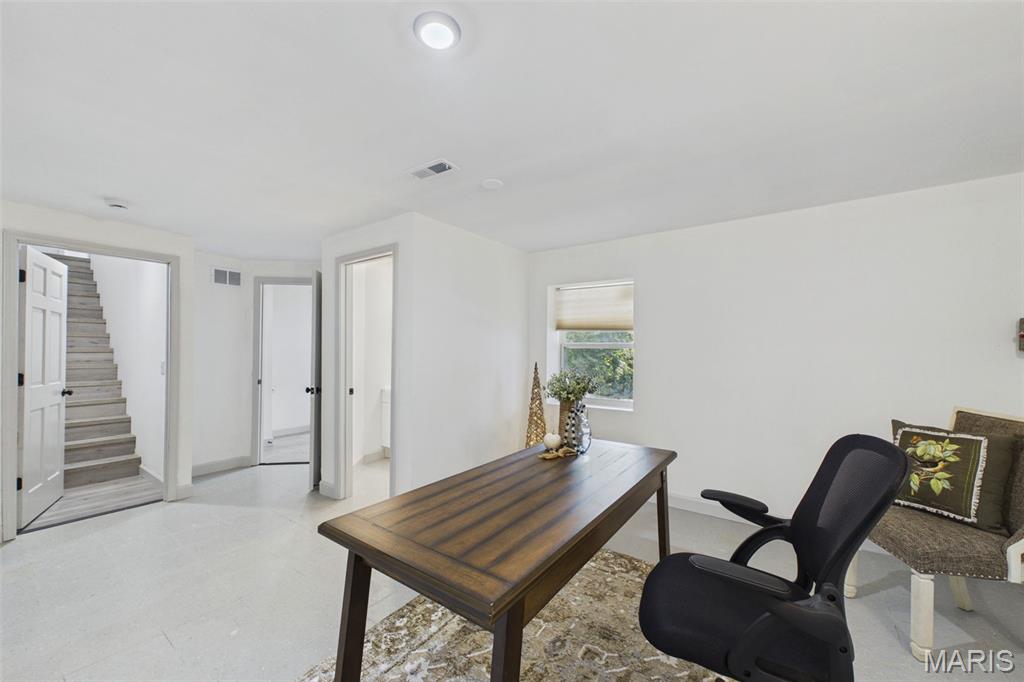
Lower Level Office
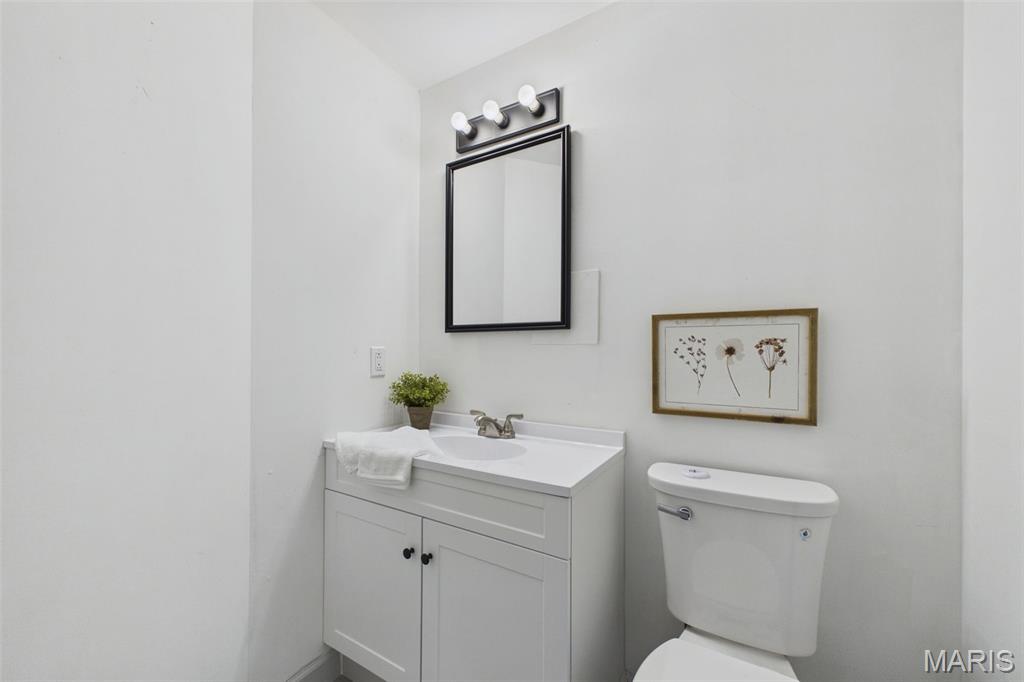
Lower level 1/2 Bath also has a full bath in Mother-N-Law Suite in lower level
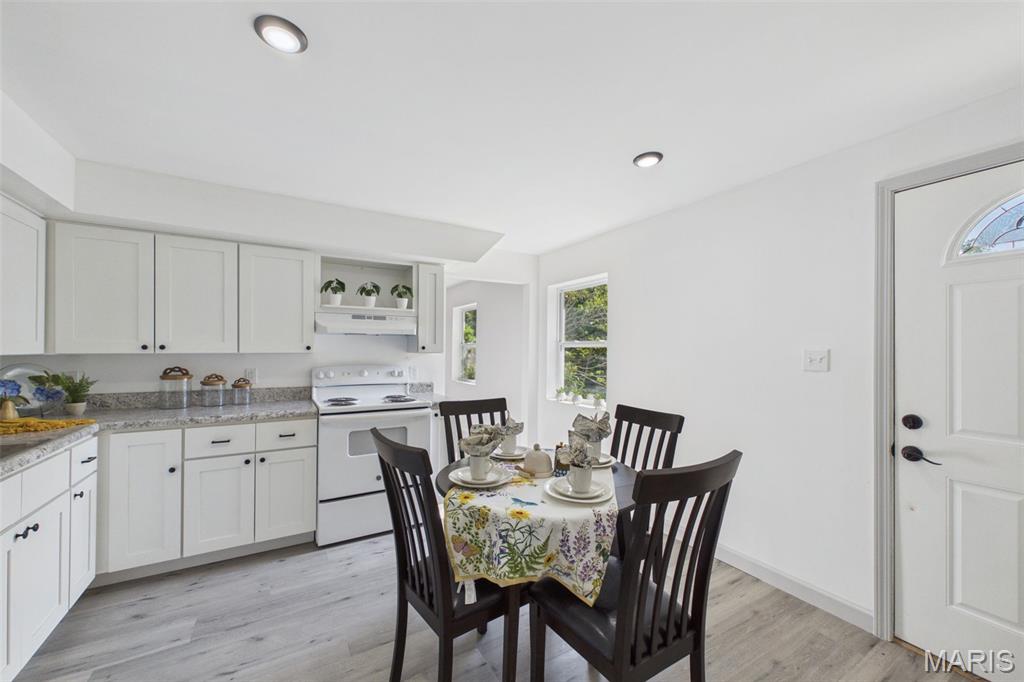
Lower Level Full Kitchen with Door Access to Patio
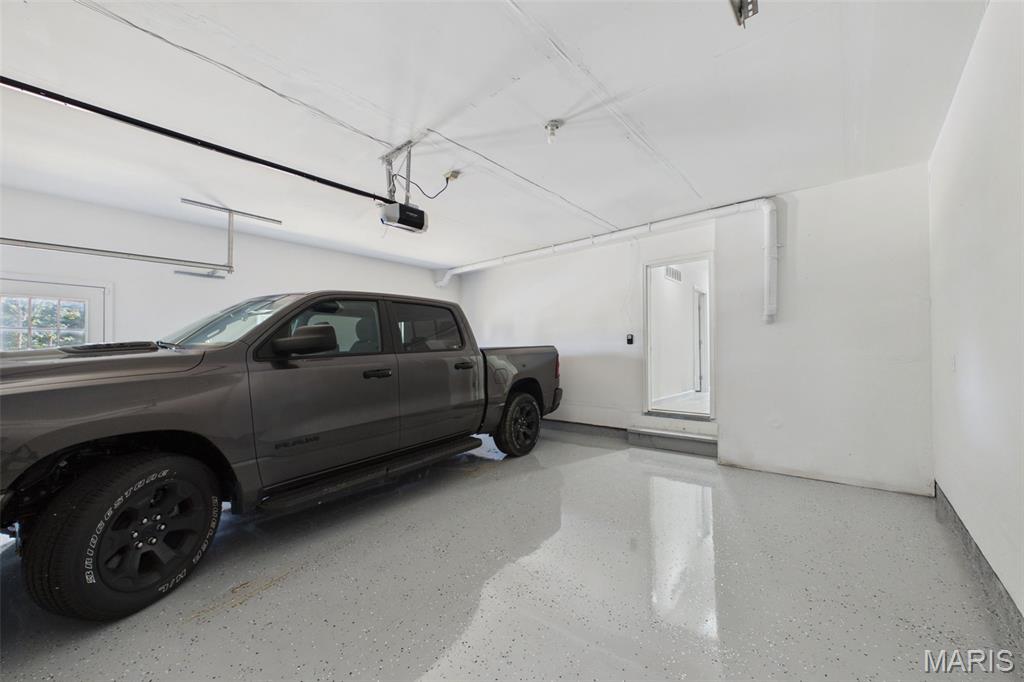
2 Car Garage with Epoxy Floor
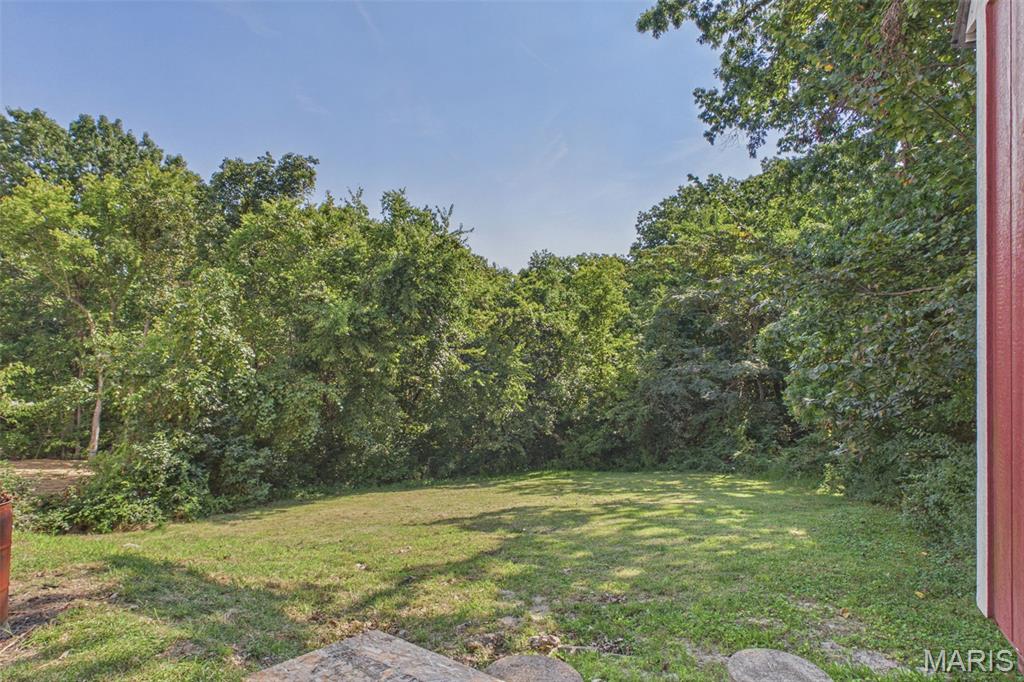
Back Yard Gentle slope
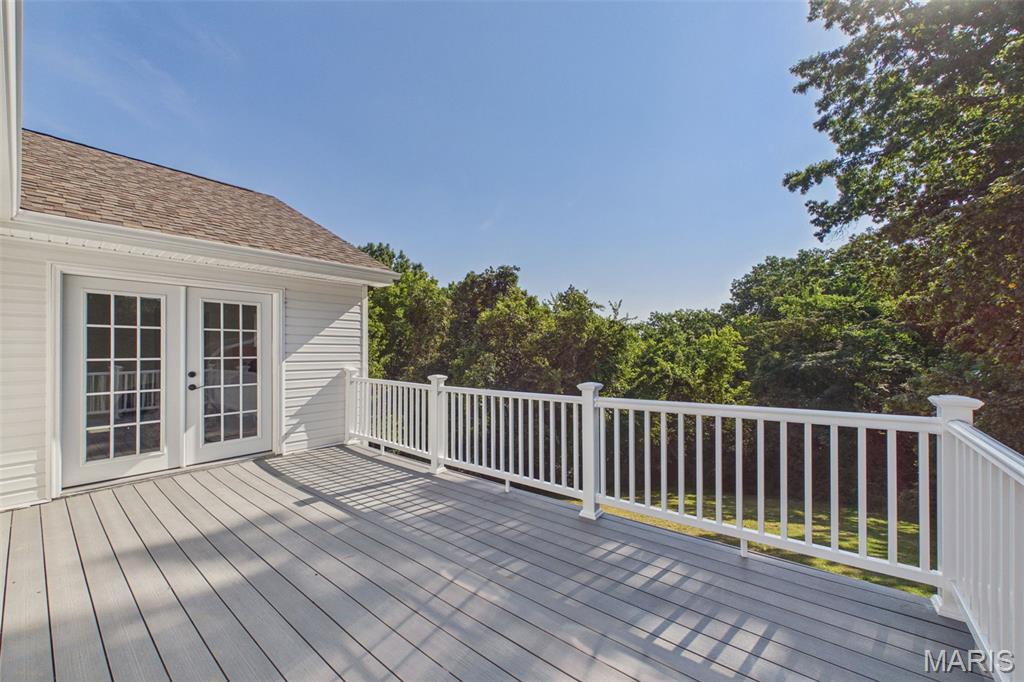
Back composite Deck Access from Kitchen and Primary Bedroom
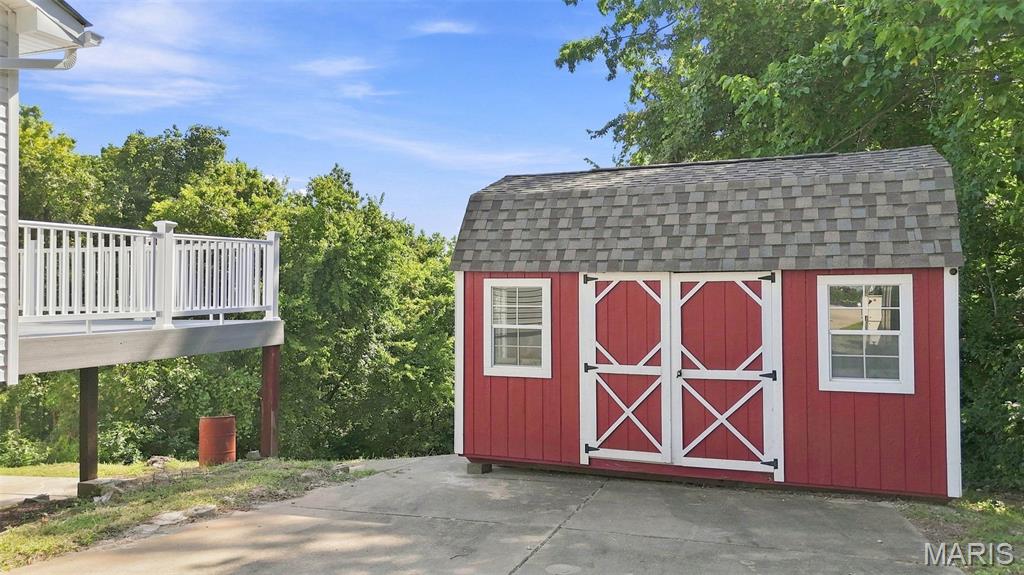
Extra Parking in front of Shed
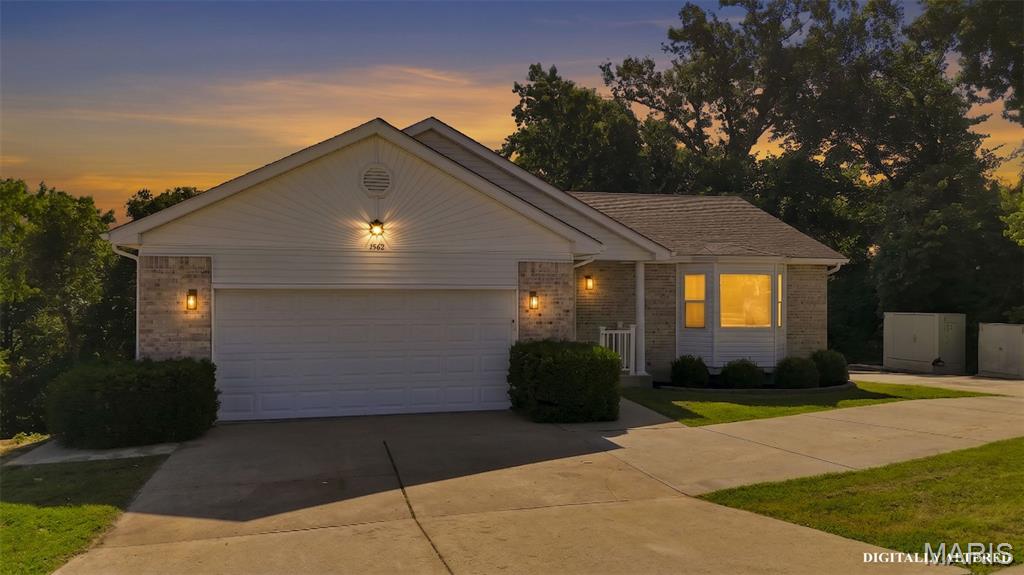
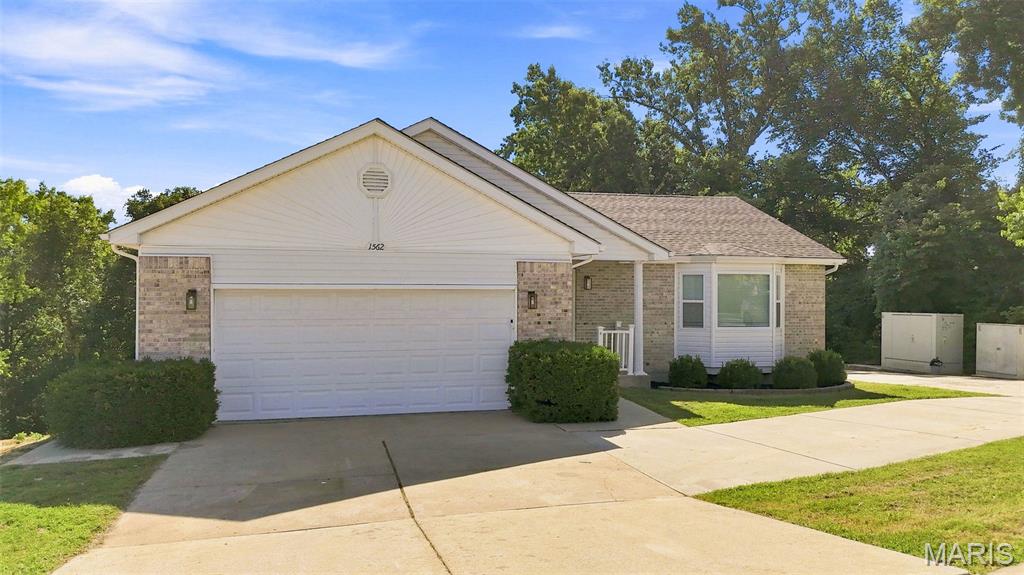
Welcome Home !!!
Spacious 4-Bedroom Home with Modern Upgrades & Private Lower-Level Suite! Total of 2900 of Living Space This inviting 4-bedroom, 3.5-bath home blends comfort, style, and flexibility for today’s living. The main level features vaulted ceilings that create an open, airy feel, paired with an updated kitchen showcasing new cabinets, granite countertops, and a layout perfect for cooking or entertaining. Primary Bedroom features walkin in closet and full bathroom suite. The lower level includes a fully finished mother-in-law suite, offering its own living space, bedroom, and bathroom, Full Kitchen. Ideal for extended family, guests, or multi-generational living. Additional highlights include generous natural light, modern finishes throughout, and a floor plan designed for both everyday comfort and hosting. Ample parking featuring side and circle drive. Just minutes from Interstate 55 with plenty of options for shopping and Entertaining!

4 Beds

4 Baths

2,900 sq.ft

$0 per sq.ft

Ranch
$ 385,000
Active
0
26053136
4
4
2,900
1,450
none
Herculaneum
Dunklin R-V
Jefferson
Residential
Ranch
Residential
$2,239
Last 6 closed homes in this zip.
| Address | Bd/Ba | SqFt | List | Sold | Closed |
|---|---|---|---|---|---|
| 1542 Louisiana Drive, Herculaneum, MO 63048 | 3/2 | 1,498 | $365,000 | $365,000 100% of ask |
Oct 20, 2026 |
| 1537 Lot 666 Louisiana Drive, Herculaneum, MO 63048 | 3/2 | 1,498 | $337,995 | $338,520 100.2% of ask |
Oct 6, 2026 |
| 402 Hill Street, Herculaneum, MO 63048 | 4/2 | 1,382 | $199,000 | $164,000 82.4% of ask |
Sep 29, 2026 |
| 656 Rockshire Drive, Herculaneum, MO 63048 | 3/2 | 1,488 | $325,000 | $318,500 98% of ask |
Sep 25, 2026 |
| 1222 Scenic Drive, Herculaneum, MO 63048 | 4/3 | 1,758 | $309,900 | $330,000 106.5% of ask |
Sep 11, 2026 |
| 2118 Prairie Glen Drive, Arnold, MO 63048 | 3/3 | 1,308 | $309,900 | $300,000 96.8% of ask |
Sep 4, 2026 |
Estimate your monthly payment. Adjust the sliders below.
Estimate only. Not a loan offer. Consult a lender for an accurate quote, including HOA fees, PMI, and current rates.
Family Room
19x17
Kitchen
14x18
Primary Bedroom
11x15
Walk in closet and full bath Suite
Bedroom 2
12x11
Family Room
13x18
Bonus Room
12x18
Kitchen
12x13
Primary Bedroom
26x13
Mother-n-Laws Quarter /or 2 Family Living

This 4 bedroom and 2 full bath split foyer is MOVE IN READY. You will love your kitchen with brand new 42 inch white shaker cabinets with hardware along with new QUARTZ countertops . Stainless steel appliances round out this new kitchen with a stainless stove with convection oven w/steam clean and new dishwasher with stainless steel interior with sanitizing cycle . Both levels of the home have been freshly painted the ever popular Agreeable Gray and makes the home look super clean. The oversized 2 car garage has plenty of shelving and storage for all your tools and supplies along with a 240v-5000watt heater. The house is on a cul-de-sac lot with a fenced yard that backs to woods for all your privacy. A large patio with a really nice wood shed rounds out the back of the home. The Praries is a really nice subdivision that is close to Hwy 55 and in the highly rated Festus schools. Festus being just 2 miles away, makes shopping and restaurants very accessible. Homes this clean don't come along often so make this one yours!!!!!
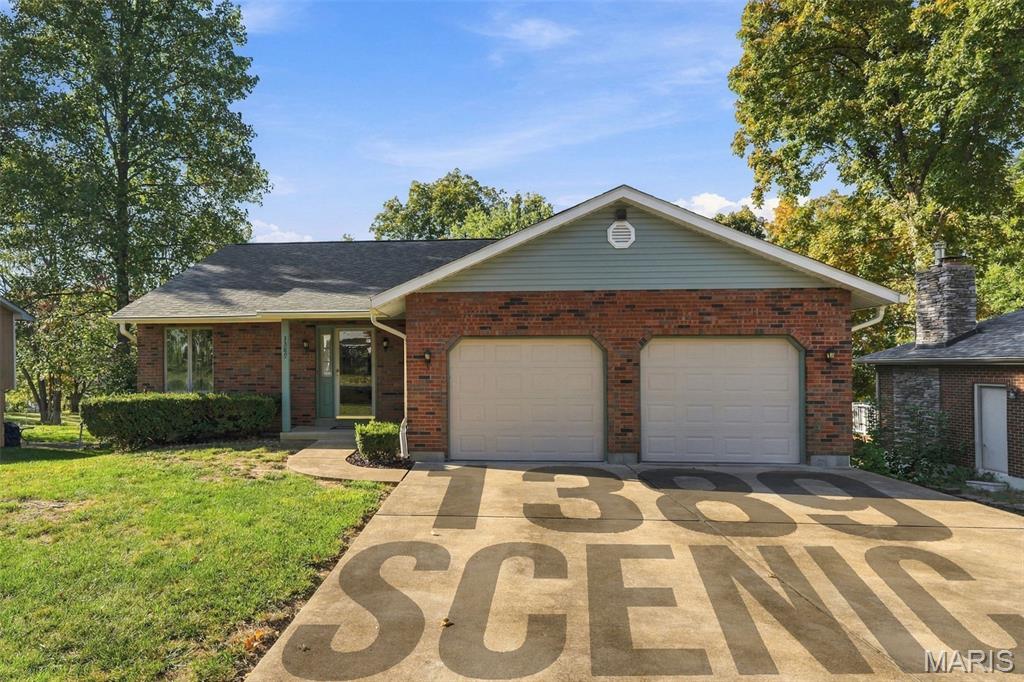
Fresh, clean, and ready for your next chapter! Welcome to 1389 South Scenic Drive in Herculaneum, a brick ranch built in 1993 offering four bedrooms, two bathrooms, and approximately 1,204 square feet of living area. Fresh interior paint and newly installed flooring give this super-clean, move-in-ready home an inviting feel. Four bedrooms provide flexibility for sleeping space, a home office, hobbies, or guests. Set on a .2729-acre lot—just over a quarter acre—the property offers outdoor space to enjoy and personalize. Classic brick construction, recent cosmetic updates, and a convenient Herculaneum location make this home well worth a look. Nearby Herculaneum amenities and points of interest include: • William C. Haggard City Park and Kade’s Playground, featuring an accessible play space, picnic pavilion, and seasonal Bay of Naples Splash Zone. • All Bark Village dog park, a local destination for outdoor time with your canine companion. • Joachim Loop Trail, offering creekside walking through wetlands and wooded surroundings. • Bates Memorial Park along Joachim Avenue and Joachim Creek. • Dunklin-Fletcher Park, overlooking the Mississippi River. • Gov. Daniel Dunklin’s Grave State Historic Site, combining local history with a scenic Mississippi River overlook. Enjoy a refreshed home with room to make it your own and local recreation to explore. Schedule your showing and see what makes this Herculaneum ranch stand out!
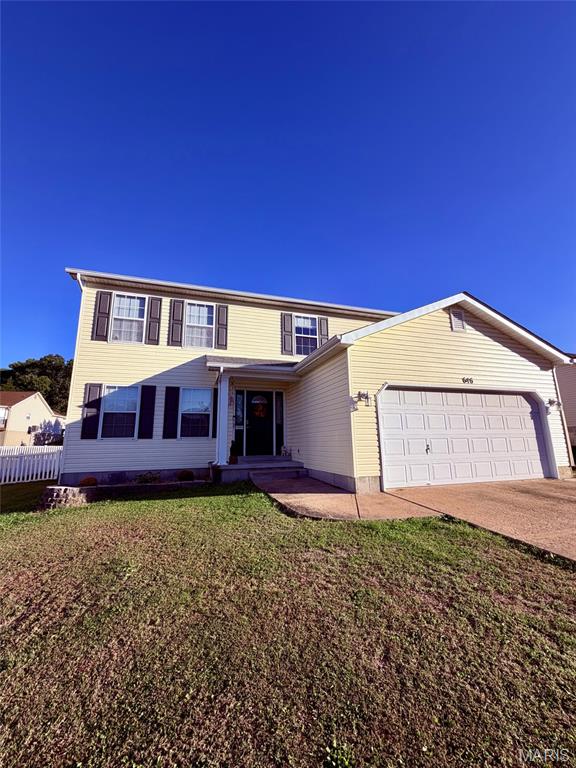
Professional Photos coming soon! Welcome home to this spacious two-story gem in the highly sought-after Festus School District! With great bones, major updates already completed, and room to add your personal touches, this home offers incredible value and potential. Step inside to find a bright living room and dining room combination, perfect for everyday living and entertaining. The large eat-in kitchen features abundant cabinetry, a double oven, and sliding glass doors that lead to the backyard, making indoor-outdoor gatherings a breeze. Conveniently located off the attached 2-car garage, the main-floor laundry room provides a practical drop zone for busy households. Upstairs, you'll find four generously sized bedrooms, including a spacious primary suite with an oversized walk-in closet. The primary bath offers a jetted tub and shower. The home offers 2 full baths and 2 half baths, providing plenty of convenience for everyone. The partially finished basement expands your living space and includes a half bath that is already plumbed for a future full bathroom, offering even more potential for customization. Outside, enjoy a large backyard enclosed with vinyl fencing, perfect for pets, play, gardening, or relaxing evenings outdoors. Recent improvements include a new roof and siding and an HVAC system approximately 5 years old, giving buyers peace of mind on some of the home's major components. This home may need a few cosmetic updates, but with its solid construction, functional floor plan, and numerous updates, it's a fantastic opportunity to make it your own. Don't miss your chance to own this spacious family home with endless potential in a great location!
