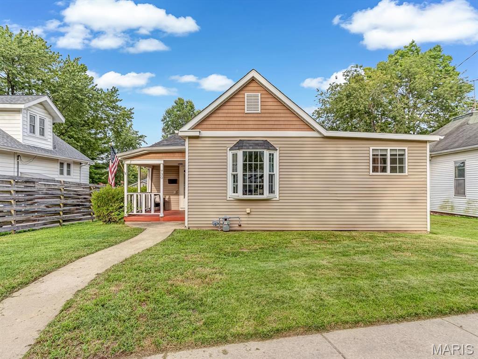
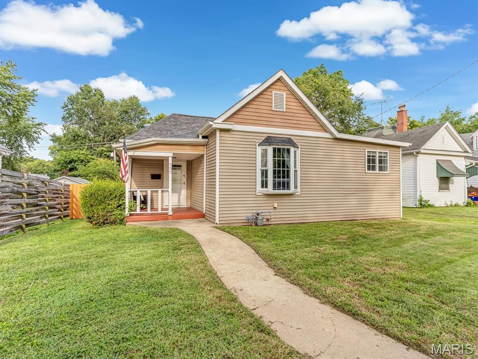
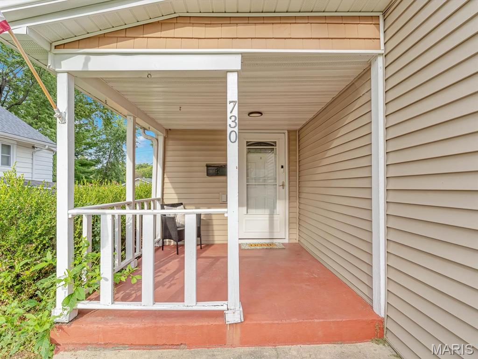
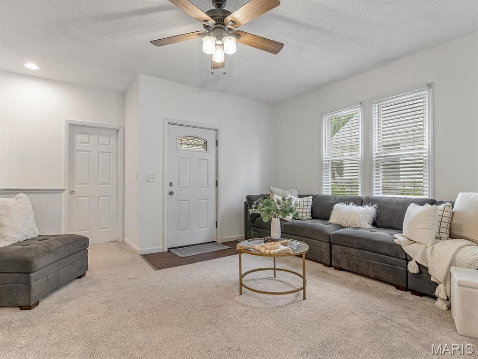
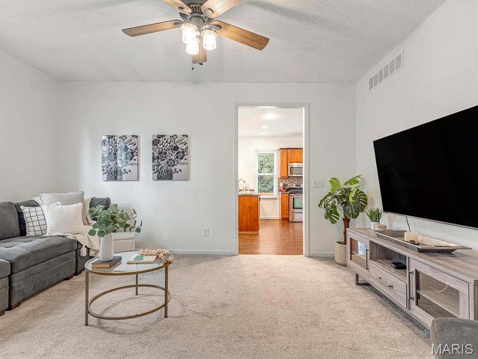
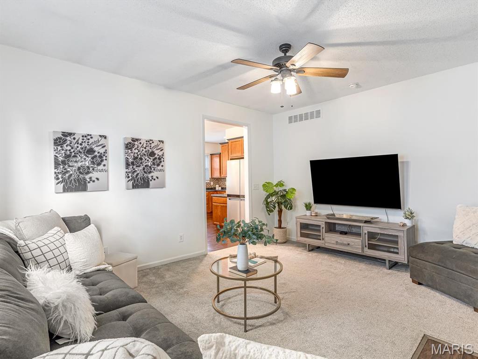
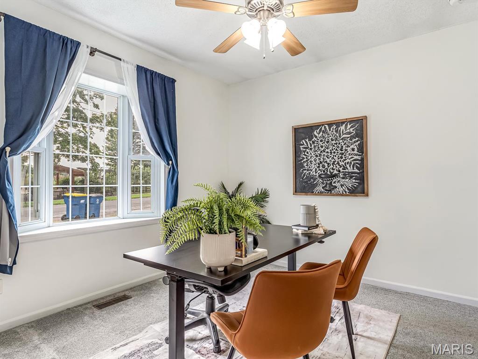
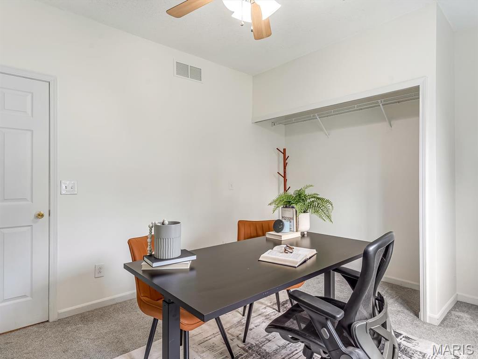
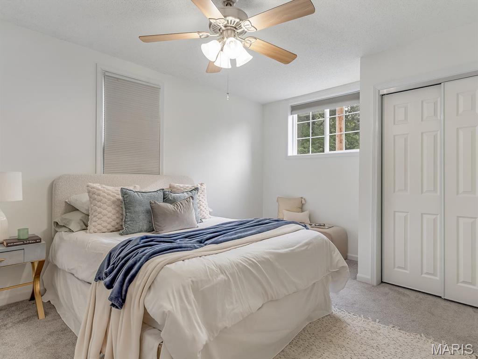
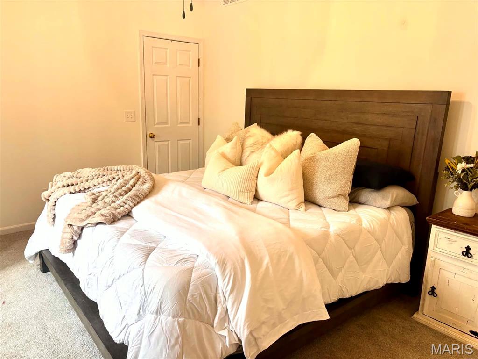
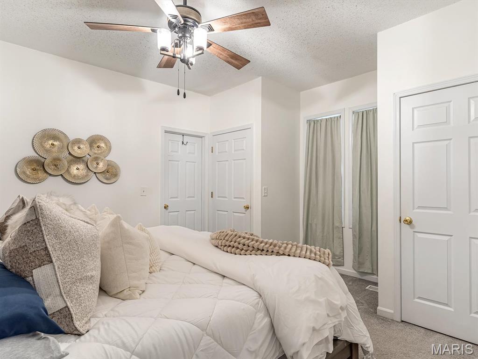
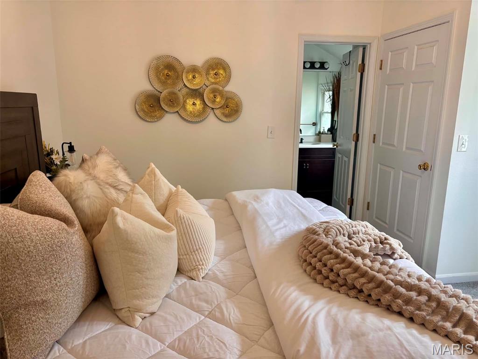
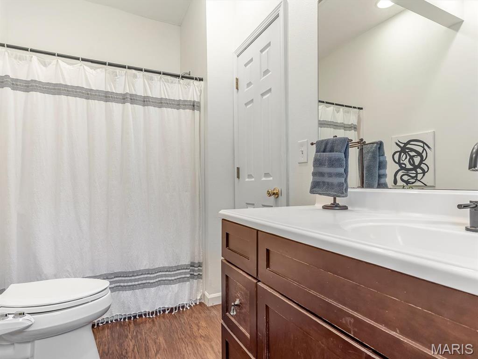
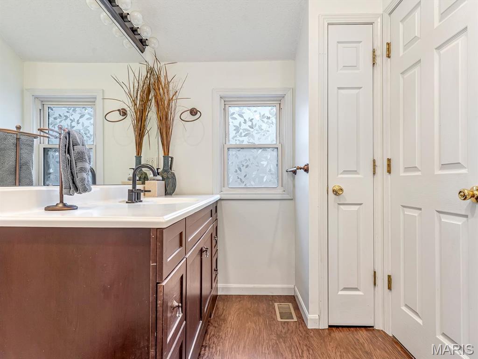
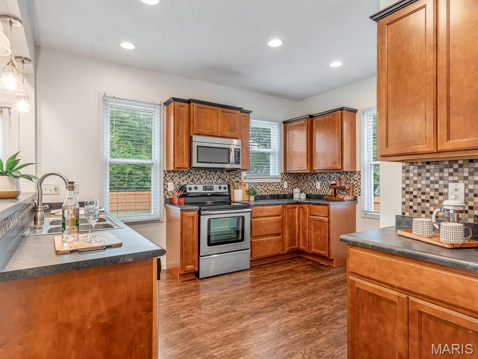
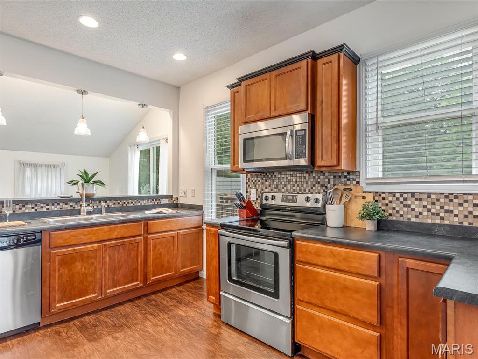
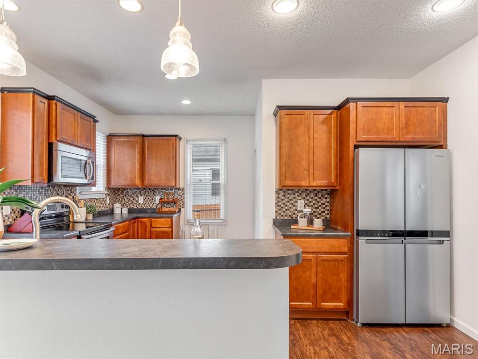
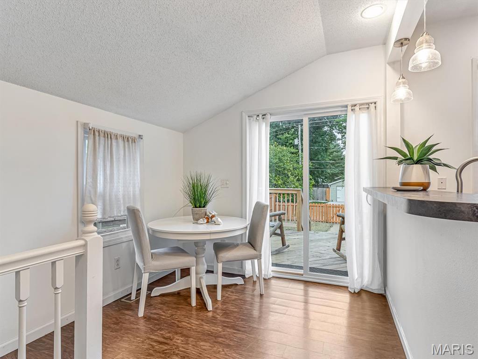
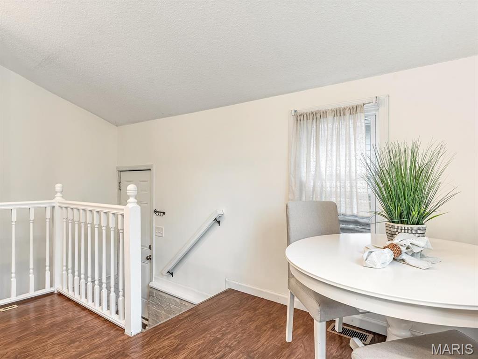
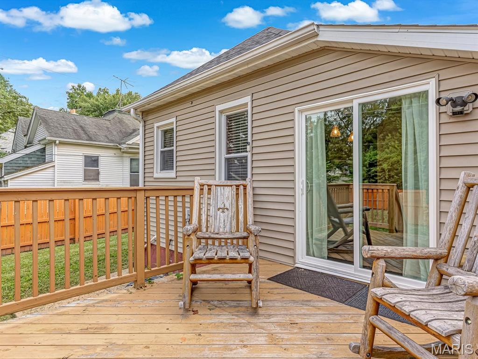
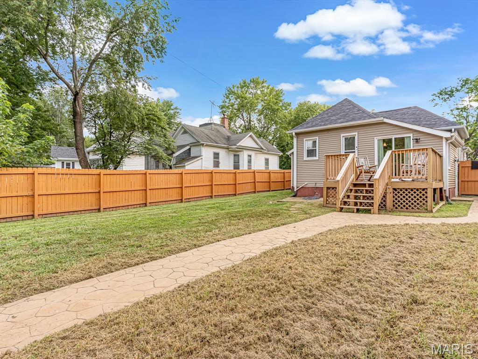
Welcome to this quaint, move-in-ready one-story home nestled in the historic Leclaire District of Edwardsville! This sought after location is within walking distance to so many amenities. Light and airy throughout, the home features tall ceilings, generously sized rooms, and a welcoming covered front porch with plenty of space to relax and enjoy the neighborhood. The eat-in kitchen offers abundant cabinet storage along with a pantry, a convenient breakfast bar, and stainless steel appliances. The spacious primary bedroom features its own en-suite bathroom for added comfort and privacy. Outside, enjoy the privacy-fenced backyard with a deck—perfect for entertaining, relaxing, or enjoying your morning coffee. A rear driveway with alley access provides valuable additional off-street parking. Offering charm, functionality, and an ideal location, this home is ready for its next owner. All appliances, including the washer and dryer, are included! Unfinished basement provides plenty of room for storage. VA assumable loan.

3 Beds

1 Bath

1,191 sq.ft

$0 per sq.ft

Ranch
$ 225,000
Active Under Contract
0
26053120
3
1
1,191
Le Claire Sub
Edwardsville DIST 7
Madison-IL
Residential
Ranch
Residential
Last 6 closed homes in this zip.
| Address | Bd/Ba | SqFt | List | Sold | Closed |
|---|---|---|---|---|---|
| 320 Willow Creek Drive, Edwardsville, IL 62025 | 3/3 | 1,591 | $350,000 | $350,000 100% of ask |
Sep 4, 2026 |
| 459 Tamarach Drive, Edwardsville, IL 62025 | 3/3 | 1,413 | $395,000 | $397,065 100.5% of ask |
Sep 4, 2026 |
| 40 Country Club Drive, Edwardsville, IL 62025 | 6/6 | 3,130 | $1,450,000 | $1,350,000 93.1% of ask |
Sep 4, 2026 |
| 8424 Rock Ridge Court, Edwardsville, IL 62025 | 5/5 | 3,563 | $895,000 | $880,000 98.3% of ask |
Sep 4, 2026 |
| 0 Trio Lane, Edwardsville, IL 62025 | 0/0 | -- | $437,740 | $410,000 93.7% of ask |
Sep 4, 2026 |
| 419 Cass Avenue, Edwardsville, IL 62025 | 3/2 | 1,470 | $186,900 | $215,000 115% of ask |
Sep 3, 2026 |
Estimate your monthly payment. Adjust the sliders below.
Estimate only. Not a loan offer. Consult a lender for an accurate quote, including HOA fees, PMI, and current rates.
Living Room
17x15
Kitchen
22x15
Primary Bedroom
13x13
Bedroom 2
14x11
Bedroom 3
11x11
Bathroom
11x6
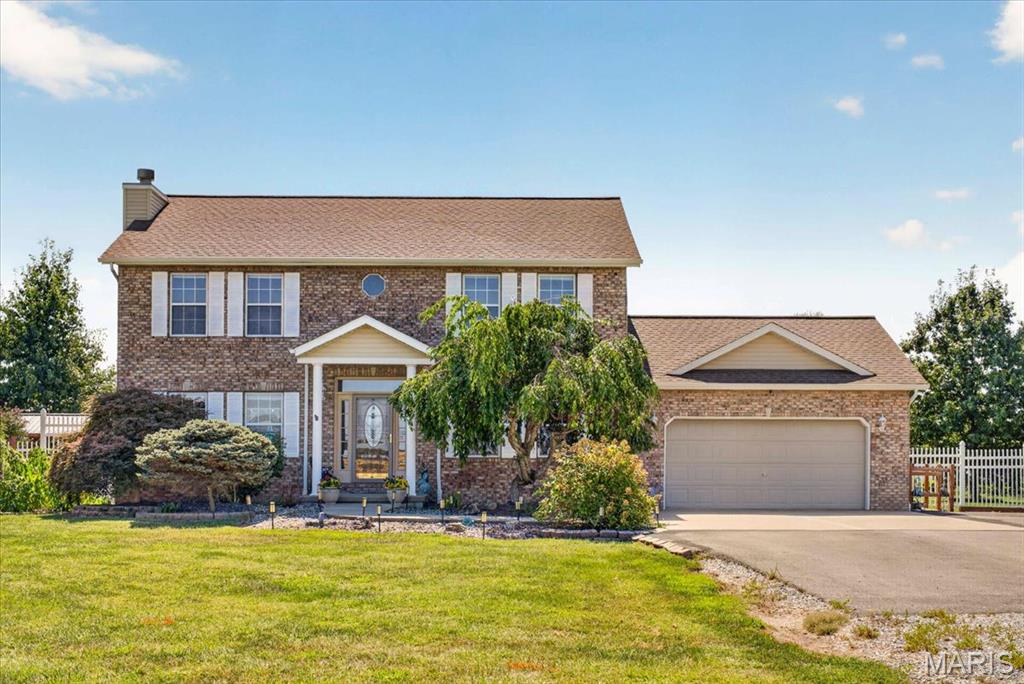
Welcome home to 7704 Grove Rd — a rare 3-acre retreat in Edwardsville offering privacy, efficiency, and resort-style outdoor living all in one package. An oversized driveway leads you in, offering plenty of room for family and guests alike. This 4-bedroom, 2.5-bath home runs on an owned solar array (ground-mounted for extra efficiency), a 2010 geothermal system, and a tankless water heater, delivering serious comfort and low utility costs year-round. Step inside to a bright kitchen with a Blanco sink, quartz countertops, and warm wood cabinetry, flowing seamlessly into the entry and mudroom, all finished in durable luxury vinyl plank. Cozy up in the living room next to a ventless gas fireplace, or gather in the adjoining dining room. A half bath finished with 16x16 tile completes this level. Laundry currently sits in the lower level, with the option to add main-floor laundry in the mudroom off the garage if that's a priority for you. Upstairs, the vaulted primary suite is a true retreat: a soaking tub, double vanity, and a separately-doored walk-in shower and water closet offer both spa-like style and everyday privacy. A walk-in closet with an organized shelving and hanging system keeps everything in its place. Three additional bedrooms and a full bath complete this spacious upper level. The partially finished lower level adds even more room to spread out and make your own, complete with a rough-in for an additional bathroom for future expansion. Then step outside, because this is where the property truly shines. Unwind on the oversized composite deck overlooking a spring-fed pond (fed by 8 natural springs) that's ready for summer swimming, or enjoy the separate ornamental koi pond and timber-frame pergola for quieter moments. Garden lovers will appreciate the established beds — asparagus, butterfly bushes, trumpet vine, and a mature oak tree — while a shed/workshop area offers even more storage or hobby space. With an owned solar array, a 2-year-old roof, and geothermal heating and cooling already in place, this property delivers efficiency, space, and an outdoor lifestyle that's hard to find anywhere else. Schedule your showing today!!
Welcome to 3825 N. Arbor Lake Dr., Edwardsville—a stunning newly constructed ranch offering 5 bedrooms, 4 baths, and an impressive combination of quality craftsmanship, beautiful design, and contemporary finishes. Step inside to a light and bright with front views of the neighborhood lake. The open floor plan features gorgeous luxury vinyl plank flooring throughout the main and lower levels. The heart of the home is the show-stopping kitchen, beautifully appointed with custom cabinetry and under-cabinet lighting, solid-surface countertops, a tile backsplash, stainless steel appliances, a spacious walk-in pantry, and an oversized island perfect for gathering and entertaining. The adjoining great room is warm and inviting with a gas fireplace and custom surround. Retreat to the luxurious primary suite featuring a distinctive custom ceiling treatment, large walk-in closet and spa-like en-suite complete with a beautifully tiled shower, freestanding soaking tub and stylish finishes. Two additional ample-sized bedrooms, additional baths and a convenient main-floor laundry complete the main level. The finished lower level offers even more exceptional living space with a spacious family room, 4th bedroom, 5th bedroom full bath and plenty of room to relax, entertain or accommodate overnight guests. Thoughtfully designed and loaded with upgrades, this builder goes beyond the ordinary with details and finishes that truly set this home apart. Quality, style, and craftsmanship come together beautifully in this exceptional Arbor Lake home—new construction with all the upgrades you've been looking for!
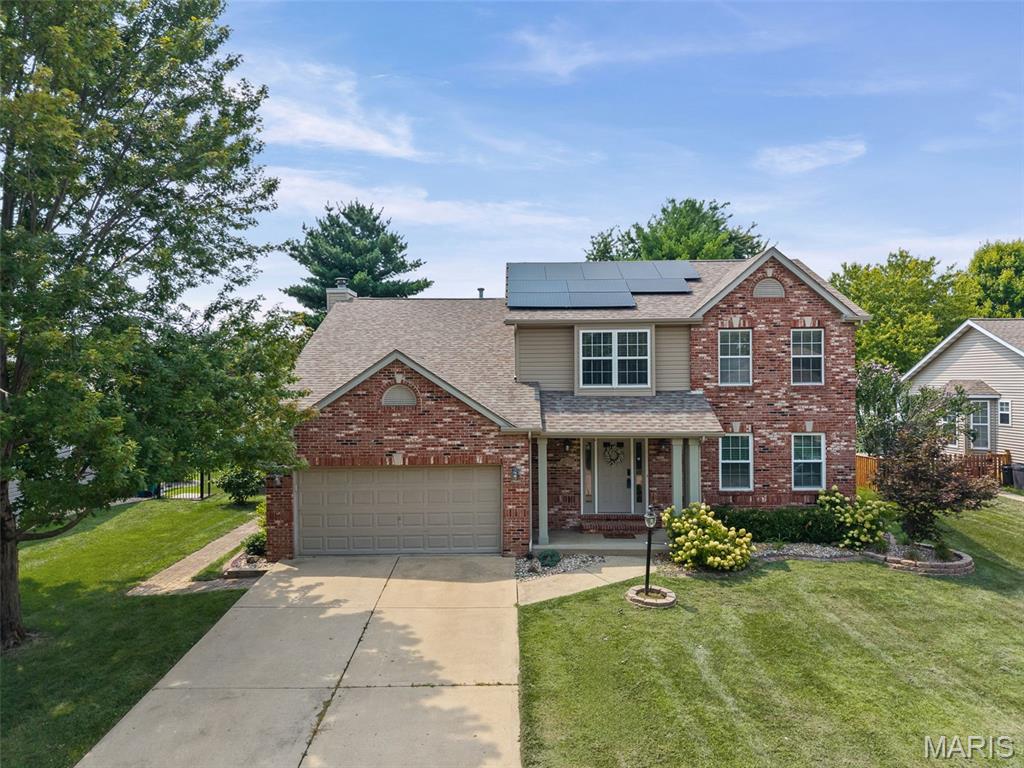
Welcome to this impeccably maintained home in Edwardsville, situated within the highly sought-after Edwardsville school district. This residence offers over 3,000 square feet of welcoming living space. Upon entry, the main floor presents a comfortable layout featuring a kitchen with quartz countertops, a cozy breakfast nook, a formal dining room, a versatile flex room and a grand great room with a charming gas fireplace. You'll also find a convenient laundry space and a half bath. The upper level boasts a luxurious primary bedroom suite, three additional bedrooms and a full bath. The lower level is an entertainer's dream, with a spacious entertainment area, a full bath, and ample storage. Outdoors, enjoy a stunning retreat with a covered porch and an IN-GROUND POOL—measuring 18' x 36' and 8.5' deep, using chlorine—ideal for relaxation and leisure. Solar panels significantly reduce electricity costs, and the solar loan will transfer to the new owner with a current monthly payment of just $123.54. For more details, consult your agent. Nestled on a quiet cul-de-sac, this home is perfectly located near the shopping and dining options of Edwardsville and Glen Carbon, as well as the MCT bike trails. Welcome home!