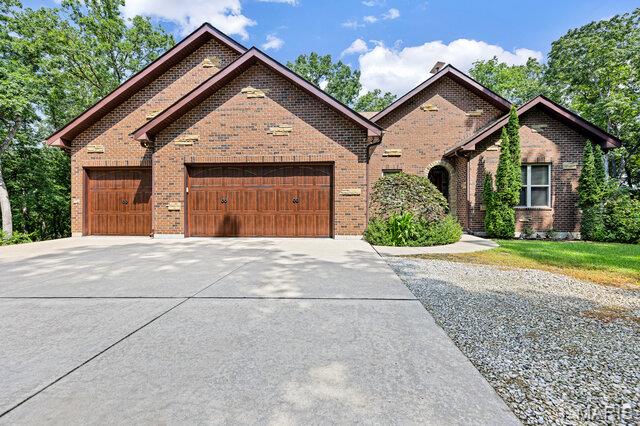
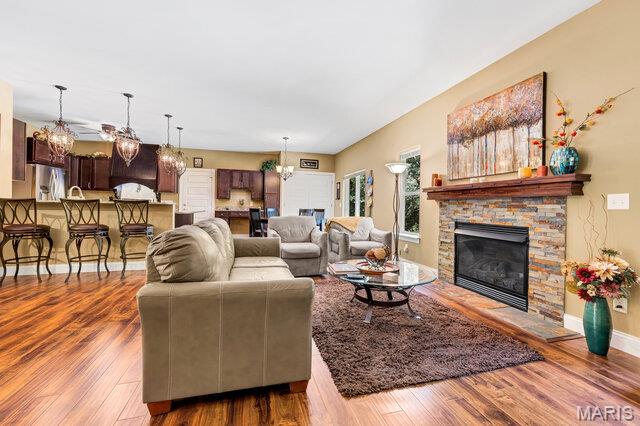
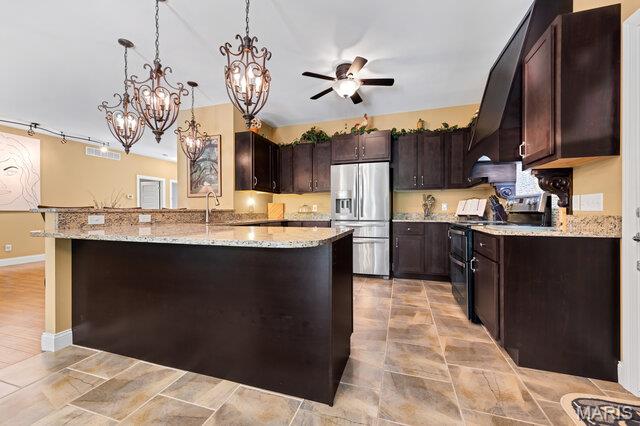
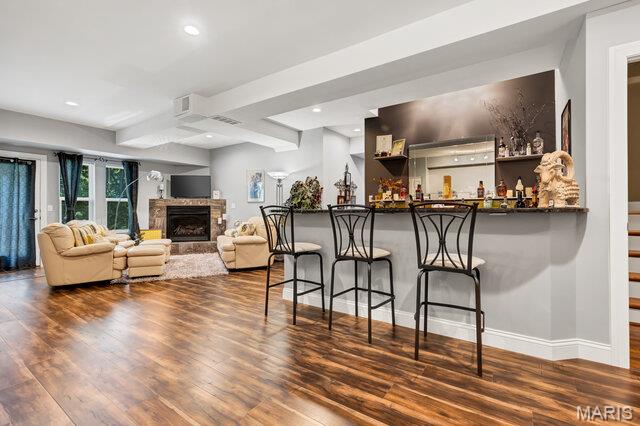
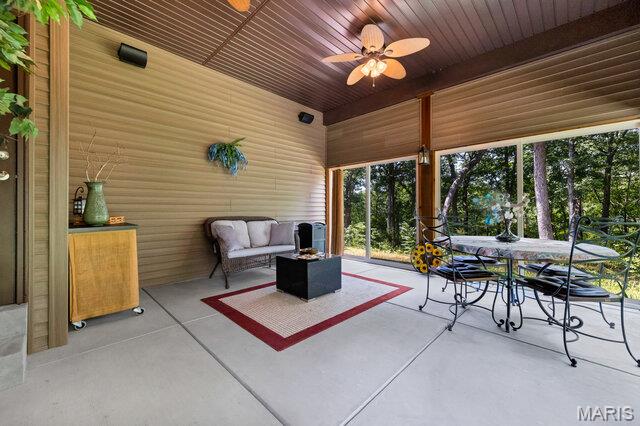
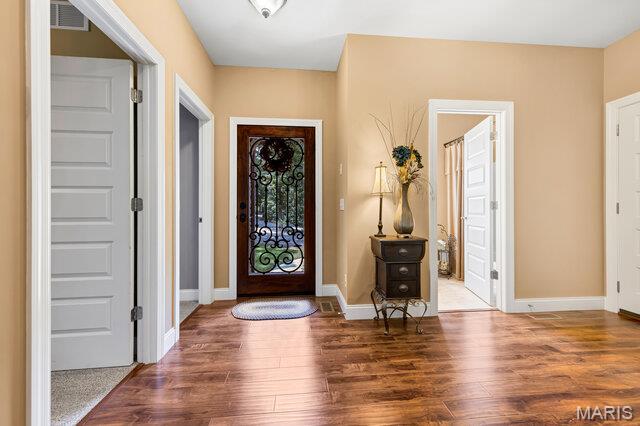
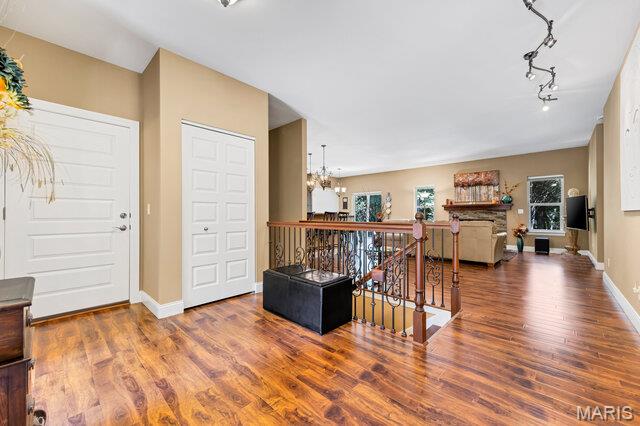
LUXURY, PRIVACY & PURPOSE-BUILT COMFORT ON 19+ ACRES! Tucked deep into a peaceful, wooded setting, this exceptional custom-built ranch offers the rare combination of seclusion, luxury, and functionality. Surrounded by nature and abundant wildlife, the property is ideal for hunting, entertaining, and enjoying privacy. The main level features 3 bedrooms and 2 full baths, with 9' ceilings, upgraded millwork, trim, and hardware throughout. The open concept living space offers a spacious a cozy gas fireplace & the gourmet kitchen features 42" custom cabinetry, granite countertops, custom hood, and planning desk, creating a beautiful and functional space for everyday living and entertaining. The private primary suite offers direct access to the outdoor patio and features a luxury bath with garden tub, separate walk-in shower with custom marble surround, bidet, and dual vanities. One of the home's most inviting spaces is the private sunroom, surrounded by screens and doors, creating the perfect retreat for morning coffee, quiet evenings, or watching the wildlife just outside your door. The completely finished lower level adds incredible living and entertaining space and features brand-new flooring and 9' ceilings. You'll find a 4th bedroom/sleeping room, wet bar entertaining area with refrigerator and beverage fridge, spacious living room with a second gas fireplace, wine/sitting room, and full bath with custom walk-in shower. Then there's the media room like no other! The home theater system stays, including the 110" screen and Sony 4K projector, making this the ultimate space for movie nights, game days, and entertaining. For added security and peace of mind, the lower level includes a true safe room with steel safe door and built in combination lock. The room features 8" concrete walls and ceiling, LED lighting, laminate flooring, and built-in cabinets with countertops. The insulated & drywalled finished 3-car garage offers 8' tall overhead doors, abundant storage, and multiple closet spaces. An additional 14' x 8' finished tractor garage is located on the side of the home with a 6' insulated Overhead door provides convenient space for equipment, lawn care, recreational toys, or additional storage. Outside, the property continues to deliver with a 32' x 24' outbuilding with electric run to the building (not currently connected), plus an additional 15' x 7' storage shed. Additional updates and features include a new water heater in 2026, roof replaced in 2021, water softener that stays, and propane tank that stays. The home has 2x6 framed walls with blown-in insulation, providing excellent energy efficiency and sound insulation with help from the Lennox heat pump with 4 zones! Architectural shingled roof offers ice & snow shield in the valleys.

3 Beds

3 Baths

3,080 sq.ft

$0 per sq.ft

Contemporary,Craftsman,Ranch,Traditional
$ 790,000
Active
0
26053097
3
3
3,080
1,500
Hidden Meadows
Unincorporated
Warren Co. R-III
Warren
Farm
Contemporary,Craftsman,Ranch,Traditional
Farm
$2,719
Last 6 closed homes in this zip.
| Address | Bd/Ba | SqFt | List | Sold | Closed |
|---|---|---|---|---|---|
| 2245 Pinta Drive, Warrenton, MO 63383 | 4/2 | 988 | $260,000 | $260,000 100% of ask |
Sep 4, 2026 |
| 807 Navajo Trail, Warrenton, MO 63383 | 3/2 | 1,127 | $260,000 | $265,000 101.9% of ask |
Sep 1, 2026 |
| 28550 Shallow Water Road, Warrenton, MO 63383 | 3/2 | 1,440 | $329,900 | $331,900 100.6% of ask |
Sep 1, 2026 |
| 28552 Shallow Water Road, Warrenton, MO 63383 | 3/2 | 1,360 | $312,900 | $317,900 101.6% of ask |
Sep 1, 2026 |
| 24120 Arlene Lane, Unincorporated, MO 63383 | 4/3 | 2,700 | $625,000 | $640,000 102.4% of ask |
Aug 31, 2026 |
| 27518 Forest Ridge Drive, Warrenton, MO 63383 | 4/3 | 1,600 | $279,900 | $285,000 101.8% of ask |
Aug 31, 2026 |
Estimate your monthly payment. Adjust the sliders below.
Estimate only. Not a loan offer. Consult a lender for an accurate quote, including HOA fees, PMI, and current rates.
Living Room
20x14
Kitchen
13x11
Dining Room
12x12
Primary Bedroom
15x11
Bedroom 2
13x9
Bedroom 3
12x10
Bathroom 2
5x5
Sunroom
17x15
Recreation Room
19x13
Living Room
17x14
Bedroom 4
19x12
Media Room
20x11
Sitting Room
9x7
Bathroom 3
12x5
Bonus Room
12x6
Safe Room
One of a Kind 1 Owner Custom 80 acre Estate In Warrenton with Indoor Inground Pool and 2 Outbuildings. Pulling into this Estate, you will feel like you are a Ewing on a Dallas afternoon (look it up if you dont know the reference) as the long driveway opens up to your stunning custom parcel. You will first notice 2 outbuildings, one of which is nearly 6000 Sq Pole Barn with Paint and Sand Blasting Box, Office, and Bathroom. The other building is about 2000 Sq ft. The House is truly a custom masterpiece with 4 Bedrooms 4 full baths and 2 kitchens. Entering the home a stunning vaulted Great Room wall of windows and Fireplace. There is a spacious dining room off the great room that leads to your massive custom kitchen with custom cabinetry and countertops for days. Your breakfast room leads to your custom rotunda like sunroom that wraps around the back of your residence. The primary suite offers a custom oversized walk in closet and sep tub and shower. There are 2 additional bedrooms on the main level, one that is currently being used as a sitting room and library. Completing the main floor are 2 additional full baths, one is directly off the garage perfect for after a full day of working in the shop and a large main floor laundry/ Mud room. Your lower level is a true extension of your residence, first find your stunning indoor Fiberglass pool and Hot tub area! You will also find a 4th bedroom and 4th full bath. There is a full kitchen, dining room, office and safe room as well. This parcel as mentioned sits on nearly 80 acres, has a new septic system, and geothermal heating and air system!
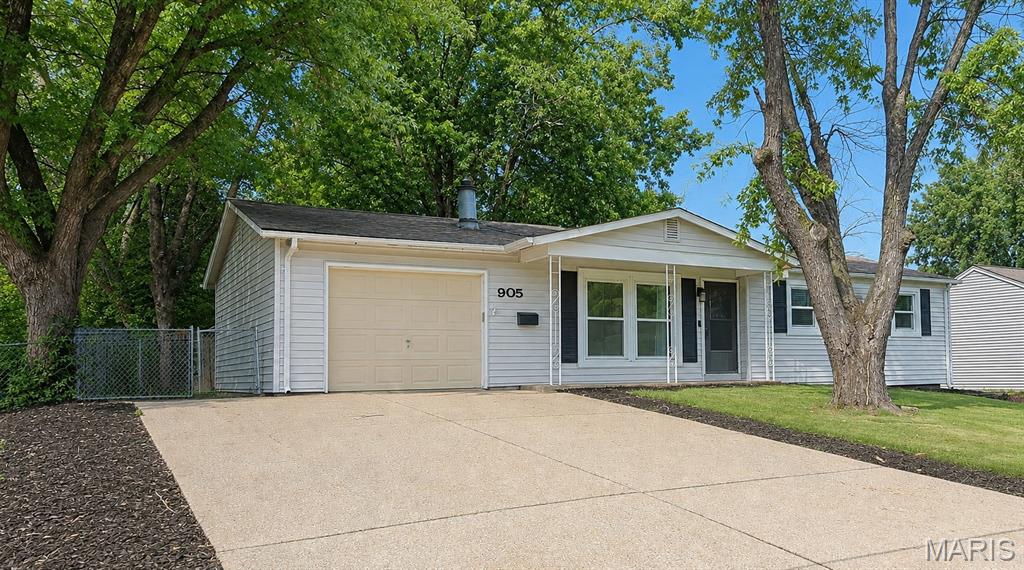
This 3-bedroom, 3-bath home offers several big-ticket updates, including newer windows and roof. With a little additional care and a few personal touches, it has the potential to truly shine! The spacious fenced backyard provides plenty of room for pets, play, gardening, entertaining, or simply relaxing outdoors. A generously sized front yard adds even more outdoor space. Full of possibilities, this home is ready for its next owner to make it their own!

Coming Soon! Discover the potential of this 1980 custom built ranch, featuring 4-bed, 1.5-bath, with abundance of garage/shop and barn space! The home offers a sturdy structure, ready for your personal touches and updates to make it truly your own. The lower-level adds valuable versatility with a second kitchen, convenient for entertaining, food prep, canning, or creating additional living space. Outside, scattered mature trees provide shade from the westward sun, while adding a private setting with no neighbors in sight. Outer buildings include an insulated 24x36 Morton building with concrete floor, 45x104 Morton building with concrete foundation and gravel floor, 60x70 barn with concrete floor and loft, and a smaller shed that was used for farrowing. So whether you need the extra space for livestock, equipment, recreational toys or hobbies, this property offers an expansive amount of space. Property is expected to be available by September 18th. Professional photos coming soon.