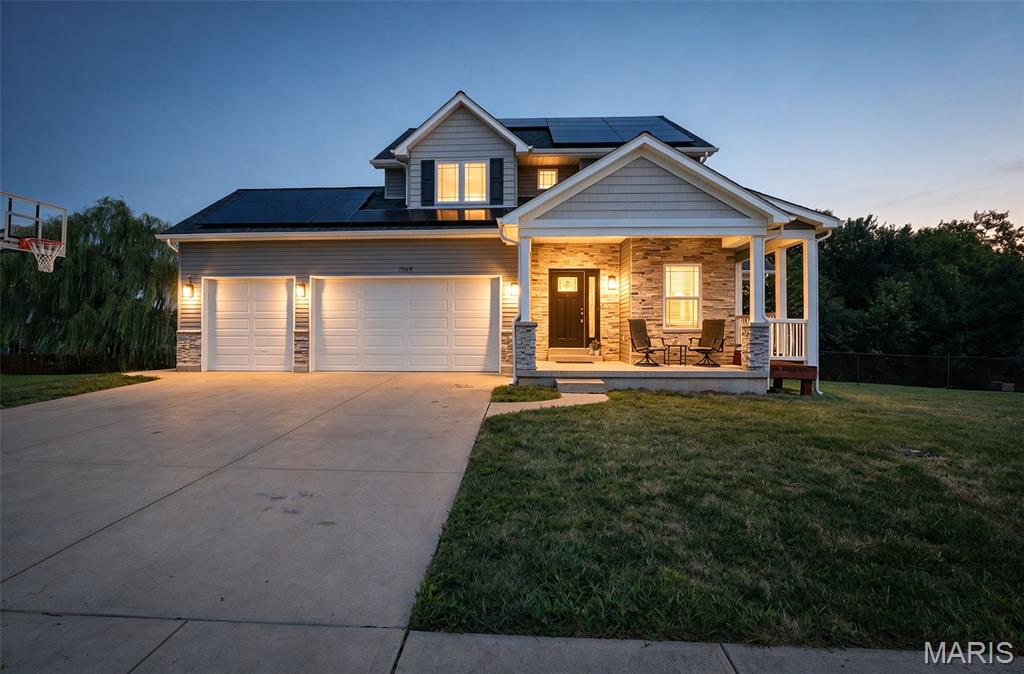
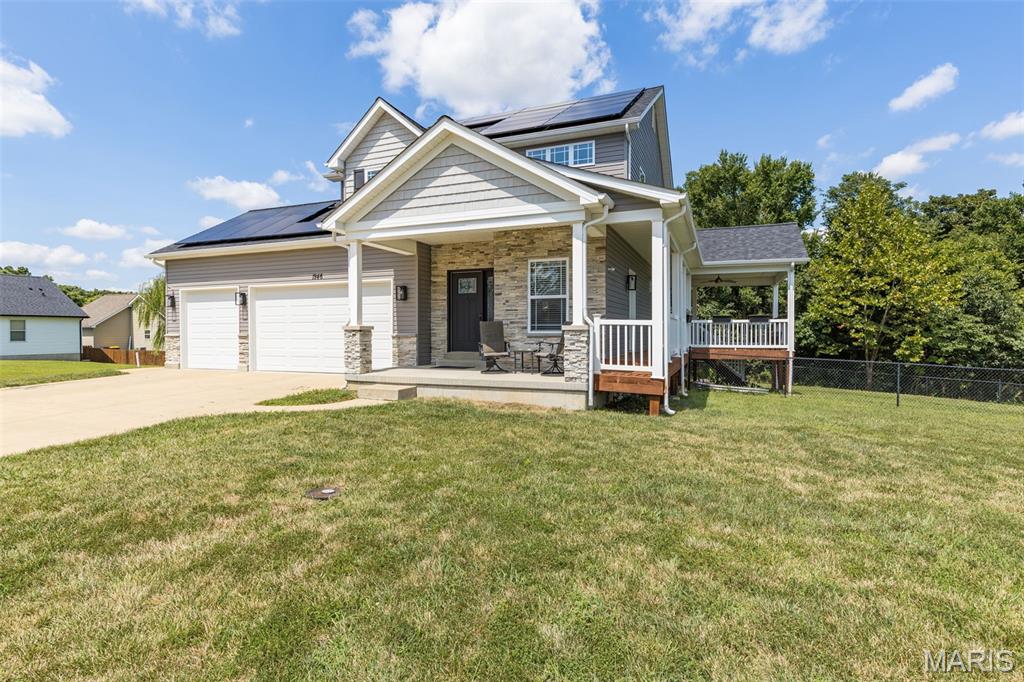
Great, covered walk around deck with large, covered porch
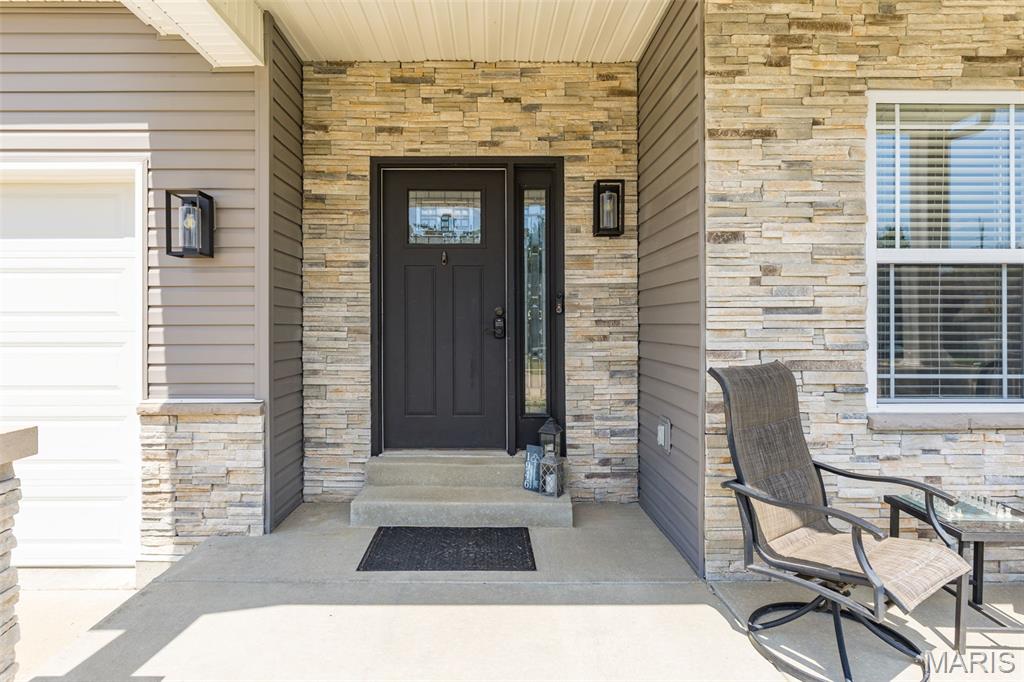
Oversized covered front porch with seating area
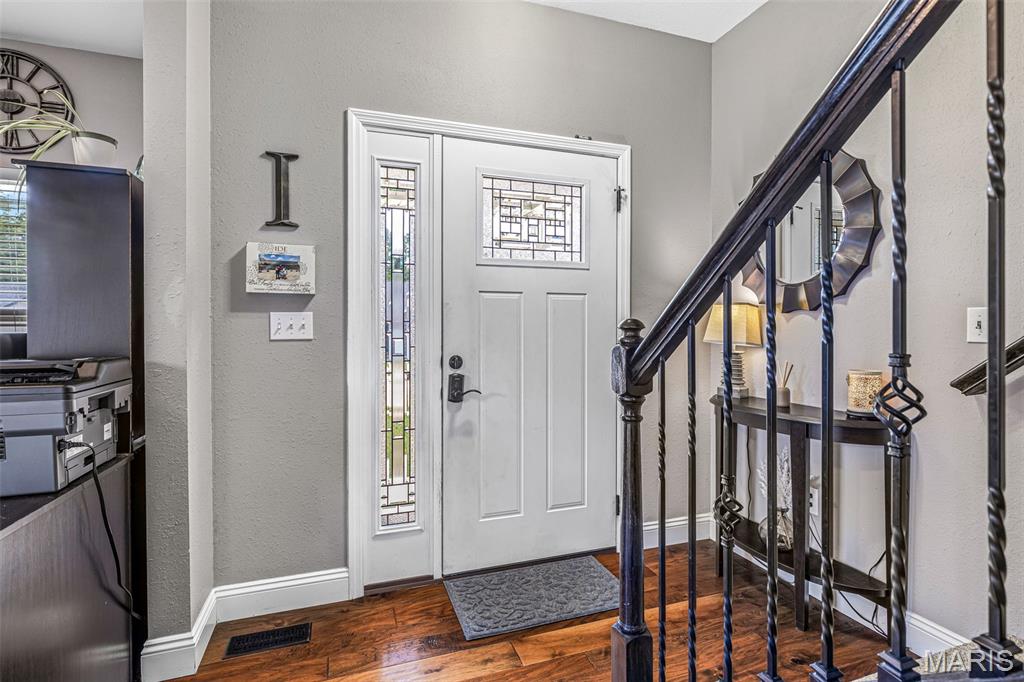
Welcome your guest in style
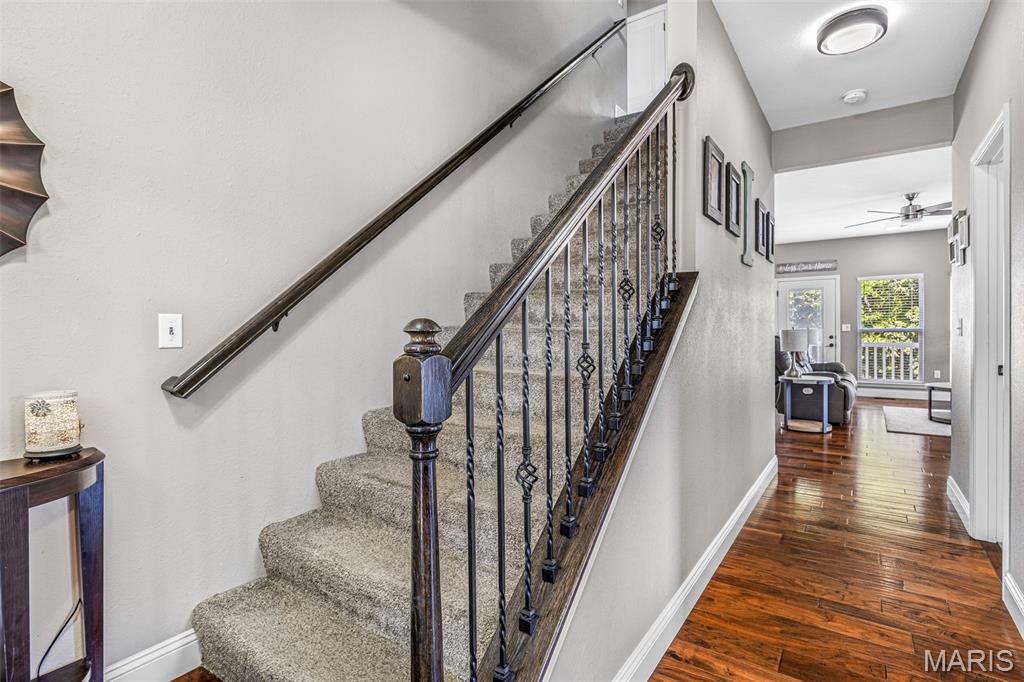
Oversized stairway to the second level
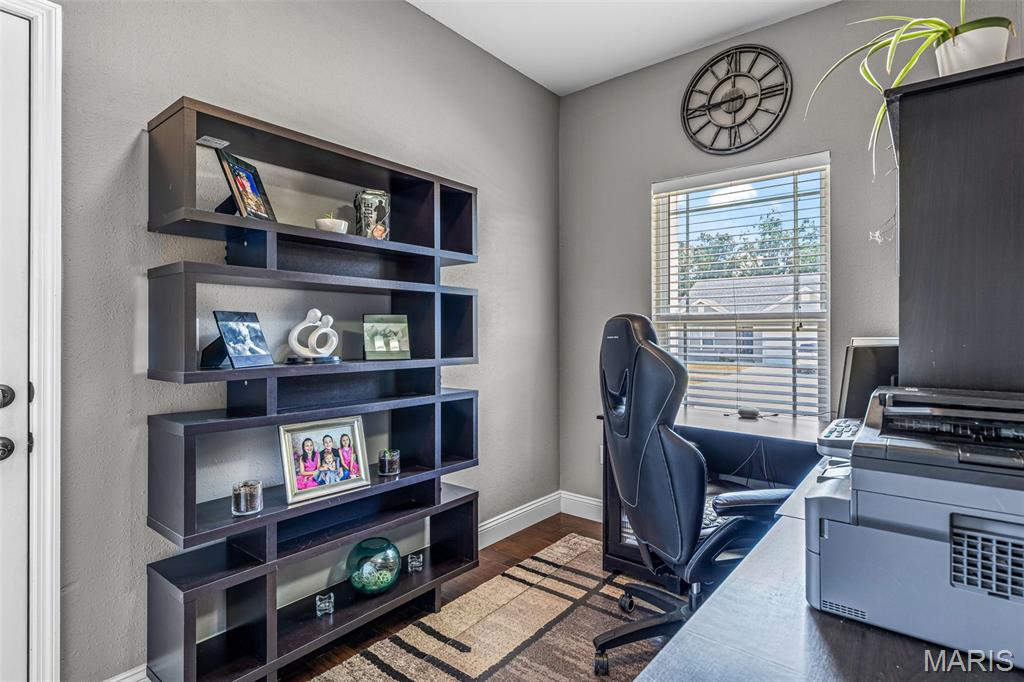
Private office with door way to walk around covered deck
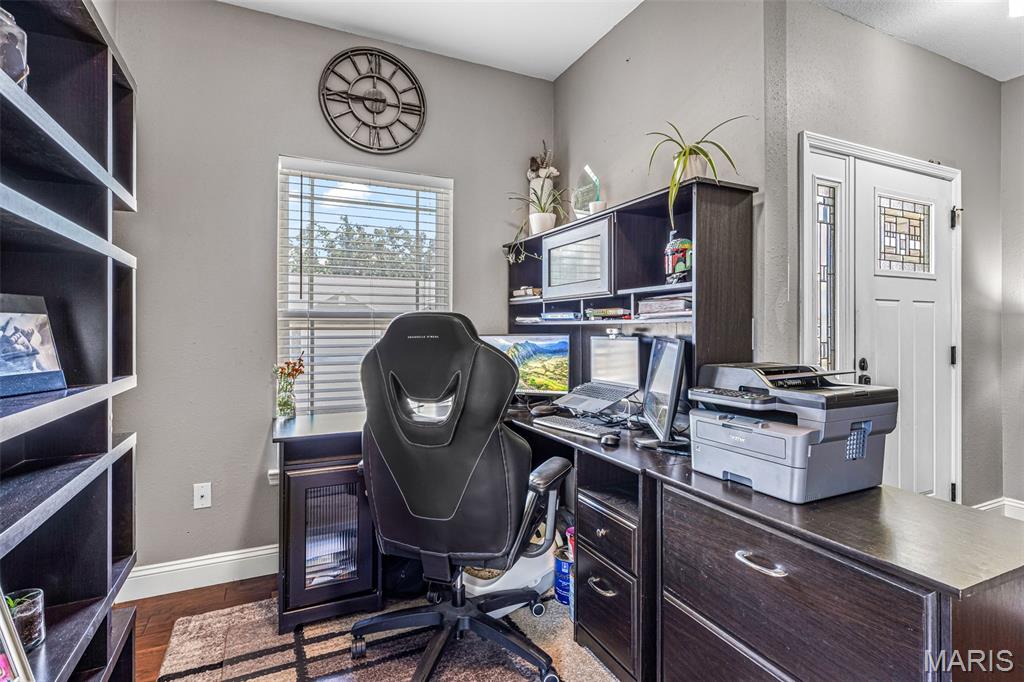
Make this space your own
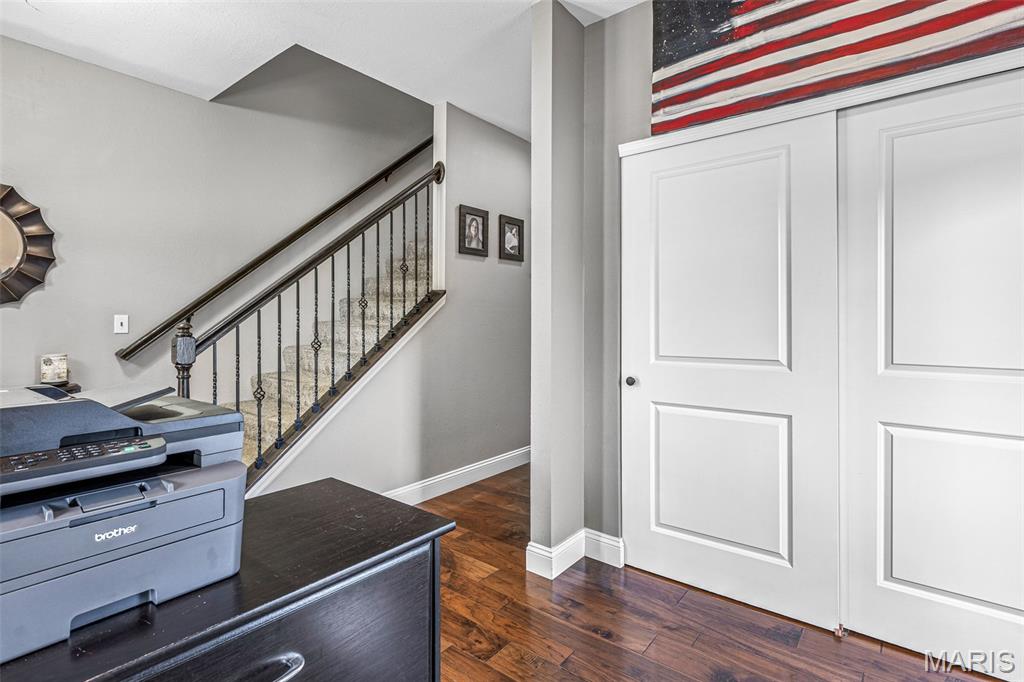
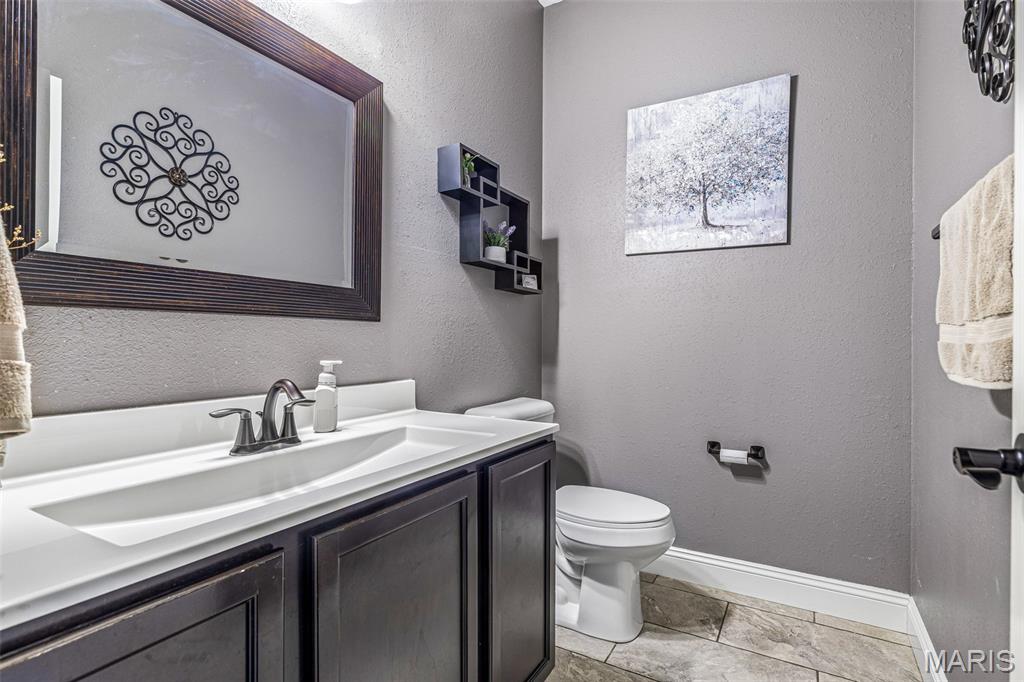
spacious 1/2 bath on the main level
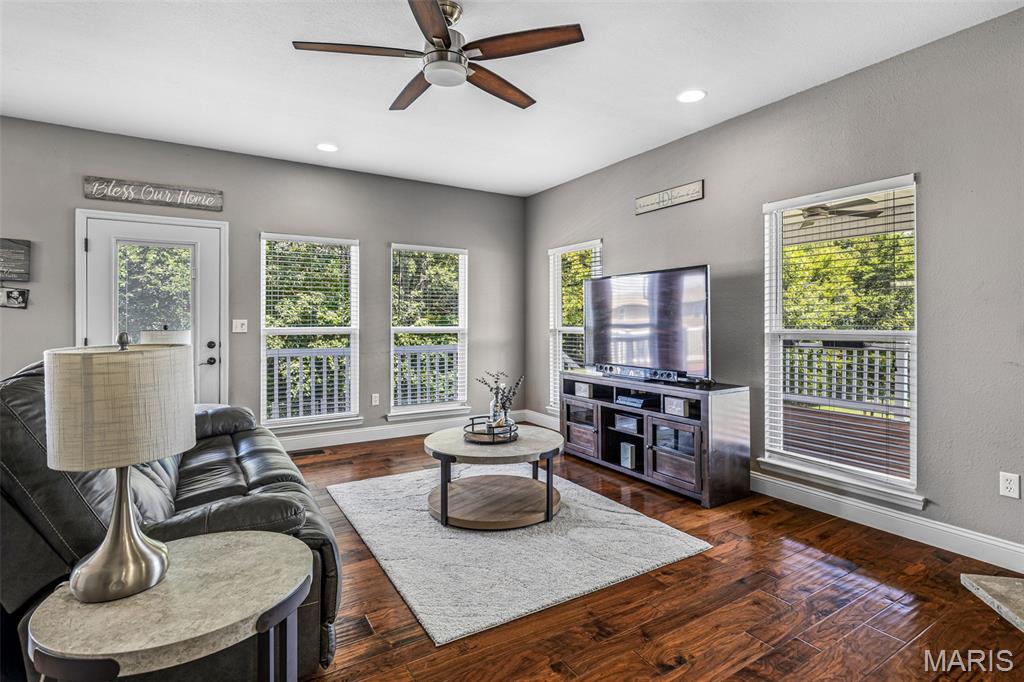
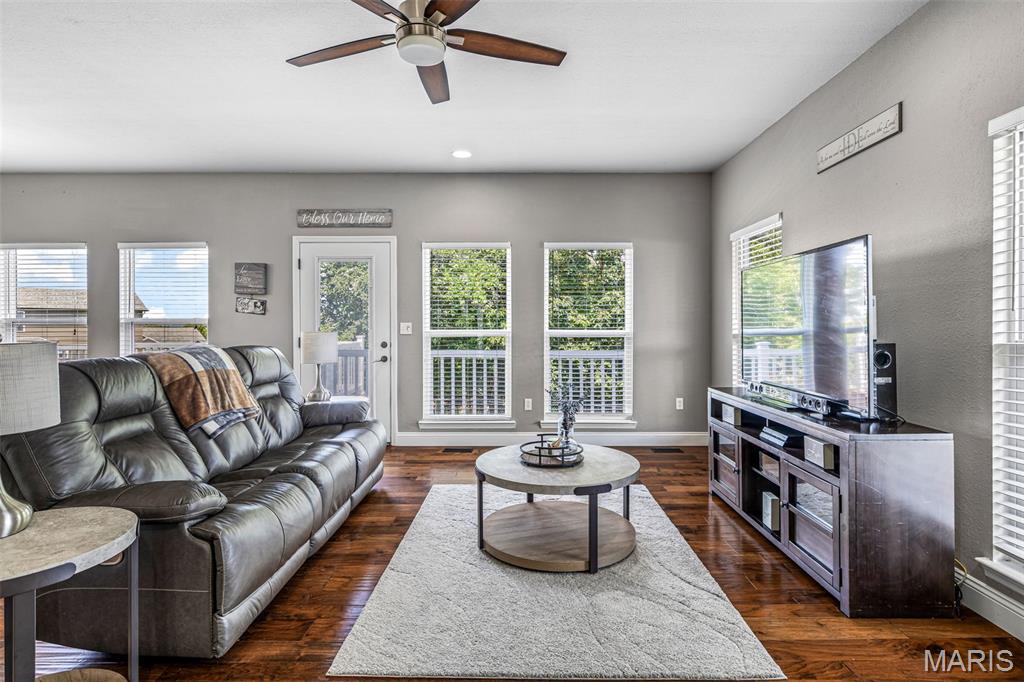
Living room with ample outside lighting and door to walk around deck
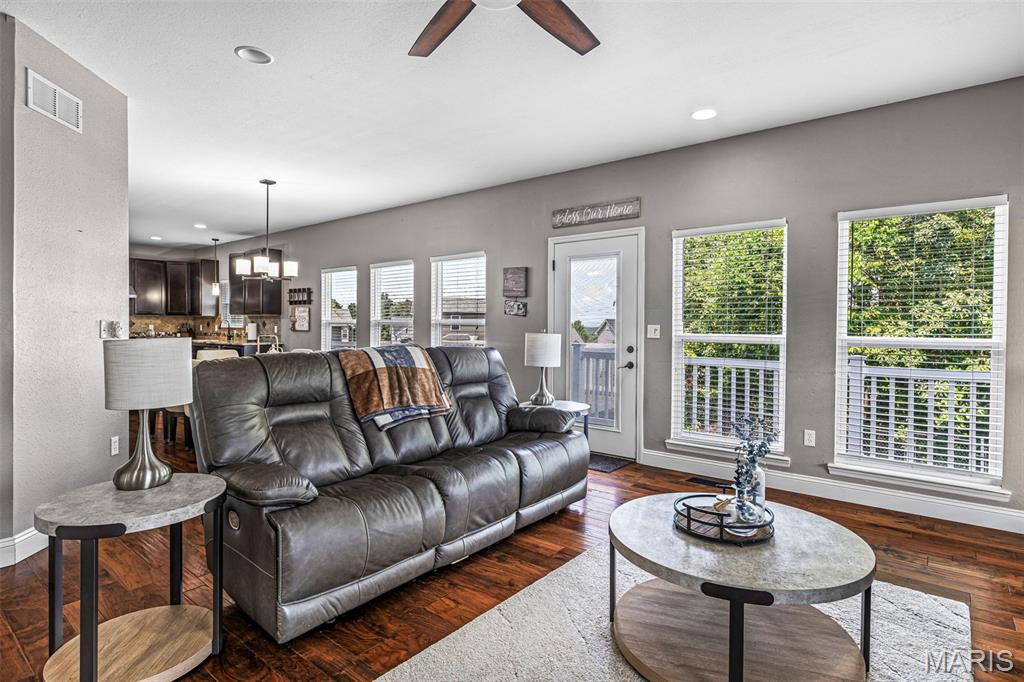
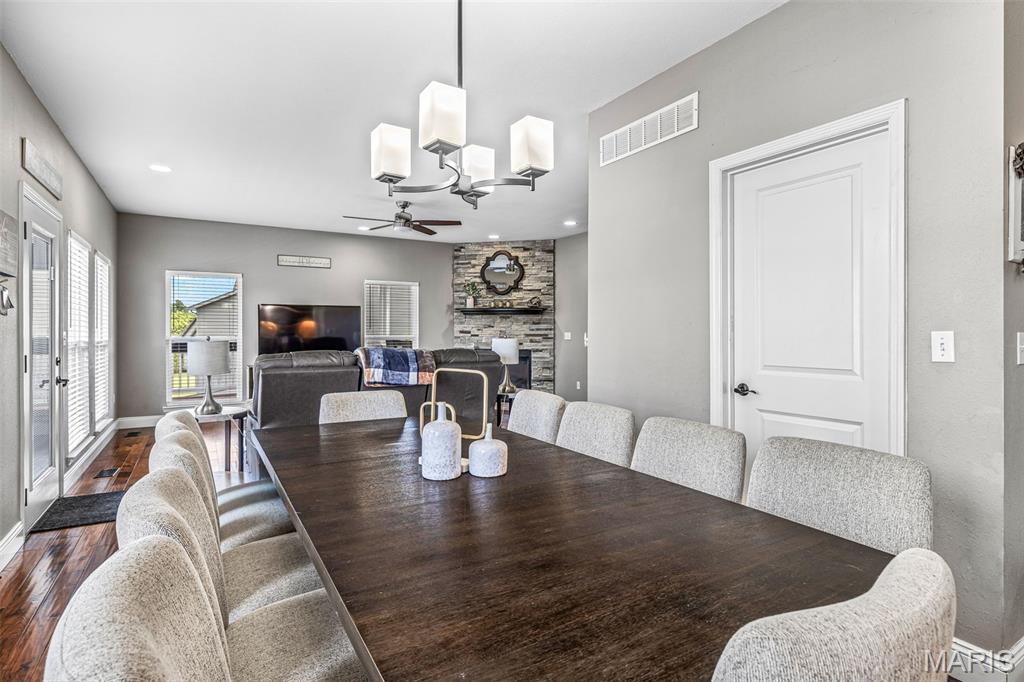
9 ft ceilings and hand-scraped wood flooring throughout the open floor plan allows everyone to be part of the gathering
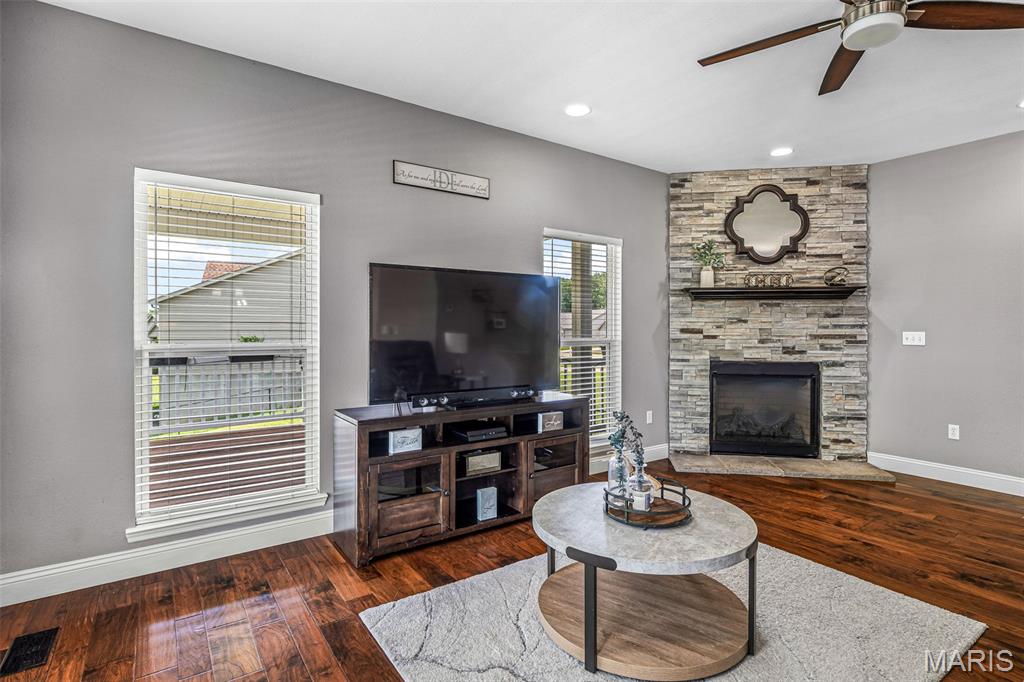
Beautiful Stone gas fireplace adds to the living room ambiance.
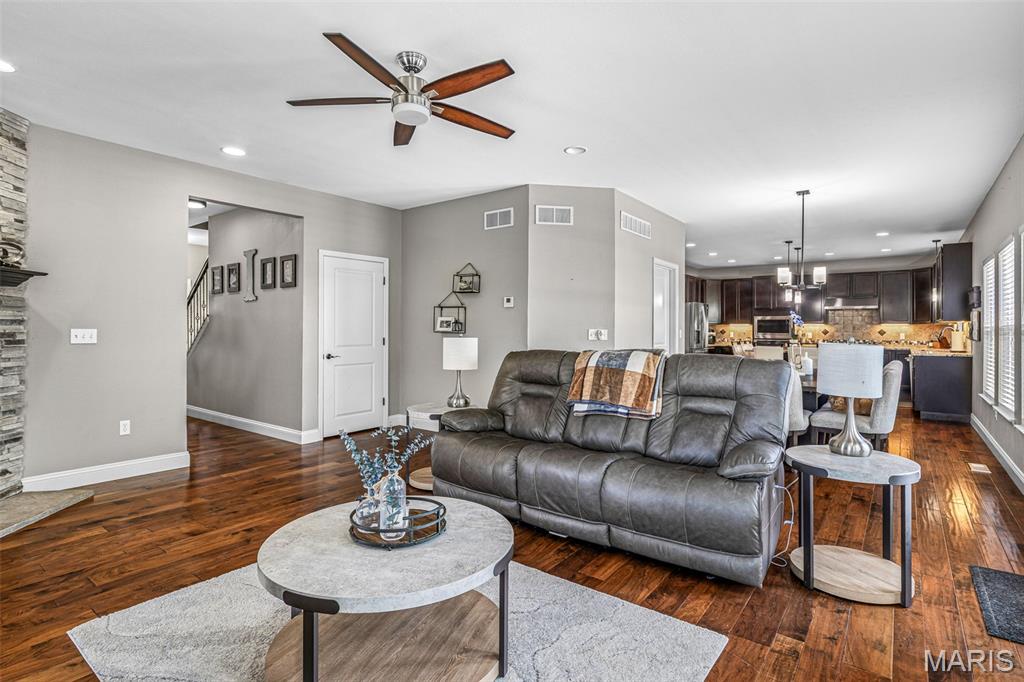
The flow of the living, dining and kitchen allow for large gathers of friends and family.
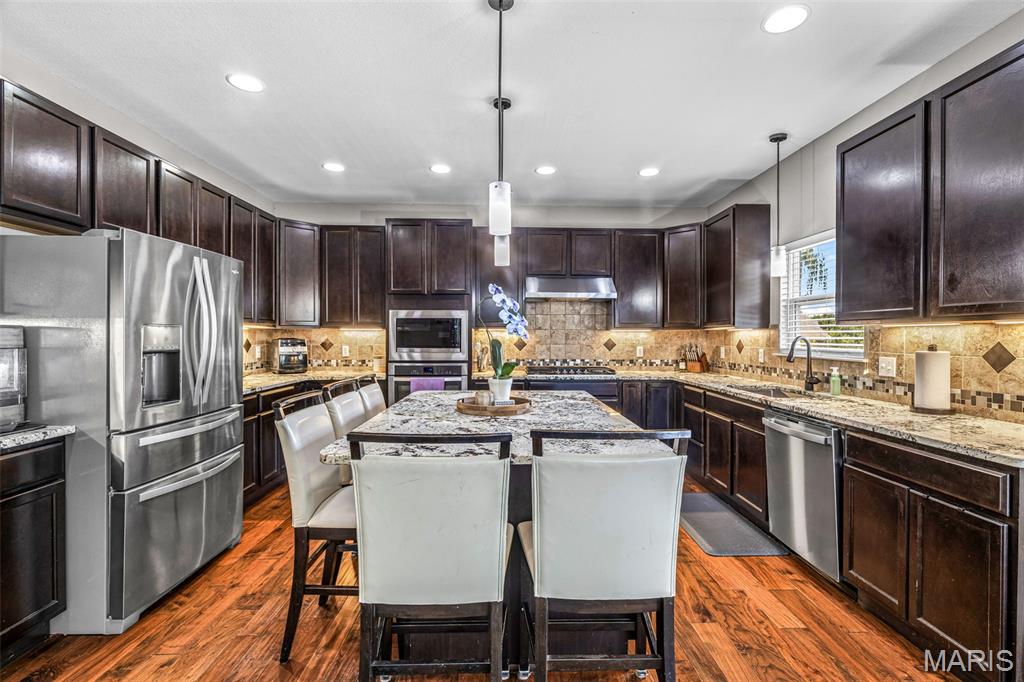
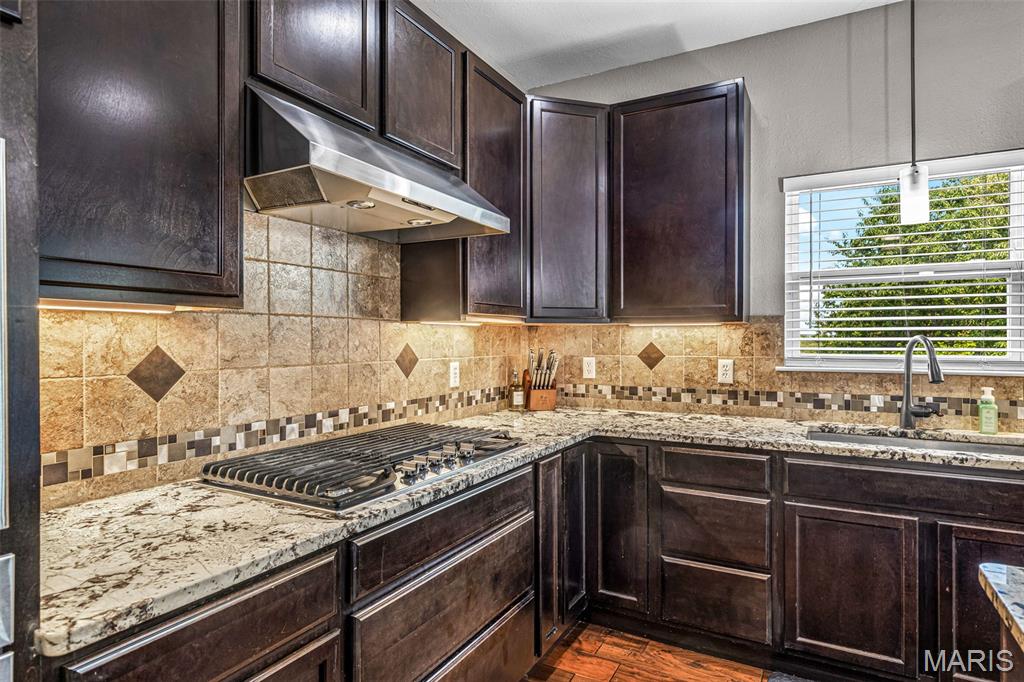
The Custom kitchen is amazing: 42" cabinetry with lighting over the granite counter tops, oversized island w/seating for 5 and a walk-in pantry.
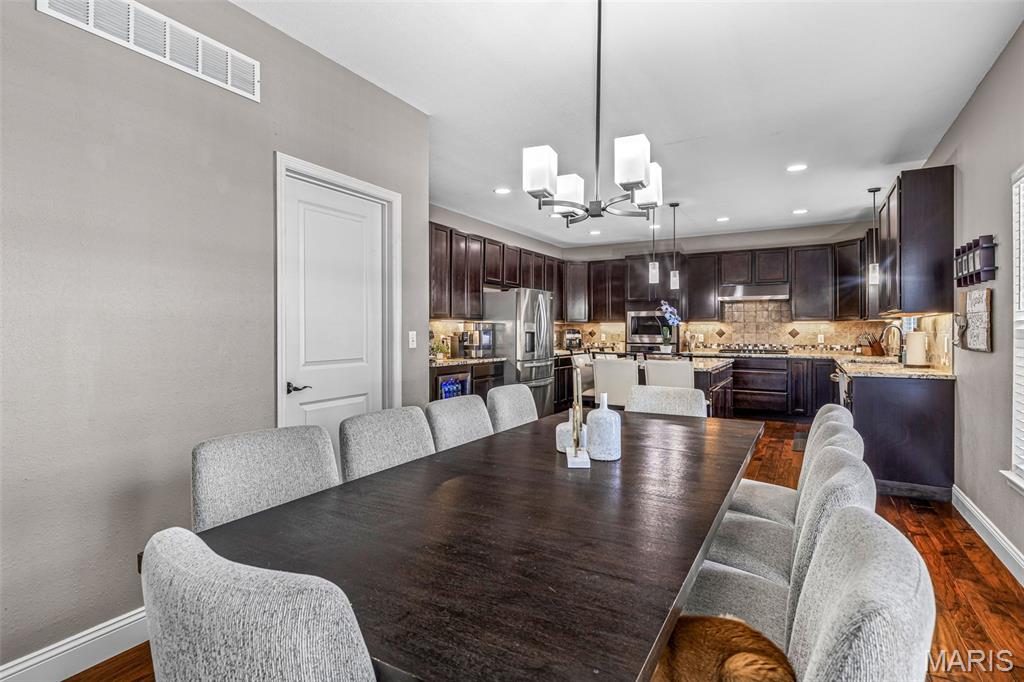
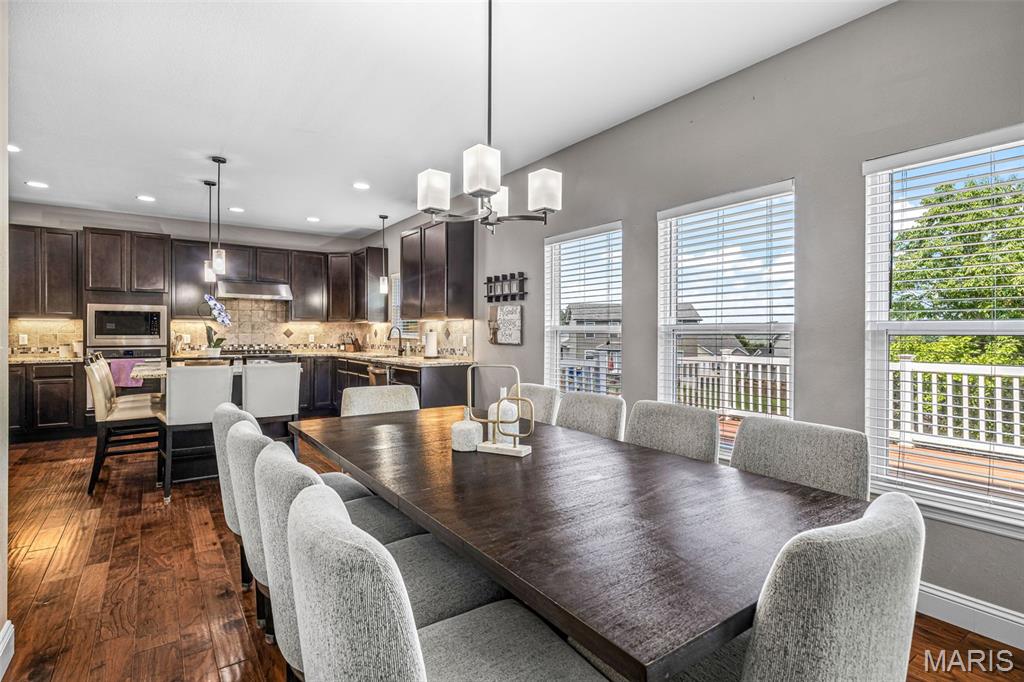
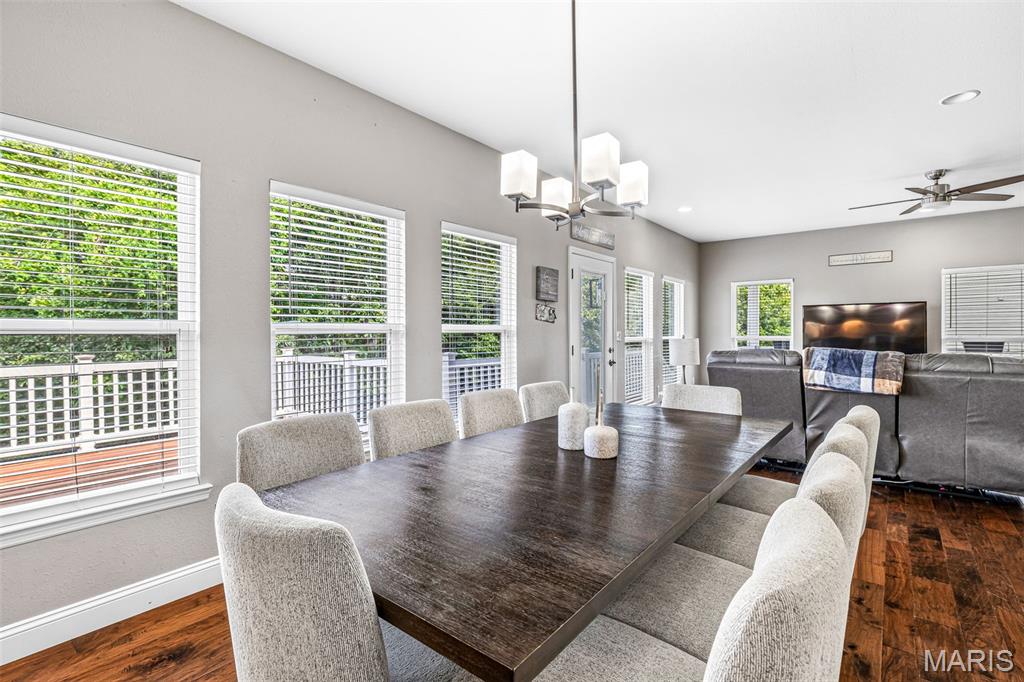
Spacious dining area with a wall of windows.
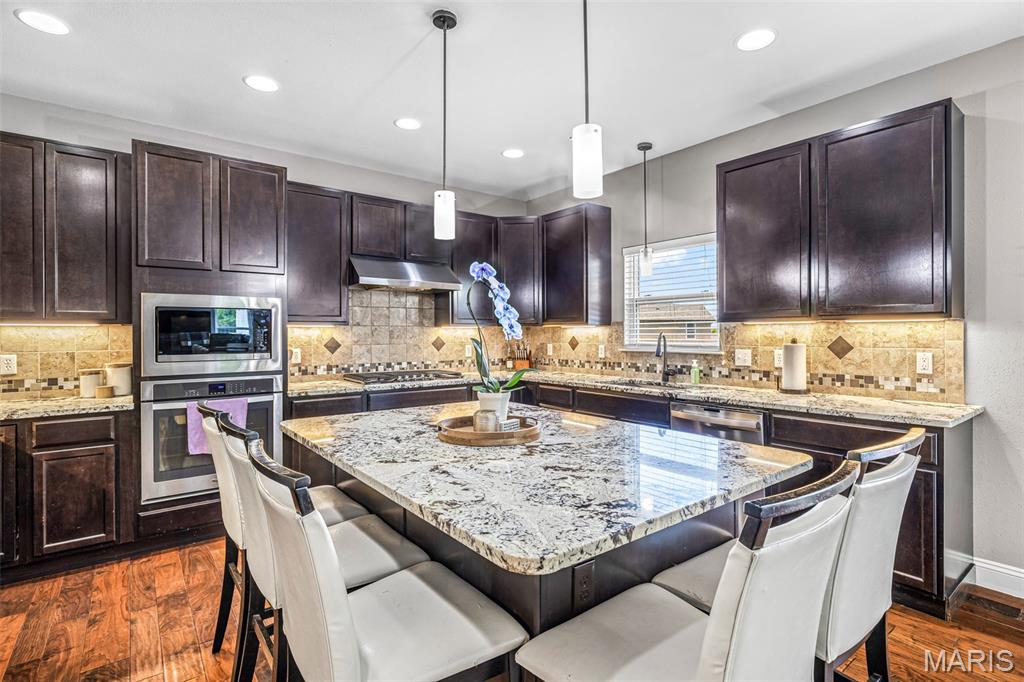
Stainless steel appliances with a 5-burner gas stove, built in oven and microwave
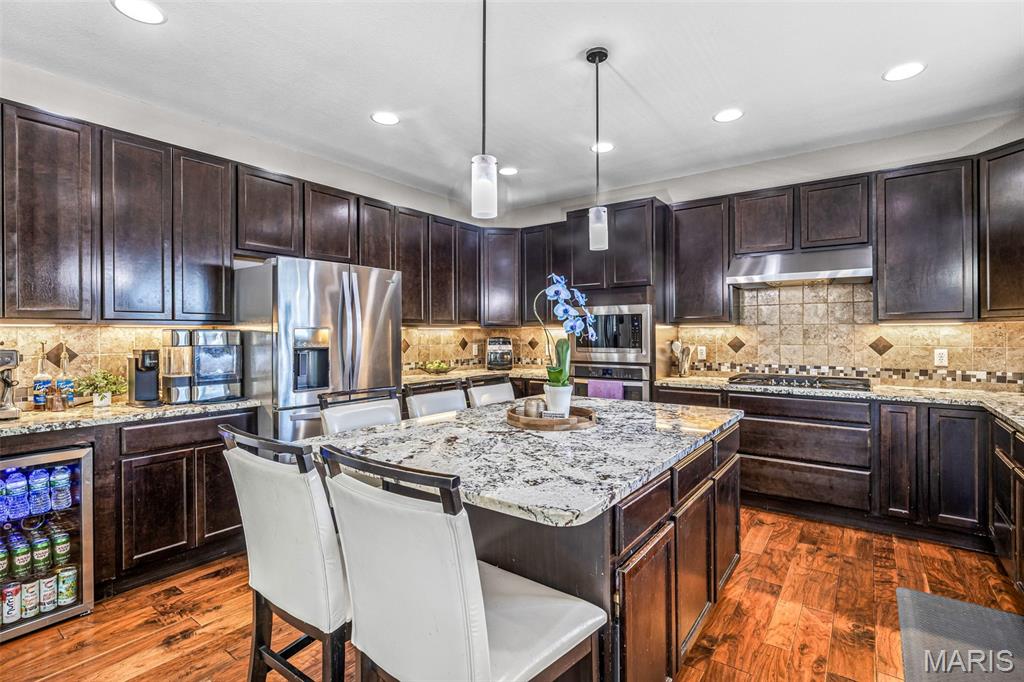
Center island with granite top, storage and seats 5. Built-in wine and beverage refrigerator. Custom tile back splash
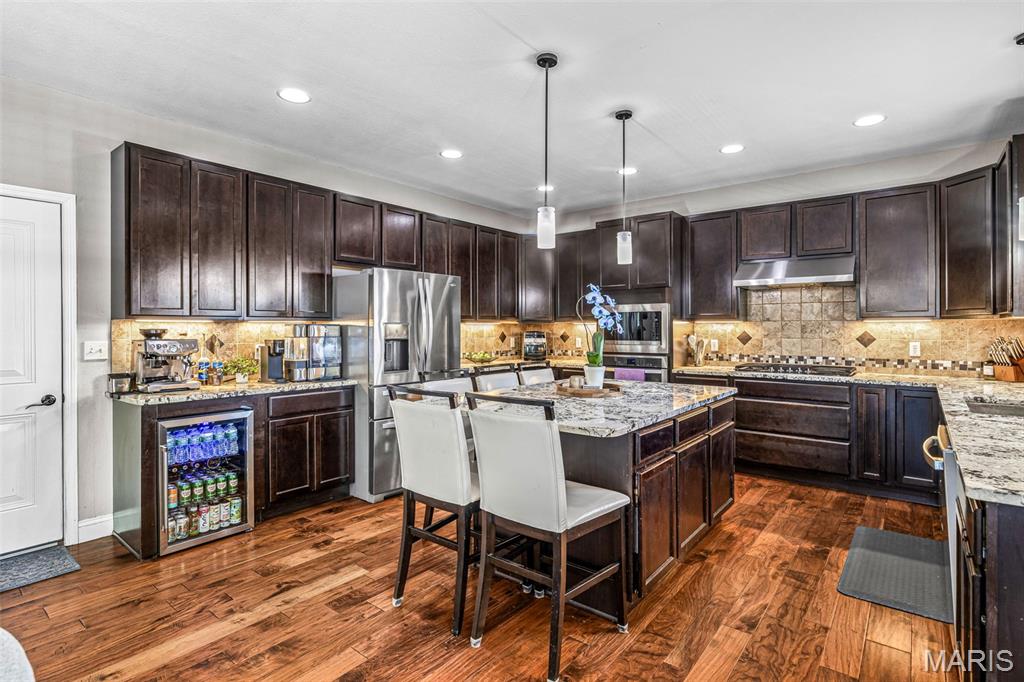
Custom Chefs kitchen you will appreciate the under-cabinet lighting over the ample counter workspace and additional canned lighting.
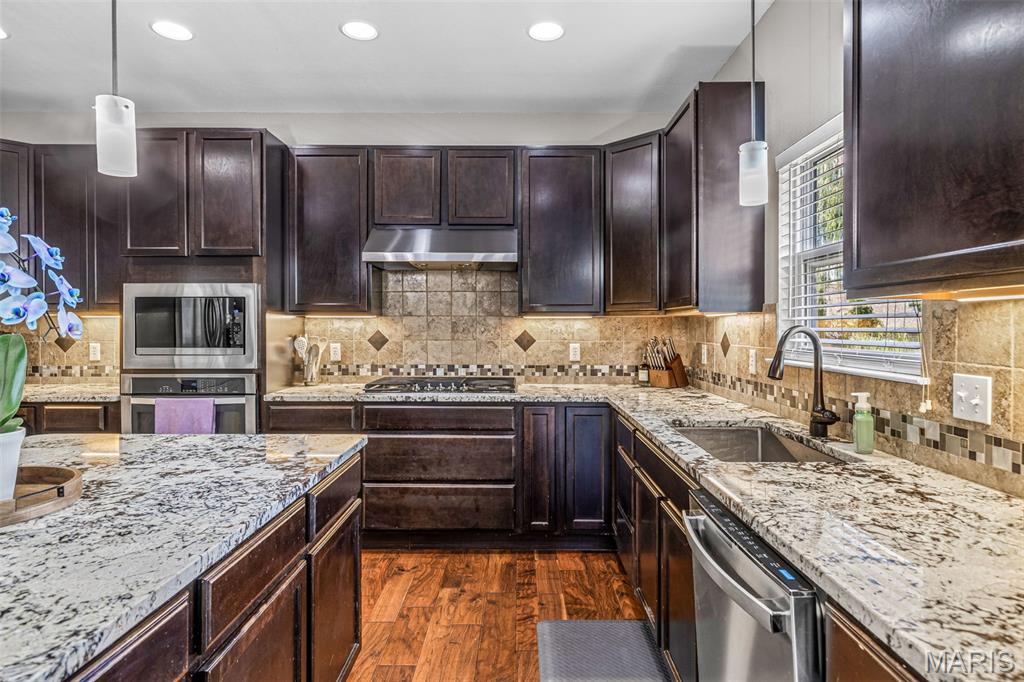
This kitchen is amazing.
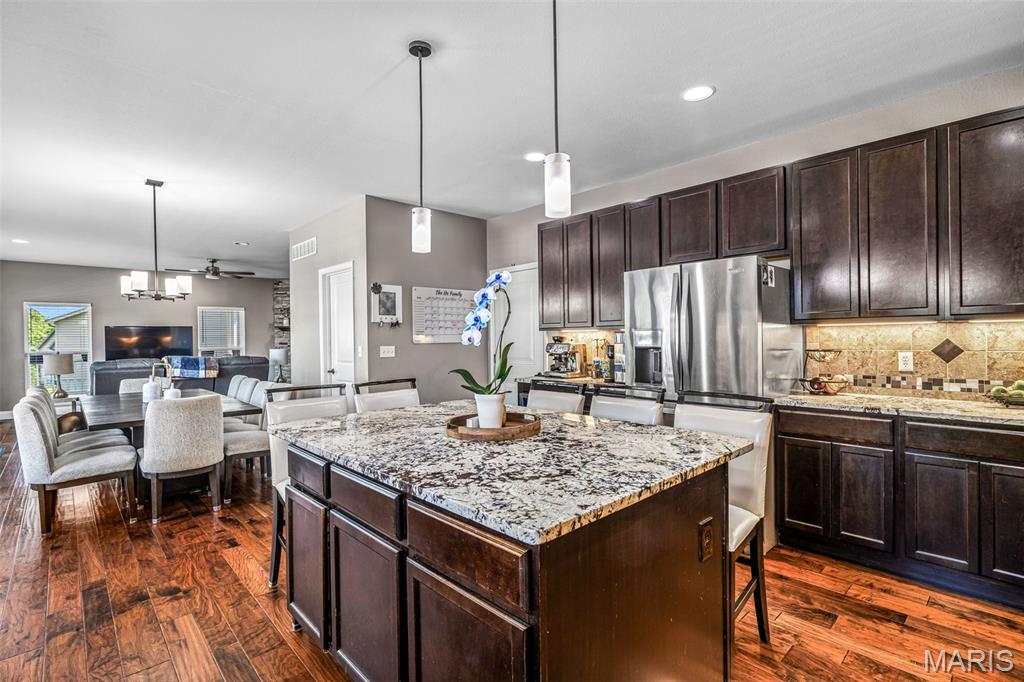
Always be a part of the gathering with the open floor plan, garage entrance, walk-in pantry and island with electric they thought of everything.
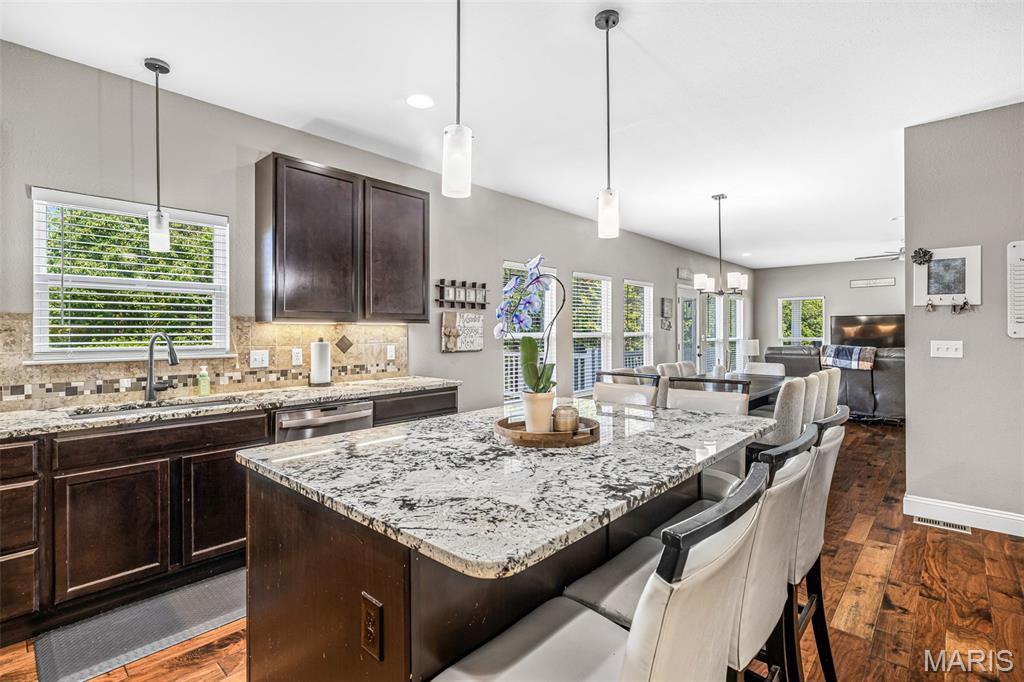
The wall of windows overlooking the walk around deck and great double lot back yard with fencing.
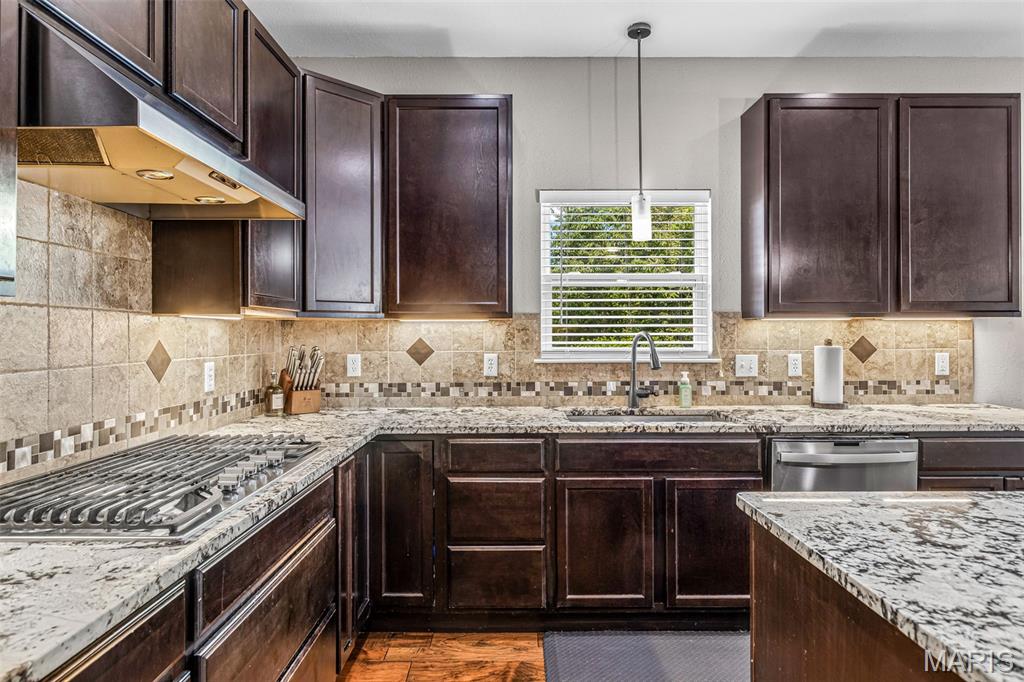
Every detail has been included in this amazing kitchen.
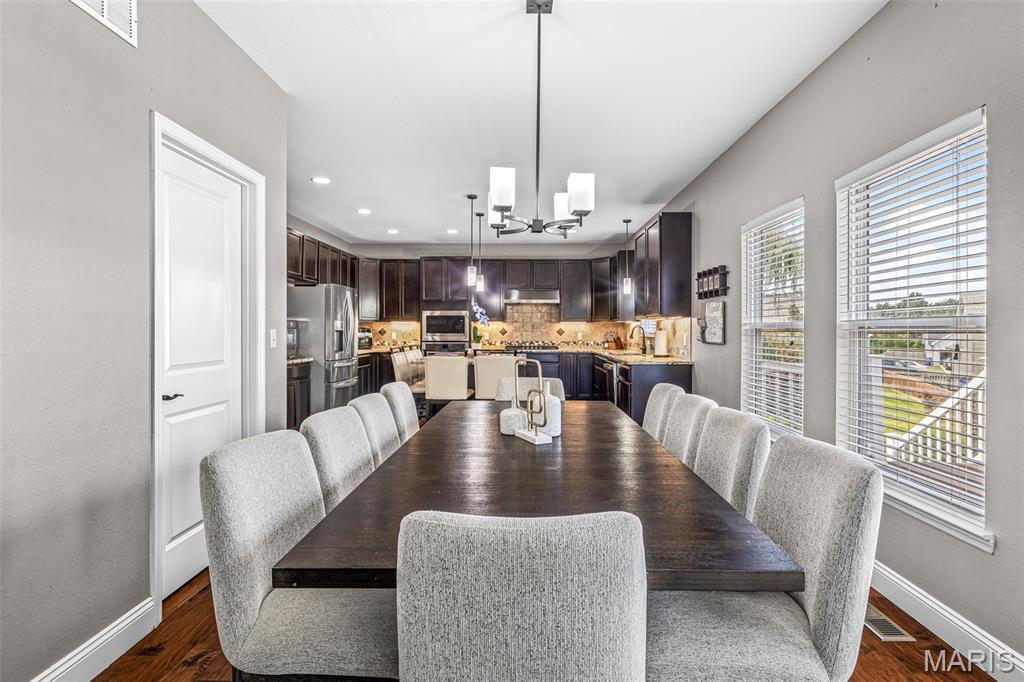
Room for all the guests and family at one table.
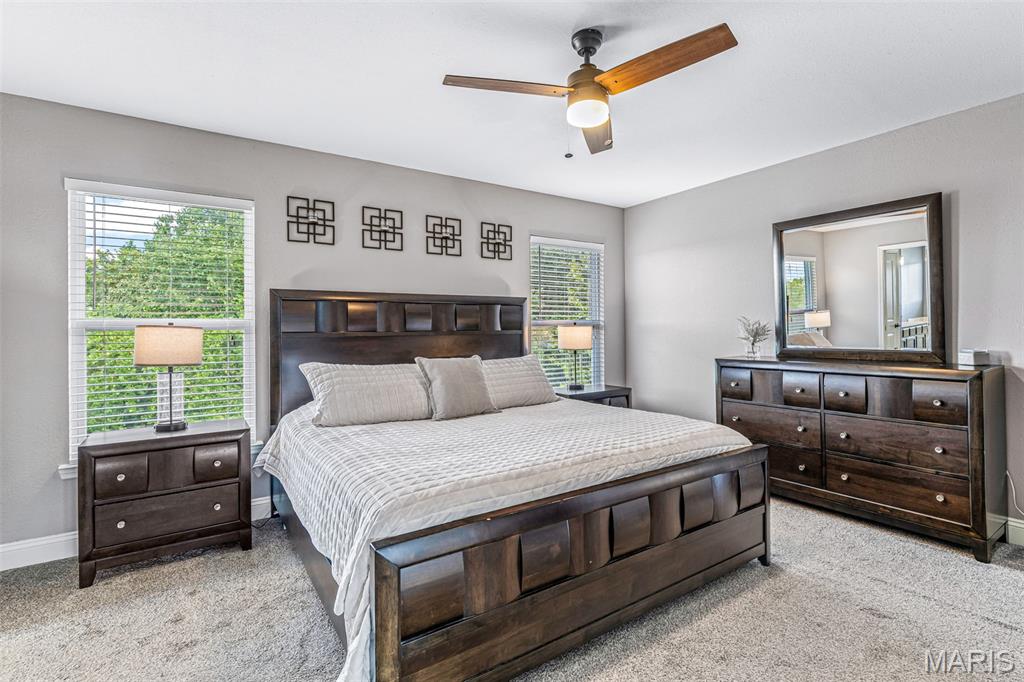
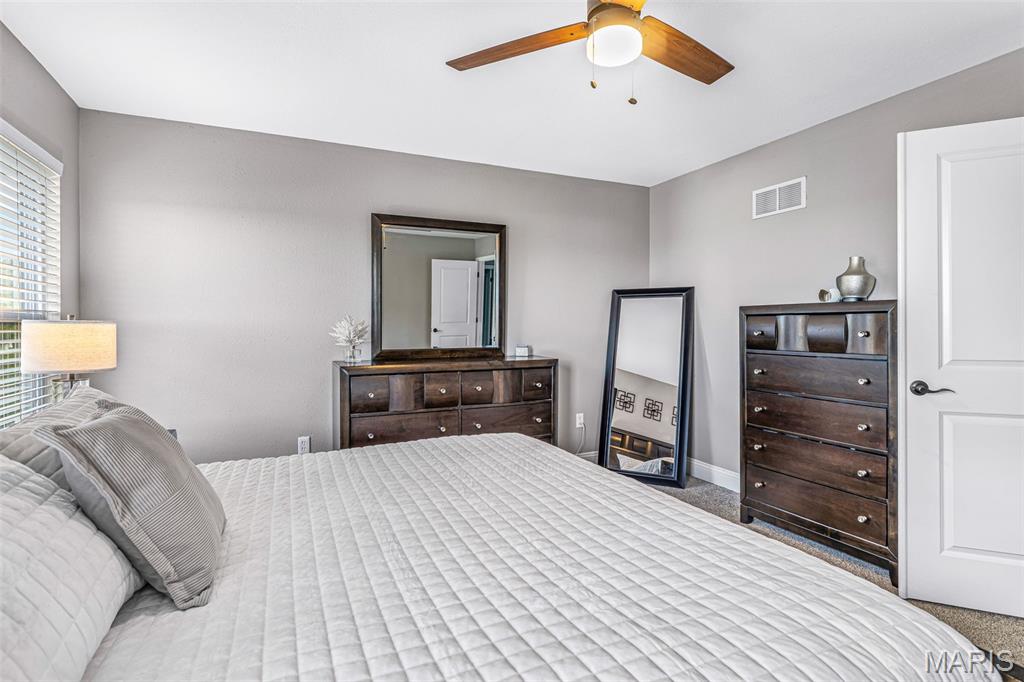
Come and relax in your private ensuite primary bedroom
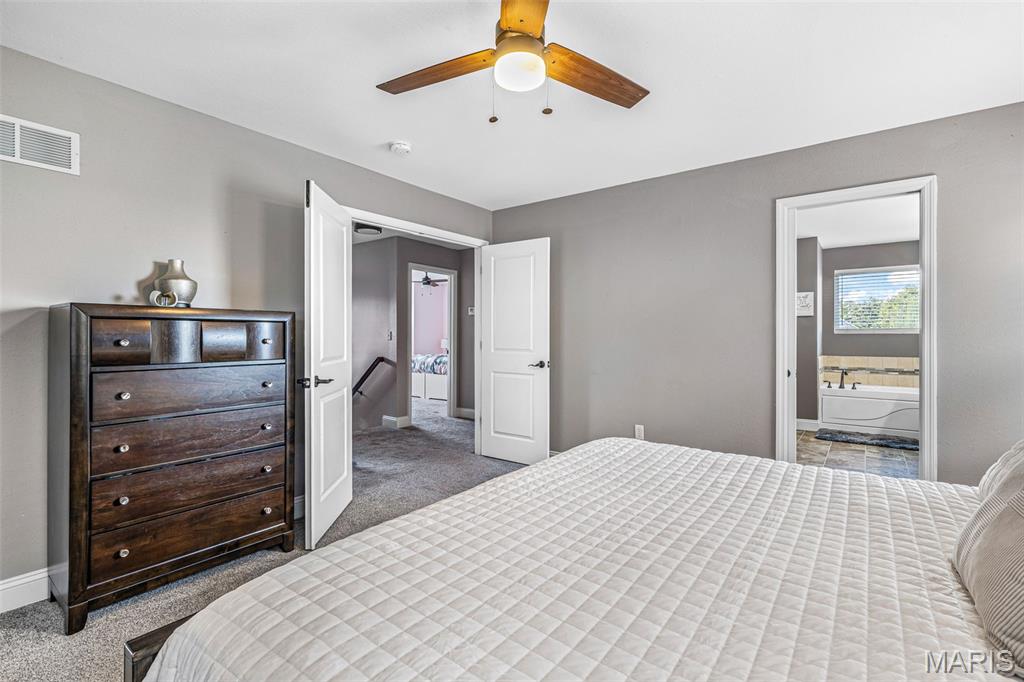
Your private oasis awaits you. Double French doors welcome you to your primary ensuite.
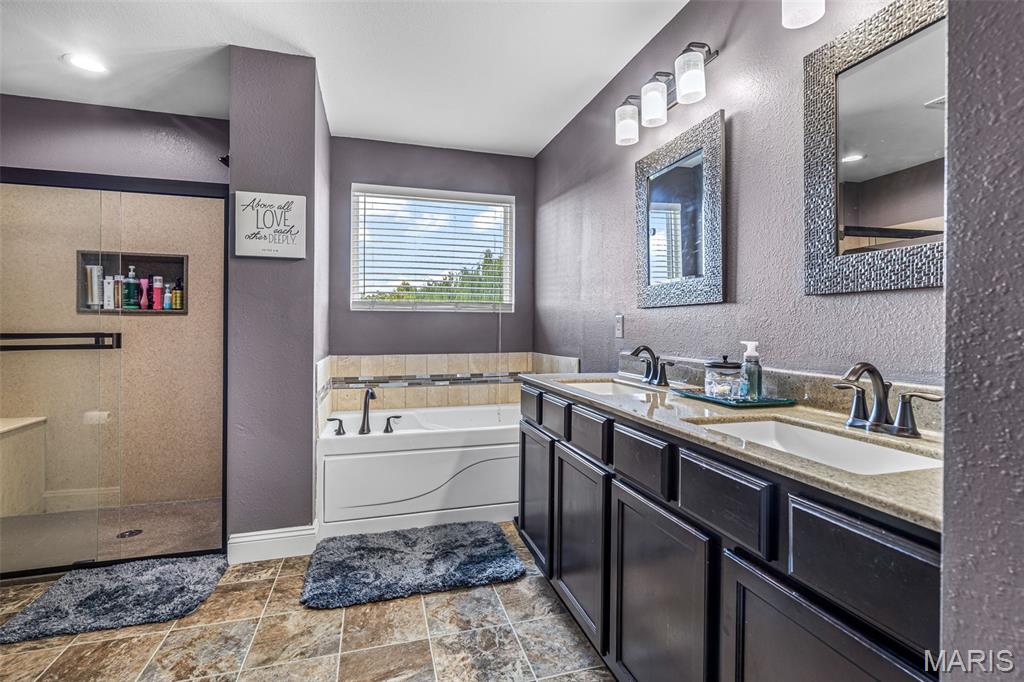
Your private oasis awaits you with a separate glass door Corian shower, jetted tub and double Corian vanity
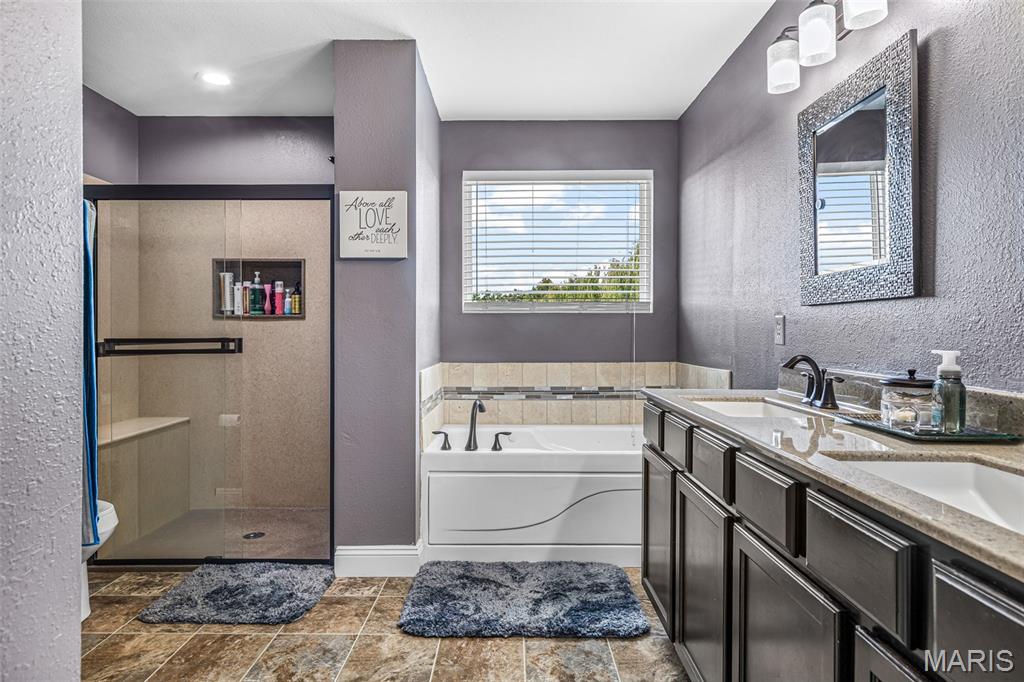
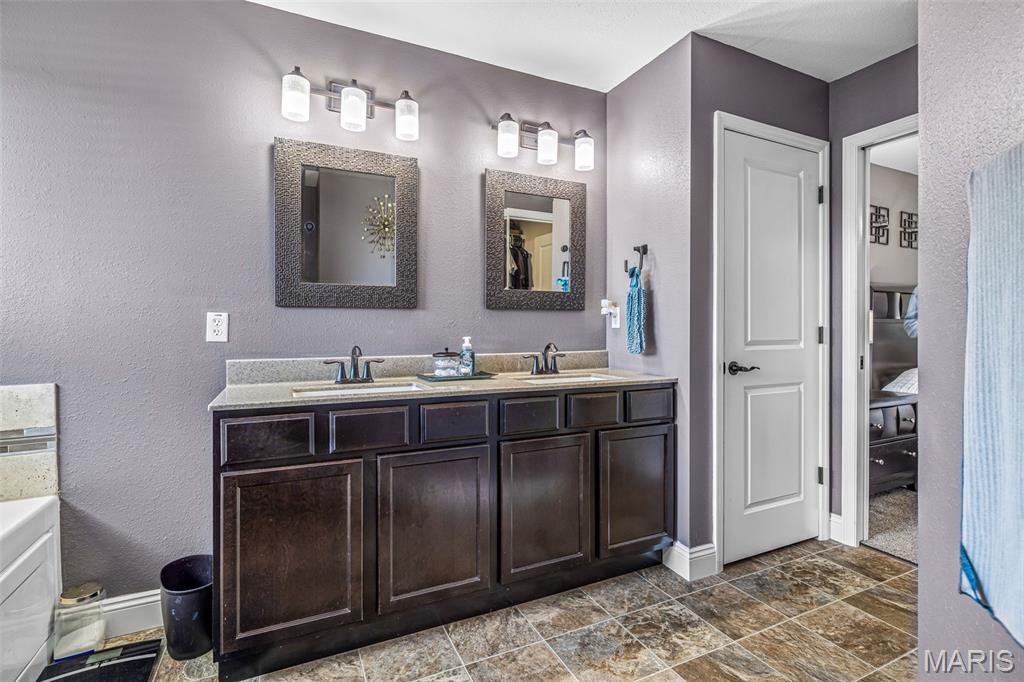
Double Corian vanity and linen closet
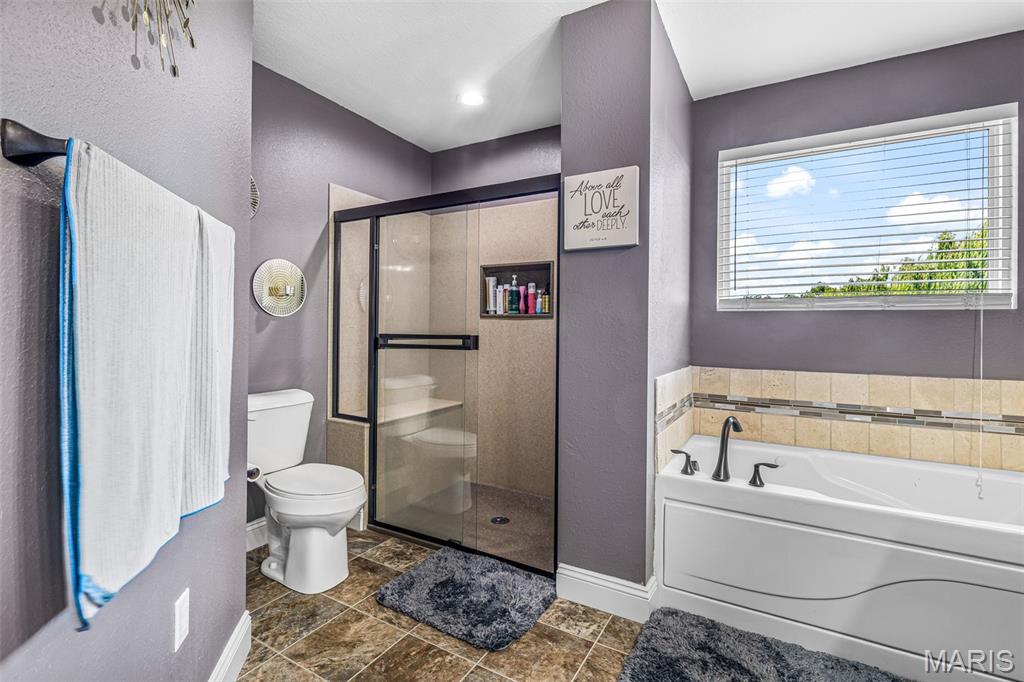
Your private ensuite complete with a walk-in closet and linen closet.
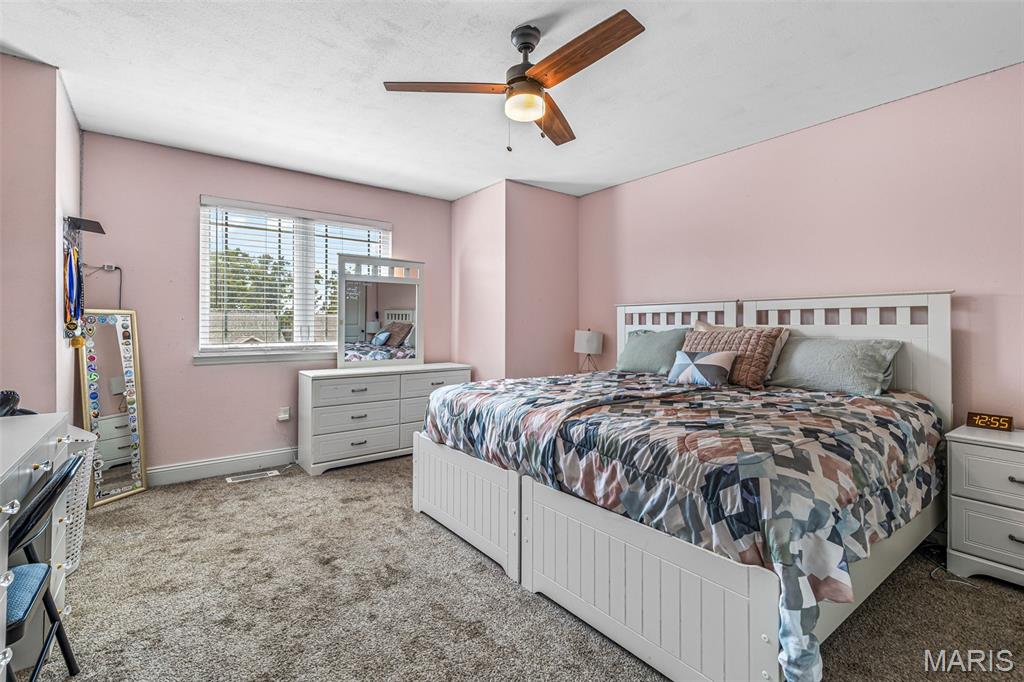
Plenty of extra space in the second bedroom with large closet and room for all the furniture you might need.
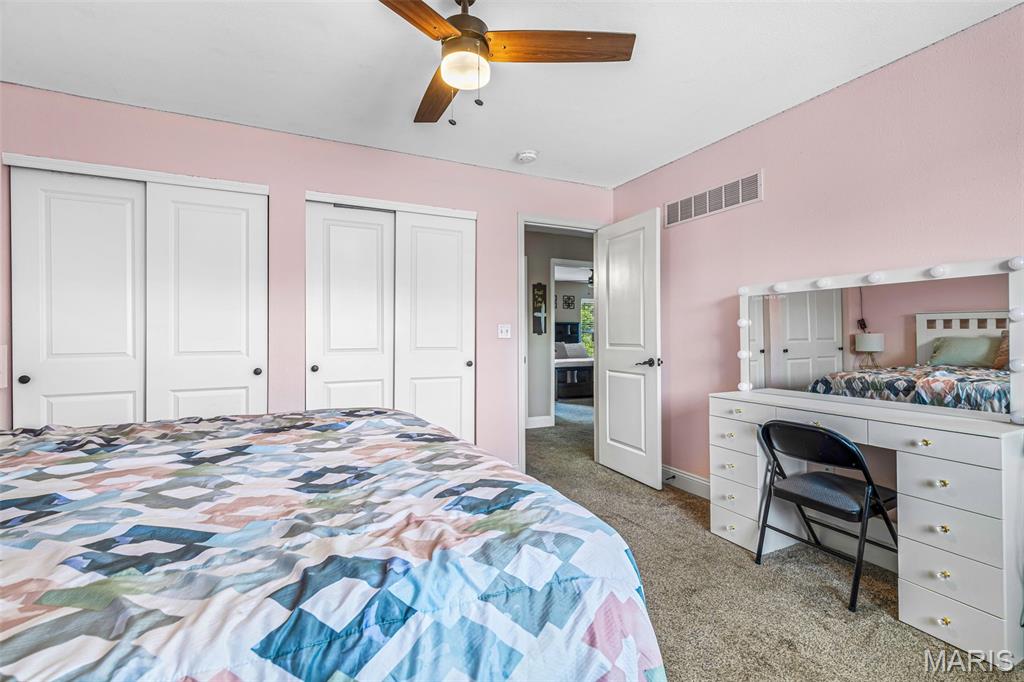
Double closets in the second bedroom provide all the space you need.
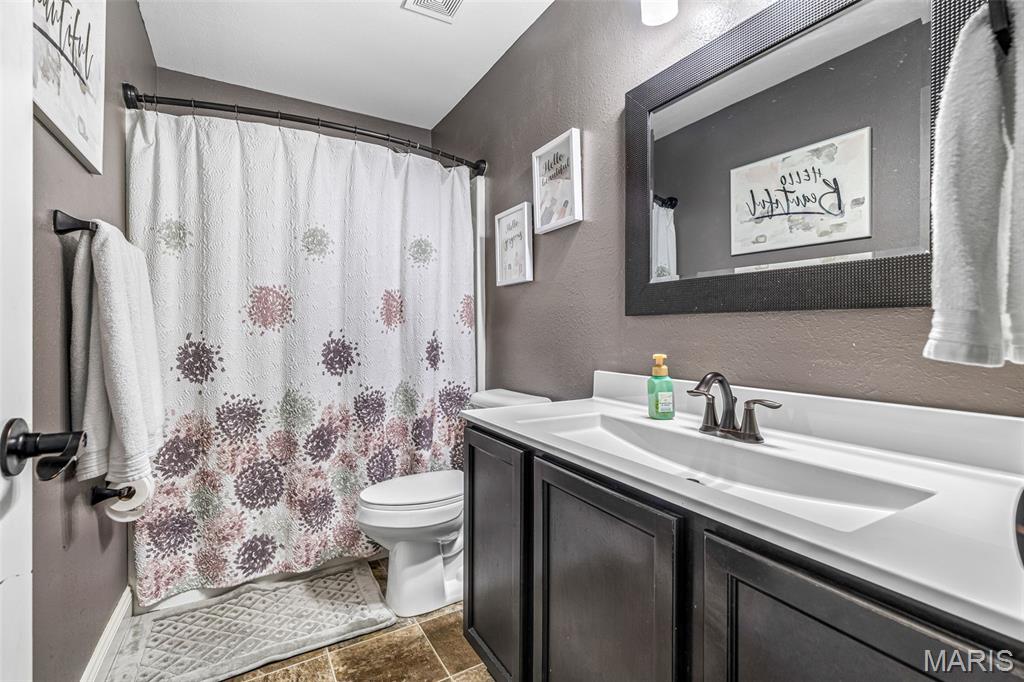
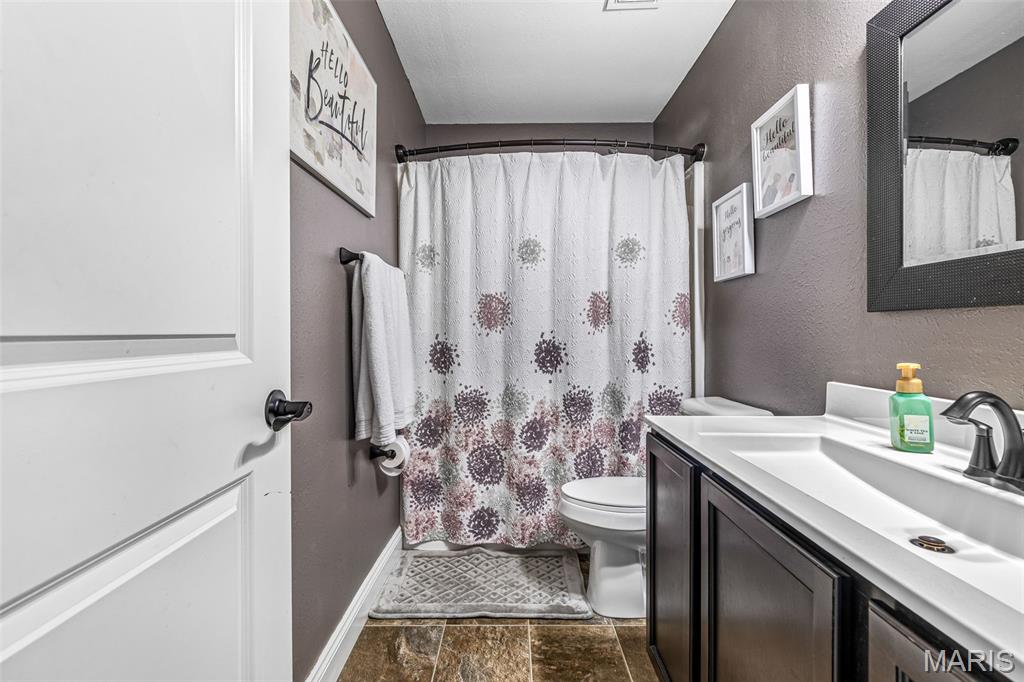
Second floor full bath with shower/tub and custom vanitly
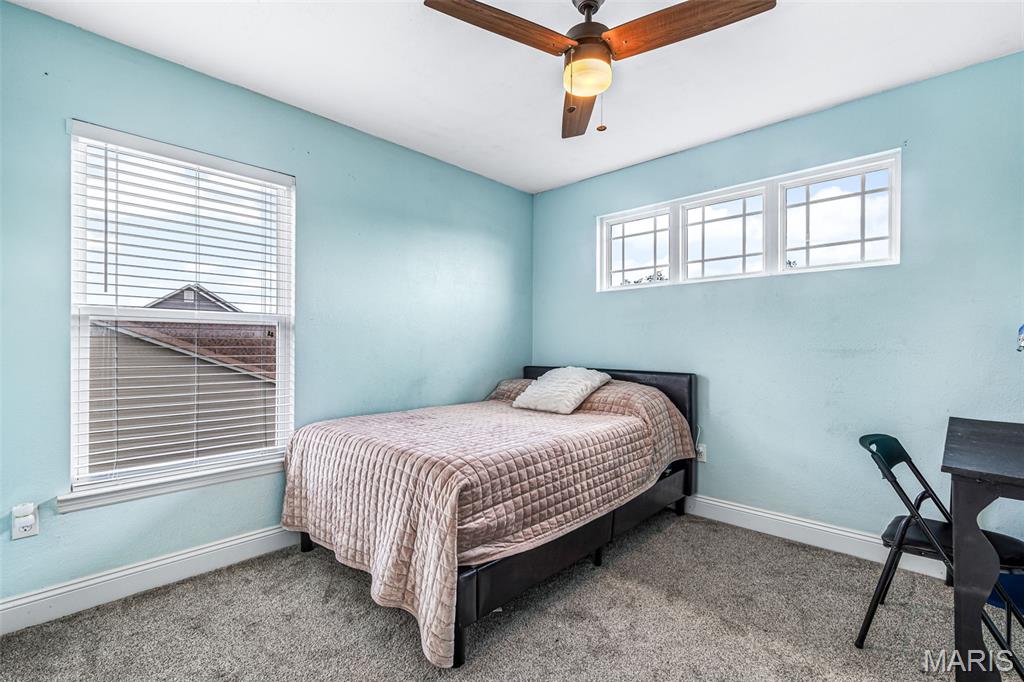
The 3rd bedroom with transom windows on the second floor
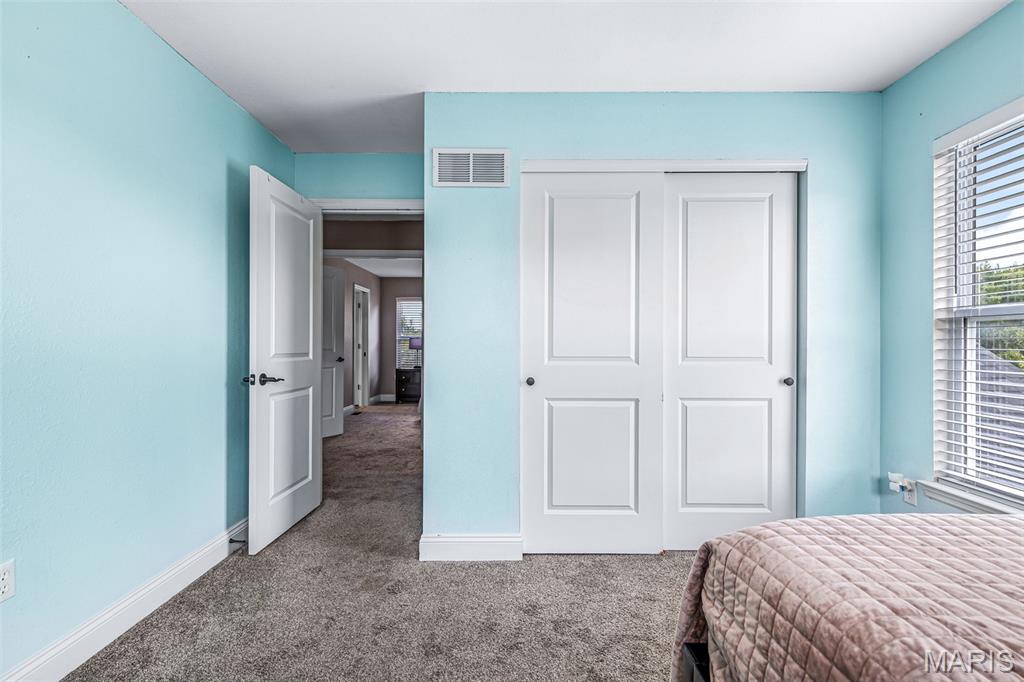
Large spacious closets.
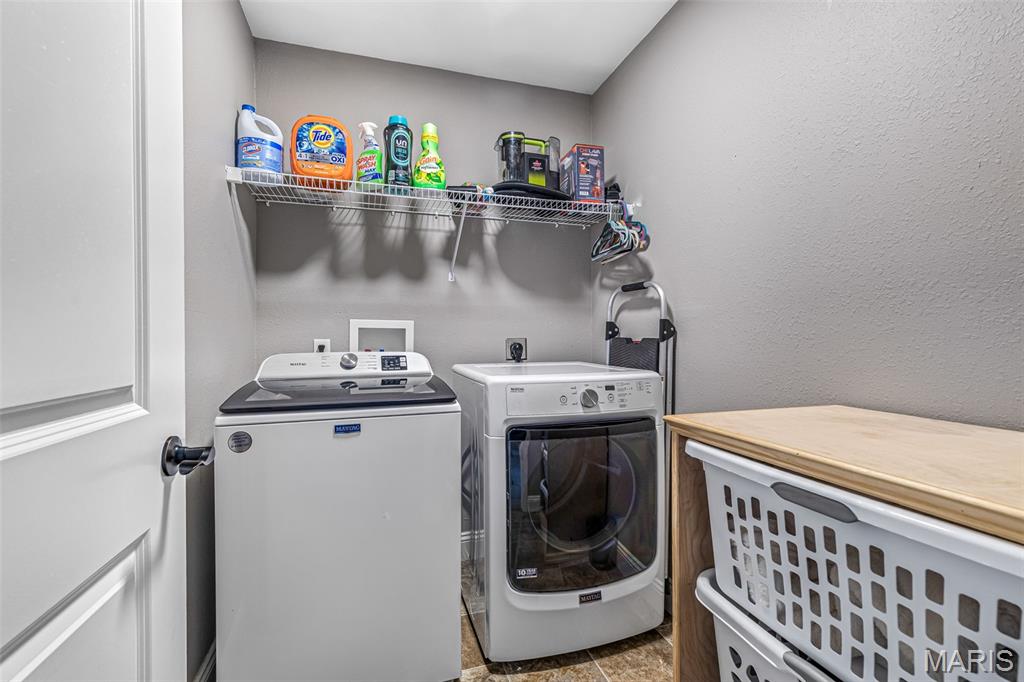
Laundry room on the second floor by the bedrooms, just where it should be for the most convenience in getting everything done.
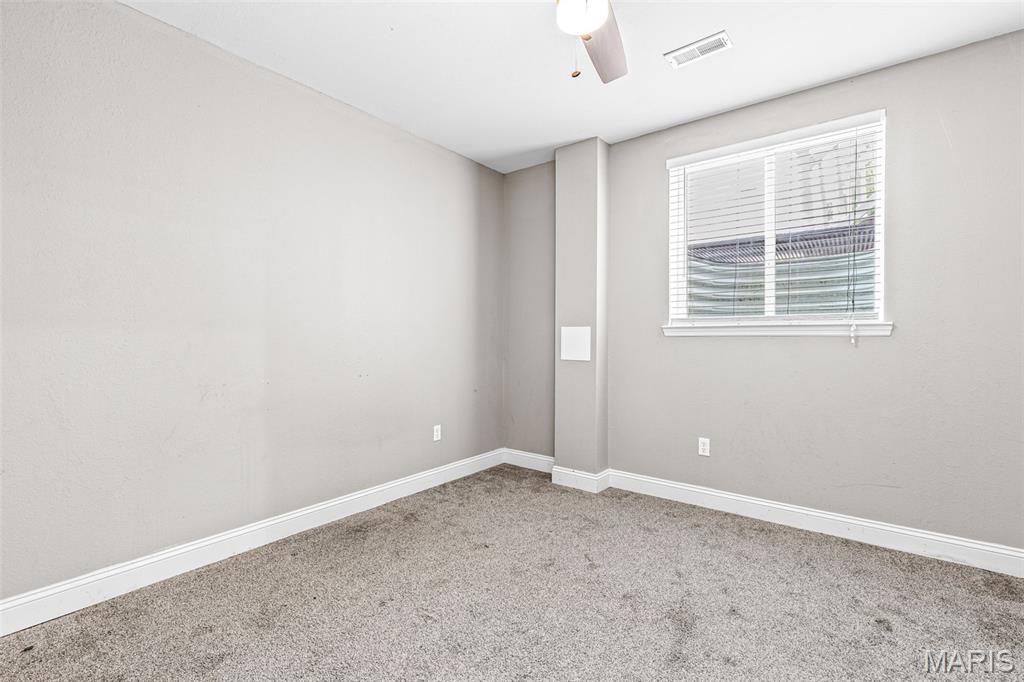
Bedroom #4 is in the lower level and has an egress window for safety.
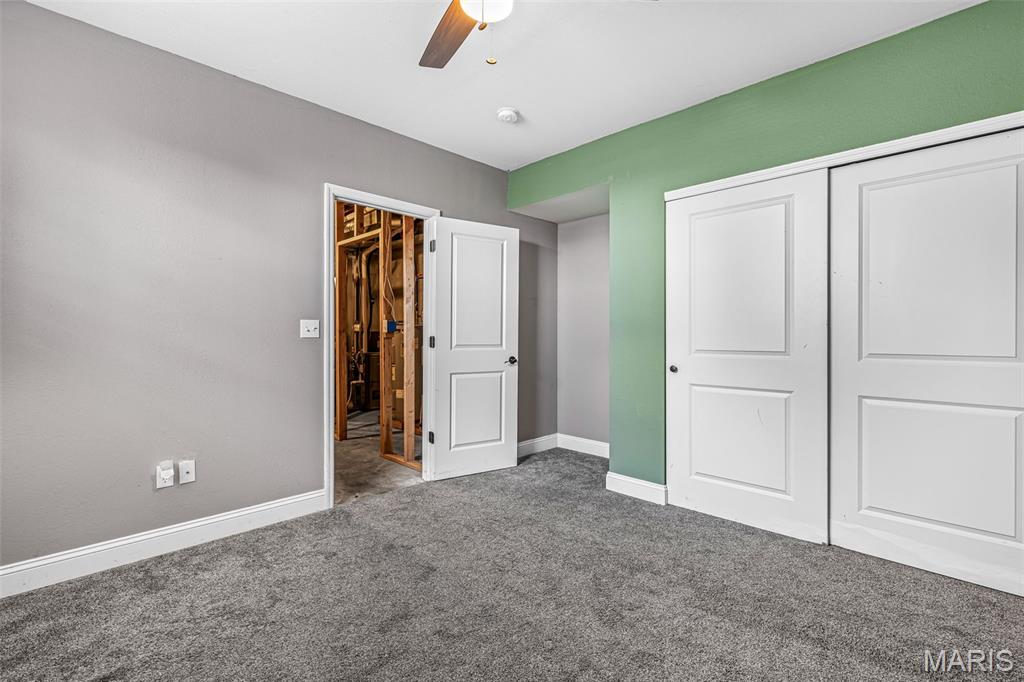
Bedroom #4 has a large double closet and desk, dresser area.
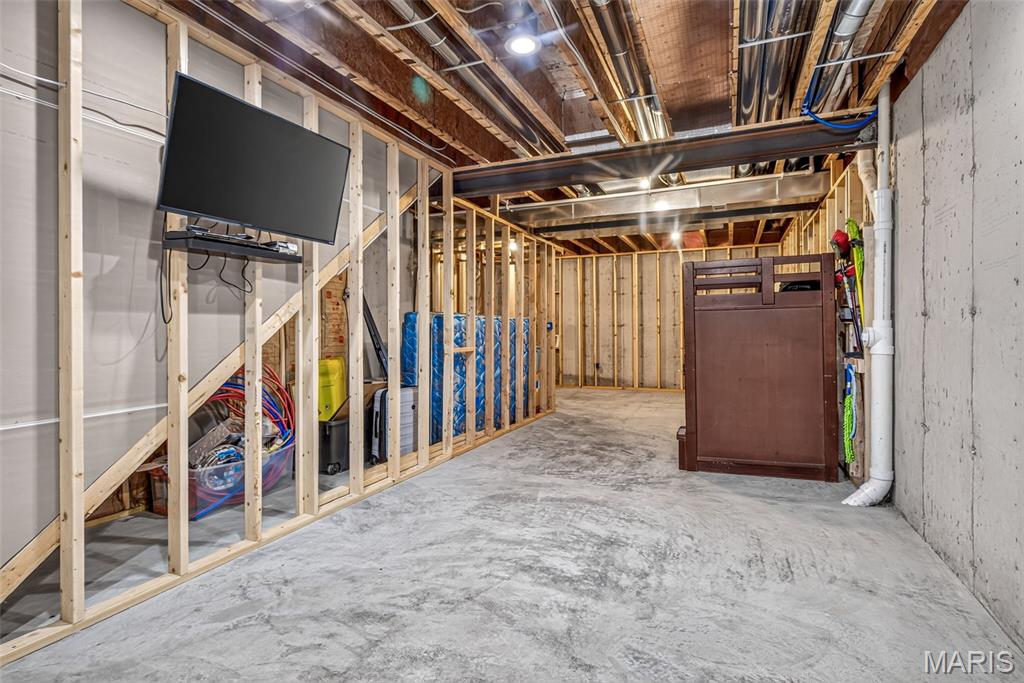
9 ft pour basement. Framing has been started and won't take much to complete.
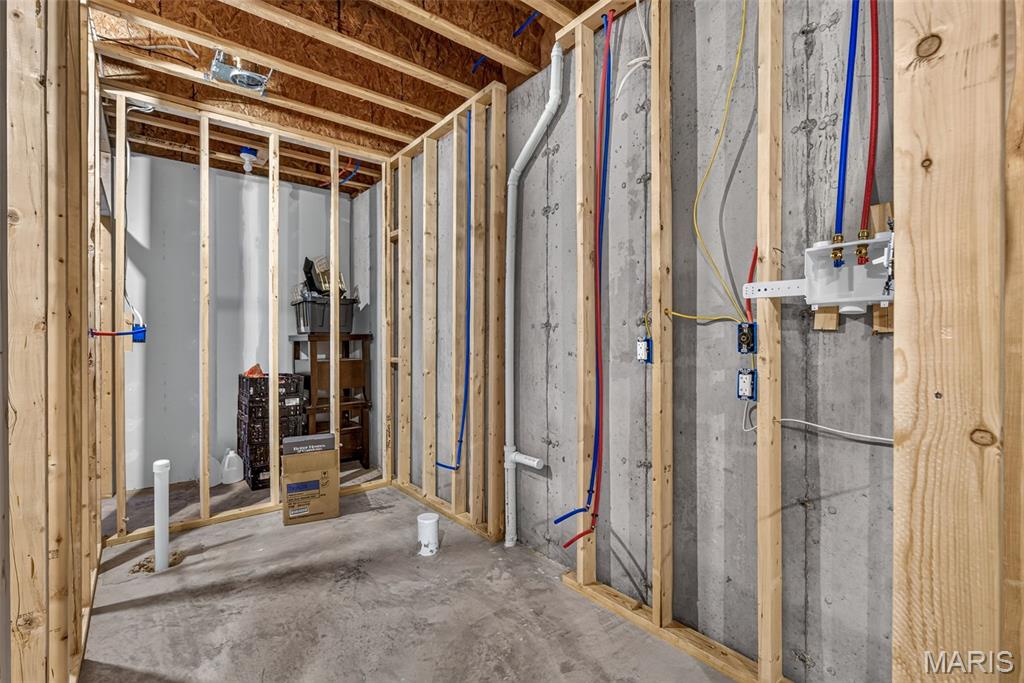
The lower-level full bath is framed and ready to complete with laundry hook-up.
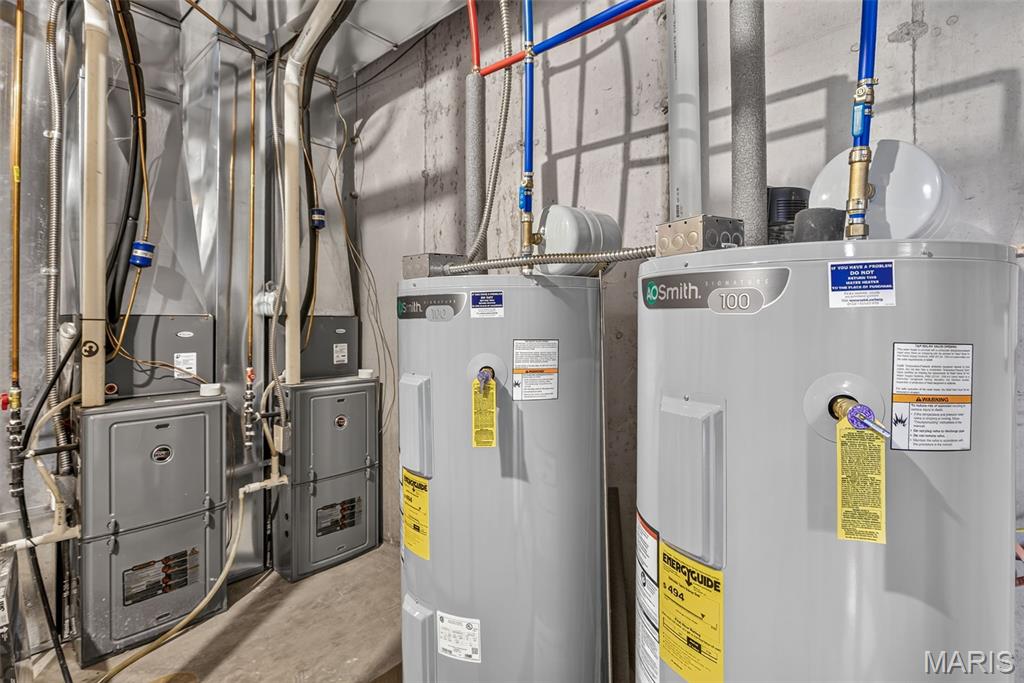
Dual zoned gas heating and cooling unity and 2 water heaters supply the home.
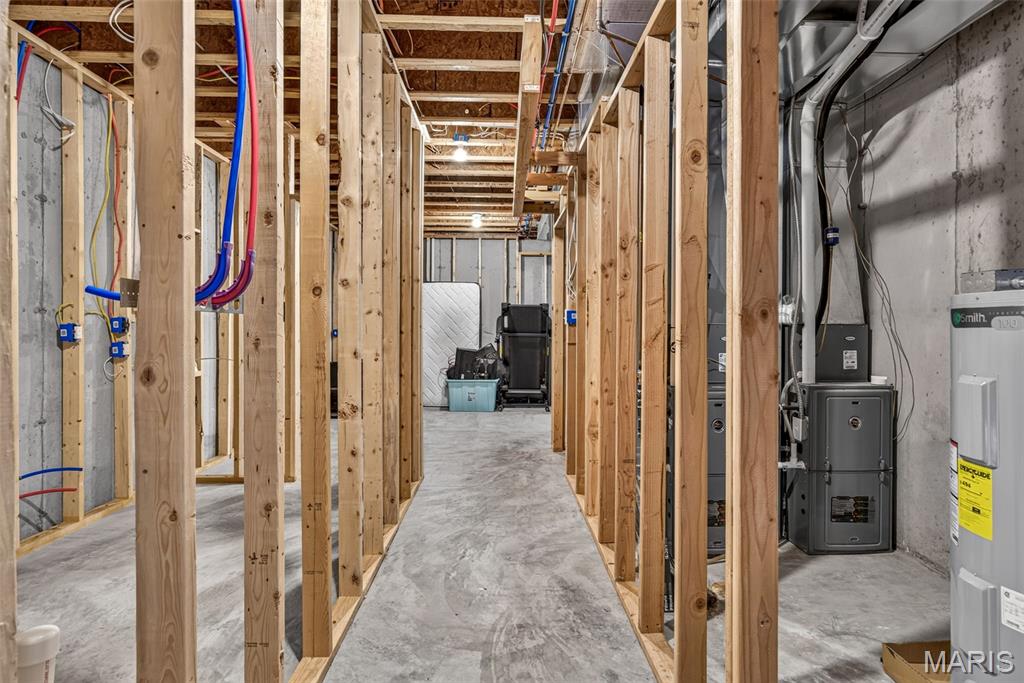
Plenty of storage and living space ready to complete.
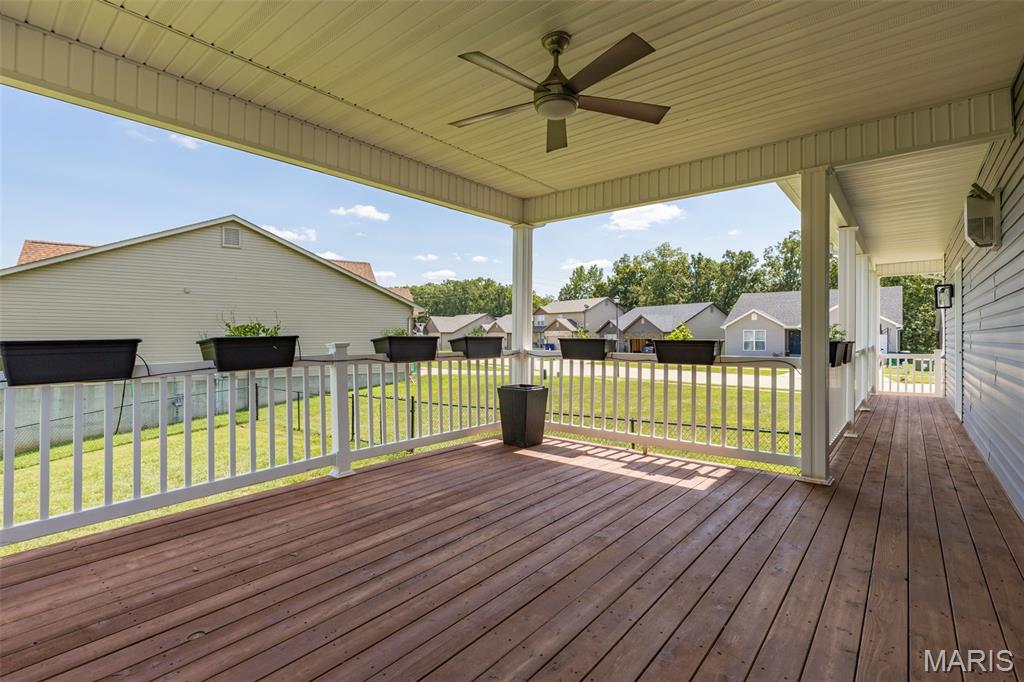
The covered deck provides and amazing space for outside enjoyment. Ceiling fan, TV hookup, rail planters with watering system.
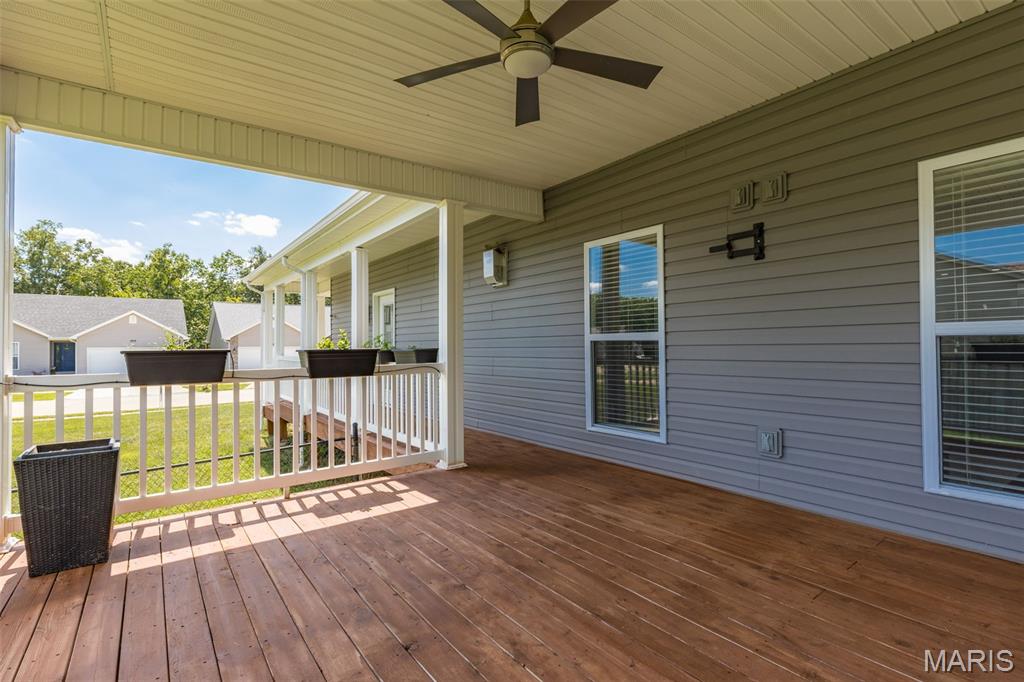
You will enjoy hours of relaxation on your private covered porch with walk around covered decking.
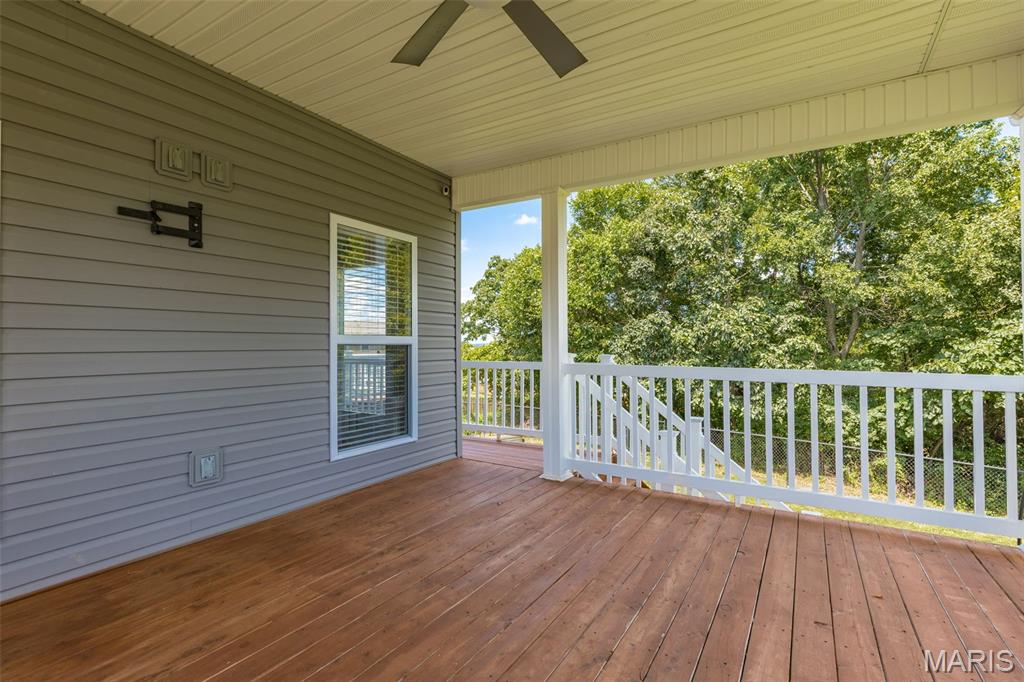
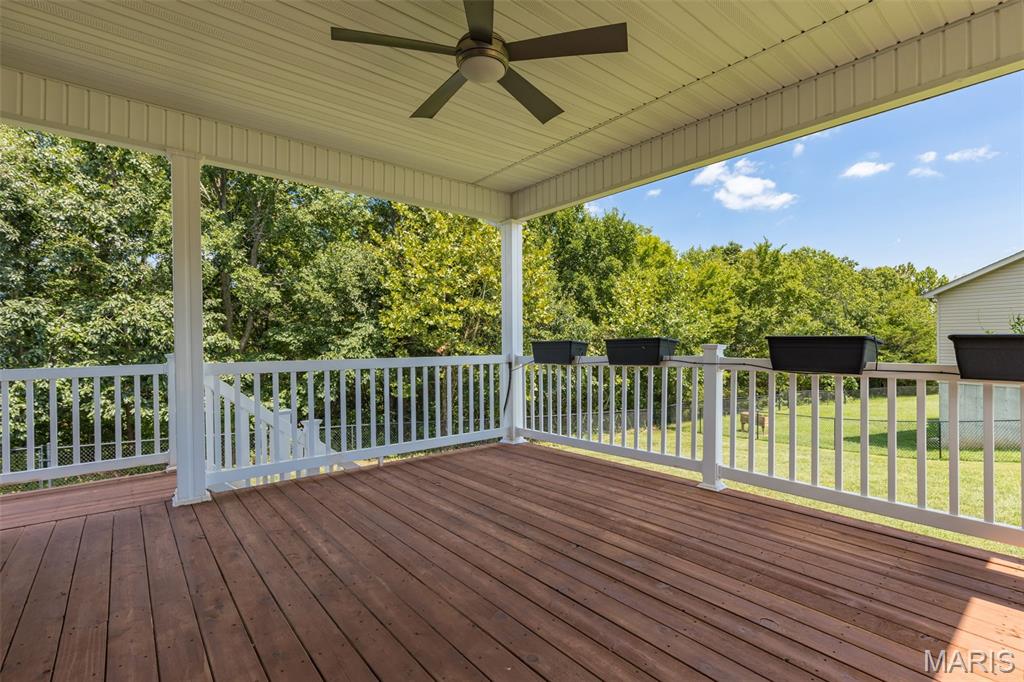
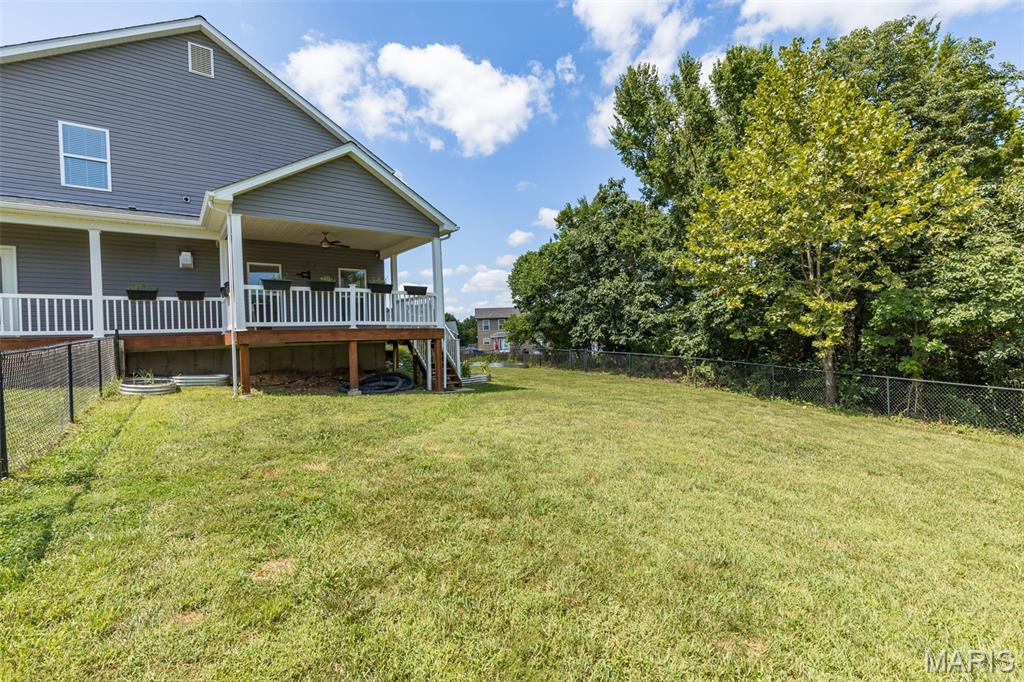
Custom covered porch walks to the fenced in double lot, just ready for your imagination to complete what you desire.
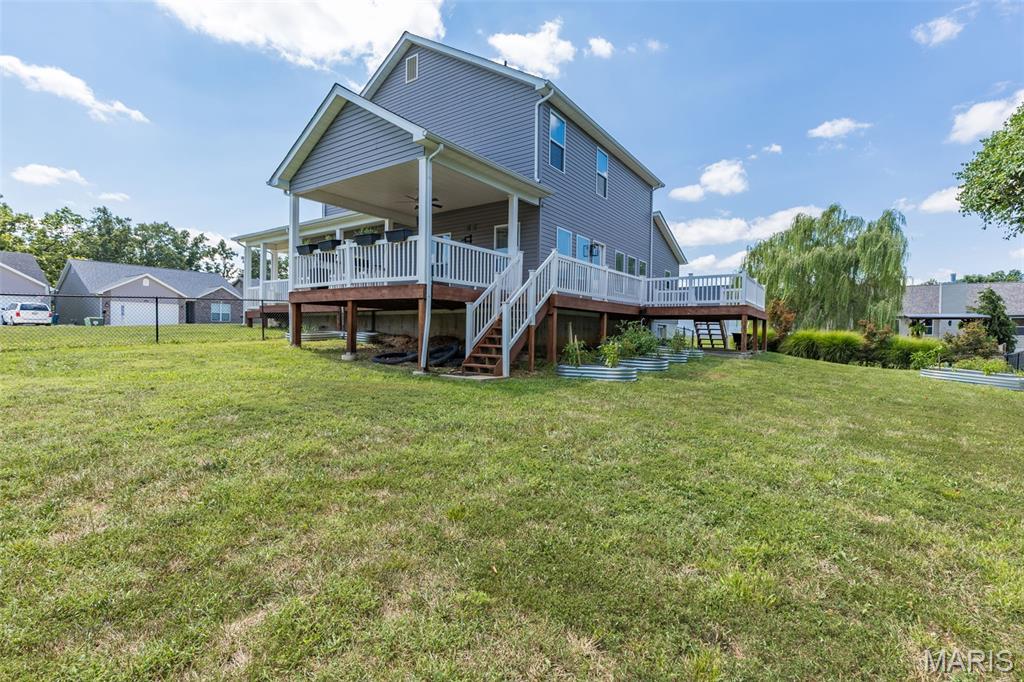
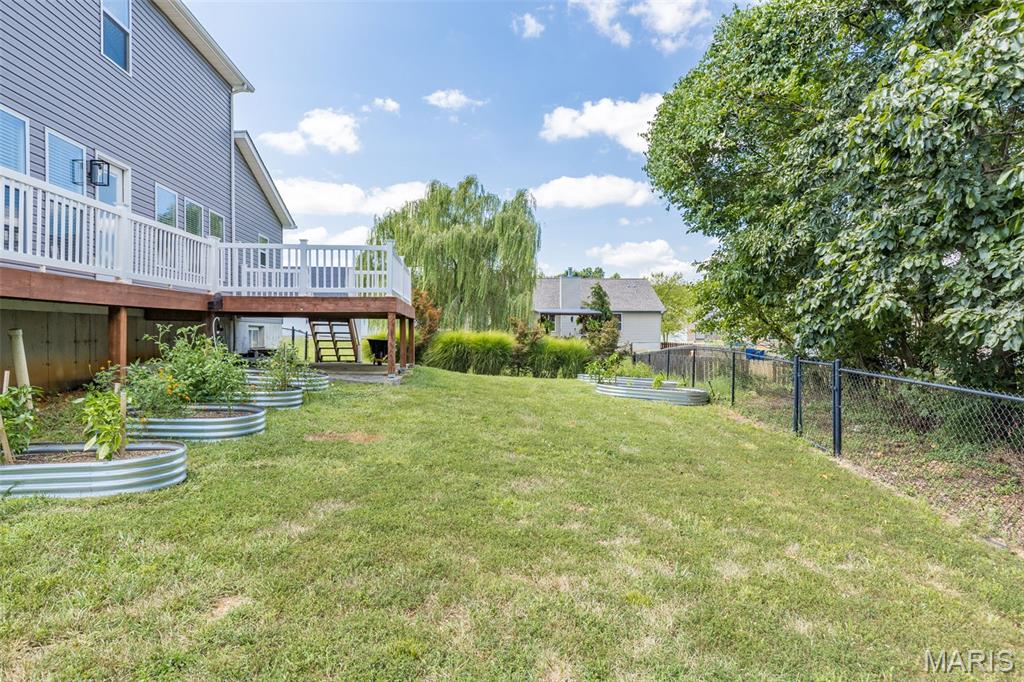
Look at the room you have to complete the way you need. Deck steps down on both sides of the yard.
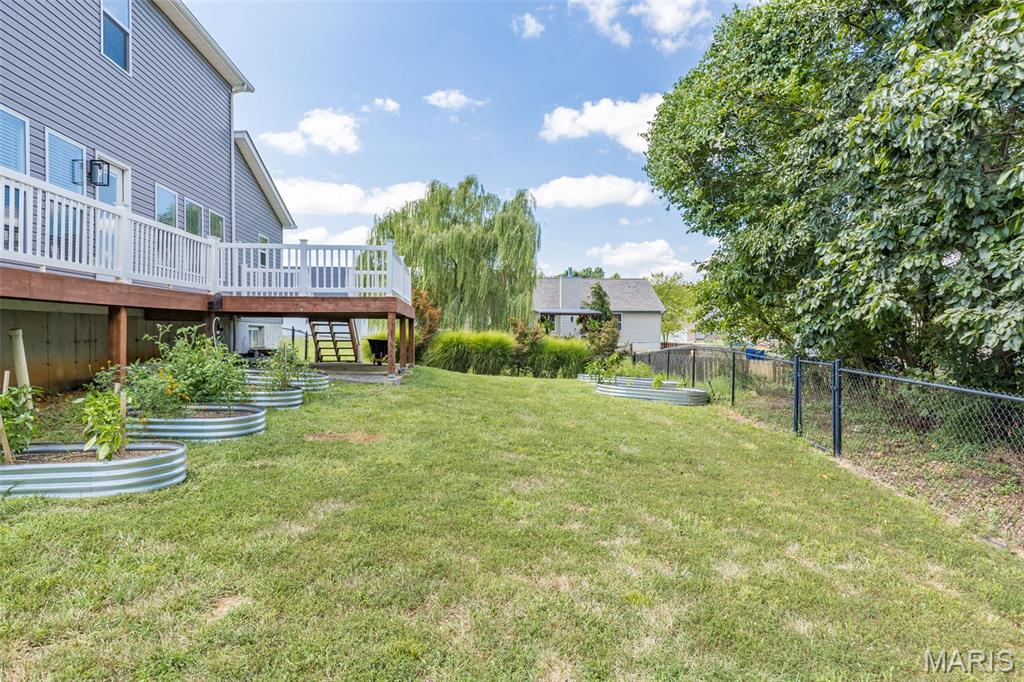
Gardening area for all the plants your want to grow and helps keep it all nice and neat.
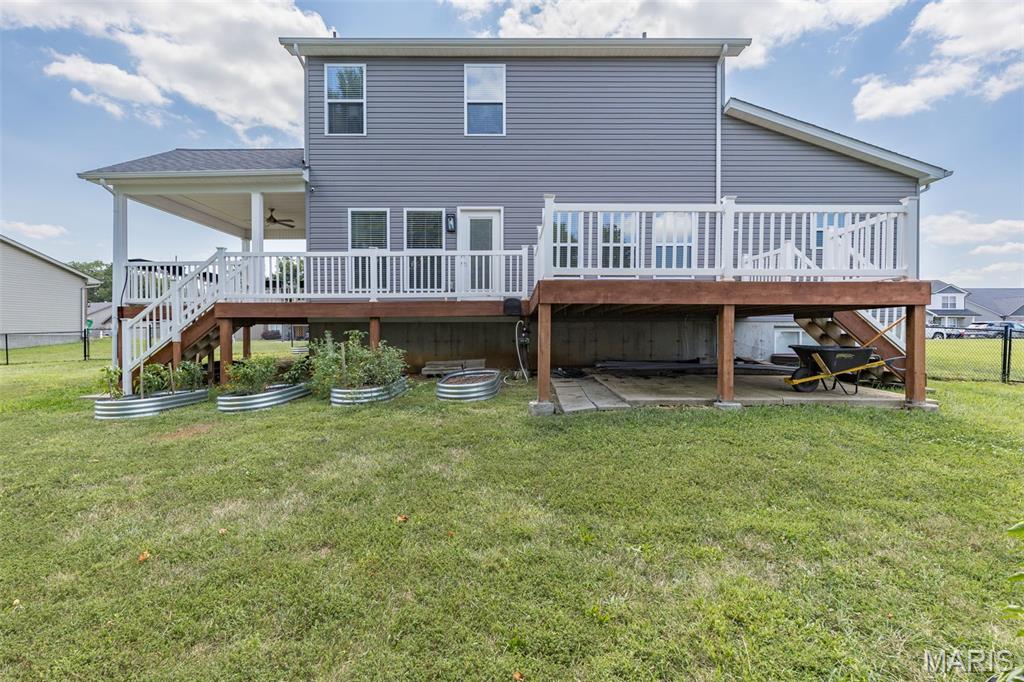
Open decking on the back provides more private entertaining options.
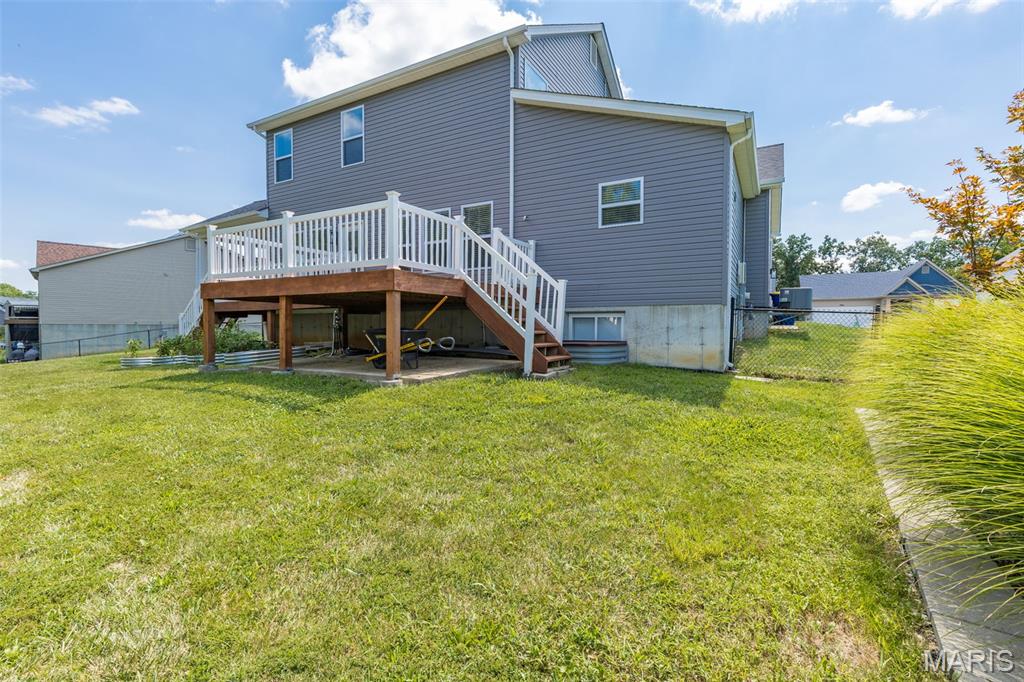
What a great private back yard for everyone to enjoy, fenced and backs to common ground so no one in your back yard but who you want.
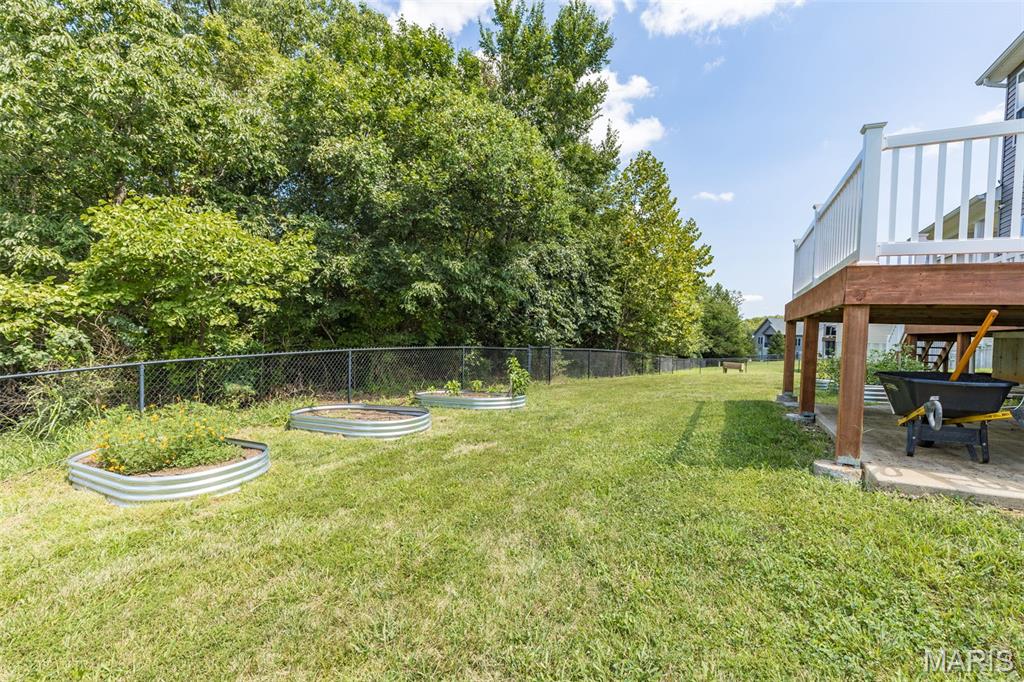
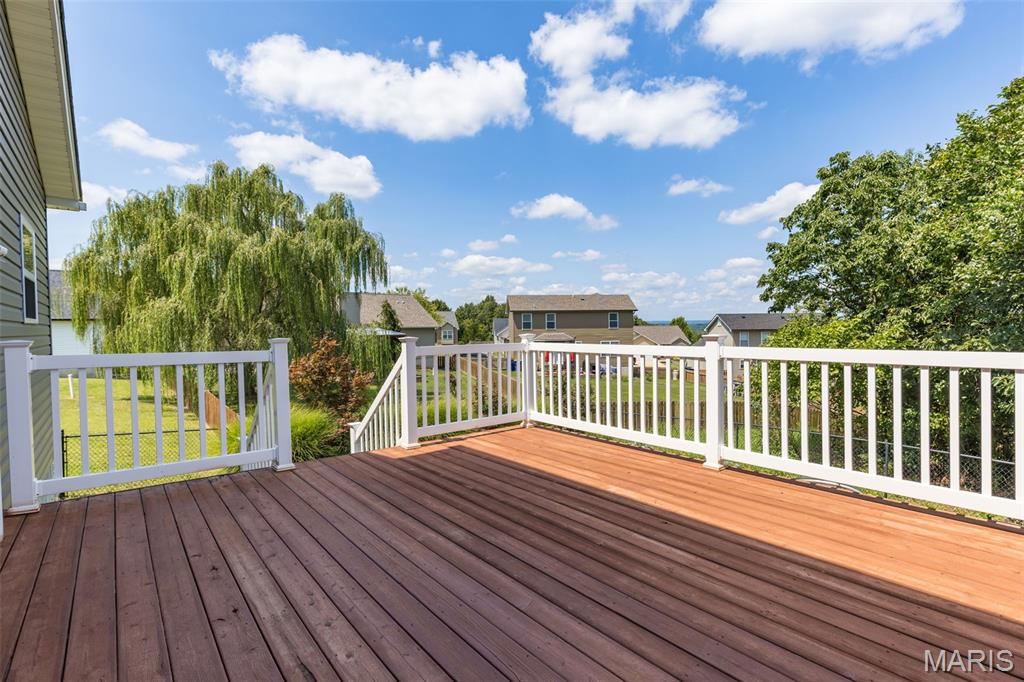
Private deck with walk around decking and doors from the dining/living room and office.
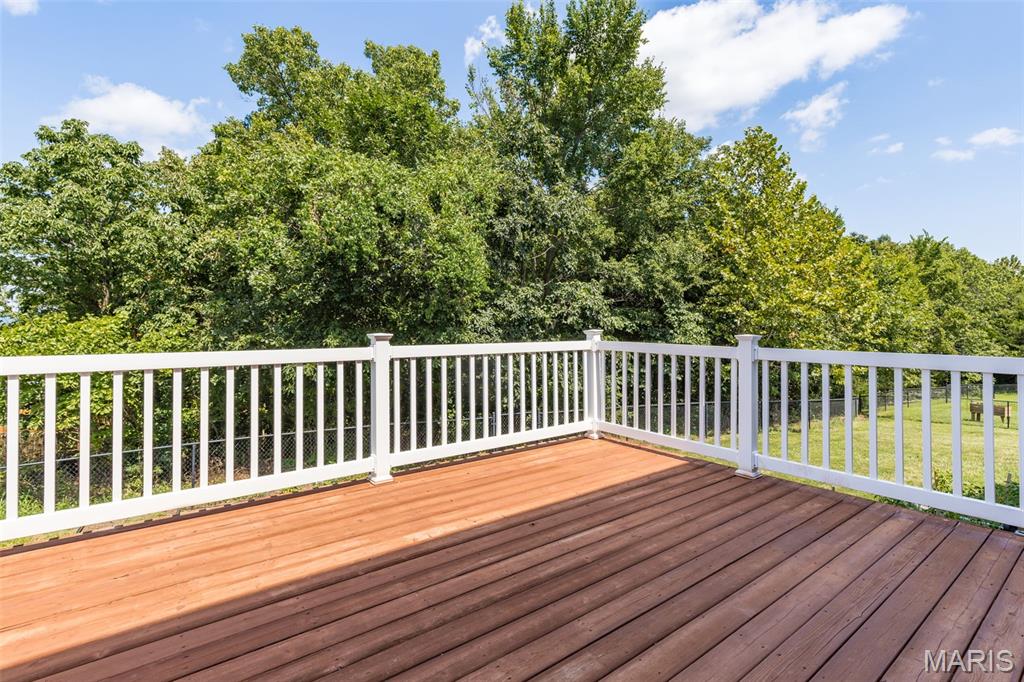
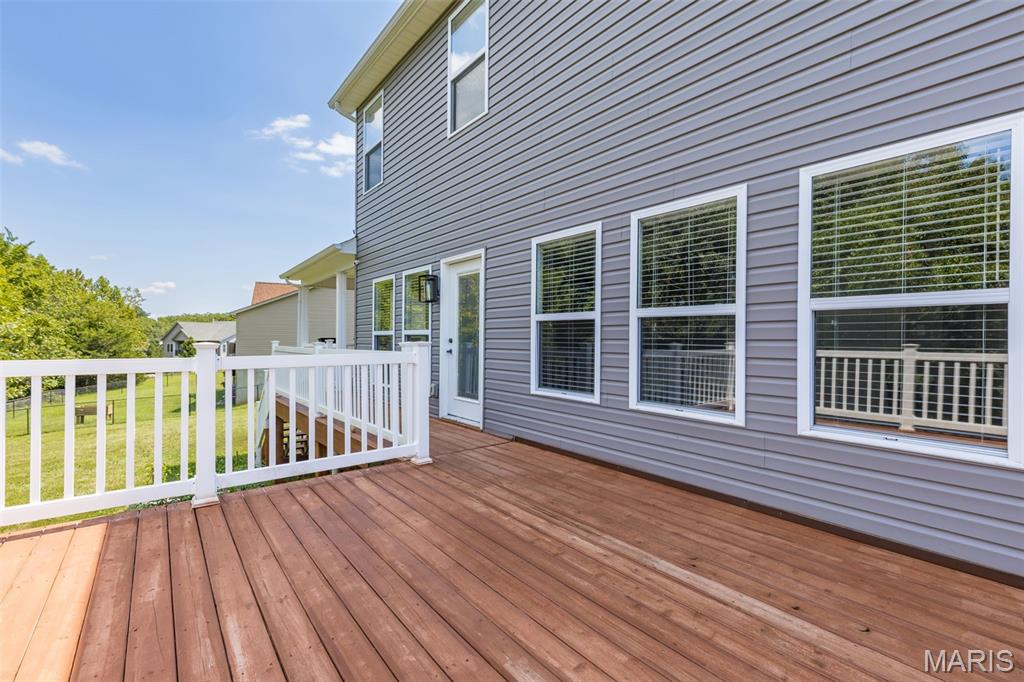
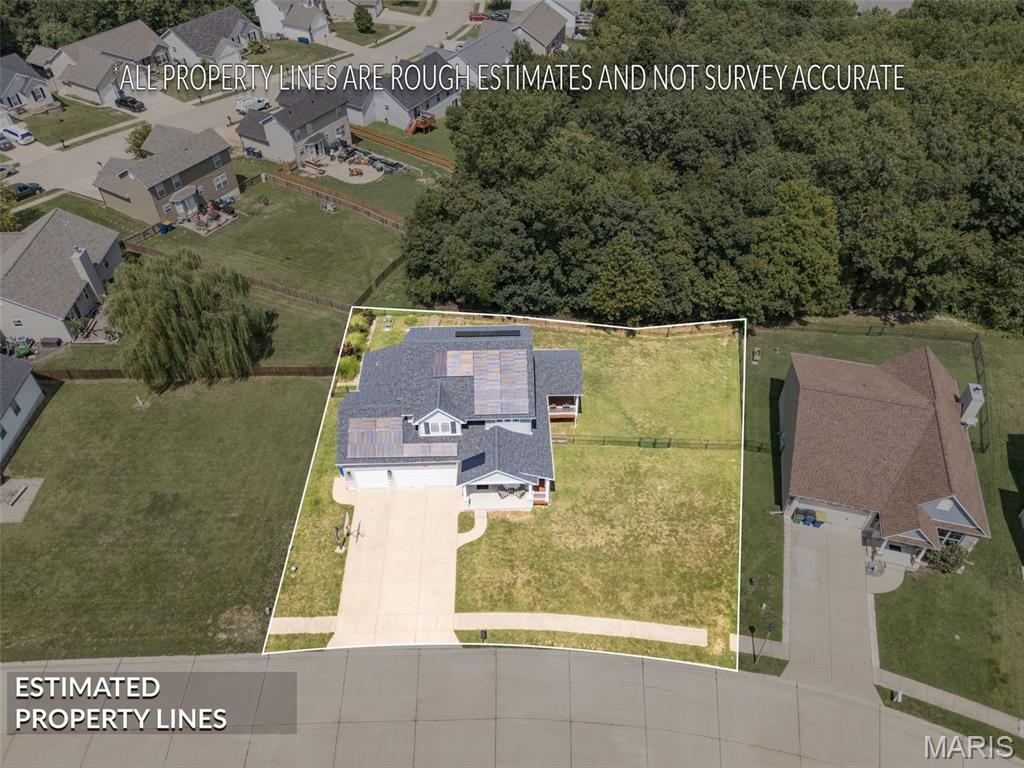
Unique double lot with this home gives you extra privacy and space for what you want to do.
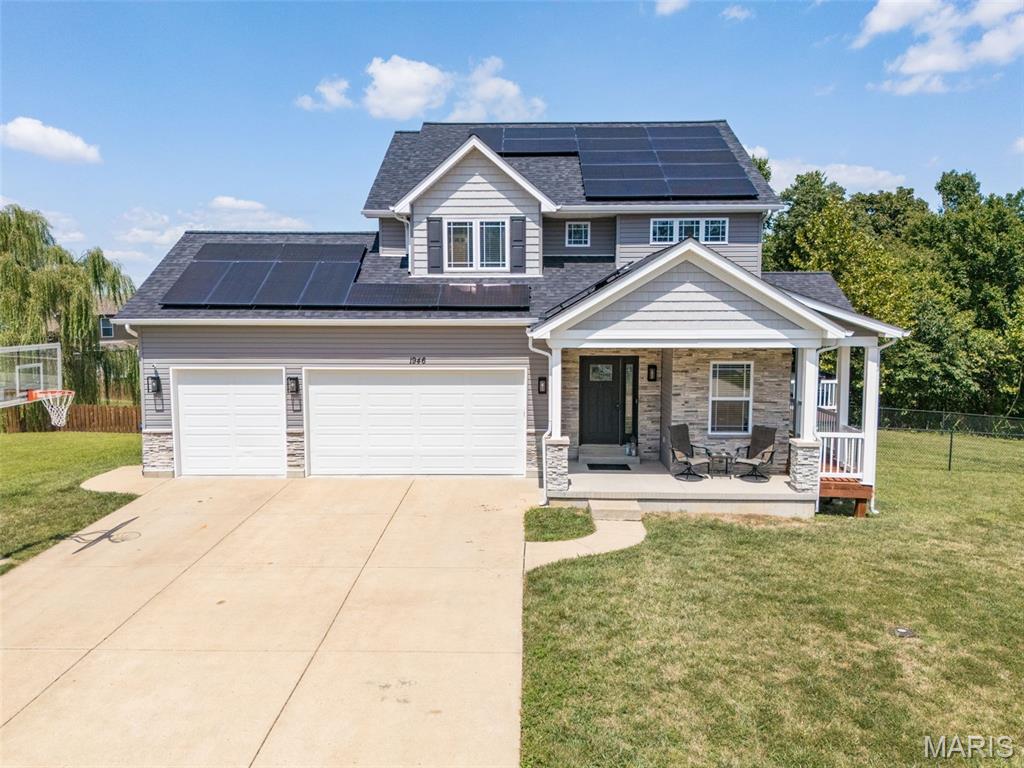
The oversized custom porch provides sitting area and access to the walk around covered decking. 3 car garage and Solar panels to help beat those electric bills.
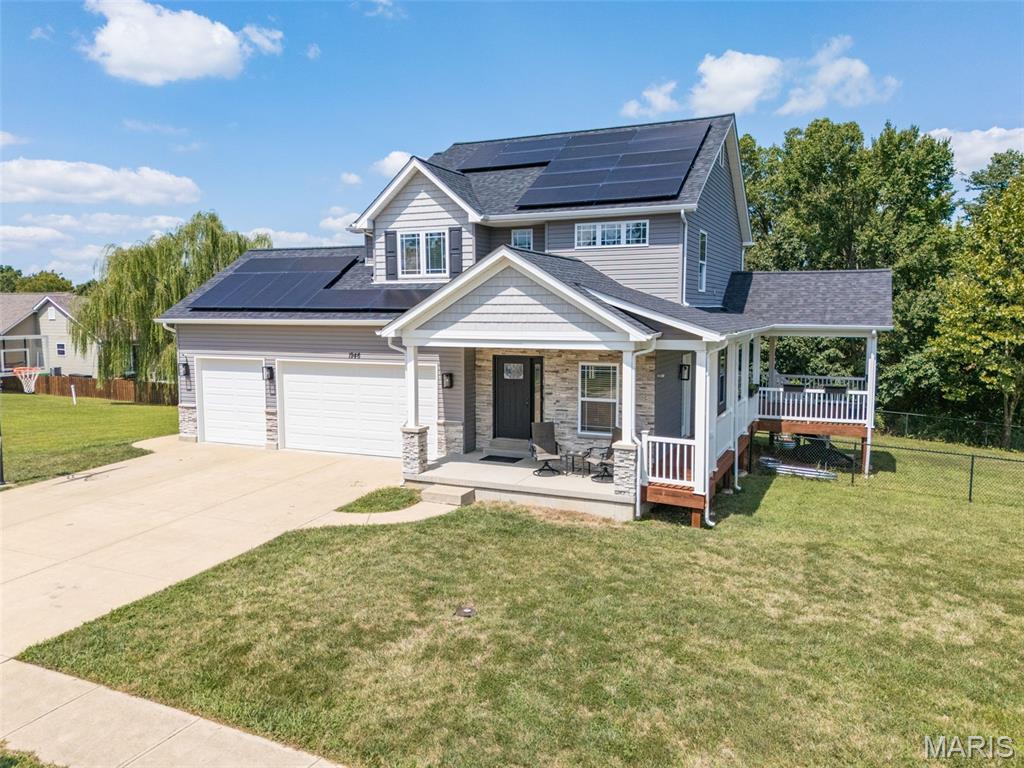
Ample parking on the extra-large 3 car driveway. Room for the basketball court also.
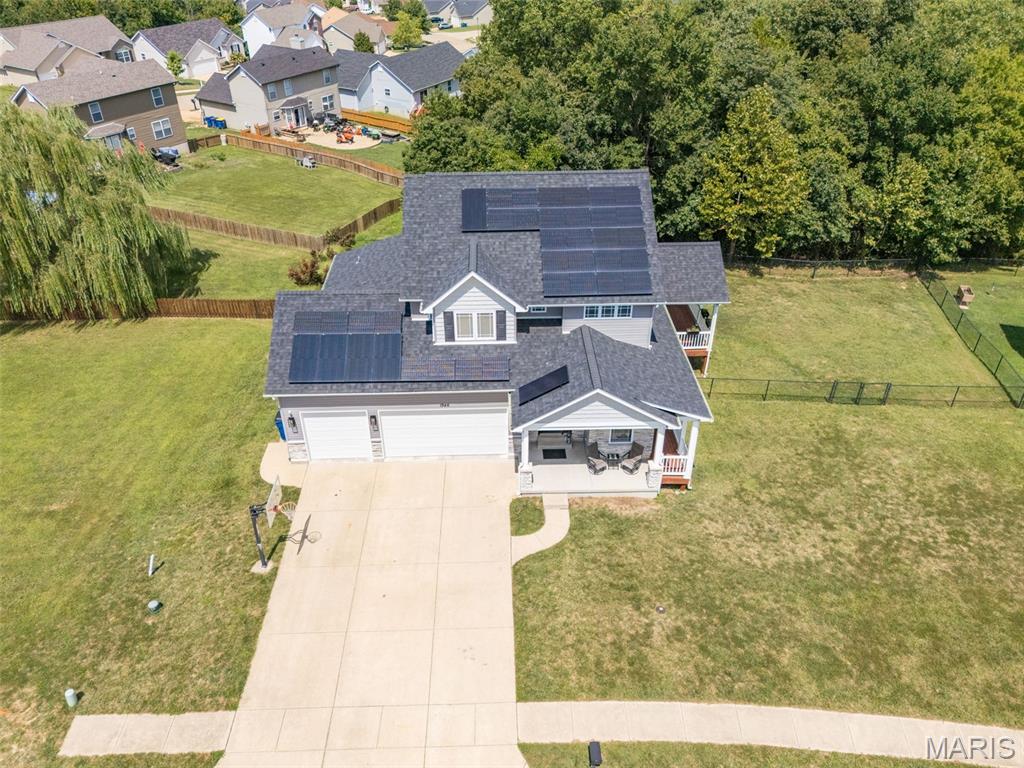
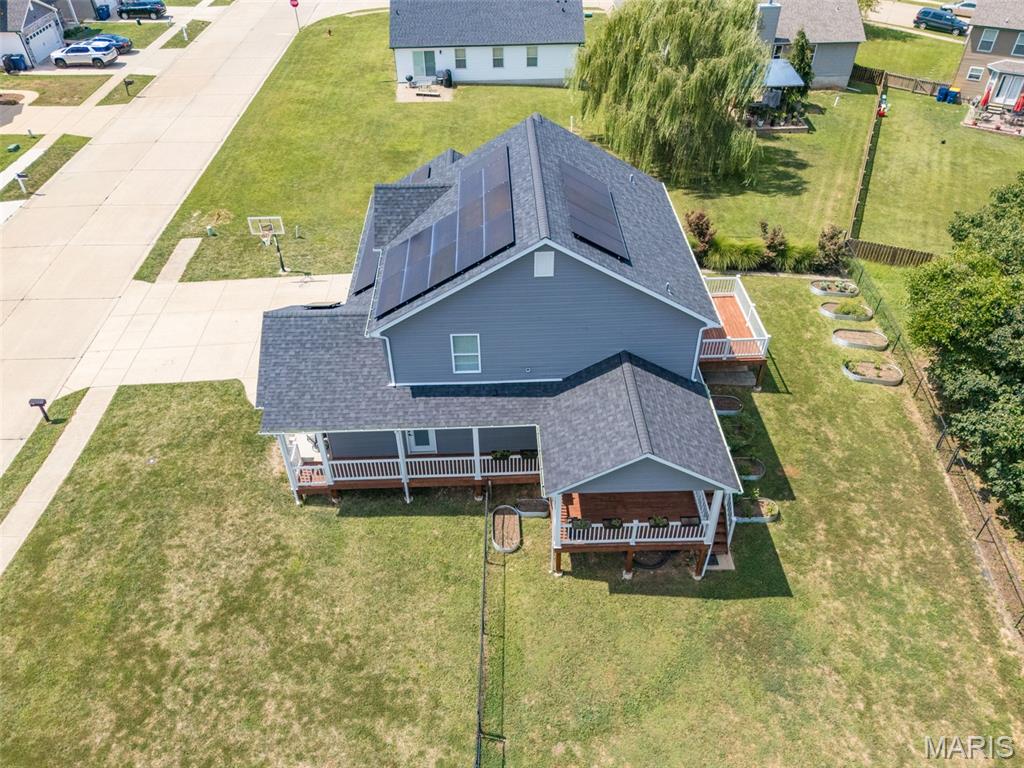
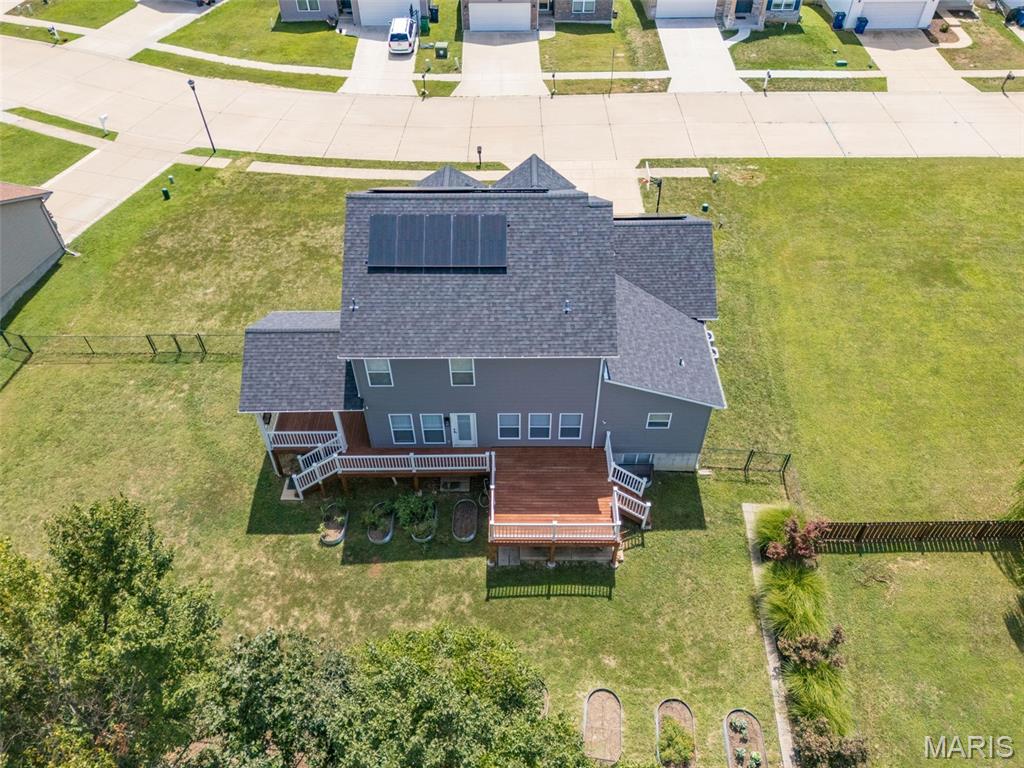
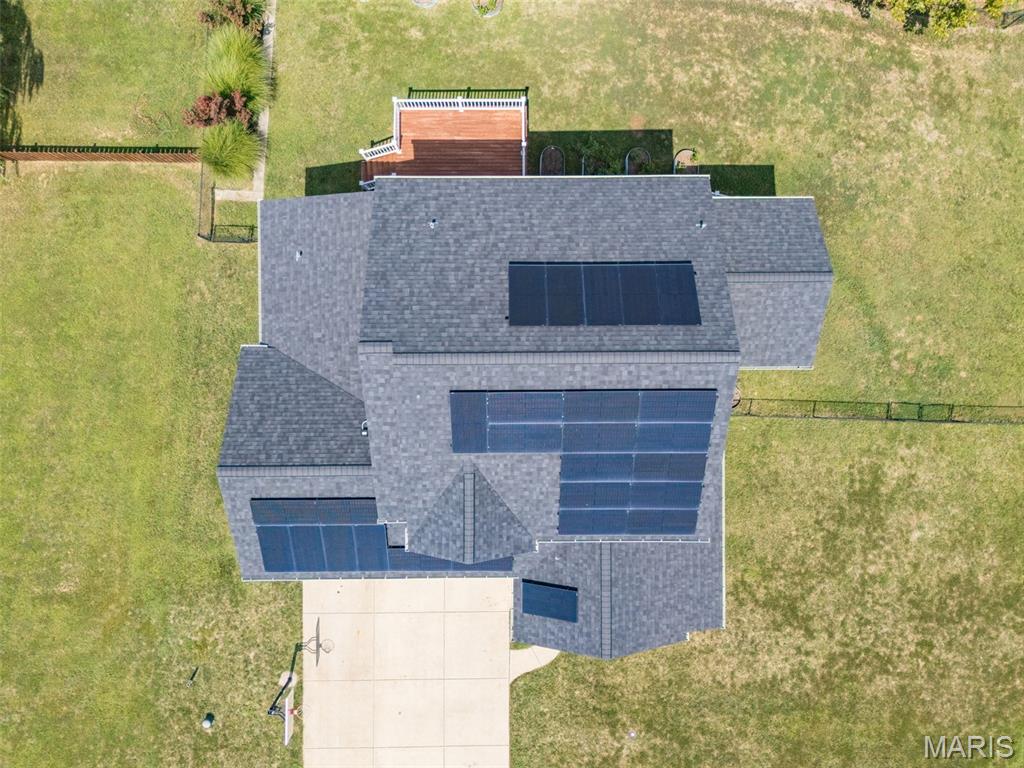
The solar panels reduce your electric billing from Ameren each month, making this 2-story custom home very efficient to live in.
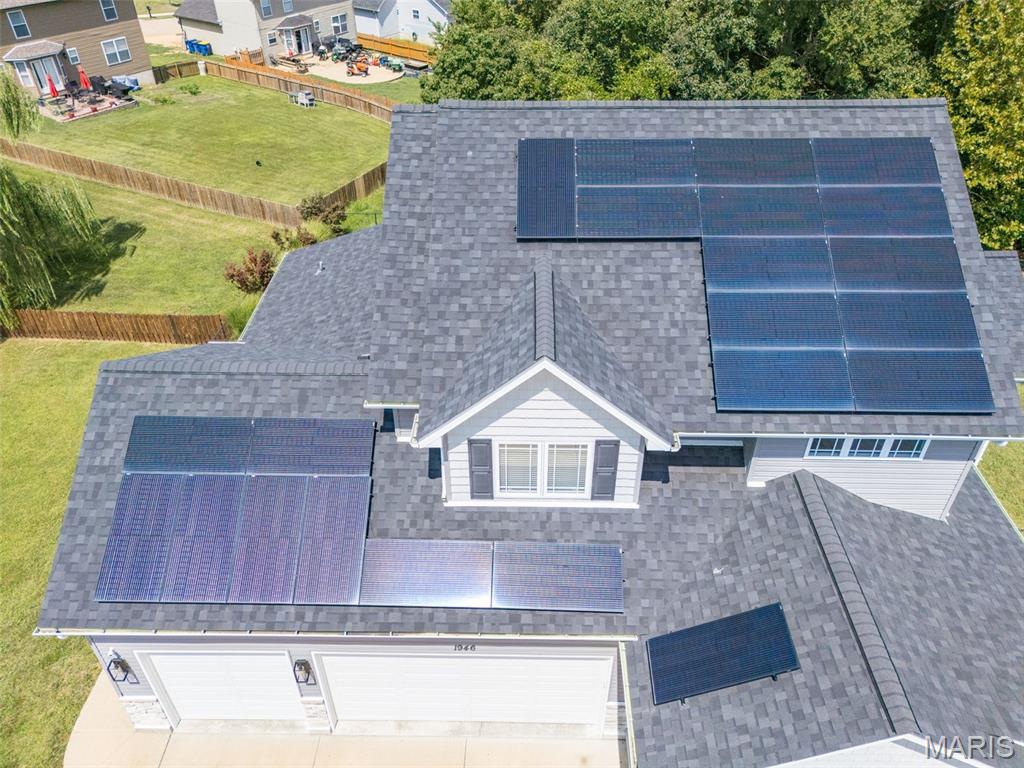
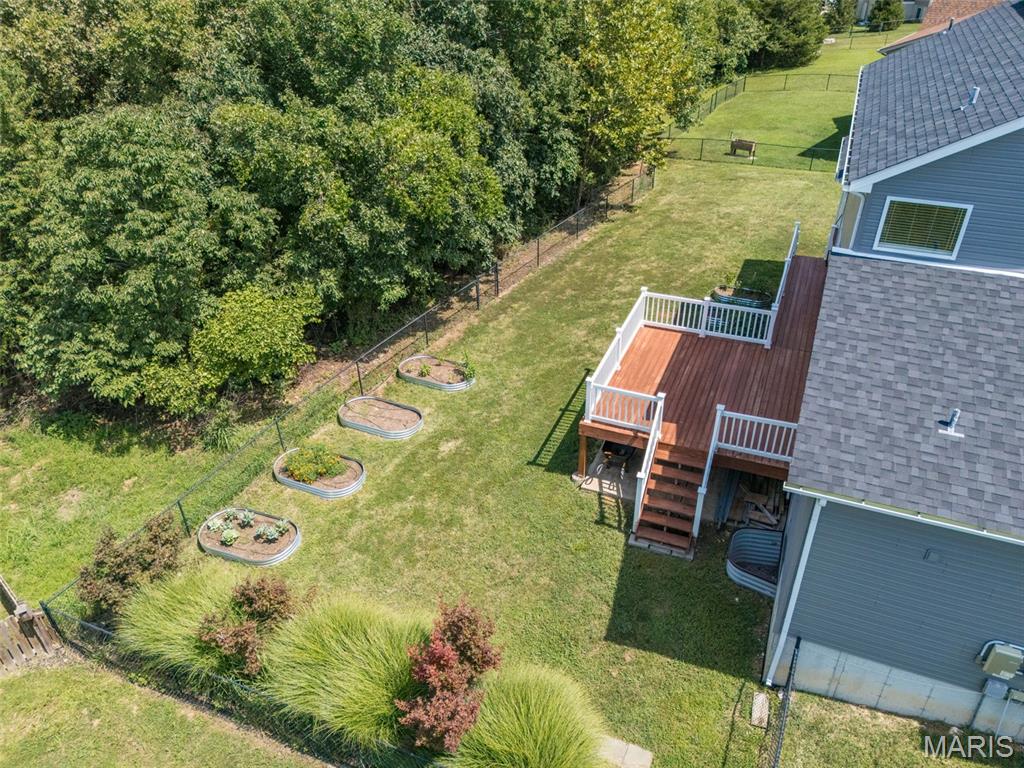
YOU CAN BE MOVING INTO YOUR DREAM HOME. PRICE ADJUSTED TO MAKE YOU A GREAT DEAL ON THIS LUXURY EFFICIENT AND WELL MAINTAINED CUSTOME 2-Story home offers 4 bedrooms, 2.5 baths with many features providing efficiency, functionality and style. Situated on a rare double lot backing to common ground, this property provides added privacy with exceptional outdoor living spaces. The family is relocating and the only reason they are willing to leave this great custom home offering over 2276 square feet of living space which includes a finished 4th bedroom in the partially finished 9-foot-pour basement. The open floor plan offers 9-foot ceilings throughout the home also. You are welcomed by the covered front porch opening to an entry way with a dedicated main-floor office that is an ideal space for working from home, studying, or creating a quiet space. The chef style kitchen will be the heart of the home featuring custom 42-inch cabinetry w/lighting over the granite countertops, stainless steel appliances, a 5-burner gas stove, double wall ovens, a built-in wine/beverage refrigerator, custom island that will provide storage/workspace and seats up to 5 and a walk-in pantry. The large dining area transitions from the kitchen to the great living room space where you can enjoy the beautiful stone gas fireplace, the half-bath provides your guests with convenience and luxury. The second level offers 3 spacious bedrooms and a full bath. The primary suite is a private oasis which offers: a luxurious ensuite bath with dual Corian vanities, a jetted soaking tub, and a walk-in Corian shower w/glass doors & a built-in bench; a linen and large walk-in closet. The laundry room is conveniently located on the second level and includes the washer and dryer. The 2nd and 3rd bedrooms are spacious and offer large closets. The lower level offers a 9-foot pour with a finished 4th bedroom with egress window. There is a full bathroom framed and roughed-in ready to complete as well as partial framing already in place, and an additional electrical panel that will stay to allow you to complete the space as you need, could be set up for in-law quarters. The dual gas HVAC units and 2 water heaters provide all the comfort you need. The solar panels help make sure the home is very efficient to live in, cutting the electric billing significantly. The outside living space features complete this home for entertaining or enjoying the rare double lot backing to common ground and mature trees. The custom wraparound deck and porch will offer many hours of privacy for entertaining. The covered portion provides a complete living space offering a ceiling fan & TV hookups, while the open deck offers BBQ & sun time. It all overlooks the fully fenced backyard and multiple raised garden beds which are equipped with drip irrigation as is the railing planters on the porch making it perfect for gardening and for anyone who enjoys spending time outdoors. A Rain Soft water softener & purification system provide quality water. There is a newer roof and don't forget the oversized 3-car garage complete with a service side door and built-in shelving, cabinet, with fans that will remain with the home. The extra-large driveway and fenced in double lot on this home creates the space you need for the entire family.

4 Beds

3 Baths

2,276 sq.ft

$0 per sq.ft

Contemporary,Craftsman
$ 499,000
Active
0
26053092
4
3
2,276
180
Tanglewood Estates 03
Festus
Festus R-VI
Jefferson
Residential
Contemporary,Craftsman
Residential
$3,156
Last 6 closed homes in this zip.
| Address | Bd/Ba | SqFt | List | Sold | Closed |
|---|---|---|---|---|---|
| 844 Woodside Creek, Festus, MO 63028 | 2/2 | 1,128 | $1,500 | $1,500 100% of ask |
Oct 23, 2026 |
| 806 Huber Street, Festus, MO 63028 | 2/1 | 1,064 | $185,500 | $200,000 107.8% of ask |
Oct 23, 2026 |
| 623 S Adams Street, Festus, MO 63028 | 2/1 | 1,064 | $159,900 | $159,900 100% of ask |
Oct 22, 2026 |
| 417 Brierton Lane, Festus, MO 63028 | 2/1 | 988 | $199,900 | $205,000 102.6% of ask |
Oct 22, 2026 |
| 1870 Sunset Ridge, Festus, MO 63028 | 4/3 | 3,200 | $600,000 | $600,000 100% of ask |
Oct 22, 2026 |
| 1105 Cliff Drive, Festus, MO 63028 | 2/1 | 768 | $39,900 | $55,000 137.8% of ask |
Oct 21, 2026 |
Estimate your monthly payment. Adjust the sliders below.
Estimate only. Not a loan offer. Consult a lender for an accurate quote, including HOA fees, PMI, and current rates.
Living Room
25x19
Kitchen
19x15
Dining Room
12x11
Office
13x7
Primary Bedroom
16x13
Primary Bathroom
14x11
Bedroom 2
13x14
Bedroom 3
11x13
Laundry
7x6
Bedroom 4
12x15
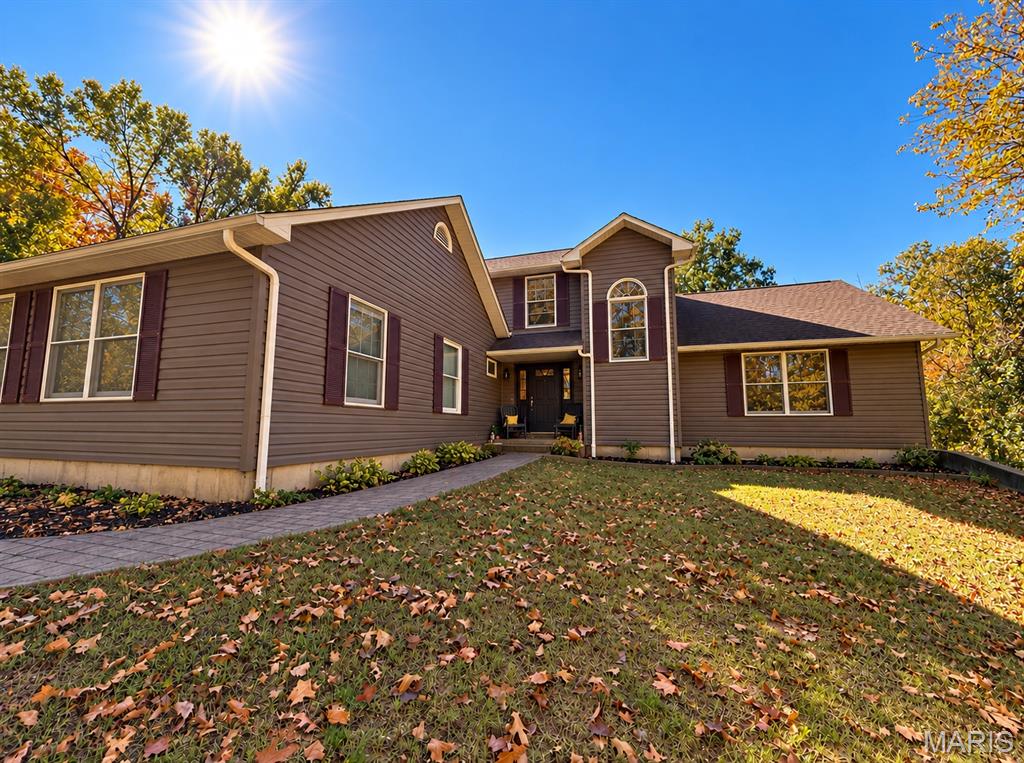
Tucked away behind mature trees and set back from the road, this beautiful 4-bedroom, 3.5-bath home in sought-after Howe Crossing offers the perfect blend of privacy, comfort, and country living on over 3 acres. From peaceful mornings on the welcoming front porch to relaxing afternoons on the spacious screened-in porch and evenings entertaining on the expansive back patio, this home was designed to enjoy both indoor and outdoor living. Step inside to an inviting open-concept floor plan featuring soaring vaulted ceilings, abundant natural light, and a cozy wood-burning fireplace that anchors the main living space. The kitchen is both beautiful and functional, featuring custom cabinetry, a center island, and a generous walk-in pantry, making everyday living and entertaining effortless. Convenient main-floor laundry, a half bath, and direct access to the attached two-car garage add to the home’s thoughtful layout. Upstairs, the spacious primary suite provides a private retreat, complete with a whirlpool tub and separate shower. An adjoining loft offers flexible space for a home office, reading nook, or peaceful sitting area. The finished walk-out lower level expands your living options with an additional bedroom, full bathroom, and generous space for entertaining, recreation, or overnight guests. A separate storage area with electricity offers excellent potential for a workshop, hobby space, or additional storage. Outside, the property truly shines! Enjoy a fenced yard, established fruit trees, ample parking, and expansive areas of level ground with endless possibilities for gardening, recreation, or simply enjoying the peaceful surroundings. Located in the highly desirable Jefferson R-7 School District, Howe Crossing offers the added charm of a neighborhood with two lakes, all while being just minutes from town. Privacy, space, and convenience—this exceptional property offers the best of all three!

Welcome home to this move-in ready two-story residence offering 3 bedrooms and 1.5 baths in the highly sought-after Festus School District. The spacious eat-in kitchen is a true highlight, showcasing freshly painted cabinetry and upgraded hardware. The main level offers a generous living room, a well-proportioned bedroom, a full bath, and convenient main-floor laundry. Upstairs, you will find two well-sized bedrooms, including a larger bedroom with its own ensuite half bath. Outdoors, the expansive, level backyard provides ample room to relax and entertain, along with a storage shed for added convenience. Situated on a desirable corner lot, this home is just moments from the shops and charm of historic downtown Festus Main Street. Don't miss the opportunity to make this home yours!
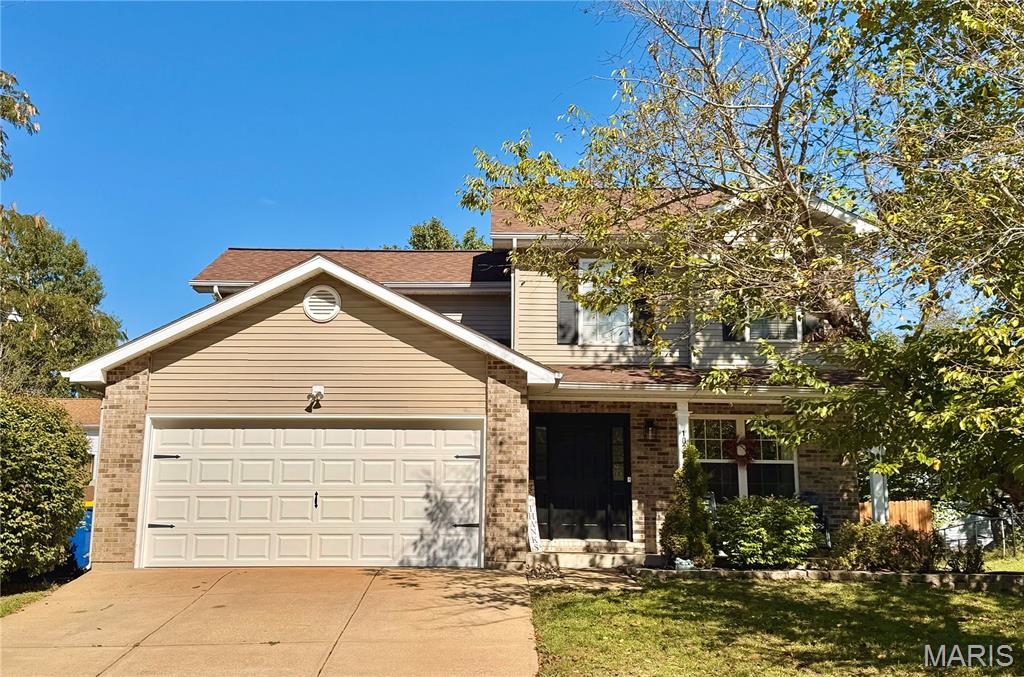
Photos and updated information coming soon! Keep this one on your radar, you will want to come see it this weekend!
