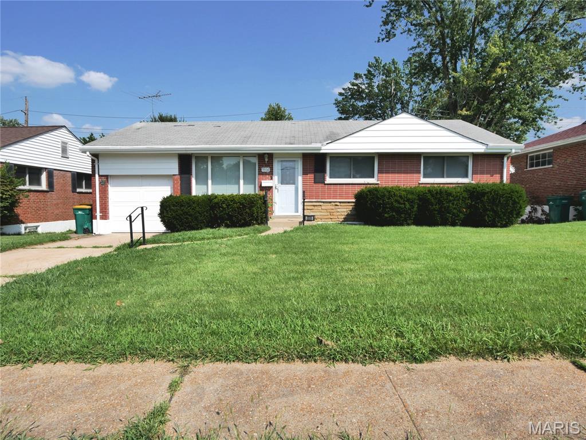
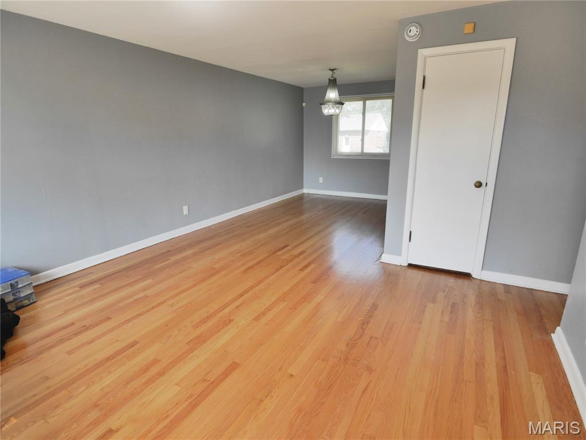
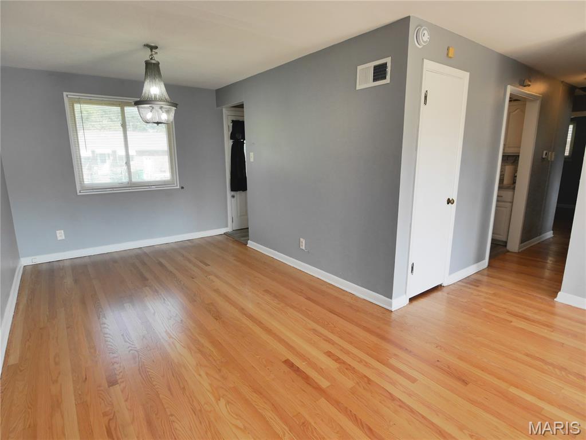
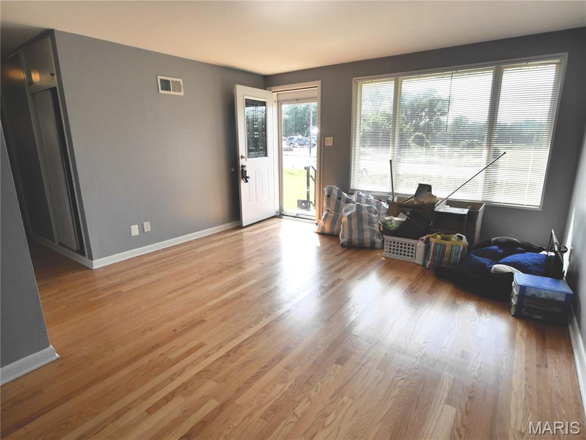
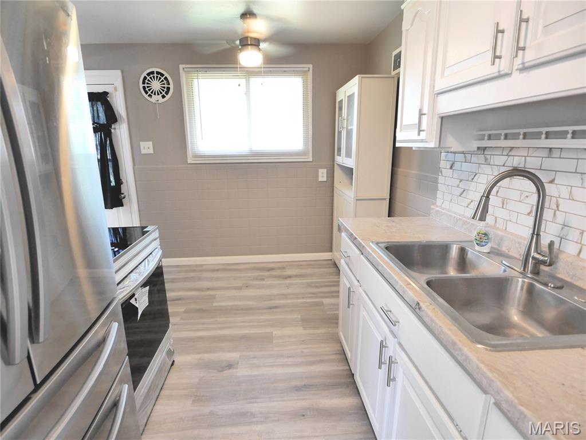
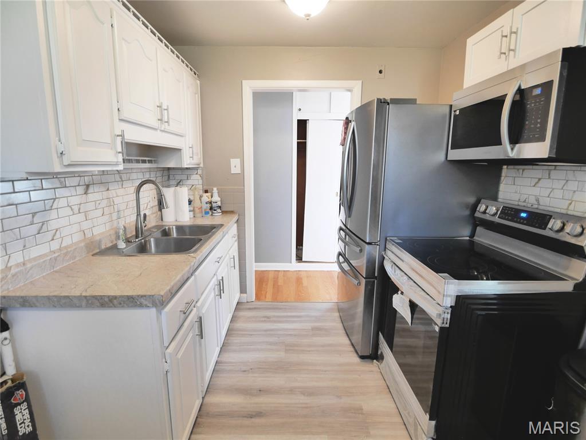


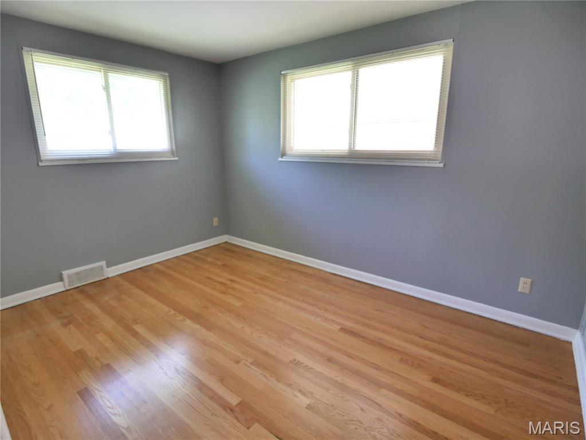
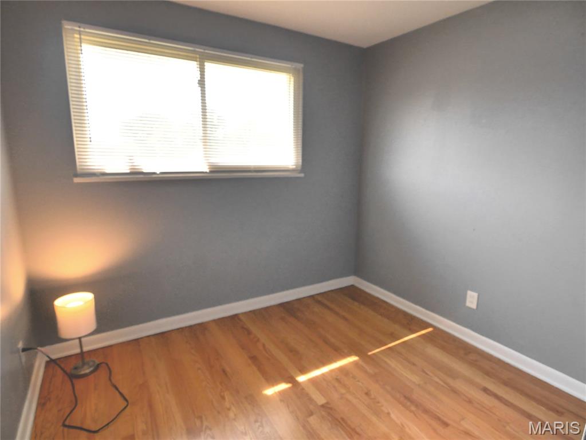
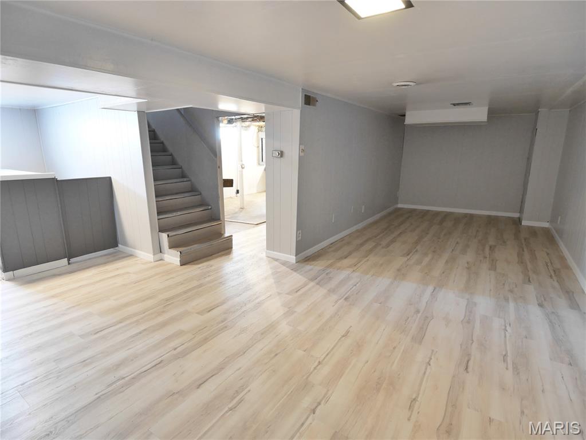
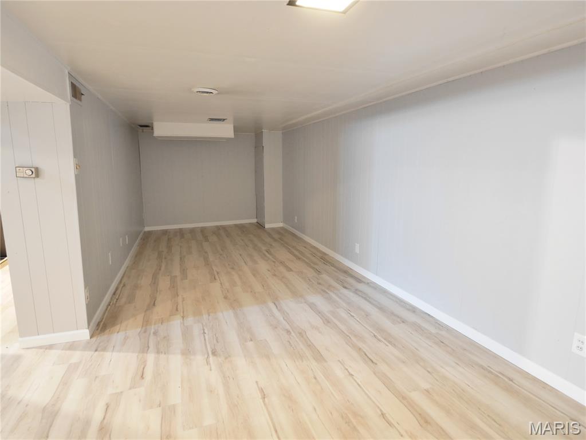
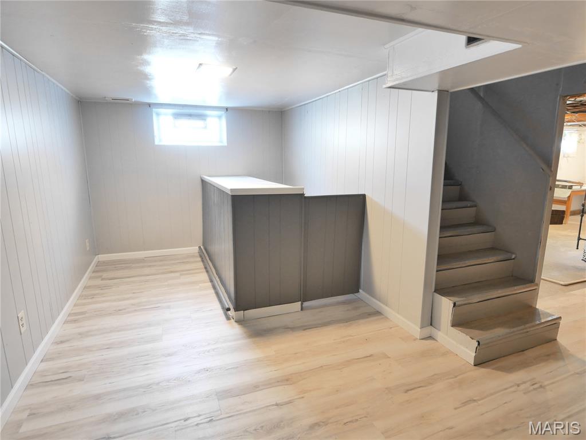
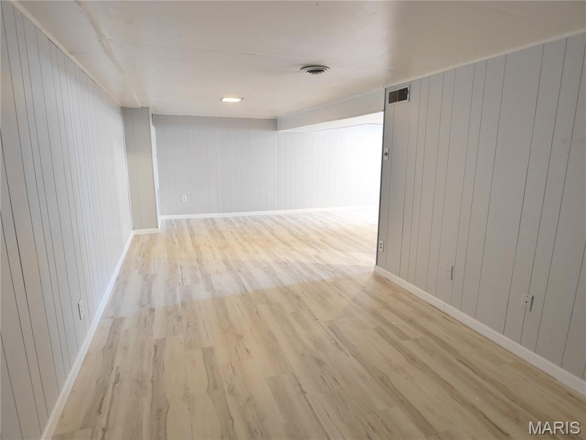
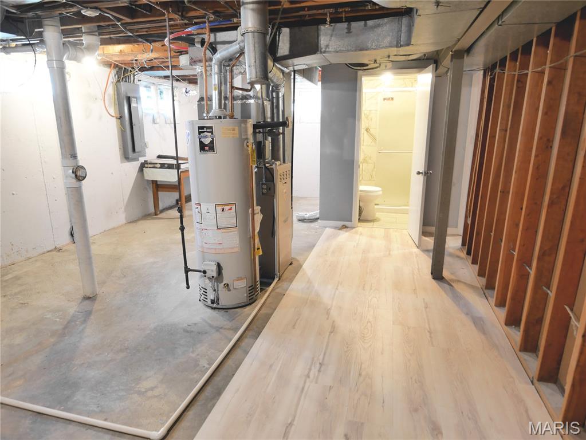

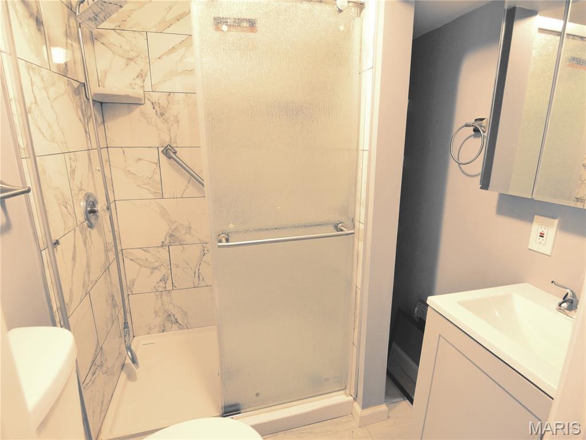



This sharp and clean 3BR, 2 bath all brick ranch has a nicely finished basement and offers over 1242 sqft of living area. It is located in the Belle Crest subdivision in Bellefontaine Neighbors across from Bob Russell Park. There's a one car attached garage with door opener. The flooring on both levels has been updated and looks great. Freshly painted through out. Enter the Living Rm which adjoins the Dining Rm. The kitchen has a new electric range, built-in microwave oven and the refrigerator stays. White wood cabinets with stylish silver door handles and ceramic tile backsplash above the countertop. Check out the clean finished lower lever featuring a dry bar for entertaining your guests. Through the furnace/storage room you'll find a second full bath with shower stall. Thermal tilt-clean windows. The finance and air were updated about 1 year ago. Updated PVC main plumbing stack. Updated 200-amp break box. Enjoy use of the Bellefontaine Neighbors rec center with gym, pool and tennis courts.

3 Beds

2 Baths

1,242 sq.ft

$0 per sq.ft

Ranch
$ 135,000
Active Under Contract
0
26053078
3
2
1,242
280
Belle Crest
Bellefontaine Neighbors
Riverview Gardens
St Louis
Residential
Ranch
Residential
$2,234
Last 6 closed homes in this zip.
| Address | Bd/Ba | SqFt | List | Sold | Closed |
|---|---|---|---|---|---|
| 700 Spring Garden, Riverview, MO 63137 | 0/0 | -- | $7,500 | $7,500 100% of ask |
Sep 8, 2026 |
| 9423 Ardmore Drive, Bellefontaine Neighbors, MO 63137 | 3/1 | 1,318 | $60,000 | $48,700 81.2% of ask |
Sep 4, 2026 |
| 10167 Jepson Drive, Bellefontaine Neighbors, MO 63137 | 2/1 | 792 | $75,000 | $75,000 100% of ask |
Sep 4, 2026 |
| 10205 Gourock Drive, Unincorporated, MO 63137 | 3/1 | 932 | $110,000 | $110,000 100% of ask |
Sep 3, 2026 |
| 10147 Jepson Drive, Bellefontaine Neighbors, MO 63137 | 2/1 | 888 | $99,900 | $98,500 98.6% of ask |
Sep 3, 2026 |
| 1124 Grenshaw Drive, Bellefontaine Neighbors, MO 63137 | 2/1 | 792 | $69,900 | $60,000 85.8% of ask |
Sep 3, 2026 |
Estimate your monthly payment. Adjust the sliders below.
Estimate only. Not a loan offer. Consult a lender for an accurate quote, including HOA fees, PMI, and current rates.
Living Room
11x9
Kitchen
11x8
Primary Bedroom
13x9
Bedroom 3
12x9
Dining Room
9x8

Invest in excellence with 10602 Moidart, a stunning 3 bedroom, 1 bath home that combines modern updates with immediate investment potential. Recently refreshed with brand new flooring, fresh paint, and a fully updated kitchen and bathroom, this property offers a bright, inviting atmosphere that appeals to quality tenants. With a reliable, market rate tenant already in place, this turnkey asset provides effortless, consistent cash flow from day one. Perfectly positioned to offer both contemporary comfort and long term stability, this move in ready home is an ideal addition to your real estate portfolio.

Welcome home to this charming, move-in ready 3-bedroom, 1-bathroom ranch home in Glasgow Village! Offered at $1,300/month, this single-story residence features a highly functional 6-room layout with 854 sq. ft. of comfortable living space. Highlights include low-maintenance single-level living, cozy forced-air heating, and a private off-street driveway for convenient parking. Located in an established neighborhood within the Riverview Gardens School District, this home sits just steps away from Glasgow Elementary School with easy access to all North County shopping and dining. We are proud to be Section 8 / Housing Choice Voucher friendly! This property is also pet-friendly (fees/restrictions may apply). Don’t miss out on this fantastic opportunity—schedule your tour today! PLEASE CALL OR TEXT 314-378-6769 OR 314-329-4514 TO INQUIRE.

Welcome to this 3 bed / 1 bath ranch home with detached garage in the area of Riverview Gardens. Fully renovated throughout including a architectural shingle roof, vinyl windows, vinyl siding, new electric, new plumbing including a full replaced main plumbing stack. You’re welcomed into the front living room with neutral paint, beautiful luxury vinyl plank flooring & ceiling fan. Eat in kitchen features white cabinetry, designer laminate top w/ tiled backsplash and stainless steel appliances including a gas range. The back door leads to the deck overlooking the fenced yard, a great spot to host a BBQ with family & friends this summer. Three generously sized bedrooms finished with luxury vinyl flooring, spacious closets, & designer ceiling fans. The nicely updated hall bath offers a tile surround shower & tiled wainscoting around the room plus updated vanity. Full basement is clean and freshly painted providing additional future living space and storage. Long blacktop driveway offers plenty of off street parking in addition to the detached garage. Grant/down payment assistance programs available. Inquire today!