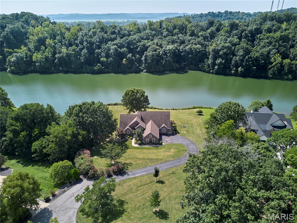
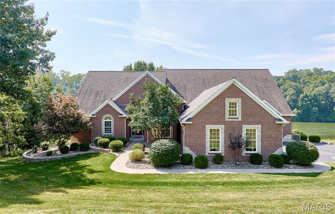
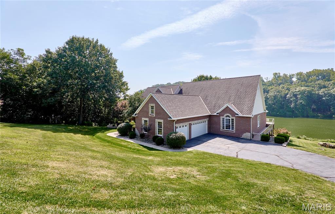
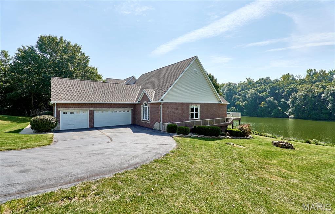
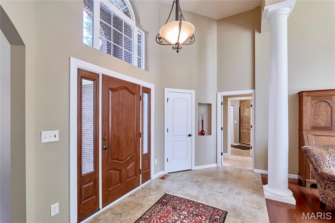
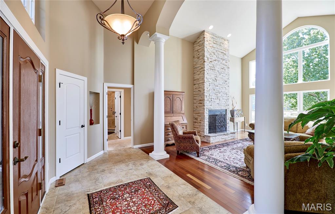
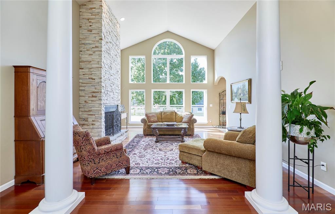
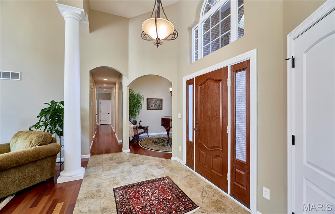
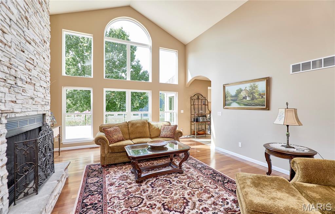
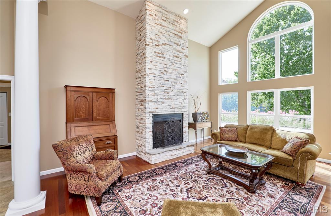
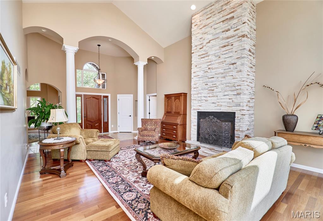
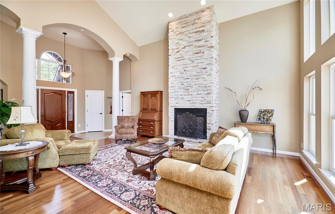
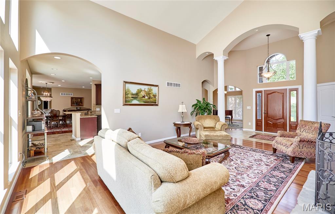
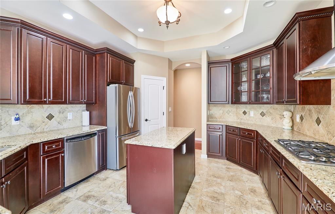
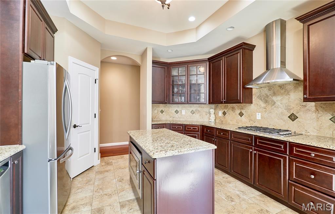
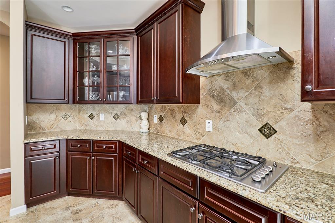
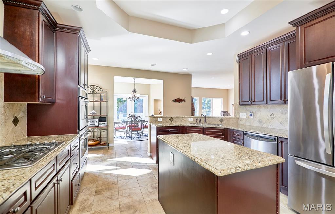
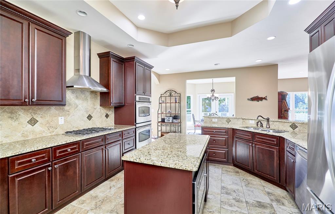
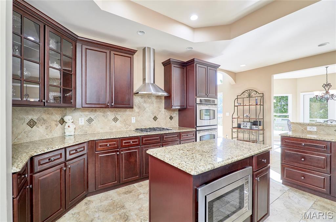
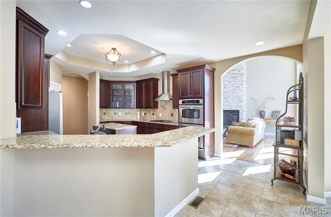
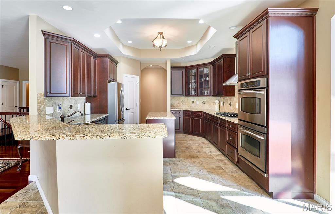
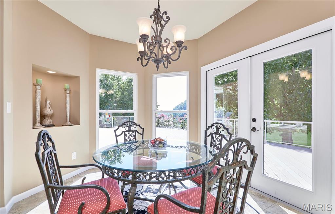
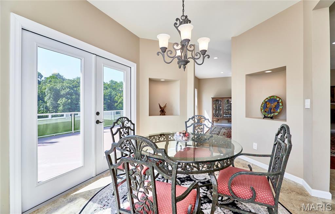
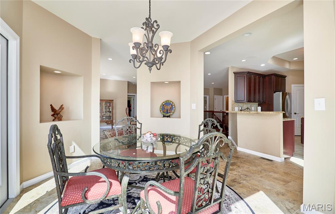
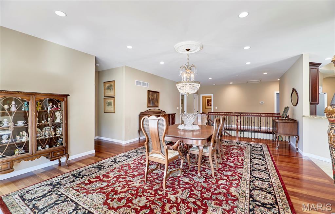
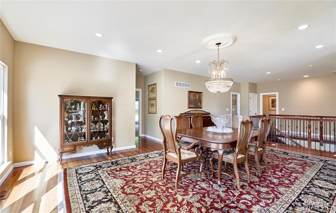
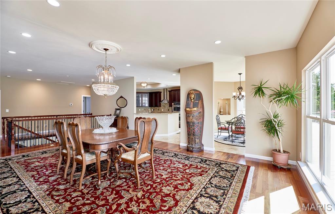
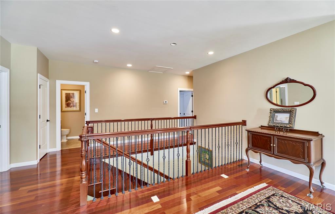
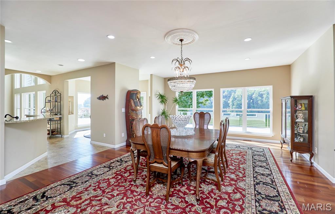
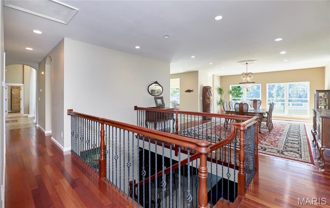
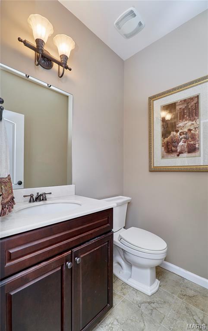
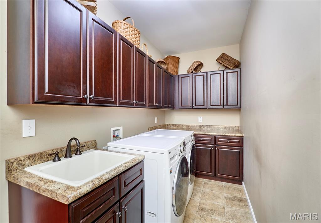
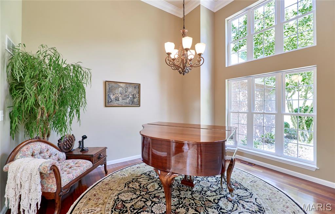
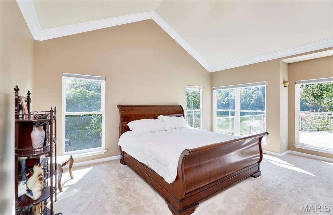
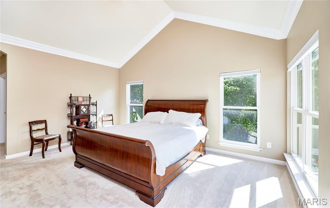
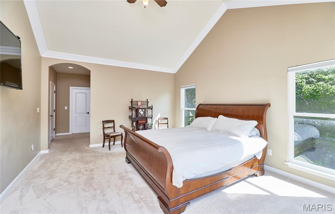
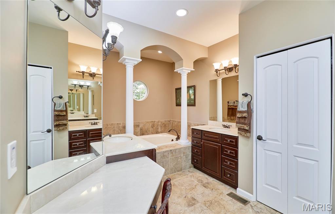
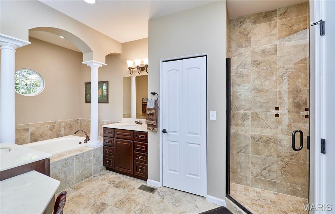
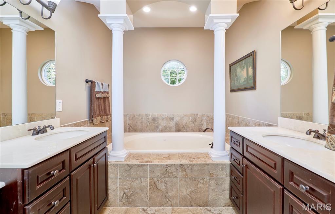
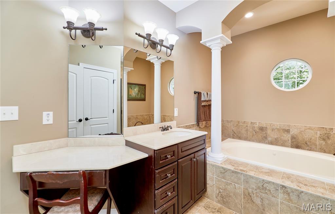
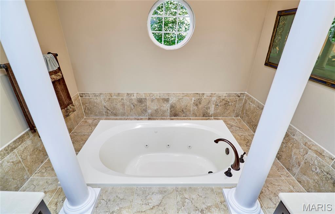
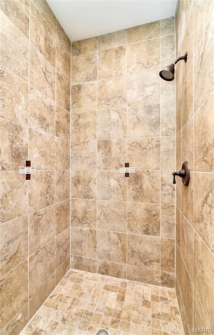
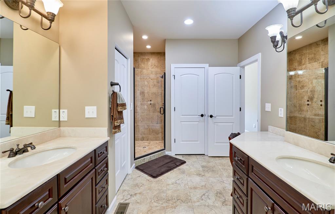
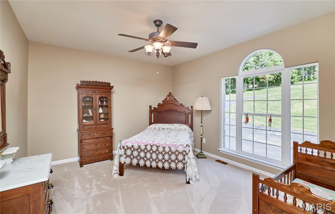
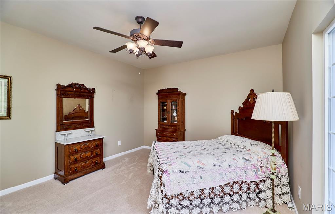
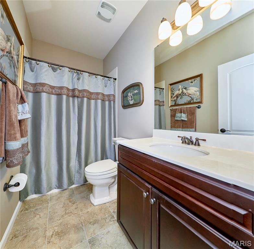
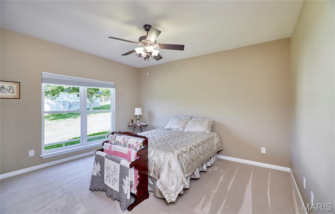
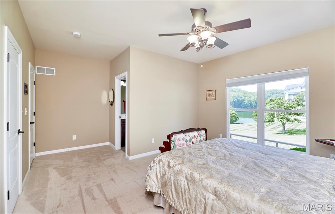
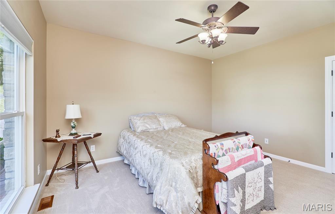
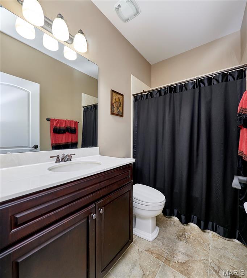
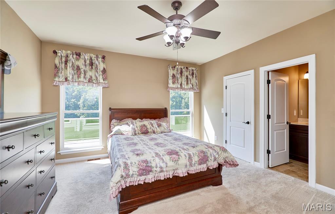
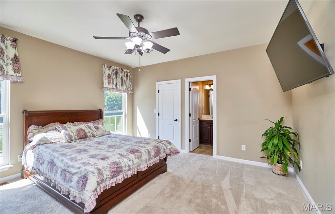
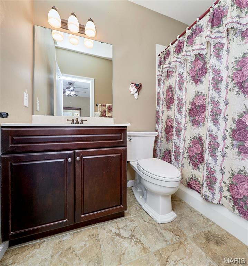
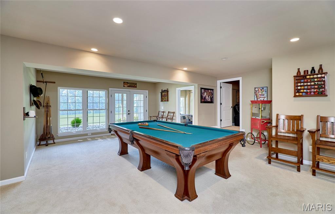
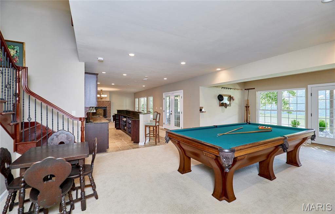
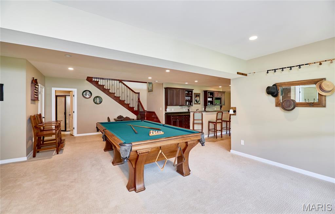
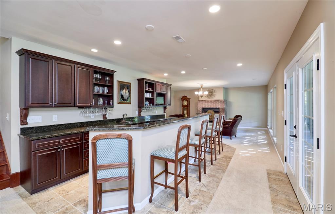
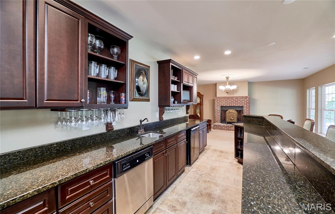
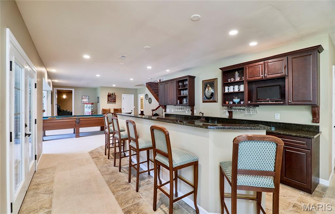
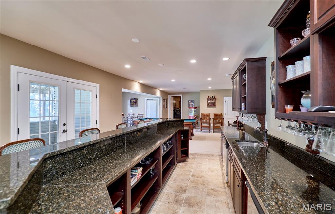
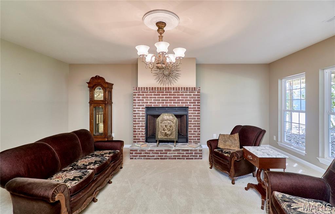
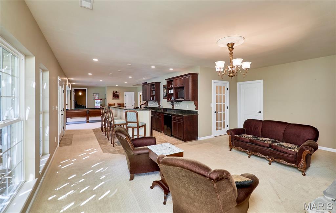
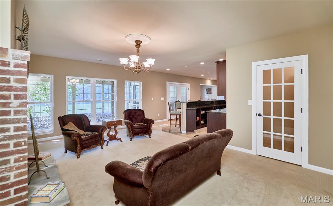
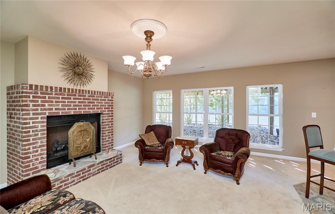
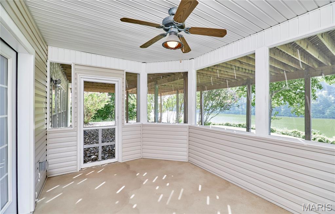
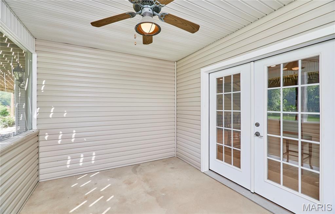
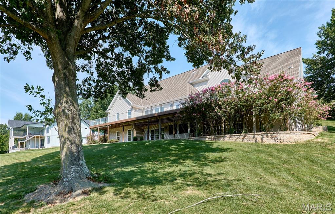
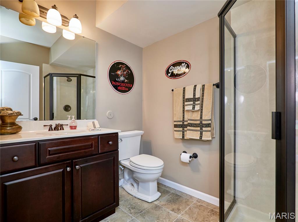
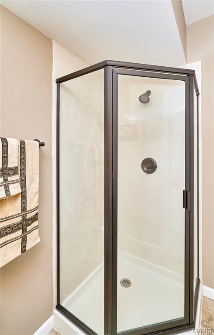
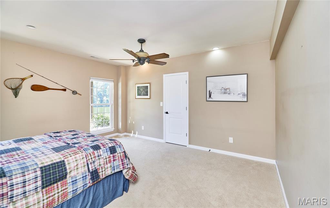
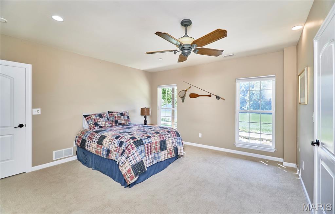
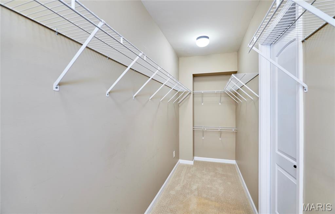
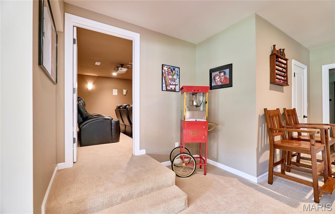
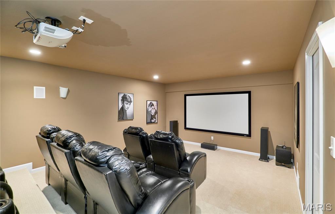
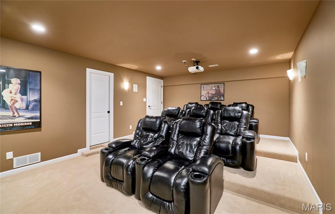
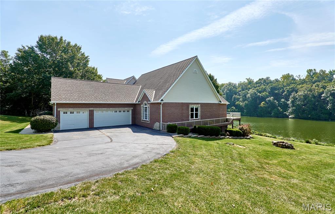
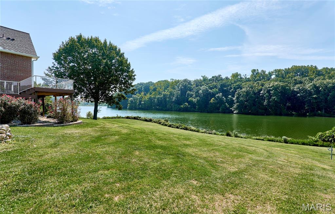
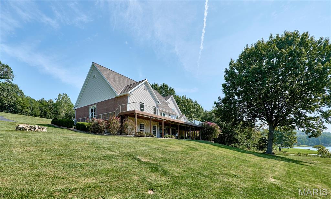
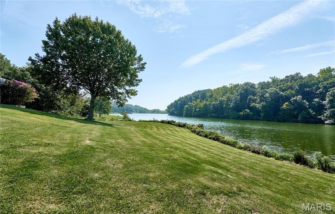
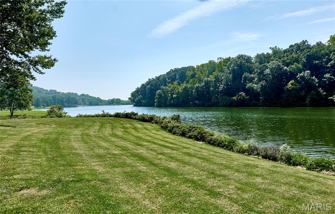
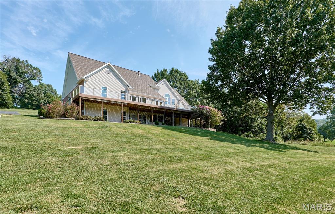
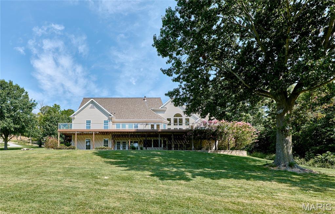
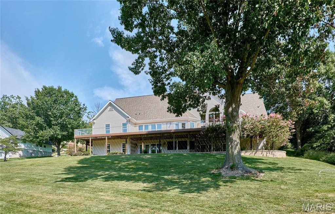
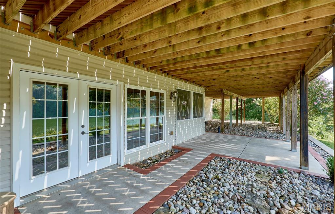
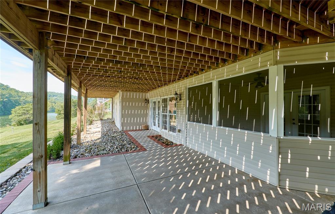
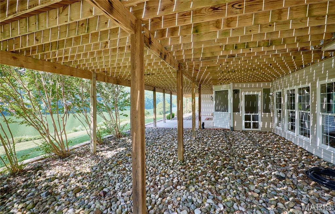
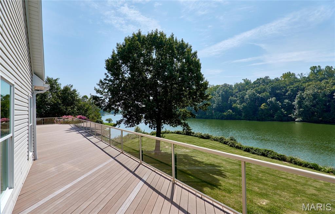
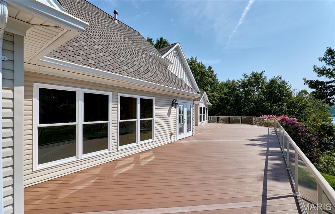
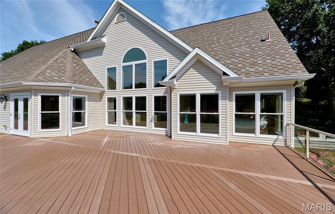
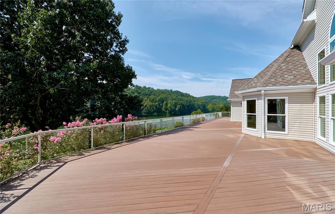
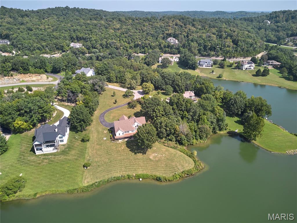
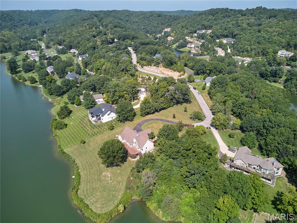
Welcome to your dream home in Augusta! This gorgeous custom-built lake house in the heart of Missouri's wine country is everything you've been waiting for! Nestled in the rolling hills just north of the Missouri River, this luxurious ranch in the Augusta Shores community features over 5,200 square feet of living space on 1.3 acres of picturesque property with direct access to the main lake in Augusta Shores, Hickory Lake. You'll have great curb appeal with a brick and stone exterior, oversized 3-car side-entry garage, and professional landscaping leading to the covered front porch. The foyer opens to the stunning 2-story living room, accented by columns and featuring a floor-to-ceiling stone-surround gas fireplace, hardwood floors, and a wall of windows to capture the amazing view of the lake. Off the living room is a charming sitting room with crown molding and 2-story windows. You'll love hosting gatherings in the gourmet kitchen, featuring granite counters, tile floors, beautiful cabinets with crown molding and glass-front accents, stainless steel appliances, and a tile backsplash. The light-filled breakfast room, breakfast bar, and expansive dining room provide plenty of space to eat, relax, and spend time with friends and family. No detail has been overlooked: archways, recessed lighting, chandeliers, wrought-iron spindles, art alcoves, and gleaming hardwood flooring. The primary suite is a retreat with vaulted ceilings, walk-in closet w/organizers, and a showstopper bathroom w/dual vanities, tile-surround step-in shower, and jet tub flanked by columns. You'll have three more bedrooms on the main level, each with their own en-suite bathroom and walk-in closet. A convenient laundry room w/utility sink and a half bath complete the space. The walk-out finished lower level adds a large rec room, kitchenette w/granite bar, family room w/gas fireplace, 5th bedroom w/walk-in closet, a bathroom w/step-in shower, and even a theater room! The thoughtful design of the interior continues outside. The giant ipe deck spans the back of the home, with unobstructed views of the lake and wooded hills surrounding you. You'll also have a covered patio, screened-in covered porch, and beautiful landscaping. In addition, the community amenities provide resident access to a pool, clubhouse w/exercise facility, tennis/pickleball courts, basketball courts, walking trails, pavilion, three stocked lakes, and fiber optic internet. Augusta Shores HOA fee includes gated security, pool and court maintenance, lake upkeep, snow removal, common ground upkeep, and internet service. The home is located moments away from Klondike Park and the Katy Trail, a short drive to the heart of Augusta and Defiance wine country, and only 25 minutes from shopping and restaurants in Washington or Weldon Spring. Don't miss out on this wonderful opportunity!

5 Beds

6 Baths

5,226 sq.ft

$0 per sq.ft

Ranch
$ 1,100,000
Pending
0
26053057
5
6
5,226
1,900
Augusta Shores #1
Unincorporated
Washington
St Charles
Residential
Ranch
Residential
$8,420
Last 6 closed homes in this zip.
| Address | Bd/Ba | SqFt | List | Sold | Closed |
|---|---|---|---|---|---|
| 746 Schluersburg Road, Unincorporated, MO 63332 | 3/3 | 1,490 | $448,000 | $448,000 100% of ask |
Sep 30, 2026 |
| 4476 Augusta Shores Drive, Unincorporated, MO 63332 | 4/4 | 2,835 | $1,200,000 | $1,080,000 90% of ask |
Sep 16, 2026 |
| 1001 Terry Road, Unincorporated, MO 63332 | 3/3 | 1,560 | $490,000 | $422,850 86.3% of ask |
Sep 1, 2026 |
| 208 Berg Crossing Drive, Unincorporated, MO 63332 | 3/3 | 2,293 | $629,999 | $625,000 99.2% of ask |
Aug 28, 2026 |
| 4226 Cappeln Osage Road, Unincorporated, MO 63332 | 3/3 | 2,375 | $495,000 | $480,000 97% of ask |
Aug 27, 2026 |
| 4396 Augusta Shores Drive, Unincorporated, MO 63332 | 4/3 | 1,858 | $614,000 | $650,000 105.9% of ask |
Jul 30, 2026 |
Estimate your monthly payment. Adjust the sliders below.
Estimate only. Not a loan offer. Consult a lender for an accurate quote, including HOA fees, PMI, and current rates.
Living Room
19.5x16.5
Kitchen
20x13
Dining Room
16.5x34
Laundry
14x5
Sitting Room
14x12
Piano Room
Primary Bedroom
19.5x14
Bedroom 2
19.5x12.5
Bedroom 3
18x14
Bedroom 4
14.5x14
Recreation Room
20.5x27
Family Room
33.5x30
Bar and Sitting Area
Bedroom 5
14x15.5
Media Room
20.5x15
Storage
82x37
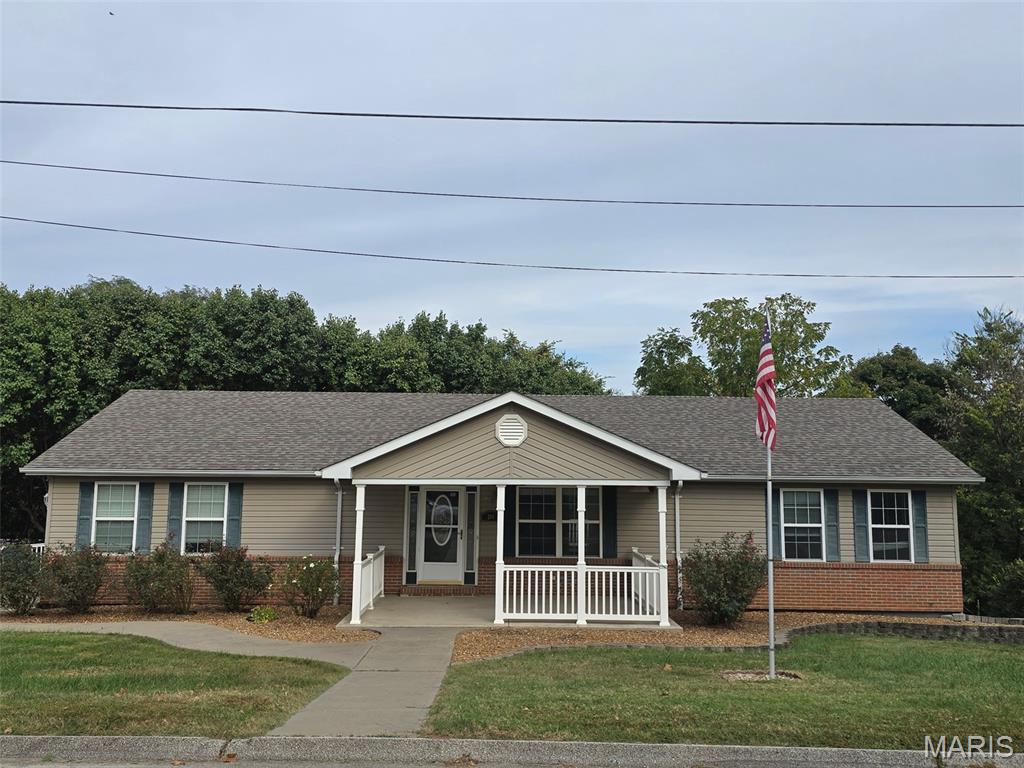
Professional interior photography coming soon! Enjoy the perfect blend of space, comfort, and convenience in this inviting home situated on a spacious .91-acre lot. Offering approximately 1,260 square feet above grade, this home features an open floor plan with two main-floor bedrooms, including a primary suite with a private bathroom, plus an additional full bathroom on the main level. The spacious kitchen offers a large walk-in pantry, while the generous main-floor laundry room adds everyday convenience. The dining area features sliding doors leading to the back deck, creating a wonderful space to enjoy the peaceful setting and wooded backdrop. The finished walk-out basement expands the living space with an additional bedroom, full bathroom, wet bar, and extra storage—ideal for guests, entertaining, or flexible living arrangements. Outside, enjoy the large front porch with electric and satellite hookups, a large two-car garage, off-street parking, and an additional 24' x 33' shed. A new roof installed in 2024 adds peace of mind. Conveniently located in town within walking distance of the Katy Trail and close to parks, schools, and local wineries, this property offers a desirable combination of indoor living space, outdoor enjoyment, and convenient access to local amenities.

*This beautiful property appraised for $760,000 in June 2026* Experience refined living and unparalleled privacy in one of the most stunning properties in the gated community of Augusta Shores. This 1.5 story home features 4 bedrooms, 3 full bathrooms and 1 half bath, built in 2005 with tasteful updates throughout that are sure to impress. The centerpiece of the home is the living room with its expansive wall of windows, 16 ft. ceilings, double sided gas fireplace and hardwood flooring. The gourmet kitchen provides ample space for gathering, with its center island, double wall ovens, breakfast bar, wine rack and high end appliances. Entertain guests in the cozy hearth room or in the formal dining room, all connected with an open concept feel. The main floor master bedroom suite features 9 ft ceilings, bay windows, canned lighting, ceiling fan and a beautifully updated ensuite bathroom, w/ heated flooring, and a spacious walk-in closet. There is an additional bedroom with ensuite bathroom on the main floor, perfect for multi-generational living. On the second level you will find a spacious loft area, perfect for a playroom or office space, along with 2 additional bedrooms connected with a jack-and-jill bathroom. The walk out lower level has a large rec area, rough-in for additional bathroom, egress windows for future bedrooms, dual water heaters, water softener and zoned HVAC system. For the car enthusiast, the home features a true oversized 3 car garage measuring 33x31, perfect for large vehicles, UTVs or boat storage. Additional features include a beautiful covered front porch (a must see), irrigation system, newer carpeting, plantation shutters, back patio, an architectural shingle roof, an incredible laundry room w/ drop zone, built-in cubbies, utility sink and above all, an abundance of privacy! Every inch of this home has been thoughtfully updated, blending elegance, functionality and luxury. Come see what Augusta Shores has to offer with its 3 lakes, fishing, pickleball/tennis courts, neighborhood pool, high speed fiber optic internet and multiple subdivision activities all situated minutes from Klondike Park, the Katy Trail and numerous wineries. If you've been dreaming of a home that offers both grandeur and warmth, this property delivers unmatched quality, comfort and views that make everyday feel like a getaway.
4397 Augusta Shores Dr — Build Your Dream Home on 3.370 Private Acres Discover one of the largest and most private homesites available in Augusta Shores — a sprawling 3.370-acre wooded lot offering space, seclusion, and endless possibility for your custom dream home. With generous, irregular dimensions (400' x 64' x 63' x 197' x 39'), this parcel offers a variety of potential building sites and plenty of room to design a home, outbuildings, or outdoor living space that truly stands apart. The sellers had a floor plan drawn up for this lot and will share it with the buyer — a great head start for anyone ready to bring their dream home to life. Nestled in the heart of Missouri's Wine Country, Augusta Shores is a gated, amenity-rich community perched along the bluffs of the Missouri River and bordered by Katy Trail State Park. Enjoy access to four spring-fed, stocked fishing lakes, a community pool, clubhouse, pavilion, and tennis/pickleball courts — all within 233 acres of common ground featuring private roads, streetlights, and underground utilities. Bike the Katy Trail along the community's eastern border, hike the trails of Klondike Park just across Hwy 94, cast a line in one of the neighborhood lakes, or simply enjoy the wildlife and wooded privacy right from your own backyard. You're just minutes from area wineries, local favorites like Sunflower Hills, and only 15 minutes to Hwy 40/61 for an easy commute. Utilities include public water, public sewer, electric, and 5G fiber optic internet — all available at the lot line. There's no time limit to build, so bring your own builder or ask the listing agent about trusted builders in the community. With over 3 acres of privacy and room to breathe, this is a rare chance to build the home you've always wanted in one of the region's most desirable gated communities.