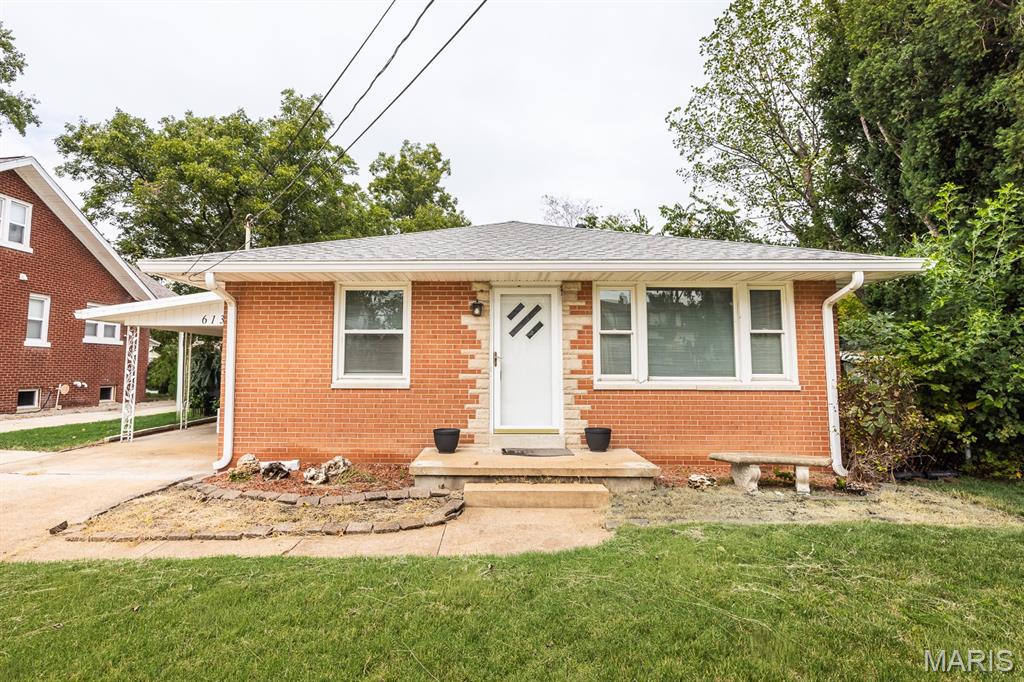
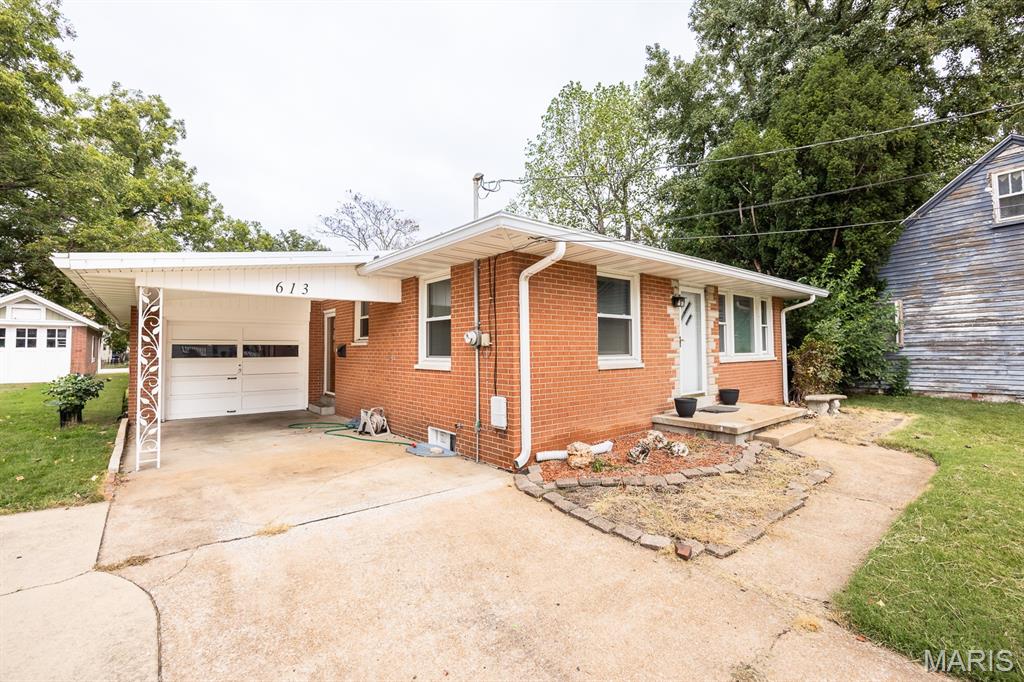
Brick exterior with white trim, covered carport, attached garage, and a concrete driveway
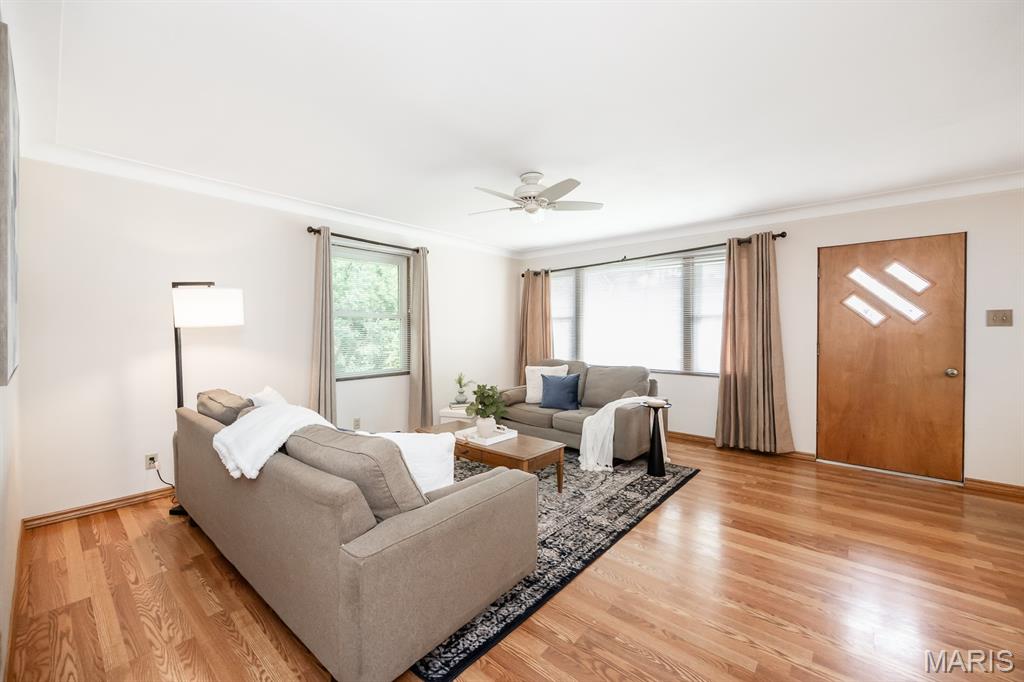
Hardwood flooring throughout, crown molding, and ceiling fan fixture
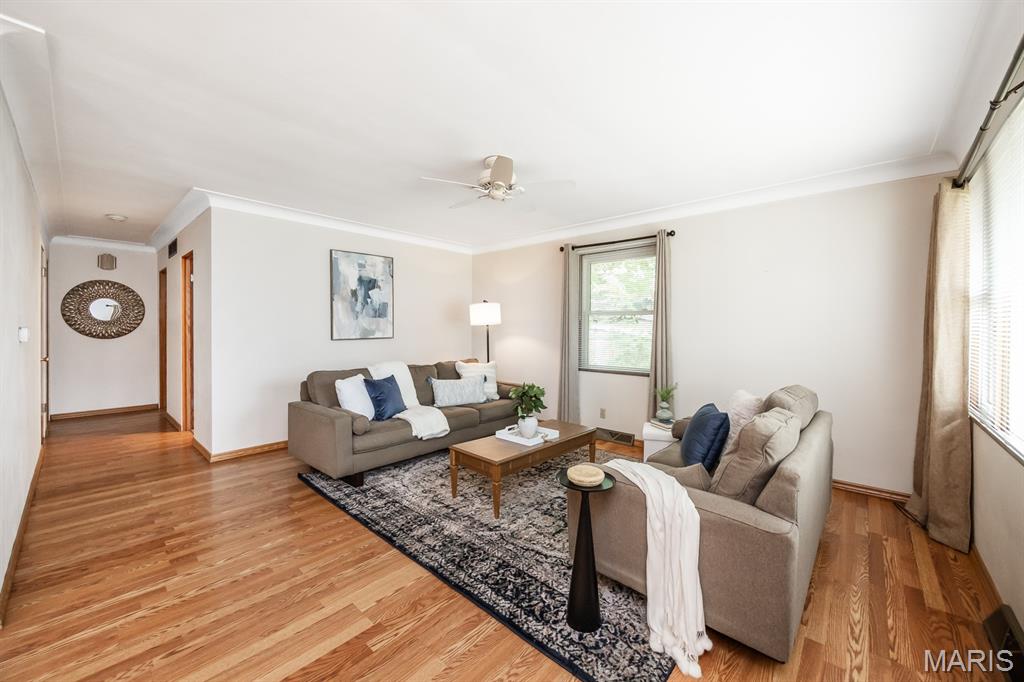
Hardwood flooring throughout, crown molding, ceiling fan, and multiple windows
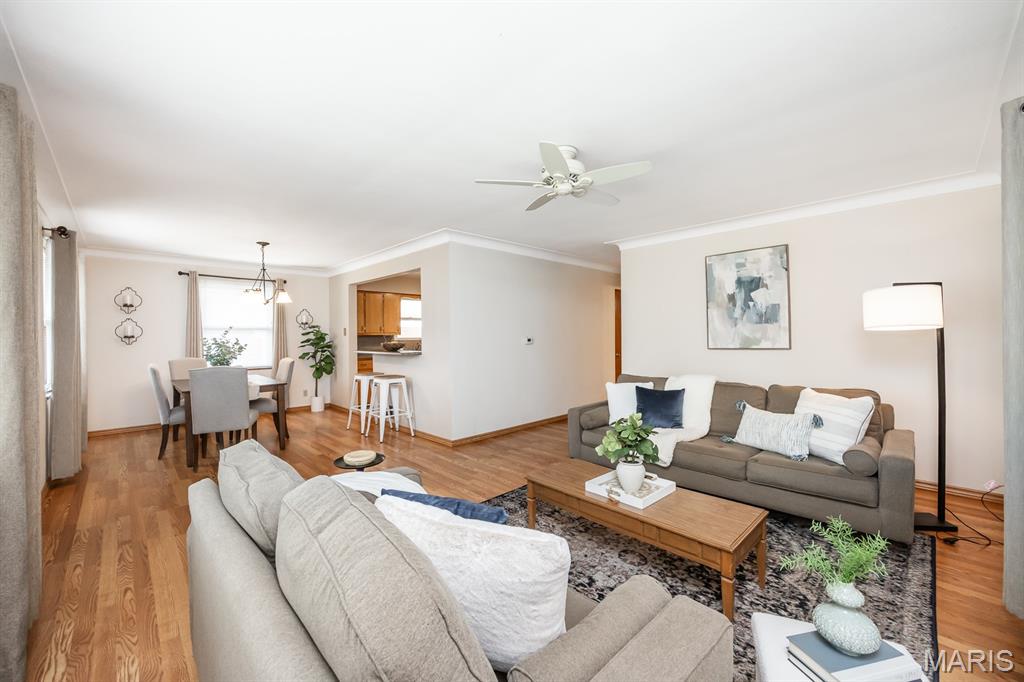
Spacious living area featuring wood-finish flooring, crown molding, and a ceiling fan
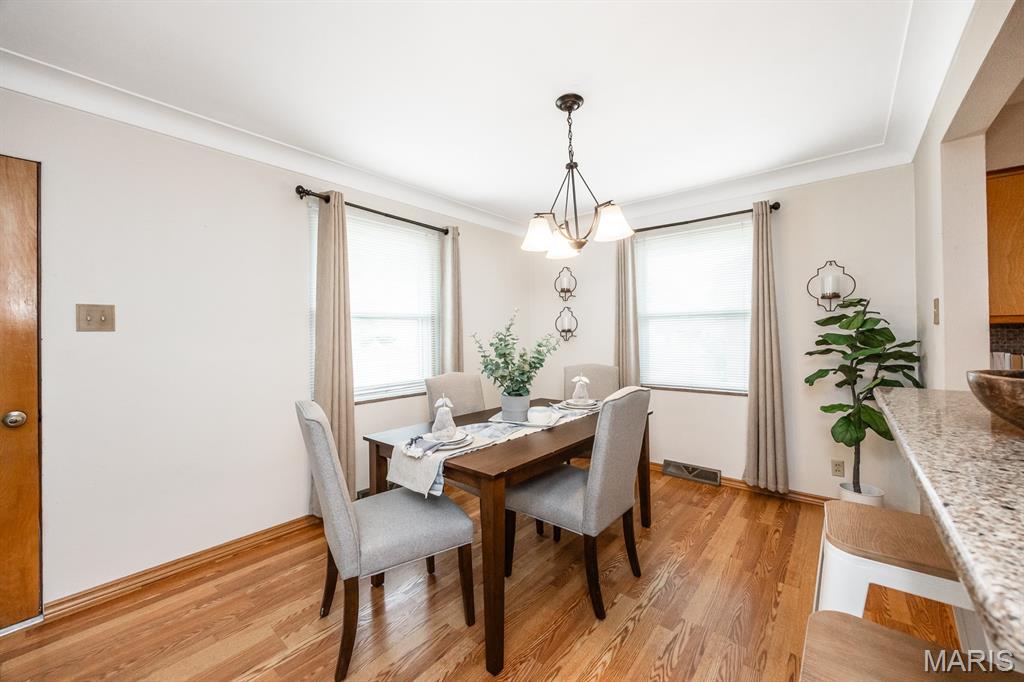
Hardwood flooring, crown molding, modern chandelier, two windows with window treatments, and a granite-finish countertop
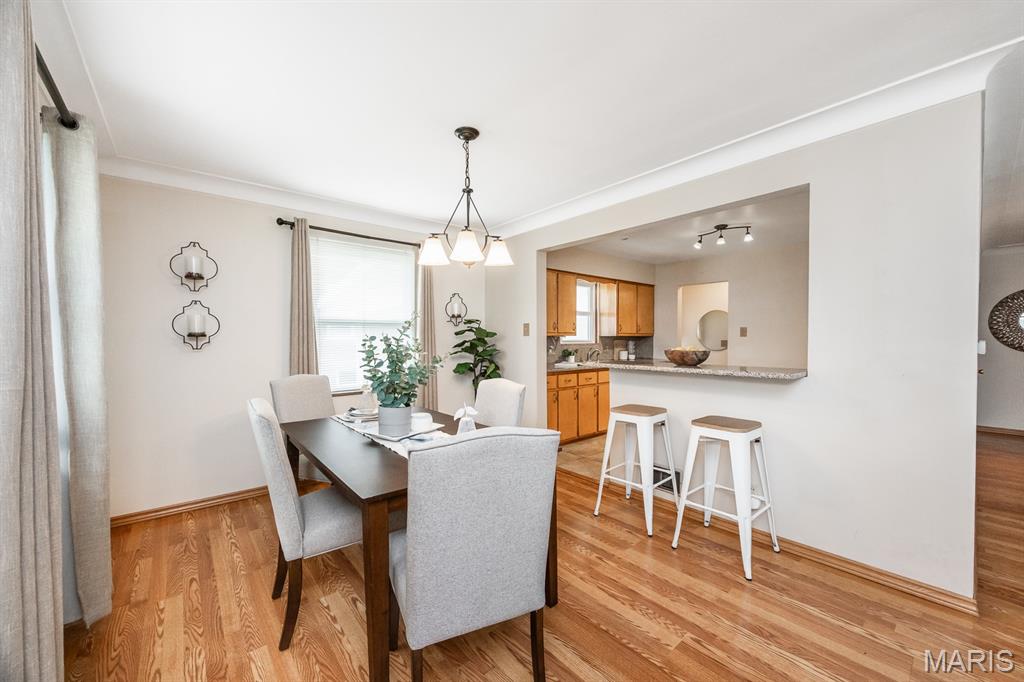
Hardwood-finish flooring, recessed lighting, and a breakfast bar with an integrated countertop
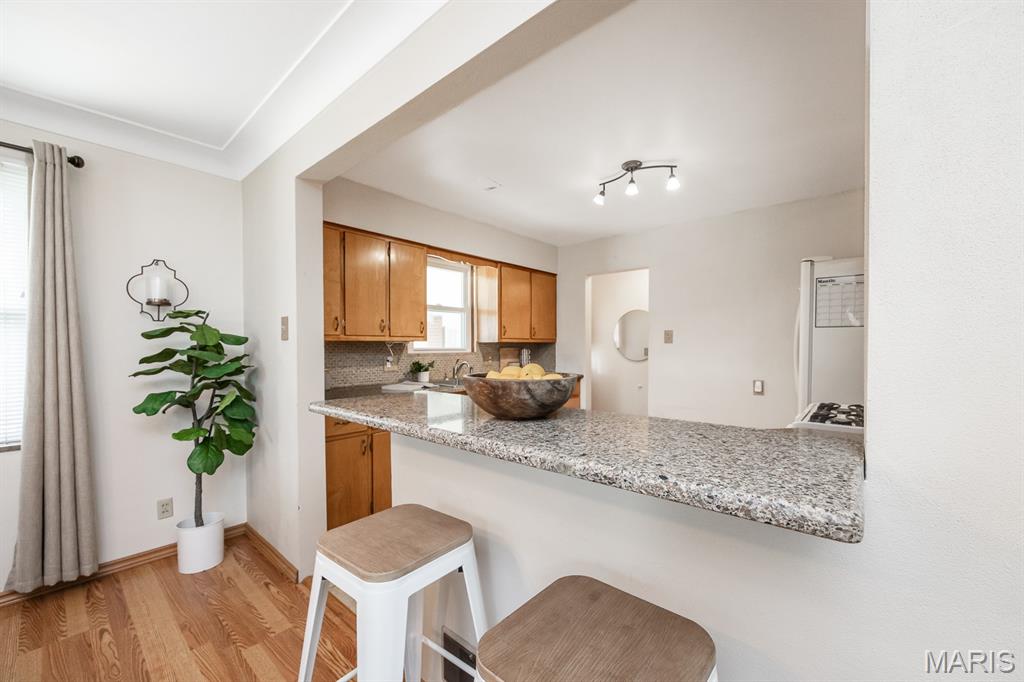
Kitchen with wood cabinetry, light-colored countertops, tile backsplash, and wood-finish flooring
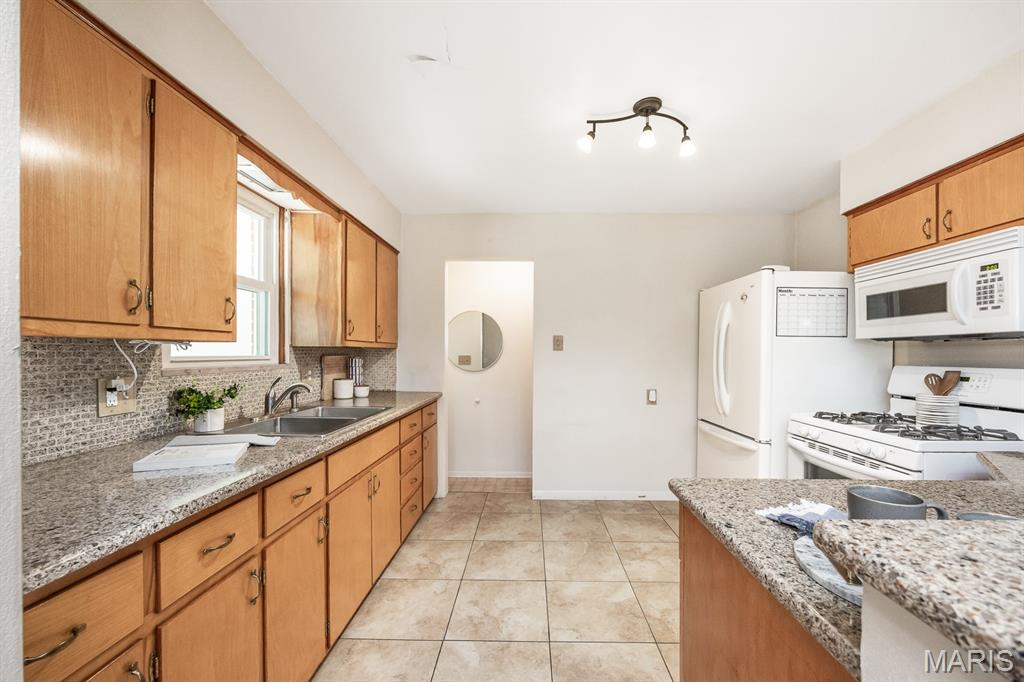
Kitchen featuring light wood cabinetry, granite-style countertops, mosaic tile backsplash, and a ceramic tile floor
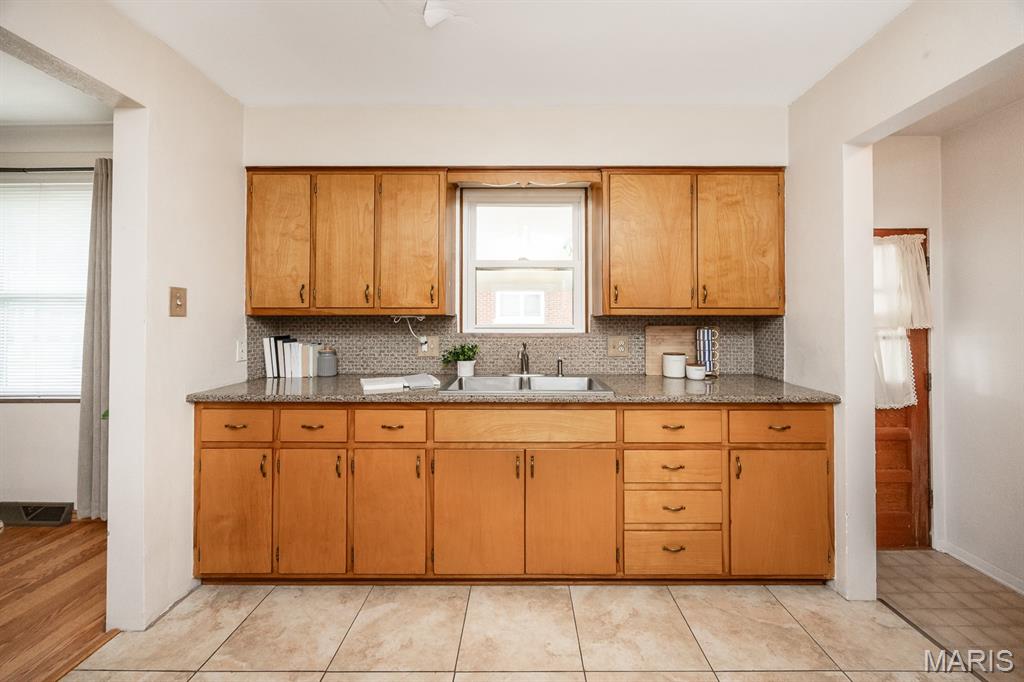
Light wood cabinetry with ample storage, tiled backsplash, and stone-finish countertops
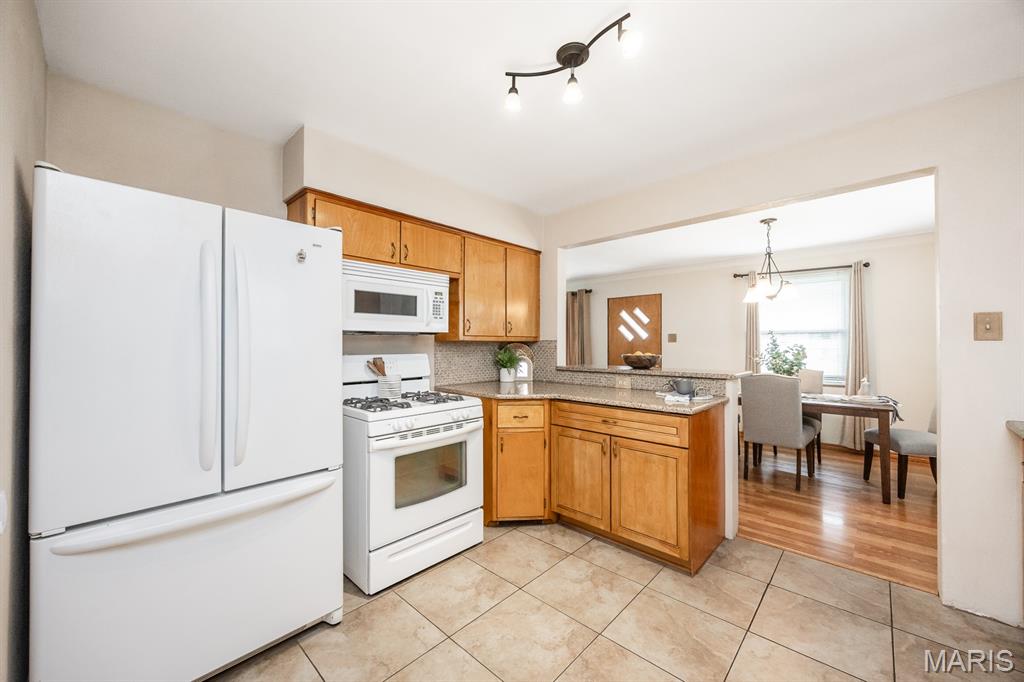
Kitchen featuring tile flooring, wood cabinetry, stone countertops, and integrated appliances
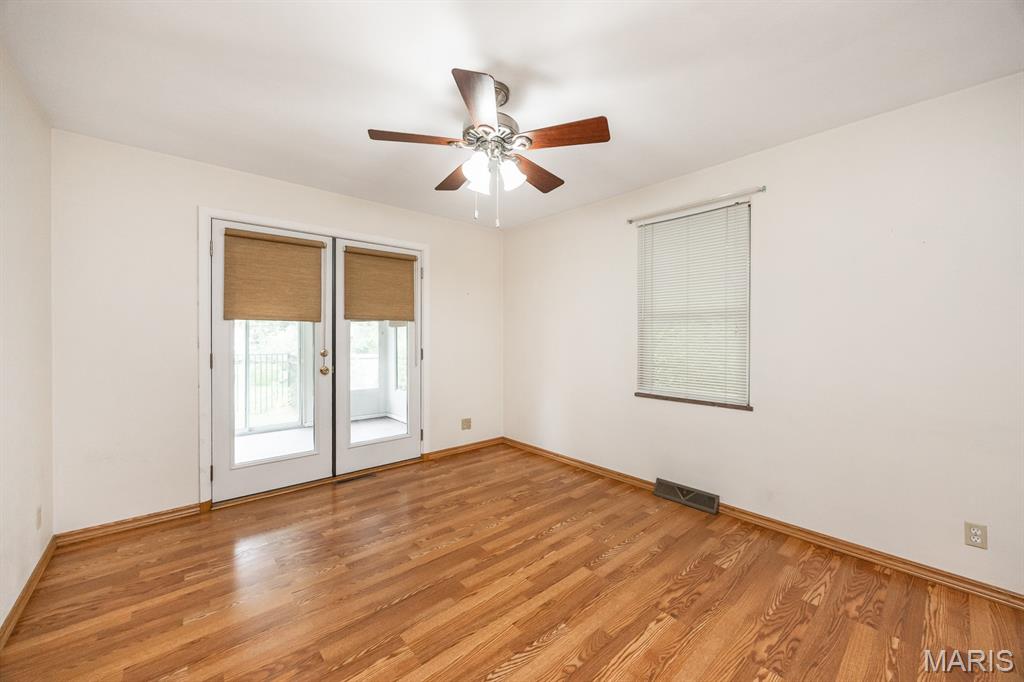
Wood-finish flooring throughout
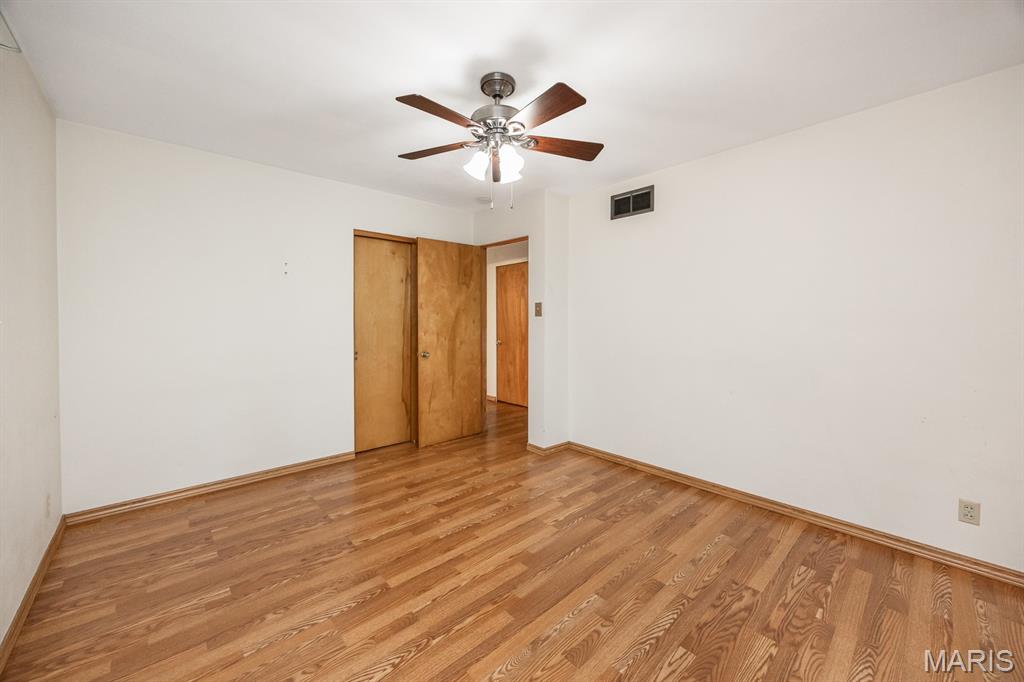
Wood-finish flooring with light-toned walls
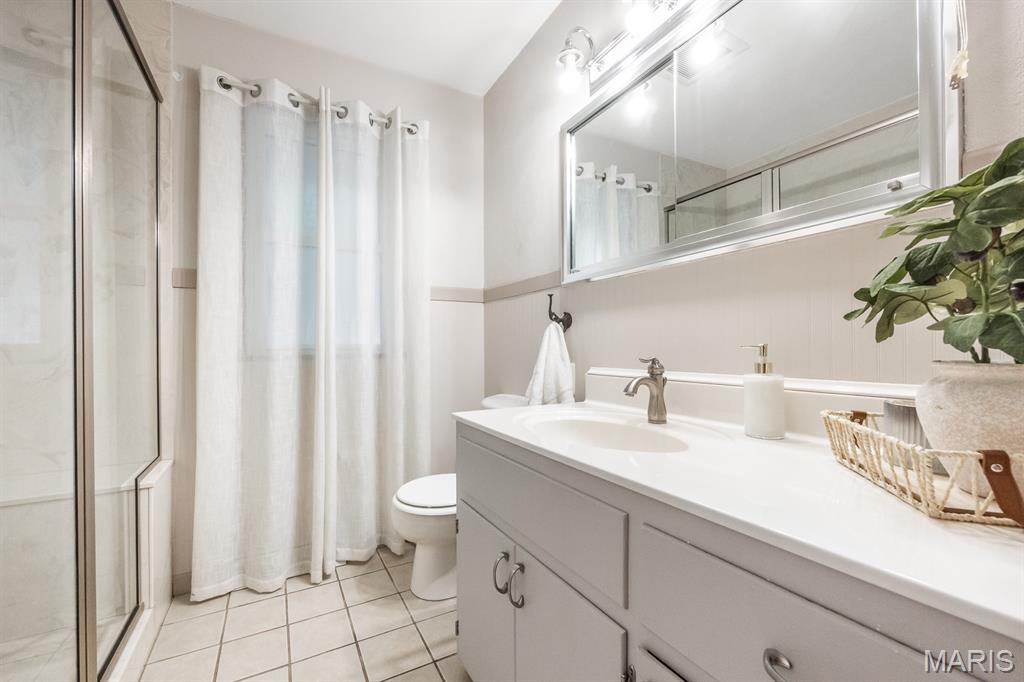
Integrated vanity with a single basin, brushed nickel faucet, and a large mirrored medicine cabinet
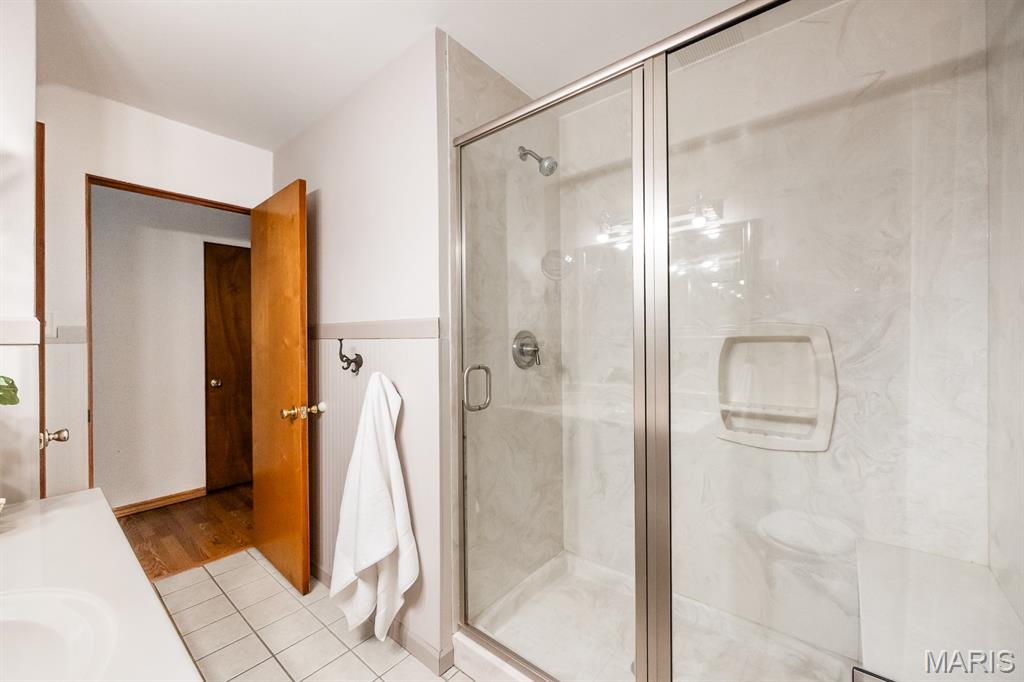
Glass-enclosed shower with a built-in bench, wall-mounted showerhead, and light-toned wall panels
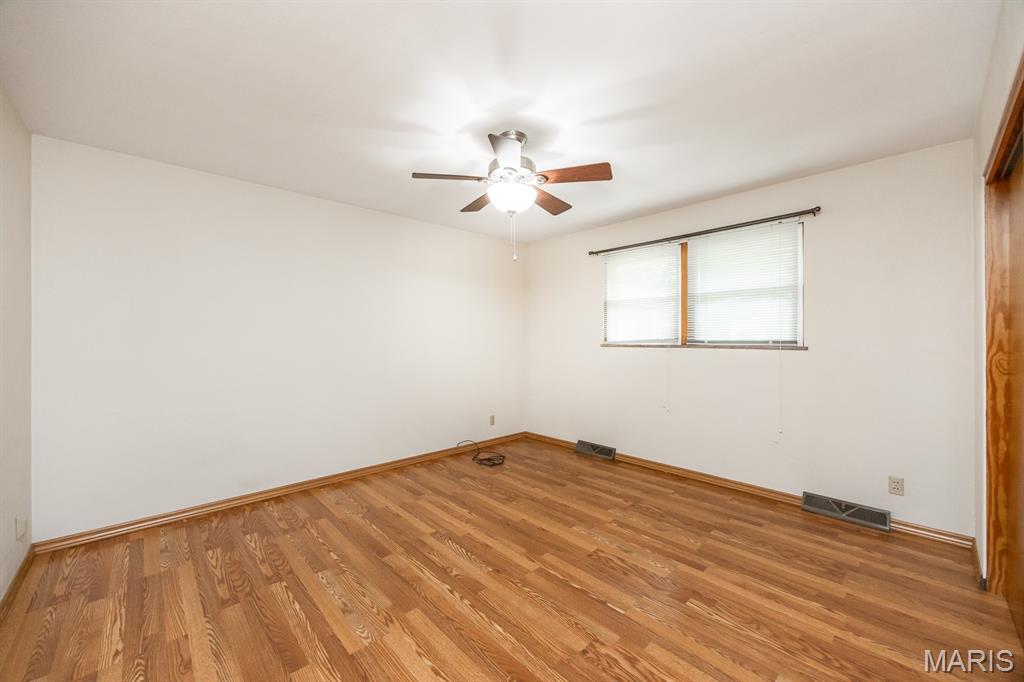
Room featuring wood-finish flooring, white walls, and a ceiling fan with integrated lighting
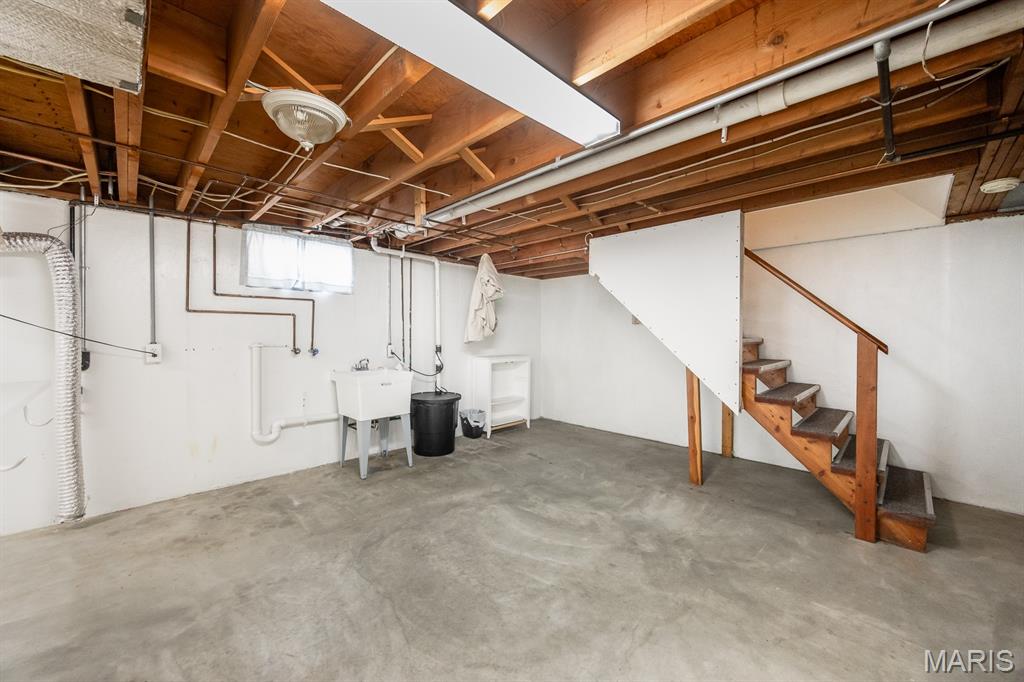
Basement with exposed wood beams, concrete flooring, and an utility sink
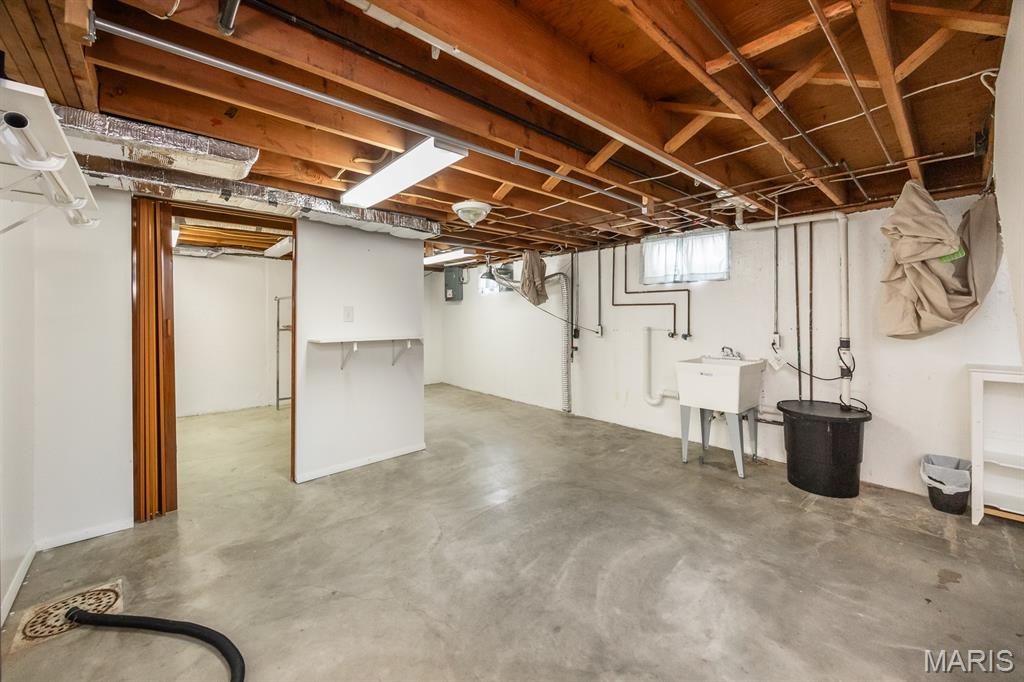
Exposed wood ceiling beams, concrete flooring, utility sink, window, and fluorescent overhead lighting
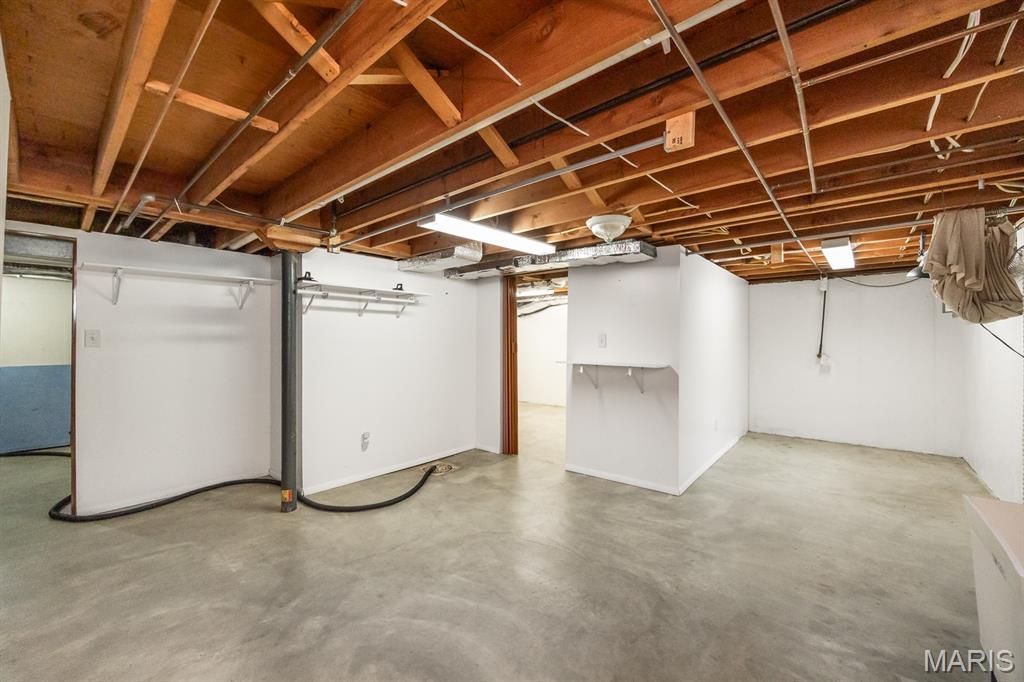
Exposed wood ceiling beams, concrete flooring, and white painted walls
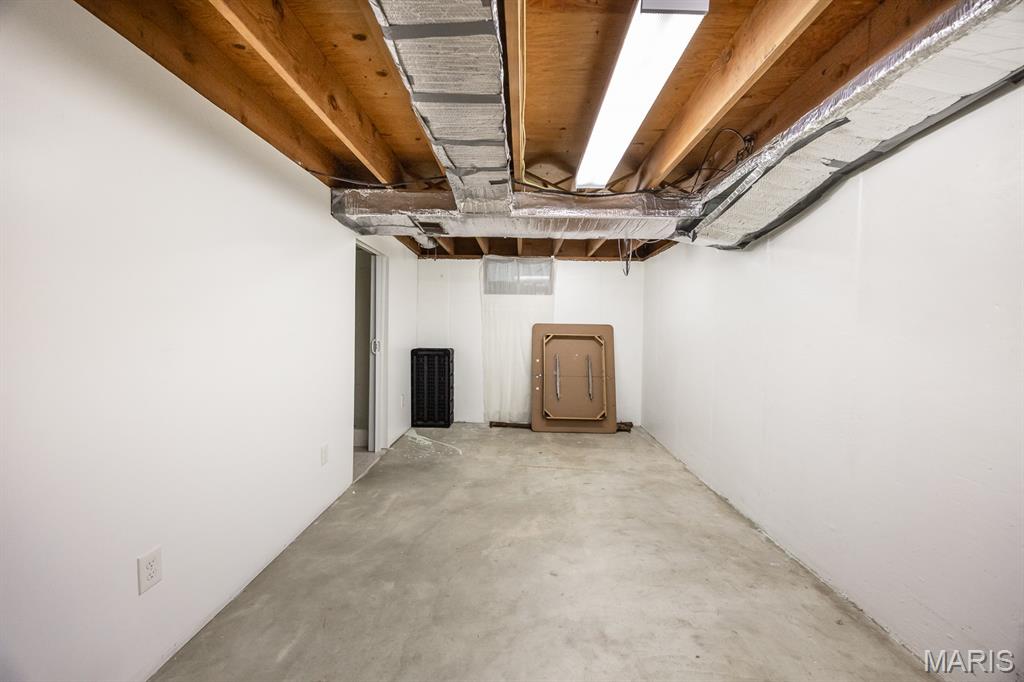
Concrete flooring with exposed wood joists and white painted walls
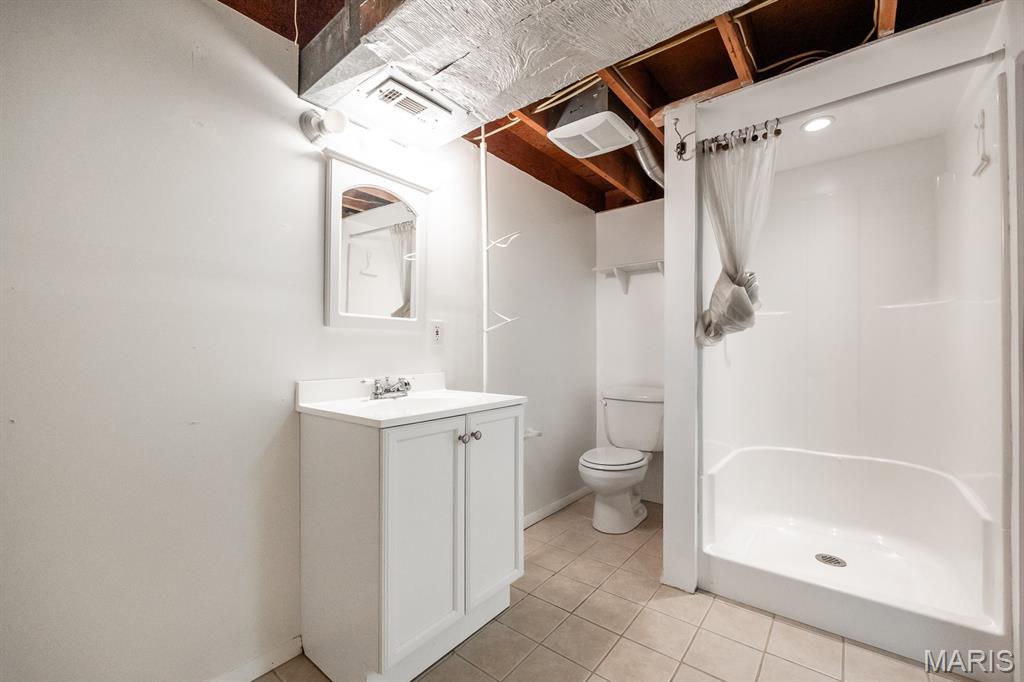
Bathroom featuring a white vanity with integrated sink, a toilet, a shower-tub combination, and tiled flooring
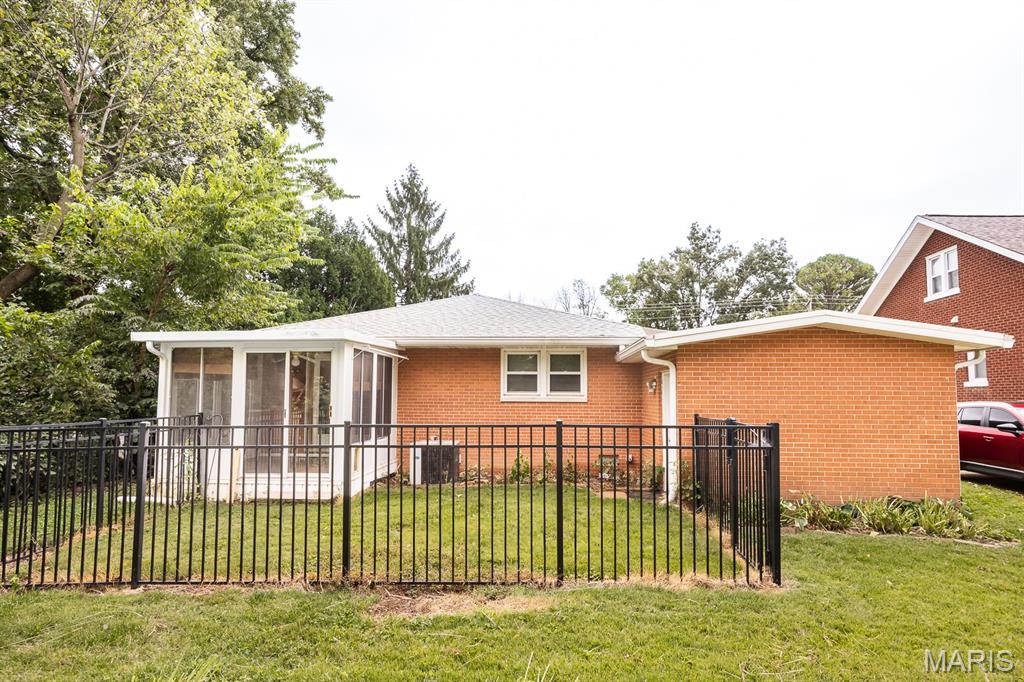
Rear exterior with a screened porch, brick facade, white window frames, and a black metal fence
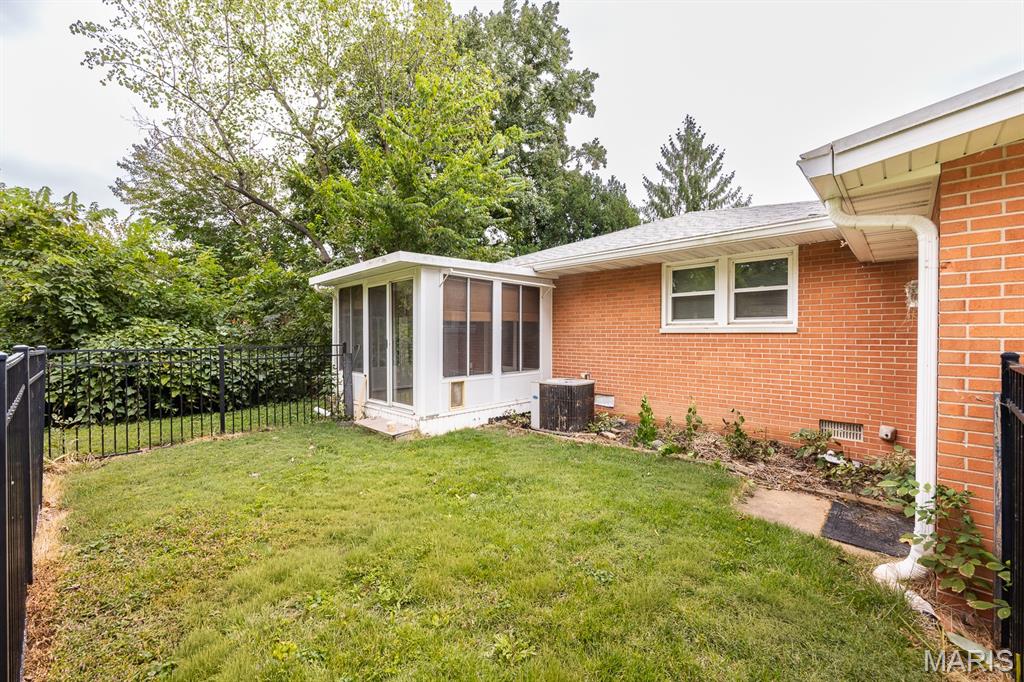
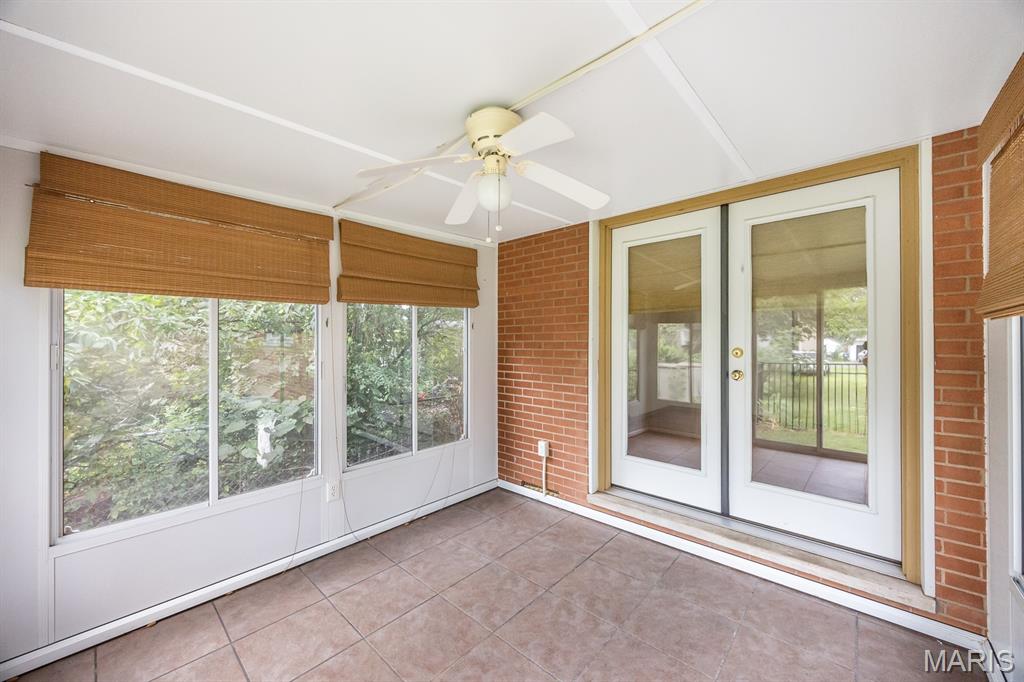
Tiled flooring, exposed brick wall, white framed windows, and a ceiling fan with integrated lighting
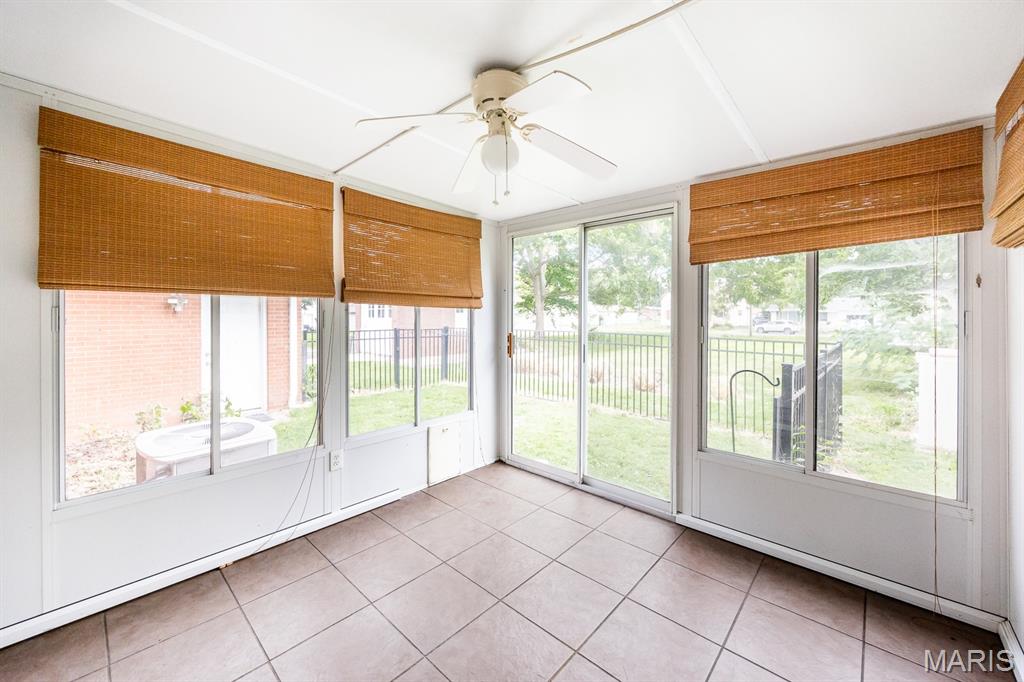
Sunroom featuring large windows, a sliding glass door, tile flooring, and a ceiling fan
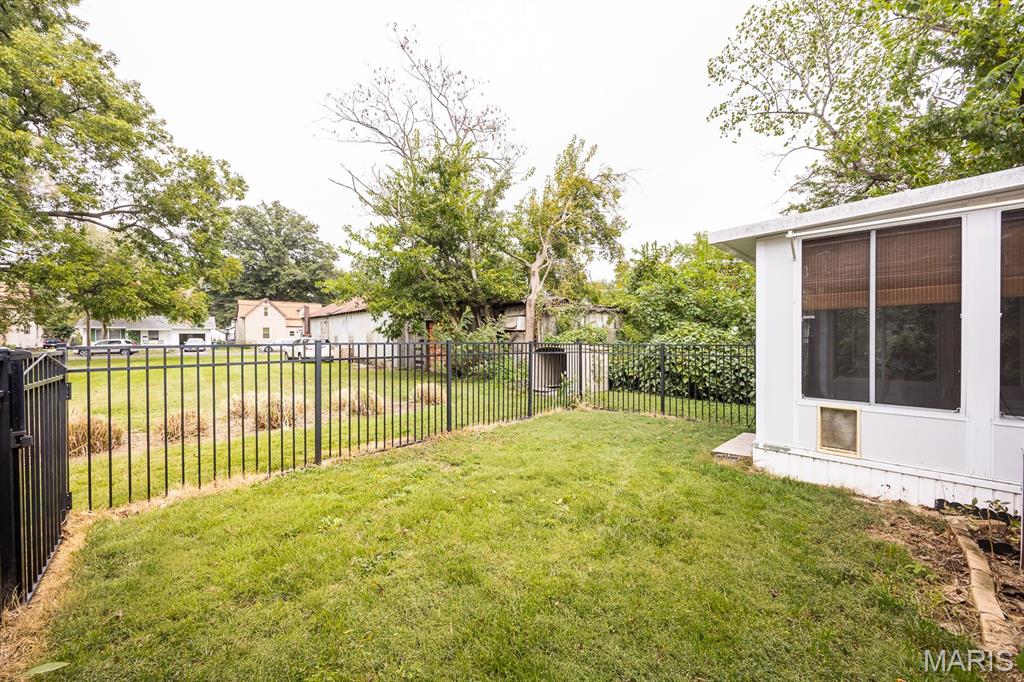
Enclosed yard space with black metal fencing and a white exterior structure featuring large windows
Adorable, well maintained ranch home in the heart of Mascoutah. Easy living awaits you in this 2 bedroom, 2 bath home with a partially finished basement. Beautiful hardwood floors welcome you into the large living room. The bright dining room is open to the updated, u-shaped kitchen with plenty of cabinets and counter tops. Down the hall you'll find a full bath a spacious bedroom and a second bedroom witch walks out to a sunroom. Perfect for relaxing days or evenings. And let your dogs out in the fenced backyard. The attached 1 car garage is a real bonus,, along with the carport. The basement features a full bath, laundry room, storage room and more. Don't let this one get away. Buyer to verify all information,
Status: Active · MLS# 26053046 · Listing Courtesy of Re/Max Signature Properties
StLouisRealEstate.com is operated by Guerrilla Brokers, LLC. The person who answers is a licensed real estate agent who can pull this listing up with you and answer your questions about it.

2 Beds

2 Baths

1,092 sq.ft

$0 per sq.ft

Ranch
$ 213,500
Active
0
26053046
2
2
1,092
Leibrocks Add
Mascoutah DIST 19
St Clair-IL
Residential
Ranch
Residential
$3,863
Last 6 closed homes in this zip.
| Address | Bd/Ba | SqFt | List | Sold | Closed |
|---|---|---|---|---|---|
| 100 Copper Oaks Court, B, Mascoutah, IL 62258 | 3/3 | 1,582 | $1,950 | $1,950 100% of ask |
Nov 7, 2026 |
| 1963 NATHAN Avenue, D, Mascoutah, IL 62258 | 3/2 | 1,200 | $1,525 | $1,525 100% of ask |
Nov 6, 2026 |
| 115 Saint Christopher Court, Mascoutah, IL 62258 | 2/2 | 1,504 | $265,000 | $265,000 100% of ask |
Oct 29, 2026 |
| 6437 Timber Lane Drive, Mascoutah, IL 62258 | 3/3 | 2,250 | $425,000 | $410,000 96.5% of ask |
Oct 29, 2026 |
| 143 S 10th Street, D, Mascoutah, IL 62258 | 3/3 | 1,582 | $2,050 | $2,050 100% of ask |
Oct 26, 2026 |
| 1963 NATHAN Avenue, D, Mascoutah, IL 62258 | 3/2 | 1,200 | $1,595 | $1,595 100% of ask |
Oct 26, 2026 |
Estimate your monthly payment. Adjust the sliders below.
Estimate only. Not a loan offer. Consult a lender for an accurate quote, including HOA fees, PMI, and current rates.
Living Room
14x16
Dining Room
12x10
Kitchen
10x11
Bedroom
12x13
Bedroom
11x13
Sunroom
10x10
Laundry
25x12
Bathroom
10x7
Other
18x10
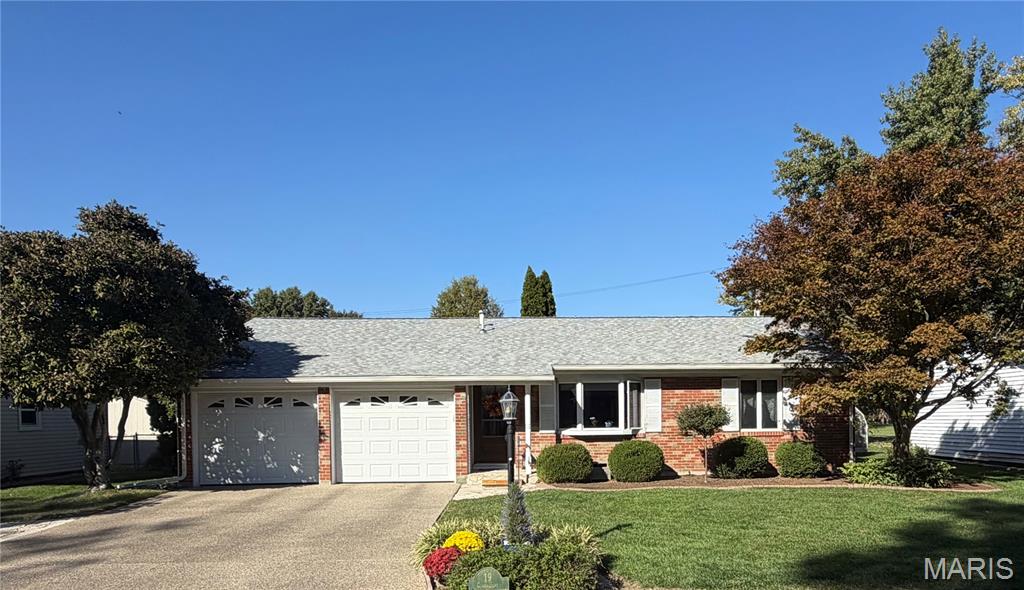
Located in the heart of Mascoutah and just steps from the park, this charming 3-bedroom, 2-bath ranch offers the perfect blend of comfort, convenience, and functionality. The spacious living room features a cozy fireplace, creating a warm and inviting atmosphere for relaxing or entertaining guests. A separate family room provides additional living space, perfect for gatherings or, hobbies. The kitchen boasts a center island, offering plenty of storage and workspace for meal preparation. Step outside to enjoy the private backyard, complete with a low-maintenance composite deck, ideal for outdoor dining, entertaining, or simply unwinding. The oversized 2-car garage provides ample room for vehicles, storage, and projects. Conveniently located near schools, parks, shopping, restaurants, and Scott Air Force Base, this home offers easy access to everything you need while maintaining a peaceful neighborhood setting. Don't miss this opportunity to own a well-maintained home in one of Mascoutah's most desirable locations. Buyer to verify all information, including but not limited to square footage, lot size, room dimensions, school district, and any other details deemed important to the buyer.
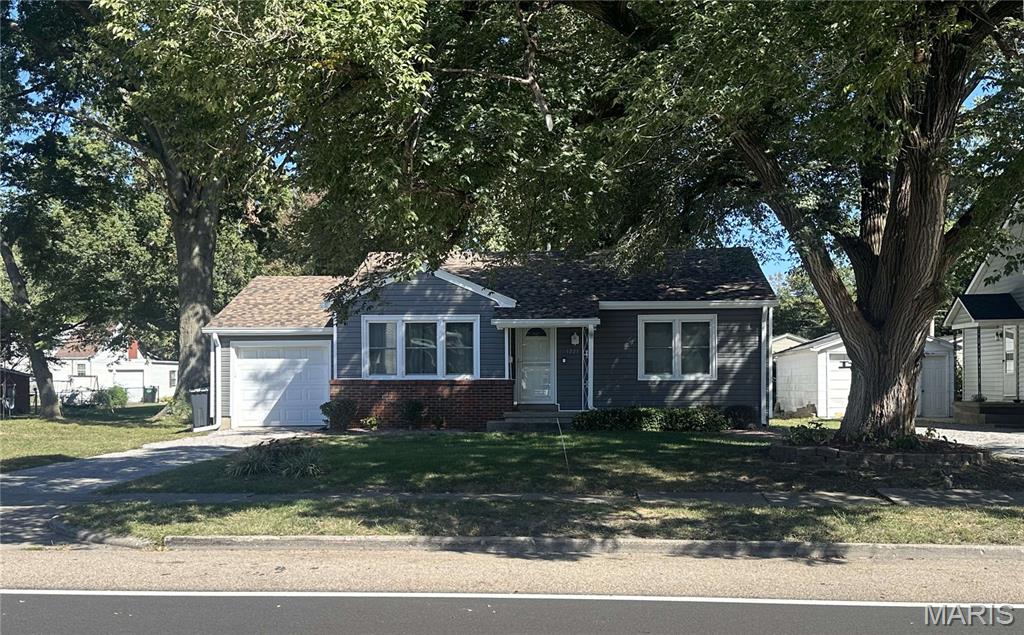
Welcome home! This updated 2-bedroom, 1 bath home offers comfort, convenience, and plenty of recent improvements. Enjoy some new flooring, fresh paint, a new roof, new siding, and a new vinyl fence. Additional features include a 1-car garage, basement with abundant storage space, and a backyard shed for even more storage. Conveniently located near schools, parks, shopping, restaurants, and Scott Air Force Base, this home offers easy access to everyday amenities. Don't miss this opportunity to own a well-maintained home in one of Mascoutah's desirable locations. Schedule your showing today because this one won’t last long.
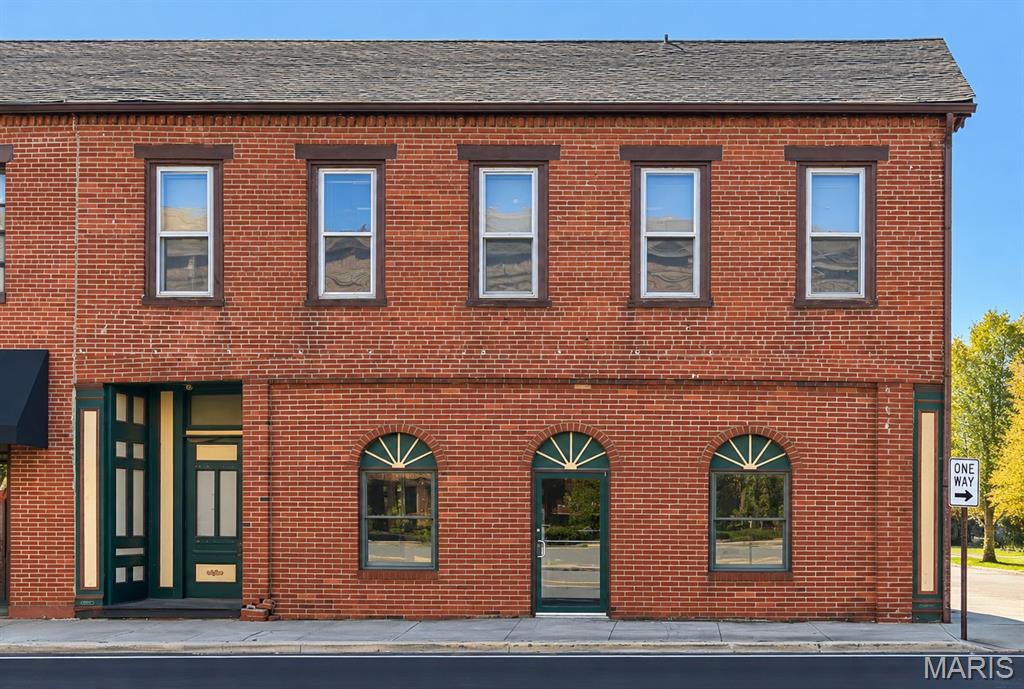
Excellent opportunity in the heart of Mascoutah! This two-story brick building offers a versatile combination of commercial and residential space in a high-visibility Main Street location. The main level features an impressive 24' x 20' showroom, five private offices, and two and a half baths, providing plenty of room for retail, professional office, service, or other commercial uses. Upstairs, a spacious 2-bedroom, 1-bath apartment adds valuable residential space and additional income potential. Situated on a desirable corner lot with good traffic exposure and convenient off-street parking, this property offers excellent accessibility for customers, clients, and tenants. Whether you're looking for a location for your own business, an investment property, or a combination of both, this well-positioned brick building offers outstanding possibilities in downtown Mascoutah. Great location, flexible space, and excellent visibility make this one worth a look! Bank Owned. Sold AS IS. Buyer to verify all information
