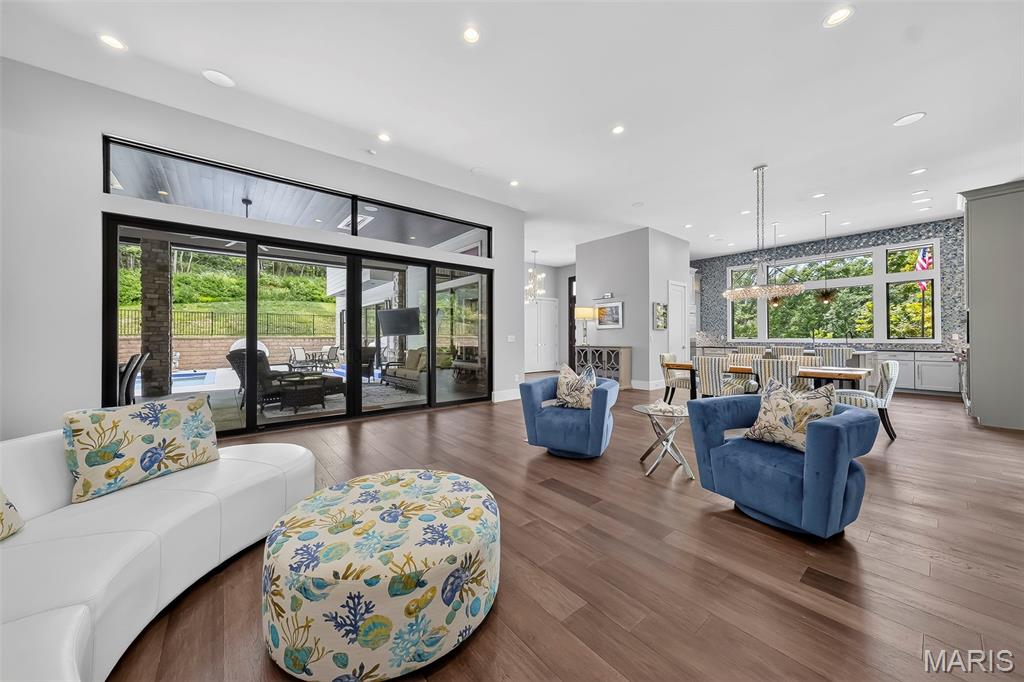
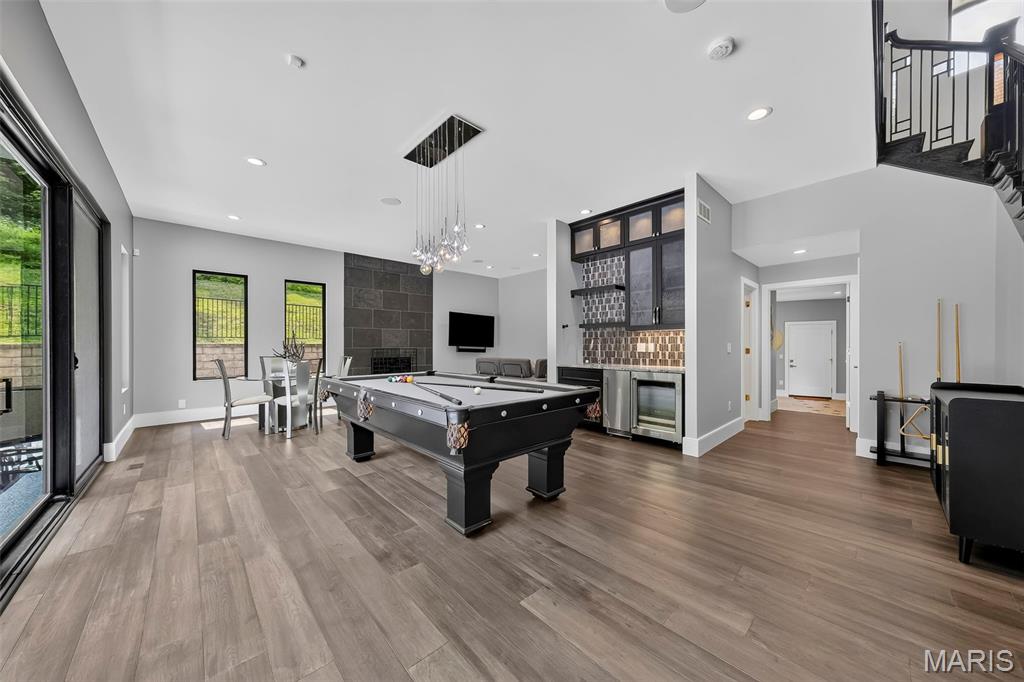
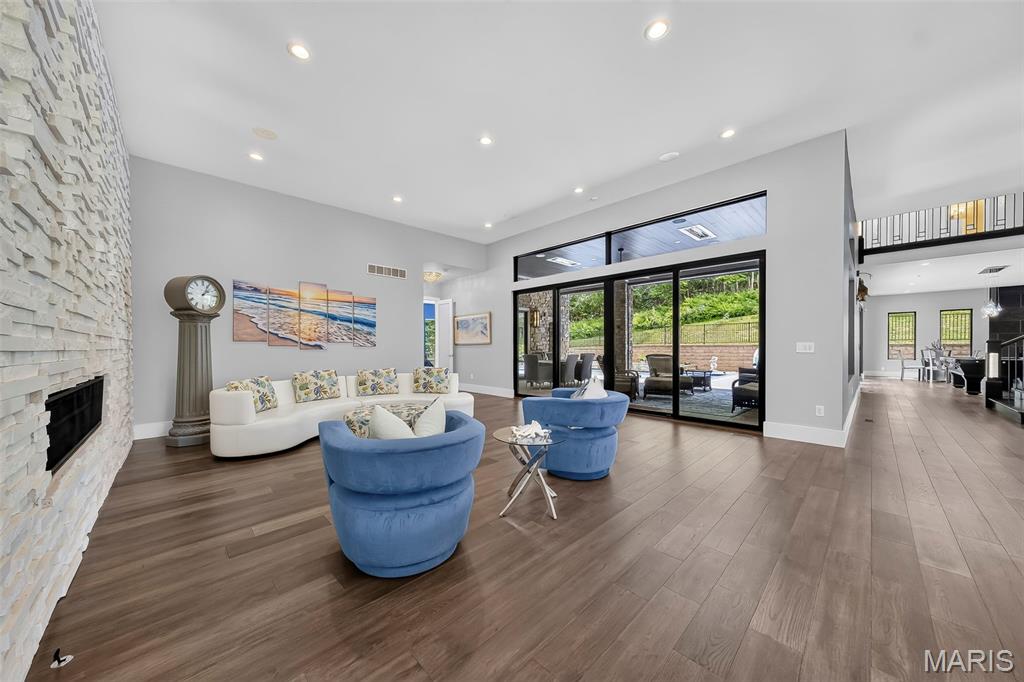
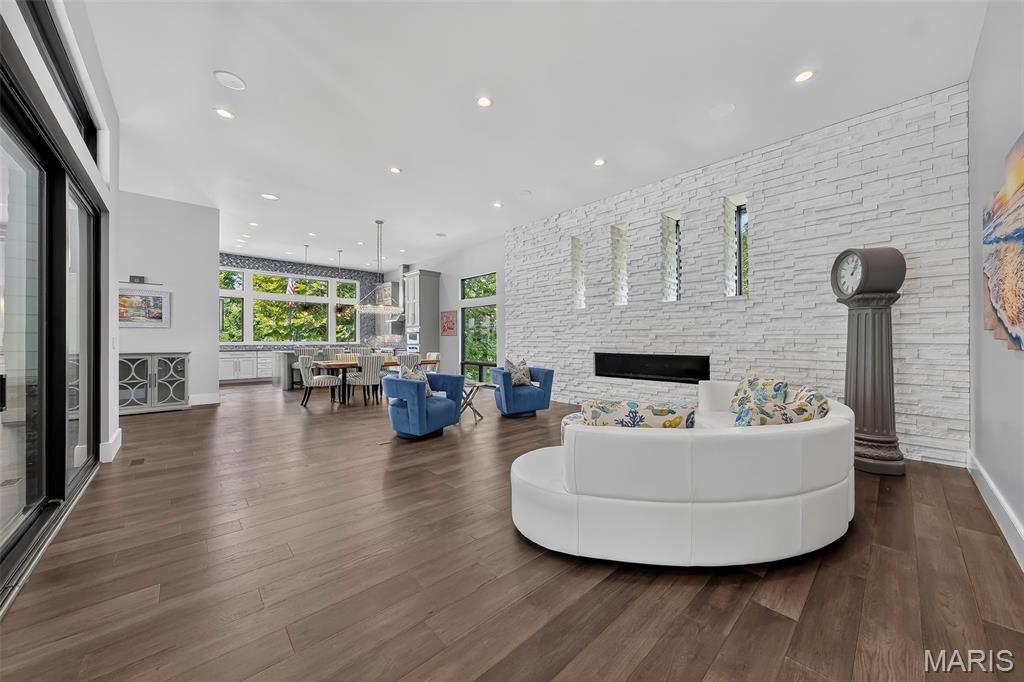
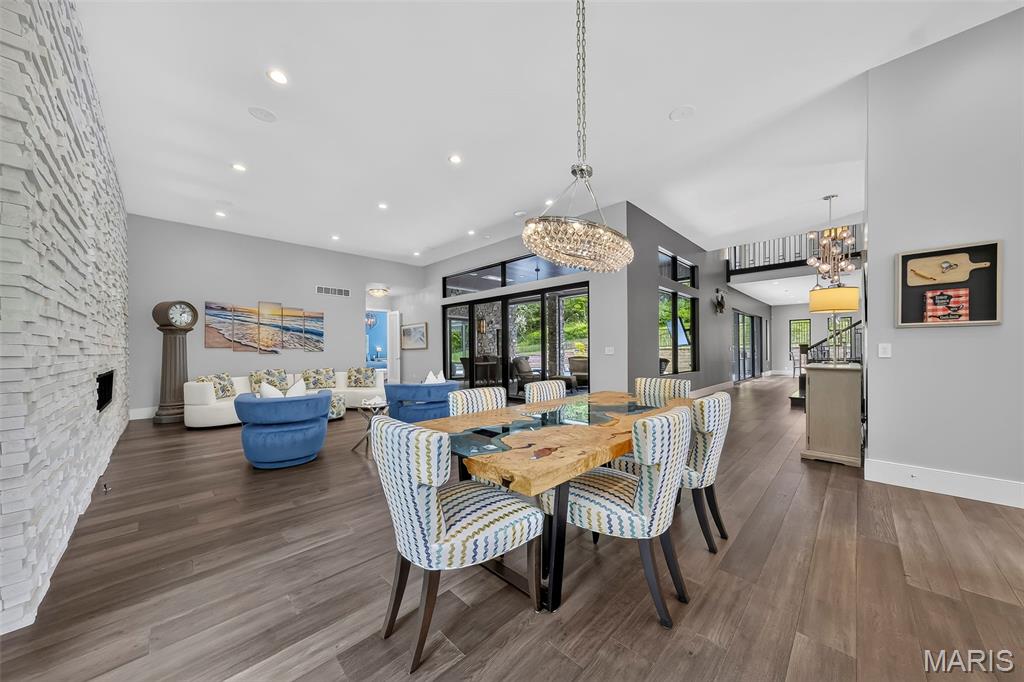
Expansive open-concept living space with wide plank wood-finish flooring, recessed lighting, and a large sliding glass door system
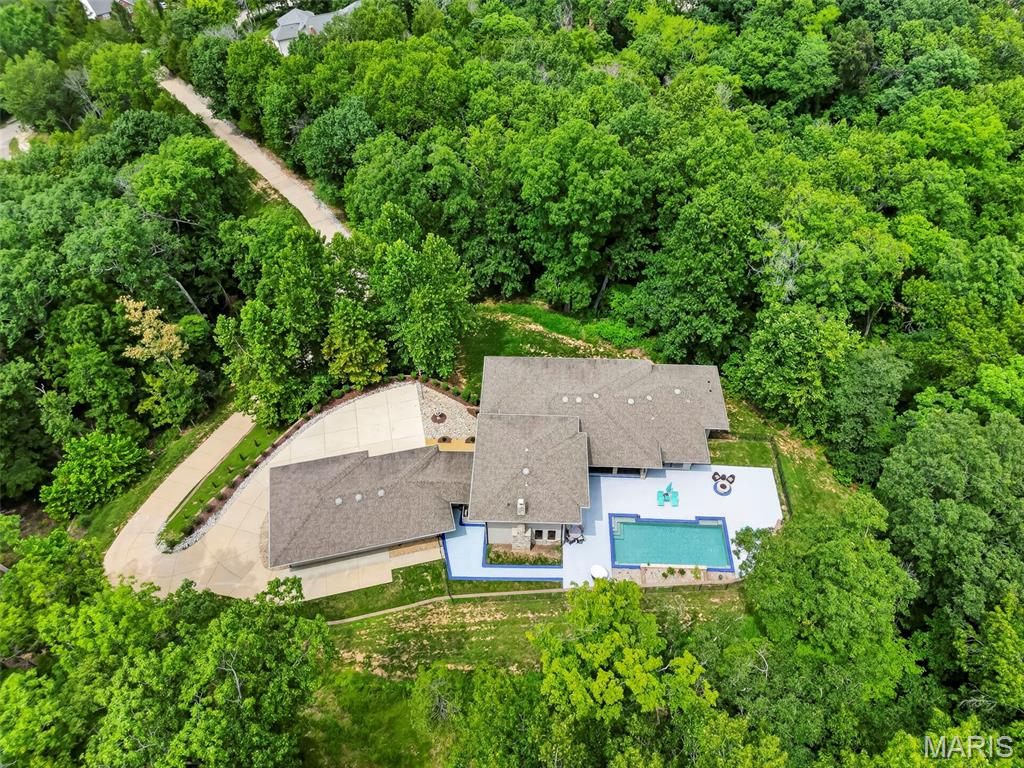
Expansive property with a private driveway, surrounded by mature trees
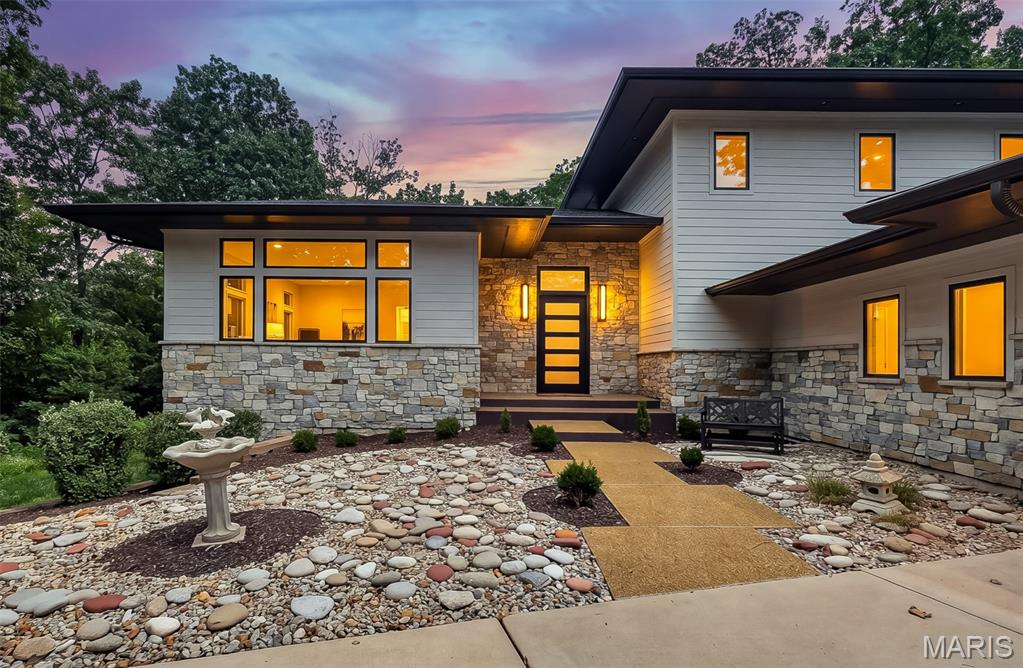
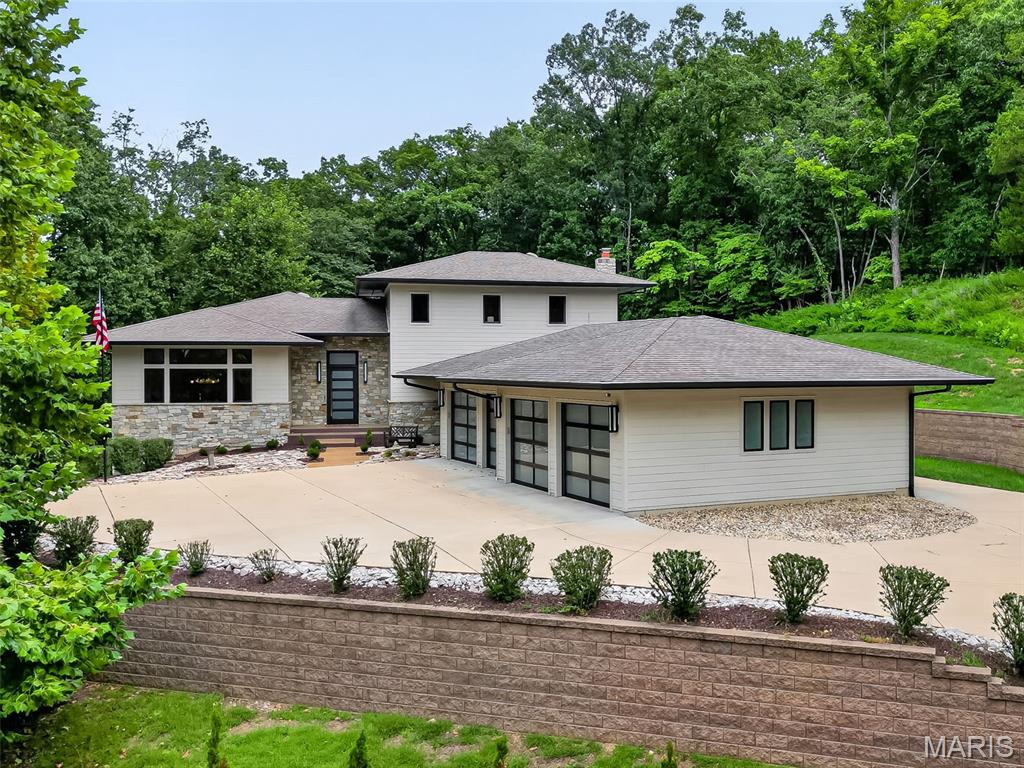
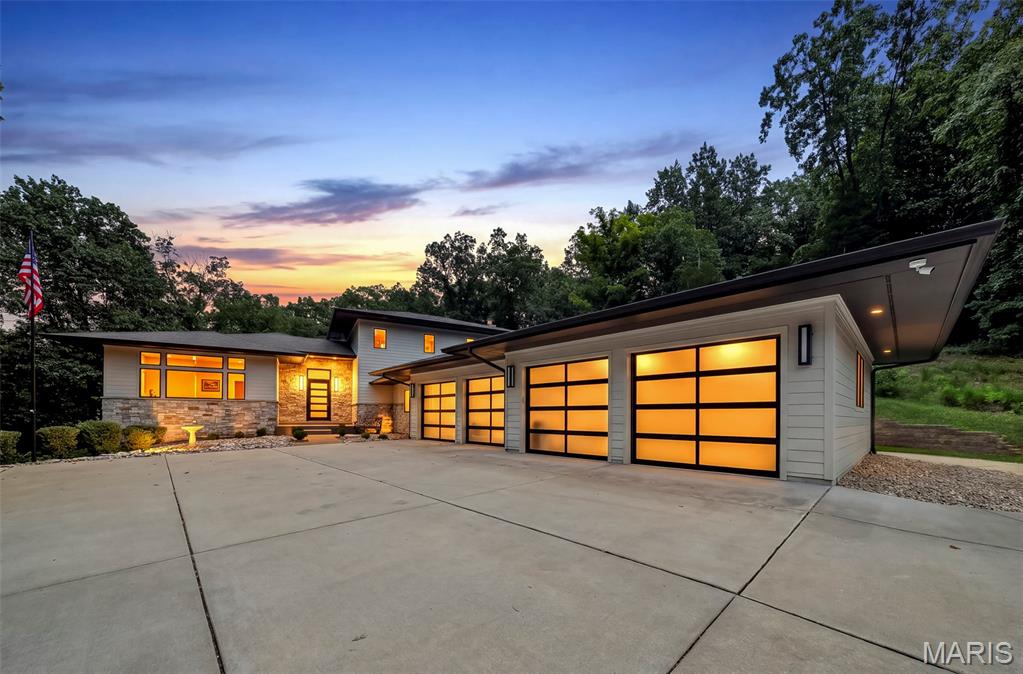
Modern architectural design featuring stone facade accents, large picture windows, and a distinctive entry door
e
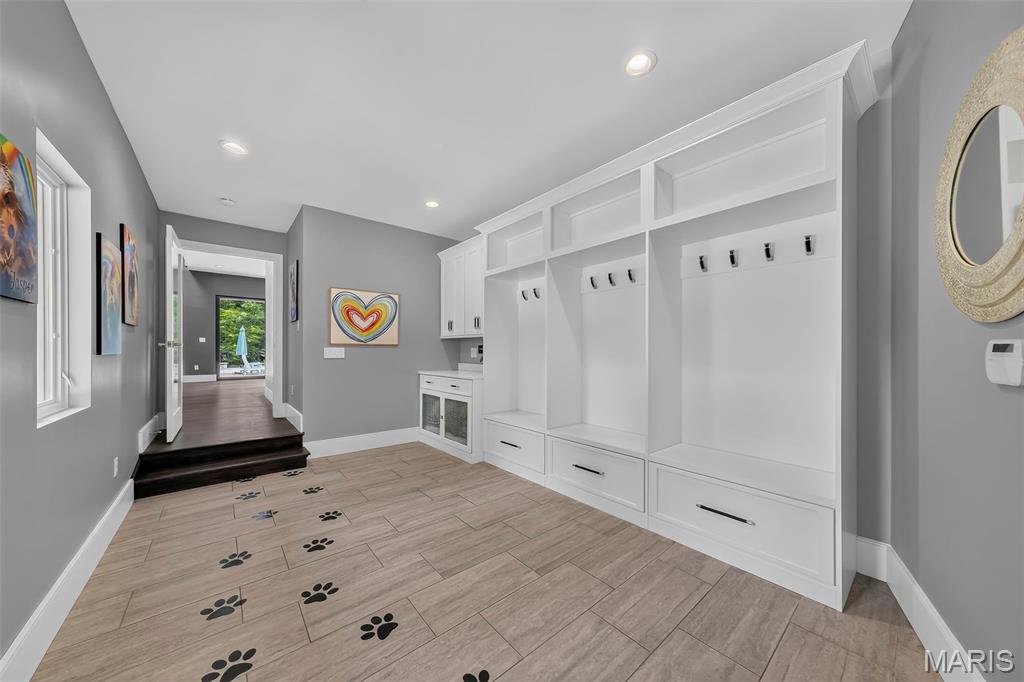
Built-in cabinetry with integrated seating and storage, recessed lighting, and wood-finish flooring

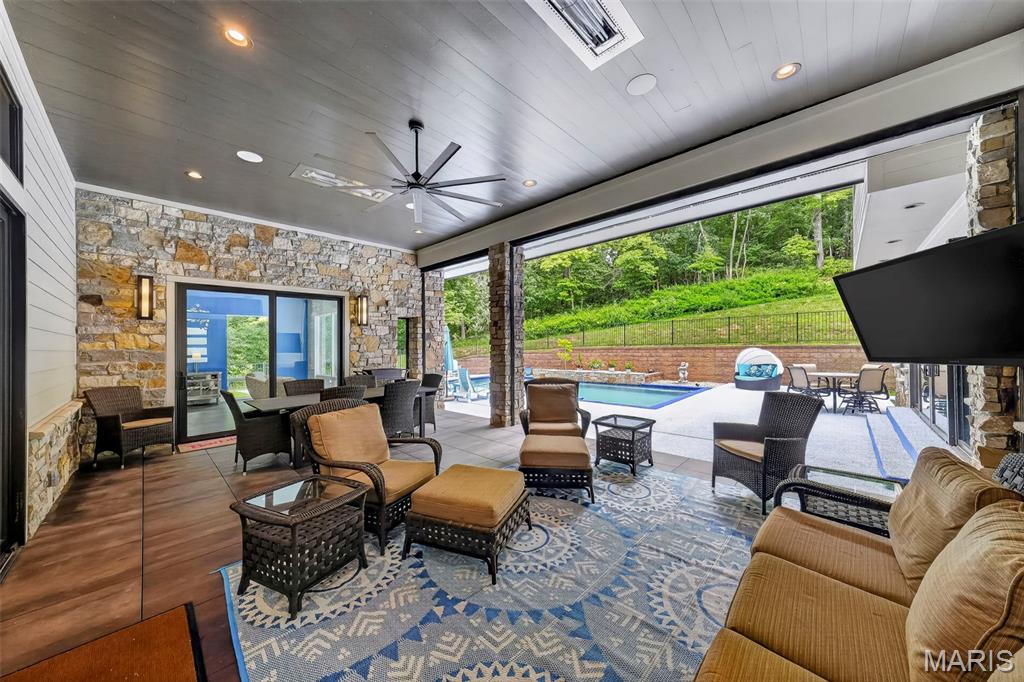
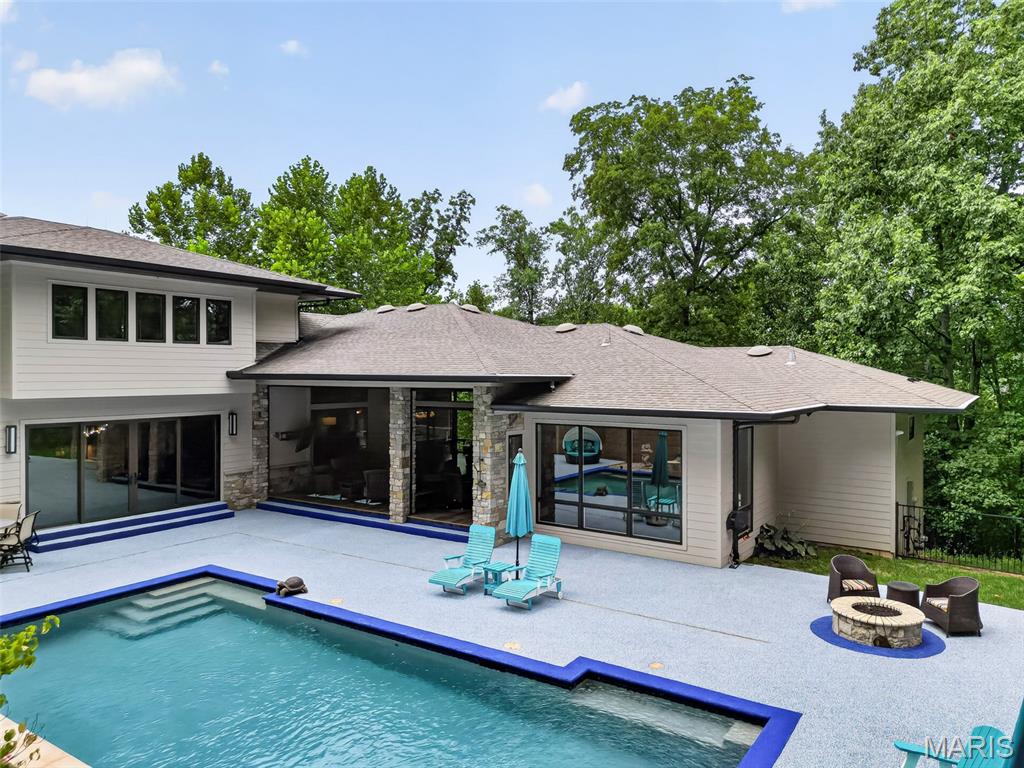
Expansive outdoor living area featuring a swimming pool, stone fire pit, and a covered patio with stone columns
Extensive surrounding greenery, private swimming pool, multi-level dwelling, concrete driveway, and outdoor patio space
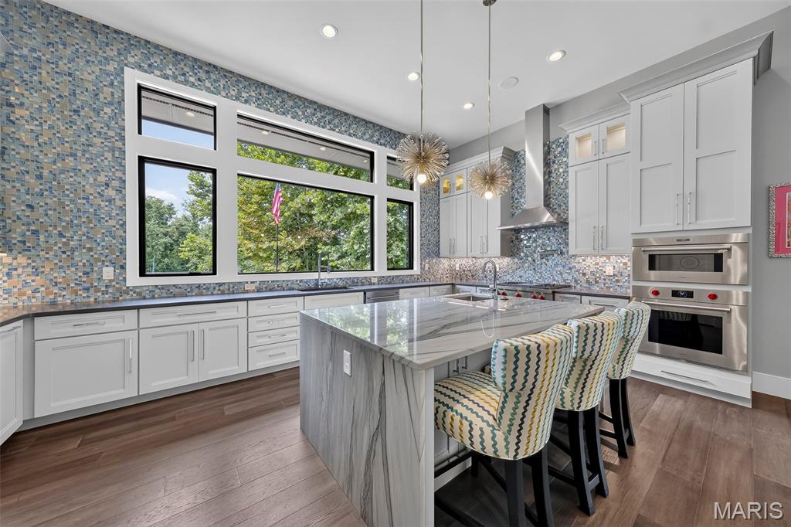
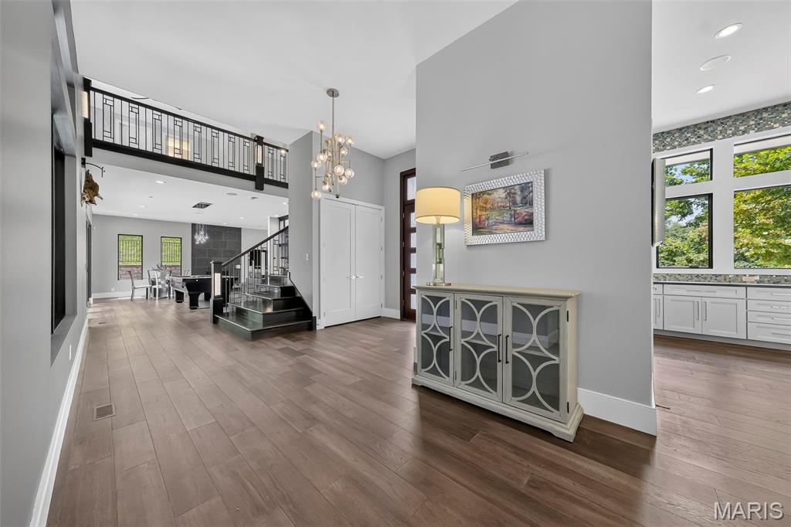
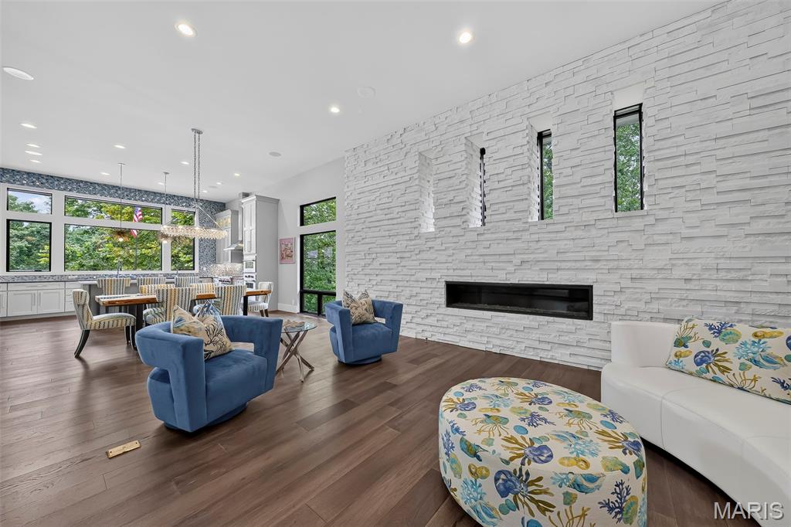
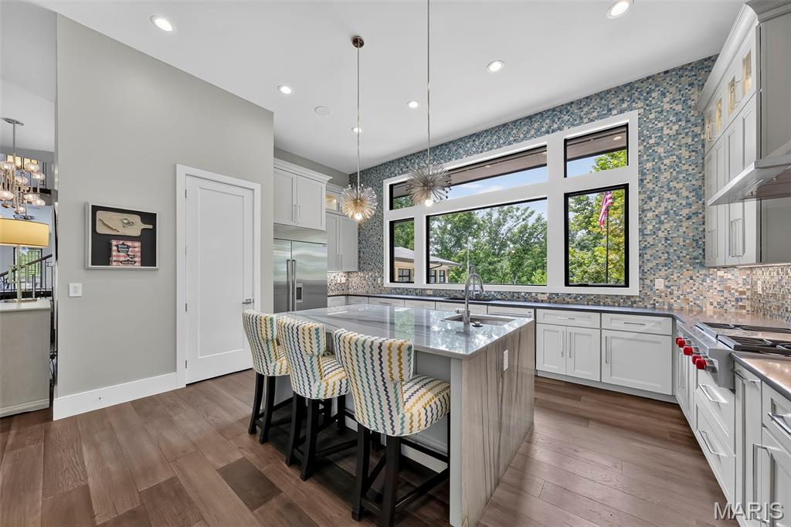
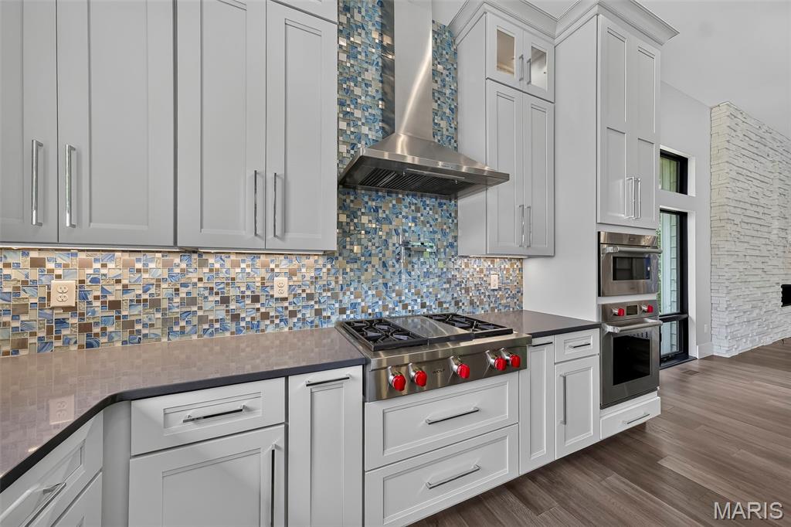
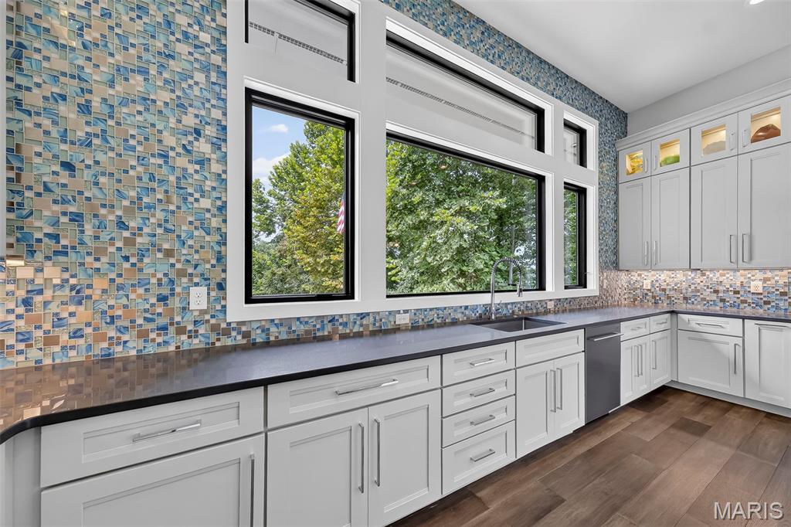
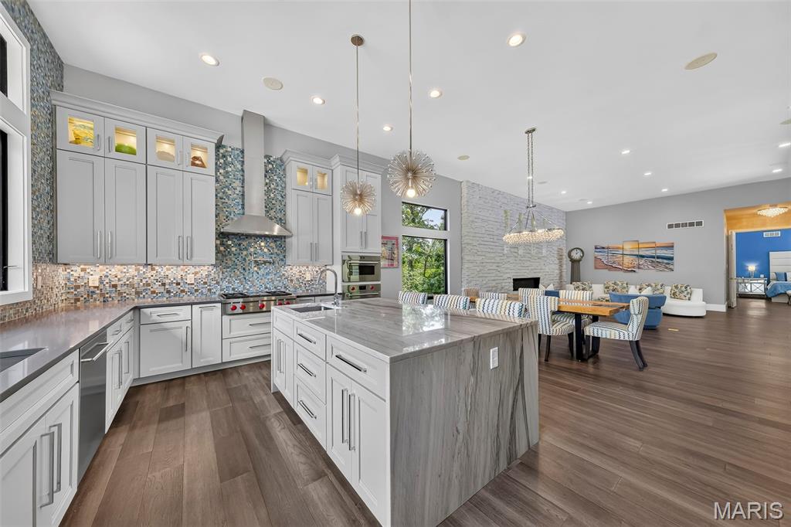
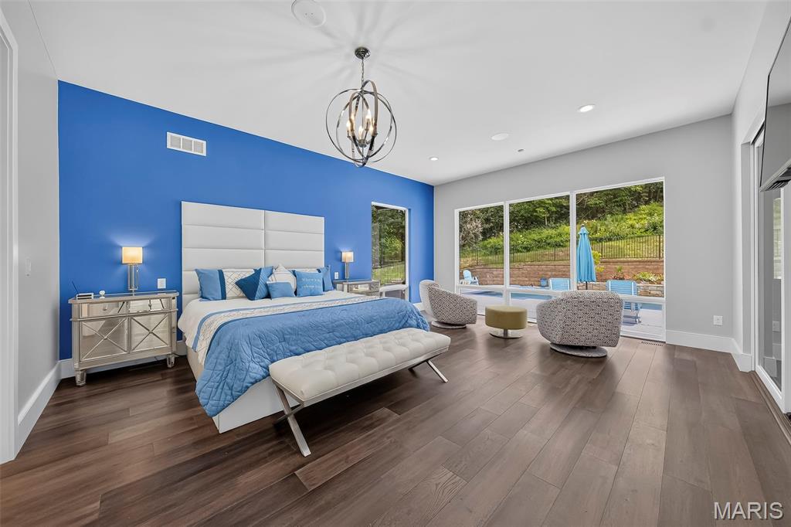
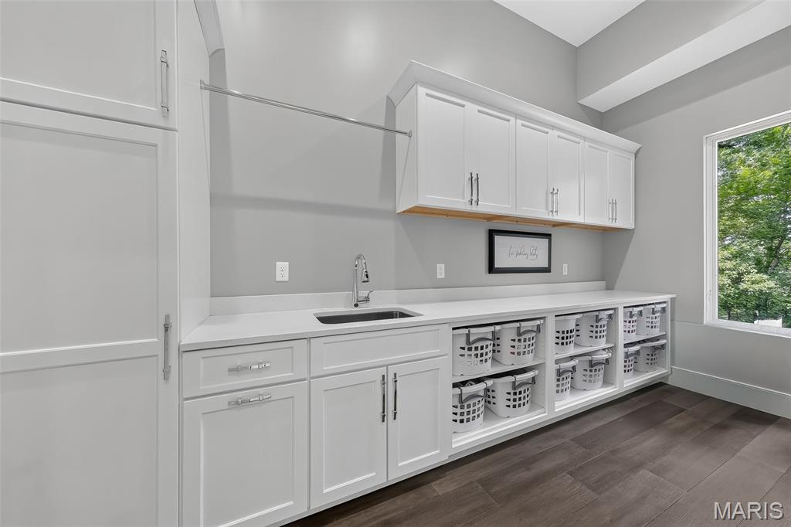
Secluded high on a private hilltop surrounded by 3.3+ wooded acres, this extraordinary 4,117 sq. ft. home built by Hibbs Custom Homes offers incredible privacy, beautiful views and truly one-of-a-kind design. Recognized as a 2019 Custom Home of the Year by the Home Builders Association, this striking 1.5-story home blends mid-century modern style with exceptional craftsmanship and thoughtful custom details throughout. Walls of windows bring the outdoors in and showcase the beautiful wooded setting while filling the home with natural light. At the heart of the home is a showpiece kitchen designed for both everyday living and entertaining. A waterfall-edge island anchors the space, surrounded by custom full-height cabinetry with extensive storage, crown detailing and illuminated glass-front displays. A distinctive mosaic tile backsplash adds color and texture, while a Wolf gas range with pot filler and stainless hood, Sub-Zero refrigerator and built-in appliance wall complete the space. Multiple prep areas add functionality, while statement lighting and warm wide-plank wood flooring complement the home’s clean-lined, mid-century modern design. The kitchen opens beautifully to the adjoining dining and gathering spaces, creating an open, light-filled layout with incredible views from nearly every angle. The inviting hearth room offers a more intimate place to gather with a custom bar and second gas fireplace. The main-level primary suite is a true private retreat surrounded by beautiful views. The spa-inspired bath features a freestanding soaking tub, impressive oversized walk-in shower with built-in bench and multiple shower fixtures, extensive tilework, radiant heated flooring, and custom vanity cabinetry. One of the home’s most impressive features is the incredible loggia with retractable glass doors, screens and vinyl walls, plus ceiling-mounted heaters for extended-season enjoyment. Overlooking the heated saltwater pool and private wooded surroundings, it creates a seamless connection between indoor and outdoor living. Additional features include integrated Lutron lighting controls with programmable keypads throughout, geothermal system, a custom main-floor laundry, a water filtration system, a dedicated drop zone with built-in nook and lockers, and an oversized 4-car garage. Truly one of a kind, this St. Albans Forest home offers the privacy of a secluded wooded retreat combined with distinctive architecture, exceptional custom finishes and incredible spaces designed for both everyday living and entertaining.

3 Beds

3 Baths

4,117 sq.ft

$0 per sq.ft

Contemporary,Modern
$ 1,350,000
Pending
0
26052807
3
3
4,117
St Albans Forest
Wildwood
Rockwood R-VI
St Louis
Residential
Contemporary,Modern
Residential
$13,138
Last 6 closed homes in this zip.
| Address | Bd/Ba | SqFt | List | Sold | Closed |
|---|---|---|---|---|---|
| 1432 Shepard Road, Wildwood, MO 63038 | 4/4 | 2,775 | $600,000 | $560,000 93.3% of ask |
Sep 4, 2026 |
| 1671 Whispering Hollow Court, Wildwood, MO 63038 | 4/5 | 4,164 | $875,000 | $862,500 98.6% of ask |
Sep 2, 2026 |
| 2985 Woods Road, Wildwood, MO 63038 | 3/3 | 2,322 | $464,999 | $474,000 101.9% of ask |
Aug 27, 2026 |
| 1105 Shepard Oaks Drive, Wildwood, MO 63038 | 4/7 | 6,507 | $2,695,000 | $2,541,337 94.3% of ask |
Aug 24, 2026 |
| 1627 Garden Valley Drive, Wildwood, MO 63038 | 3/4 | 2,845 | $925,000 | $950,000 102.7% of ask |
Aug 21, 2026 |
| 18126 Edgewood Circle, Wildwood, MO 63038 | 4/4 | 2,560 | $575,000 | $565,000 98.3% of ask |
Aug 19, 2026 |
Estimate your monthly payment. Adjust the sliders below.
Estimate only. Not a loan offer. Consult a lender for an accurate quote, including HOA fees, PMI, and current rates.
Kitchen
19x13
Breakfast Room
18x11
Family Room
20x19
Hearth Room
23x13
Recreation Room
16x6
Primary Bedroom
19x16
Primary Bathroom
16x14
Laundry
16x10
Other
27x19
The resort inspired loggia has retractable screen with integrated ceiling heaters to enjoy all year round.
Mud Room
20x11
Other
41x25
4 car garage
Bedroom 2
13x13
Loft
18x13
3rd bedroom is being used as a loft.
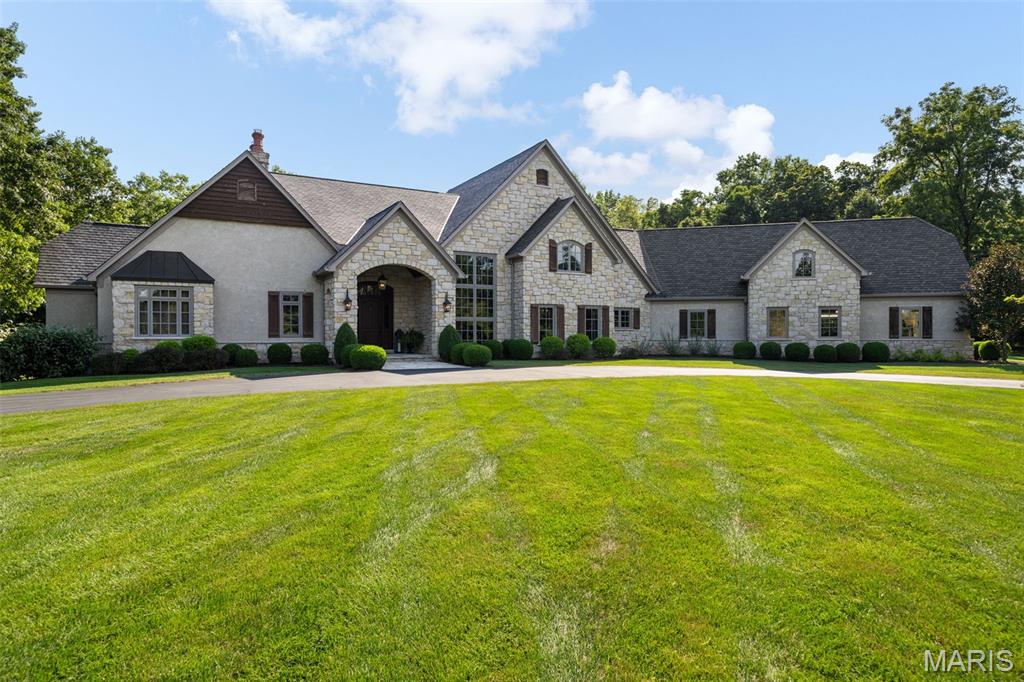
Set amidst 9.93 serene acres, Remington Heights is a private retreat where refined luxury meets the beauty of the outdoors. Thoughtfully designed for both grand entertaining and effortless everyday living, the property offers an exceptional collection of amenities rarely found together in one residence. At the heart of the home, the great room is anchored by a stone fireplace and expansive views overlooking the heated pool and beautifully landscaped grounds. The adjoining dining room is truly one-of-a-kind, featuring an 1859 log cabin originally located in Perryville, Missouri, which was carefully disassembled and re-erected within the home. Multiple fireplaces throughout the residence add warmth and character, including two gas fireplaces and one wood-burning fireplace. The gourmet kitchen combines functionality with timeless style, featuring natural slate tile flooring, granite countertops, a Wolf gas range, double ovens, and premium appliances. A distinctive stone archway connects the kitchen to the great room and its beautifully appointed wet bar, complete with Sub-Zero refrigeration drawers and an ice machine, creating an ideal flow for entertaining. The primary suite offers a private sanctuary with electric shades and a spa-like bath featuring heated floors, a six-foot air bubble tub with heater, and a steam shower with digital multifunction shower heads. The finished lower level provides an exceptional extension of the home's living and entertaining spaces, with a spacious recreation area, second wet bar with Sub-Zero refrigeration drawers and an ice machine, private bedroom, full bathroom, and convenient half bath located just off the pool area. Thoughtfully designed for both entertaining and extended stays, this versatile space offers comfortable accommodations for guests and an inviting setting for gatherings. The outdoor spaces are designed for year-round enjoyment, with a heated pool, hot tub, waterfall feature, and expansive outdoor living area with an additional outdoor fireplace and partially removable vinyl enclosures. An integrated irrigation system, including drip irrigation for the poolside planters, keeps the grounds beautifully maintained. Technology and infrastructure are seamlessly integrated throughout the property, including a whole-house speaker and TV distribution system, HAI lighting control, security cameras and alarm, geothermal heating and cooling, and an automatic generator providing backup power for the home. Beyond the main living areas, the wooded lower grounds follow the property's creeks and offer a private campsite, fire pit, and flushing toilet, creating an unexpected retreat just steps from home. The property's expansive grounds offer a rare opportunity to embrace a lifestyle defined by privacy, recreation, and connection to nature, all within a remarkably accessible setting. With its exceptional amenities, distinctive architectural character, and beautiful natural surroundings, 3433 Remington Heights offers a truly extraordinary private estate experience. Showings Begin Sept 8th.
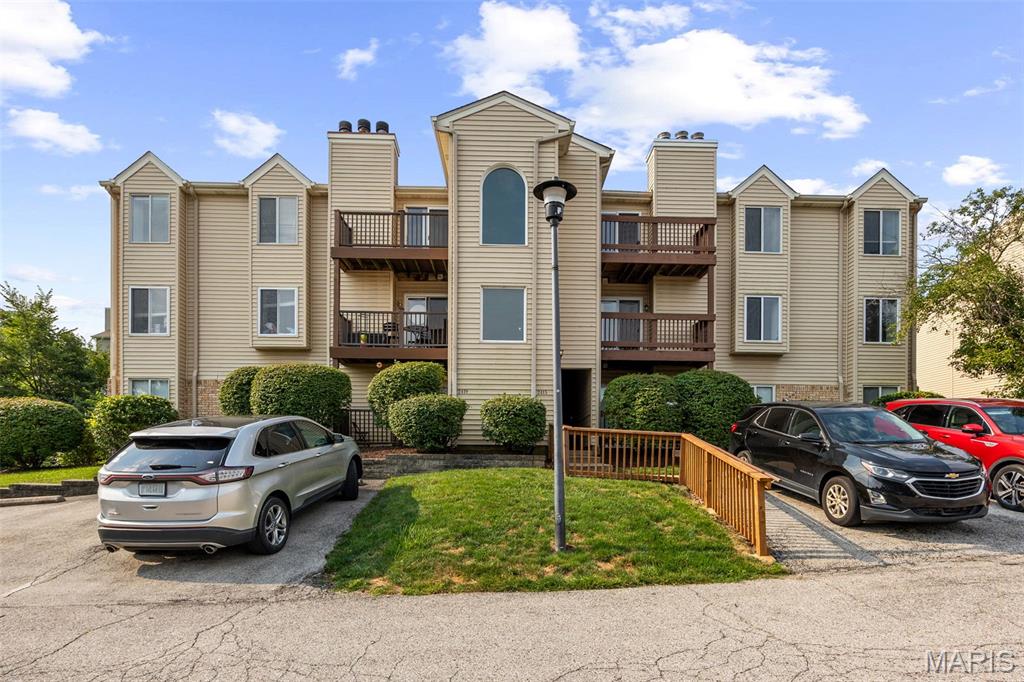
Beautifully renovated upper-level 2-bedroom, 2-bath condo in Wildwood! Thoughtfully updated throughout, this move-in ready home features new flooring in the kitchen, dining, and living areas, plus new carpet in both bedrooms. The stunning kitchen offers new cabinets, granite countertops, a farmhouse sink, and new stainless steel appliances. Both bathrooms have been tastefully updated. Additional updates include new closet doors, new windows, new sliding glass door, new lighting in the kitchen, dining room, and bathrooms, and a new furnace for added peace of mind. The spacious living room features a vaulted ceiling and opens to a private balcony—perfect for enjoying your morning coffee or relaxing at the end of the day. Additional highlights include private storage space and an in-unit laundry hookup. Ideally located with easy access to walking trails, cycling paths, and Wildwood Town Center for shopping, dining, and entertainment, this beautifully updated condo offers the perfect blend of comfort, style, and convenience.
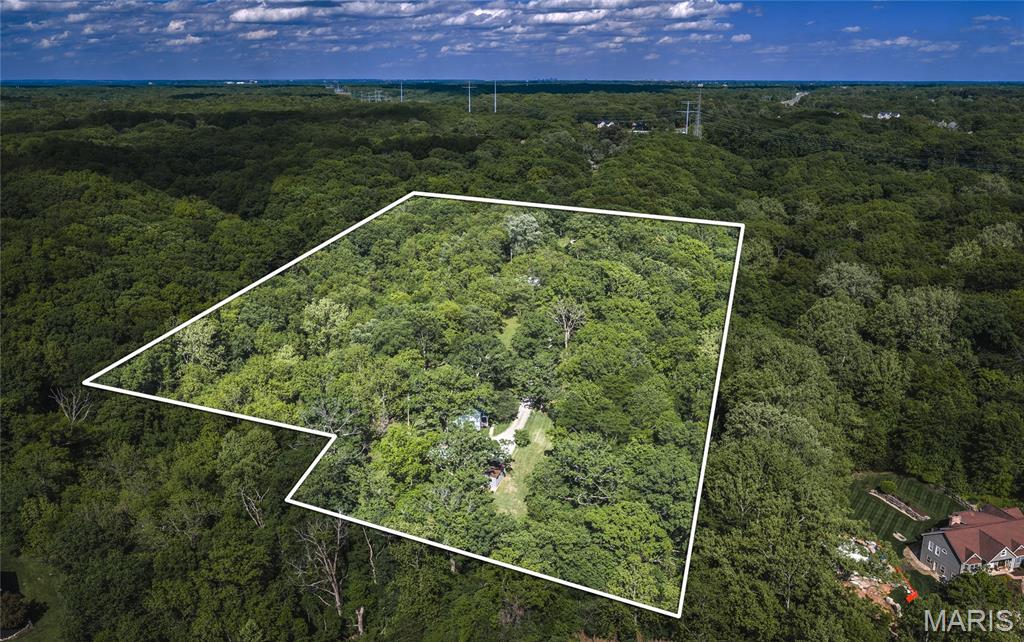
Rare opportunity for builders, investors, or those looking to create their dream home in the highly desirable Wildwood area. This nearly 6± acre tract offers a beautiful blend of privacy, mature timber, and natural beauty, making it an ideal setting for a custom home, small development project, or recreational retreat. Abundant wildlife, including deer and turkey, frequent the property, providing excellent hunting and outdoor enjoyment. Conveniently located near Dr. Edmund A. Babler Memorial State Park and Rockwoods Reservation, you'll have quick access to hiking, horseback riding, wildlife viewing, and countless outdoor recreation opportunities. Whether you're looking to capitalize on Wildwood's strong new-construction market or simply want acreage to build your forever home, this property offers exceptional potential. Existing structures on the property are being sold as-is and add no value. Bring your vision and take advantage of this unique opportunity in one of the St. Louis area's most sought-after locations.
