

Brick exterior with a shingle roof and an attached garage

Stone veneer and siding exterior with a single-car garage and a pitched shingle roof

Kitchen featuring stainless steel appliances, wood-finish cabinetry, tile backsplash, dark countertops, and light-toned tile flooring

Kitchen featuring wood cabinetry, stainless steel appliances, tiled backsplash, and light-toned flooring

Kitchen featuring wood cabinetry, stainless steel appliances, speckled countertops, and a tiled backsplash

Polished wood-finish flooring, neutral wall tones, and a large window with natural light


Neutral wall color with an accent wall, two windows, and carpeting

Carpeted room with white walls, wood-finish trim, a wood-finish interior door, and bi-fold closet doors

Window with white trim

Wall-to-wall carpeting and light blue painted walls

White vanity with an integrated sink, round mirror, white shiplap accent wall, and a tiled shower/tub combination with a horizontal accent band
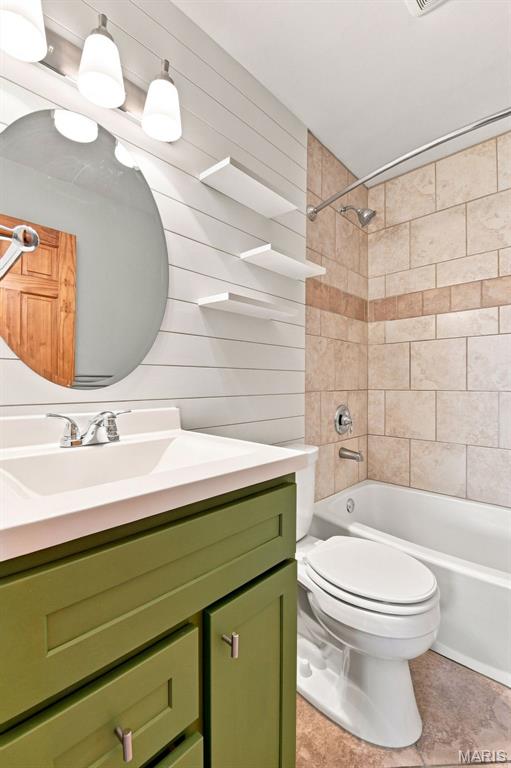
Vanity with a white sink, chrome faucet, and green cabinetry



Drop ceiling with recessed lighting, two windows, carpeted and concrete flooring, and a built-in wooden cabinet

Recessed lighting fixtures, panel accent wall, wood-finish bi-fold closet doors, exposed ceiling beam, and drop ceiling

Corner vanity with a rectangular sink, dual-handle faucet, and gray cabinetry

Vanity with integrated sink and brushed nickel faucet, wall-mounted mirror, and patterned floor tile

Concrete flooring, white painted walls, built-in cabinetry, under-stair shelving, and a vanity with a white countertop
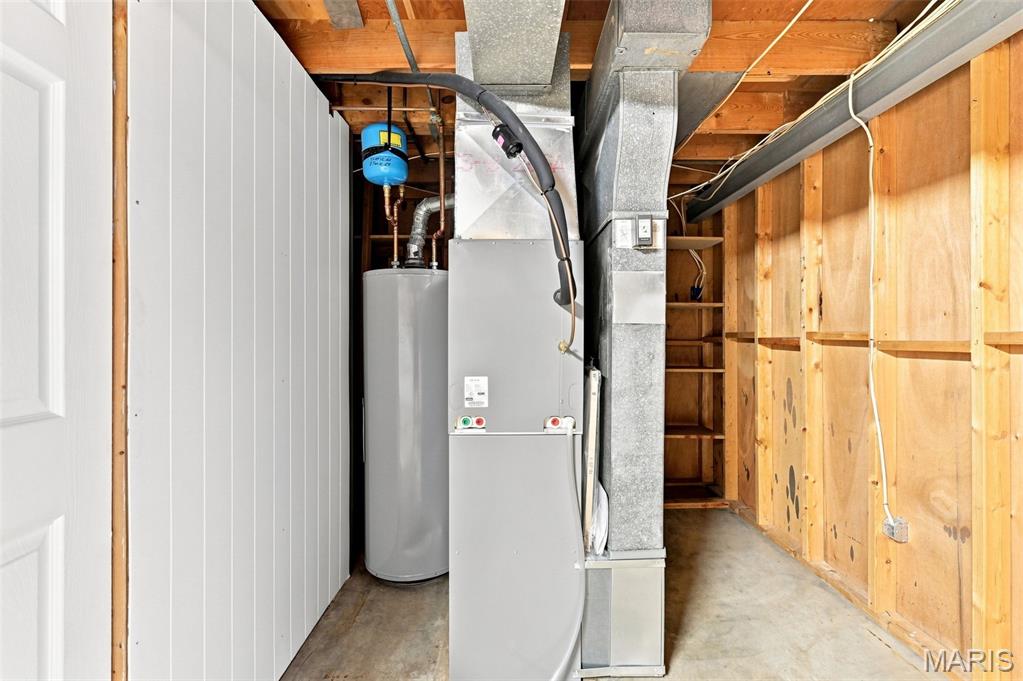
Exposed wood beam ceiling, concrete flooring, and built-in shelving

Expansive fenced backyard featuring a large above-ground pool, a spacious wood deck, and mature landscaping

Expansive fenced backyard featuring a large above-ground pool, a spacious wood deck, and mature landscaping

3 Beds

2 Baths

1,200 sq.ft

$0 per sq.ft

Ranch
$ 284,900
Active
0
26052792
3
2
1,200
400
St Bernard Hills
Fenton
Rockwood R-VI
St Louis
Residential
Ranch
Residential
$2,786
Last 6 closed homes in this zip.
| Address | Bd/Ba | SqFt | List | Sold | Closed |
|---|---|---|---|---|---|
| 1203 Sadie Lane, Unincorporated, MO 63026 | 3/3 | 1,340 | $425,000 | $415,000 97.6% of ask |
Sep 8, 2026 |
| 416 Richarz Drive, Fenton, MO 63026 | 3/2 | 1,864 | $338,000 | $345,000 102.1% of ask |
Sep 4, 2026 |
| 1446 Hawkins Meadow Drive, Unincorporated, MO 63026 | 4/5 | 3,512 | $699,990 | $685,000 97.9% of ask |
Sep 3, 2026 |
| 827 Summit Bluff Court, Fenton, MO 63026 | 3/4 | 2,067 | $825,000 | $800,000 97% of ask |
Sep 3, 2026 |
| 557 May Valley Drive, Unincorporated, MO 63026 | 4/3 | 1,948 | $355,000 | $360,000 101.4% of ask |
Sep 2, 2026 |
| 87 Fall Meadow Court, Fenton, MO 63026 | 3/2 | 1,539 | $399,900 | $394,900 98.7% of ask |
Sep 1, 2026 |
Estimate your monthly payment. Adjust the sliders below.
Estimate only. Not a loan offer. Consult a lender for an accurate quote, including HOA fees, PMI, and current rates.
Kitchen
12x11
Recessed Lighting, 42"Custom Cabinets, Granite Counter Tops, Partially Ceramic Walls, Ceramic Counter Top Surround, Custom Deep Kitchen Sink, Matching Chrome Appliances, Custom Wine glass Rack with Glass Door Cabinet,
Living Room
16x12
Beautiful Wood Floor, Decorative Door Molding and 4" Baseboards, Built in Book Case for Family Photos,
Bedroom
15x10
Custom Stained Solid Wood Core Entry Door, Vinyl Double Hung Window, Double Sliding Door Closet,
Bathroom 2
12x9
Custom Stained Solid Wood Core Entry Door, Based Board Flooring Sliding Double Door Closet
Bathroom 3
20x10
Paneling and Drop Ceiling, Sliding Door Closet
Recreation Room
20x11

Wonderfully updated ranch in the heart of Rockwood Schools! Choice Home Warranty Included! Newer roof! Huge yard backing to common ground! Covered deck, walkout and move-in ready! Be greeted to a lovely curb appeal complete with covered porch, widened driveway to 1 car garage and shaded front yard! Inside you'll find a cozy eat-in kitchen with granite, gas range/stove and vinyl plank floors with pantry! 3 bedrooms on the main level with updated fans and lighting! Very updated bathroom with jacuzzi tub! In back, we've got a HUGE fenced yard that is enjoyed most from the covered composite deck with ceiling fan and lighting! This home has a walkout lower level ready for finishing touches!

Home being sold AS-IS- this will be easiest flip of your career! Home has been gutted and cleaned out. Flooring has been purchased, paint has been purchased, ceilings have been painted, main floor bathrooms have been remodeled. Foundation has been sealed with transferrable warranty- back porch has been mudjacked and leveled with transferrable warranty. We have estimates on drywall work necessary to make walls like new from professional drywaller. Roof is under 5 years old. This is a great neighborhood with amenities and beautiful homes surrounding. Located in quiet cul da sac. Don't miss an opportunity to make a quick turn on your cash

Welcome home to this stunning 1.5-story home filled with natural light from a striking wall of windows! Designed with an open, flowing floor plan, 9 ft main-level ceilings, some arch openings and 4 bedrooms with 4 bathrooms. The chef-inspired kitchen boasts 42" maple cabinets, a large island bar, crown molding, tile backsplash, SS appliances and ceramic tile flooring, opening seamlessly to a large breakfast room with a bay window. Host dinner parties in the formal dining room complete with wainscoting and crown molding, or work in peace in the private main-level den featuring an elegant Palladian window. A soaring two-story great room centers around a cozy brick wood-burning fireplace. Retreat to the main-floor primary suite, featuring vaulted ceilings, a bay window, ceiling fan, and a luxurious ensuite bath with tile floors, maple vanities with a makeup station, a deep soaking tub, separate updated shower, and a spacious walk-in closet. Upstairs, you’ll find three generous bedrooms, each equipped with ceiling fans and walk-in closets. The partially finished walk-out basement adds flexible living space complete with drywall, electric, and a convenient half bath. Step outside to the large deck or lower level patio overlooking a private partially fenced backyard—perfect for outdoor entertaining! Includes an oversized 3-car garage and main-level laundry.
