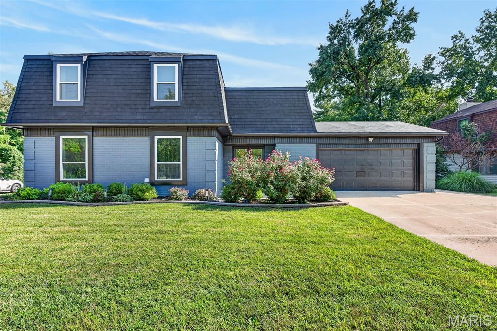
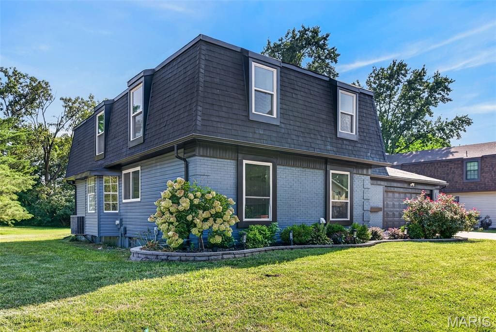
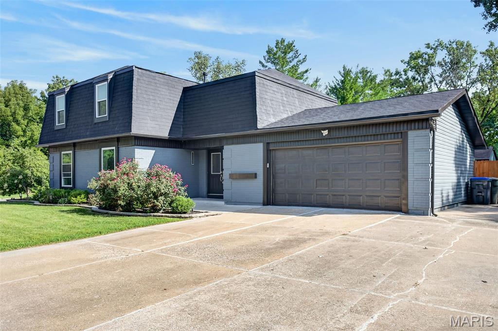
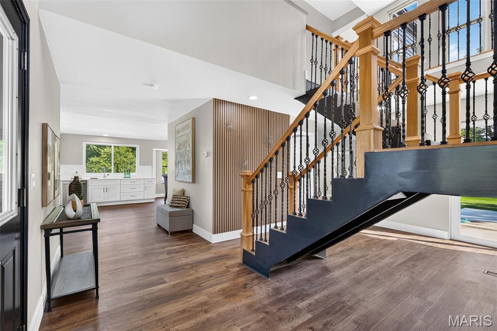
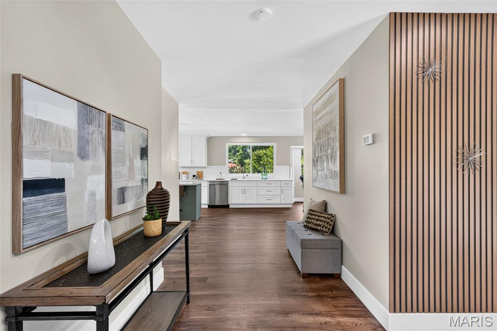
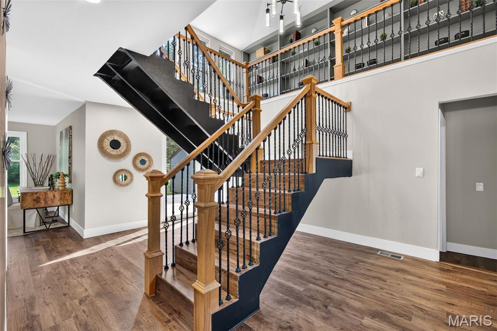
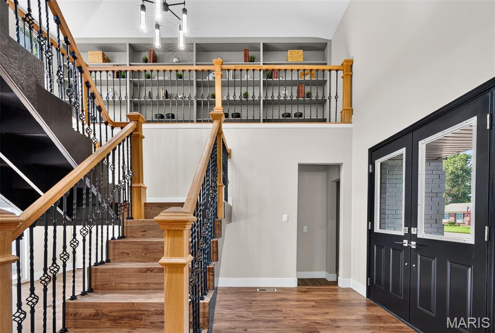
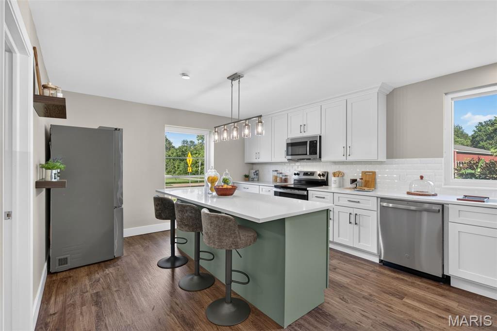
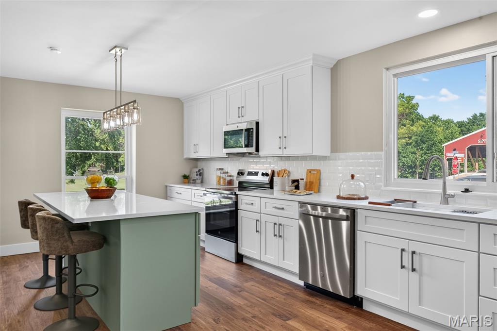
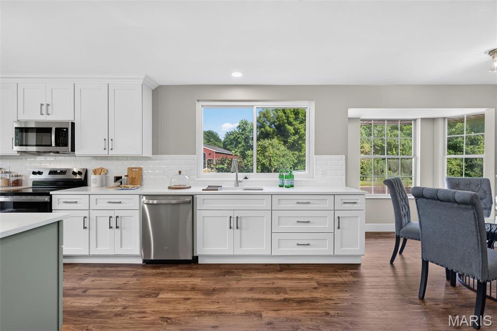
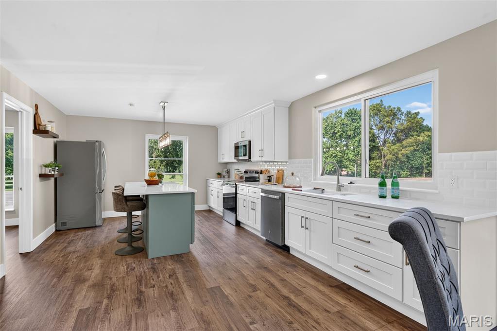
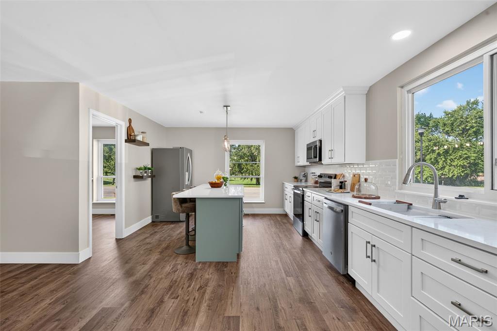
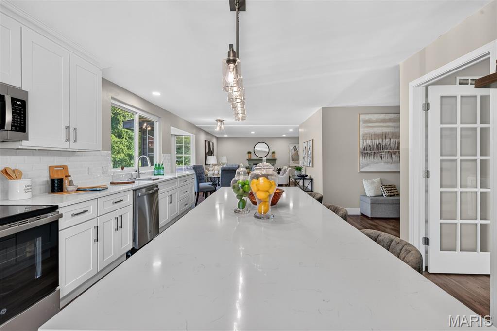
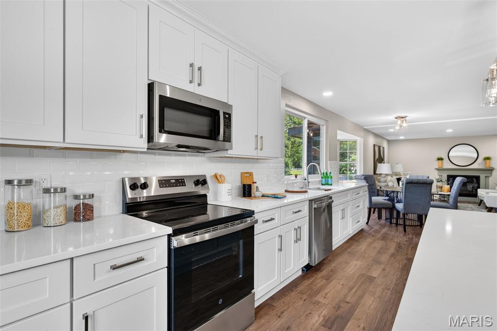
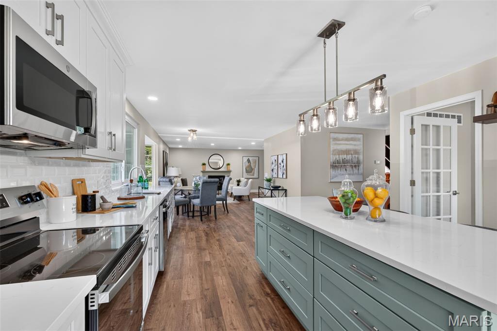
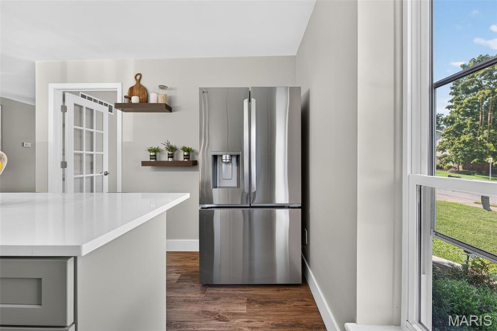
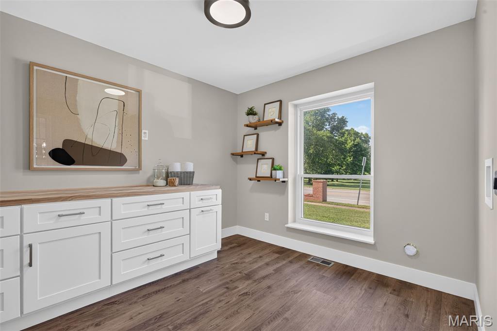
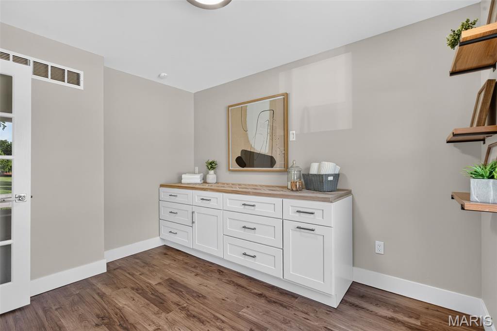
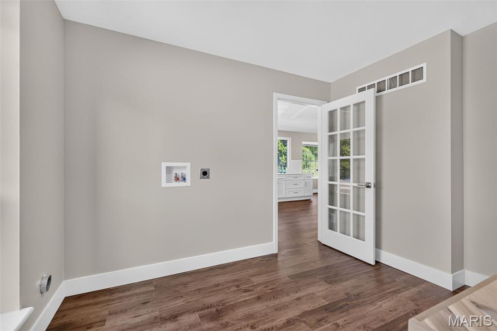
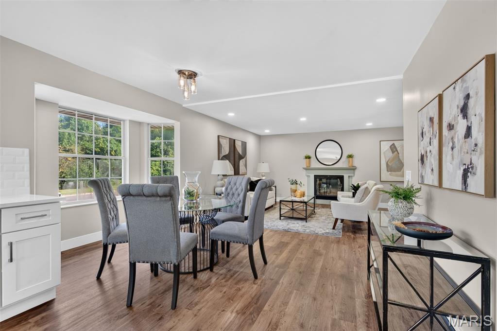
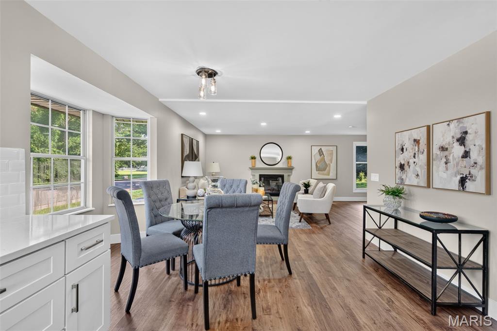
Completely reimagined and sitting directly across from the park — this 4-bedroom in Spencer Creek East Village lives like new construction. A two-story foyer with open staircase and designer slat wall sets the tone, opening to a kitchen built to gather around: quartz counters, white shaker cabinetry, subway tile, stainless appliances, and an oversized island with seating that flows into the dining area and a light-filled living room with fireplace. A French-door flex room doubling as main-floor laundry, a butcher-block coffee bar, and a powder room finish the main level. Upstairs, a bookshelf-lined loft overlooks the foyer, and the vaulted primary suite offers a walk-in closet and private bath with tiled walk-in shower, joined by three more bedrooms and a second full bath. The 1,256 sq ft basement is bright, sealed, and ready to finish. A two-car garage plus an expansive concrete parking pad, storage shed, and level yard complete it. Fort Zumwalt schools.

4 Beds

3 Baths

2,580 sq.ft

$0 per sq.ft

Traditional
$ 399,900
Pending
0
26052790
4
3
2,580
Spencer Creek West Village #5
St Peters
Ft. Zumwalt R-II
St Charles
Residential
Traditional
Residential
$4,877
Last 6 closed homes in this zip.
| Address | Bd/Ba | SqFt | List | Sold | Closed |
|---|---|---|---|---|---|
| 342 Newport Drive, St Peters, MO 63376 | 2/2 | 1,536 | $350,000 | $352,500 100.7% of ask |
Sep 9, 2026 |
| 8 Lewis Court, St Peters, MO 63376 | 3/3 | 1,688 | $395,000 | $426,000 107.8% of ask |
Sep 9, 2026 |
| 459 Newport Drive, St Peters, MO 63376 | 2/2 | 1,424 | $345,000 | $337,000 97.7% of ask |
Sep 9, 2026 |
| 7 Park Charles Boulevard, Unincorporated, MO 63376 | 3/2 | 1,304 | $325,000 | $330,000 101.5% of ask |
Sep 8, 2026 |
| 434 Scenic Drive, St Peters, MO 63376 | 5/4 | 2,415 | $498,000 | $510,000 102.4% of ask |
Sep 8, 2026 |
| 34 Country Crossing Estates Drive, St Peters, MO 63376 | 4/4 | 2,667 | $475,000 | $490,000 103.2% of ask |
Sep 4, 2026 |
Estimate your monthly payment. Adjust the sliders below.
Estimate only. Not a loan offer. Consult a lender for an accurate quote, including HOA fees, PMI, and current rates.
Living Room
23x14
Dining Room
14x8
Kitchen
19x13
Laundry
11x10
Bathroom
5x5
Primary Bedroom
18x14
Primary Bathroom
10x8
Bedroom 2
16x10
Bedroom 3
12x11
Bedroom 4
11x10
Bathroom
10x5
Welcome to this beautifully updated villa in St. Peters offering easy, low-maintenance living with everything you need conveniently located on one floor! This home features all brand-new windows, newer appliances, and a newer water heater, giving you peace of mind and modern convenience. The partially finished basement provides additional flexible space, including a bonus sleeping area. Outside, enjoy the fully fenced backyard with established garden beds, perfect for gardening, entertaining, or relaxing in your own private outdoor space. With thoughtful updates, a functional layout, and the convenience of villa living, this home is move-in ready and ready for its next owner!
100 Quiet Grove is making one last splash in St. Peters before holiday mode officially kicks in! Imagine slow mornings with coffee on the deck, afternoons spent enjoying the fenced, level backyard, and evenings where the walkout lower level opens right onto the patio and keeps everyone connected to the fun outside. With 4 bedrooms, 2 full baths and 2 half baths, there’s plenty of room to spread out, host friends, settle in and make everyday life feel a little easier. When you’re ready to get out, take a walk along the subdivision’s walking trails or head toward nearby Cottleville for dinner, drinks, shopping and local favorites. Easy highway access keeps the rest of St. Charles County within reach. From sunny pool-season days to crisp fall walks, cozy nights and holiday gatherings ahead, this is the kind of home that lets every season tell a new story.

Lovely home on a popular area of St. Peters. Original owner - 1978 - 2026. Beautiful private backyard with privacy fence and gate for access. Perfect home for entertainment in the lower level with wood-burning fireplace and full bathroom with walk-in shower. Upstairs, a very large living room - dining room combination opening up to the backyard. Updated kitchen with stainless steel appliances and silk stone countertops. Extra cabinets and pantry as well.