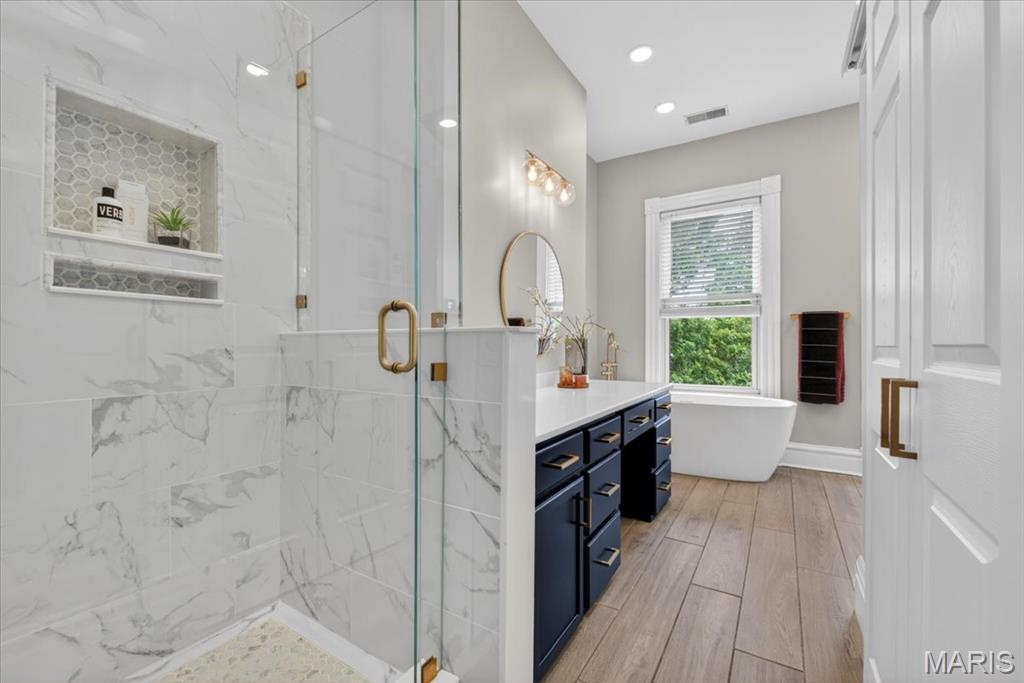
Large shower with built in shelving
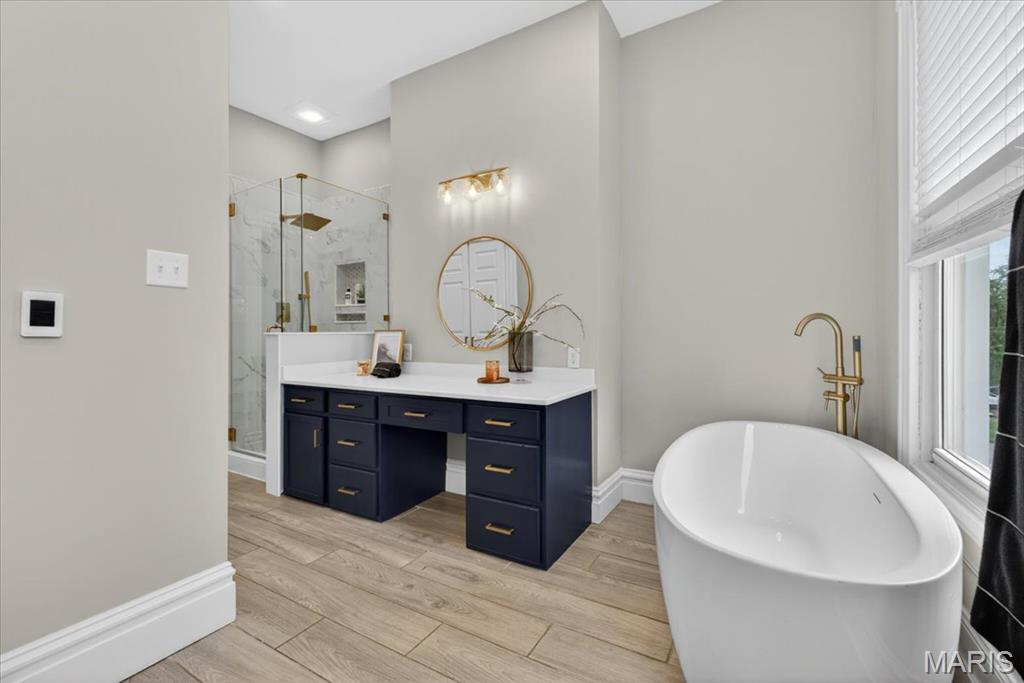
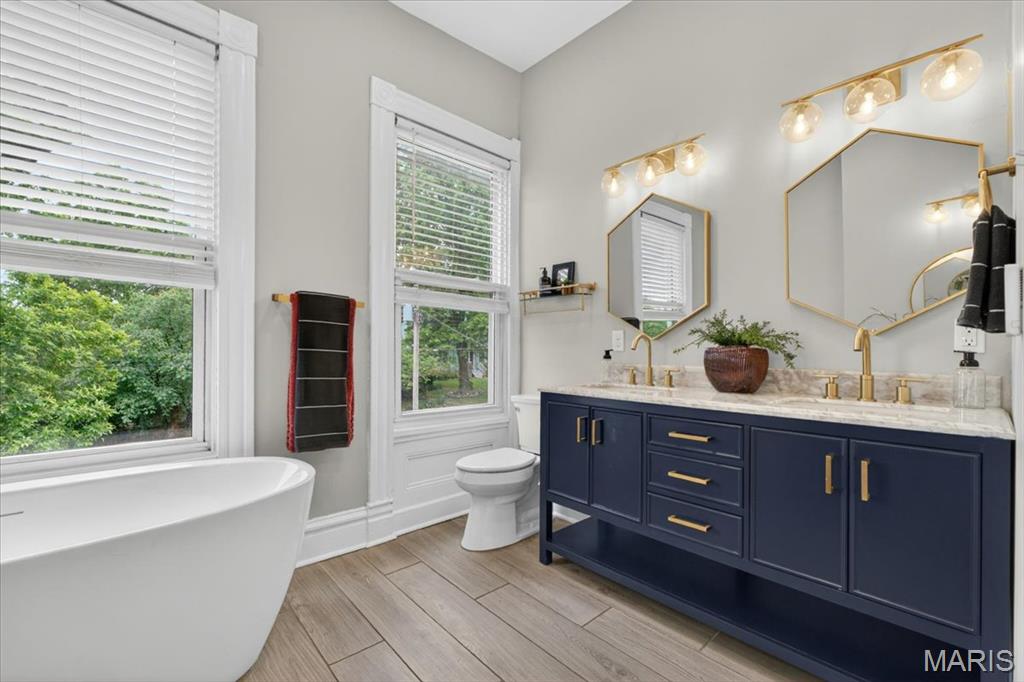
Deep tub for those relaxing baths
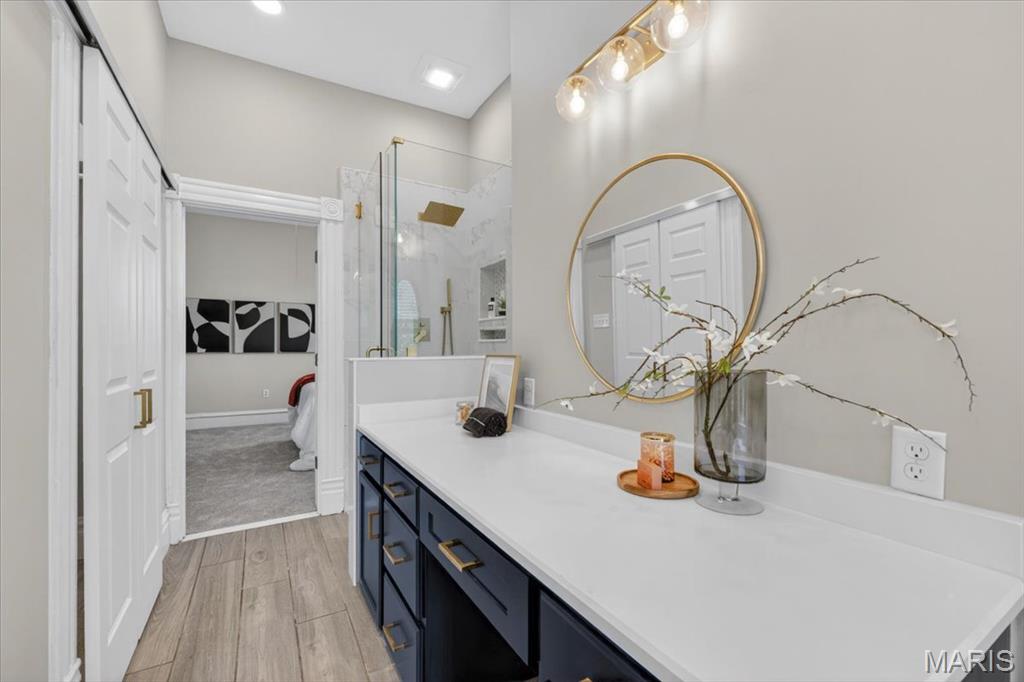
Custom vanity, making getting ready a pleasure
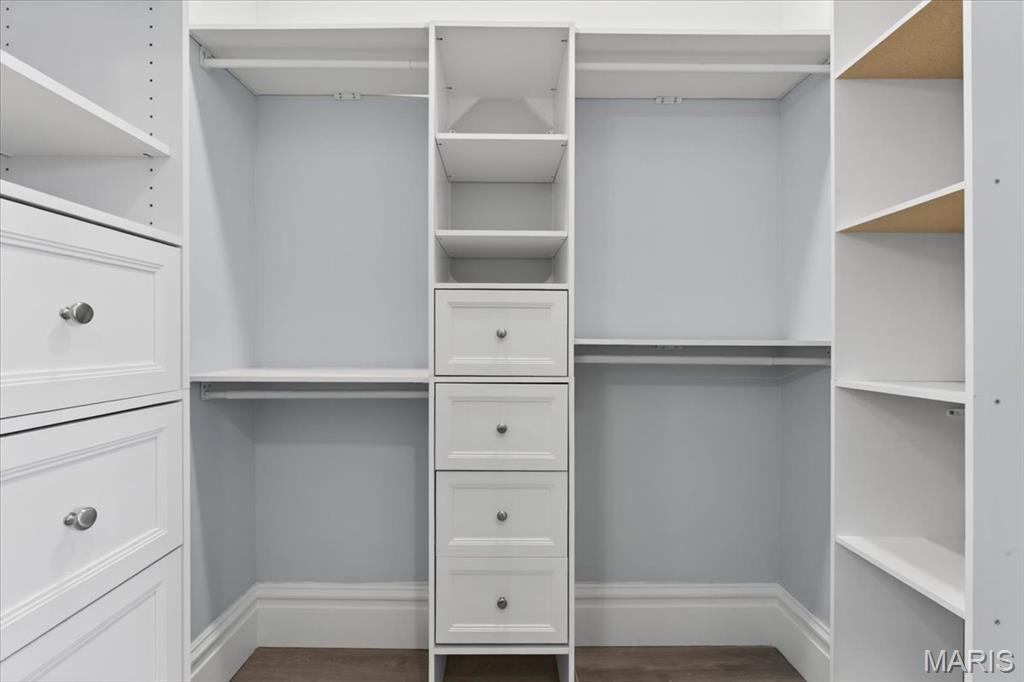
Over sized walk in closet, across from your shower
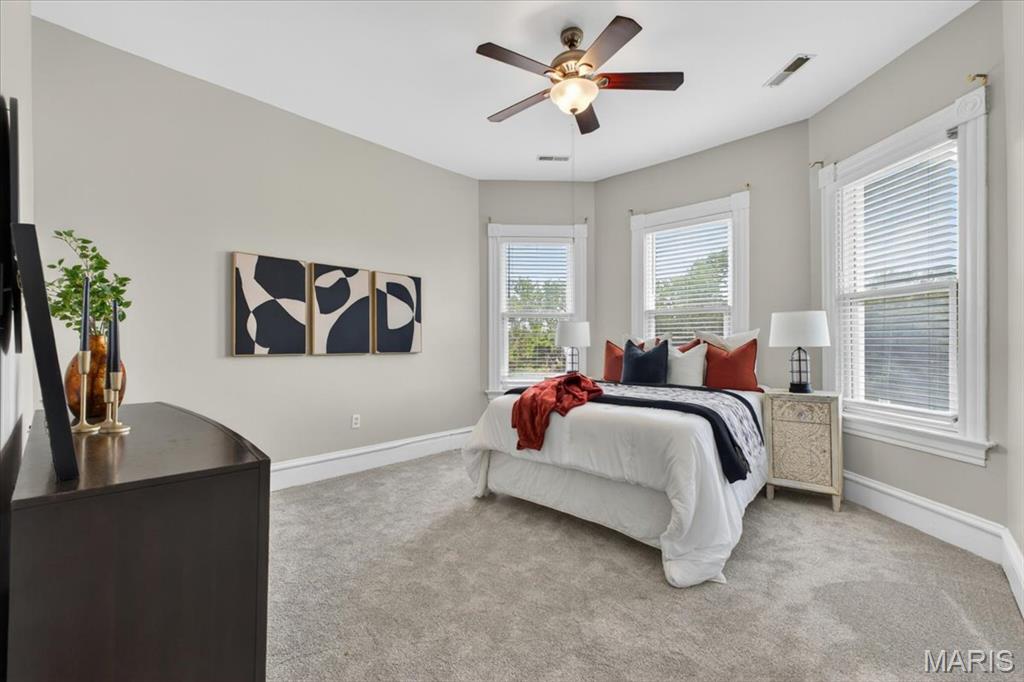
Main bedroom with a bay window, what a dream
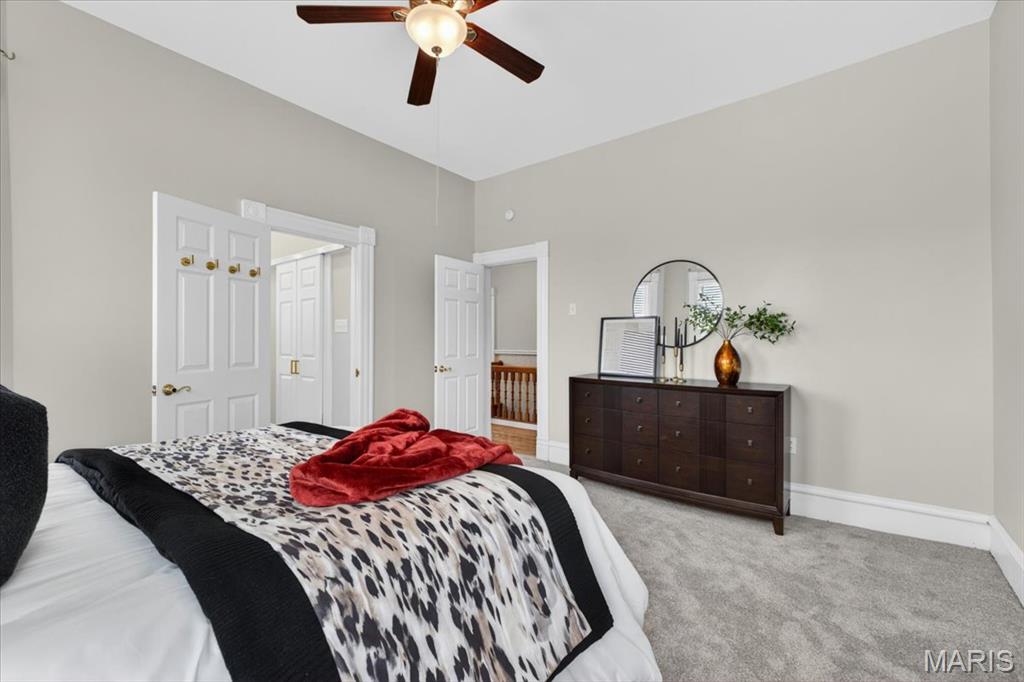
Spacious Ensuite
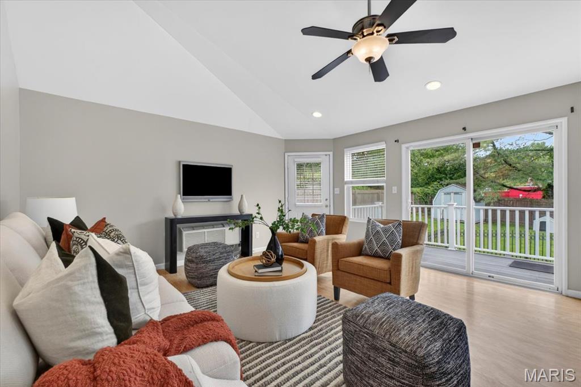
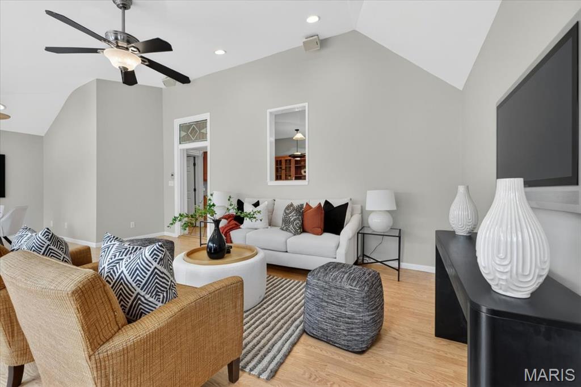
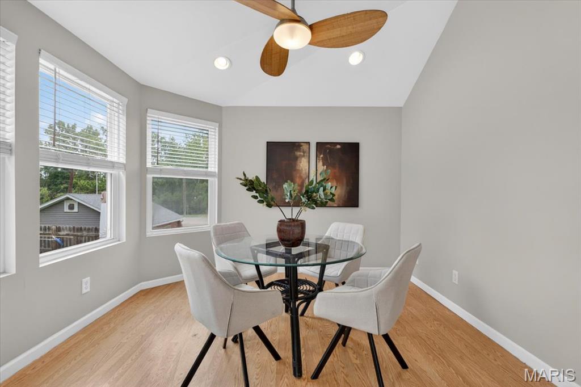
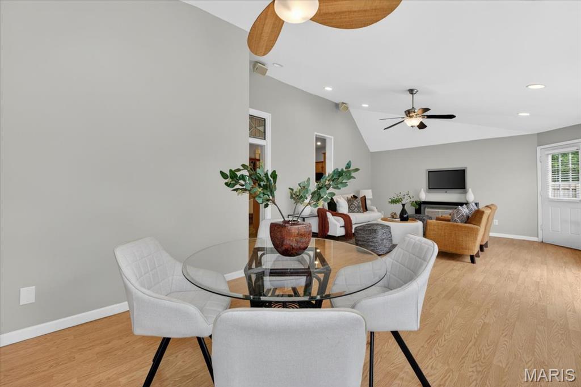
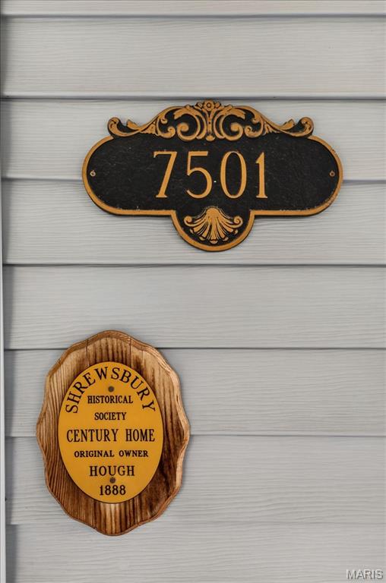
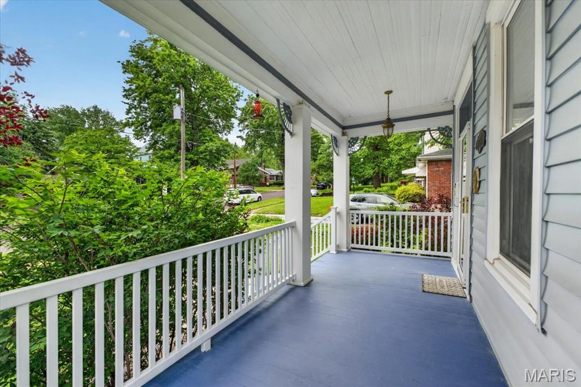
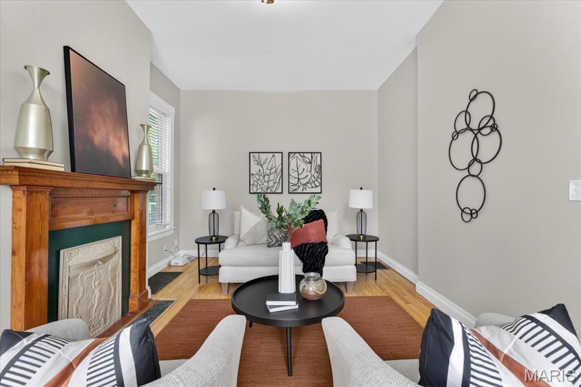
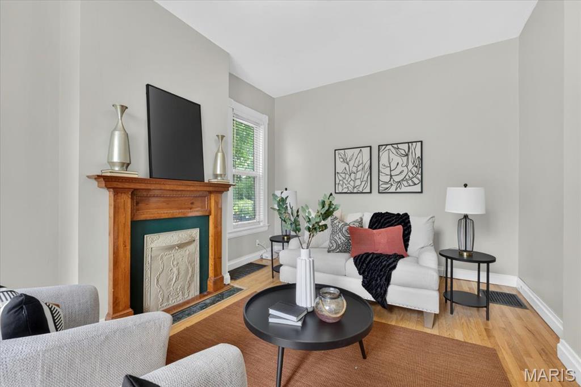
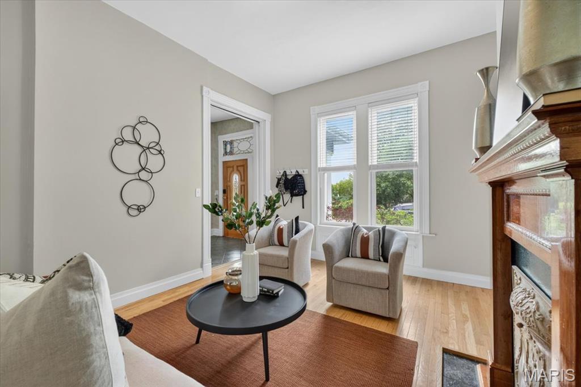
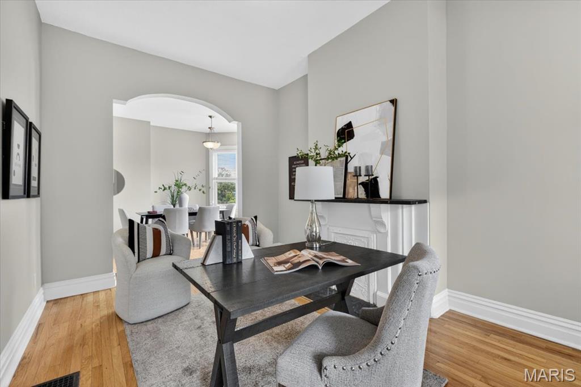
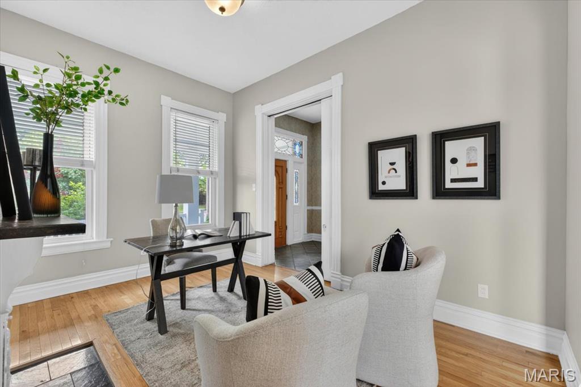
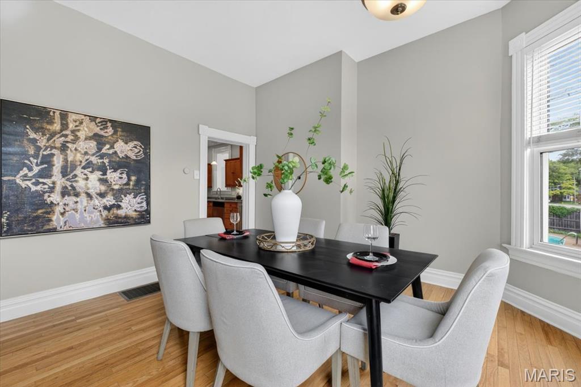
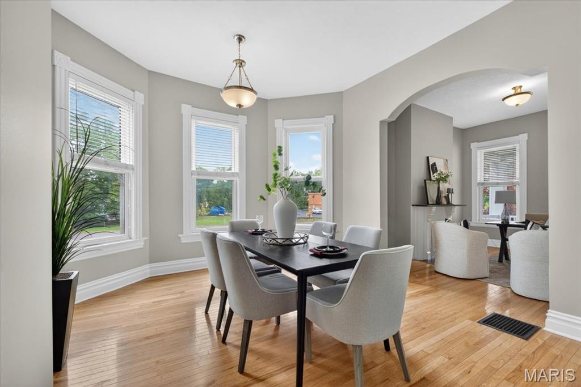
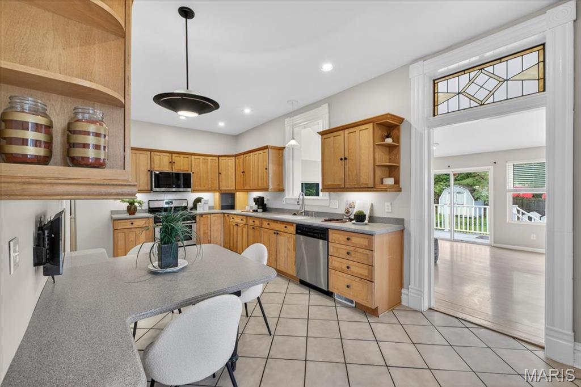





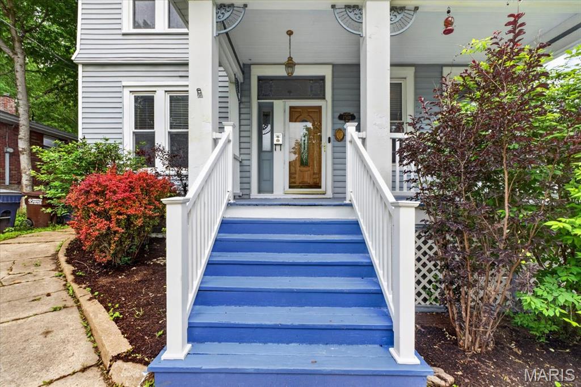




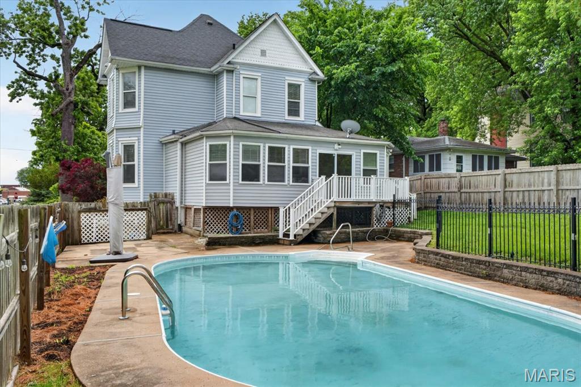






Welcome to Shrewsbury and Webster Groves Schools! This one-of-a-kind century home is filled with historic character, unexpected space, and features you simply have to see in person. From the moment you step onto the inviting front porch with its beautiful historic fretwork, you know this home is special. Step inside and the stunning original oak staircase immediately takes center stage. A main-floor bedroom is tucked to the left, while the spacious living room to the right flows seamlessly into the dining room and kitchen. And what a kitchen! Custom cabinetry, solid-surface countertops, beautiful stainless appliances, and a generous eating area create a wonderful space for everyday living and entertaining. A pass-through opens to the MASSIVE family room—an incredible gathering space with direct access to the backyard, separate yard area, and swimming pool. A full bath with an oversized shower completes the main level. Upstairs, the primary suite is truly a MUST SEE. This private retreat features a large walk-in shower, separate soaking tub, double vanity, separate dressing vanity, and an impressive custom walk-in closet. Two additional bedrooms with new carpeting share a hall bath. At the top of the stairs, a large bonus nook offers even more flexibility—create a reading retreat, play area, home office, sewing space, or whatever works for you. Outside, enjoy your own backyard getaway with space to relax, entertain, and cool off in the pool. A large storage shed stays with the property and provides plenty of room for lawn and pool equipment. Historic charm, generous living spaces, a show-stopping primary suite, and your own backyard pool—this century home has surprises around every corner. Don't just drive by. You need to step inside to appreciate everything this home has to offer.

4 Beds

3 Baths

2,415 sq.ft

$0 per sq.ft

Victorian
$ 424,900
Active
0
26052594
4
3
2,415
Shrewsbury Park First
Shrewsbury
Webster Groves
St Louis
Residential
Victorian
Residential
$4,565
Last 6 closed homes in this zip.
| Address | Bd/Ba | SqFt | List | Sold | Closed |
|---|---|---|---|---|---|
| 1524 N Berry Road, Rock Hill, MO 63119 | 2/2 | 1,036 | $320,000 | $353,000 110.3% of ask |
Sep 8, 2026 |
| 1045 Tuxedo Boulevard, Webster Groves, MO 63119 | 5/2 | 2,050 | $568,000 | $570,000 100.4% of ask |
Sep 3, 2026 |
| 438 Greeley Avenue, Webster Groves, MO 63119 | 3/3 | 2,042 | $600,000 | $700,000 116.7% of ask |
Sep 2, 2026 |
| 330 Calvert Avenue, Webster Groves, MO 63119 | 2/2 | 1,015 | $2,000 | $2,000 100% of ask |
Sep 1, 2026 |
| 1223 Oday Avenue, Rock Hill, MO 63119 | 3/2 | 999 | $355,000 | $340,000 95.8% of ask |
Sep 1, 2026 |
| 237 Kerruish Place, Webster Groves, MO 63119 | 2/1 | 1,548 | $355,000 | $362,000 102% of ask |
Sep 1, 2026 |
Estimate your monthly payment. Adjust the sliders below.
Estimate only. Not a loan offer. Consult a lender for an accurate quote, including HOA fees, PMI, and current rates.
Living Room
14x11
Oak floors, Pocket door, fireplace mantle, period wood work with tall ceilings!
Dining Room
14x13
oak floors, bay window, period wood work with tall ceilings
Kitchen
20x10
Custom cabinets (Craft Made) solid surface counters, (GE Monogragram refrigerator, under cabinet lighting, stainless appliances and much more!
Primary Bedroom
13x13
New carpet, fresh paint, tall ceilings, period wood work, 2" blinds, ensuite...

Some homes simply have a welcoming sense of place - and this charming 1923 two story in Webster Groves is one of them. From the moment you arrive, timeless character, beautiful proportions and an inviting atmosphere set the stage for a home designed for both everyday living and making memories. Step inside to discover gorgeous hardwood floors throughout most of the main and upper level, complemented by 9 foot ceilings and abundant natural light. The main level offers a comfortable living room with gas fireplace, a separate dining room perfect for gathering with family and friends, and an inviting eat-in kitchen featuring granite countertops and stainless steel appliances. A versatile den/office provides the ideal space for working from home, reading or creating a quiet retreat. Upstairs, the generously sized primary bedroom offers something special - a private sitting room or office that adds flexibility and a sense of retreat. Two additional well-proportioned bedrooms and a full hall bath complete the upper level. The lower level adds valuable storage, a laundry area and a convenient half bath, providing practical space for everyday life. Outside, enjoy morning coffee or evening gatherings on the brick patio, while the detached 2 car garage offers parking and additional storage. With a new roof, gutters and downspouts in 2026, this home combines classic Webster Groves charm with thoughtful functionality. Best of all, its fantastic location puts you close to shopping, dining, parks and the neighborhood experiences that make Webster Groves so loved. A home with character, versatility and an exceptional location - come see why this one is so easy to call home. Don’t miss it!

Bigger than it looks! This charming 3-bedroom, 2.5-bath brick ranch offers a surprisingly spacious interior, beginning with a light-filled living room featuring hardwood floors and built-in display niches. The bright kitchen includes white cabinetry, generous counter space, tile backsplash and stainless appliances, while the roomy dining addition provides an inviting setting for everyday meals and larger gatherings. All three bedrooms feature hardwood floors. There is a full bath and a powder room on main level. Downstairs, the beautifully finished recreation room adds substantial living space with slate-style tile flooring, a warm wood-plank ceiling and recessed lighting. A full lower-level bath, laundry area and abundant storage add even more functionality. Outside, enjoy a deep, fully fenced backyard, expansive patio area and detached garage beneath mature trees. Located in the Webster Groves School District, just one block from Hudson Elementary and convenient to Webster Groves, Brentwood, shopping, dining, parks and major routes. Updates include roofs on the house and garage (2019), Trane HVAC (2017), water heater (2016), living room windows (2025), washer and dryer (2025), and dishwasher (2026). Washer and dryer stay.

Some homes just have a little magic to them—and this darling full-brick Webster Groves home is one of those places. Sitting sweetly on a beautiful corner lot beneath mature trees, 1341 Pinetree looks like it belongs in a storybook, with its classic brick exterior, covered front porch, charming bay window and the kind of established landscaping that gives Webster Groves so much of its character. Step through the front door and you'll find a home that feels every bit as warm and inviting as it looks. The family room is made for cozy evenings, with a wood-burning fireplace at its heart and a sun-filled bay window overlooking the front yard. Tucked beyond the main living spaces, the enclosed sunroom may quickly become a favorite spot in the house—a quiet little retreat for morning coffee, a good book, overflowing plants or an open window on a beautiful fall afternoon. Downstairs, a finished family room gives you another comfortable place to gather, watch movies, create a playroom or simply spread out. There's an additional BONUS room that can serve for so many uses--home office or more! And then there's the backyard. Step outside to a surprisingly generous stretch of green space, wrapped in mature landscaping and a handsome 5-foot black aluminum fence. A large patio creates the perfect setting for long summer dinners, weekend barbecues and evenings spent outside beneath the trees, while the corner-lot setting gives the entire property an open, picturesque feel. A 1-car attached garage adds everyday convenience, and a new roof and gutters installed in July 2025 offer an important recent update. From mornings on the covered porch to fireside evenings and backyard dinners under the trees, this is more than a charming Webster Groves house—it feels like the kind of home you'll make memories in for years to come.
