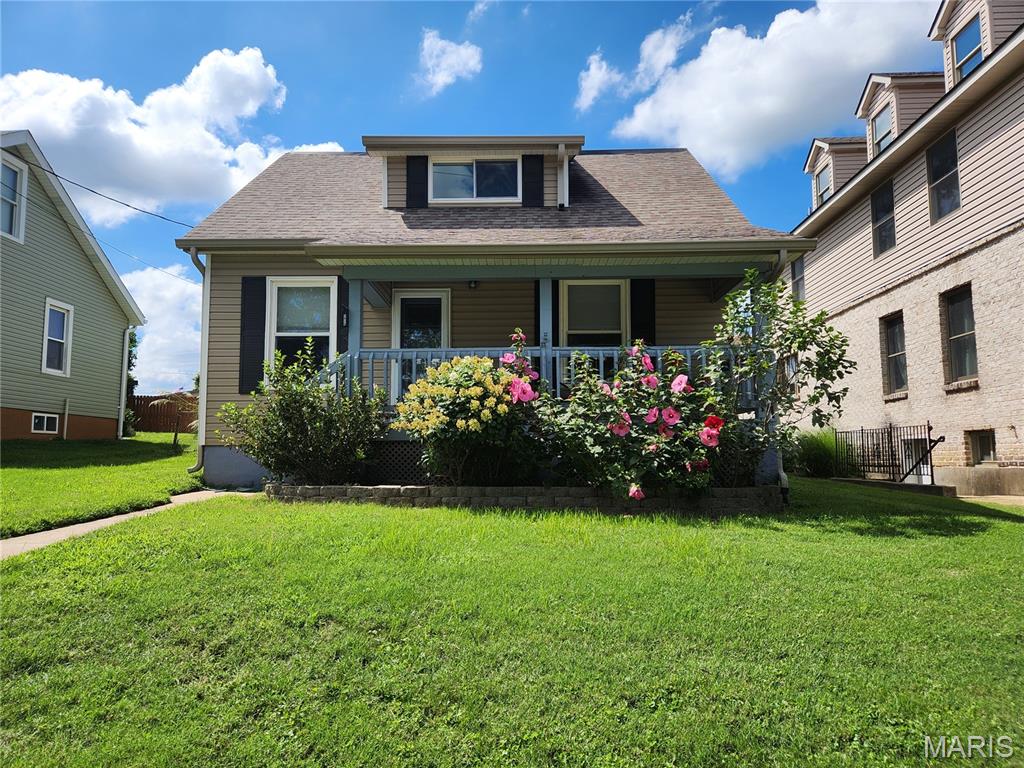
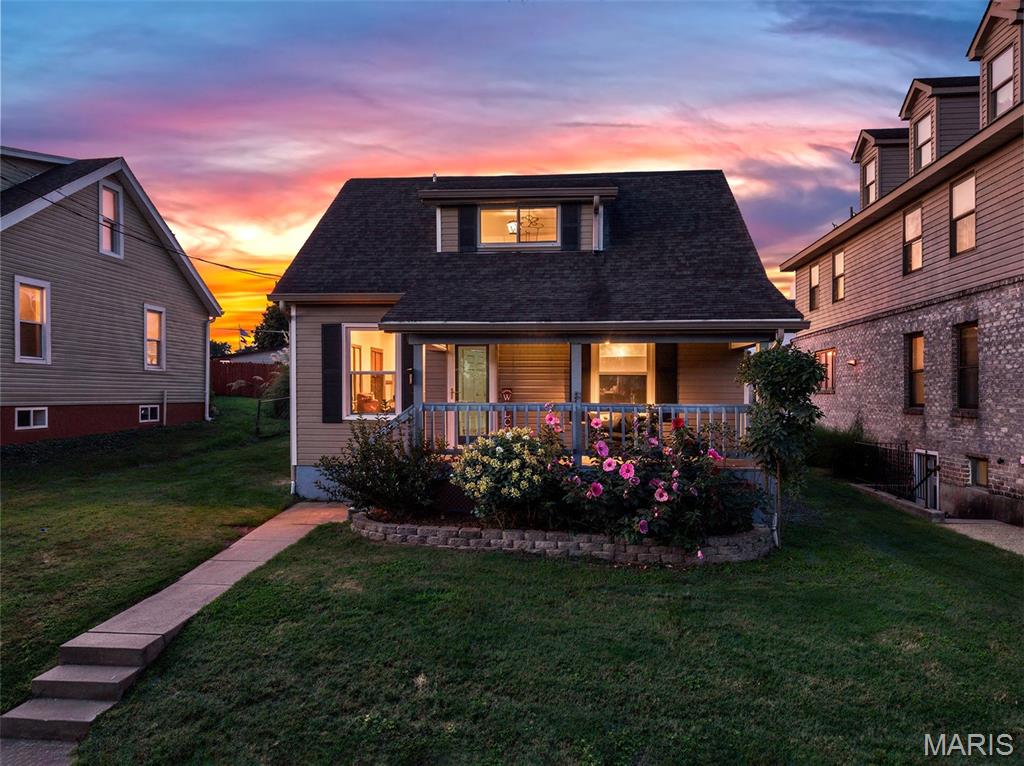
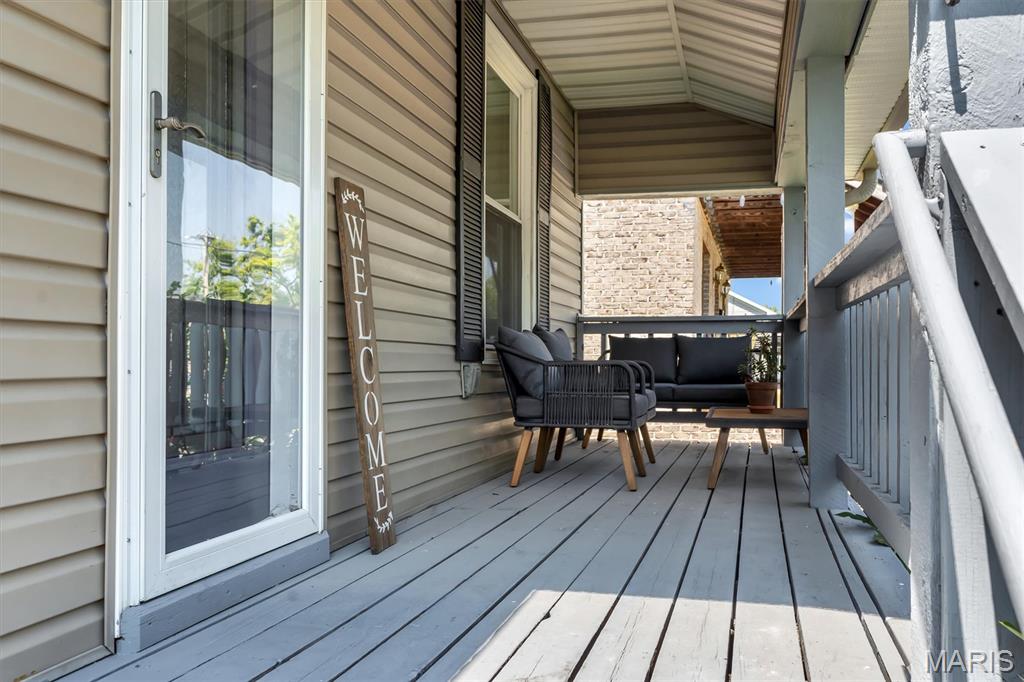
Charming covered front porch welcomes you, surrounded by lovingly maintained landscaping!
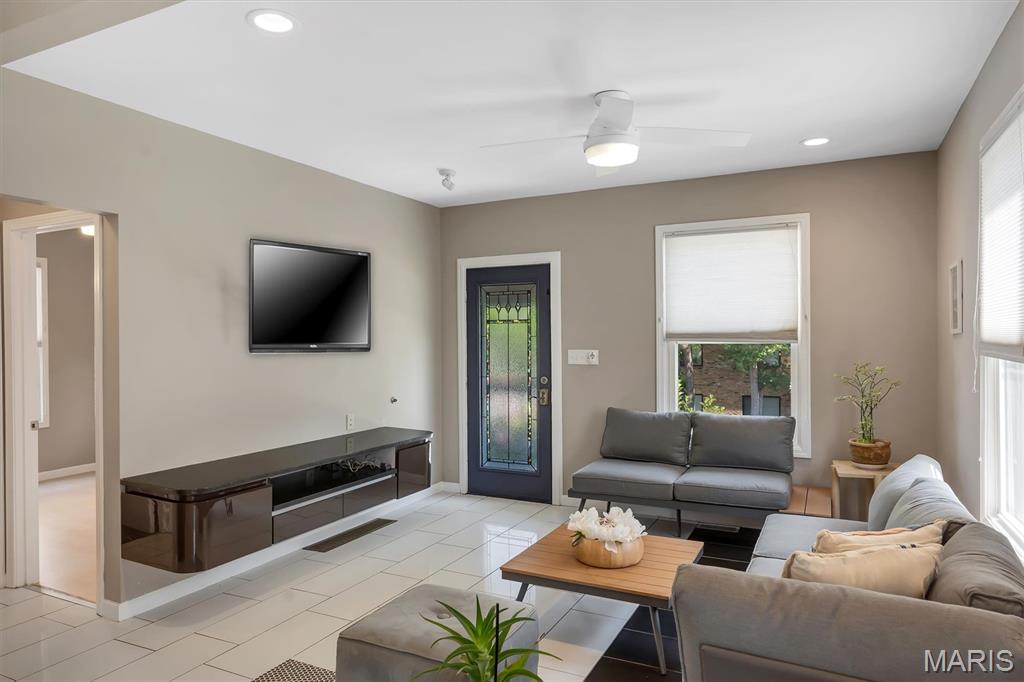
Lighting combined with contemporary ceiling fan, upgraded tile flooring!
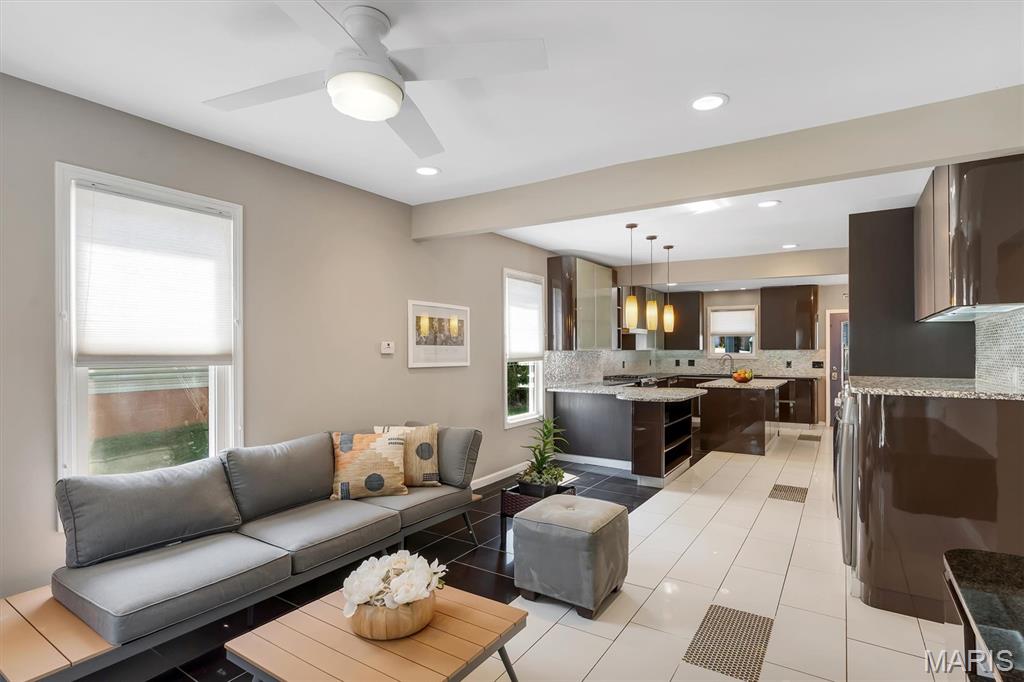
European inspired open flowing space to customized kitchen with granite countertops!
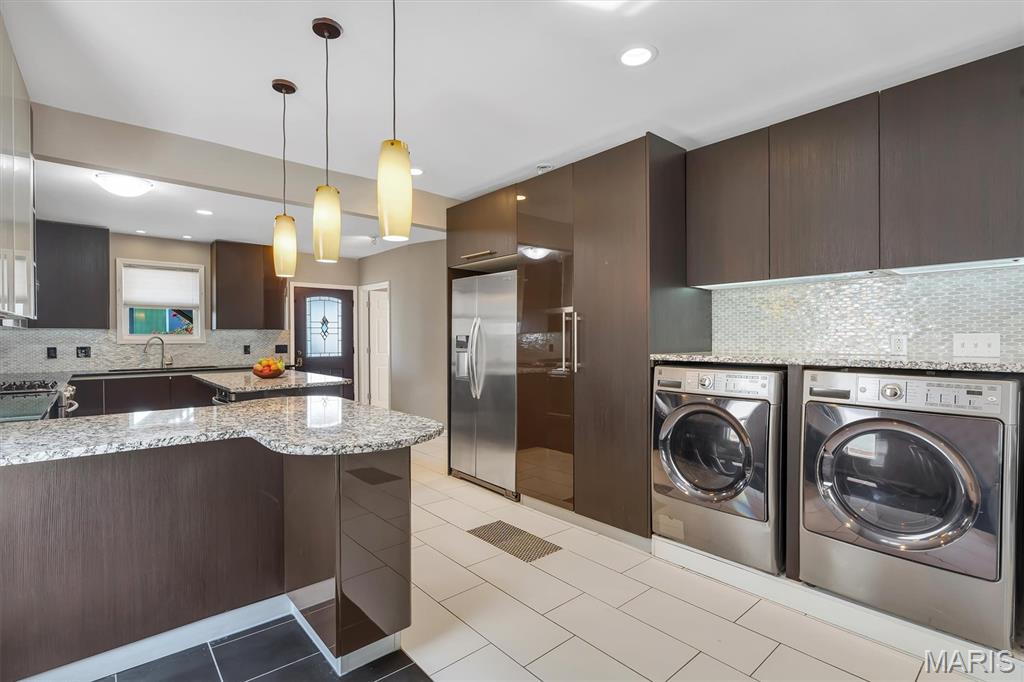
Flexible main-floor space—use as laundry, a bar, or additional kitchen space!
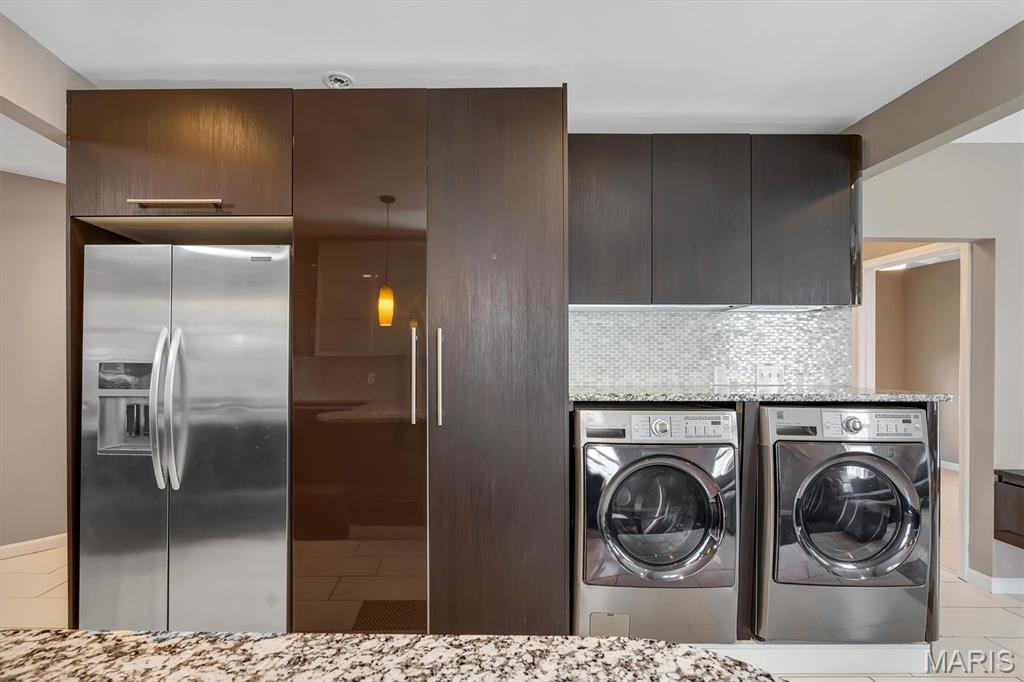
Stainless steel side-by-side refrigerator + amazing built-in pantry!
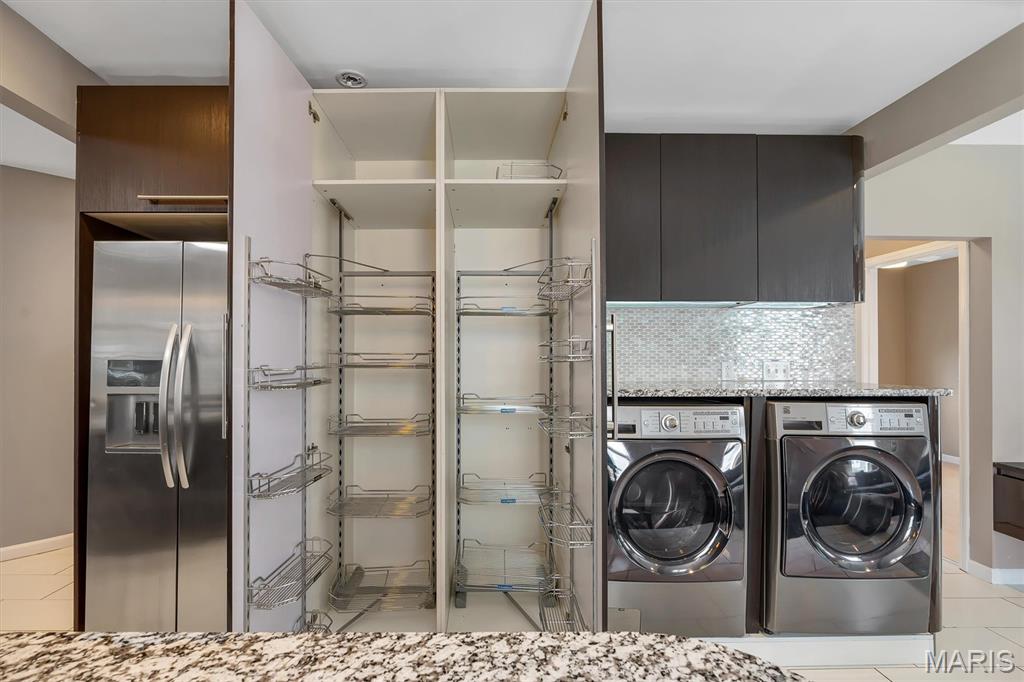
Enjoy this thoughtfully designed pantry made for effortless everyday living!
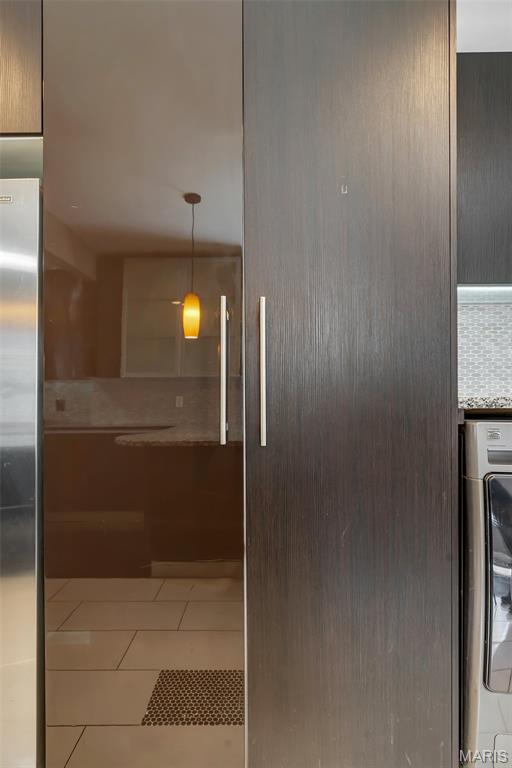

Contemporary Gourmet kitchen!
High-end cabinetry and stainless steel appliances!

Sophisticated tiled backsplash, and granite countertops!

Fall in love with this one-of-kind gourmet kitchen!

Custom-built curved walls that beautifully enhance the flow and functionality of each space!
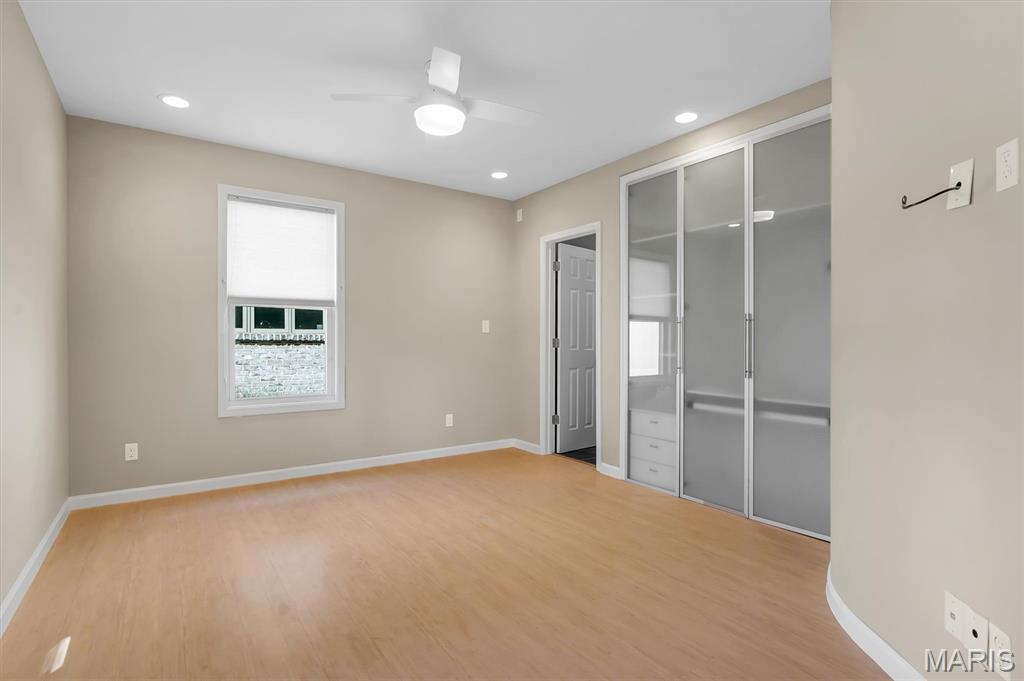
Bedroom 1 - Lighting and contemporary ceiling fan and upscale flooring!


Built-in closet system with frosted glass doors!

Multiple shelving units, integrated drawers, and a hanging rod!

Built-in modern soaking tub with a separate glass-enclosed shower!
Jetted bathtub with integrated control panel for your much needed relaxation!

Completely finished wall with showstopping upgraded tiles!

Dual vanity with undermount sinks, single-handle faucets and integrated cabinetry
Curved wall featuring impeccable mosaic tile flows to bedroom 2
Jack and Jill main floor bathroom connects to Bedroom 2

Built-in cabinetry with frosted glass and a ceiling fan with integrated light!

Upgraded wood Staircase leads you to primary bedroom and all additional bonus spaces!

An exceptionally spacious primary suite offers endless possibilities for a private retreat, sitting area, or your personalized needed flex areas!

Expansive room featuring light very durable commercial grade Italian flooring!

Thoughtfully integrated to optimize the corner!


How about enjoying your spacious deck space?

Step outside to an expansive private deck, offering endless possibilities for relaxing, entertaining, dining, or creating your ideal outdoor retreat!

Expansive back deck with stairs to the concrete patio and mature LEVELLED landscaping!


Additional separate area of the primary bedroom waiting for your personal choice!

Jack and Jill contemporary bathroom with dual vanity!

Expansive custom walk-in closet with an upgraded organization system, extensive shelving, and built-in drawers for effortless storage!

Upper floor additional laundry hook up area with convenient built- in shelving!

Glass-enclosed spacious shower with built-in bench. How about a relaxing rainfall showerhead?

Bathroom gives direct access to an additional walk-in closet—perfect for flexible storage and organization
This designed upper-level layout offers seamless flow and privacy, with an additional walk-in closet connecting directly to your valuable bonus room!

A charming octagon-shaped window adds character to this versatile space, ideal for a home office, playroom, child’s room, or potential fourth bedroom!

Welcome to your manicured levelled backyard!

Covered concrete patio with wooden privacy screen and direct access to an exterior staircase!

Zoned Hvac unit system for both floors!

Levelled backyard!

1 car garage +additional private exterior parking spaces!

Detached back door and with garage opener!

Rare levelled lot ready for your final touches!


Full quality remodel and +1200 sq/ft rear and upper floor addition in 2018!
Floor plan

Discreet front exterior featuring covered porch with established landscaping, and a concrete walkway!

Brentwood Forest Park across the street!

Multiple Playgrounds and children activity areas!
Brentwood events areas!
Bike and Walking trails for you!
WELCOME TO 2829 BRAZEAU AVE—A DISTINCTIVE HIDDEN GEM WHERE CHARMING CURB APPEAL MEETS AN EXCEPTIONALLY UPGRADED INTERIOR! Discover a rare combination of contemporary design, custom craftsmanship, versatile living spaces, and move-in-ready comfort in this thoughtfully designed Brentwood home. The covered front porch welcomes you with timeless curb appeal and privacy. Step inside and appreciate the home's unique architectural character, highlighted by custom-crafted, softly curved walls that create a graceful flow. The inviting living area opens naturally into a beautifully upgraded, chef-inspired kitchen featuring stainless-steel appliances, a custom pantry with convenient pull-out shelving, and a versatile counter station with multiple possibilities—as main-floor laundry, a stylish dry bar, or additional kitchen workspace. Two main-floor bedrooms feature sleek built-in closet systems and share a convenient Jack-and-Jill full bathroom with dual vanities, a separate walk-in shower, and bathtub. Upstairs, discover an exceptionally spacious primary suite offering remarkable flexibility. Create your own private retreat with room for a TV lounge, reading nook, home office, sitting area, or your personalized space. The suite connects to a beautifully appointed primary bath with an upgraded walk-in closet. An additional upper-level laundry hookup with shelving adds everyday convenience, while the bath features a deep-soaking jet tub and a spacious walk-in shower with a built-in seat. The primary bath also connects to an additional walk-in closet/storage area and versatile bonus room, creating a unique upper-level layout with excellent flow and privacy. A charming octagon-shaped window brings natural light and architectural interest to this flexible space, which can be tailored as a home office, creative studio, playroom, nursery, hobby room, or potential fourth bedroom. Step outside onto the oversized private deck, an exceptional extension of the living space overlooking the level, green backyard. Imagine weekend BBQs, outdoor dining, entertaining friends, gardening, or relaxing under the stars in your own private outdoor retreat. LOCATION HIGHLIGHTS: Enjoy the exceptional convenience of being directly across from the newly opened 2.7-acre Brentwood Park Forest, featuring modern playgrounds, splash play areas, and paved walking and biking trails just steps from home. Located within the top-rated Brentwood School District, this property combines an outstanding location with distinctive architecture, thoughtful upgrades, and flexible spaces designed for today's lifestyle. Don't miss this rare move-in-ready hidden gem!

3 Beds

2 Baths

2,366 sq.ft

$0 per sq.ft

Other,Traditional
$ 575,000
Active
0
26052587
3
2
2,366
Maddenville
Brentwood
Brentwood
St Louis
Residential
Other,Traditional
Residential
$3,737
Last 6 closed homes in this zip.
| Address | Bd/Ba | SqFt | List | Sold | Closed |
|---|---|---|---|---|---|
| 8933 Eager Road, Richmond Heights, MO 63144 | 4/4 | 2,515 | $4,800 | $4,750 99% of ask |
Sep 7, 2026 |
| 2637 Melvin Avenue, Brentwood, MO 63144 | 3/2 | 1,186 | $350,000 | $330,000 94.3% of ask |
Sep 3, 2026 |
| 8737 Magdalen Avenue, Brentwood, MO 63144 | 5/4 | 2,750 | $925,000 | $895,000 96.8% of ask |
Sep 2, 2026 |
| 1690 E Swan Circle, Brentwood, MO 63144 | 2/1 | 999 | $1,650 | $1,650 100% of ask |
Sep 1, 2026 |
| 9106 W Swan Circle, Brentwood, MO 63144 | 1/1 | 675 | $119,000 | $119,900 100.8% of ask |
Sep 1, 2026 |
| 9073 W Swan Circle, Brentwood, MO 63144 | 2/2 | 1,128 | $199,000 | $185,000 93% of ask |
Aug 31, 2026 |
Estimate your monthly payment. Adjust the sliders below.
Estimate only. Not a loan offer. Consult a lender for an accurate quote, including HOA fees, PMI, and current rates.
Living Room
13.5x12.6
Breakfast Room
12.6x12.2
Kitchen
23.3x16.2
Bedroom
13.8x11.3
Bedroom 2
12.8x12.1
Bathroom
13.2x8.1
Primary Bedroom
26.4x19.7
Primary Bathroom
14.8x8.1
Bonus Room
17.3x10
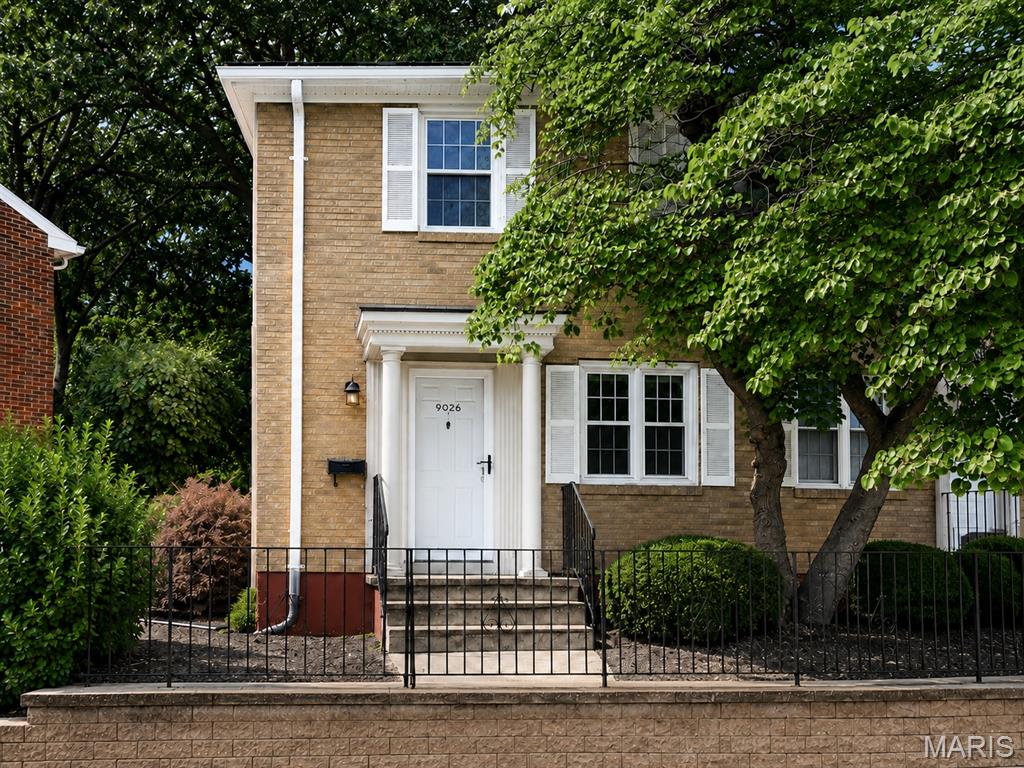
***MOTIVATED SELLER!*** Tucked into a quiet corner of Brentwood Forest, this move-in-ready 2-bedroom, 1.5-bath end-unit townhome offers a rare combination of privacy, convenience, and scenic outdoor space! Expansive common ground behind the townhome creates a peaceful, park-like view that can be enjoyed from the private patio. Inside, the light-filled main level features laminate wood flooring, open living and dining spaces, a bright kitchen, a half bath, and dedicated laundry with an included washer and dryer. Upstairs, both bedrooms offer generous closet space alongside a beautifully updated full bathroom. Recent improvements include energy-efficient double-hung replacement windows, an updated water heater and HVAC system, and a newer electrical panel. Two assigned parking spaces are included. Community pools, tennis courts, walking trails, and nearby shopping are all within walking distance, while the clubhouse and approximately 50 acres of green space add even more to enjoy! Centrally located near Clayton, Forest Park, dining, and major highways, this Brentwood townhome is priced to stand out in the market, and this motivated seller is ready to make a move!
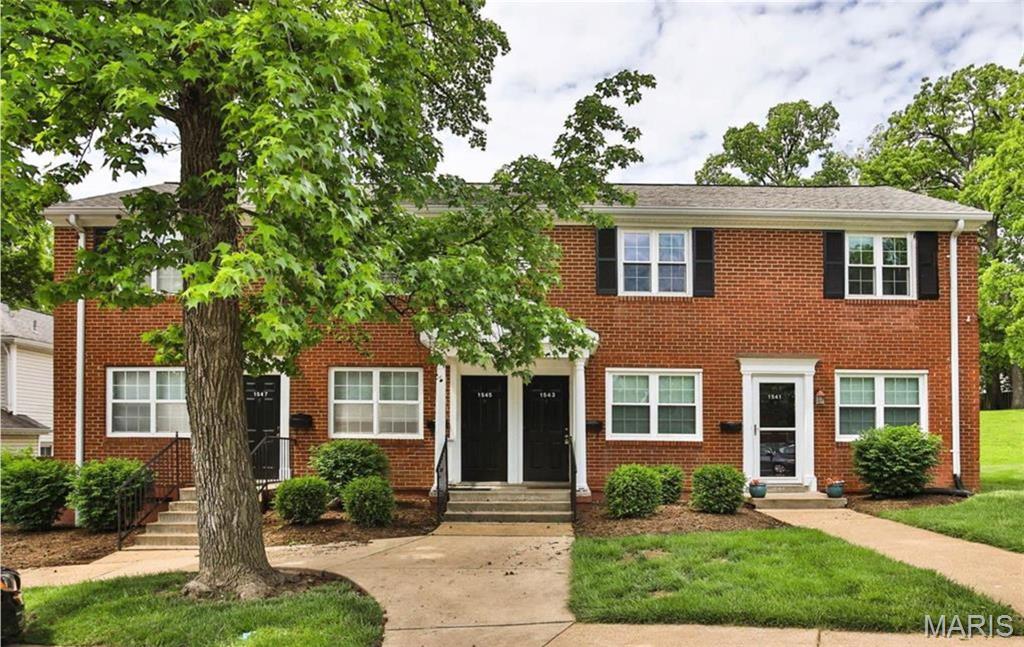
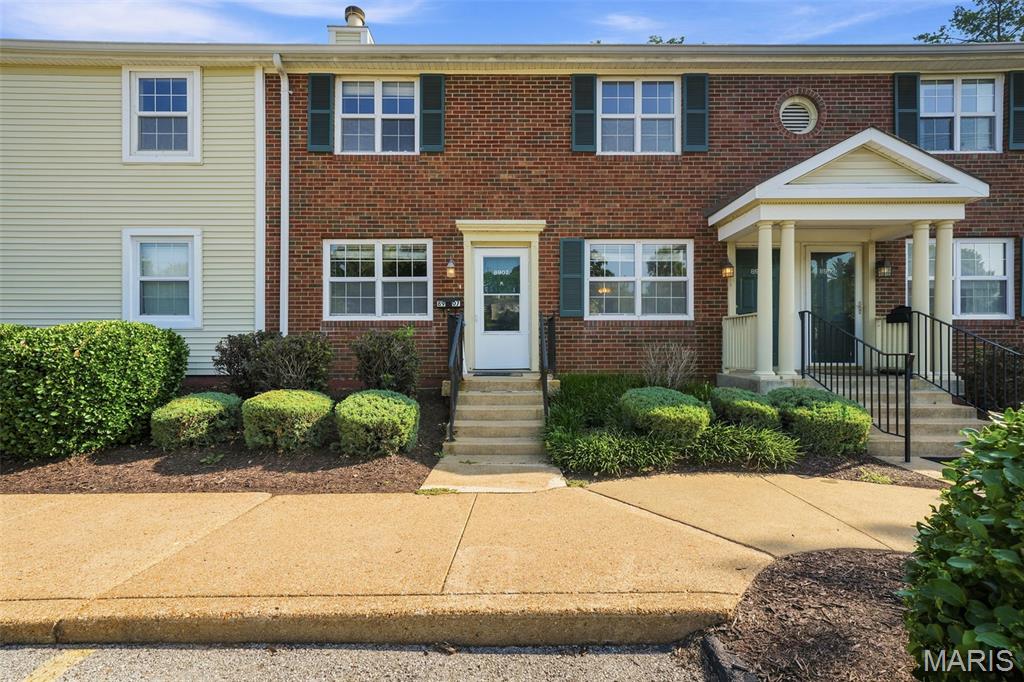
NEW PRICE! NOW OFFERED AT $179,000 (WAS $185,000) — Exceptional value for a lake view in Brentwood Forest! This gorgeous end unit sits directly across from the lake and fountain, offering peaceful views and incredibly convenient, low-step entry (only 5 half steps with dual handrails to the front door). Boasting 1,118 sq. ft. of turn-key living space, this is one of the largest layouts in the complex! Step inside to a freshly painted, spacious floor plan flooded with natural light. The great room features a cozy wood-burning fireplace and a massive storage closet. The dining room includes a sliding door to your private back patio—the perfect spot to enjoy summer nights. The masterfully updated kitchen highlights custom cabinets and stainless-steel appliances. Both large bedrooms boast ample closet space and share a beautifully updated bathroom. Extra storage room off the patio, plus washer, dryer, and refrigerator stay! Enjoy Brentwood Forest amenities: lakeside trails, tennis courts, two pools, walking paths, and immediate building access to open parking bays. Walk to shopping/dining with easy access to major highways, Clayton, WashU, SLU, and Downtown St. Louis. Schedule your showing today!
