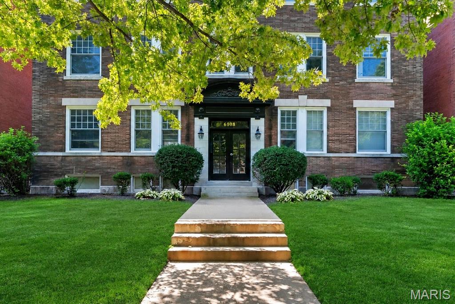
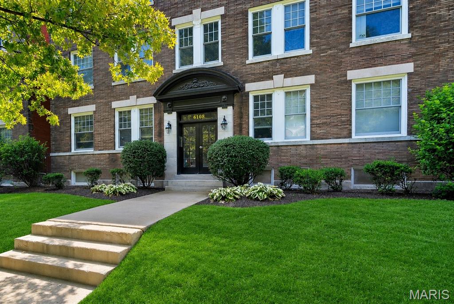
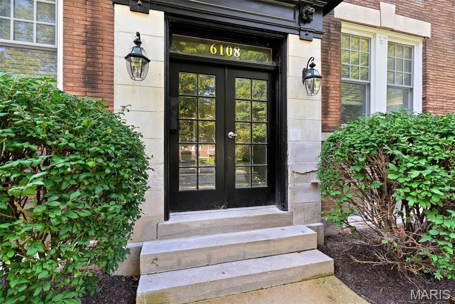
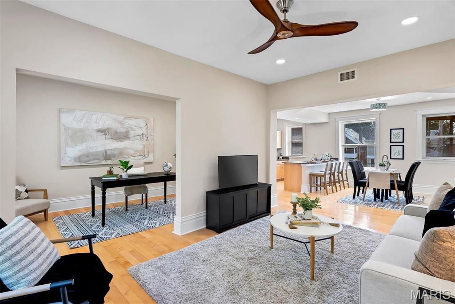
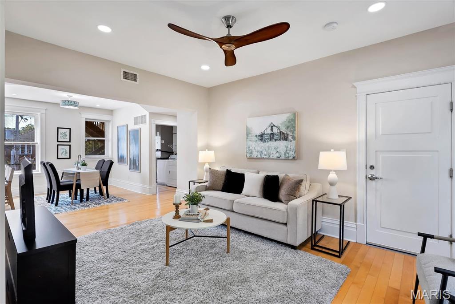
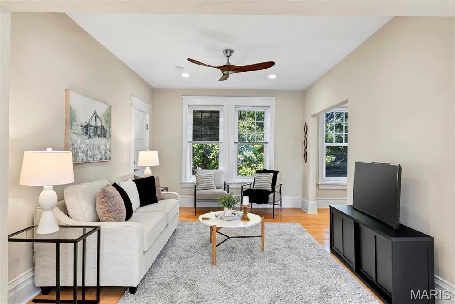
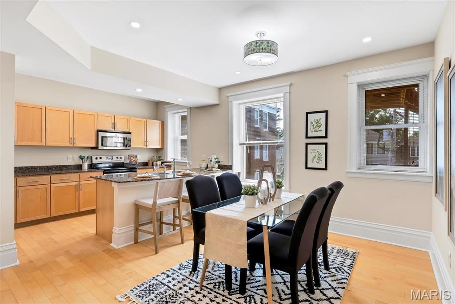
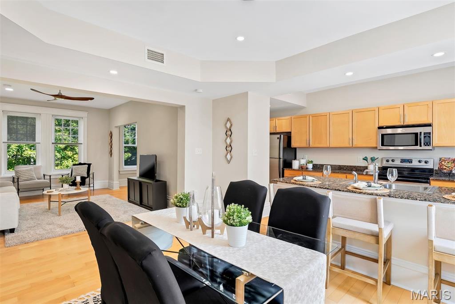
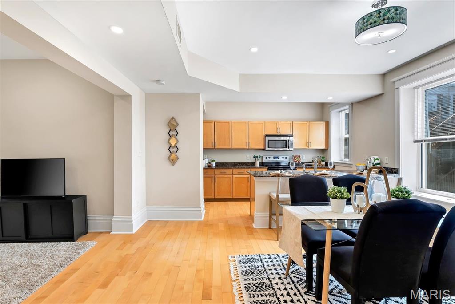
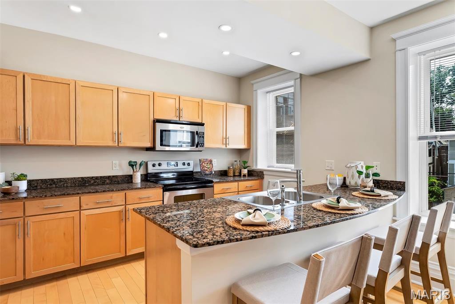
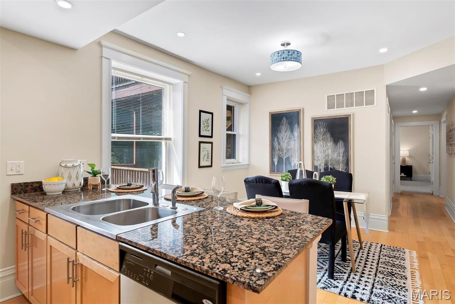
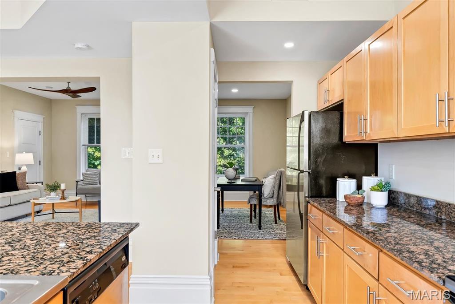
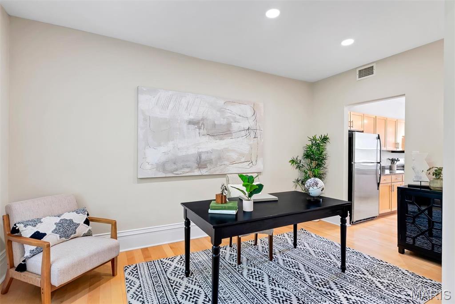
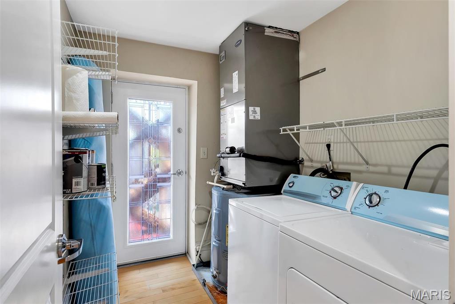
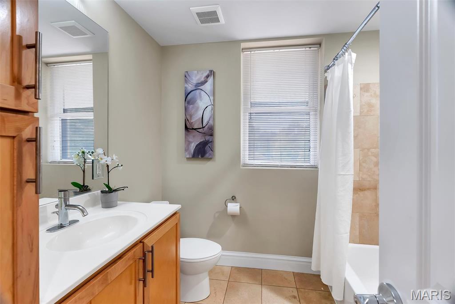
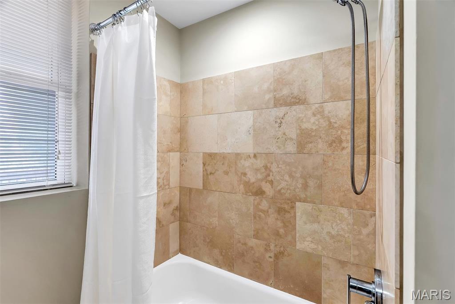
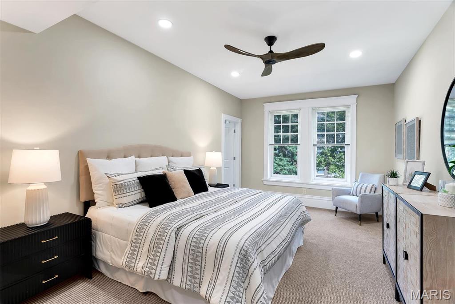
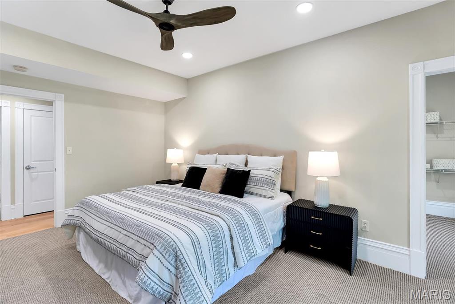
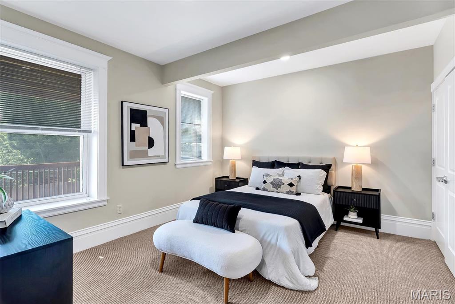
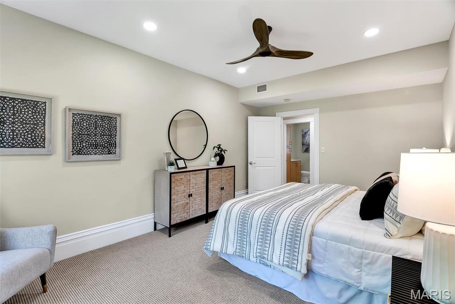
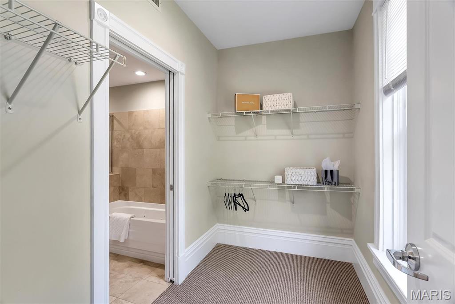
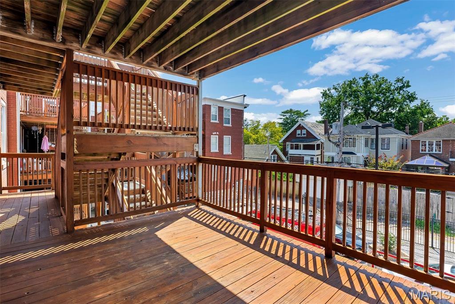
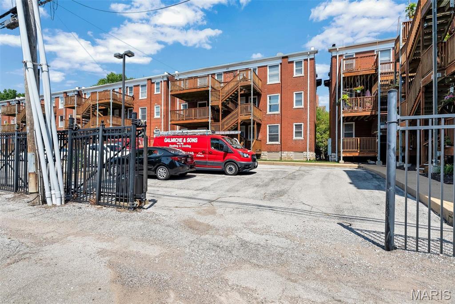
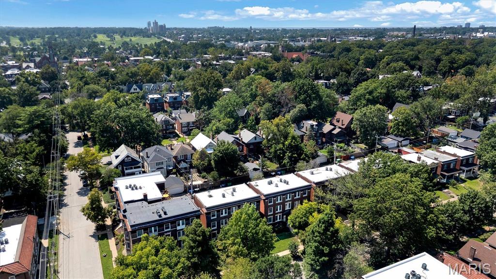
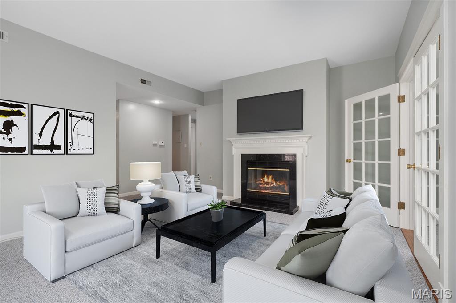
Discover city living at its best in the Historic Skinker-DeBaliviere Neighborhood, offering a relaxed urban lifestyle within walking distance of many of the area's amenities. Enjoy the nearby Loop with a variety of shops and restaurants, including Blueberry Hill, as well as entertainment venues such as the Pageant and Pin Up Bowl. Other attractions include the Delmar Maker District, Forest Park, Wash U, and the Metrolink, just to name a few! Located on a pretty tree-lined street off the beaten path in a secluded residential area, this beautifully renovated 2nd-floor condo boasts just under 1,600 sq ft., offering the entire 2nd floor of the building all to yourself! Enter to find a fabulous open-concept interior that blends historic architectural details with modern comforts, featuring high ceilings, recessed lighting, and an abundance of large windows that fill the space with natural light. Beautiful wood floors, neutral tones, and white woodwork create an inviting atmosphere. The spacious living room, dining area, and kitchen flow seamlessly together, making it perfect for entertaining. The well-appointed kitchen features custom cabinetry, granite counters, stainless appliances, and a generous island with seating adjoining the dining room. A versatile bonus room off the living room can be used for a variety of purposes, such as a home office, den, media room, or exercise space... You decide! Spacious primary bedroom with a private ensuite that includes a separate shower and soaking tub, adorned with beautiful travertine stone tile, plus a large walk-in closet. The second bedroom is also generously sized and is conveniently located near the hall bath, which also showcases travertine tile. The convenient laundry room includes storage space. For outdoor enjoyment, step out to a large covered deck, perfect for gathering with friends or enjoying a peaceful moment to yourself. A large storage locker is located in the basement. Gated parking with 2 assigned parking spaces. Updates include: New carpet in Primary and 2nd bedrooms Spring 2026, Roof replaced 2026 (HOA responsibility - 7 roofs were replaced; all have been replaced within the last 3 years), Interior painting in 2024, ceiling fans 2023, recessed lighting with adjustable LEDs 2023, AC replaced 2023.

2 Beds

2 Baths

1,556 sq.ft

$0 per sq.ft

Historic,Mid-Rise 3or4 Story,Traditional
$ 279,500
Active
0
26052535
2
2
1,556
Forest Park Condo
St Louis City
St. Louis City
St Louis City
Residential
Historic,Mid-Rise 3or4 Story,Traditional
Residential
$3,465
Last 6 closed homes in this zip.
| Address | Bd/Ba | SqFt | List | Sold | Closed |
|---|---|---|---|---|---|
| 5847 Waterman Boulevard, St Louis City, MO 63112 | 4/3 | 2,606 | $499,900 | $505,000 101% of ask |
Sep 11, 2026 |
| 5972 Enright Avenue, St Louis City, MO 63112 | 0/0 | -- | $44,900 | $35,750 79.6% of ask |
Sep 11, 2026 |
| 609 Clara Avenue, 2A, St Louis City, MO 63112 | 3/2 | 1,335 | $209,900 | $203,400 96.9% of ask |
Sep 3, 2026 |
| 5510 Waterman Boulevard, 602, St Louis City, MO 63112 | 3/2 | 1,591 | $349,000 | $340,000 97.4% of ask |
Sep 3, 2026 |
| 5866 Etzel Avenue, St Louis City, MO 63112 | 0/0 | 2,860 | $170,000 | $162,500 95.6% of ask |
Aug 31, 2026 |
| 5591 Waterman Boulevard, A, St Louis City, MO 63112 | 2/2 | 1,256 | $229,000 | $224,000 97.8% of ask |
Aug 31, 2026 |
Estimate your monthly payment. Adjust the sliders below.
Estimate only. Not a loan offer. Consult a lender for an accurate quote, including HOA fees, PMI, and current rates.
Living Room
16x12
Den
12x10
Dining Room
10x8
Primary Bedroom
19x11
Bedroom 2
14x12
Conveniently located near Washington University, BJC, Forest Park, and the Central West End, this beautifully updated first-floor condo offers space, character, and comfort in one of St. Louis' most desirable neighborhoods. Featuring 3 bedrooms, 1.5 baths, hardwood floors, stained-glass windows, built-in bookcases, a gas fireplace, and natural light, this home blends historic charm with modern comfort. The updated kitchen includes quartz countertops, stainless steel appliances, a center island, and ample cabinet space. Enjoy a spacious primary suite with a walk-in closet and sunroom perfect for a home office, plus a large private patio ideal for entertaining or relaxing. Water, sewer, and trash are included. Flexible lease terms and customizable move-in dates may be available. Reserved parking, private storage, in-unit laundry space, option to join DeBaliviere Place Association Pool, and pet-friendly options make this a wonderful rental opportunity in one of St. Louis' most desirable neighborhoods. Apply online at https://apply.link/JASta_E, application fee is $49.99 per applicant.
Forest Park just beyond your window. And everything you need within walking distance. This bright and well-maintained 2-bedroom, 2-bathroom with den condo sits on the top floor of a building, right on the WashU shuttle route and steps from campus, the Missouri History Museum, MetroLink, and Forest Park. The sunroom makes a perfect home office or study space. The primary suite is private with an en-suite bathroom. In-unit washer and dryer. The dining room opens onto a deck. What comes with the unit: Reserved off-street parking in a lot Private storage closet in the basement Controlled building entry with intercom Top-floor privacy and minimal street noise Walking distance to WashU, Forest Park, Missouri History Museum, and MetroLink Directly on the WashU shuttle route Utilities and details: Owner covers water, sewage, waste, and HOA fees. Tenant is responsible for electricity, gas, internet, and cable. Centralized HVAC. No smoking in the building.
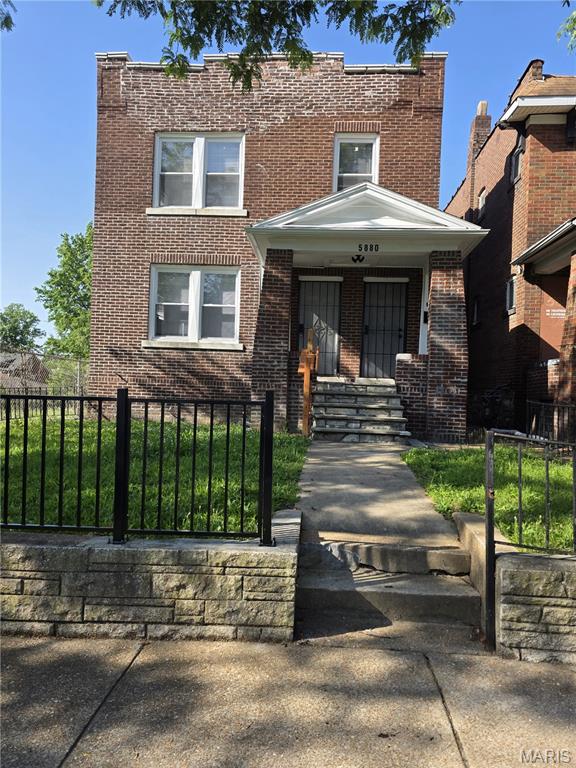
Seller is the owner and a licensed real estate agent. Welcome to 5880 Kennerly Ave, a beautifully rehabbed brick two-family property offering an excellent opportunity for an owner-occupant or investor. Each all-electric unit features 2 bedrooms, 1 full bathroom, and a bonus room ideal for storage or a small home office. All major systems were replaced in 2025, along with a new roof, offering updated functionality and added peace of mind. With refreshed interiors throughout and two separate living units, this move-in-ready property is well suited for rental income, multigenerational living, or an owner-occupied investment strategy. Schedule your private showing today and see all this property has to offer.