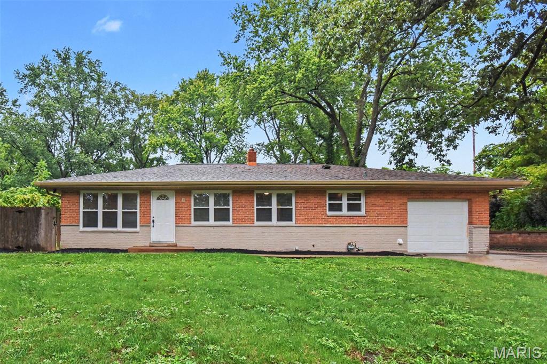
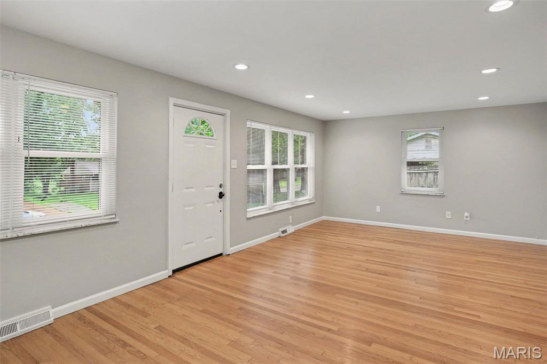
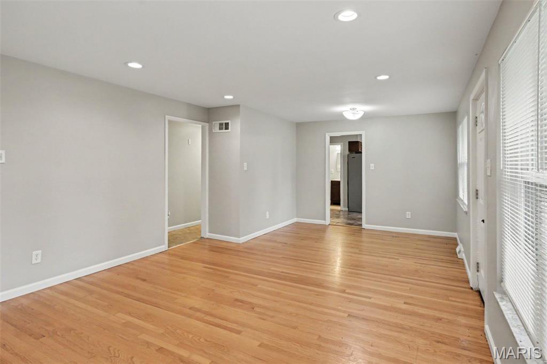
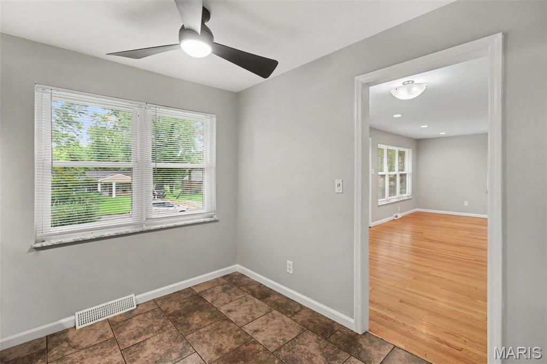
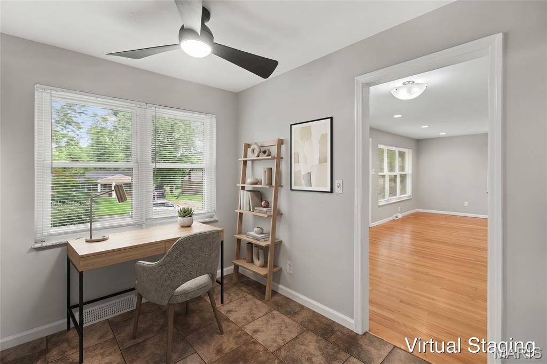
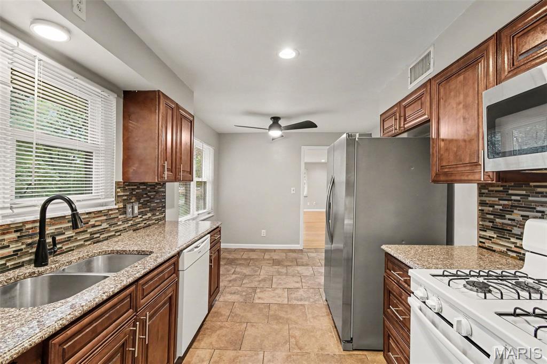
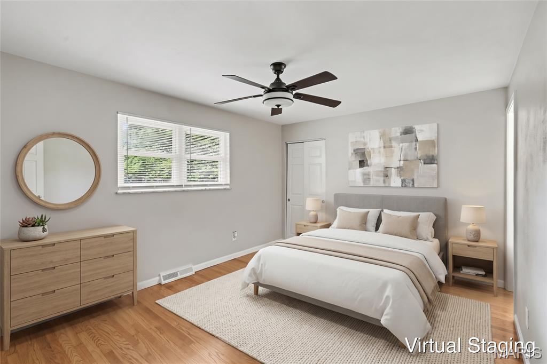
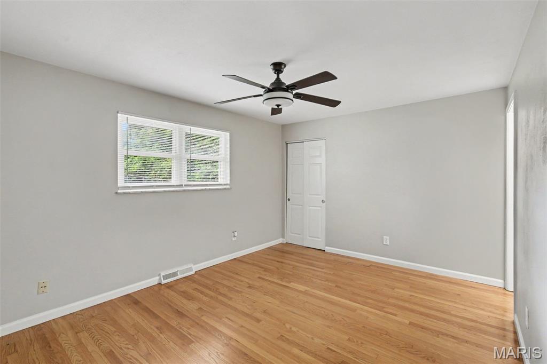
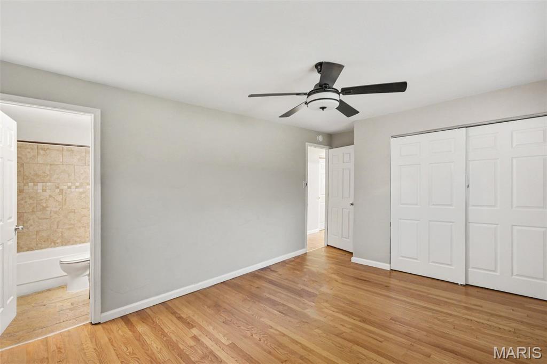
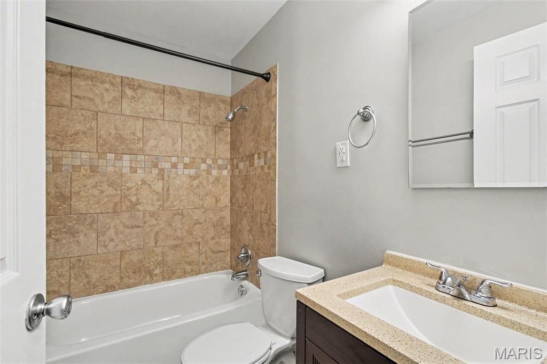
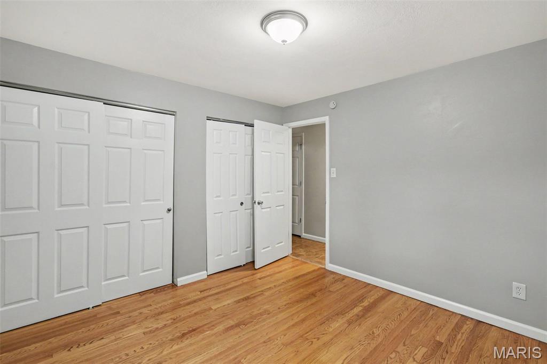
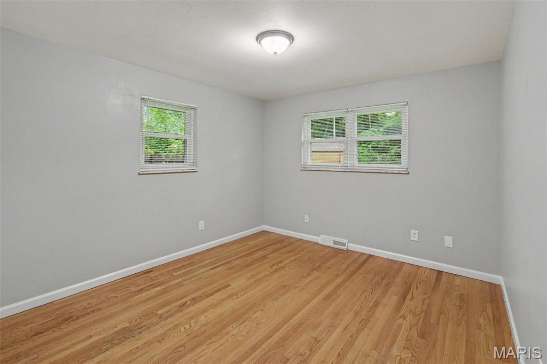
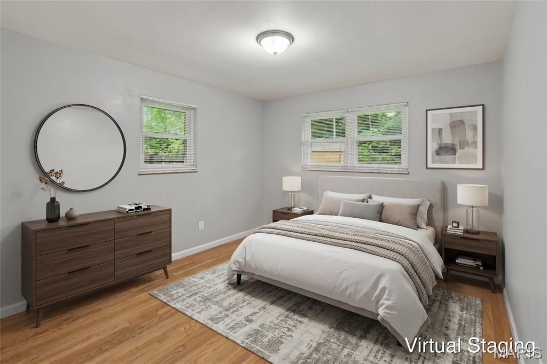
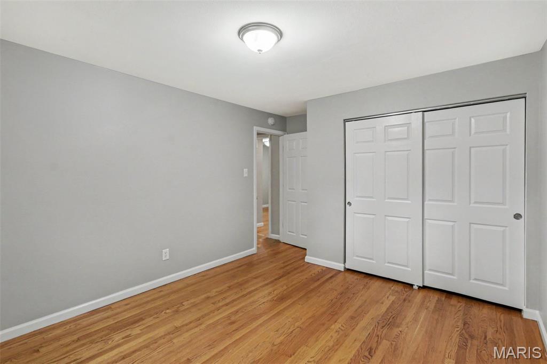
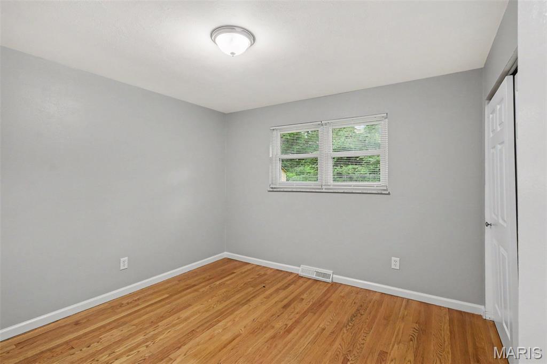
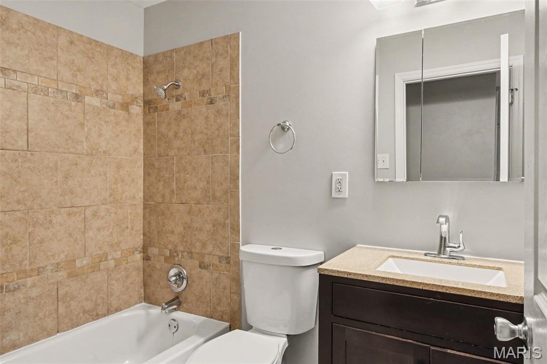
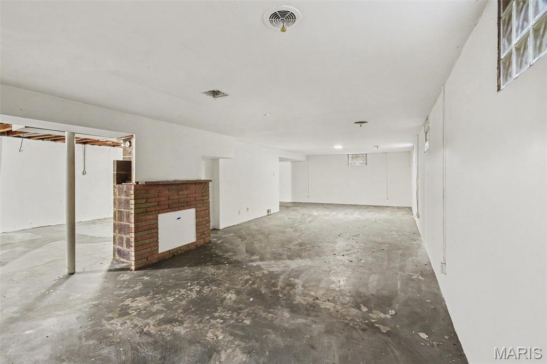
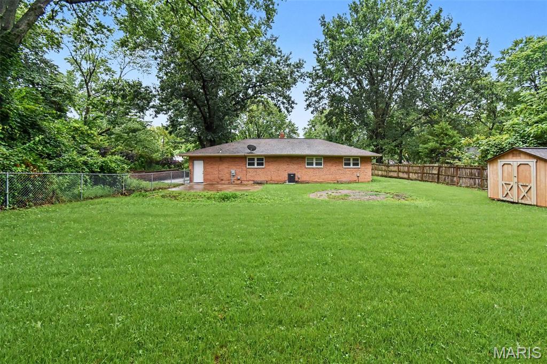
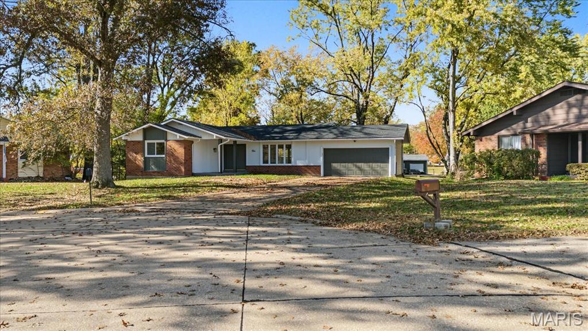
This exceptional 3-bedroom, 2-bathroom ranch-style home is in pristine, move-in ready condition, combining convenient single-level living with an attached 1-car garage and a spacious unfinished basement offering endless potential for future customization or extra storage. At the heart of the home, the practical kitchen features elegant granite countertops paired with appliances in good working condition, creating a stylish, reliable, and functional hub for daily meal prep. Spotlessly prepared and meticulously maintained from top to bottom, this turnkey residence is completely ready for a stress-free transition into a comfortable lifestyle. One or more photos in this listing have been virtually staged.
Status: Active · MLS# 26052414 · Listing Courtesy of Entera Realty, LLC, [email protected]
StLouisRealEstate.com is operated by Guerrilla Brokers, LLC. The person who answers is a licensed real estate agent who can pull this listing up with you and answer your questions about it.

3 Beds

2 Baths

1,320 sq.ft

$0 per sq.ft

Traditional
$ 219,900
Active
0
26052414
3
2
1,320
Nordell Court Sub
Black Jack
Hazelwood
St Louis
Residential
Traditional
Residential
$2,751
Last 6 closed homes in this zip.
| Address | Bd/Ba | SqFt | List | Sold | Closed |
|---|---|---|---|---|---|
| 11742 Branridge Road, Black Jack, MO 63033 | 3/2 | 1,207 | $219,900 | $225,000 102.3% of ask |
Nov 10, 2026 |
| 370 Allen Drive, Florissant, MO 63033 | 4/2 | 1,595 | $200,000 | $205,000 102.5% of ask |
Nov 9, 2026 |
| 4919 Jamestowne Ridge Court, Florissant, MO 63033 | 5/3 | 1,754 | $450,000 | $450,000 100% of ask |
Nov 9, 2026 |
| 5129 Longhorn Trail, Florissant, MO 63033 | 3/1 | 1,176 | $134,900 | $127,000 94.1% of ask |
Nov 9, 2026 |
| 2827 Westminster Drive, Unincorporated, MO 63033 | 4/2 | 1,578 | $169,900 | $169,900 100% of ask |
Nov 9, 2026 |
| 11749 Galba Drive, Unincorporated, MO 63033 | 3/3 | 1,409 | $225,000 | $225,000 100% of ask |
Nov 6, 2026 |
Estimate your monthly payment. Adjust the sliders below.
Estimate only. Not a loan offer. Consult a lender for an accurate quote, including HOA fees, PMI, and current rates.
Primary Bedroom
12x14
Bedroom 2
10x11
Bedroom 3
11x11
Kitchen
8x9
Living Room
13x14
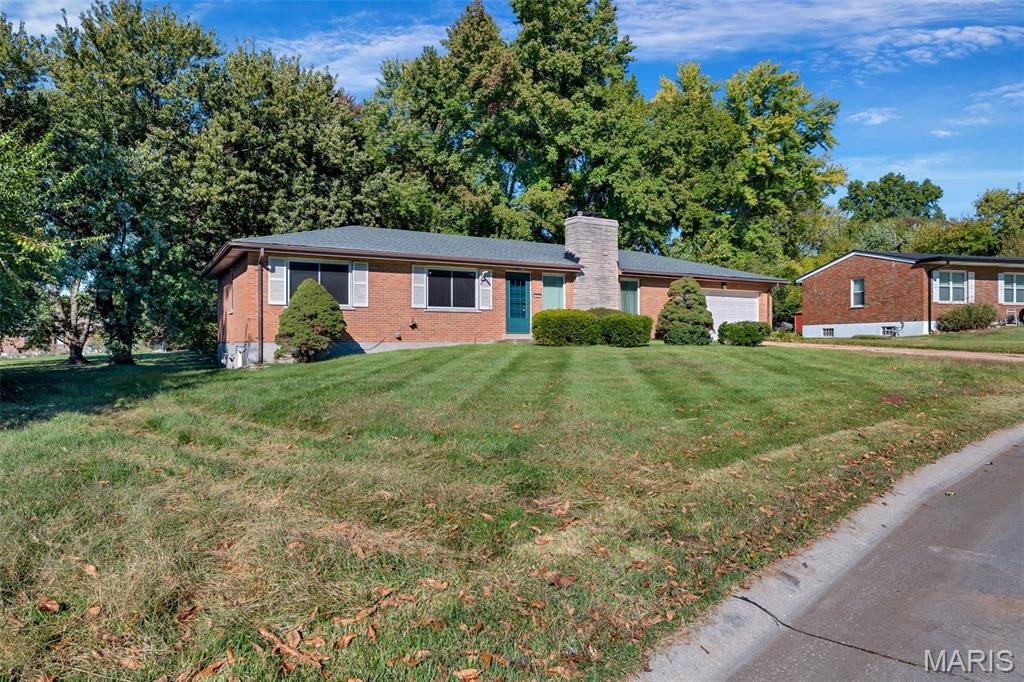
Welcome to 23 Denise Dr, Florissant, MO 63033. Constructed in 1959, this single-family residence represents a timeless approach to residential design, offering a grounded and established atmosphere that invites you to bring your own personal vision to this classic space. The layout includes three bedrooms, providing versatility for residents to designate rooms for rest, home office space, or creative hobbies. These private quarters serve as a canvas for your interior style, allowing the architectural history of the 1959 build to anchor your living experience. Complementing the living space are two bathrooms, which provide essential functionality and ease for your daily routine. These areas offer the necessary foundation to establish a home environment that suits your lifestyle requirements. This residence offers a unique opportunity to secure a well-positioned property in Florissant and experience the comfort of a home that is ready to begin its next chapter with you. Reach out today to schedule your private tour and see the potential of this Florissant property firsthand.
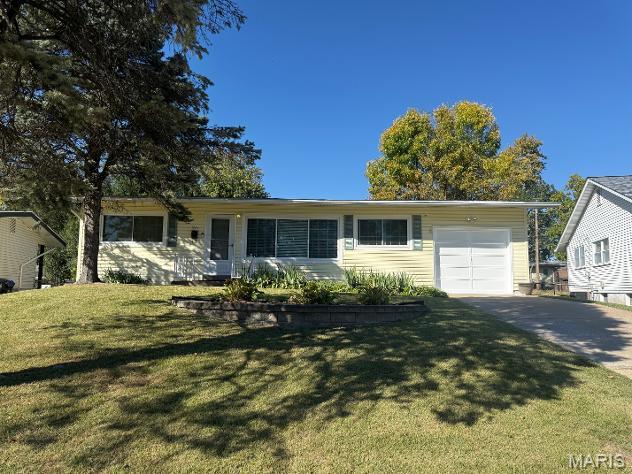
Welcome home to this charming 3-bedroom, 1-bath home featuring a 1-car attached garage and a fenced backyard with patio—perfect for outdoor enjoyment and entertaining! The spacious kitchen offers warm oak cabinetry, a pantry, and stainless steel appliances, including a gas stove. Enjoy the view of the backyard from the window over the kitchen sink. The updated hall bathroom features a tub/shower combination. The partially finished lower level provides additional living space with a spacious family room, plus a separate room perfect for a home office, hobby room, or flex space.Additional features include new windows throughout for added comfort and peace of mind. With its inviting charm, functional layout, and great additional living space, this home is ready for its next owner. Don't miss your opportunity to make it yours!
**Renovated Ranch • 4 Bedrooms • 3 Full Baths • Quiet Cul-de-Sac!** A stunning kitchen, spacious finished lower level, back porch, and large backyard—this beautifully remodeled Wedgwood ranch delivers style and room to spread out! With over 1,400 square feet on the main level, the open-concept layout connects the living, dining, and kitchen areas for easy everyday living and entertaining. The kitchen shines with white shaker cabinetry, quartz countertops, a center island, and a stylish tile backsplash. Luxury vinyl plank flooring flows through the main living areas, while carpeted bedrooms offer a comfortable retreat. The finished lower level provides even more space to enjoy, featuring a spacious recreation room and a versatile bonus room for a home office, workout space, hobbies, or guests. Extensive improvements include **brand-new windows, a new water heater and newer electrical panel, newer roof and gutters, fresh paint, updated lighting and plumbing fixtures, and serviced systems.** Updated exterior finishes add welcoming curb appeal. Step outside to the **back porch overlooking the expansive backyard**— Located on a quiet cul-de-sac in the McCluer North School District, with convenient access to shopping, dining, parks, and major highways. **Move-in ready and ready for its next chapter. Schedule your private showing today!**