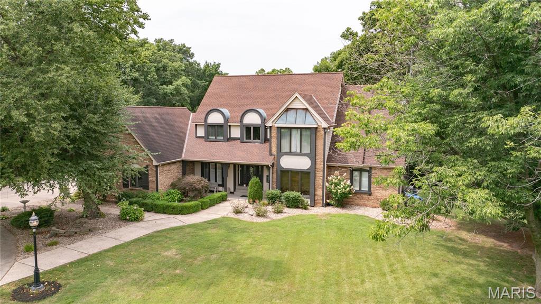
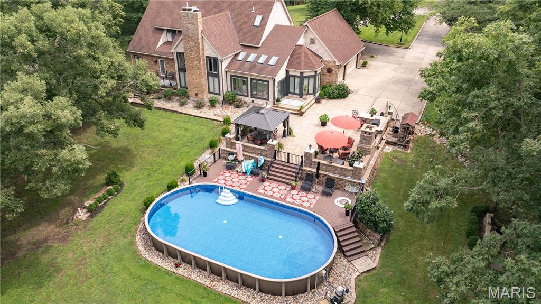
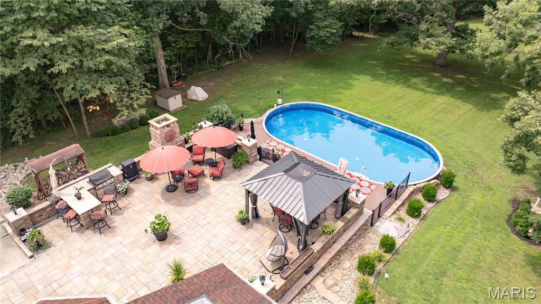
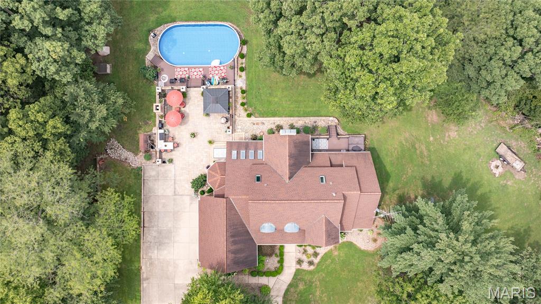
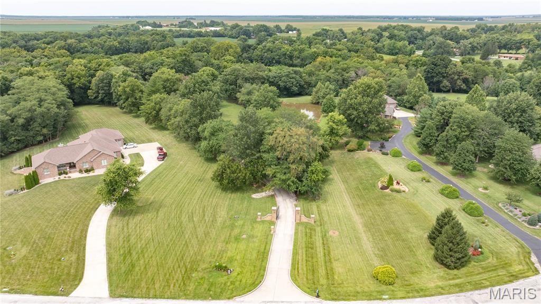
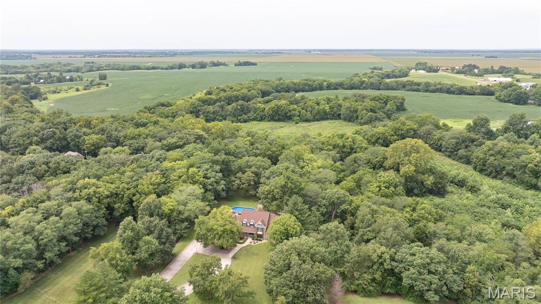
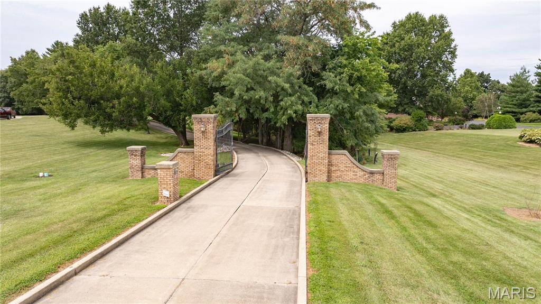
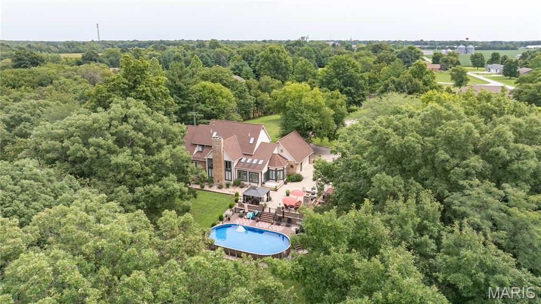
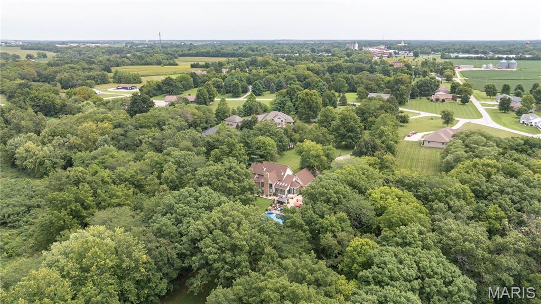
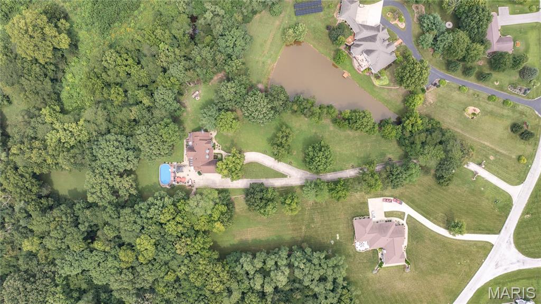
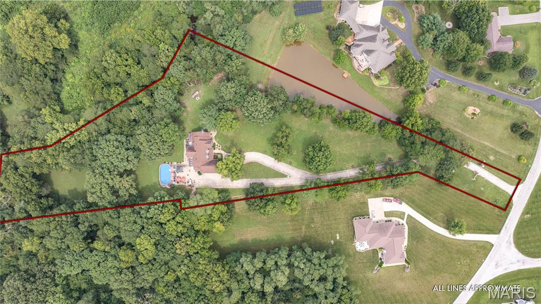
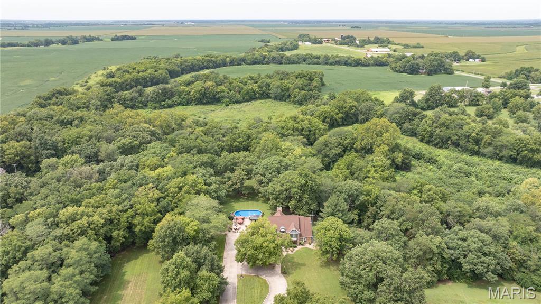
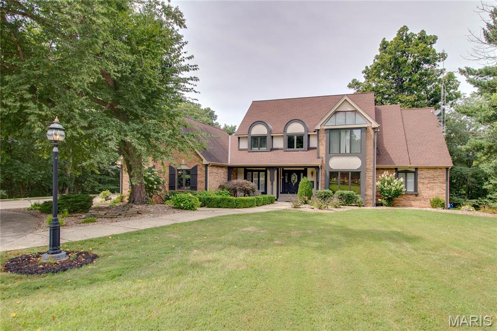
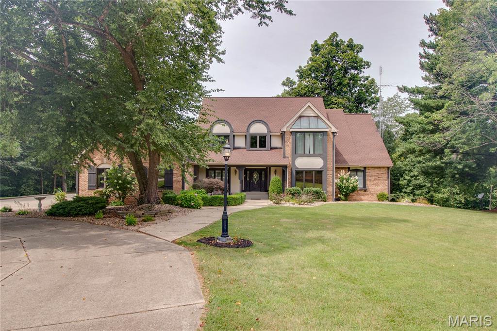
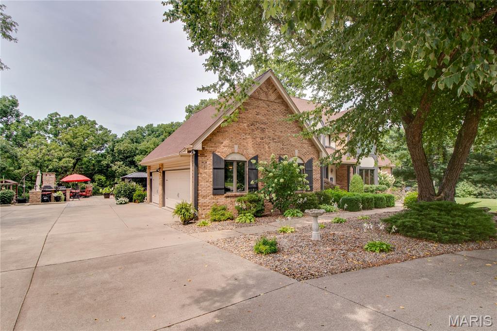
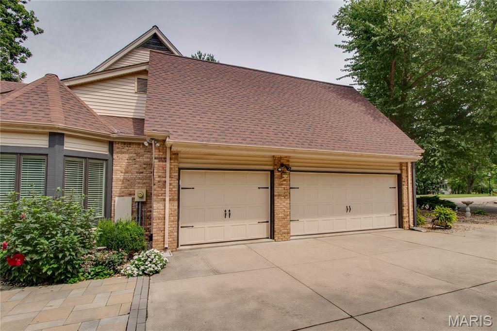
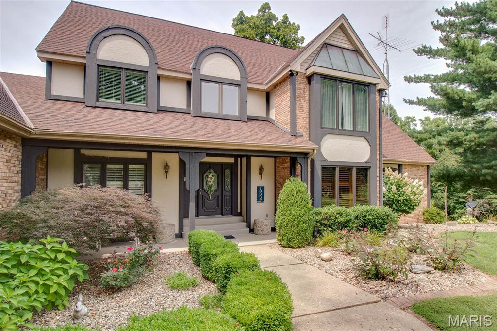
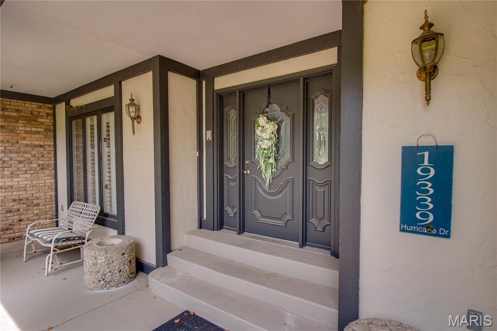
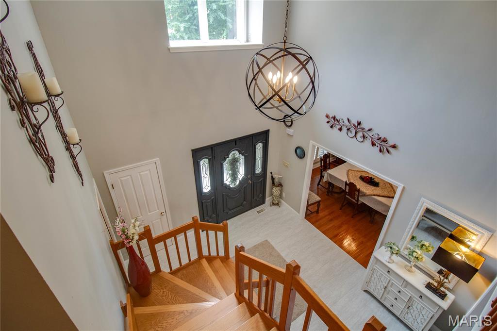
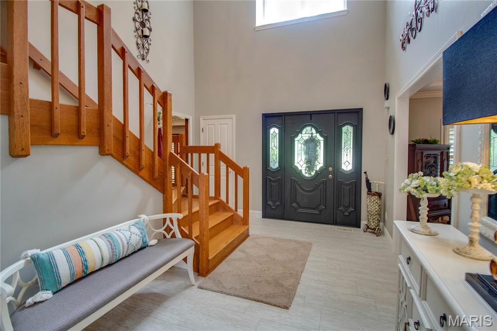
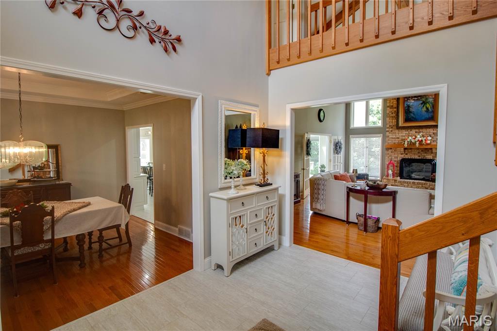
Welcome to your own private retreat! Nestled on 3 and a half picturesque acres with beautiful pond views, this impressive home offers the perfect blend of luxury, comfort, and space both inside and out. Thoughtfully updated and meticulously maintained, this property is designed for everyday living and unforgettable entertaining. From the moment you arrive, you'll appreciate the home's inviting curb appeal featuring a covered front porch, concrete turn around driveway, and attached 3 car garage. Outdoor living takes center stage with an expansive paver patio, a large composite deck off the primary suite, and a 42' x 21' above-ground pool surrounded by composite decking, creating the ultimate backyard oasis. Recent improvements include a new pool liner and filtration system. Step inside the dramatic 2 story foyer and discover a home filled with architectural details including soaring cathedral ceilings, skylights, crown molding, beamed ceilings, and abundant natural light. The spectacular great room features a floor-to-ceiling gas fireplace, and an open balcony overlook, creating a grand yet welcoming atmosphere. The spacious kitchen is truly the heart of the home, offering updated finishes, solid surface countertops, a center island with breakfast bar, abundant cabinetry, pantry storage, and a seamless connection to the breakfast area and garage entrance. Just off the kitchen, the radiant sunroom features skylights, patio access, and a convenient pass-through to the kitchen, making it the perfect place to relax and enjoy views of the surrounding property. The formal dining room showcases elegant details including crown molding and a coffered ceiling, creating an ideal setting for holiday gatherings and special occasions. Working from home is easy with a dedicated office/den complete with built in bookshelves. The main floor primary suite serves as a luxurious private retreat featuring deck access, a spacious walk in closet, and an updated spa like bathroom with double vanities, soaking tub, and separate shower. A second primary suite on the upper level provides exceptional flexibility for guests or multi generational living. The finished lower level significantly expands the living space and offers endless possibilities. Featuring a large family room with a wood-burning fireplace, a second full kitchen, recreation area, additional bedroom, bathroom, cedar closet, sauna, and abundant storage space, this level is perfectly suited for entertaining, extended family, or overnight guests. Additional highlights include separate HVAC systems for the main and upper levels, a newer high efficiency air conditioning system, central vacuum, a floored attic with stairs and lighting, updated windows, skylights, plantation shutters, and numerous recent updates throughout the home. Properties offering this combination of acreage, quality, updates, entertaining space, and scenic surroundings are exceptionally rare. Whether you're hosting family gatherings, enjoying the peaceful pond views, or simply relaxing in your private backyard retreat, this remarkable property delivers a lifestyle that's difficult to match.

5 Beds

5 Baths

4,400 sq.ft

$0 per sq.ft

Traditional
$ 659,000
Active
0
26052309
5
5
4,400
1,200
Hurricane 1st Add.
CARLINVILLE DIST 1
Macoupin-IL
Residential
Traditional
Residential
$6,746
Last 6 closed homes in this zip.
| Address | Bd/Ba | SqFt | List | Sold | Closed |
|---|---|---|---|---|---|
| 1217 E Nicholas Street, Carlinville, IL 62626 | 3/1 | 1,540 | $195,000 | $189,000 96.9% of ask |
Aug 28, 2026 |
| 200 W Buchanan Street, Carlinville, IL 62626 | 0/0 | -- | $109,000 | $100,000 91.7% of ask |
Aug 3, 2026 |
| 724 S Plum Street, Carlinville, IL 62626 | 2/1 | 1,200 | $85,000 | $80,000 94.1% of ask |
Jul 30, 2026 |
| 316 Loomis Lane, Carlinville, IL 62626 | 3/2 | 1,550 | $175,000 | $120,000 68.6% of ask |
Jul 22, 2026 |
| 1 Crestwood Drive, Carlinville, IL 62626 | 3/3 | 1,875 | $239,900 | $243,000 101.3% of ask |
Jul 21, 2026 |
| 703 Sumner Street, Carlinville, IL 62626 | 3/2 | 1,182 | $148,000 | $122,000 82.4% of ask |
Jul 15, 2026 |
Estimate your monthly payment. Adjust the sliders below.
Estimate only. Not a loan offer. Consult a lender for an accurate quote, including HOA fees, PMI, and current rates.
Living Room
26x17
Kitchen
21x14
Breakfast Room
6x11
Dining Room
14x12
Sunroom
17x10
Office
11x17
Bathroom
5x5
Laundry
7x12
Primary Bedroom
17x18
Primary Bathroom
14x16
Primary Bedroom
16x12
Primary Bathroom
9x6
Bedroom
14x11
Bedroom
12x14
Bathroom
8x7
Family Room
30x17
Kitchen
11x20
Recreation Room
28x14
Bathroom
5x9
Bedroom
10x16
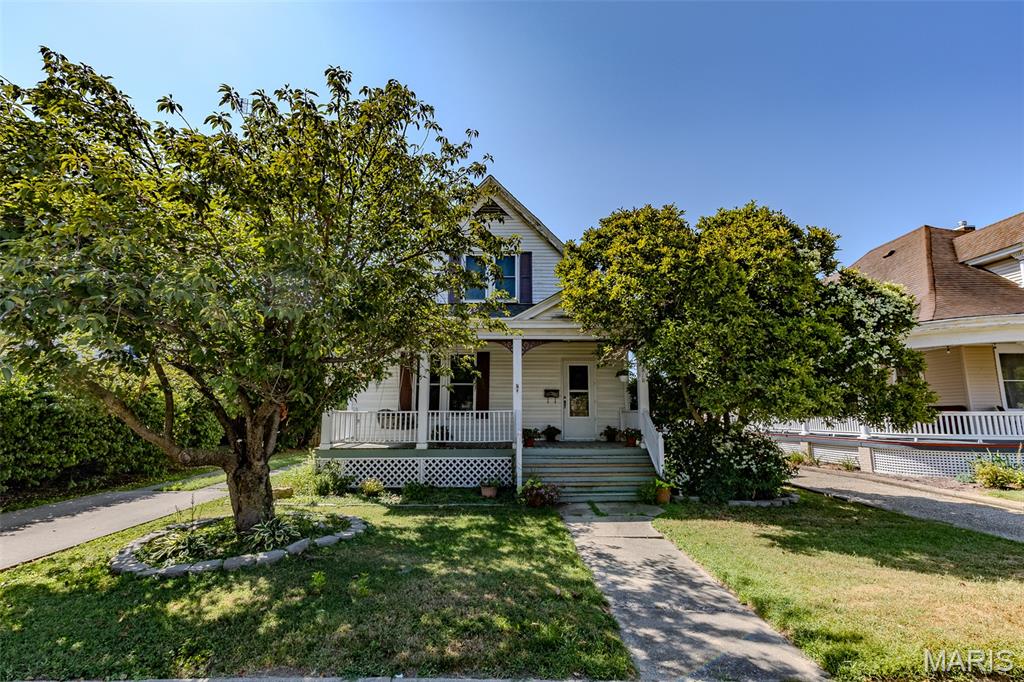
Spacious 4 bedroom, 2 bath home featuring convenient main floor laundry and located within walking distance of the Carlinville Square. This home offers comfortable living with plenty of room for the whole family. Outside you'll find a large 10x16 utility shed perfect for extra storage, lawn equipment, or a workshop. Enjoy peace of mind with a new roof. Don't miss this great opportunity to live close to shopping, dining, and community amenities.
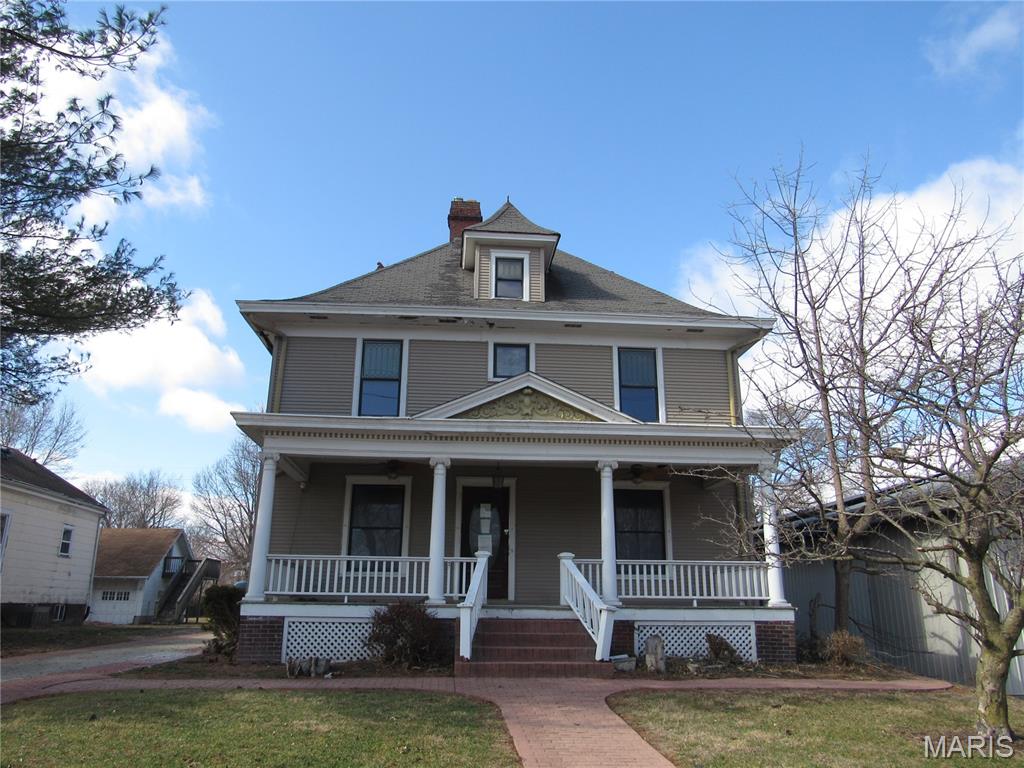
Welcome to this charming historic residence in the heart of Carlinville, IL. This thoughtfully designed 2-story home features generous living spaces and classic character throughout. House only. The garage behind does not go with this property. Auction only. Auction.com Auction starts 9/13/26 to 9/15/2026.
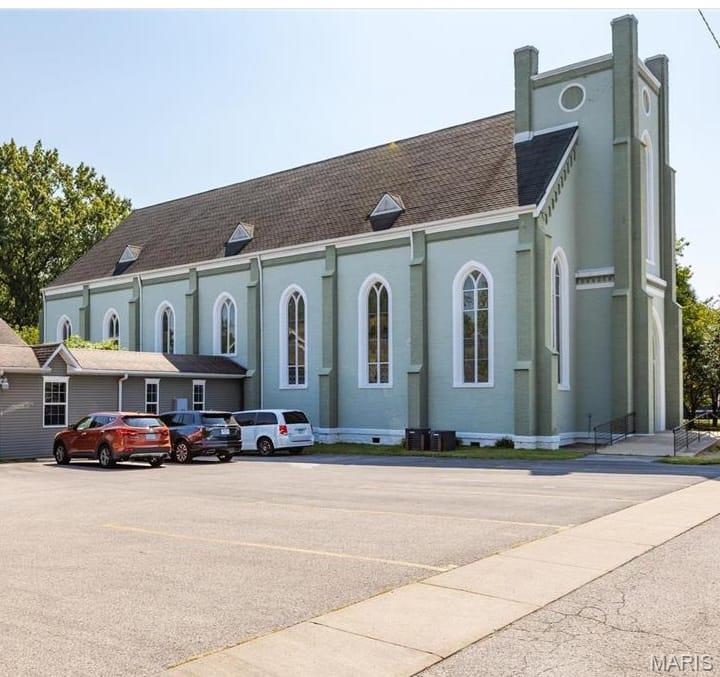
TRULY ONE-OF-A-KIND! Step inside this beautifully restored former church, thoughtfully transformed into an extraordinary single-family residence where historic character meets sophisticated modern living. Soaring ceilings, original stained-glass windows, stunning terrazzo floors, and striking architectural details create a dramatic backdrop unlike anything else in the area. The expansive, open-concept living spaces are designed for entertaining, gathering, or simply enjoying the remarkable scale and character of the home. A full kitchen and versatile floor plan offer exceptional flexibility for everyday living, creative pursuits, or a live/work concept. Located in the heart of Carlinville, this remarkable property offers the rare opportunity to own a true piece of local history—reimagined for today with incredible space, character, and possibilities for the future.