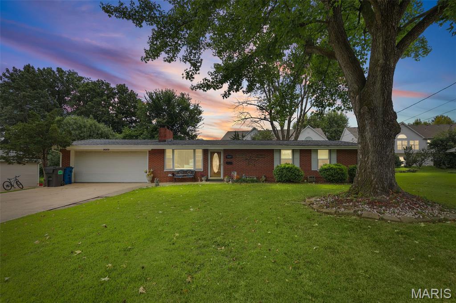
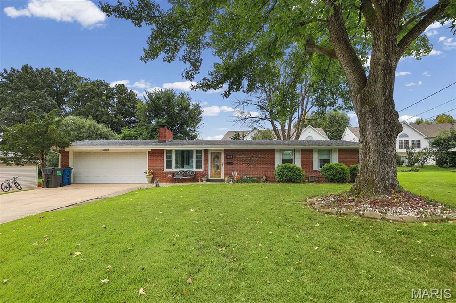
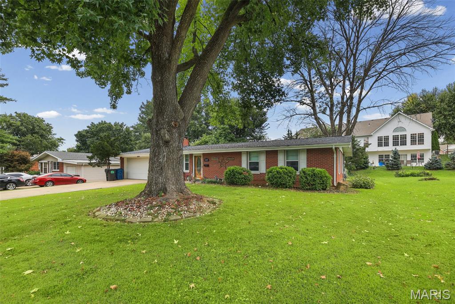
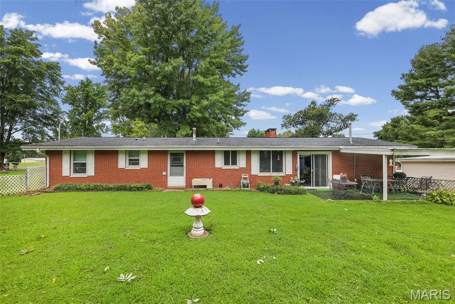
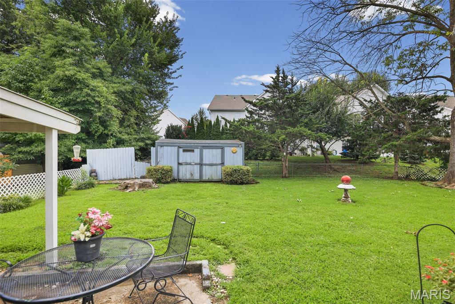
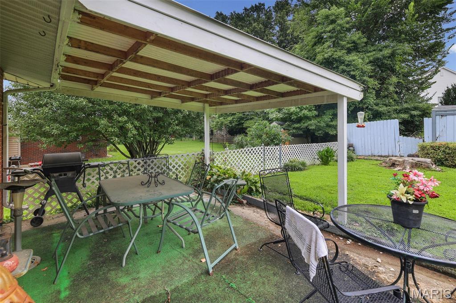
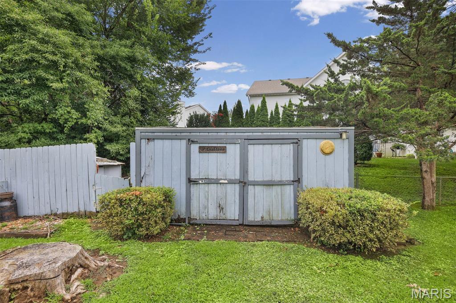
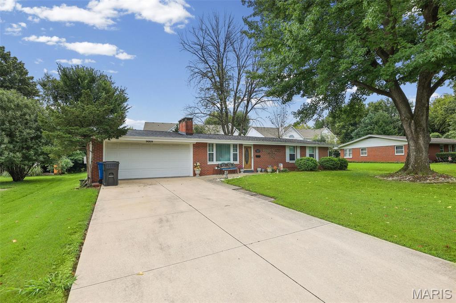
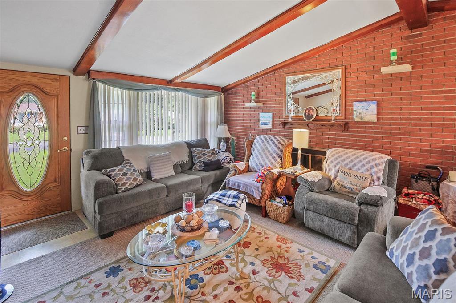
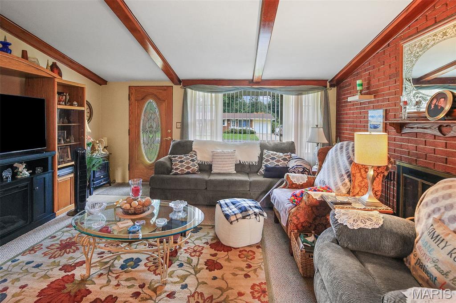
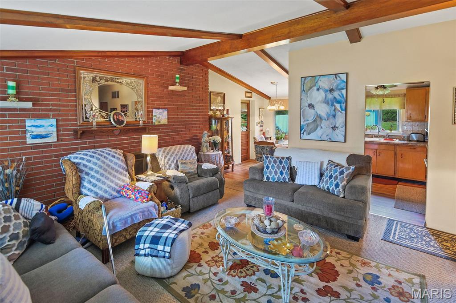
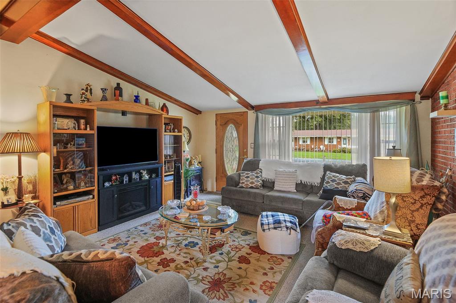
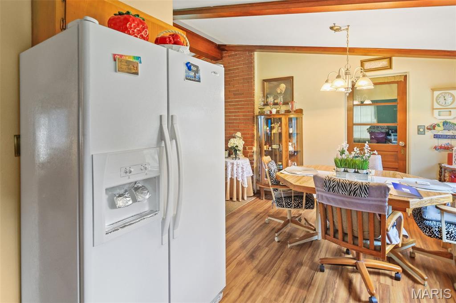
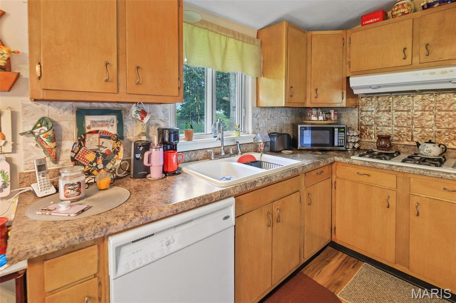
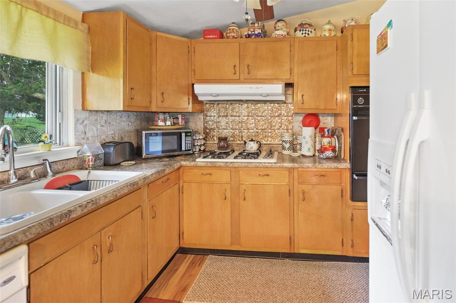
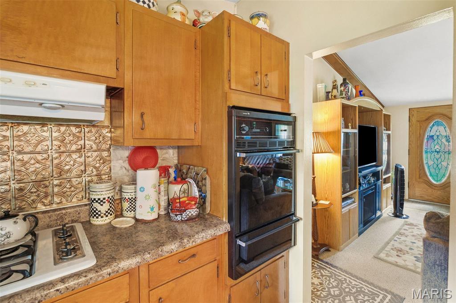
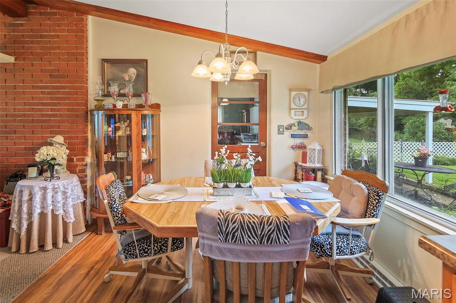
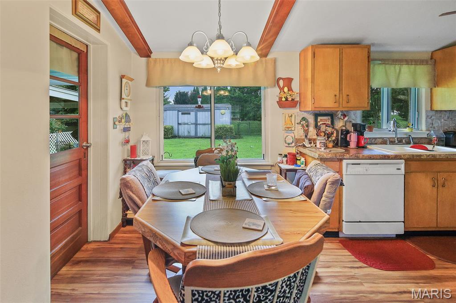
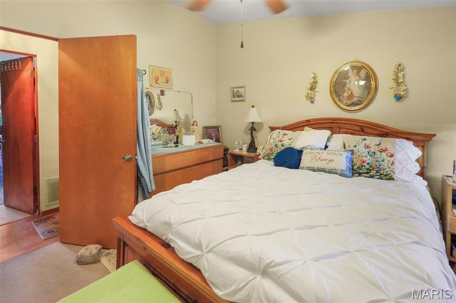
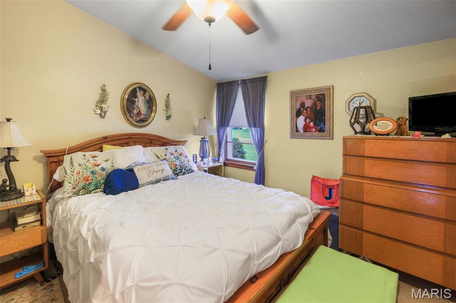
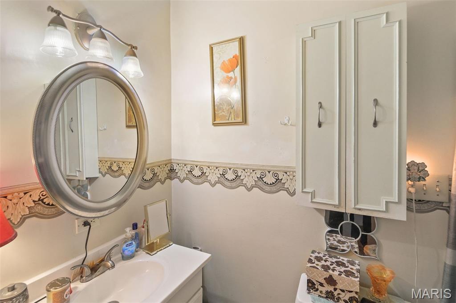
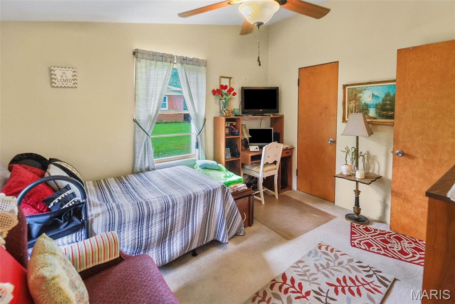
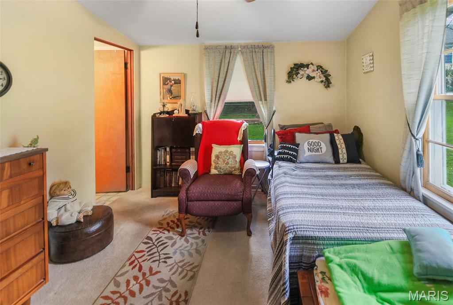
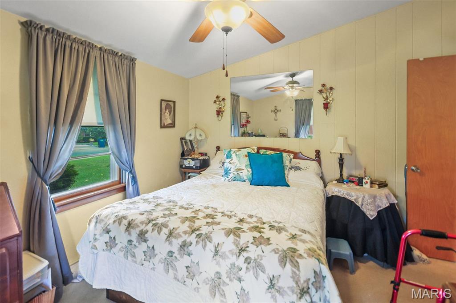
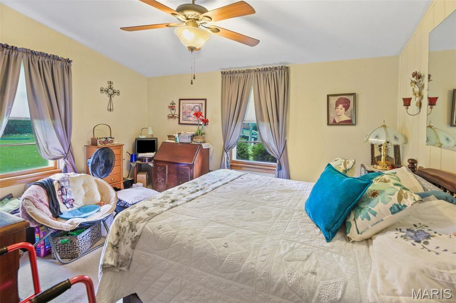
NICE GODFREY HOME. CONVENIENT ALL ONE LEVEL LIVING ON THIS 3 BEDROOM, 2 BATH FULL BRICK HOME. BEAMED VALULTED CEILING, FIREPLACE, EAT IN KITCHEN, PRIMARY BEDROOM WITH PRIVATE BATH. FEATURES COVERED PATIO, FENCED YARD, SHED, 2 CAR ATTACHED GARAGE. CINCH HOME WARRANTY PROVIDED. HOME SOLD AS-IS CONDITION.

3 Beds

2 Baths

1,196 sq.ft

$0 per sq.ft

Ranch
$ 160,000
Active
0
26052295
3
2
1,196
Alandale Sub
Alton DIST 11
Madison-IL
Residential
Ranch
Residential
$1,034
Last 6 closed homes in this zip.
| Address | Bd/Ba | SqFt | List | Sold | Closed |
|---|---|---|---|---|---|
| 4911 Westmont Avenue, Godfrey, IL 62035 | 4/3 | 1,288 | $315,000 | $310,000 98.4% of ask |
Sep 4, 2026 |
| 5017 River Aire Drive, 3, Godfrey, IL 62035 | 2/2 | 1,020 | $176,900 | $176,900 100% of ask |
Sep 4, 2026 |
| 5220 Foxglove Lane, Godfrey, IL 62035 | 3/4 | 2,161 | $529,900 | $529,900 100% of ask |
Sep 3, 2026 |
| 2720 Grovelin Street, D, Godfrey, IL 62035 | 0/0 | -- | $140,000 | $125,000 89.3% of ask |
Sep 1, 2026 |
| 608 Saint Rose Drive, Godfrey, IL 62035 | 4/3 | 1,460 | $259,900 | $259,900 100% of ask |
Aug 28, 2026 |
| 2001 River Aire Court Court, Godfrey, IL 62035 | 4/4 | 2,211 | $281,900 | $285,000 101.1% of ask |
Aug 28, 2026 |
Estimate your monthly payment. Adjust the sliders below.
Estimate only. Not a loan offer. Consult a lender for an accurate quote, including HOA fees, PMI, and current rates.
Living Room
15x14
Kitchen
9x9
Breakfast Room
9x8
Primary Bedroom
13x12
Primary Bathroom
8x4
Bedroom
12x11
Bedroom
12x9
Bathroom
8x5
Utility Room
10x8
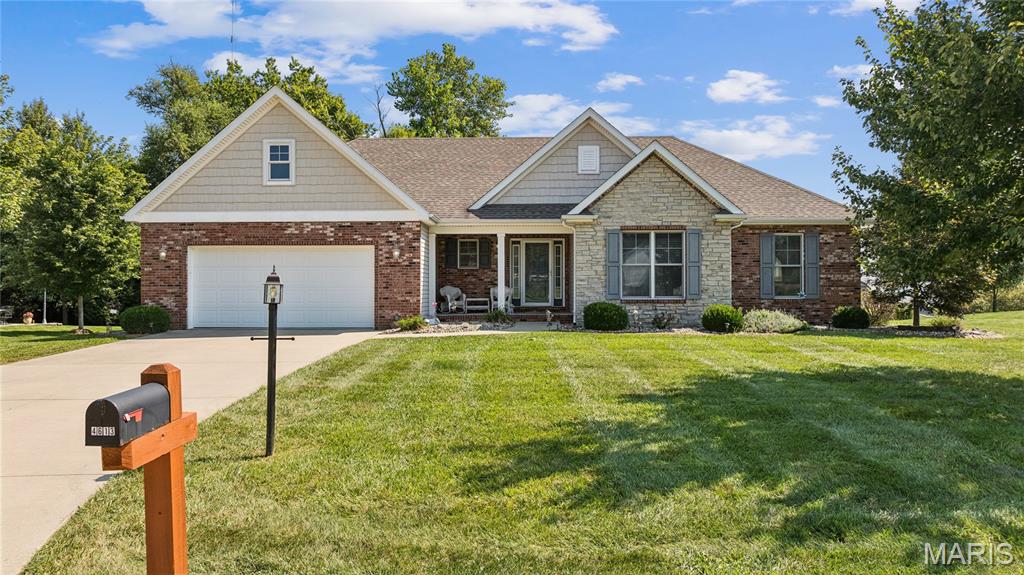
Built in 2014 and barely lived in, this impeccably maintained 3-bedroom, 2-bath ranch in desirable Eagle Pointe delivers the rare luxury of feeling practically new, without the new-construction wait. A brand-new roof installed August 29, 2026, adds even more peace of mind. The desirable ranch layout offers comfortable, easy living with convenient main-floor laundry. The spotless full basement features an egress window and plumbing rough-in, creating serious potential for additional living space, a guest suite, home gym, or whatever your next chapter requires. Slow mornings belong on the covered front porch, while evenings are made for the screened and covered rear porch overlooking mature landscaping and a fully fenced, Fido-ready backyard. Yes, the dog already approves. Located near shopping and everyday essentials, this home brings together exceptional condition, convenience, and room to grow. Homes this clean do not happen by accident. Schedule your private showing and come see just how easy your next move can be.
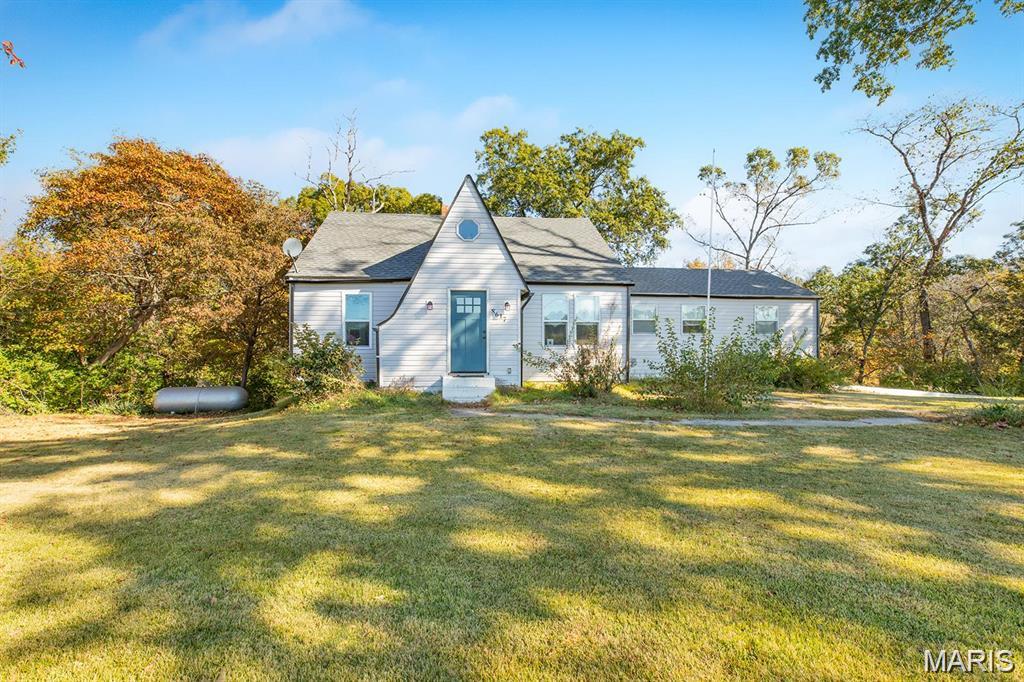
Nestled in a serene setting, this perfectly situated home sits on over an acre of lush land. This spacious 4-bedroom, 2-bathroom residence combines comfort and functionality. As you enter, you'll be greeted by a warm and inviting atmosphere. The main floor features a primary bedroom complete with a 3/4 bathroom, offering the perfect blend of privacy and accessibility. Upstairs you'll discover the unique converted attic, which features the 4th bedroom and a bonus area that can be customized for additional living space. Step outside onto the expansive deck that beautifully overlooks the wooded backyard—a perfect spot for morning coffee, evening barbecues, or quiet time immersed in nature. This home has an unfinished walkout basement, providing ample storage or potential for future expansion. An attached two-car garage ensures convenience and easy access to your vehicles and outdoor equipment. Schedule a tour today and experience the perfect blend of space, nature, and comfort! Sold as-is.
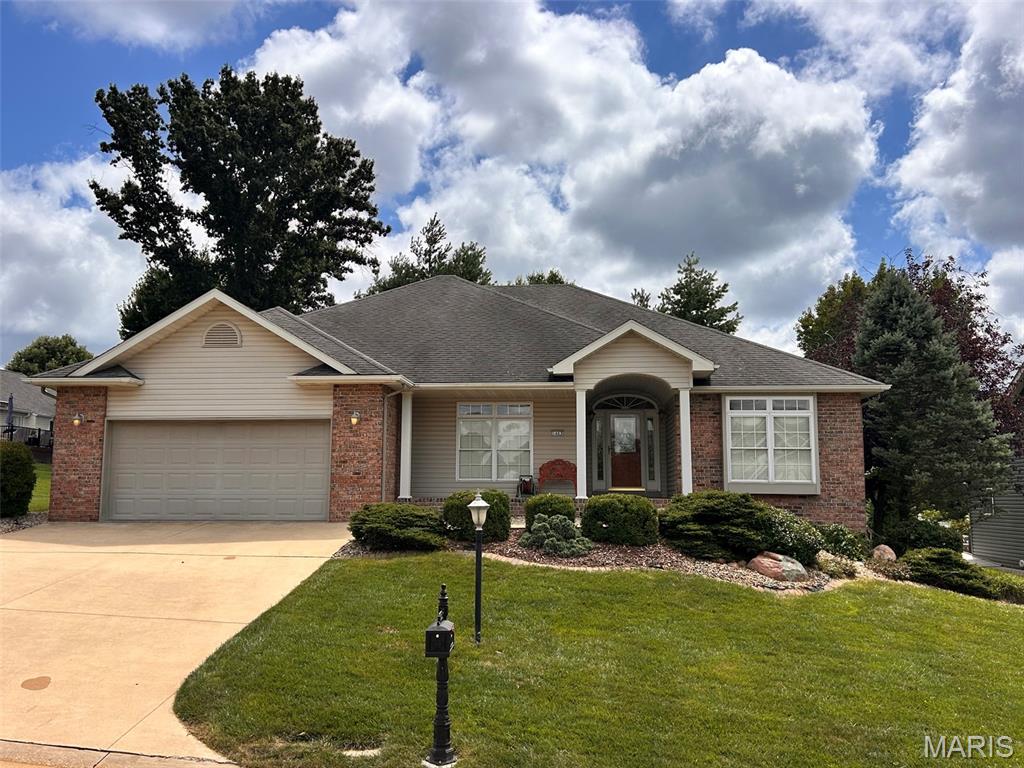
FANTASTIC HOME LOCATED IN THE OAKS AT GREYSTONE. THIS 2 POSSIBLE 3 BEDROOM HOME PROVIDES CARE FREE LIVING. ALL LAWN CARE AND SNOW REMOVAL PROVIDED THROUGH H.O.A. . HOME FEATURES SPACIOUS OPEN FLOOR PLAN, WITH GREAT ROOM WITH VAULTED CEILING AND FIREPLACE, DINING AREA, LARGE EAT IN KITCHEN, SUNROOM, AND MAIN LEVEL LAUNDRY. LARGE PRIMARY BEDROOM WITH PRIVATE BATH WITH SHOWER, DUAL VANITY, AND 2 WALK IN CLOSETS. CUSTOM PLANTATION SHUTTERS ON MAIN LEVEL. LOWER LEVEL FINISHED WITH LARGE FAMILY ROOM, REC AREA WITH KITCHENETTE, OFFICE/SLEEPING AREA, AND FULL BATH. ALL STAINLESS KITCHEN APPLIANCES INCLUDED WITH SALE. GREAT VALUE ON THIS EXCELLENT GODFREY LOCATION.