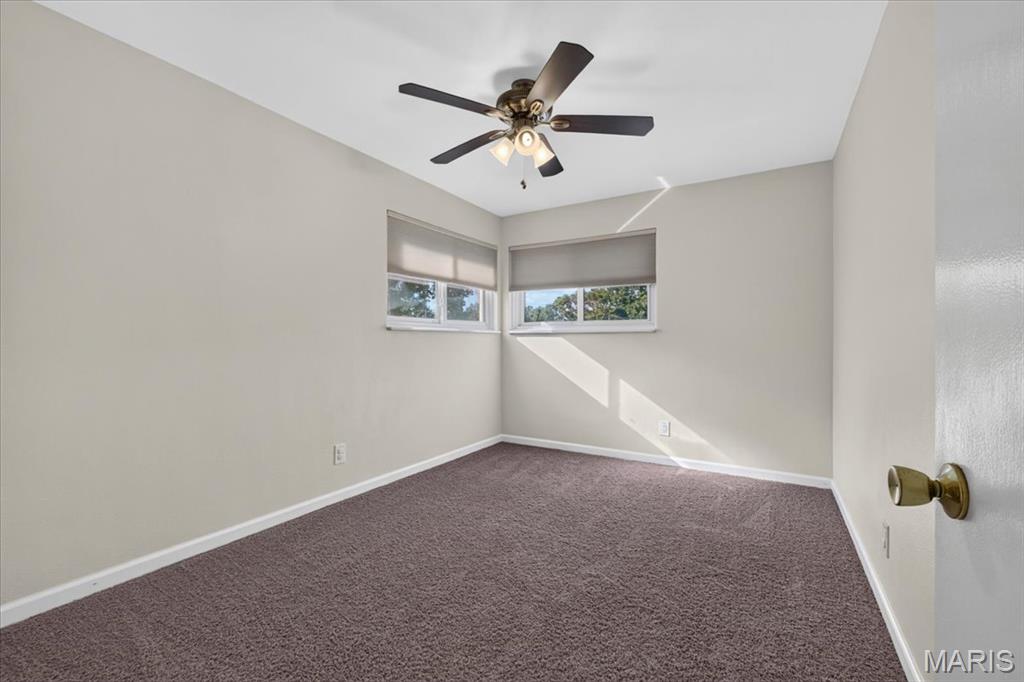
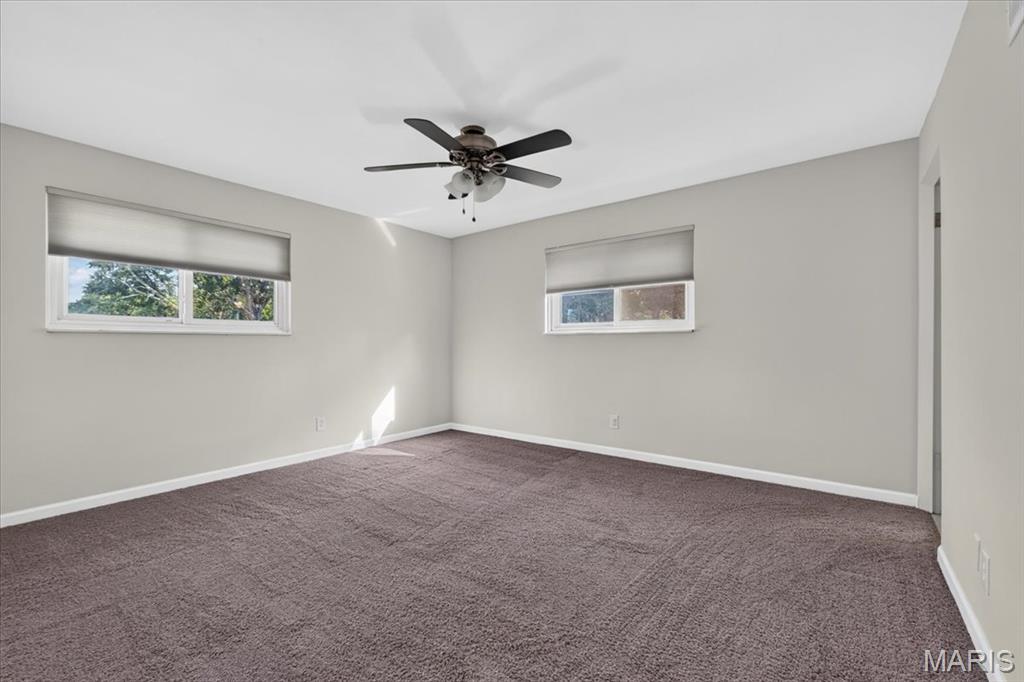
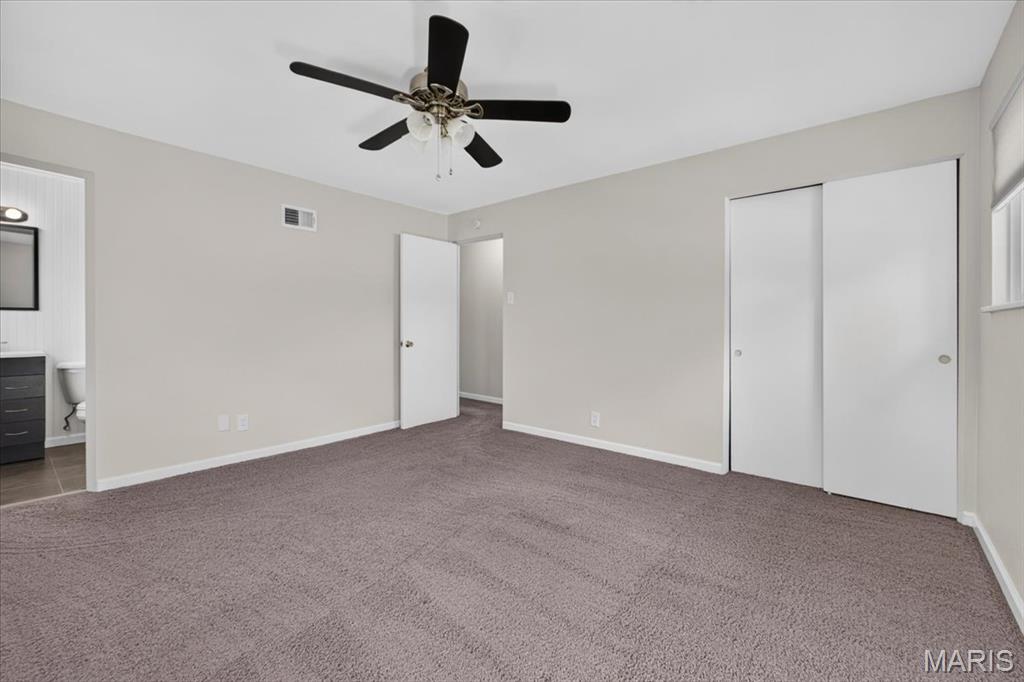
Bedroom 1
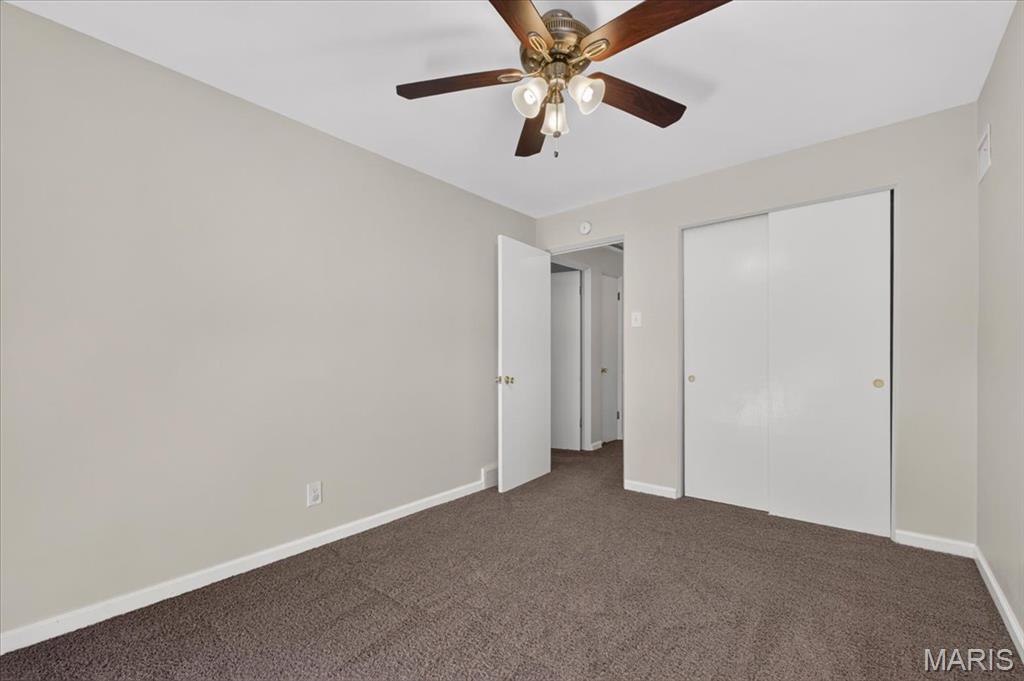
Bedroom 1
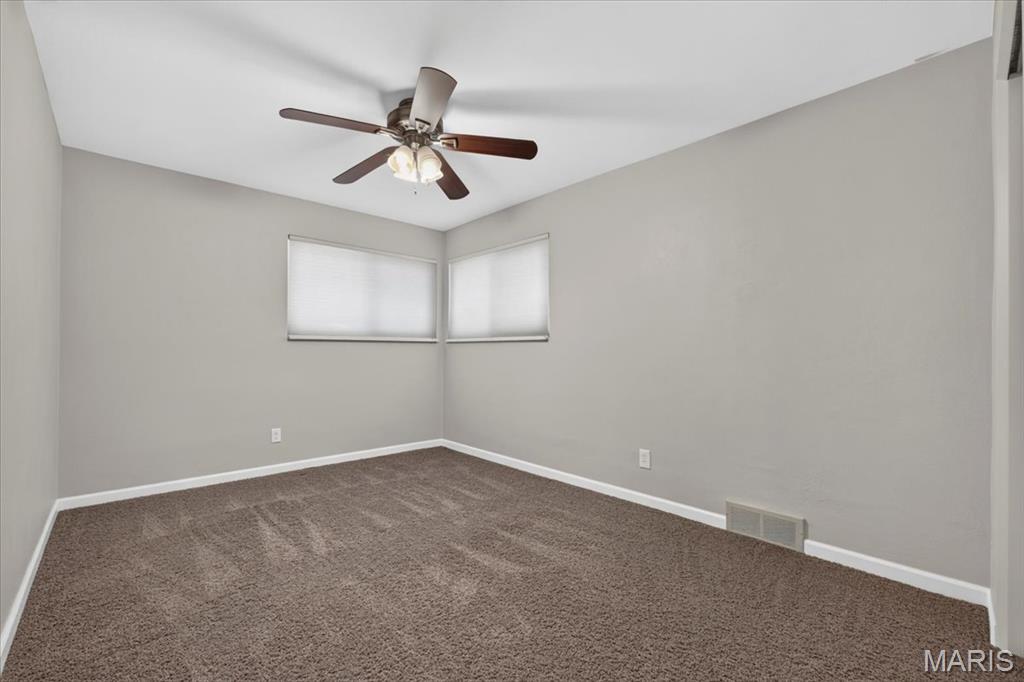
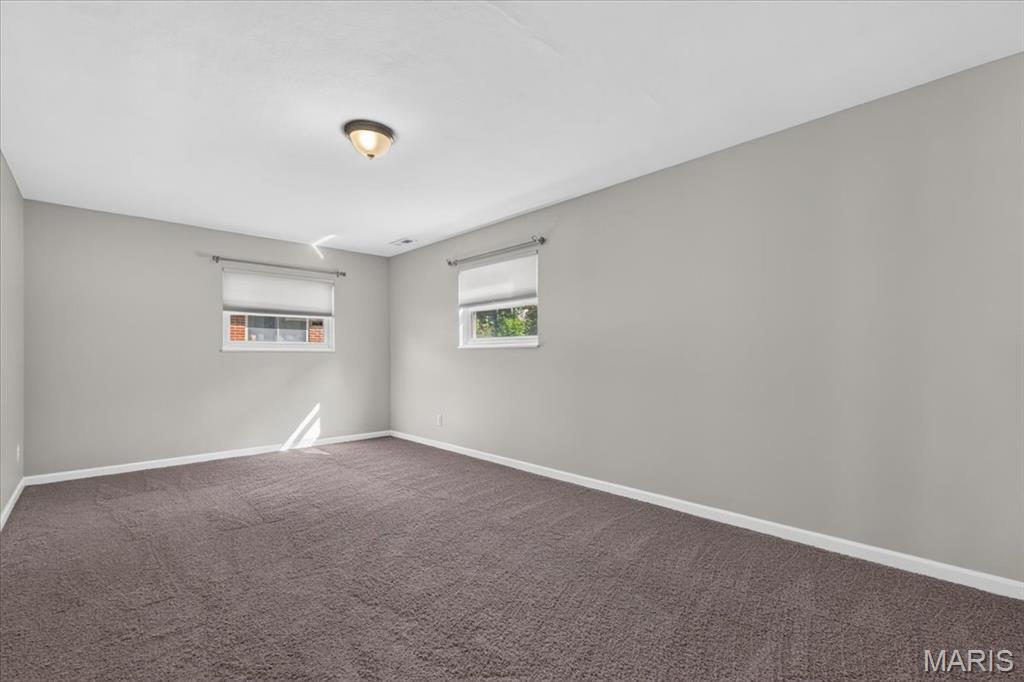
Bedroom 2
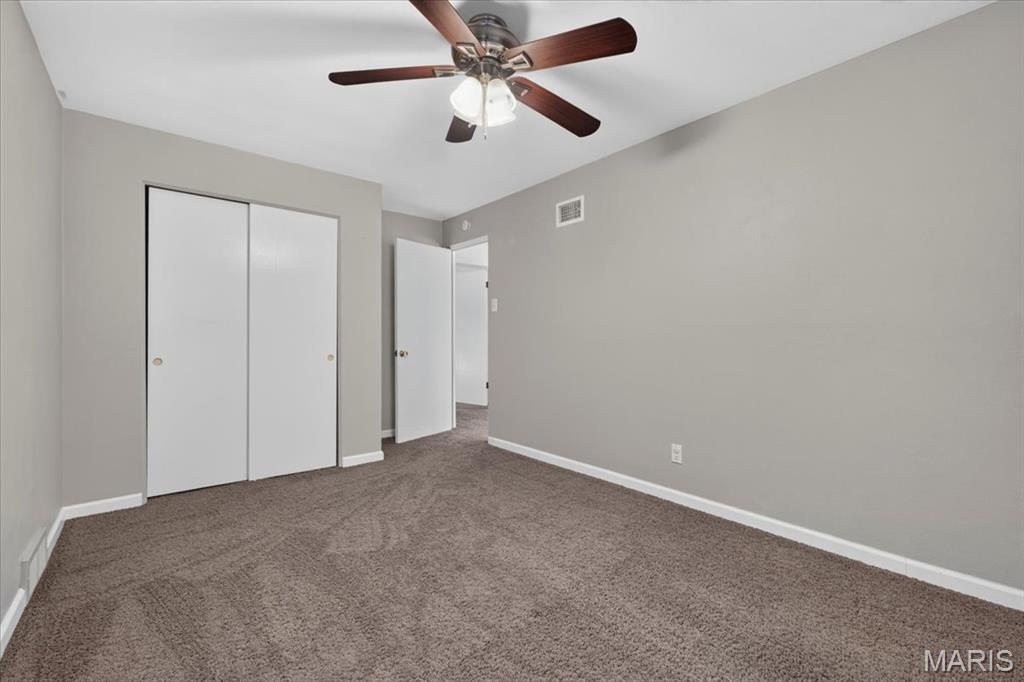
Bedroom 2
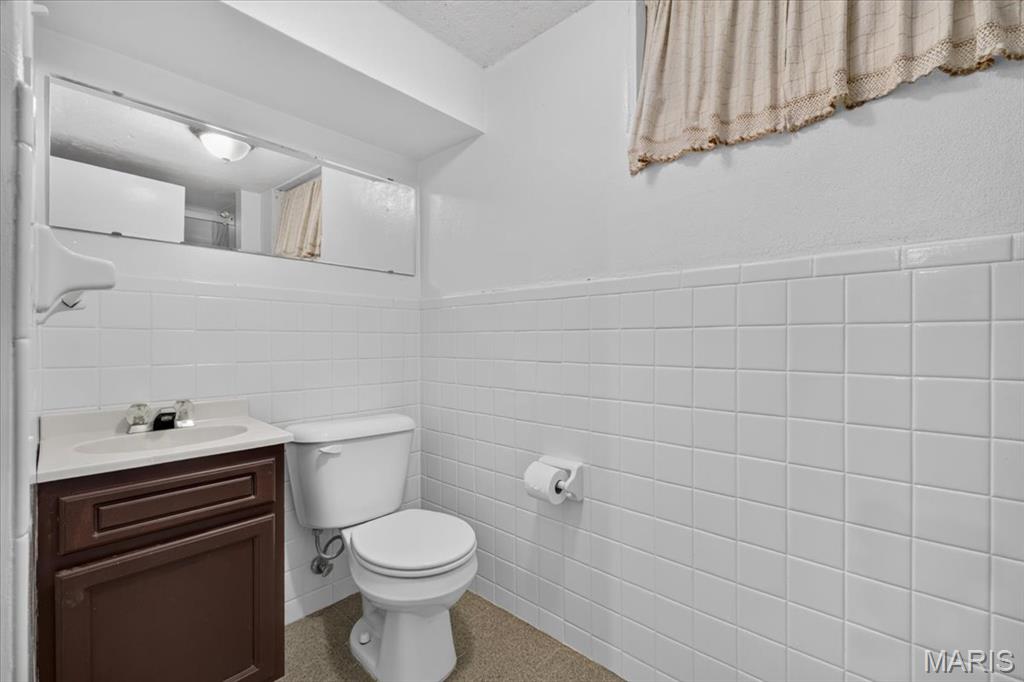



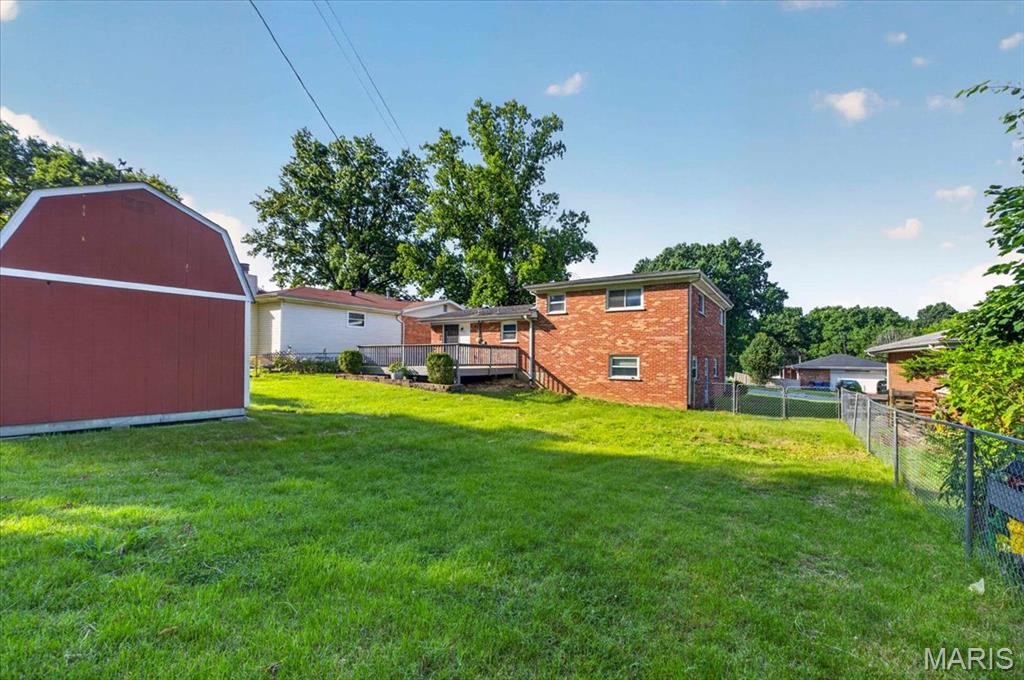

Expansive lawn area with a multi-level composite deck, brick exterior, and white-framed windows

Expansive yard space featuring a detached storage shed, paved driveway, and mature landscaping

Aerial perspective showcasing residential properties with established landscaping and tree-lined surroundings

Additional content

Aerial perspective showcasing a residential street, cul-de-sac, and surrounding green spaces

Additional content

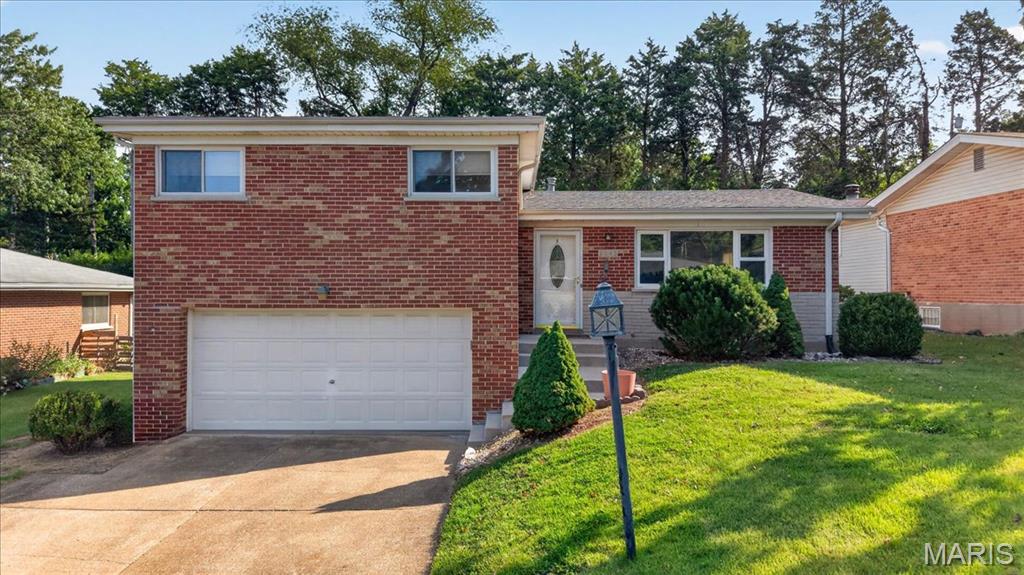
Brick exterior with an attached garage, featuring a concrete driveway and mature landscaping elements

Brick exterior with a two-car garage, concrete driveway, and established landscaping

Floor plan

Floor plan

Floor plan
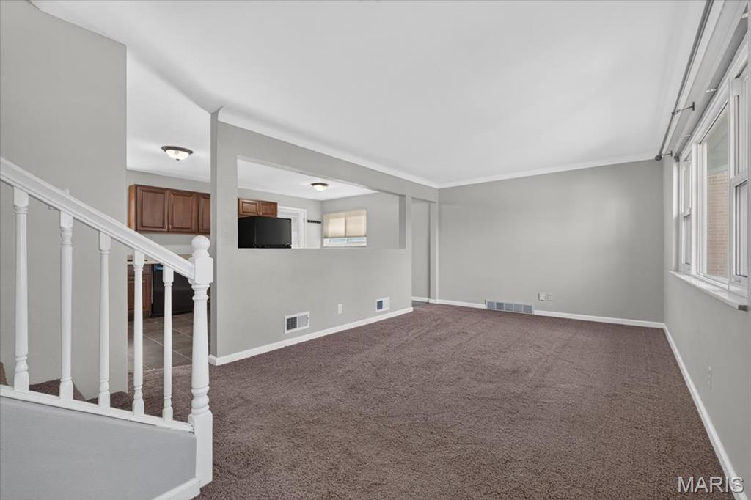
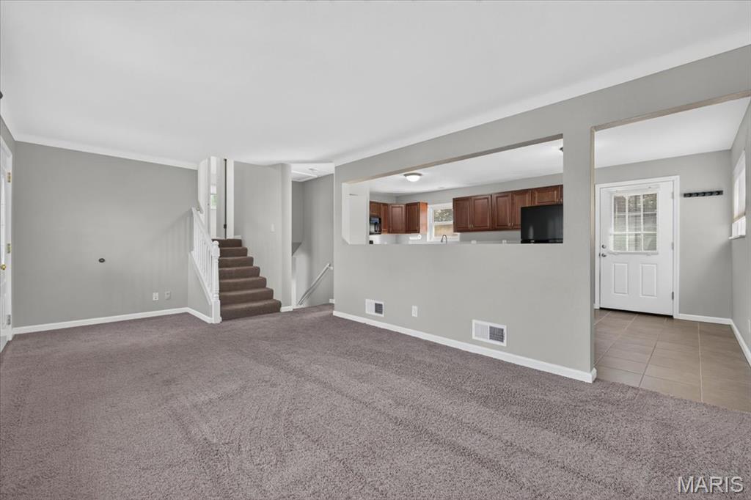
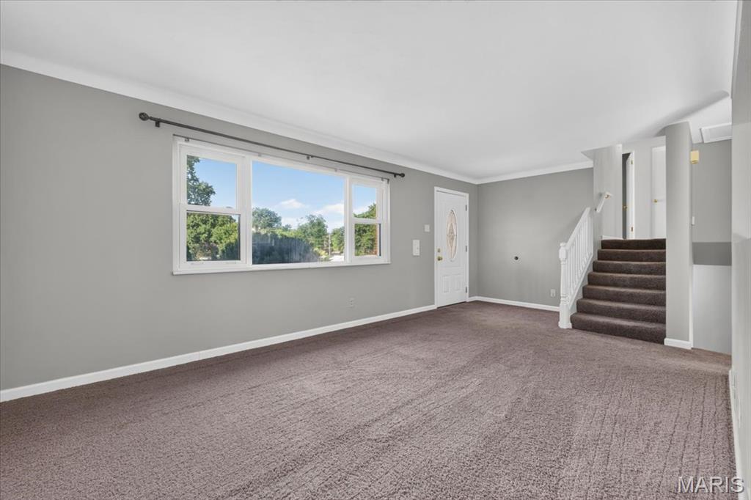
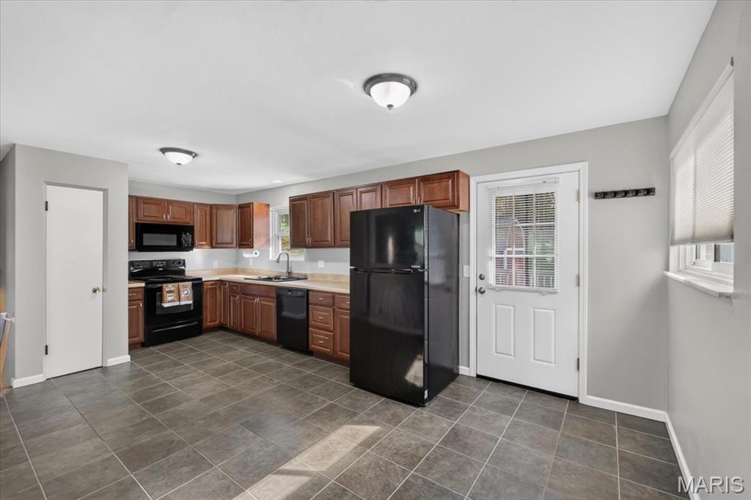
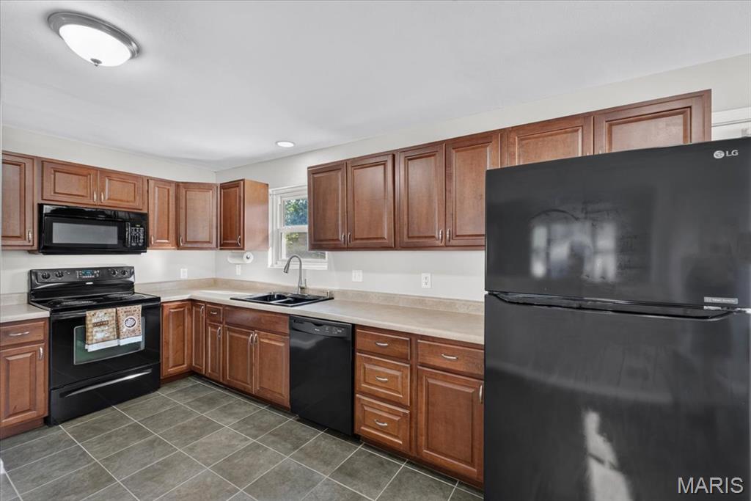
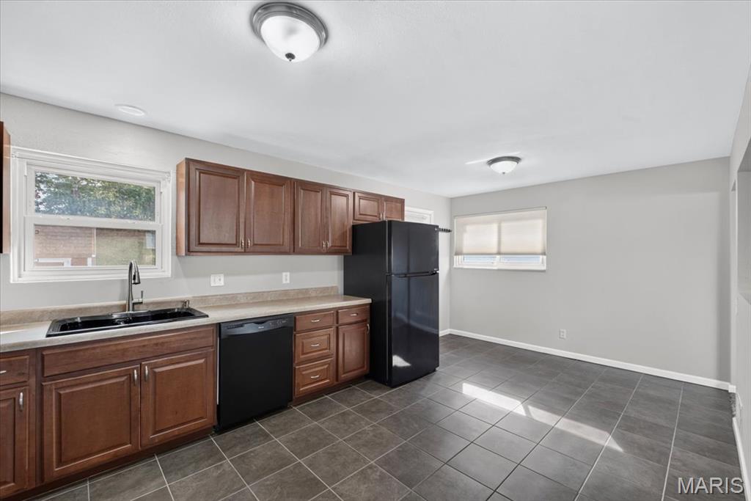
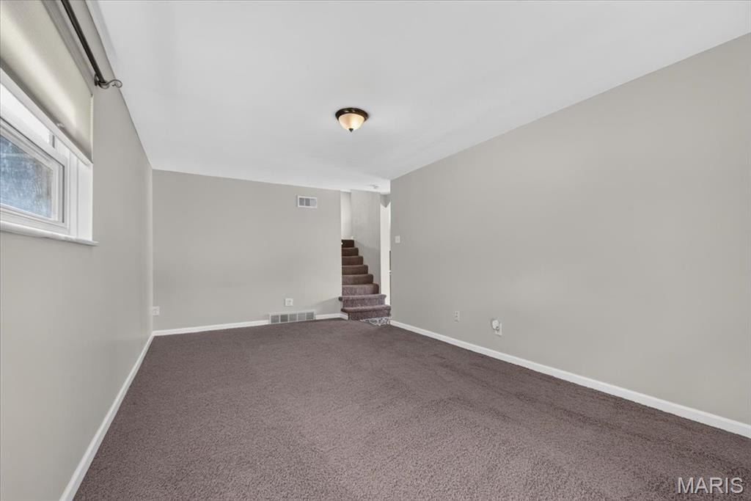
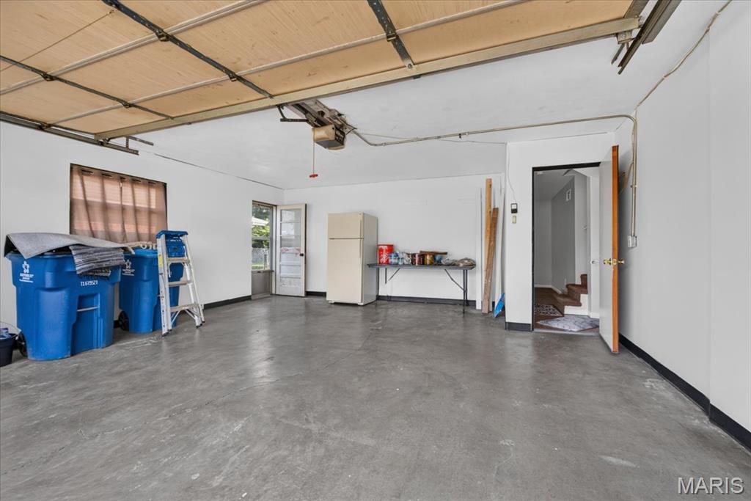
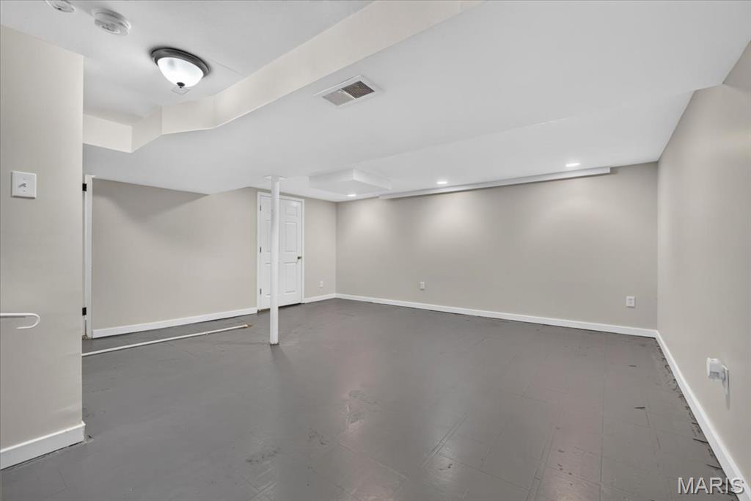
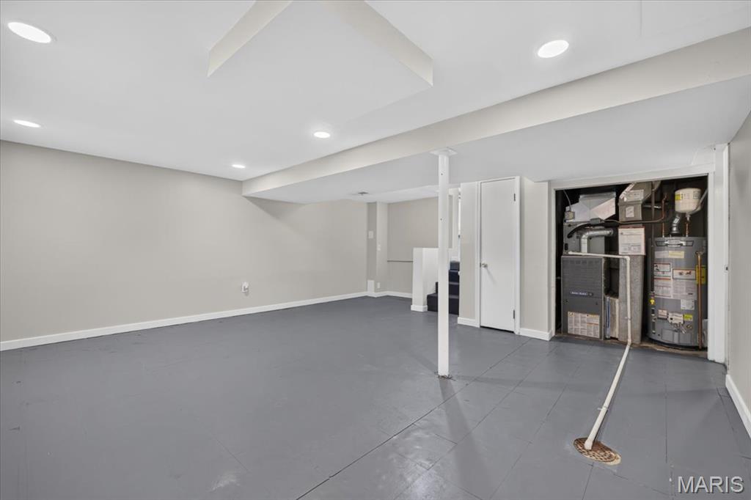
Welcome home to this beautifully refreshed brick split-level featuring 3 bedrooms, 2.5 bathrooms, and plenty of space to make your own! Step inside to a freshly updated interior with a warm, inviting feel and a layout designed for comfortable everyday living. The main level offers a welcoming space to gather, while the split-level design provides flexibility and separation between living areas. Outside, you’ll love the large, fully fenced backyard perfect for summer gatherings, morning coffee, pets, or simply enjoying your own private outdoor space. The attached 2-car garage adds everyday convenience along with plenty of room for parking and storage. With its classic brick exterior, fresh updates, spacious yard, and functional floor plan, this home offers the perfect blend of comfort, character, and move-in-ready appeal.

3 Beds

3 Baths

1,230 sq.ft

$0 per sq.ft

Split Level
$ 265,000
Active Under Contract
0
26052225
3
3
1,230
300
Rose Gardens 4
Unincorporated
Mehlville R-IX
St Louis
Residential
Split Level
Residential
$2,968
Last 6 closed homes in this zip.
| Address | Bd/Ba | SqFt | List | Sold | Closed |
|---|---|---|---|---|---|
| 3737 Will Avenue, Unincorporated, MO 63125 | 2/2 | 936 | $239,000 | $230,000 96.2% of ask |
Sep 4, 2026 |
| 761 Chevron Drive, Unincorporated, MO 63125 | 3/3 | 1,456 | $249,000 | $250,000 100.4% of ask |
Sep 3, 2026 |
| 454 Sylvan Springs Road, Unincorporated, MO 63125 | 4/1 | 1,061 | $210,000 | $221,000 105.2% of ask |
Sep 3, 2026 |
| 3909 Southern Aire Drive, Unincorporated, MO 63125 | 3/2 | 988 | $259,000 | $240,000 92.7% of ask |
Sep 3, 2026 |
| 4212 Sweet Gum Drive, Unincorporated, MO 63125 | 3/2 | 888 | $250,000 | $253,000 101.2% of ask |
Sep 2, 2026 |
| 3119 Rock Crest Drive, Unincorporated, MO 63125 | 3/2 | 1,240 | $279,900 | $285,000 101.8% of ask |
Sep 2, 2026 |
Estimate your monthly payment. Adjust the sliders below.
Estimate only. Not a loan offer. Consult a lender for an accurate quote, including HOA fees, PMI, and current rates.
Living Room
19x11
Kitchen
20x11
Primary Bedroom
13x12
Bedroom
10x15
Bedroom 2
9x12
Primary Bathroom
5x5
Bathroom
5x7
Family Room
19x15
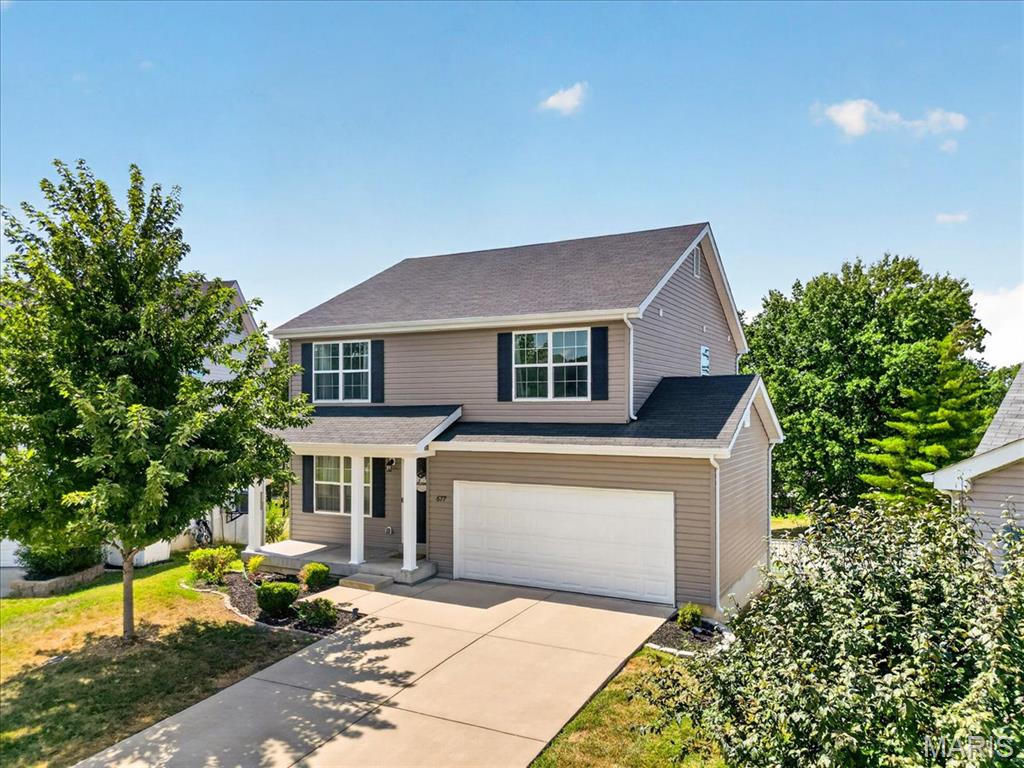
Welcome to this beautifully maintained 4-bedroom, 2.5-bathroom McBride home, built in 2020 and located in the highly desirable Mehlville School District! Nothing in the home is more than 6 years old! Located on a quiet cul-de-sac in a well maintained neighborhood, this move-in-ready home offers a spacious open-concept layout with modern finishes and plenty of room for friends, family and entertaining. The main level features an inviting flow between the kitchen, dining, and living areas, making everyday living and entertaining effortless. The kitchen has 42 inch white cabinets, stainless appliances, a large breakfast bar, pantry and convenient main-level laundry room/mudroom connecting the 2 car garage to the living space adding desirable functionality. Upstairs the spacious primary suite provides a relaxing retreat oin the primary bathroom with double vanity, step in shower and generous walk-in closet. Three additional bedrooms offer flexibility for family, guests, a home office, or hobbies. 3 out of 4 bedrooms have walk in closets! The unfinished basement provides endless possibilities for additional living space with rough in for additional bathroom, a home gym, theater, recreation area, or storage. Lovingly cared for and offering a combination of modern updates, desirable features, and room to grow, this home has so much to offer. Outside, enjoy a backyard surrounded by a vinyl privacy fence—perfect for furry friends and outdoor living. Come see for yourself—schedule your private showing today!
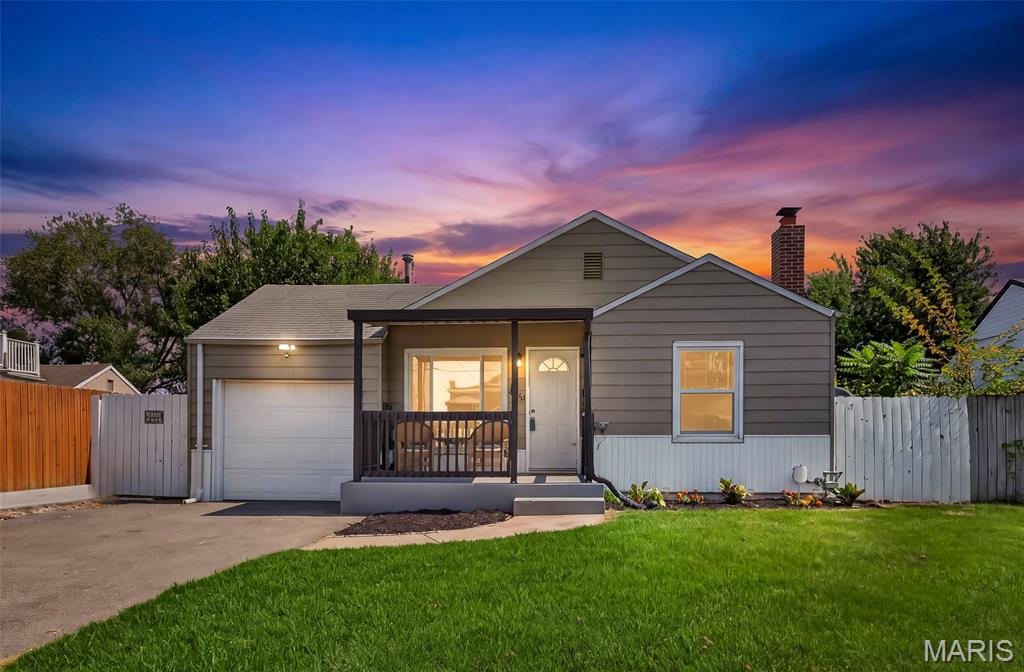
Updated 2-bedroom ranch home in St. Louis! This move-in-ready home offers a functional layout with newer flooring, an updated kitchen featuring quartz countertops, and comfortable main-level living. The finished basement provides valuable additional living space for a family room, home office, recreation area, or guest space, with convenient walk-up access to the backyard. Outside, enjoy a large covered back patio and fully fenced yard, perfect for relaxing or entertaining. An attached 1-car garage adds everyday convenience and storage. A great opportunity for buyers searching for an updated 2-bedroom ranch home with a finished basement, fenced yard, covered patio, quartz kitchen countertops, and attached garage in a great area! Could also make a great addition to your rental portfolio!
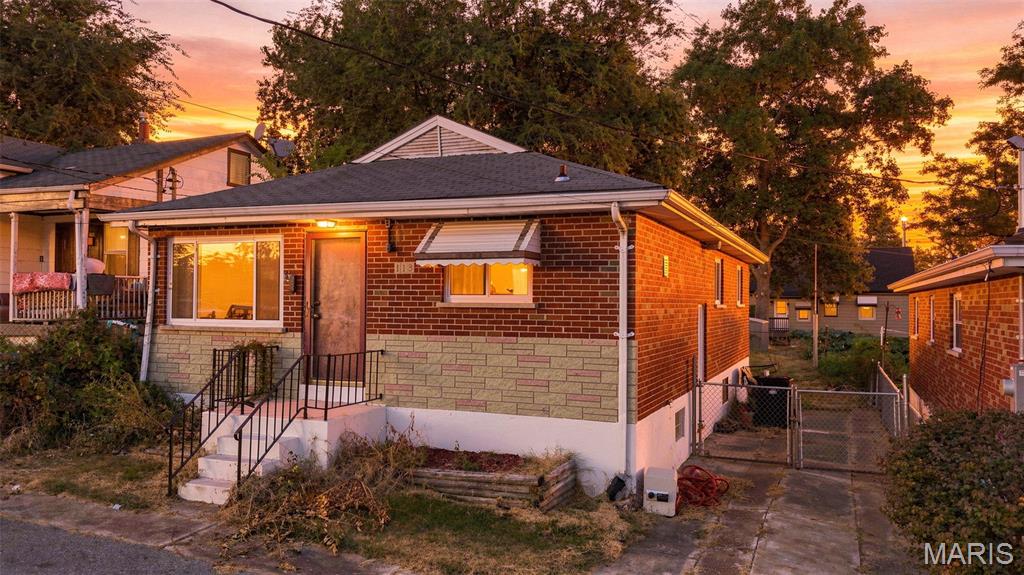
Well-maintained solid brick ranch featuring 3 bedrooms, 1 full bath, anda partially finished walkout basement. This move-in ready home offers refinished original hardwood floors, newer windows and roof (approximately 5 years old), private driveway, spacious yard, and tool shed for addtional storage. The partially finished lower evel provides additional living space along with ample storage. Clean and well cared for throughout with pride ‘of ownership evident. Affordable homeownership opportunity with strong rental potential, making it an ideal ‘startor home oF investment property. Convenient South County location with easy access to highways, ‘shopping, and dining. Opportunity to add personal touches while enjoying a soli, well-maintained hom Property to bo sold as-is and priced to soll quickly.
