

















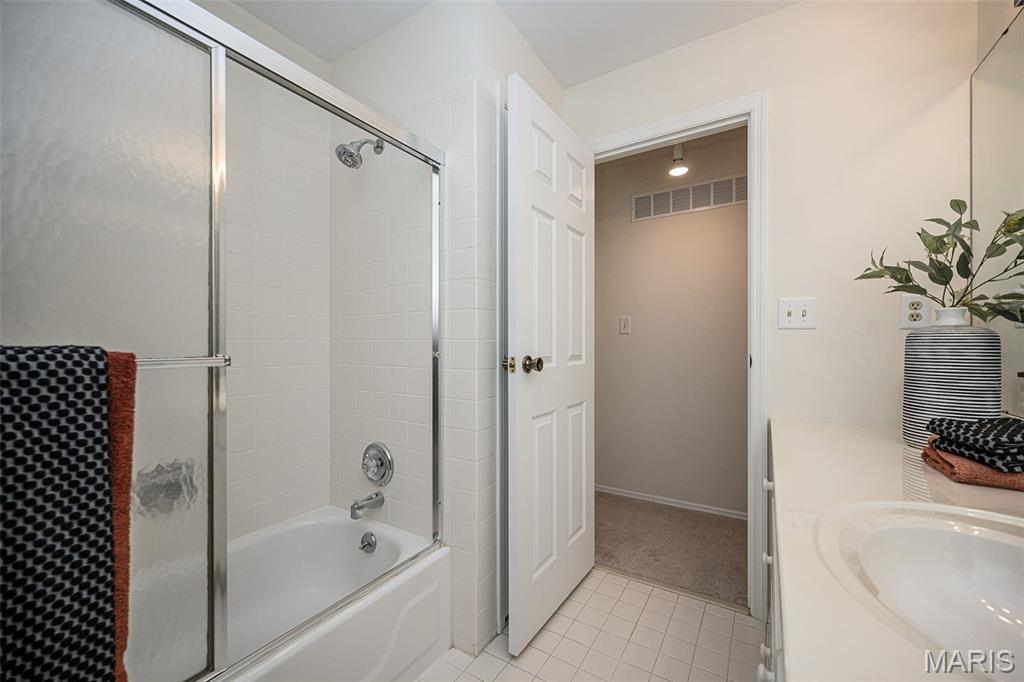
Hall full bathroom

Hall full bathroom

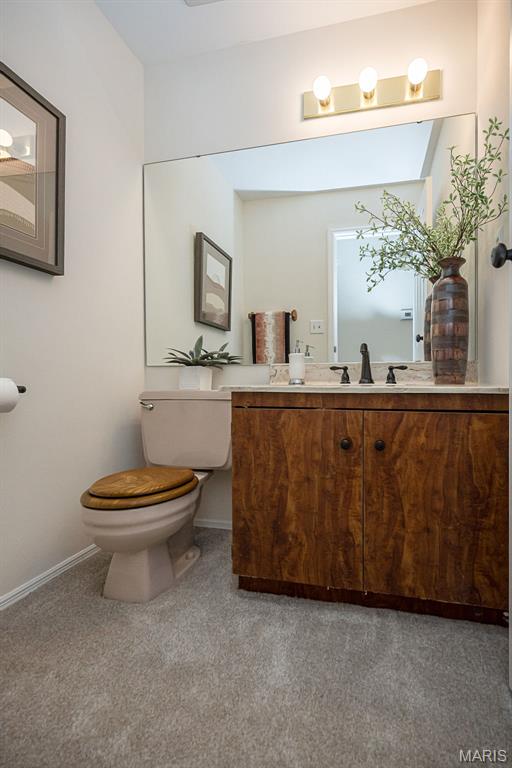
Hall half bathroom







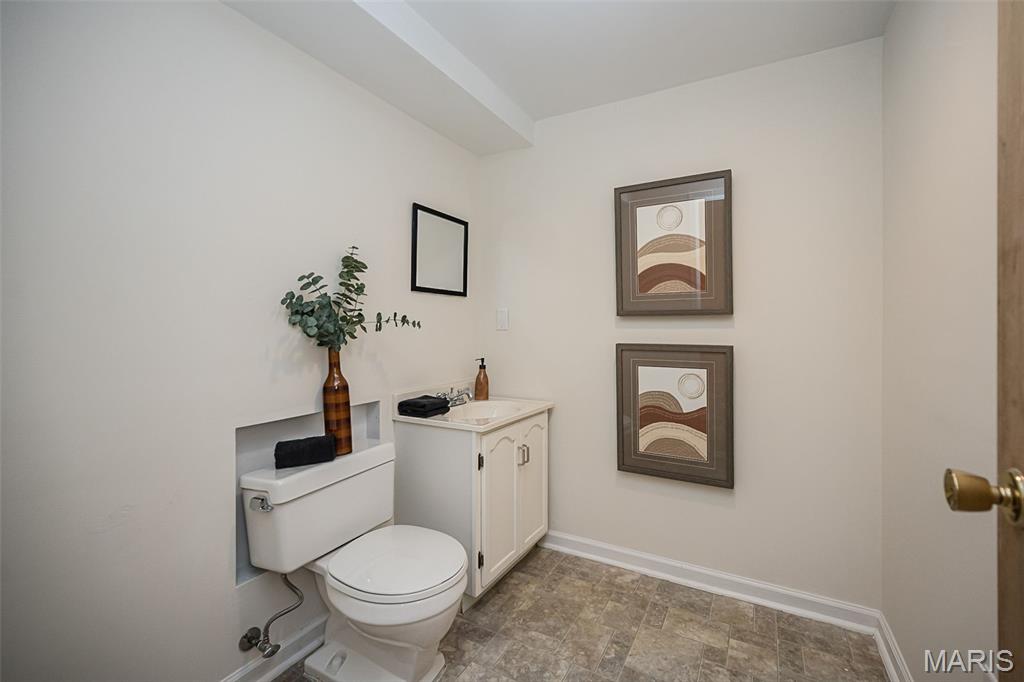
Basement half bathroom
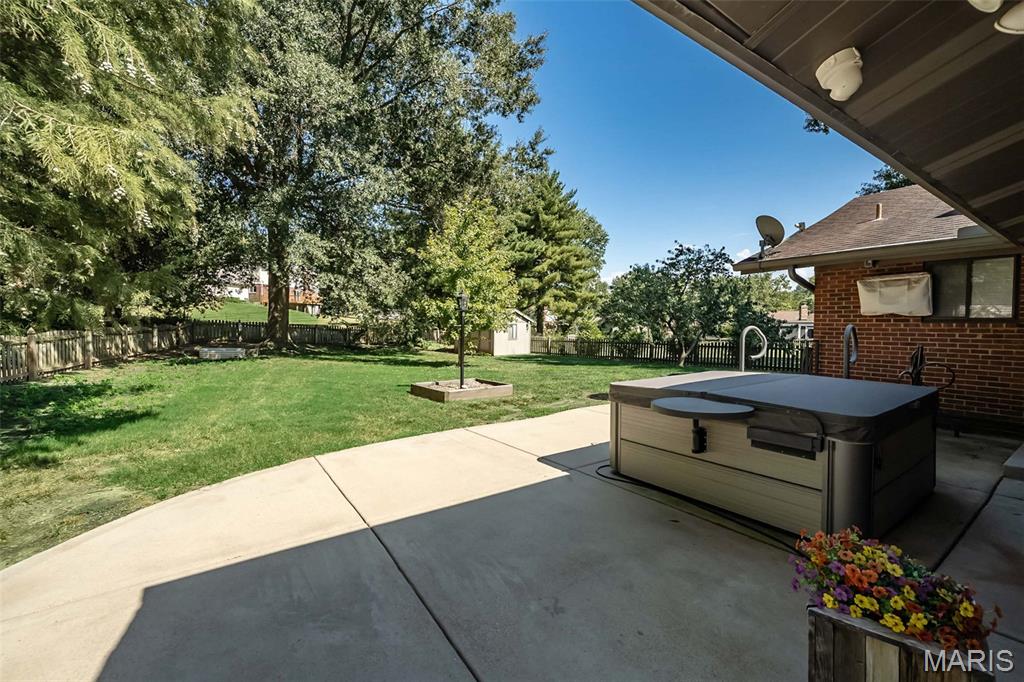

Hot tub on rear patio

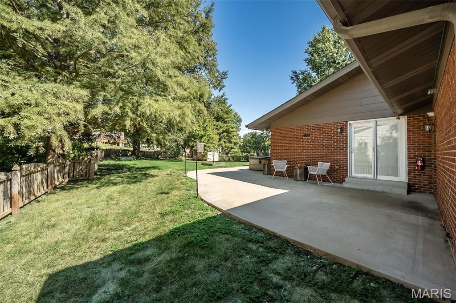



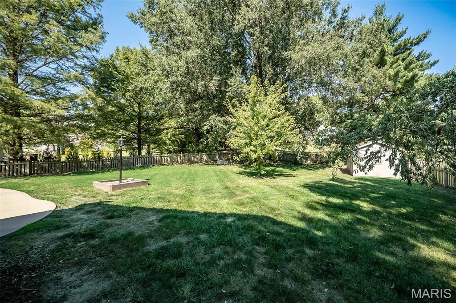




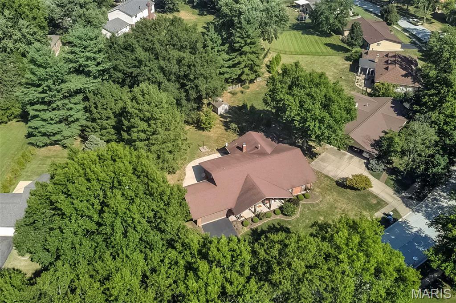
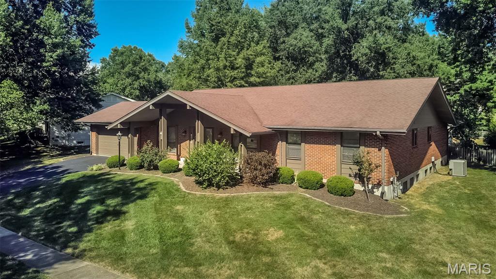


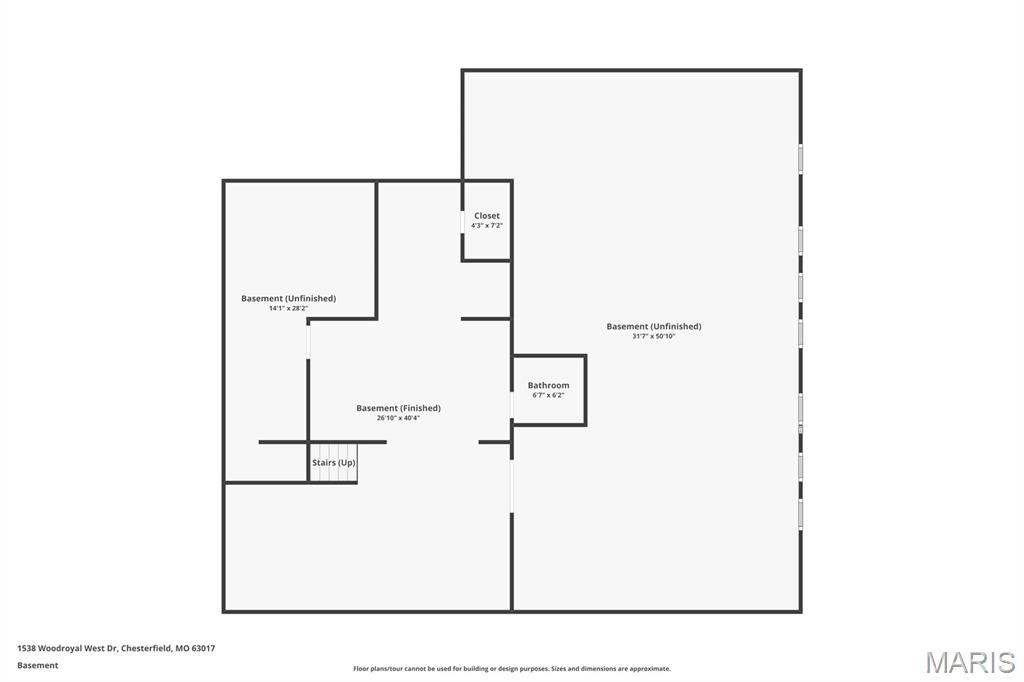
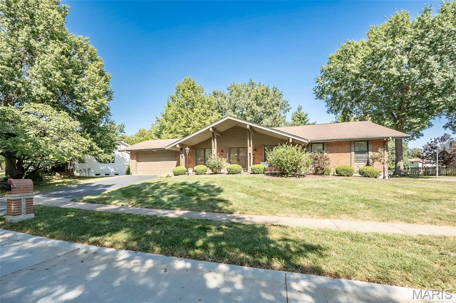
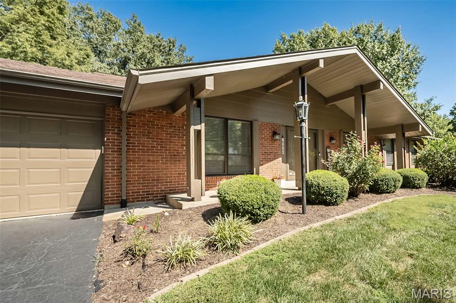
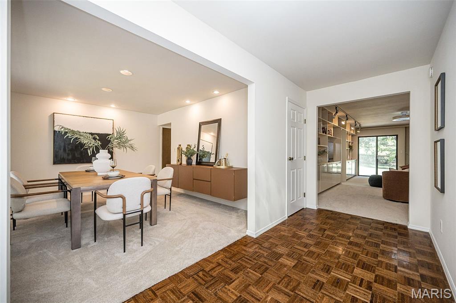
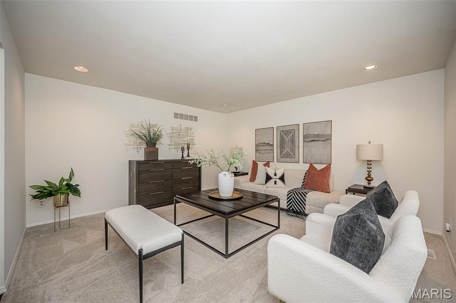
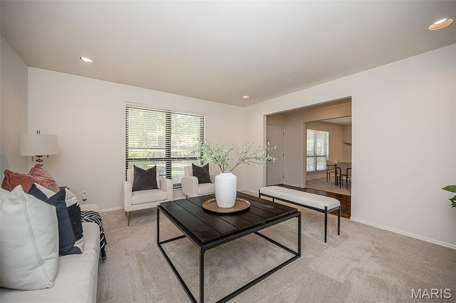
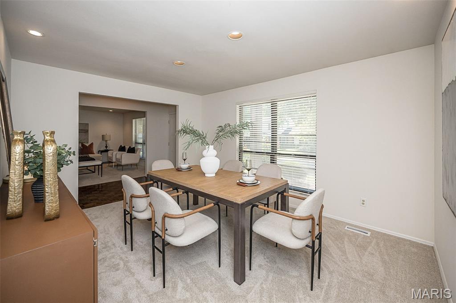
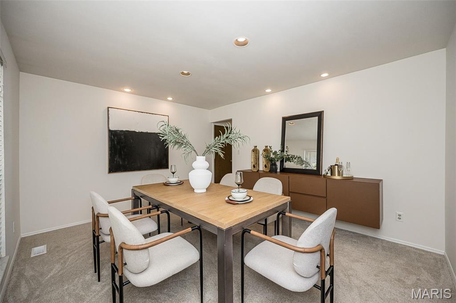
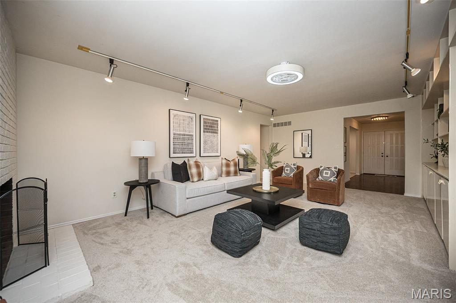
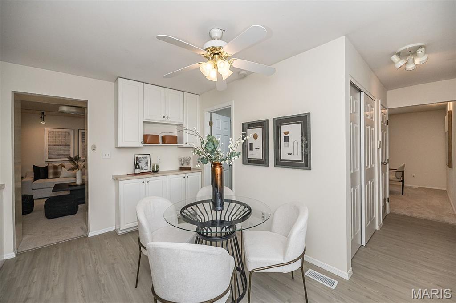
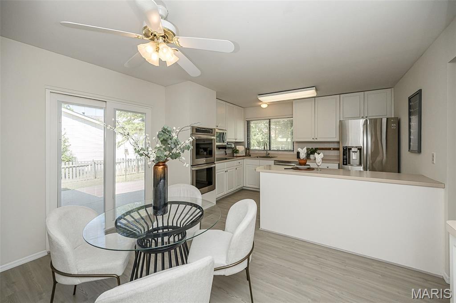
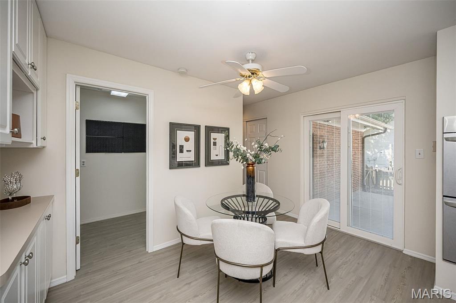
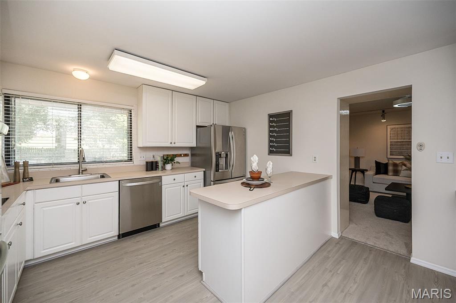
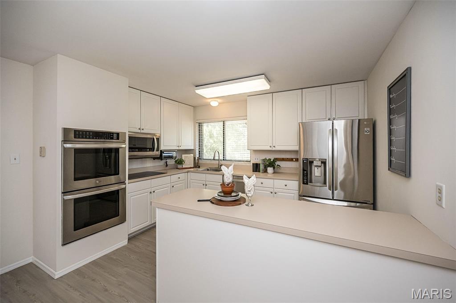
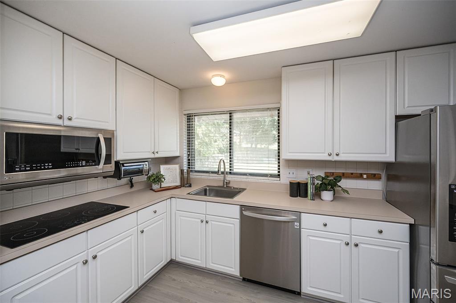
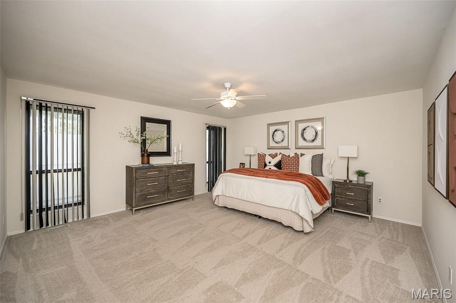
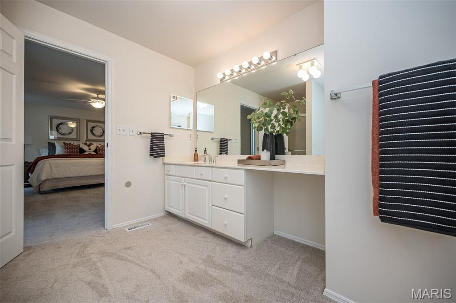
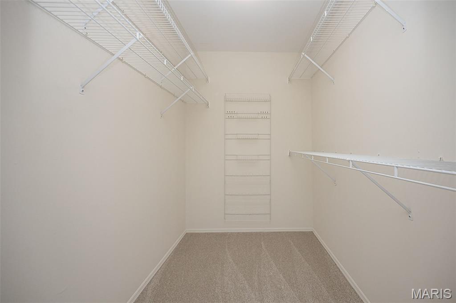
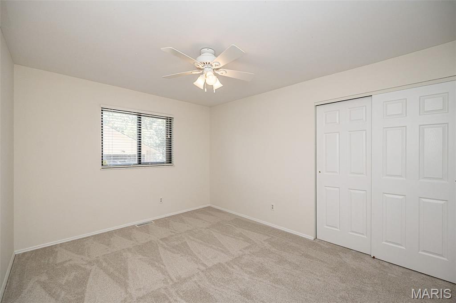
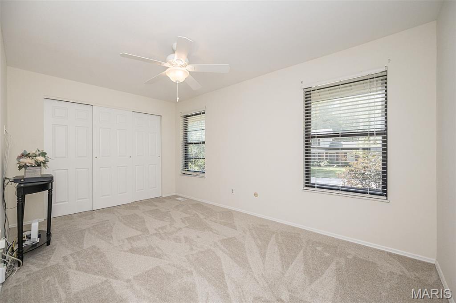
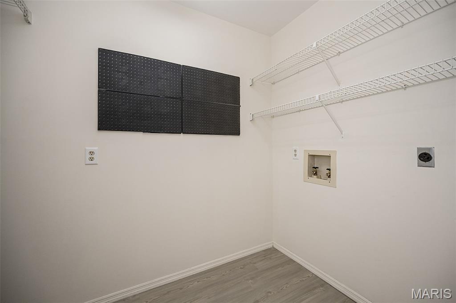
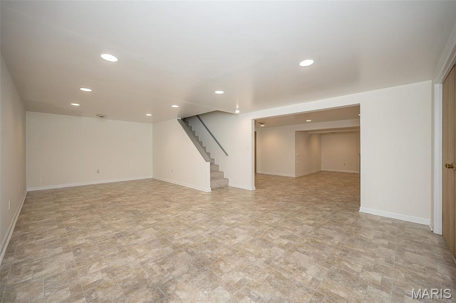
Welcome to 1538 Woodroyal West Drive, where generous living space, classic character, and a fantastic Chesterfield location come together! This 4-bedroom brick home offers approximately 3,900 square feet of finished living space, 2 full and 2 half baths, plus a finished lower level that adds even more room to spread out. Step inside to fresh paint, newer flooring, and multiple spacious living areas, including formal living and dining rooms plus an inviting family room featuring a wood-burning fireplace and an impressive wall of built-in bookcases. The bright kitchen offers abundant cabinetry, stainless steel appliances, plenty of workspace, a center island, and an adjoining breakfast area. Practicality meets convenience with main-floor laundry and exceptional storage throughout the home, including dedicated coat, linen, and utility closets. The generous primary suite offers plenty of room to unwind with a private bath featuring a soaking tub and separate shower, while three additional bedrooms complete the upper level. Downstairs, the lower level expands your living space with a spacious finished area featuring multiple recreation spots, a wet bar, and a half bath, ideal for game days, movie nights, or hosting holidays! Beyond the finished area, you’ll find a dedicated unfinished storage room to keep things organized, plus an additional unfinished room that provides outstanding potential for future expansion. Effortless indoor-outdoor living awaits with access to the backyard from the kitchen, family room, or convenient garage service door. Step outside onto the oversized patio featuring a well-maintained hot tub, all overlooking a level, fully fenced backyard with mature trees and plenty of room to play, garden, or relax. Utility shed with solar lights. Hard wired exterior cameras. A new furnace was installed in June 2026 and includes an extended warranty! Located in the Parkway School District with convenient access to Chesterfield shopping, dining, and major highways. Four bedrooms, multiple living spaces, hot tub, expansion potential, and a fenced backyard in Chesterfield! There’s a lot to love here, so don’t wait to see this one in person! Open Houses Friday 5-7pm, Saturday 12-2, and Sunday 1-3pm!

4 Beds

4 Baths

3,885 sq.ft

$0 per sq.ft

Ranch,Traditional
$ 525,000
Active
0
26052218
4
4
3,885
1,400
Royalwood
Chesterfield
Parkway C-2
St Louis
Residential
Ranch,Traditional
Residential
$5,235
Last 6 closed homes in this zip.
| Address | Bd/Ba | SqFt | List | Sold | Closed |
|---|---|---|---|---|---|
| 15455 Country Mill Court, Chesterfield, MO 63017 | 4/2 | 1,944 | $2,500 | $2,500 100% of ask |
Sep 17, 2026 |
| 15673 Coventry Farm Drive, Chesterfield, MO 63017 | 4/4 | 2,746 | $750,000 | $792,000 105.6% of ask |
Sep 16, 2026 |
| 568 Upper Conway Circle, Chesterfield, MO 63017 | 4/5 | 3,815 | $1,450,000 | $1,450,000 100% of ask |
Sep 16, 2026 |
| 2362 Claymoor Drive, Chesterfield, MO 63017 | 2/3 | 1,459 | $425,000 | $425,625 100.1% of ask |
Sep 15, 2026 |
| 15263 Brightfield Manor Drive, Chesterfield, MO 63017 | 4/3 | 2,130 | $695,000 | $750,000 107.9% of ask |
Sep 15, 2026 |
| 105 Shady Valley Drive, Chesterfield, MO 63017 | 4/4 | 3,063 | $549,000 | $565,105 102.9% of ask |
Sep 15, 2026 |
Estimate your monthly payment. Adjust the sliders below.
Estimate only. Not a loan offer. Consult a lender for an accurate quote, including HOA fees, PMI, and current rates.
Dining Room
15x12
Living Room
16x15
Family Room
24x15
Kitchen
18x13
Primary Bedroom
19x17
Bedroom 2
14x10
Bedroom 3
14x10
Bedroom 4
15x13
Recreation Room
40x27
Laundry
8x5
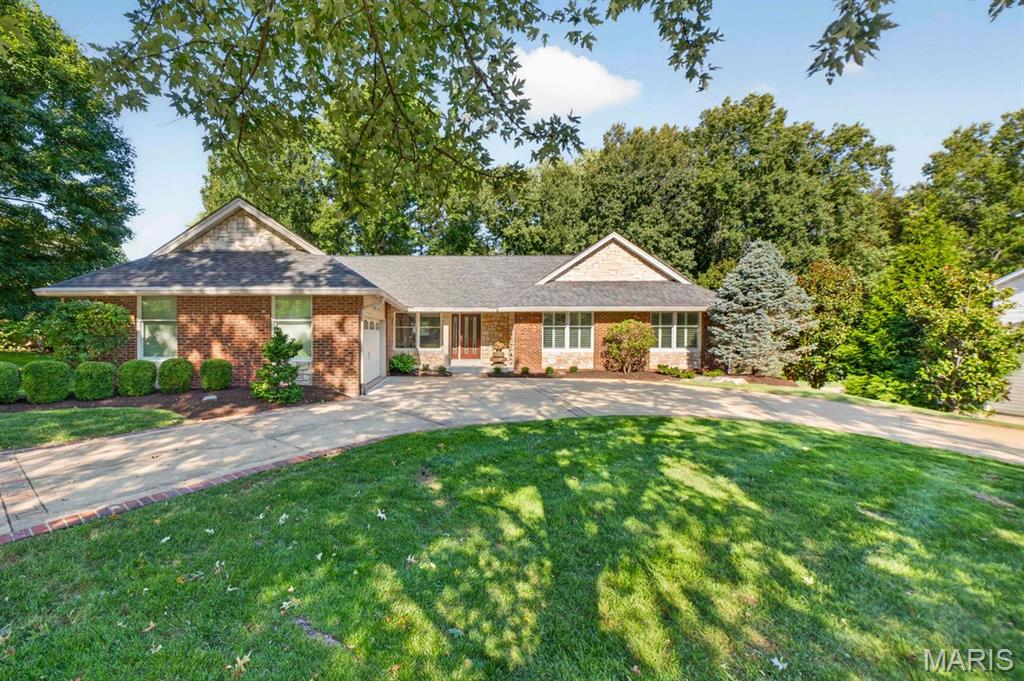
Enjoy one-level living in this beautifully updated & meticulously maintained Chesterfield Trails ranch. Situated in a quiet cul-de-sac, the home features four generous-sized bedrooms including a spacious primary suite with an elegant private bath & dual walk-in closets. Marvel at the soaring 11 foot vaulted ceilings in the great room, freshly painted with new carpeting installed, featuring stately dual beams that lead to a wood burning fireplace—a perfect centerpiece for the home. Striking features include hardwood floors, wood shutters, Anderson windows and patio doors and Velux Sun Tunnel skylights. The spacious eat-in kitchen complete with granite countertops, stainless appliances, a center island, a breakfast bar and plenty of cabinet space leads to the main-floor laundry and mudroom. Enjoy the formal dining room, just off the kitchen. The lower level is an entertainer's dream with plenty of space for the entire family to spread out and enjoy, the convenience of a full bath, a full sized workout room and still ample space for storage. HVAC and water heater replaced 2024. Nestled in the Parkway School District, just off Schoettler Road and within walking distance to Logan University & adjacent Logan Park that features a playground, walking path & pickleball courts. Located just minutes from major highways, parks, and shopping.

Exceptional craftsmanship and timeless appeal define this stately all-brick ranch in the gated Pinetree community of Town and Country. Offering 3 bedrooms, 3 full baths, and a half bath, this inviting home features an impressive entry with custom inlaid parquet flooring, a tray ceiling, and a custom leaded-glass front door. The spacious Great Room showcases a second tray ceiling, marble-surround fireplace, built-in cabinetry, and peaceful views of the private rear yard. The eat-in Kitchen is beautifully appointed with rich hardwood cabinetry, granite countertops, hardwood flooring, double wall ovens, and a center island with cooktop. Step directly from the Kitchen to a private deck with stairs leading to the ground-level patio—ideal for outdoor dining and entertaining. A formal Dining Room with extensive millwork, tray ceiling, and oversized picture window provides an elegant setting for gatherings. The Primary Suite offers a generous sleeping area, two walk-in closets, and an en suite bath with dual vanities, bay windows, skylight, soaking tub, and separate shower. Two additional bedrooms, a full bath, half bath, and main-floor Laundry Room complete the convenient one-level living space. The finished walk-out lower level adds a large Recreation Room with a second fireplace, bonus room, full bath, walk-in closets, storage room, workshop and direct access to the patio. Outside, enjoy a fenced backyard that is ideal for pets, play, or simply relaxing in privacy. Pinetree residents enjoy gated entry, a subdivision pool and tennis court, plus mowing and snow-removal services. Conveniently located near shopping, dining, and highly regarded healthcare facilities, with award-winning Parkway Schools.

Total renovations just completed on all three bathrooms and master bedroom flooring. Vaulted ceilings along with a massive double fireplace. Enjoy the wall of windows view from the dining room. This unit is among only a few that have an attached two car garage which leads directly to the first floor laundry room. The breakfast room overlooks your private patio with brick wall for privacy. Don't miss your chance to own one of the largest models in Conway Meadows.
