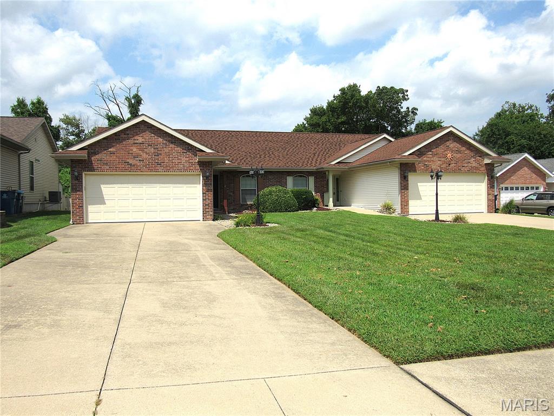
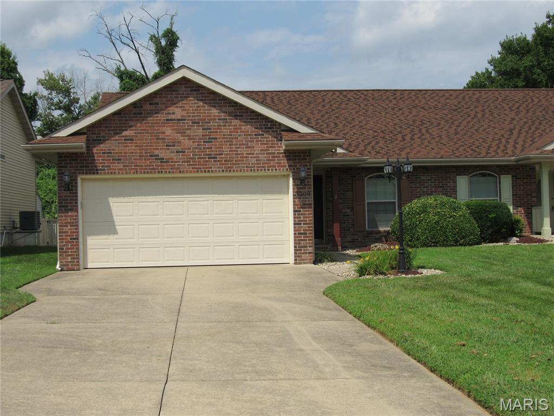


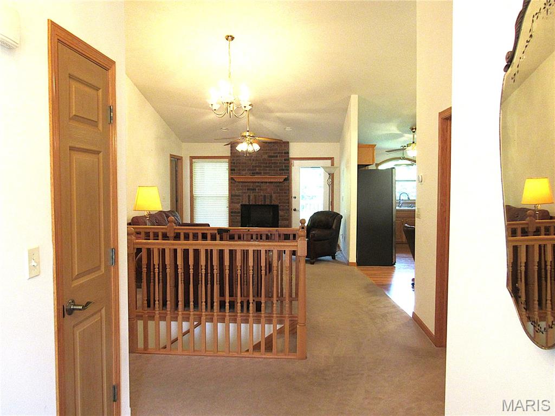
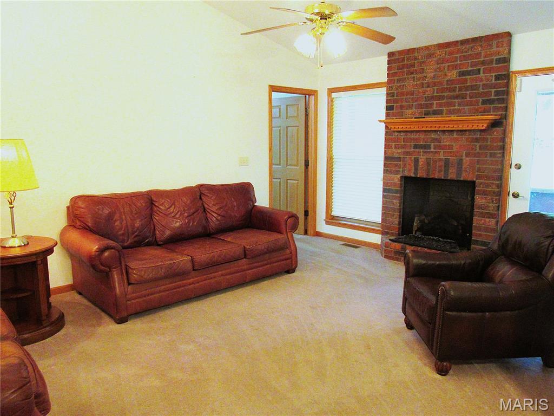
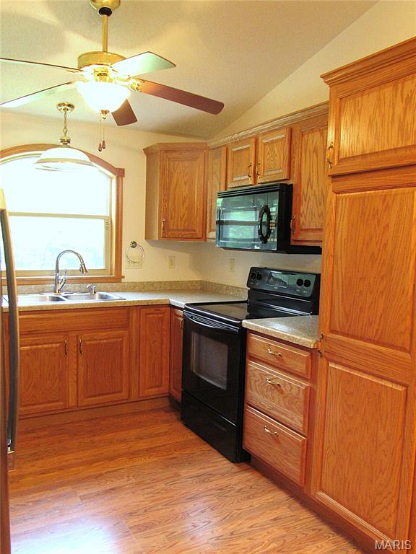
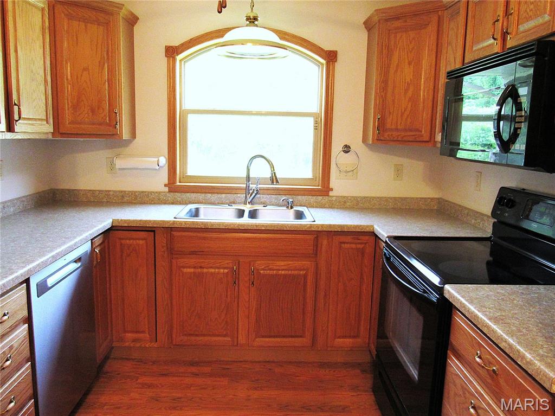
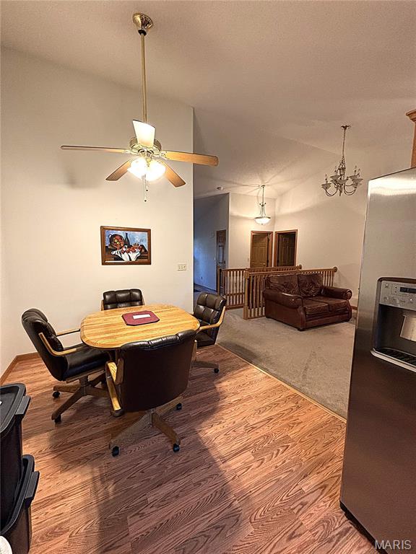
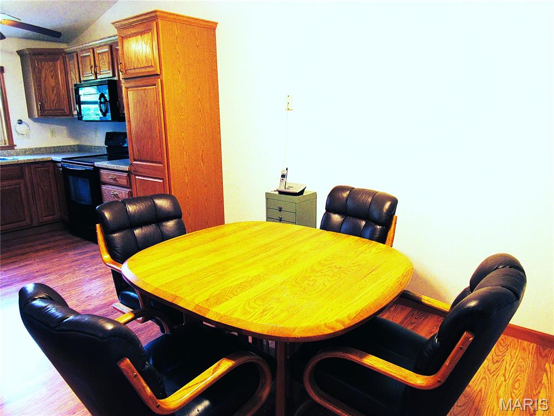


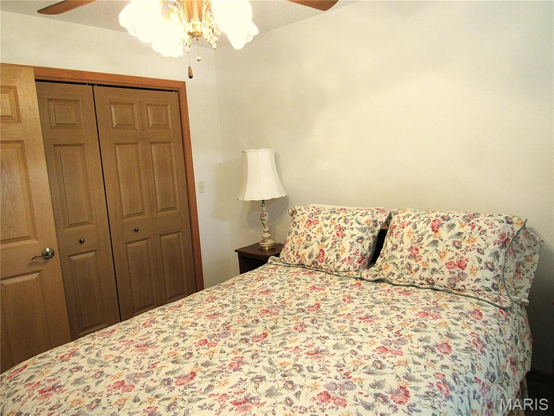
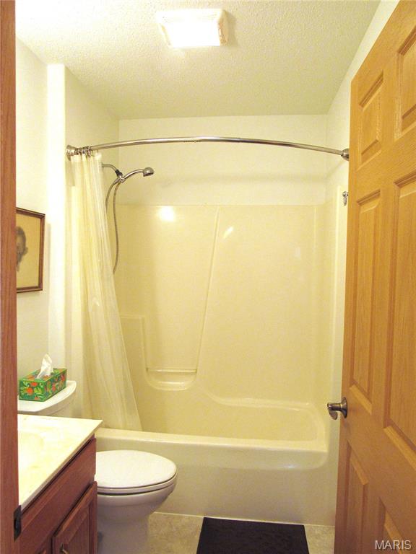
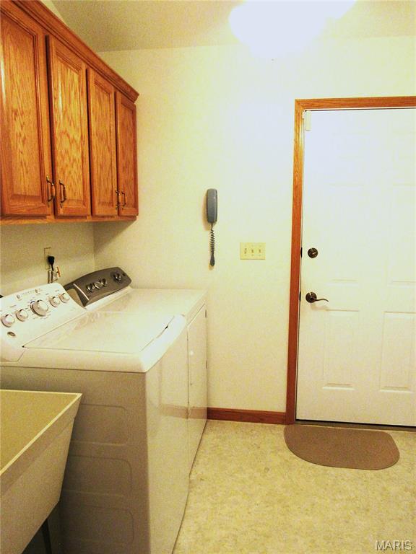
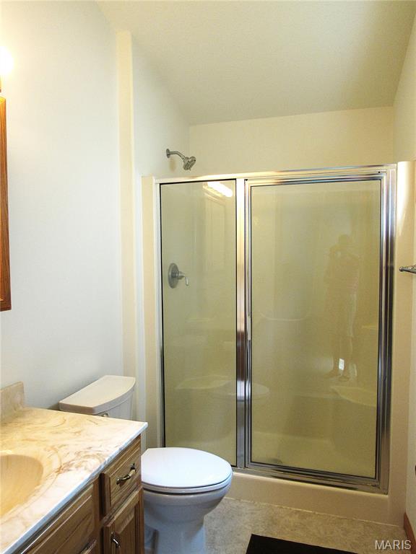
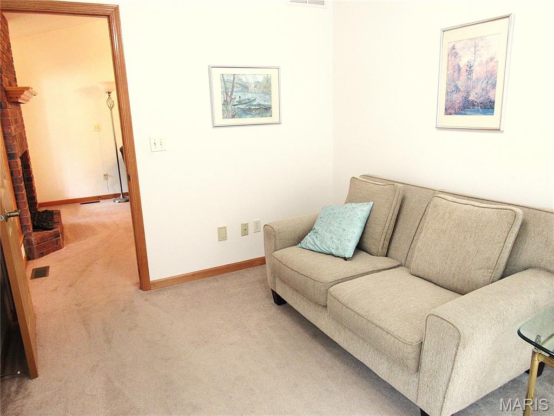


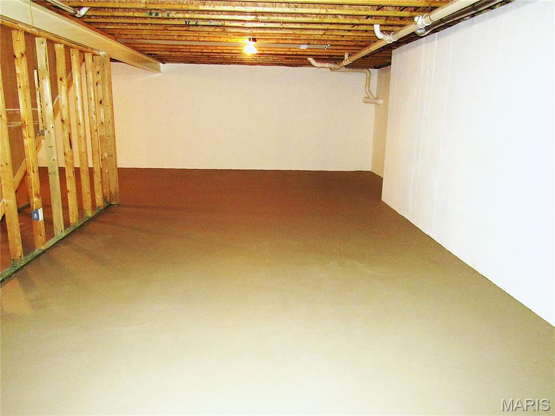
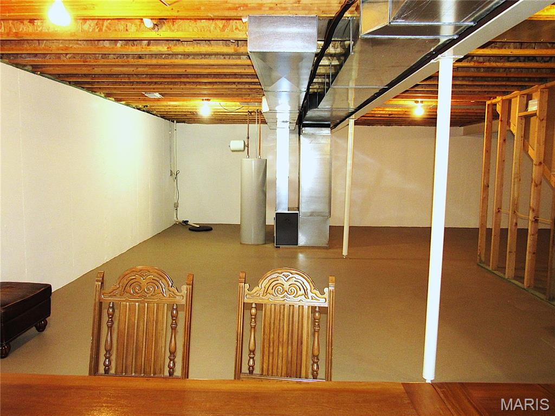
Welcome home! Quiet cul de sac in a 55 year old and older community in Alton. This well-designed home offers one-level living, with two bedrooms, two baths, a den and a main floor laundry. The primary suite has a walk-in closet and a private bath. The center of the home has an open layout, ideal for relaxing or entertaining. The kitchen has stainless appliances and ample cabinets. A screened porch off the living room provides additional opportunity for relaxing, enjoying a morning cup of coffee or reading outside! Attached 2-car garage. Full, unfinished, basement.

2 Beds

2 Baths

1,332 sq.ft

$0 per sq.ft

Ranch
$ 220,000
Active Under Contract
0
26052192
2
2
1,332
Leverett Place
Alton
Alton DIST 11
Madison-IL
Residential
Ranch
Residential
$6,115
Last 6 closed homes in this zip.
| Address | Bd/Ba | SqFt | List | Sold | Closed |
|---|---|---|---|---|---|
| 5212 Wick Way Drive, Alton, IL 62002 | 3/2 | 1,170 | $205,000 | $205,000 100% of ask |
Sep 4, 2026 |
| 3208 Batson Drive, Alton, IL 62002 | 0/0 | 1,072 | $98,500 | $87,500 88.8% of ask |
Sep 3, 2026 |
| 48 E Woodfield Drive, Alton, IL 62002 | 0/0 | -- | $40,000 | $40,000 100% of ask |
Sep 2, 2026 |
| 3501 Bloomer Drive, Alton, IL 62002 | 4/2 | 932 | $110,000 | $110,000 100% of ask |
Sep 1, 2026 |
| 3219 Duco Street, Alton, IL 62002 | 2/1 | 625 | $59,000 | $55,000 93.2% of ask |
Aug 31, 2026 |
| 1238 Brown Street, Alton, IL 62002 | 0/0 | 2,442 | $165,000 | $155,000 93.9% of ask |
Aug 31, 2026 |
Estimate your monthly payment. Adjust the sliders below.
Estimate only. Not a loan offer. Consult a lender for an accurate quote, including HOA fees, PMI, and current rates.
Living Room
17x13
Kitchen
10x9
Breakfast Room
8x9
Den
12x9
Primary Bedroom
16x12
Bedroom 2
11x10
Laundry
10x5
Primary Bathroom
9x5
Bathroom 2
8x5
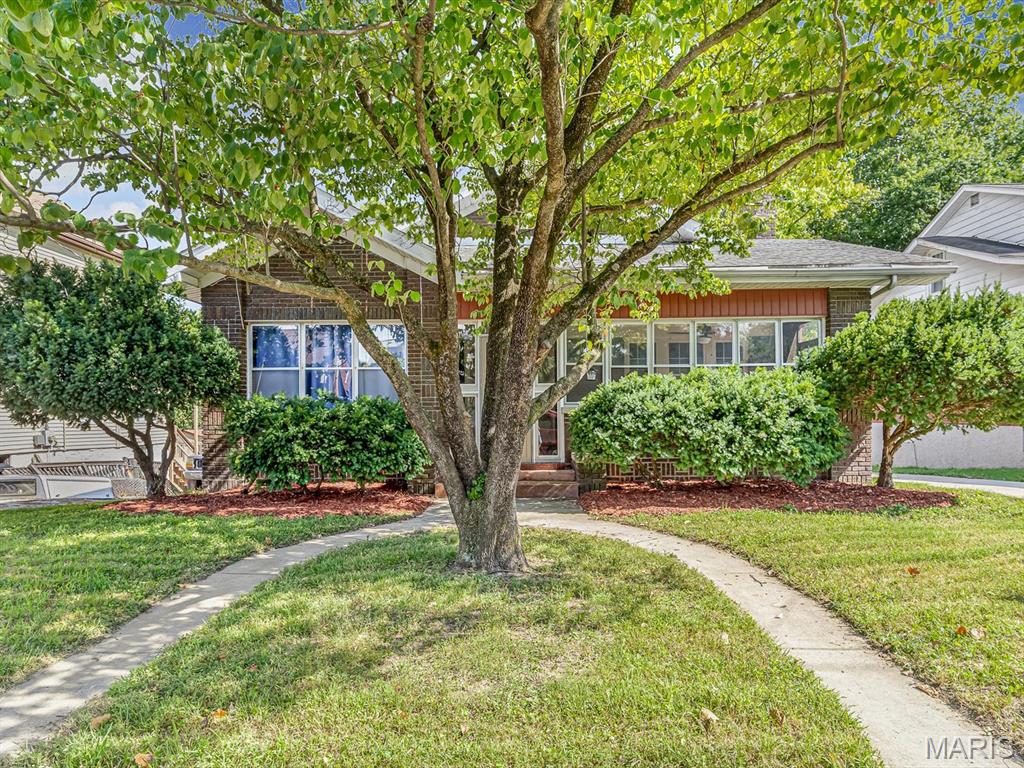
Welcome to 851 Washington Ave! This charming 4-bedroom, 2.5-bathroom home offers an impressive amount of space, character, and versatility. Step inside and appreciate the original charm and character found throughout the home, complemented by the living room fireplace that add warmth and personality. The main level offers convenient main-floor laundry, while the enclosed front porch provides the perfect spot to enjoy your morning coffee or unwind at the end of the day. Walking through a set of french doors, you have an office perfect for working from home or the latest gaming set up. The main level also has an open dining area, 2 nice sized bedrooms, and a cute full bathroom with original white subway tile. Upstairs is awesome! Light wood paneling frames this primary suite equipped with a fireplace, and a HUGE walk in closet. A built in get-ready desk and a half bath makes this area perfect to get the day started! The light wood paneling continues- The finished lower level expands the possibilities with a spacious family room, a bedroom, a full bathroom, dedicated art or hobby room, garage, and plenty of storage space. With four bedrooms, three bathrooms, multiple gathering spaces, and room to spread out across all three levels, this home offers flexibility for a variety of needs. Full of character, space, and potential, 851 Washington Ave is ready for its next owner to make it home!
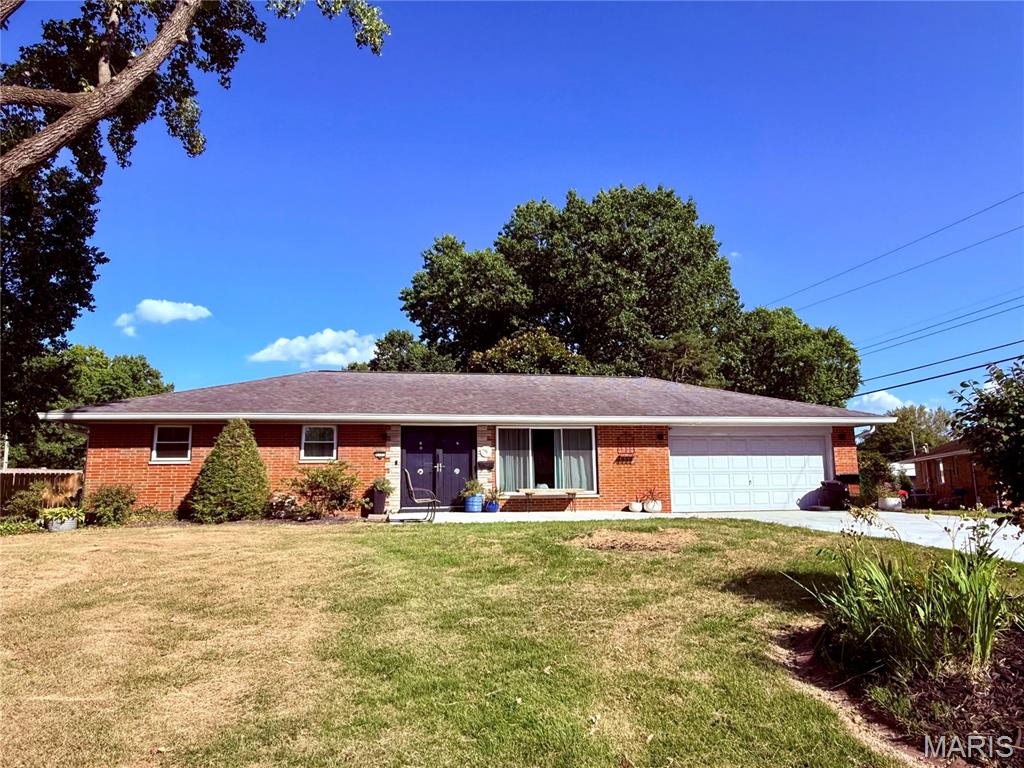
Welcome to 4303 Chadwick Dr., where comfortable living meets effortless entertaining! This well-maintained 3-bedroom, 2-bath home offers thoughtfully updated spaces and an incredible backyard oasis designed for making memories. The main level features a spacious, beautifully updated kitchen with high-end appliances, plenty of cabinetry, and an oversized island. The impressive double oven is large enough to accommodate a full sheet cake—perfect for the serious cook or enthusiastic entertainer. The kitchen flows seamlessly into the great room, creating an inviting space for everyday living and gatherings. Downstairs, the finished basement adds even more versatility with a bonus room ideal for a guest room, home office, or hobby space, along with a fun tiki bar and generous recreation area. Step outside and discover your own private retreat. The backyard is surrounded by privacy fencing and features an inviting inground pool, concrete patio, and an abundance of established perennial landscaping. Whether you're hosting summer gatherings or enjoying a quiet evening by the pool, this backyard is made for relaxing and entertaining. Recent updates include a newer roof, windows, concrete driveway and patio, updated electrical, and drywall. With its combination of stylish updates, flexible living space, and exceptional outdoor amenities, this Chadwick Drive home is ready to welcome you home!
Adorable and ready for you!