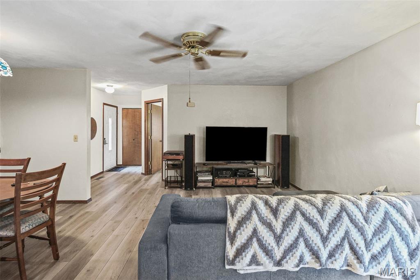
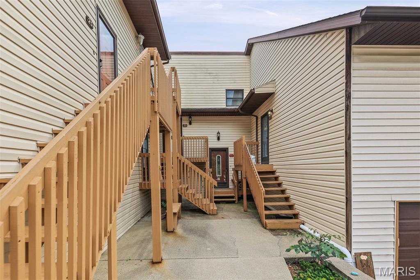
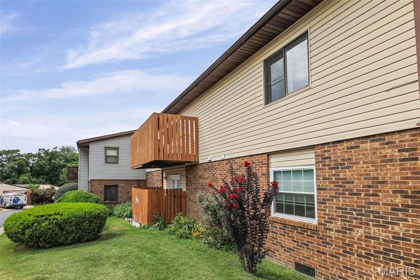
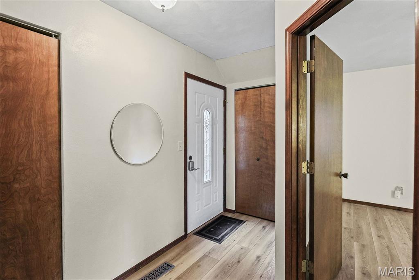
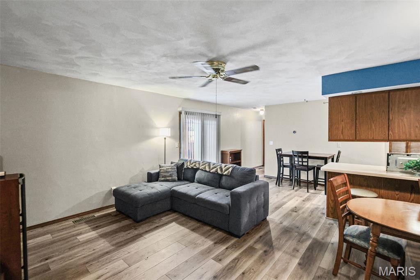
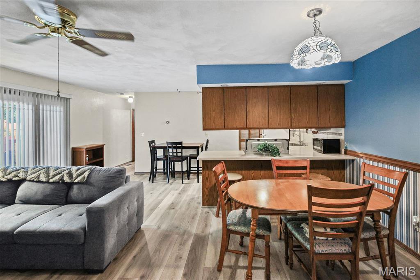
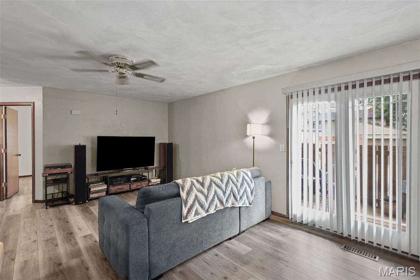
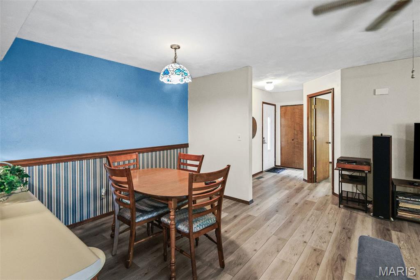
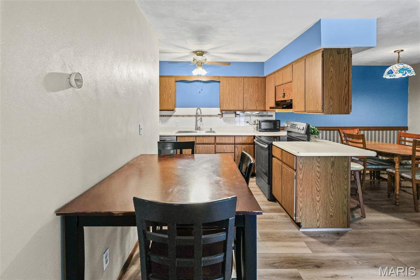
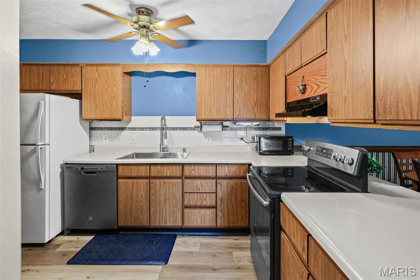
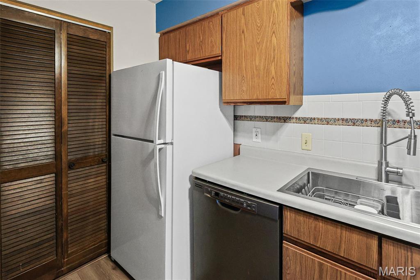
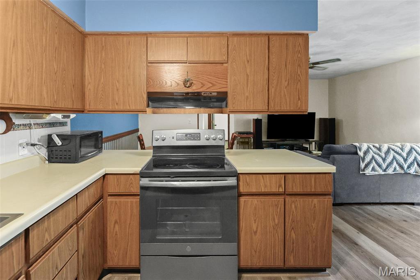
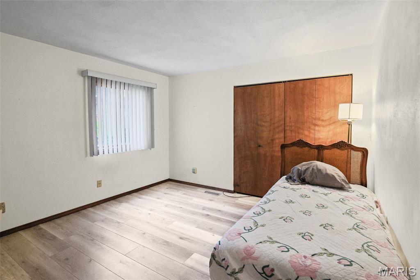
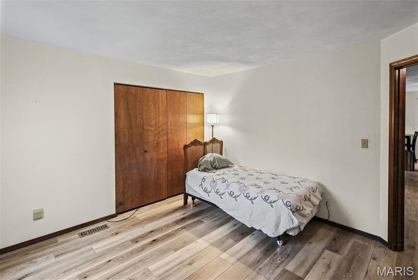
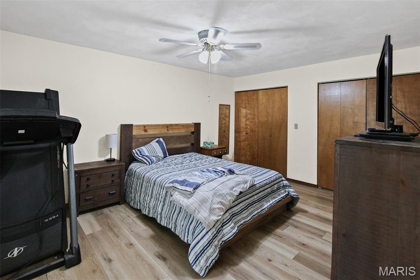
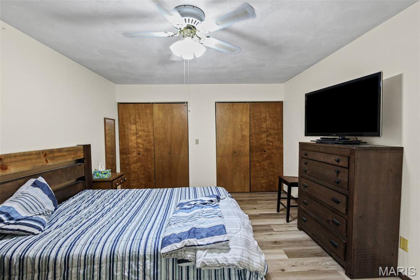
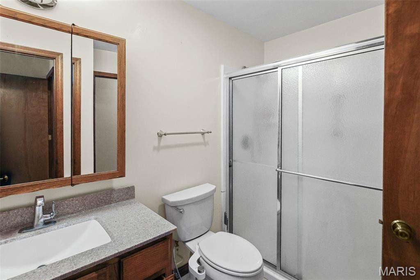
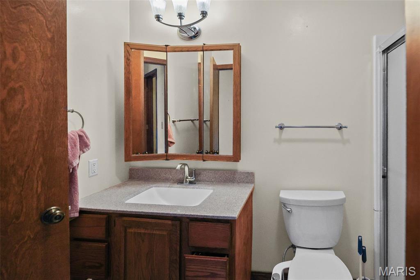
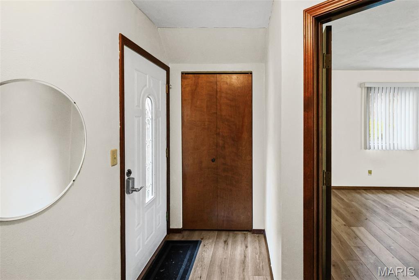
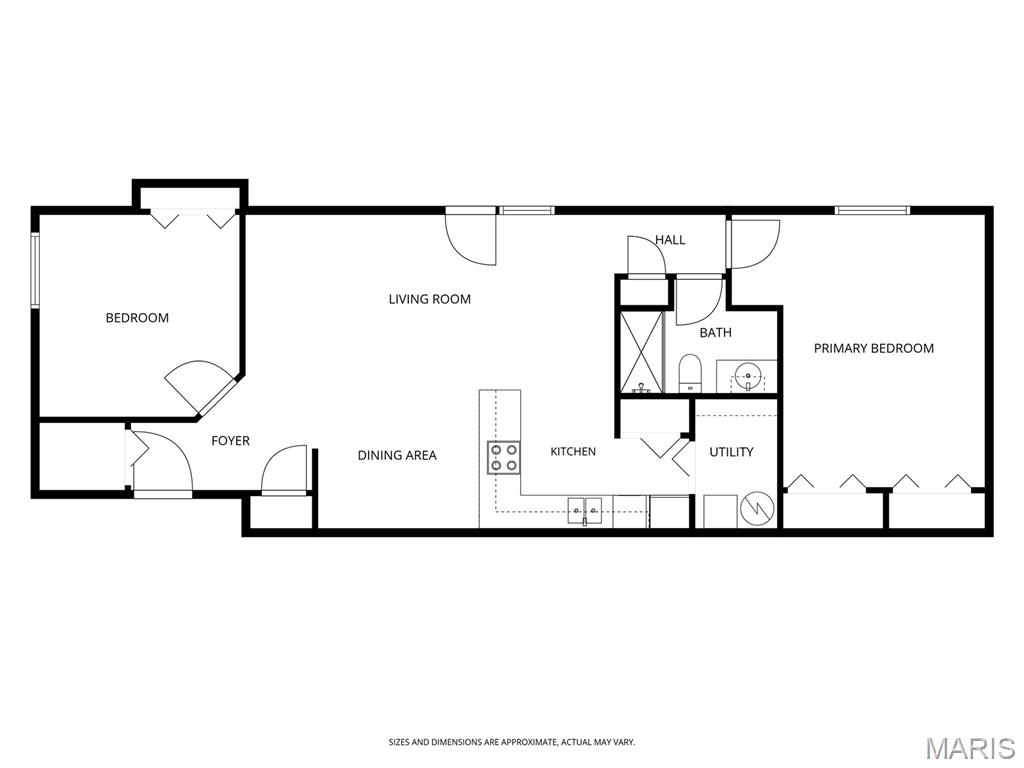
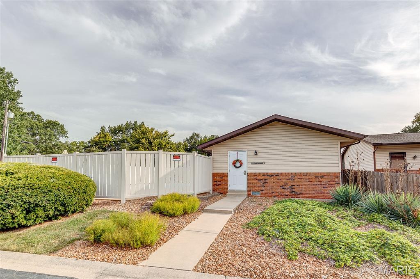
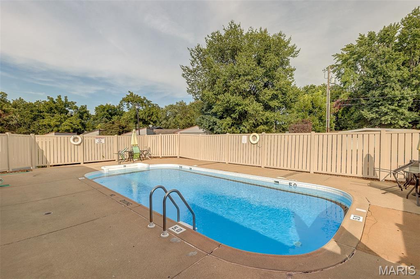
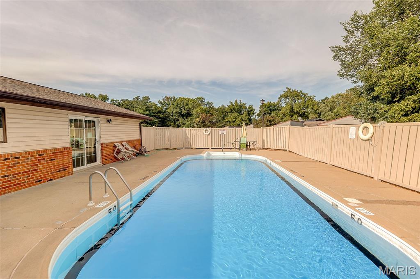
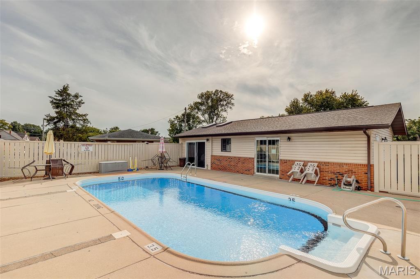
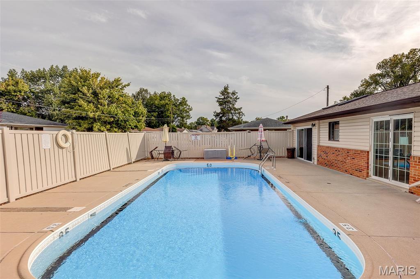
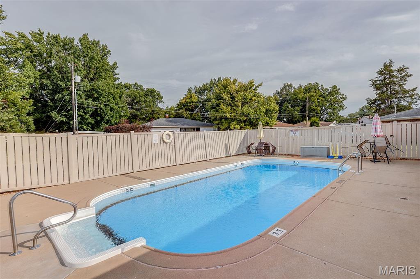
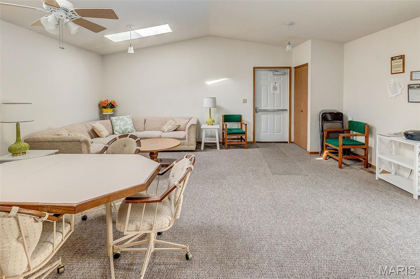
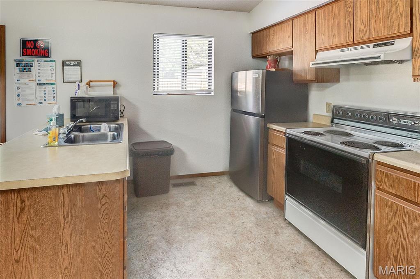
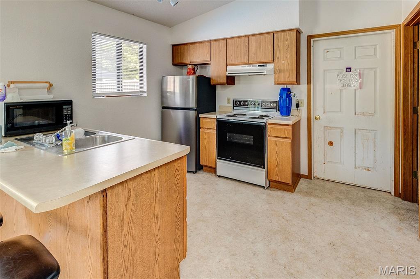
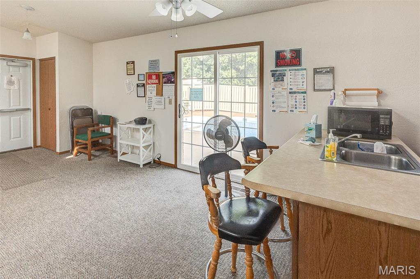
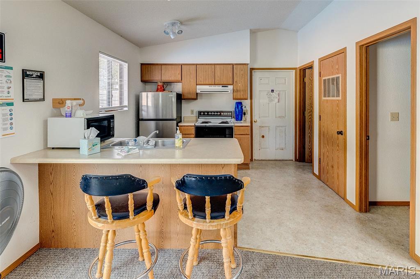
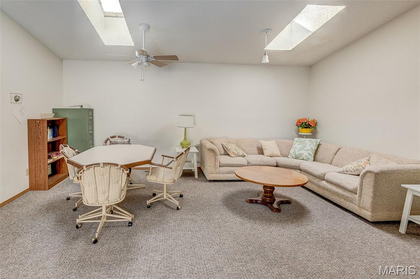
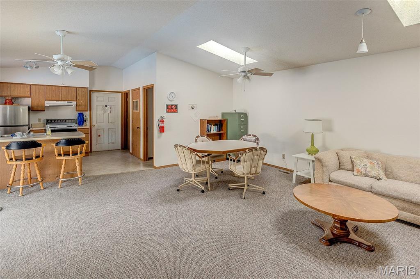
Affordable home with low maintenance! 2 bedroom 1 bath condo with an open floor plan. Flexible working space previously used as a formal dining area can fit to the needs of the new owner. Kitchen appliances are staying along with the washer/dryer. A shared garage parking space within the building is included along with community pool access and club house. Parkridge neighborhood association-maintained living, provides exterior maintenance of your property, water/sewer/trash, lawn maintenance and snow removal. Property has passed City of Belleville occupancy inspection.

2 Beds

1 Bath

1,116 sq.ft

$0 per sq.ft

Other
$ 115,000
Active
0
26052138
2
1
1,116
n/a
Belleville DIST 118
St Clair-IL
Residential
Other
Residential
$2,138
Last 6 closed homes in this zip.
| Address | Bd/Ba | SqFt | List | Sold | Closed |
|---|---|---|---|---|---|
| 4120 SHIRLEY Drive, Belleville, IL 62226 | 3/1 | 1,044 | $1,500 | $1,500 100% of ask |
Oct 24, 2026 |
| 1788 Naughton Way, Swansea, IL 62226 | 4/3 | 3,508 | $369,900 | $373,900 101.1% of ask |
Oct 23, 2026 |
| 102 S 35th Street, Belleville, IL 62226 | 2/2 | 1,378 | $159,900 | $164,500 102.9% of ask |
Oct 23, 2026 |
| 55 Blanc Lee, Belleville, IL 62226 | 4/3 | 2,327 | $294,900 | $297,000 100.7% of ask |
Oct 22, 2026 |
| 132 S 29th Street, Belleville, IL 62226 | 2/2 | 1,443 | $77,500 | $65,000 83.9% of ask |
Oct 22, 2026 |
| 2928 Godfrey Street, Belleville, IL 62226 | 3/1 | 1,040 | $78,500 | $70,000 89.2% of ask |
Oct 21, 2026 |
Estimate your monthly payment. Adjust the sliders below.
Estimate only. Not a loan offer. Consult a lender for an accurate quote, including HOA fees, PMI, and current rates.
Living Room
12x15
Kitchen
13x19
Primary Bedroom
12x16
Bedroom 2
12x12
Bathroom
6x9

Excellent Investment Opportunity in the Heart of Belleville! Add to your portfolio with this fully occupied income-producing property featuring a three-unit apartment building and a separate 2-bedroom, 1-bath single-family home. Currently generating $2,800 in monthly rental income at existing rental rates, this property offers immediate income and potential for long-term investment growth. The three-unit building includes: Unit 1: 1 bedroom, 1 bath, rented for $550/month on a month-to-month basis. Features include a window AC unit, electric washer and dryer, wood-burning fireplace, gas furnace, and gas water heater, Unit 2: 3 bedrooms, 1 bath, rented for $950/month with a lease through September 2027. Features include three window AC units, electric washer and dryer, gas furnace, and gas water heater, and Unit 3: 1 bedroom, 1.5 baths, rented for $550/month on a month-to-month basis. Features include central air conditioning, electric washer and dryer, gas furnace, and gas water heater. The separate single-family home offers 2 bedrooms and 1 bath and is rented for $750/month with a lease through September 2027. Additional features include central air conditioning, electric washer and dryer hookups, an electric furnace, and an electric water heater. The owner currently pays sewer and trash service for both buildings, while tenants are responsible for electricity, water, and gas through separately metered utilities. A future owner may wish to explore alternative arrangements for sewer since they are separately metered and trash expenses, subject to applicable requirements. Located within the St. Clair County zoning jurisdiction and zoned SR-3 (Single Family), the property is currently utilized as multi-unit rental housing. Buyers should verify existing use, occupancy, and any proposed changes with the appropriate authorities. Conveniently situated near public transportation, schools, and major Metro East roadways, this property presents an opportunity for investors seeking an established rental operation with multiple income streams. Property is being sold AS-IS. Seller will make no repairs resulting from building, occupancy, or environmental inspections. Animals are present on the property. A minimum of 24 hours' notice is required for showings; 48 hours' notice is preferred. Whether you're expanding an existing portfolio or entering the investment property market, this Belleville income-producing opportunity is worth a closer look!

Welcome home to 1776 Ambrose Terrace Dr. in Swansea! This 3-bedroom, 2-bath ranch offers 1,608 sq. ft. of comfortable, single-level living with a functional layout and plenty of natural light. Step inside to an open and welcoming living space that flows into the dining area and kitchen, creating an easy setting for everyday living and entertaining. The primary bedroom features a private bath, while two additional bedrooms provide flexible space for a home office, hobbies, or guests. A dedicated laundry room adds everyday convenience, and the attached 2-car garage provides additional parking and storage. Outside, enjoy a fenced backyard with room for relaxing, grilling, gardening, or creating your own outdoor retreat. Located in the Larkin Meadows subdivision with convenient access to shopping, dining, area amenities, and approximately 25 minutes from Scott Air Force Base. With its single-level layout, comfortable living spaces, and convenient Swansea location, this home is ready for its next chapter. Schedule your showing and come see everything 1776 Ambrose Terrace Dr. has to offer!
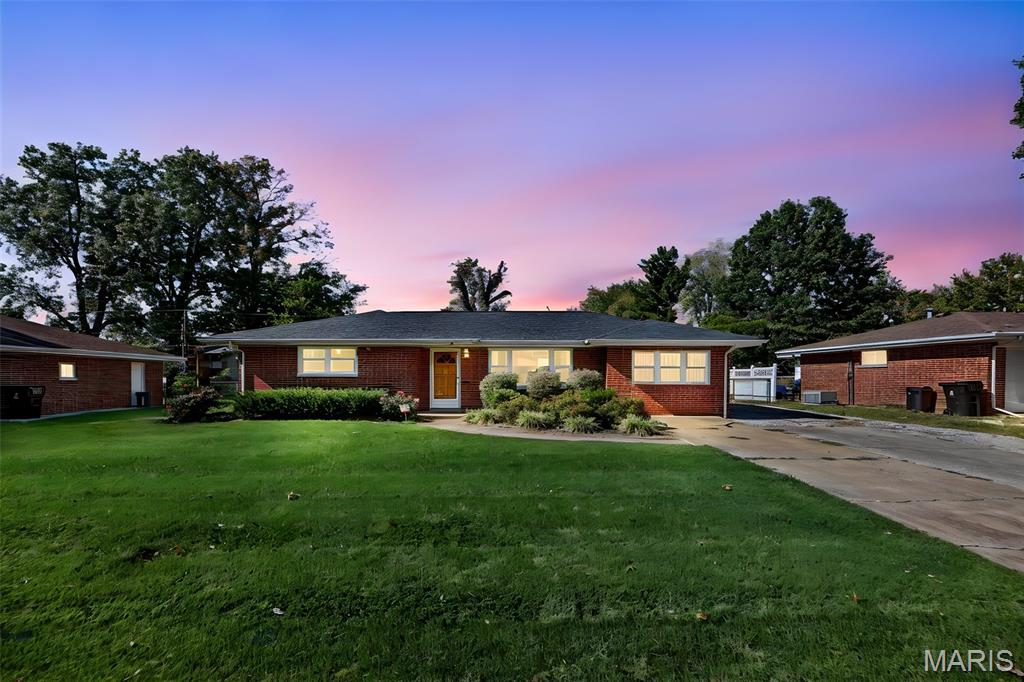
Welcome home to this well-maintained 3-bedroom, 3-bathroom brick ranch offering comfortable one-level living with plenty of space for storage, hobbies, and entertaining. The home features a large garage that is perfect for multiple vehicles, recreational toys, extra storage, or creating your own workshop space. The fenced backyard provides a great outdoor area for relaxing, entertaining, gardening, or enjoying time with family and friends. The partially finished basement offers additional flexible living and recreation space, with plenty of room for storage and the potential to customize it to fit your needs. Conveniently located close to shopping, restaurants, Scott Air Force Base, MetroLink, and major highways, making commuting and everyday errands easy. Audio and video recording on property.