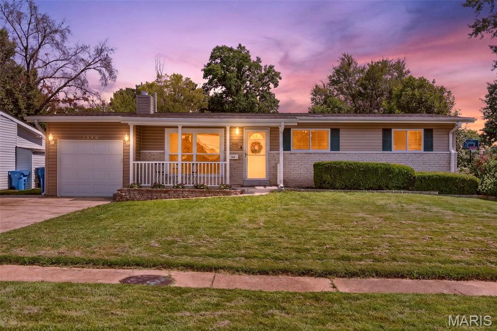
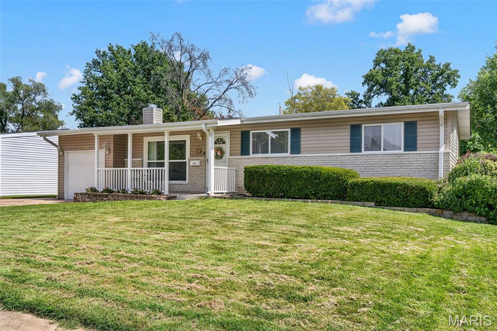
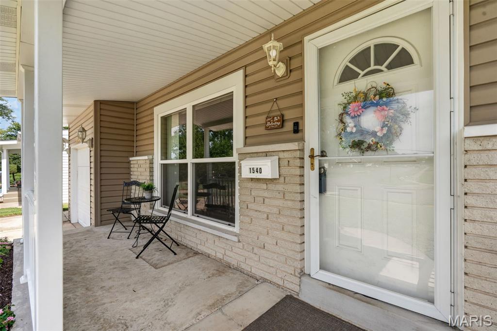
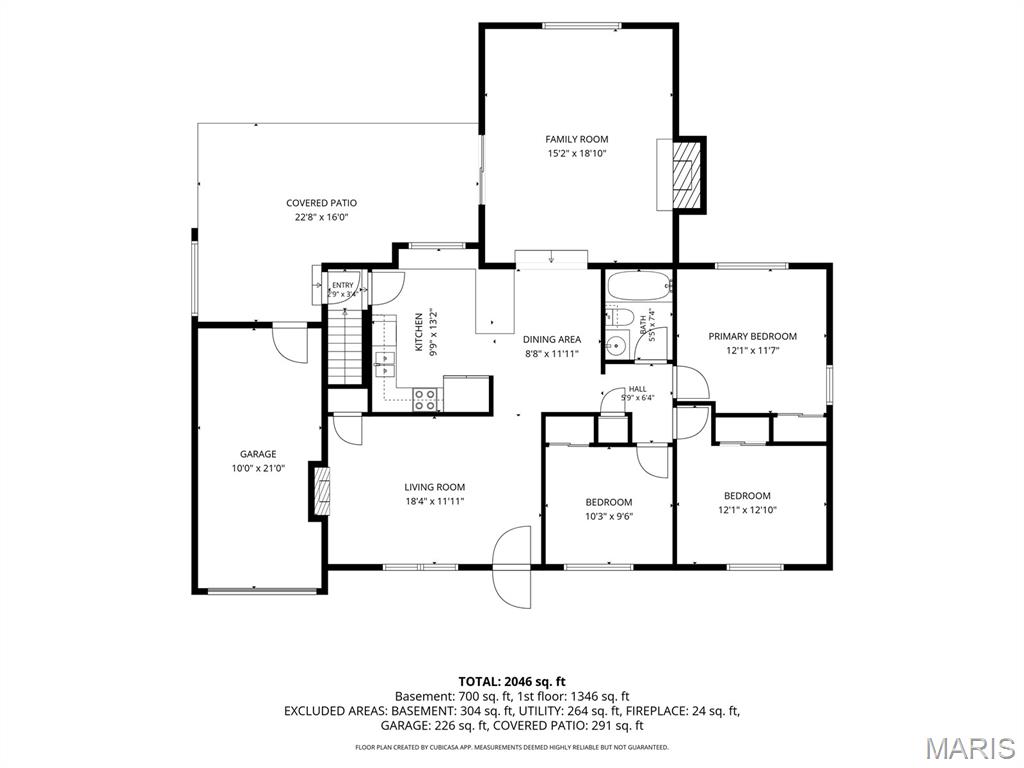
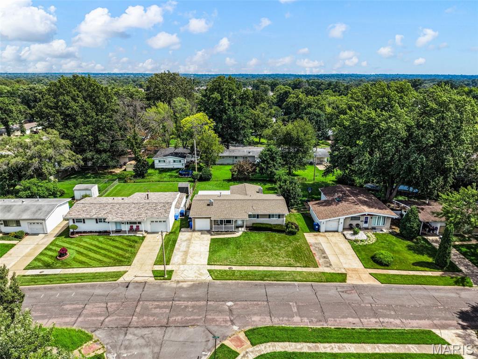
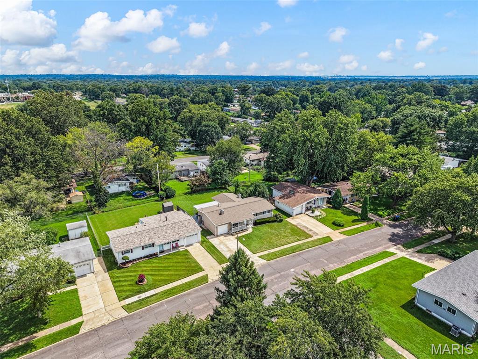
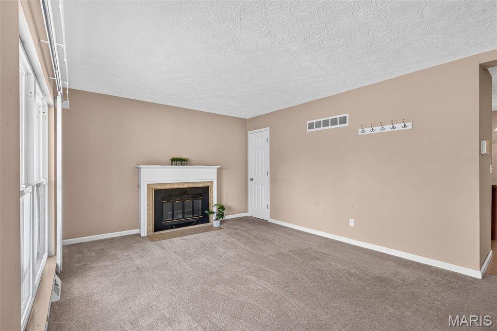
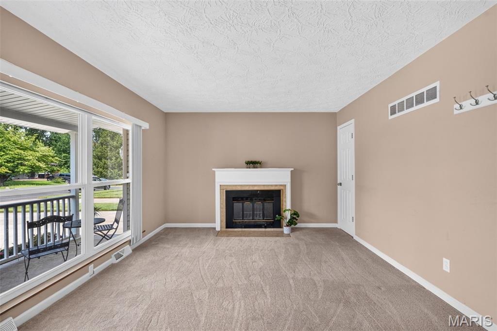
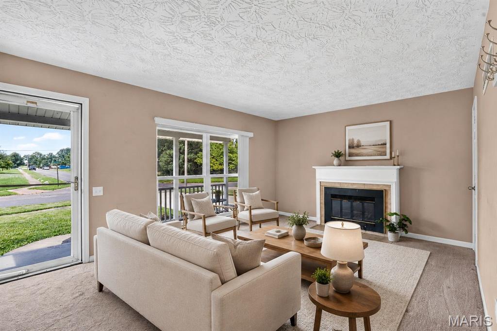
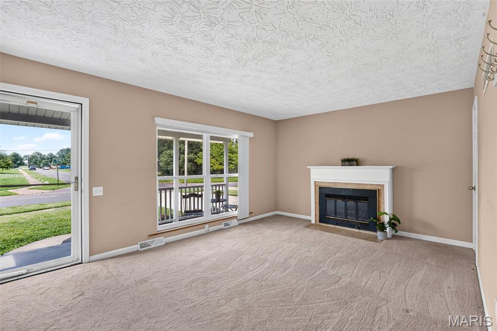
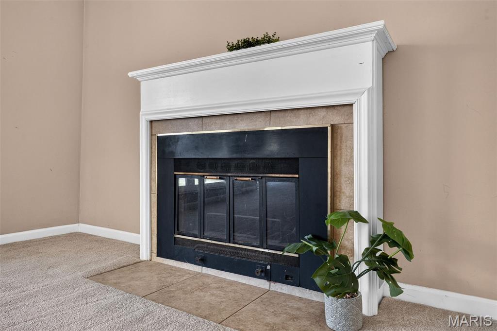
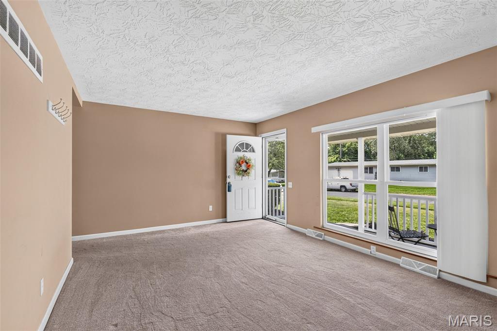
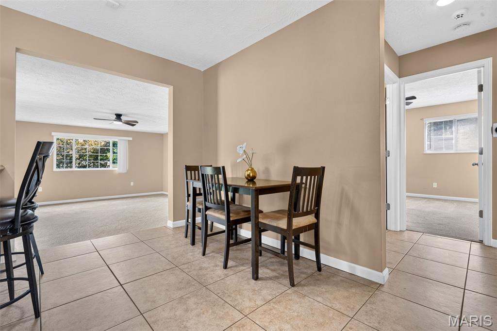
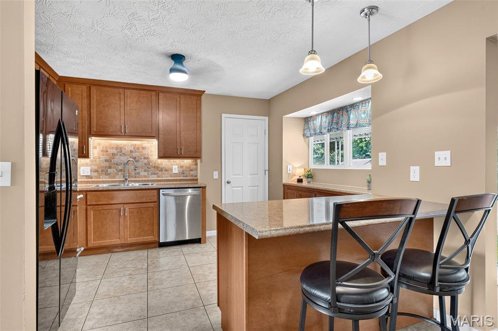
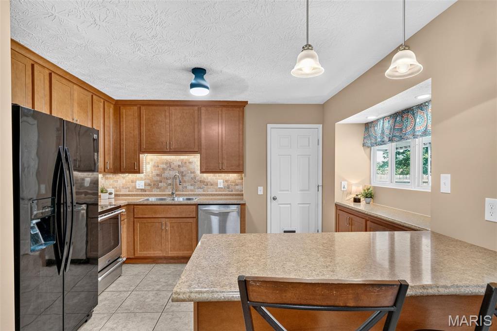
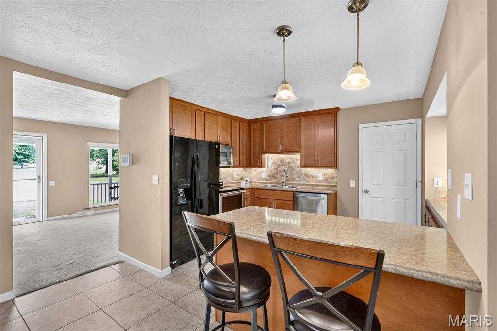
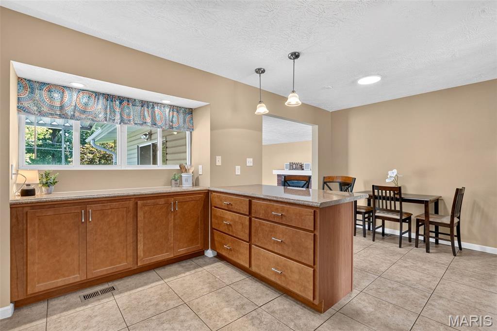
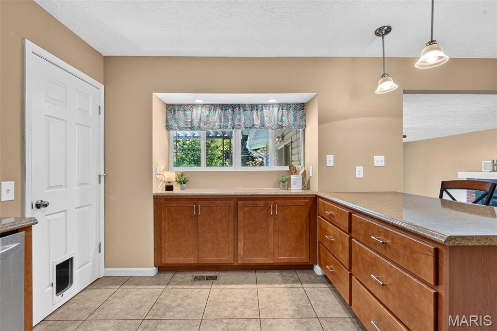
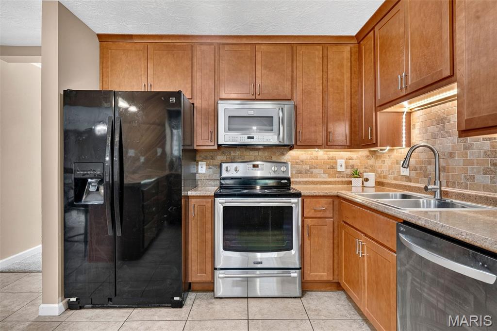
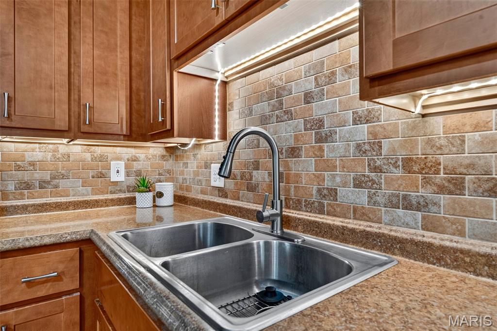
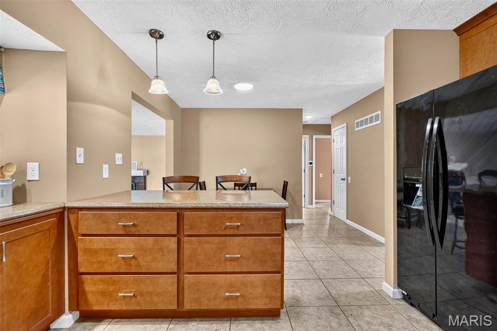
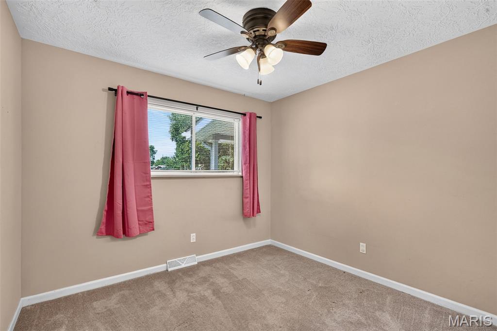
You will want to flock to Starling for this 4-bedroom ranch where there is plenty of space to spread out! Step inside to a spacious living room where large windows flood the space with natural light and a wood-burning fireplace adds warmth and character. From there, make your way into the inviting eat-in kitchen and dining room, giving you plenty of space to sit down for everyday meals while still keeping everyone connected. The gorgeous, thoughtfully designed kitchen features tall 42-inch cabinetry, a stylish tile backsplash, sleek stainless appliances, and plenty of counter space. A convenient side bar with additional storage cabinets AND a breakfast bar add even more counter space, making it perfect for hosting, casual meals, or displaying all those fun kitchen appliances you never know where to put! Just off the kitchen is the real standout, a massive 15x18 family room that's a unique find for the neighborhood and gives you some amazing additional square footage! A second fireplace makes the space feel extra cozy, while the sliding glass door takes you right outside to the fully fenced backyard and covered patio. Whether you're grilling, relaxing with friends, or letting the pets run around, this is a backyard you'll actually use and enjoy. Back inside, three bedrooms and a full bath complete the main level, with upgraded windows and ceiling fans adding to the home's comfort. But there's still more! Head downstairs to the finished lower level where a dry bar opens to a large recreation space, giving you another great spot for game nights, movie nights, or entertaining. Continue through to find the legal 4th bedroom along with a huge 15x18 storage and workshop room which is something other homes in the area often do not feature. There's even a rough-in for an additional half bath that's already drywalled and painted with some of the accessories already included. This offers an opportunity to add convenience and instant equity down the road. Add in the 1-car garage, and all that's left is for you to move right in and make it yours. The City of Florissant has already completed its occupancy inspection, and the seller is providing a 13-month Choice Home Warranty Ultimate Plan for added peace of mind. Sellers can close quickly. Some photos have been virtually staged to help showcase the possibilities of the space, but we think you’ll love the home just as much in person, schedule your appointment today! Don't let the opportunity to make this nest yours fly away.

4 Beds

1 Bath

2,046 sq.ft

$0 per sq.ft

Ranch
$ 185,000
Active Under Contract
0
26052127
4
1
2,046
700
Flamingo Park 6
Florissant
Hazelwood
St Louis
Residential
Ranch
Residential
$2,484
Last 6 closed homes in this zip.
| Address | Bd/Ba | SqFt | List | Sold | Closed |
|---|---|---|---|---|---|
| 1035 Rosary Tree Court, Florissant, MO 63031 | 3/3 | 1,498 | $319,900 | $319,900 100% of ask |
Sep 14, 2026 |
| 280 N Castello Street, Florissant, MO 63031 | 3/2 | 1,573 | $239,900 | $235,000 98% of ask |
Sep 14, 2026 |
| 1420 Bobolink Drive, Florissant, MO 63031 | 3/2 | 1,217 | $175,000 | $187,227 107% of ask |
Sep 11, 2026 |
| 1525 Layven Avenue, Florissant, MO 63031 | 3/2 | 960 | $200,000 | $200,000 100% of ask |
Sep 11, 2026 |
| 1675 Central pkwy Parkway, Unincorporated, MO 63031 | 3/2 | 1,040 | $1,800 | $1,800 100% of ask |
Sep 10, 2026 |
| 1305 Saint Jean Street, Florissant, MO 63031 | 2/1 | 716 | $149,900 | $149,900 100% of ask |
Sep 10, 2026 |
Estimate your monthly payment. Adjust the sliders below.
Estimate only. Not a loan offer. Consult a lender for an accurate quote, including HOA fees, PMI, and current rates.
Living Room
18x12
Kitchen
13x9
Dining Room
12x8
Family Room
19x15
Bedroom
12x11
Bedroom 2
12x12
Bedroom 3
10x9
Bedroom 4
11x11
Recreation Room
39x14
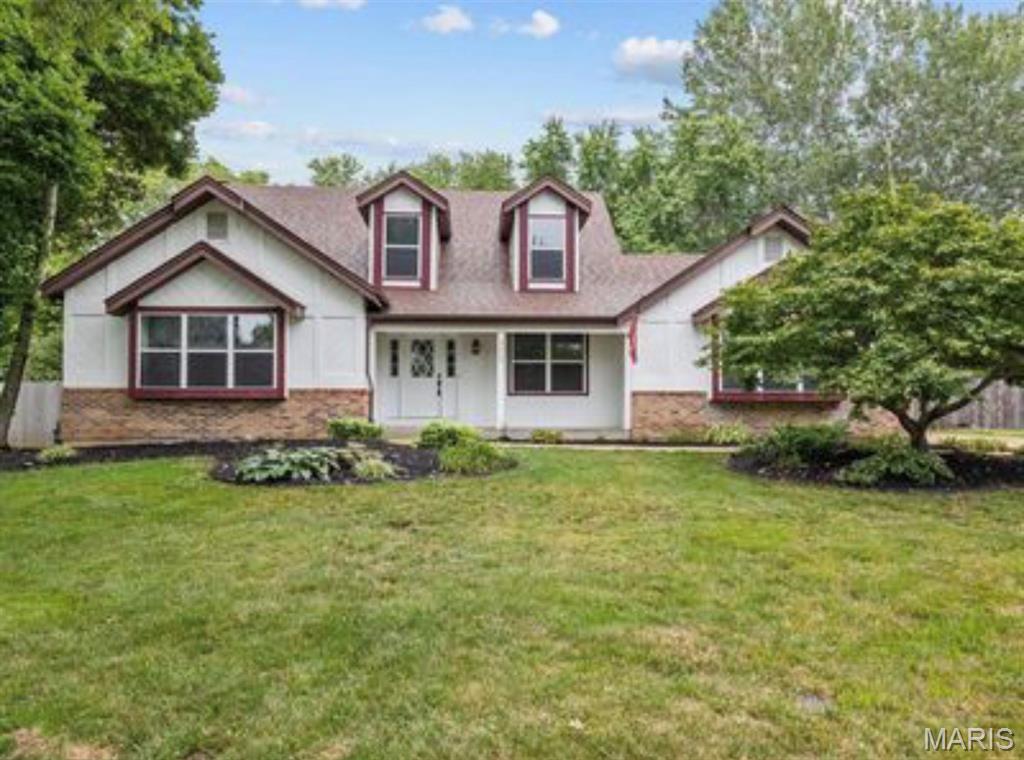
Discover a home designed for modern living at 3003 Moon Flower Court, in Florissant, Mo. This completely updated 4 Bedroom, 2.5 Bathroom home in Shackelford Estates is ready for you to call it home! INGROUND POOL! HALF ACRE LOT! FRESHLY PAINTED! Spacious, Open Great Room w/ vaulted ceilings, skylights, fireplace, dry bar & large Bay Window for tons of natural light! Separate Dining Room & wait until you see the Custom Kitchen w/ Light & Bright cabinets, subway tile backsplash, quartz tops & breakfast bar. The Breakfast Room w/ Bay walks out to large patio, huge fenced backyard w/ tons of green space & inground pool ... perfect for entertaining! Spacious, updated MAIN FLOOR PRIMARY BEDROOM SUITE w/ new fixtures, walk-in closet plus Ensuite Bath that features gorgeous free standing tub, new double vanity & separate shower w/ beautiful tile work. 3 more Bedrooms on upper level, plus another updated full bath. Large Main Floor Laundry w/ New custom cabinets. Great location! OPEN HOUSE 9/20 12pm-2pm! Photos coming soon!

Wonderful opportunity to purchase this move in ready 3-bedroom 3-bath ranch with over 1600 sq ft of living space in the desirable Hazelwood School District. Home has been freshly painted neutral throughout and features newer energy efficient windows (9/2023), newer air conditioner (7/2026), and updated flooring (8/2026). The 3 generous size bedrooms all have spacious closets. Eat in kitchen has a gas cooktop, built in oven, a large pantry and Energy Star Refrigerator. Expansive partially finished basement with updated flooring features a family room, possible sleeping area, built-ins, desk/office area, bookshelves, display case and half bath. Ample storage area with workbenches. Step outside to a covered patio, a large second patio with fenced back yard and shed. Schedule your showing to see this home today!

Fine living in Florissant - sprawling ranch with upscale neutral finishes, STUNNING KITCHEN, part-finished lower level and fenced backyard. WALKABLE to pocket park, Walgreens, preschool and 40-acre KOCH PARK (newer pool complex, playgrounds, sports). Timeless curb appeal with BRICK FRONT, vinyl siding/soffit/fascia, COVERED PORCH, easy-care landscaping, 2-car garage, plus expanded double driveway. Entry foyer opens to bright living room with HARDWOOD FLOORS and breezy ceiling fan. Incredible custom kitchen with to-ceiling raised-panel cabinets with crown in WARM WOOD finish, GRANITE COUNTERS, stone tile backsplash and diagonal-laid ceramic tile floors. Chef's stainless appliances include DOUBLE WALL OVEN, gas cooktop with countertop controls, vent hood and dishwasher. Adjacent dining room with sliding door to OVERSIZED PATIO - ideal for entertaining. 3 spacious bedrooms with hardwood flooring and ceiling fans. Bonus walk-in hall closet! UPDATED BATHS with custom tile - first with tub/shower combo, second with step-in shower. Downstairs partially finished with HUGE FLEXIBLE REC ROOM, plus laundry and storage. Nearby pocket park at Fernwood Trail features playground, pickleball and tennis. SUPER CONVENIENT location near Hwy 270, with most daily errands within a mile.