The shop is 38x30 providing a work space of 1140 sq ft. This is heated and cooled with a 1/2 bath, 220 electric, 10’ overhead door and side entry. Windows on all sides provide great natural light.
Situated on a corner lot, the side entrance has access to the attached shop, which has a 10 foot automatic overhead door plus a side entrance.
This additional lot is .32 acres bringing the total lot size to .61 acres.
This additional lot is .32 acres bringing the total lot size to .61 acres.
BEAUTIFUL HOME, SPACIOUS LOT AND AN AWESOME SHOP RIGHT ON THE EDGE OF TOWN! This lovely and immaculately maintained 4 bedroom/3.5 bath home was built in 2004. Situated on a .61 acre double lot on the corner of Yale and Harvard, this home offers both privacy and convenience. Located in the University Park development just minutes from shopping, restaurants, medical services and much more, it is also tucked away on a dead end lane. The beautiful landscaping along with the exterior of brick, stone and vinyl provide a welcoming entrance. Inside, the open foyer leads to the great room with newly refinished maple floors, gas fireplace and dining area and kitchen with ceramic tile. The kitchen has solid surface countertops, stainless steel appliances and a large breakfast bar. Just off the living area is a spacious 19' x 9' partially covered deck that faces the north. Located on the main level, the Primary Suite has the same newly refinished maple floors, vaulted ceiling and private exterior door leading to the covered deck. Glass french doors open from the bedroom to the primary bath which features a double sink vanity, soaker tub, separate shower, water closet and large walk-in closet. Also on the main level is the office. With built-in desk and shelving, luxury vinyl plank floors and large closet, it can easily be used as a bedroom. There is plenty of natural light coming from a double arching window and has a private access to the shared hall bath. Between the office/bedroom and the hall bath is the laundry room and large hall closet. From the entry, an oak staircase leads to the fully finished walkout basement. Offering a second gas fireplace, the spacious family room is a great place for entertaining. Two additional bedrooms are on the lower level along with a full bath and large storage room. The storage room has sturdy shelving and an area with a sink and cabinets which was originally used as a dark room for photography. Slider doors lead from the family room to the concrete patio under the deck complete with porch swing to while away the hours! The side/back entry to the property is located off of Harvard Ave. and leads to the amazing attached 38' x 30' shop. Fully insulated with it's own HVAC, 220 electric, six double windows, side entrance and a 10' automatic overhead door, the shop is open and ready for whatever you need. Complete with a 1/2 bath with double sink and floor drain in the finished concrete floors, the options are limitless here! Outside, the beautiful lawn and extra lot provide plenty of elbow room for everyone. Put in your own pool and use the shop as a pool house! Whatever you can imagine this house has the solution. With a new roof (November, 2025), new HVAC and a pre-list home inspection, you can purchase this property with confidence. Call today for your private showing!

4 Beds

3 Baths

2,900 sq.ft

$0 per sq.ft

Ranch
$ 620,000
Coming Soon
0
26052051
4
3
2,900
1,200
University Park
County
Rolla 31
Phelps
Residential
Ranch
Residential
$2,873
Last 6 closed homes in this zip.
| Address | Bd/Ba | SqFt | List | Sold | Closed |
|---|---|---|---|---|---|
| 18868 Maries Highway 63, Unincorporated, MO 65401 | 3/2 | 1,428 | $300,000 | $290,000 96.7% of ask |
Aug 13, 2026 |
| 18670 Maries Road 542, Unincorporated, MO 65401 | 3/2 | 1,722 | $269,900 | $260,000 96.3% of ask |
Jun 18, 2026 |
| 18020 State Route E, Unincorporated, MO 65401 | 0/0 | 1,120 | $129,900 | $120,000 92.4% of ask |
May 29, 2026 |
| 1513 Scenic Drive, Rolla, MO 65401 | 3/2 | 950 | $199,000 | $208,000 104.5% of ask |
May 28, 2026 |
| 5+/- Acres State Highway C, Rolla, MO 65401 | 0/0 | -- | $10,000 | $5,000 50% of ask |
Mar 26, 2026 |
| 1657 Dent County Road 2130, Rolla, MO 65401 | 3/1 | 1,628 | $269,900 | $248,000 91.9% of ask |
Feb 23, 2026 |
Estimate your monthly payment. Adjust the sliders below.
Estimate only. Not a loan offer. Consult a lender for an accurate quote, including HOA fees, PMI, and current rates.
Great Room
26.5x24
Newly finished hardwood floors
Dining Room
26.5x4
Part of the great room
Kitchen
13x14
Part of the great room
Primary Bedroom
12.5x15.5
Primary Bathroom
10x10
Office
14x11
Includes built in desks
Bathroom
5x11
Utility Room
5x6
Family Room
23.5x26.5
Bedroom
12x11.5
Bedroom 2
12x11
Bathroom
8x9
Storage
19.5x22.5
Other
12x11
This is a mechanical room
Workshop
37x29
Bathroom
7x5
Located inside the shop. Includes 2 stainless steel sinks
BEAUTIFUL HOME, SPACIOUS LOT AND AN AWESOME SHOP RIGHT ON THE EDGE OF TOWN! This lovely and immaculately maintained 4 bedroom/3.5 bath home was built in 2004. Situated on a .61 acre double lot on the corner of Yale and Harvard, this home offers both privacy and convenience. Located in the University Park development just minutes from shopping, restaurants, medical services and much more, it is also tucked away on a dead end lane. The beautiful landscaping along with the exterior of brick, stone and vinyl provide a welcoming entrance. Inside, the open foyer leads to the great room with newly refinished maple floors, gas fireplace and dining area and kitchen with ceramic tile. The kitchen has solid surface countertops, stainless steel appliances and a large breakfast bar. Just off the living area is a spacious 19' x 9' partially covered deck that faces the north. Located on the main level, the Primary Suite has the same newly refinished maple floors, vaulted ceiling and private exterior door leading to the covered deck. Glass french doors open from the bedroom to the primary bath which features a double sink vanity, soaker tub, separate shower, water closet and large walk-in closet. Also on the main level is the office. With built-in desk and shelving, luxury vinyl plank floors and large closet, it can easily be used as a bedroom. There is plenty of natural light coming from a double arching window and has a private access to the shared hall bath. Between the office/bedroom and the hall bath is the laundry room and large hall closet. From the entry, an oak staircase leads to the fully finished walkout basement. Offering a second gas fireplace, the spacious family room is a great place for entertaining. Two additional bedrooms are on the lower level along with a full bath and large storage room. The storage room has sturdy shelving and an area with a sink and cabinets which was originally used as a dark room for photography. Slider doors lead from the family room to the concrete patio under the deck complete with porch swing to while away the hours! The side/back entry to the property is located off of Harvard Ave. and leads to the amazing attached 38' x 30' shop. Fully insulated with it's own HVAC, 220 electric, six double windows, side entrance and a 10' automatic overhead door, the shop is open and ready for whatever you need. Complete with a 1/2 bath with double sink and floor drain in the finished concrete floors, the options are limitless here! Outside, the beautiful lawn and extra lot provide plenty of elbow room for everyone. Put in your own pool and use the shop as a pool house! Whatever you can imagine this house has the solution. With a new roof (November, 2025), new HVAC and a pre-list home inspection, you can purchase this property with confidence. Call today for your private showing!
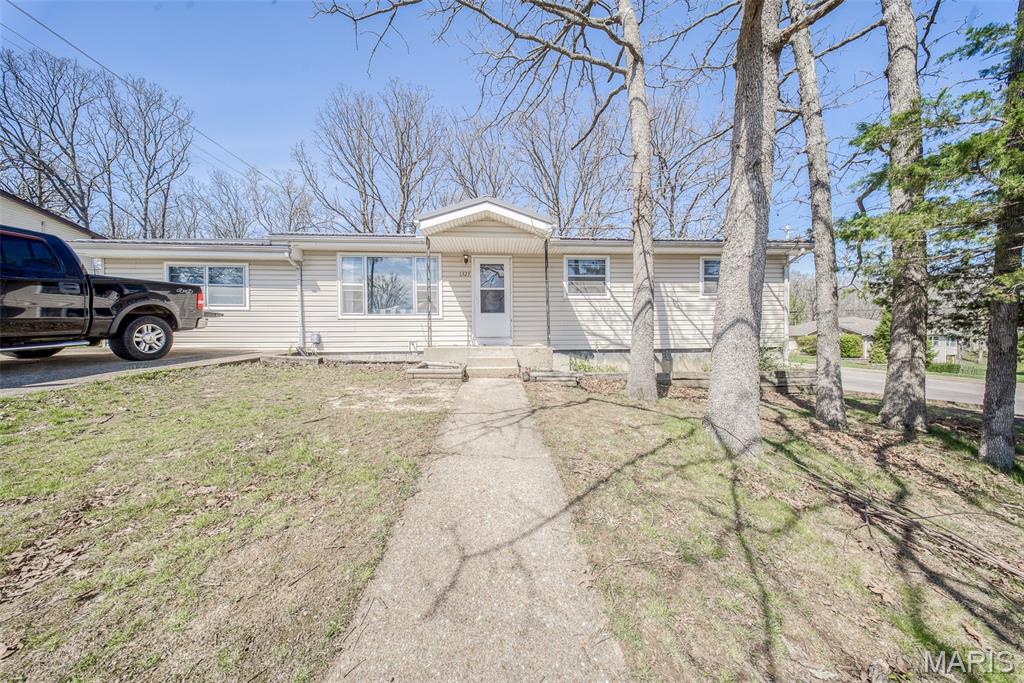
Charming 3 bedroom, 2 bathroom home ideally located in the heart of Rolla on a desirable corner lot, just minutes from local amenities! This spacious property offers endless potential and is ready for your personal touches. Inside, you’ll find two comfortable living areas, including one featuring a cozy free-standing wood-burning stove—perfect for relaxing evenings. The updated kitchen showcases stylish open shelving, a breakfast bar, and stainless steel appliances, making it both functional and inviting. Some updated flooring adds to the home’s appeal. A full unfinished basement provides excellent storage or future expansion opportunities, while the 1-car tuck-under garage adds convenience. Priced to sell—don’t miss your chance to make this home your own!
Well-Cared-For 3-Bed, 2-Bath Home in established neighborhood. Attractive kitchen features abundant cabinet and counter space, pantry closet, and opens to roomy dining area. Just behind kitchen is a nice storage room that houses the natural gas furnace and water heater. The dining area features a newer sliding glass door that opens onto a large deck that overlooks fenced backyard, garden, & established trees. Living room features a vaulted ceiling, gas-log fireplace with Marble tile hearth, & wood-look laminate flooring. Spacious Primary Bedroom has renovated bathroom with low entry shower, pretty vanity, & large 6x8 m/l walk-in closet. The lovingly maintained yard sets off the home with Dog Wood trees, Crepe Myrtle, Boxwood Bushes, lilies, hostas and more. There are 3 storage sheds in the back yard, and it looks out over the Veterans Park creating a peaceful area to relax. A generator hookup was installed in 2024 for peace of mind during emergencies. Come tour and see all this wonderful home has to offer. Agents be sure to read Agent Remarks.
