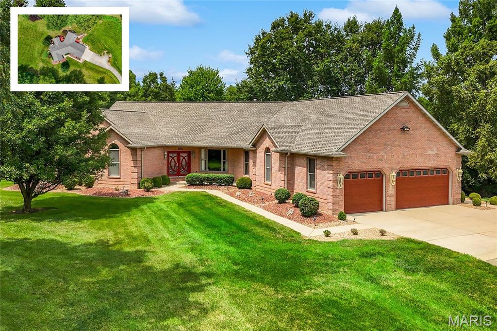
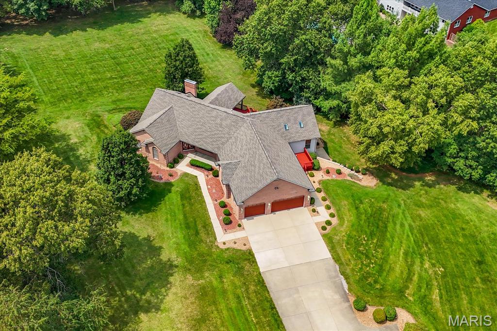
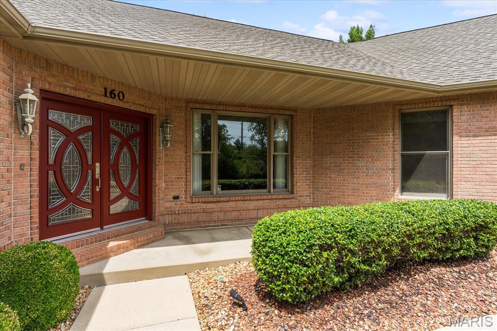
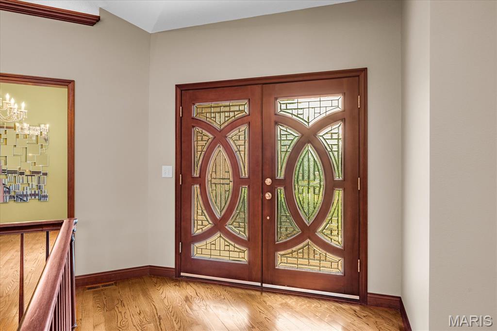
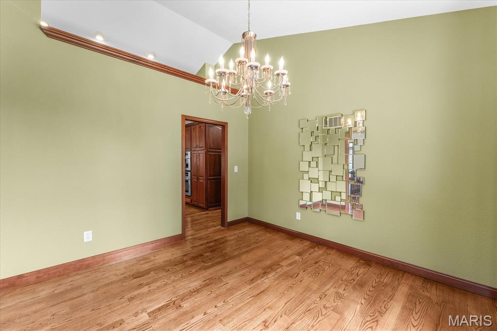
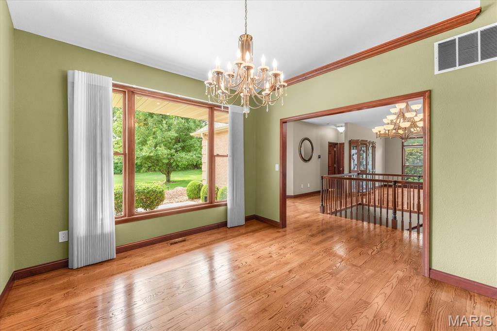
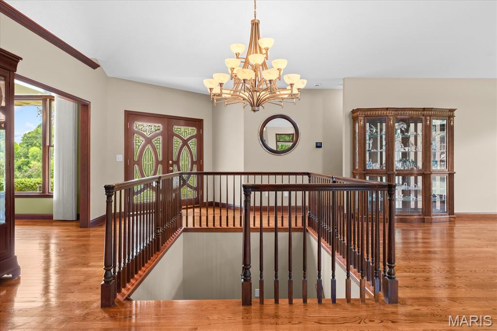
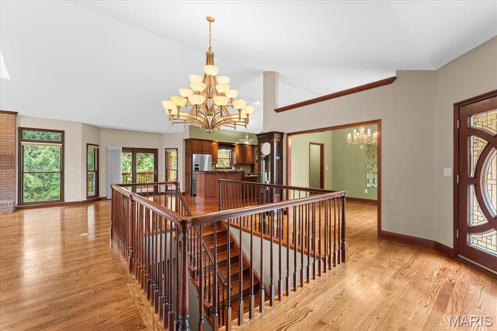
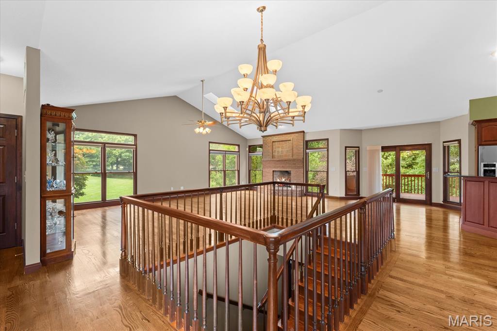
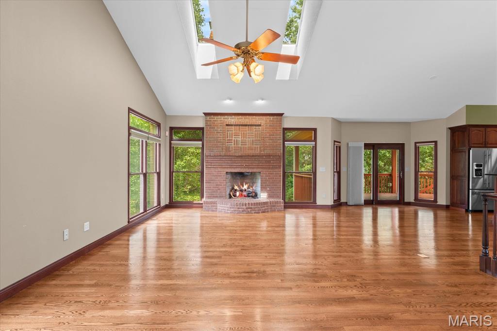
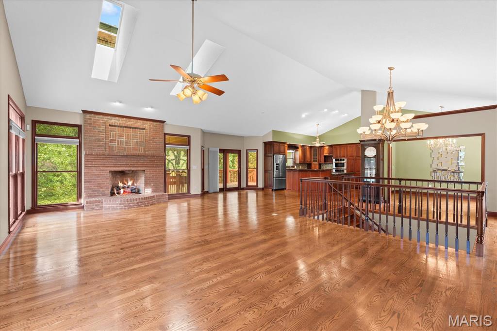
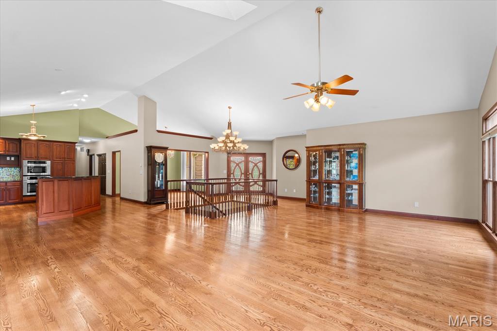
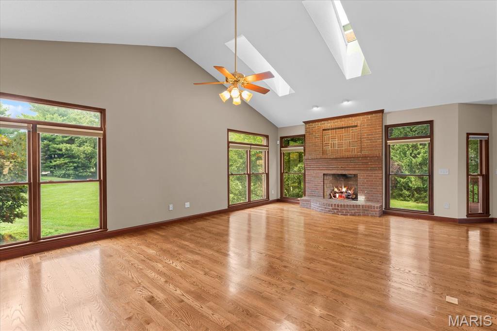
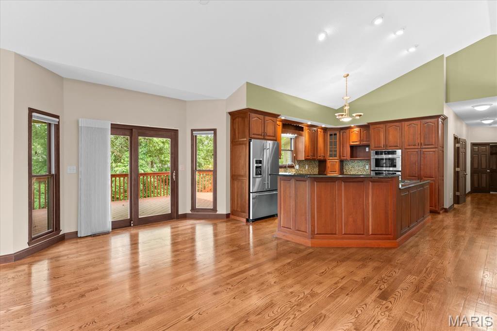
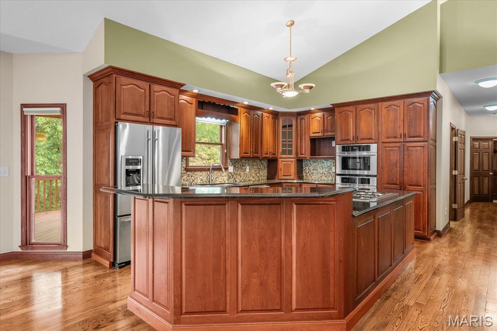
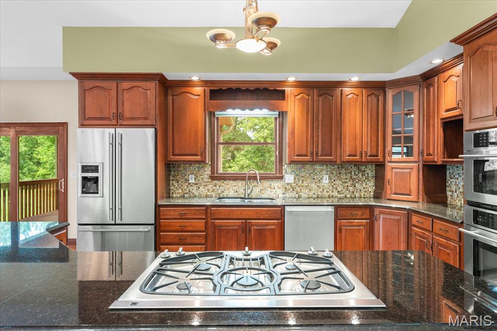
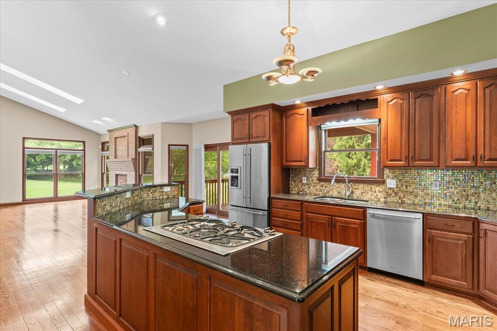
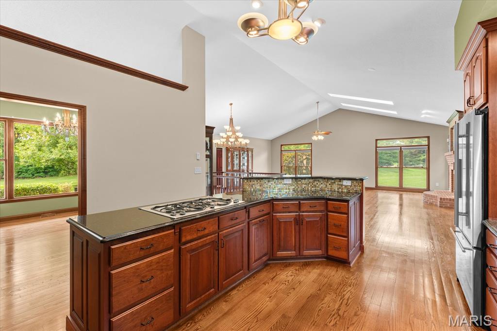
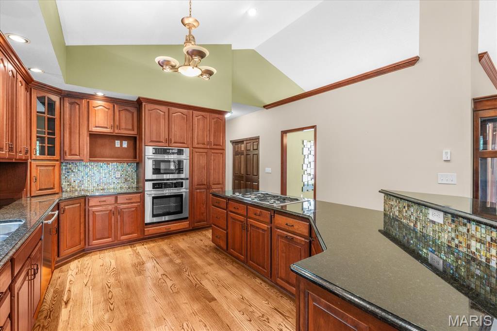
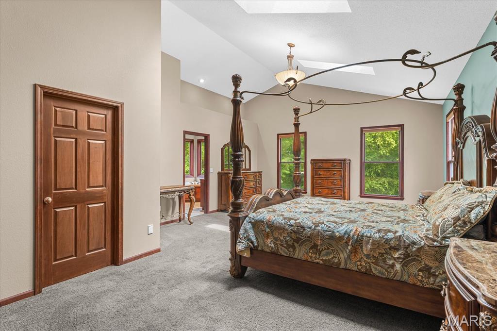
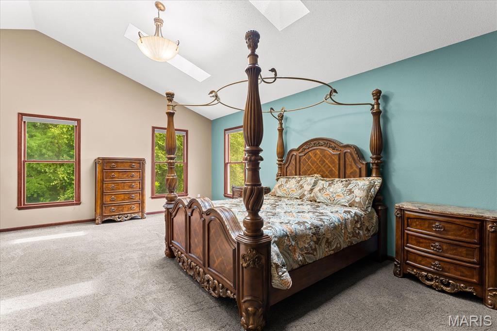
Beautiful, move-in-ready home on a private 2+ acre professionally landscaped lot in the Covenant at Steeplechase neighborhood, within the O’Fallon School District. Surrounded by mature trees, this exceptional property offers spacious indoor and outdoor living, extensive upgrades, and outstanding storage throughout. The main level welcomes you with a custom staircase, soaring ceilings, skylights, 9-foot ceilings, and stunning real oak floors with a rich stain. The open family room features a gas fireplace and access to an oversized covered deck with stairs leading to the backyard. A separate dining room, half bath, garage drop zone, and side hot tub deck add everyday convenience. The well-appointed kitchen offers abundant granite counter space, never-used appliances, a gas cooktop, convection oven, microwave, refrigerator, and dishwasher. The massive main-level laundry room provides access to both the rear deck and the primary suite closet. The split-bedroom floor plan includes two guest bedrooms, each with a private en-suite bath and walk-in closet. The spacious primary suite features double-door entry, vaulted ceilings, abundant natural light, a huge walk-in closet, and a luxurious en-suite bath with double vanity, makeup counter, linen closet, separate shower, and jetted corner tub framed by quarter windows overlooking the private landscape. The oversized, finished three-car garage includes 8-foot doors, attic access, its own gas heat source, and a newly installed EV charger. The finished walkout lower level is accessible from both the main entry staircase and rear staircase near the garage. It offers an oversized patio, large family room with fireplace, office nook with built-in shelving and upgraded cabinetry, second laundry hookup, and a full kitchen with solid countertops, raised-panel glazed cabinetry, range, microwave, refrigerator, dishwasher, and island bar seating. A pass-through full bath with tub/shower, oversized vanity, and linen storage connects to a guest bedroom with walk-in closet. Additional highlights include dedicated unfinished storage and a converted fourth basement garage that is currently finished space but may be converted back to a single-door garage with exterior sidewalk access. Major mechanical updates include a newer Carrier Infinity HVAC system with dehumidifier and oversized filtration, a second Carrier Infinity system, and two gas water heaters. A rare combination of privacy, flexibility, and quality finishes in a sought-after O’Fallon location.

4 Beds

5 Baths

5,120 sq.ft

$0 per sq.ft

Other
$ 735,000
Active
0
26052050
4
5
5,120
Steeplechase Sub
O Fallon DIST 90
St Clair-IL
Residential
Other
Residential
$18,377
Last 6 closed homes in this zip.
| Address | Bd/Ba | SqFt | List | Sold | Closed |
|---|---|---|---|---|---|
| 958 Holyoke Drive, Shiloh, IL 62269 | 3/2 | 1,185 | $246,000 | $246,000 100% of ask |
Sep 9, 2026 |
| 102 KARL Place, O'Fallon, IL 62269 | 2/1 | 742 | $1,100 | $1,100 100% of ask |
Sep 8, 2026 |
| 931 Saint Clair Street, O'Fallon, IL 62269 | 2/1 | 864 | $75,000 | $60,000 80% of ask |
Sep 4, 2026 |
| 1112 Danzig Drive, O'Fallon, IL 62269 | 4/3 | 2,128 | $325,000 | $320,000 98.5% of ask |
Sep 4, 2026 |
| 314 E 3rd Street, O'Fallon, IL 62269 | 2/1 | 728 | $54,900 | $50,000 91.1% of ask |
Sep 4, 2026 |
| 1584 Sinking Springs Drive, O'Fallon, IL 62269 | 3/3 | 1,976 | $440,000 | $441,000 100.2% of ask |
Sep 4, 2026 |
Estimate your monthly payment. Adjust the sliders below.
Estimate only. Not a loan offer. Consult a lender for an accurate quote, including HOA fees, PMI, and current rates.
Dining Room
12x11
Living Room
30x17
Breakfast Room
18x11
Kitchen
16x16
Bathroom
9x3
Laundry
18x11
Primary Bedroom
27x17
Primary Bathroom
15x10
Bedroom 2
17x16
Bathroom 3
12x5
Bedroom 3
14x13
Bathroom 4
9x9
Family Room
44x41
Kitchen
14x13
Bedroom 4
23x14
Bathroom 5
14x7
Bonus Room
19x12

Just minutes to the heart of O'Fallon and Scott Air Force Base, this two story home has more than just a convenient location, but with all of the updates you've been looking for. On a dead end cul de sac street, this fenced corner lot has a two car side load garage, a covered front porch, and a fully fenced back yard. Inside you'll find a spacious foyer entry with vinyl wood plank floors leading to the formal dining room with double doors that open to the eat in kitchen. This beautifully updated kitchen has granite counter tops, all kitchen appliances to stay, two pantries, breakfast bar and eat in kitchen. The main floor laundry off the kitchen and two car garage also has a wash tub and both washer and dryer to stay with plenty of space for a drop zone area. The main floor also has an updated 1/2 bath that leads to the large living room with a wood burning fireplace, built in bookcases, a wet bar with a wine cooler that also opens to the main floor family room that would also make a great space for an at home office or play area. Upstairs you'll find three bedrooms, an updated full guest bath, and a spacious primary bedroom with a sitting area that has another fireplace and a balcony to enjoy the fenced back yard. The primary bedroom also has a large walk in closet and a spa like 3/4 primary bath with a beautifully tiled shower and updated double bowl vanity with linen cabinet. And a NEW roof, gutters, and insulated garage door in 2026!

Welcome to 323 Kings Ridge Blvd in O’Fallon! This beautifully updated 4-bedroom, 3.5-bath home offers an impressive combination of space, style, and amenities, with numerous upgrades throughout. Recent improvements include new flooring, fresh paint, all new fixtures, and a completely redesigned primary suite. The spacious floor plan continues into the fully finished walkout basement, providing even more room for everyday living and entertaining. Step outside to your own backyard retreat featuring an inground saltwater pool and basketball court—perfect for entertaining, relaxing, and enjoying time with family and friends. With thoughtful updates throughout and incredible indoor and outdoor living spaces, this home has so much to offer. A must-see in O’Fallon!

SPRAWLING RANCH ON 3/4 ACRE • 4 BEDROOMS • WALKOUT BASEMENT • 2 KITCHENS. Space, privacy, and versatility come together in this sprawling 4-bedroom ranch, beautifully situated on a secluded 3/4-acre lot. Built in 1984, this well-established home offers generous room sizes, hardwood floors, and an abundance of features that make it an exceptional place to call home. The spacious kitchen is designed for everyday living and entertaining, with an abundance of cabinetry and plenty of counter space. Two fireplaces add warmth and character to the living spaces, while the convenience of laundry on either the main level or lower level offers flexibility for today's busy lifestyle. The finished walkout basement truly expands the possibilities, featuring a full second kitchen and plenty of additional living space. It’s perfect for entertaining, hosting guests, creating a recreation area, or accommodating extended family. A second staircase from the garage provides easy access to the lower level. Outside, enjoy your own private retreat with approximately 3/4 acre of secluded grounds and plenty of room to relax, entertain, garden, or simply enjoy the peaceful surroundings. A whole-house generator provides added peace of mind, and the home's spacious layout offers endless possibilities. With its classic charm, generous living space, and private setting, this is a home you can settle into and make uniquely your own. A wonderful opportunity to own a spacious ranch with room to live, grow, and enjoy for years to come!